PCI 6 th Edition Headed Concrete Anchors HCA



- Slides: 104
PCI 6 th Edition Headed Concrete Anchors (HCA)
Presentation Outine • • Research Background Steel Capacity Concrete Tension Capacity Tension Example Concrete Shear Capacity Shear Example Interaction Example
Background for Headed Concrete Anchor Design • Anchorage to concrete and the design of welded headed studs has undergone a significant transformation since the Fifth Edition of the Handbook. • “Concrete Capacity Design” (CCD) approach has been incorporated into ACI 318 -02 Appendix D
Headed Concrete Anchor Design History • The shear capacity equations are based on PCI sponsored research • The Tension capacity equations are based on the ACI Appendix D equations only modified for cracking and common PCI variable names
Background for Headed Concrete Anchor Design • PCI sponsored an extensive research project, conducted by Wiss, Janney, Elstner Associates, Inc. , (WJE), to study design criteria of headed stud groups loaded in shear and the combined effects of shear and tension • Section D. 4. 2 of ACI 318 -02 specifically permits alternate procedures, providing the test results met a 5% fractile criteria
Supplemental Reinforcement Appendix D, Commentary “… supplementary reinforcement in the direction of load, confining reinforcement, or both, can greatly enhance the strength and ductility of the anchor connection. ” “Reinforcement oriented in the direction of load and proportioned to resist the total load within the breakout prism, and fully anchored on both side of the breakout planes, may be provided instead of calculating breakout capacity. ”
HCA Design Principles • Performance based on the location of the stud relative to the member edges • Shear design capacity can be increased with confinement reinforcement • In tension, ductility can be provided by reinforcement that crosses the potential failure surfaces
HCA Design Principles • Designed to resist – Tension – Shear – Interaction of the two • The design equations are applicable to studs which are welded to steel plates or other structural members and embedded in unconfined concrete
HCA Design Principles • Where feasible, connection failure should be defined as yielding of the stud material • The groups strength is taken as the smaller of either the concrete or steel capacity • The minimum plate thickness to which studs are attached should be ½ the diameter of the stud • Thicker plates may be required for bending resistance or to ensure a more uniform load distribution to the attached studs
Stainless Steel Studs • Can be welded to either stainless steel or mild carbon steel • Fully annealed stainless steel studs are recommended when welding stainless steel studs to a mild carbon steel base metal • Annealed stud use has been shown to be imperative for stainless steel studs welded to carbon steel plates subject to repetitive or cyclic loads
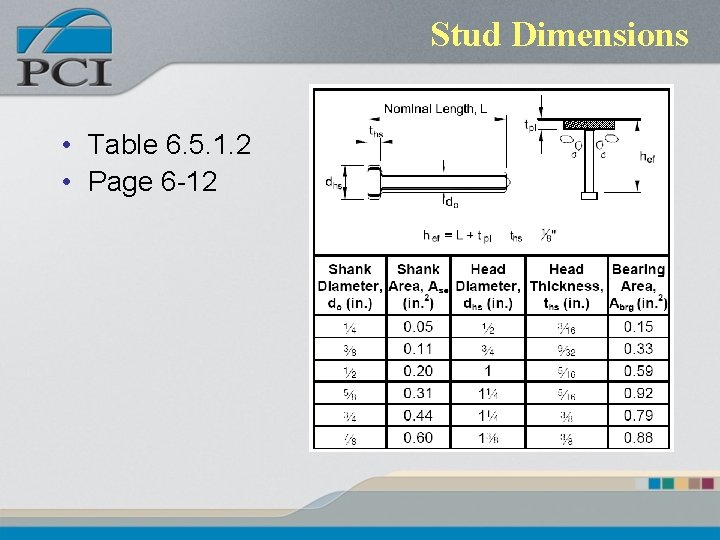
Stud Dimensions • Table 6. 5. 1. 2 • Page 6 -12
Steel Capacity • Both Shear and Tension governed by same basic equation • Strength reduction factor is a function of shear or tension • The ultimate strength is based on Fut and not Fy
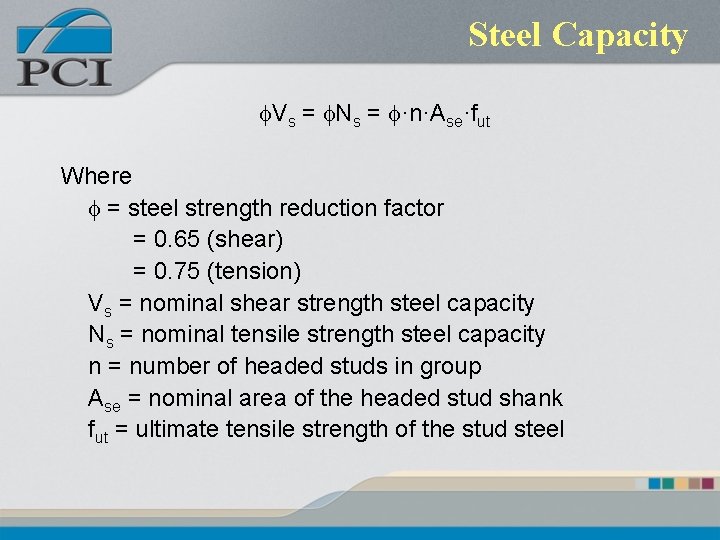
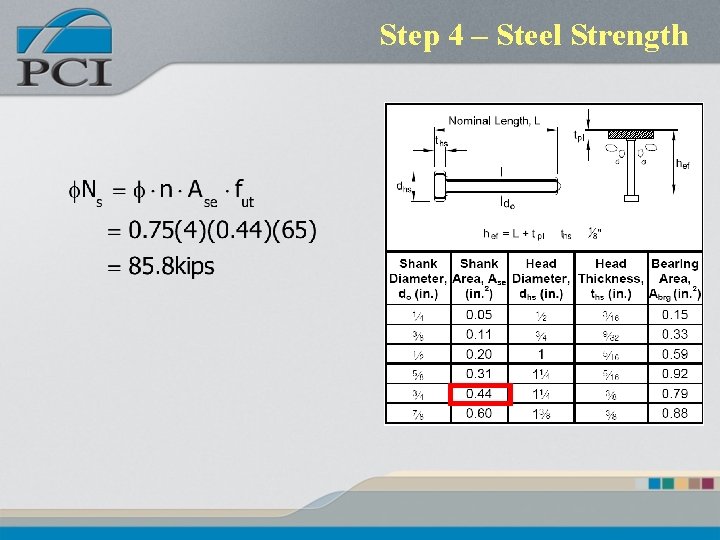
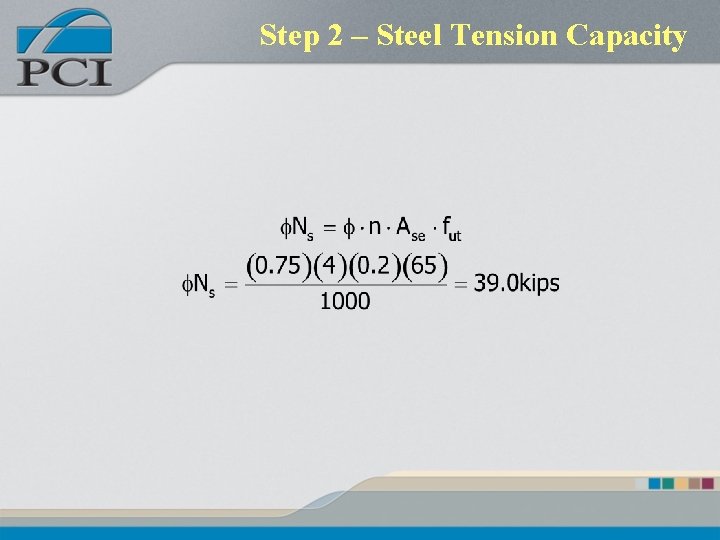
Steel Capacity f. Vs = f. Ns = f·n·Ase·fut Where f = steel strength reduction factor = 0. 65 (shear) = 0. 75 (tension) Vs = nominal shear strength steel capacity Ns = nominal tensile strength steel capacity n = number of headed studs in group Ase = nominal area of the headed stud shank fut = ultimate tensile strength of the stud steel
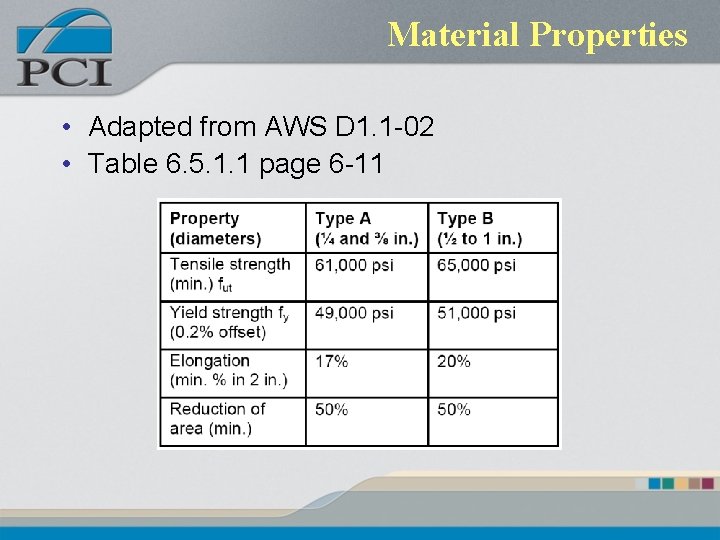
Material Properties • Adapted from AWS D 1. 1 -02 • Table 6. 5. 1. 1 page 6 -11
Concrete Capacity • ACI 318 -02, Appendix D, “Anchoring to Concrete” • Cover many types of anchors • In general results in more conservative designs than those shown in previous editions of this handbook
Cracked Concrete • ACI assumes concrete is cracked • PCI assumes concrete is cracked • All equations contain adjustment factors for cracked and un-cracked concrete • Typical un-cracked regions of members – Flexural compression zone – Column or other compression members – Typical precast concrete • Typical cracked regions of members – Flexural tension zones – Potential of cracks during handling
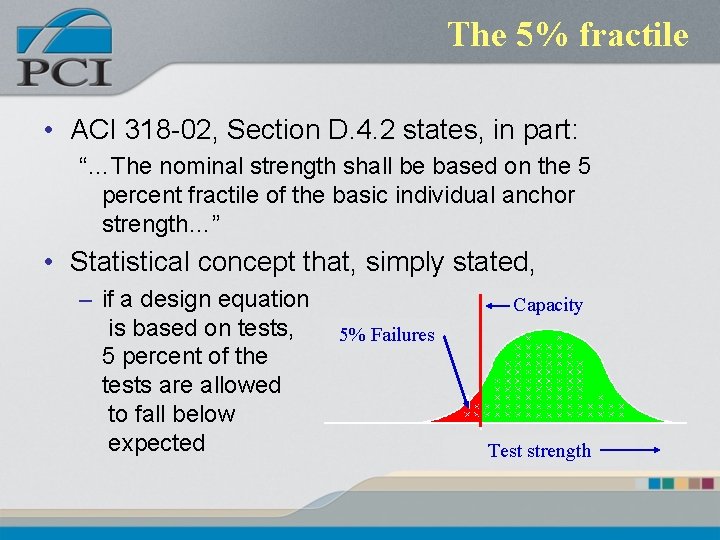
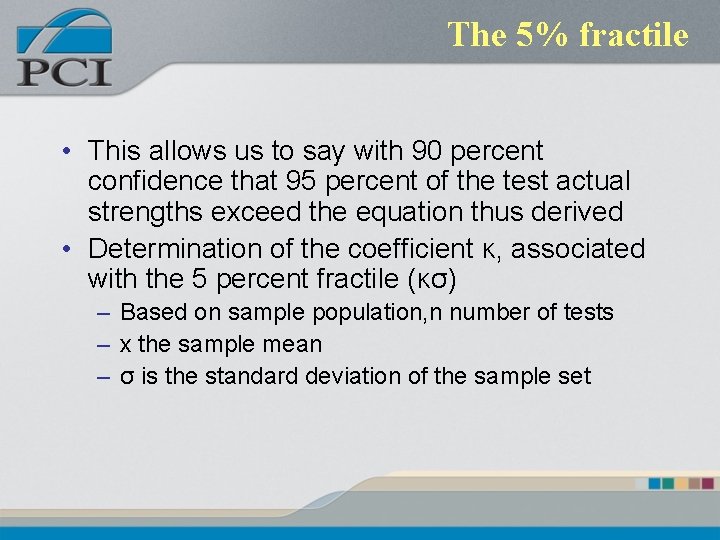
The 5% fractile • ACI 318 -02, Section D. 4. 2 states, in part: “…The nominal strength shall be based on the 5 percent fractile of the basic individual anchor strength…” • Statistical concept that, simply stated, – if a design equation is based on tests, 5 percent of the tests are allowed to fall below expected Capacity 5% Failures Test strength
The 5% fractile • This allows us to say with 90 percent confidence that 95 percent of the test actual strengths exceed the equation thus derived • Determination of the coefficient κ, associated with the 5 percent fractile (κσ) – Based on sample population, n number of tests – x the sample mean – σ is the standard deviation of the sample set
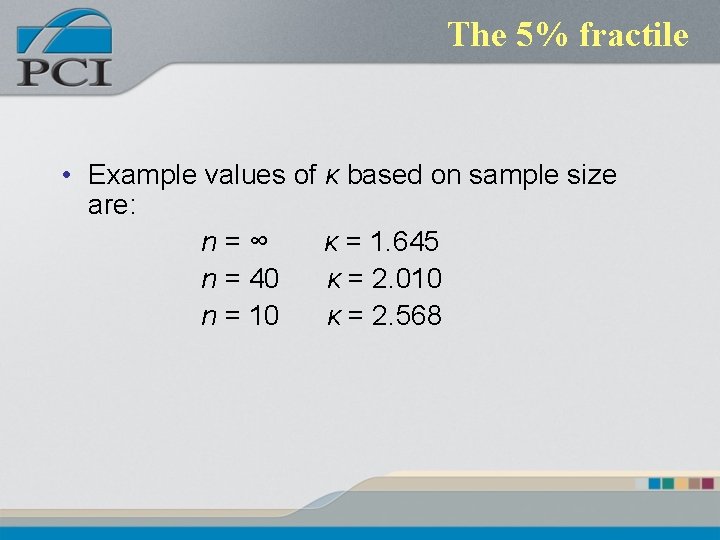
The 5% fractile • Example values of κ based on sample size are: n=∞ κ = 1. 645 n = 40 κ = 2. 010 n = 10 κ = 2. 568
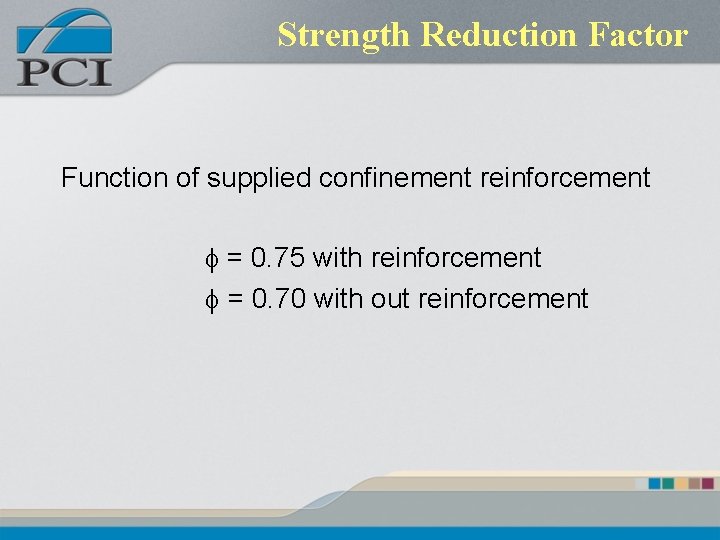
Strength Reduction Factor Function of supplied confinement reinforcement f = 0. 75 with reinforcement f = 0. 70 with out reinforcement
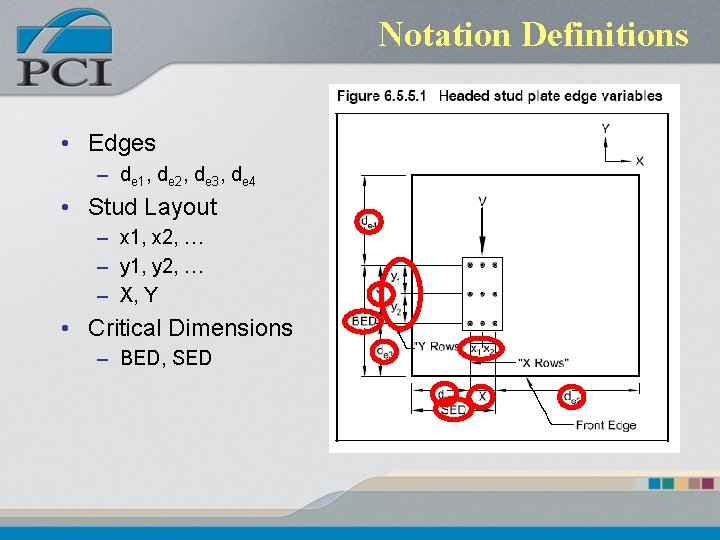
Notation Definitions • Edges – de 1, de 2, de 3, de 4 • Stud Layout – x 1, x 2, … – y 1, y 2, … – X, Y • Critical Dimensions – BED, SED
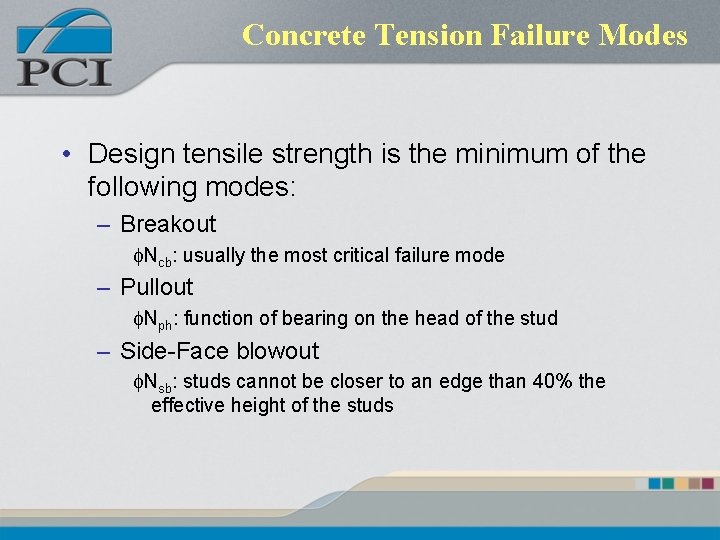
Concrete Tension Failure Modes • Design tensile strength is the minimum of the following modes: – Breakout f. Ncb: usually the most critical failure mode – Pullout f. Nph: function of bearing on the head of the stud – Side-Face blowout f. Nsb: studs cannot be closer to an edge than 40% the effective height of the studs
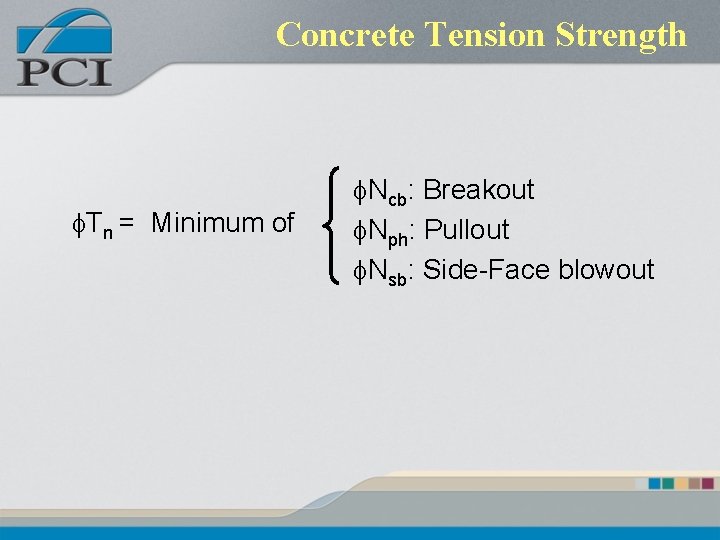
Concrete Tension Strength f. Tn = Minimum of f. Ncb: Breakout f. Nph: Pullout f. Nsb: Side-Face blowout
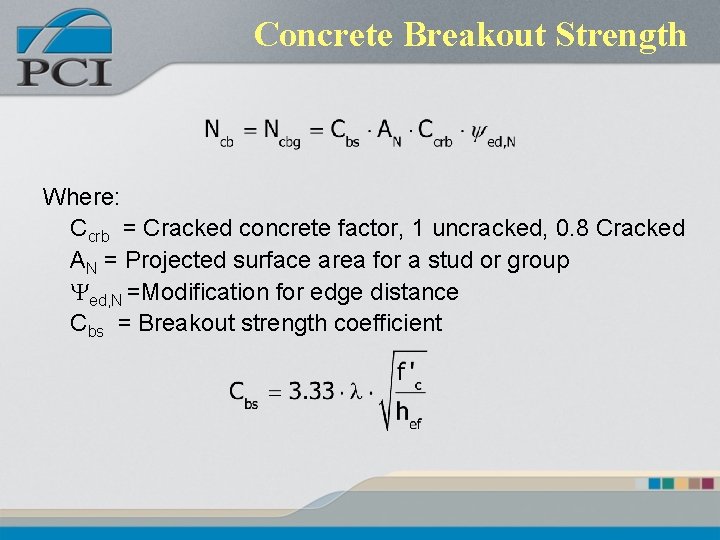
Concrete Breakout Strength Where: Ccrb = Cracked concrete factor, 1 uncracked, 0. 8 Cracked AN = Projected surface area for a stud or group Yed, N =Modification for edge distance Cbs = Breakout strength coefficient
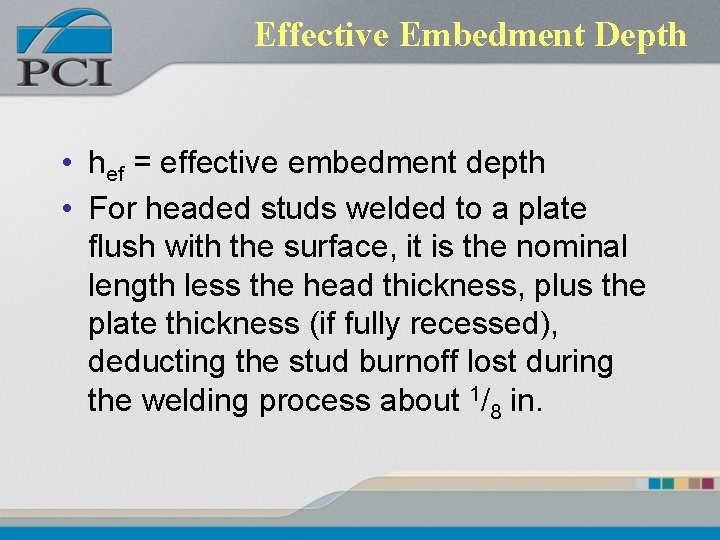
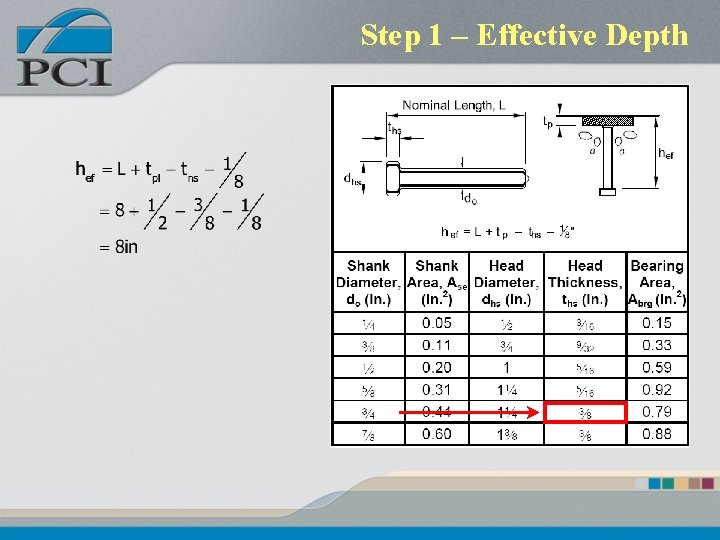
Effective Embedment Depth • hef = effective embedment depth • For headed studs welded to a plate flush with the surface, it is the nominal length less the head thickness, plus the plate thickness (if fully recessed), deducting the stud burnoff lost during the welding process about 1/8 in.
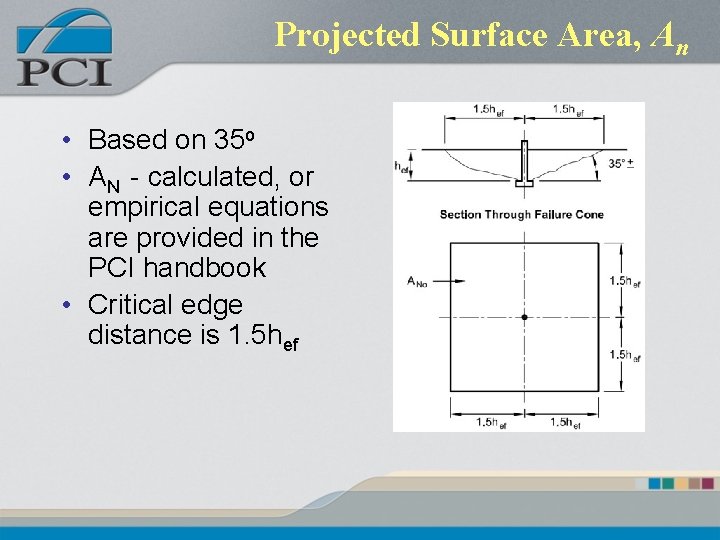
Projected Surface Area, An • Based on 35 o • AN - calculated, or empirical equations are provided in the PCI handbook • Critical edge distance is 1. 5 hef
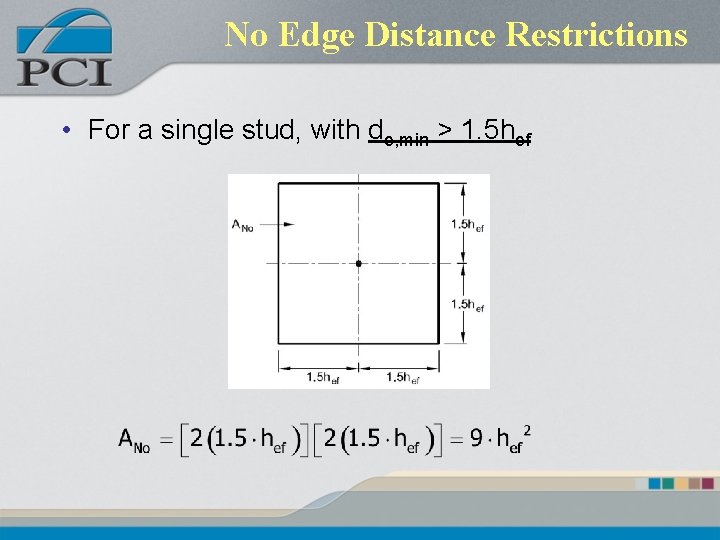
No Edge Distance Restrictions • For a single stud, with de, min > 1. 5 hef
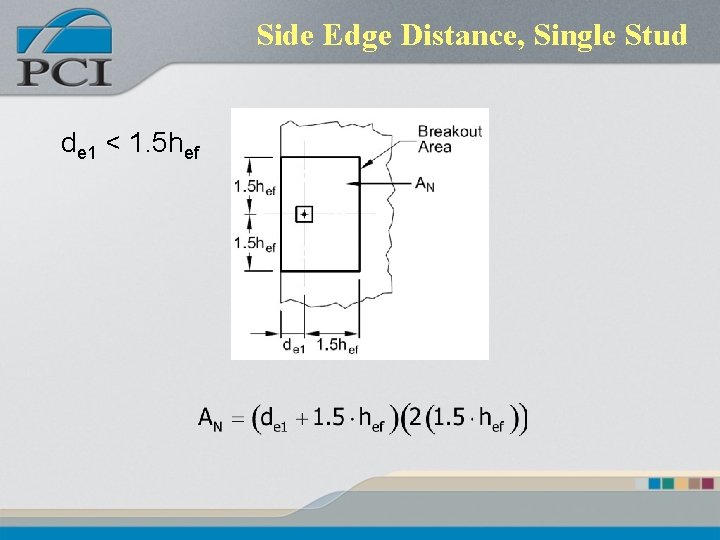
Side Edge Distance, Single Stud de 1 < 1. 5 hef
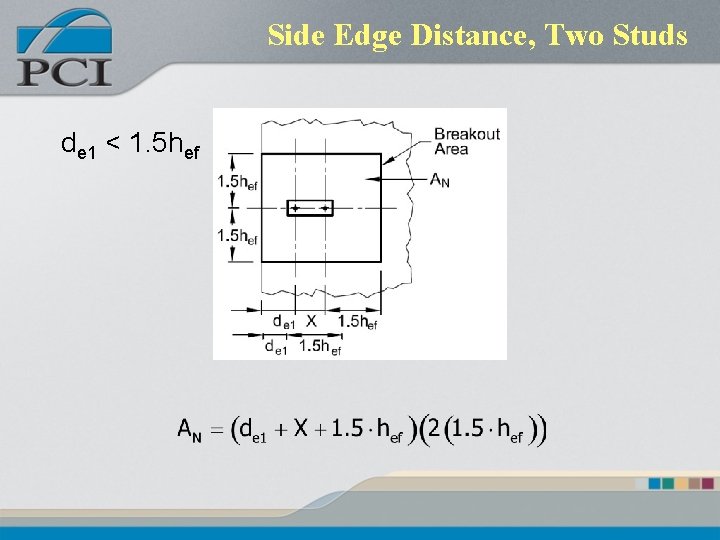
Side Edge Distance, Two Studs de 1 < 1. 5 hef
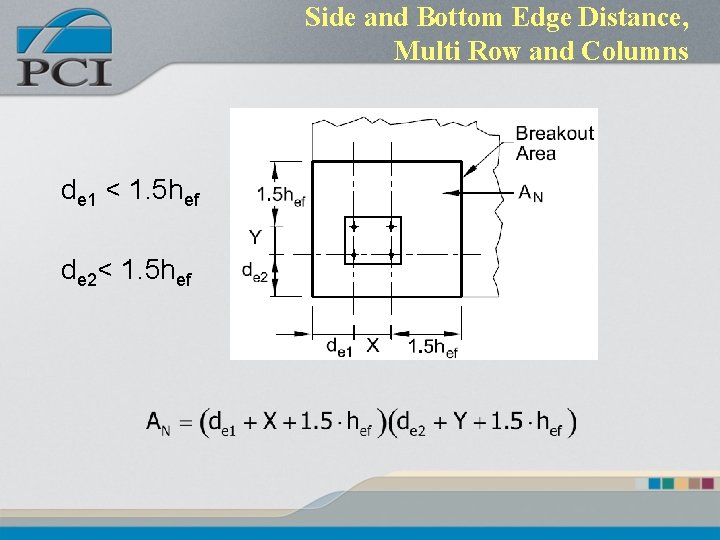
Side and Bottom Edge Distance, Multi Row and Columns de 1 < 1. 5 hef de 2< 1. 5 hef
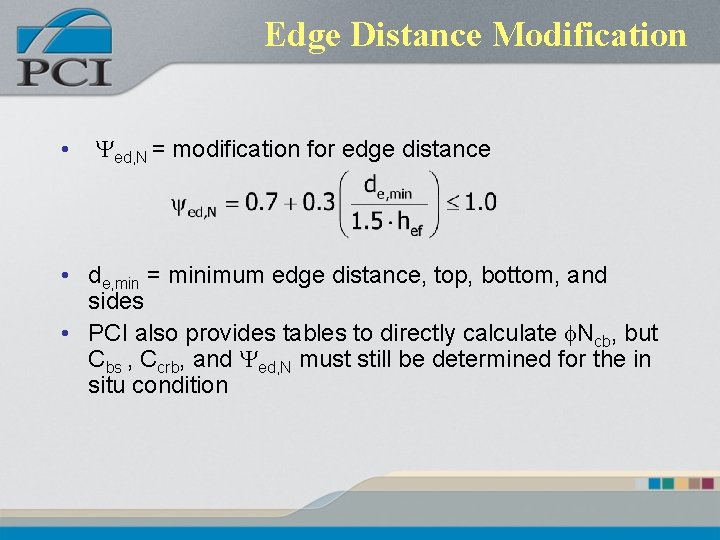
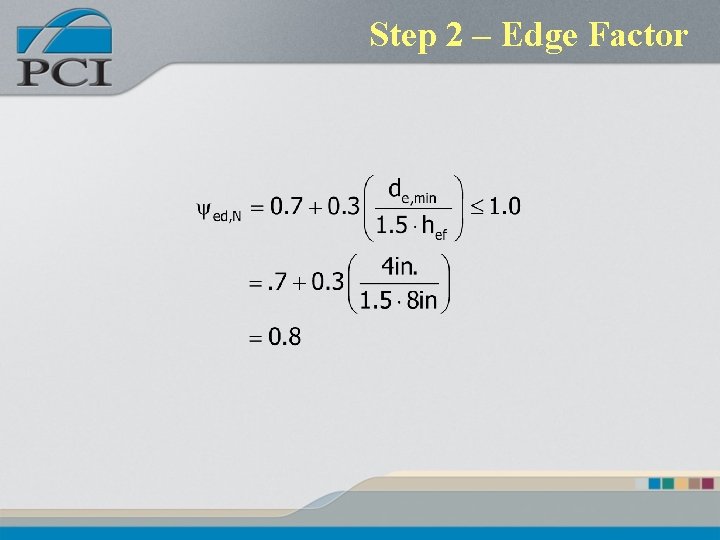
Edge Distance Modification • Yed, N = modification for edge distance • de, min = minimum edge distance, top, bottom, and sides • PCI also provides tables to directly calculate f. Ncb, but Cbs , Ccrb, and Yed, N must still be determined for the in situ condition
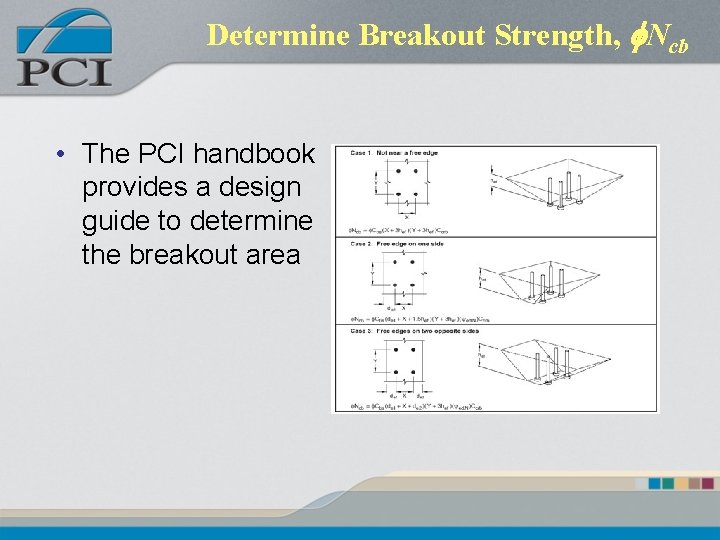
Determine Breakout Strength, f. Ncb • The PCI handbook provides a design guide to determine the breakout area
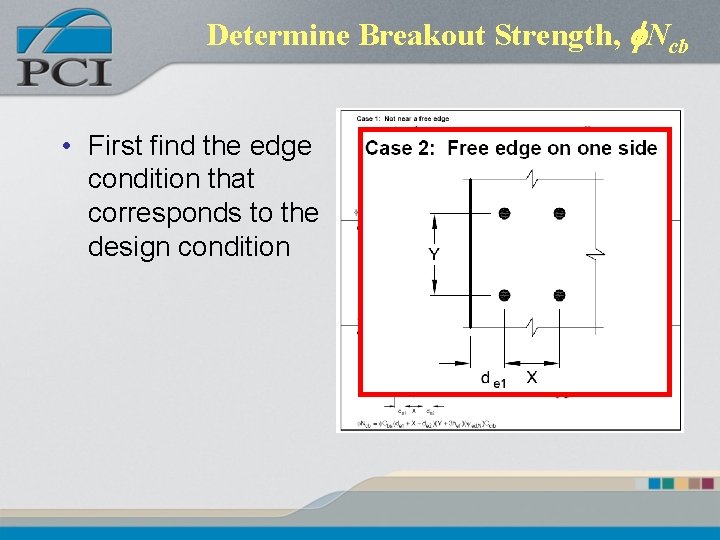
Determine Breakout Strength, f. Ncb • First find the edge condition that corresponds to the design condition
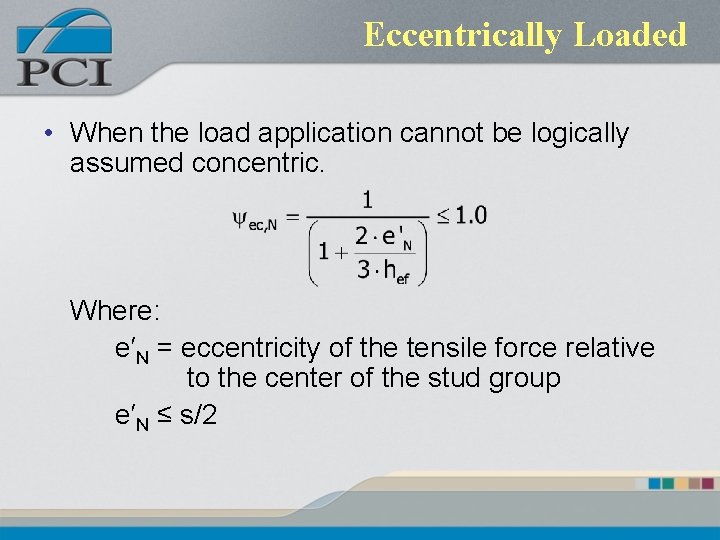
Eccentrically Loaded • When the load application cannot be logically assumed concentric. Where: e′N = eccentricity of the tensile force relative to the center of the stud group e′N ≤ s/2
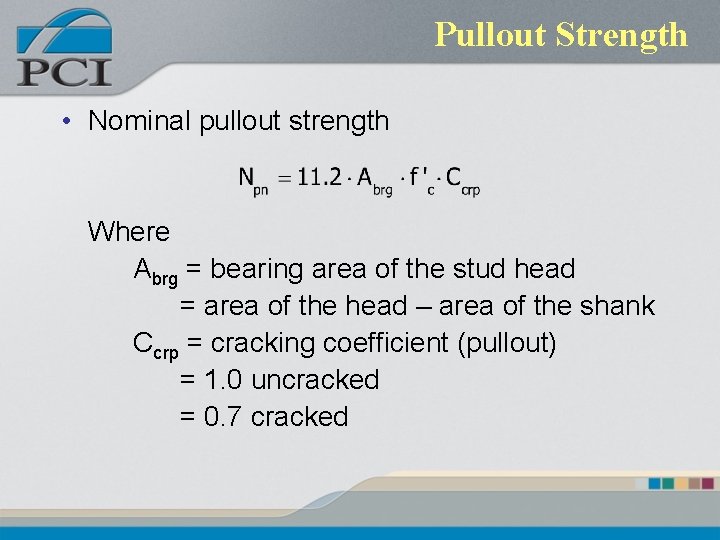
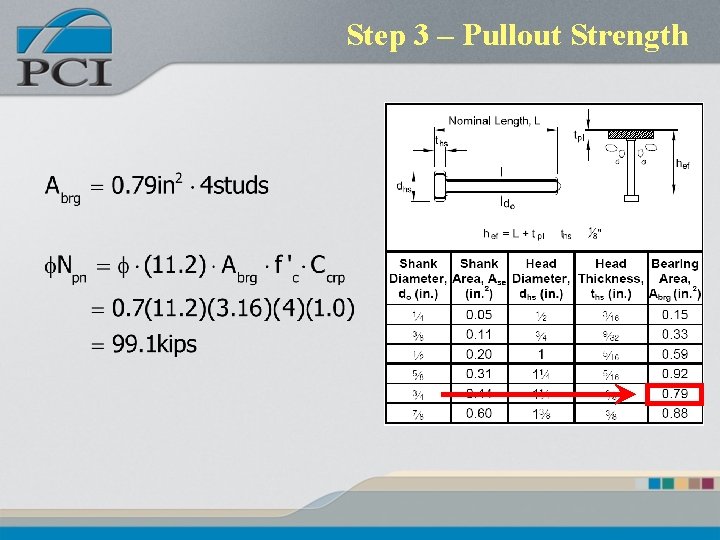
Pullout Strength • Nominal pullout strength Where Abrg = bearing area of the stud head = area of the head – area of the shank Ccrp = cracking coefficient (pullout) = 1. 0 uncracked = 0. 7 cracked
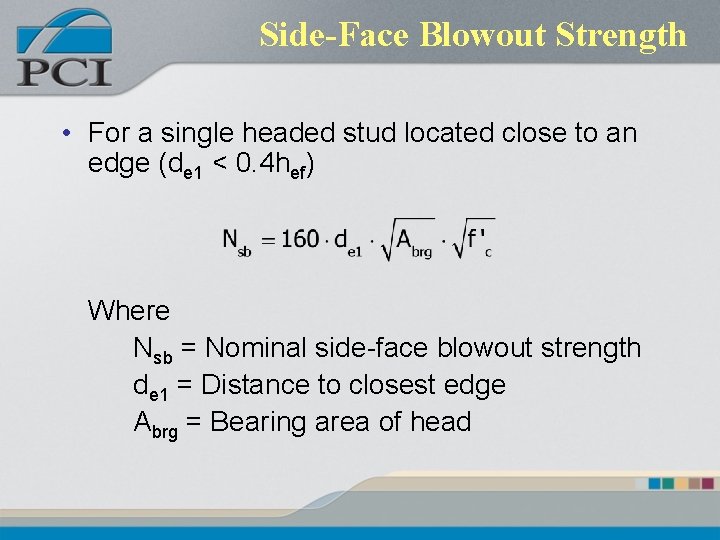
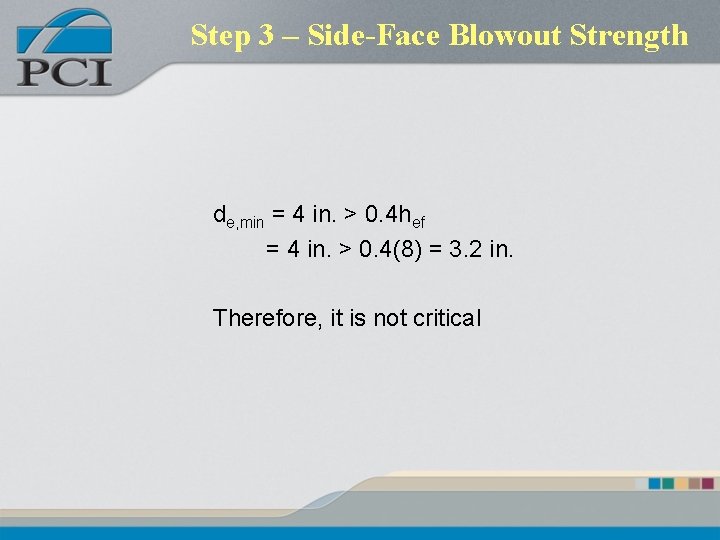
Side-Face Blowout Strength • For a single headed stud located close to an edge (de 1 < 0. 4 hef) Where Nsb = Nominal side-face blowout strength de 1 = Distance to closest edge Abrg = Bearing area of head
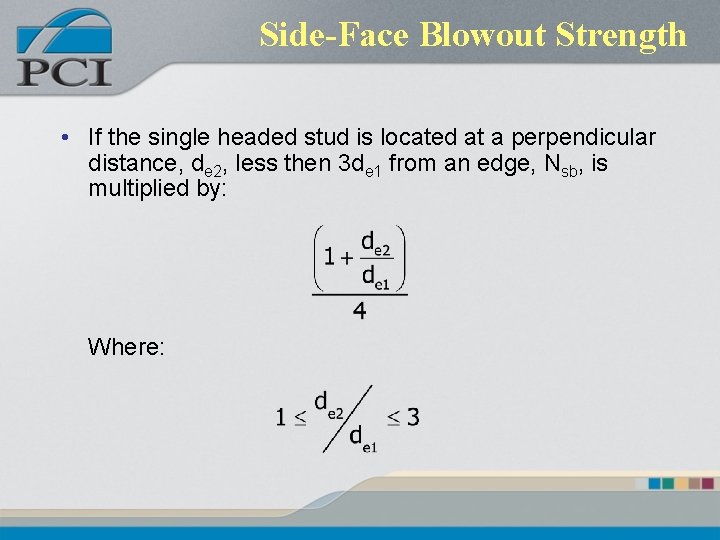
Side-Face Blowout Strength • If the single headed stud is located at a perpendicular distance, de 2, less then 3 de 1 from an edge, Nsb, is multiplied by: Where:
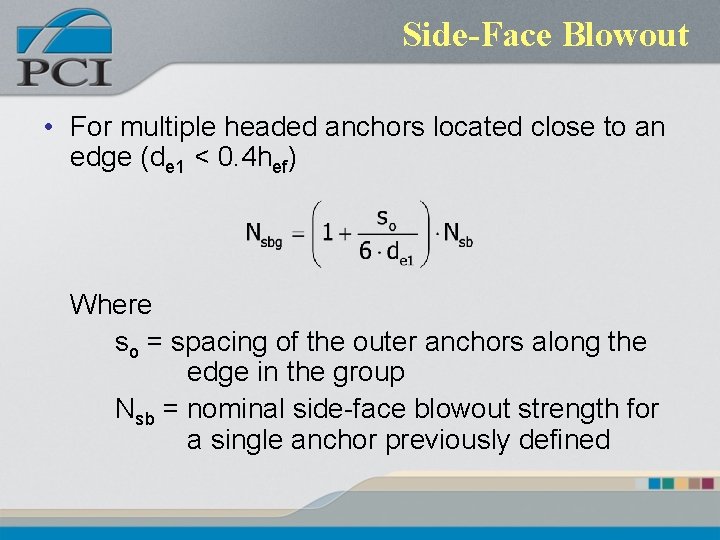
Side-Face Blowout • For multiple headed anchors located close to an edge (de 1 < 0. 4 hef) Where so = spacing of the outer anchors along the edge in the group Nsb = nominal side-face blowout strength for a single anchor previously defined
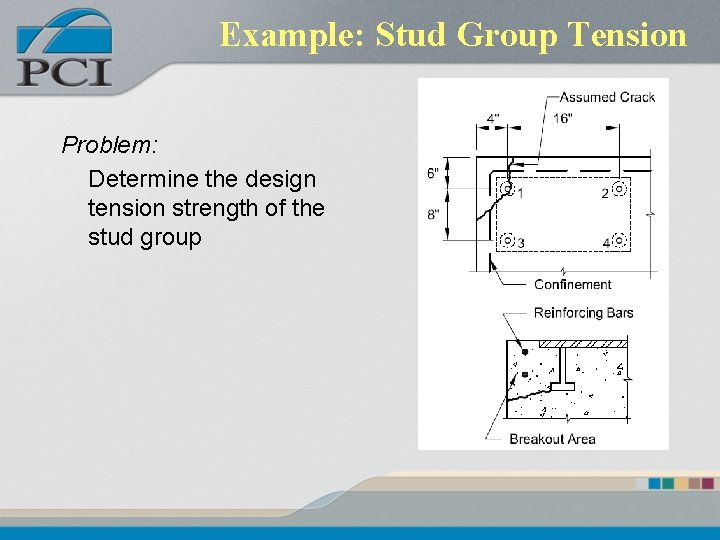
Example: Stud Group Tension Given: A flush-mounted base plate with four headed studs embedded in a corner of a 24 in. thick foundation slab (4) ¾ in. f headed studs welded to ½ in thick plate Nominal stud length = 8 in f′c = 4000 psi (normal weight concrete) fy = 60, 000 psi
Example: Stud Group Tension Problem: Determine the design tension strength of the stud group
Solution Steps Step 1 – Determine effective depth Step 2 – Check for edge effect Step 3 – Check concrete strength of stud group Step 4 – Check steel strength of stud group Step 5 – Determine tension capacity Step 6 – Check confinement steel
Step 1 – Effective Depth
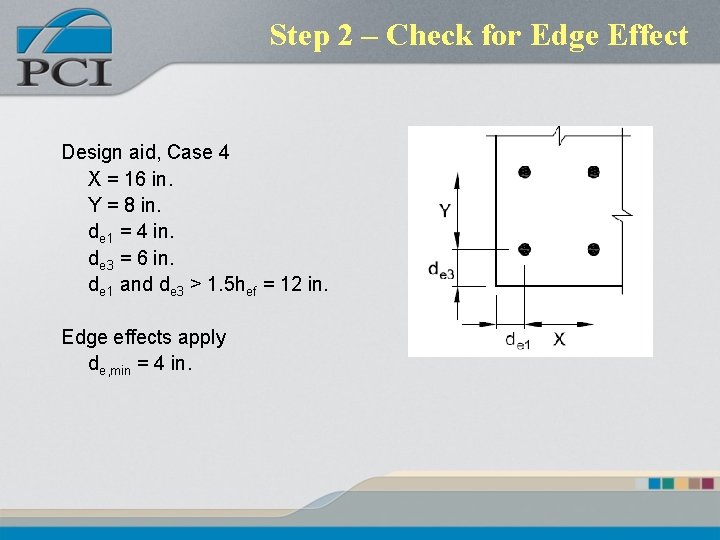
Step 2 – Check for Edge Effect Design aid, Case 4 X = 16 in. Y = 8 in. de 1 = 4 in. de 3 = 6 in. de 1 and de 3 > 1. 5 hef = 12 in. Edge effects apply de, min = 4 in.
Step 2 – Edge Factor
Step 3 – Breakout Strength
Step 3 – Pullout Strength
Step 3 – Side-Face Blowout Strength de, min = 4 in. > 0. 4 hef = 4 in. > 0. 4(8) = 3. 2 in. Therefore, it is not critical
Step 4 – Steel Strength
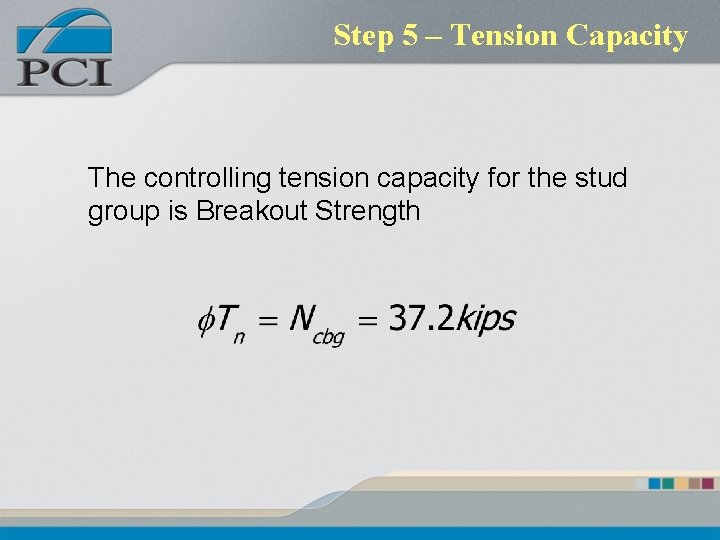
Step 5 – Tension Capacity The controlling tension capacity for the stud group is Breakout Strength
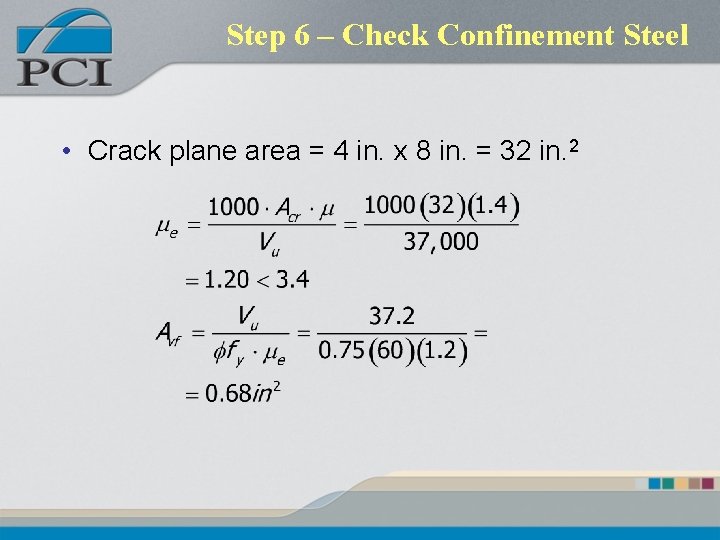
Step 6 – Check Confinement Steel • Crack plane area = 4 in. x 8 in. = 32 in. 2
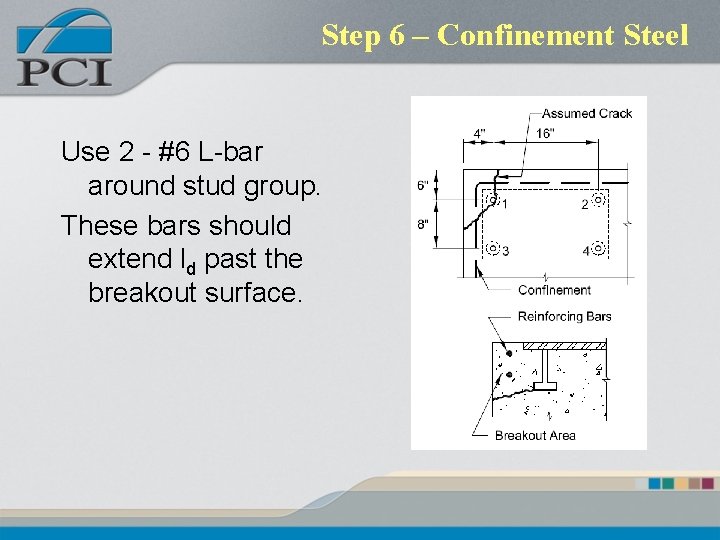
Step 6 – Confinement Steel Use 2 - #6 L-bar around stud group. These bars should extend ld past the breakout surface.
Concrete Shear Strength • The design shear strength governed by concrete failure is based on the testing • The in-place strength should be taken as the minimum value based on computing both the concrete and steel
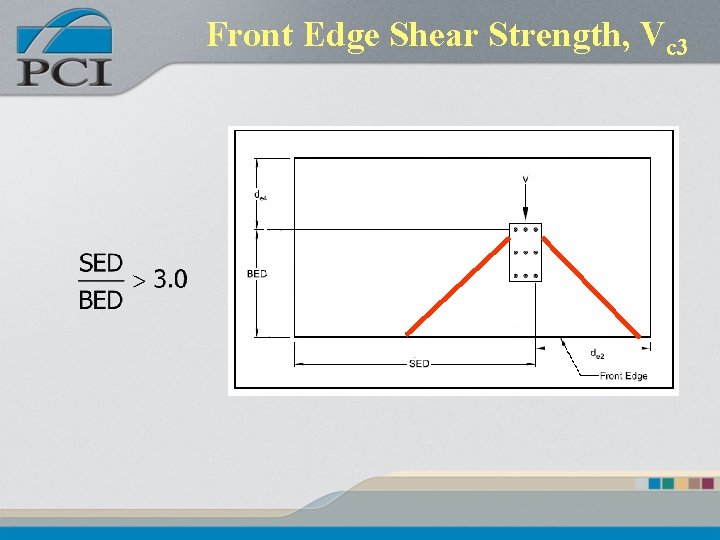
Front Edge Shear Strength, Vc 3
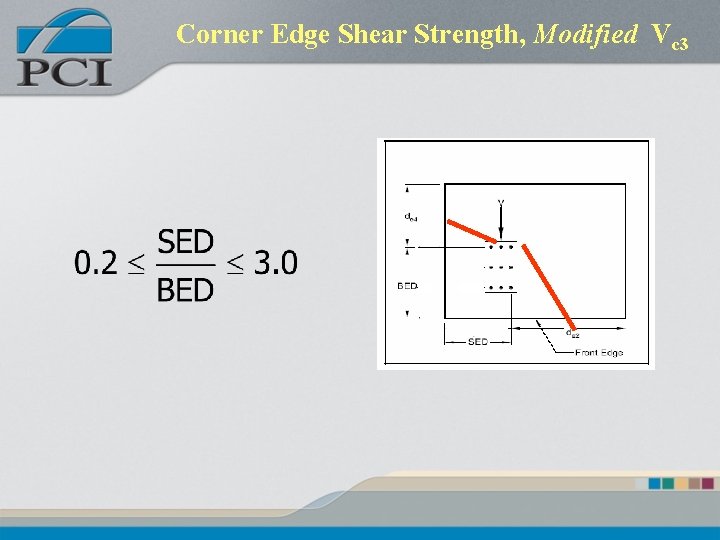
Corner Edge Shear Strength, Modified Vc 3
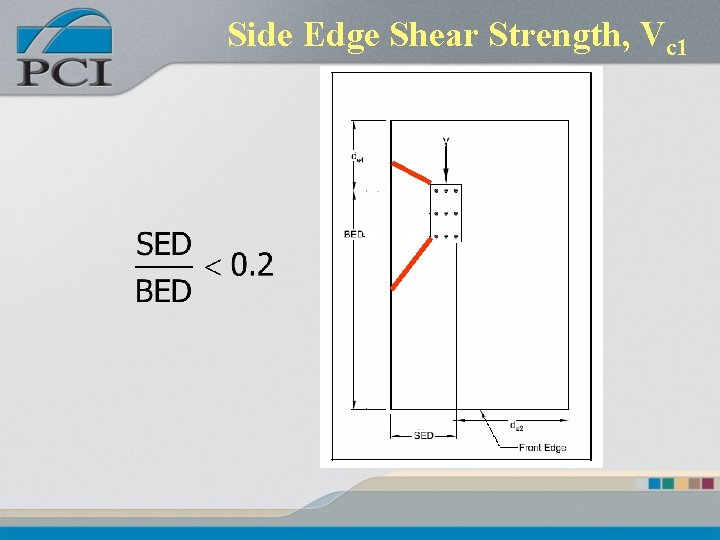
Side Edge Shear Strength, Vc 1
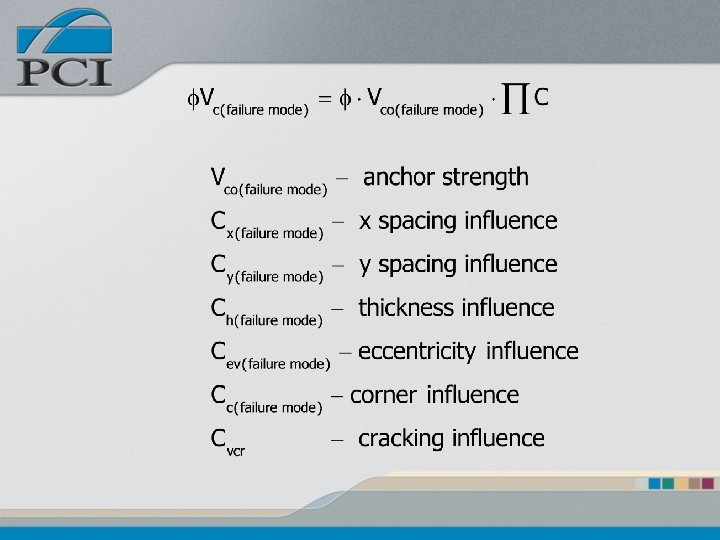
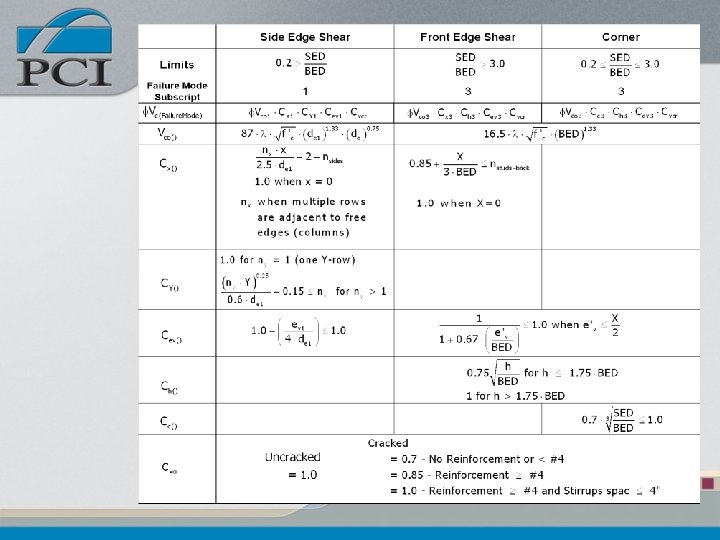
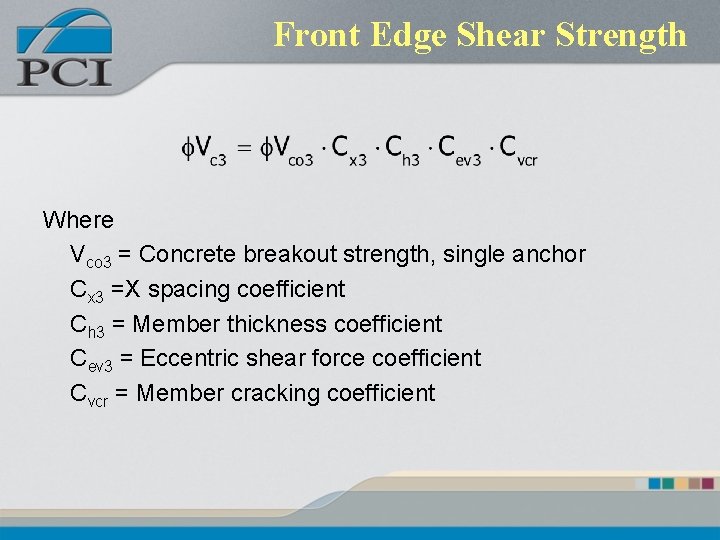
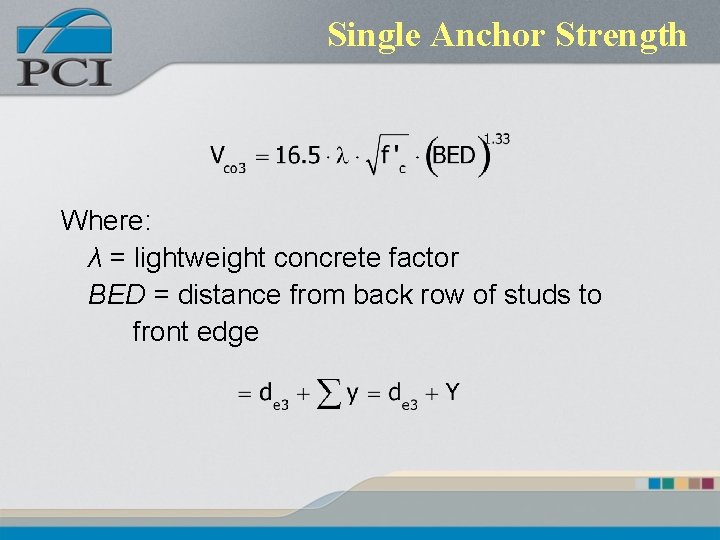
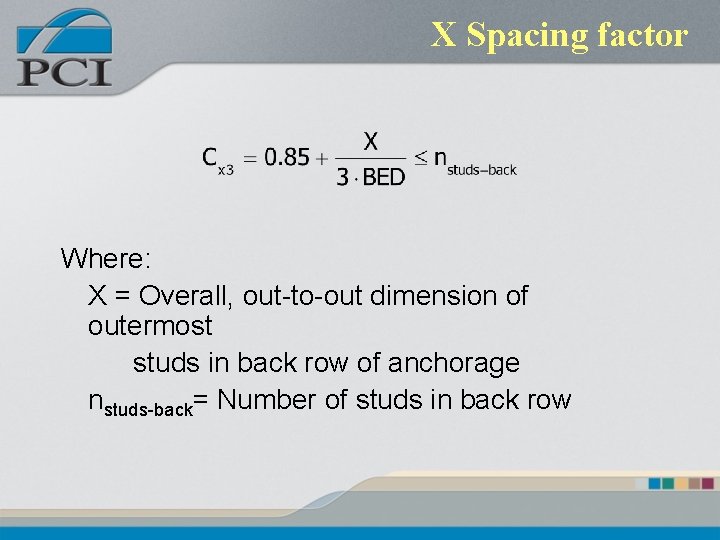
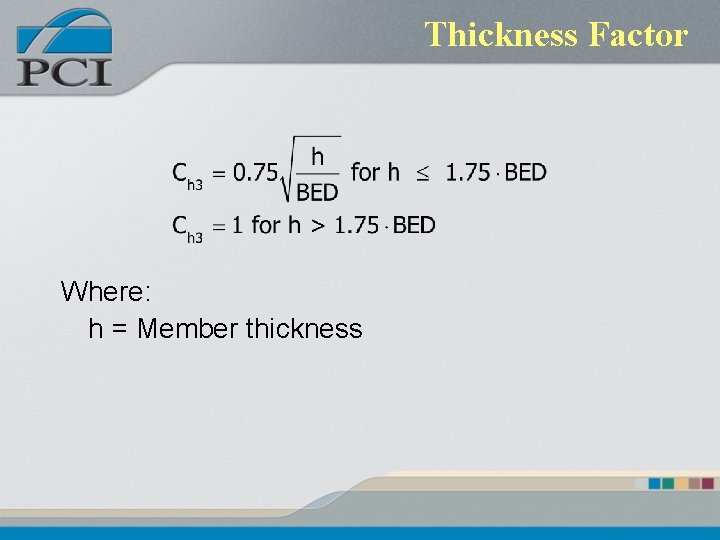
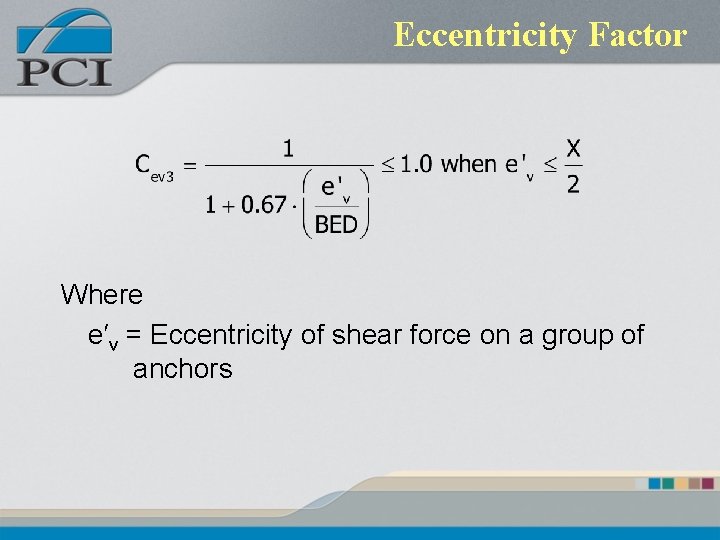
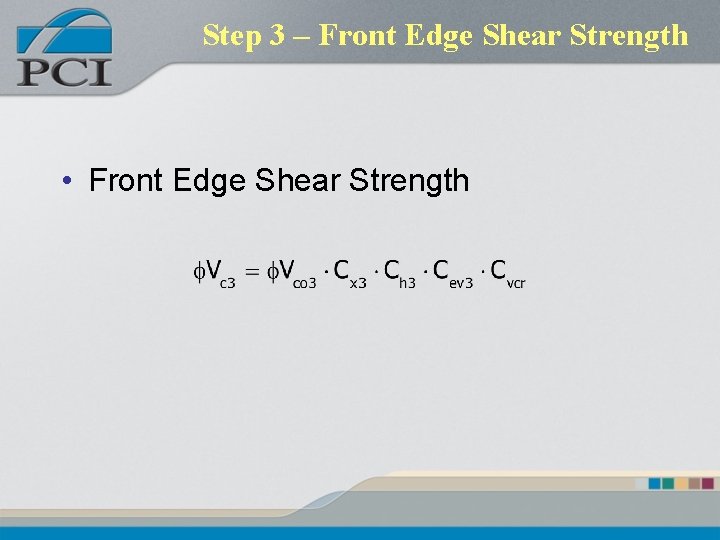
Front Edge Shear Strength Where Vco 3 = Concrete breakout strength, single anchor Cx 3 =X spacing coefficient Ch 3 = Member thickness coefficient Cev 3 = Eccentric shear force coefficient Cvcr = Member cracking coefficient
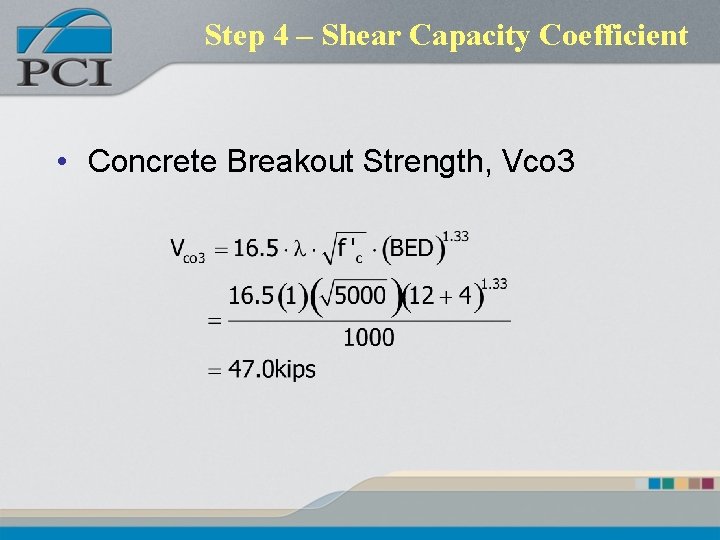
Single Anchor Strength Where: λ = lightweight concrete factor BED = distance from back row of studs to front edge
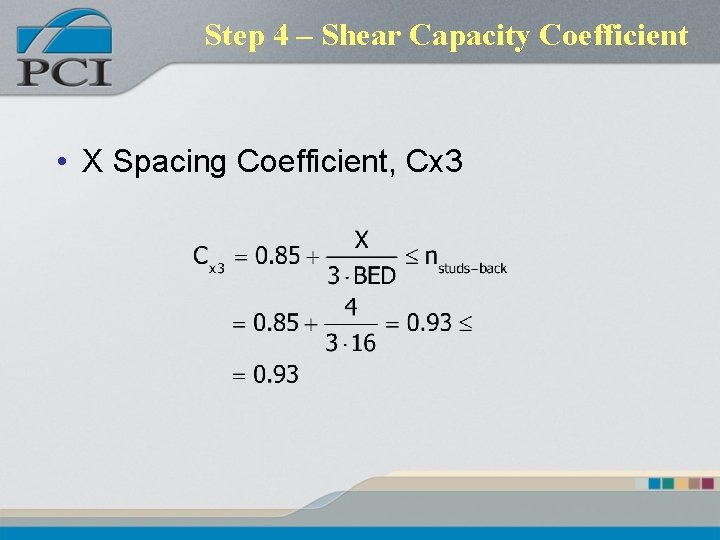
X Spacing factor Where: X = Overall, out-to-out dimension of outermost studs in back row of anchorage nstuds-back= Number of studs in back row
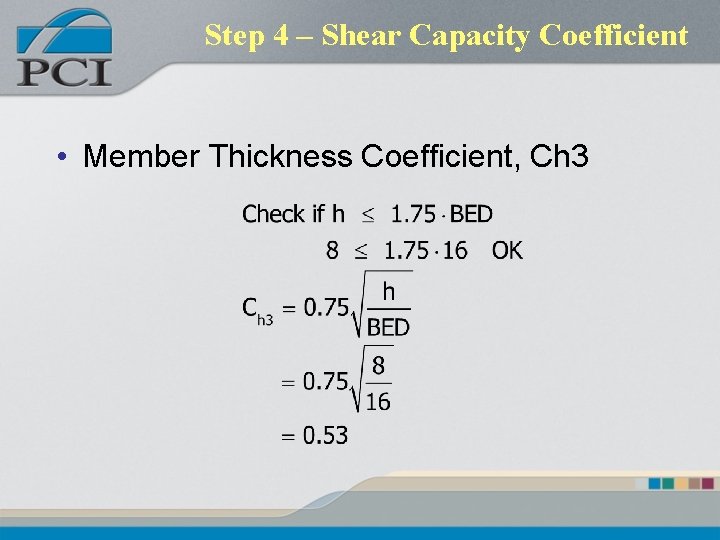
Thickness Factor Where: h = Member thickness
Eccentricity Factor Where e′v = Eccentricity of shear force on a group of anchors
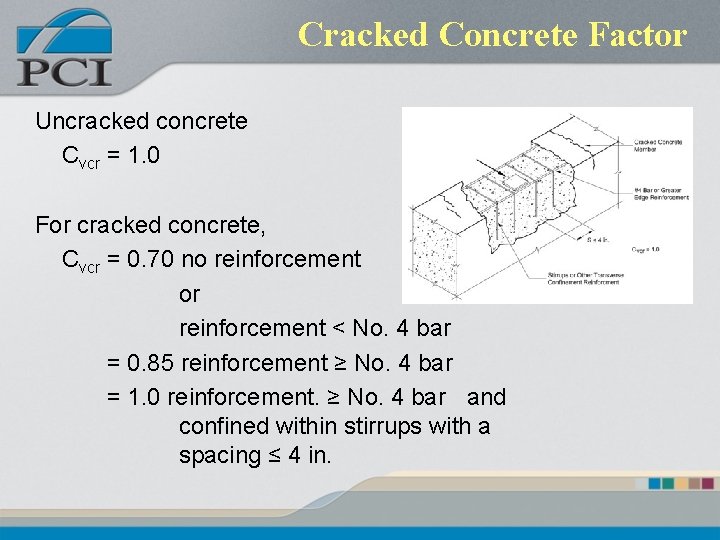
Cracked Concrete Factor Uncracked concrete Cvcr = 1. 0 For cracked concrete, Cvcr = 0. 70 no reinforcement or reinforcement < No. 4 bar = 0. 85 reinforcement ≥ No. 4 bar = 1. 0 reinforcement. ≥ No. 4 bar and confined within stirrups with a spacing ≤ 4 in.
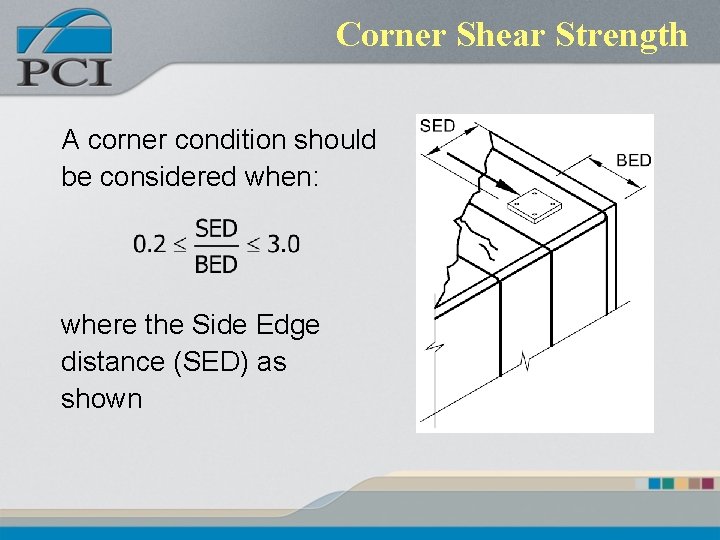
Corner Shear Strength A corner condition should be considered when: where the Side Edge distance (SED) as shown
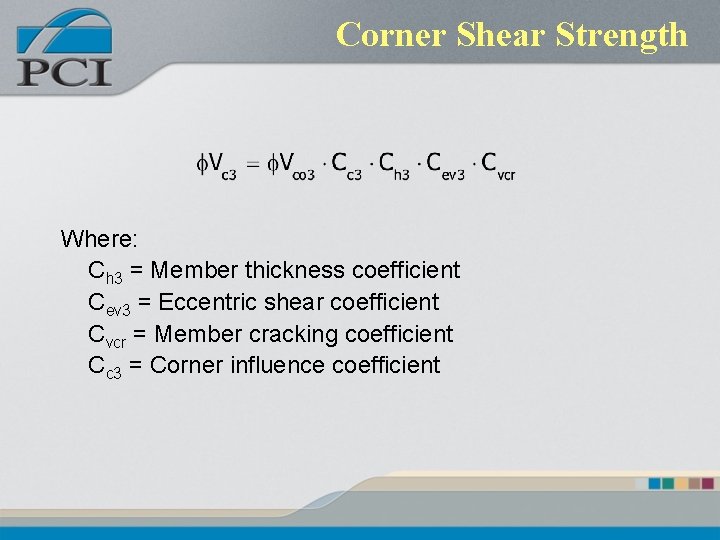
Corner Shear Strength Where: Ch 3 = Member thickness coefficient Cev 3 = Eccentric shear coefficient Cvcr = Member cracking coefficient Cc 3 = Corner influence coefficient
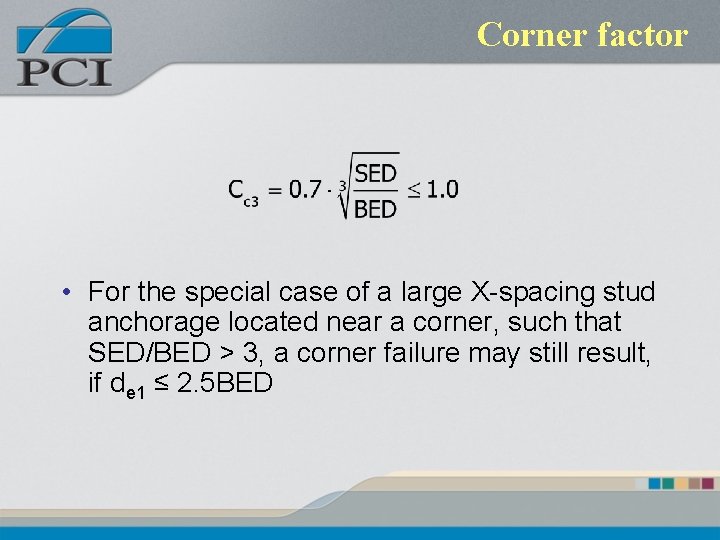
Corner factor • For the special case of a large X-spacing stud anchorage located near a corner, such that SED/BED > 3, a corner failure may still result, if de 1 ≤ 2. 5 BED
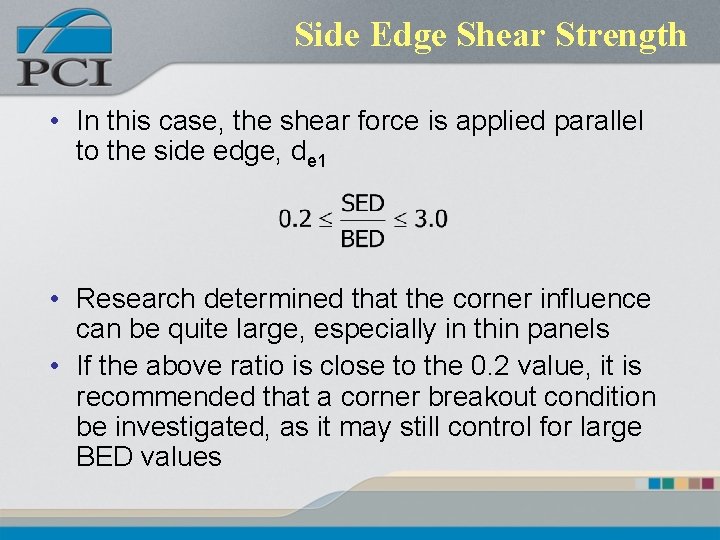
Side Edge Shear Strength • In this case, the shear force is applied parallel to the side edge, de 1 • Research determined that the corner influence can be quite large, especially in thin panels • If the above ratio is close to the 0. 2 value, it is recommended that a corner breakout condition be investigated, as it may still control for large BED values
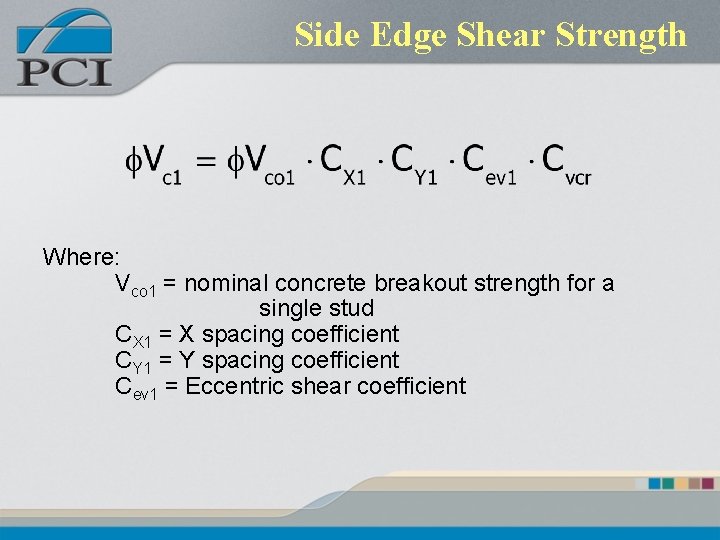
Side Edge Shear Strength Where: Vco 1 = nominal concrete breakout strength for a single stud CX 1 = X spacing coefficient CY 1 = Y spacing coefficient Cev 1 = Eccentric shear coefficient
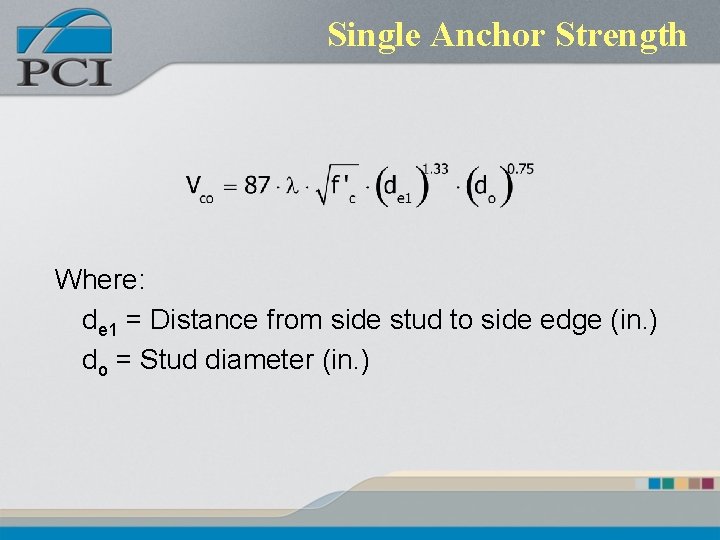
Single Anchor Strength Where: de 1 = Distance from side stud to side edge (in. ) do = Stud diameter (in. )
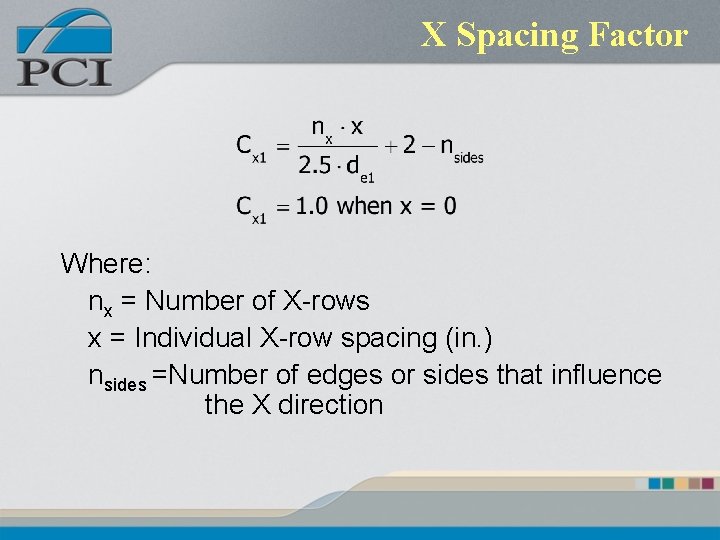
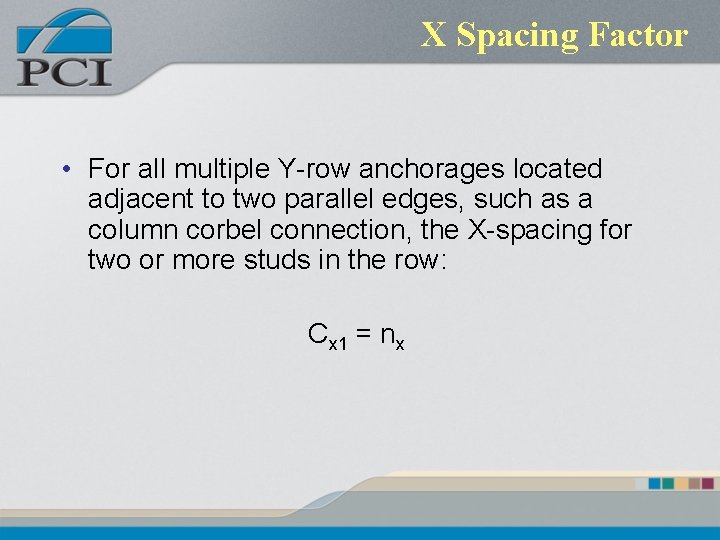
X Spacing Factor Where: nx = Number of X-rows x = Individual X-row spacing (in. ) nsides =Number of edges or sides that influence the X direction
X Spacing Factor • For all multiple Y-row anchorages located adjacent to two parallel edges, such as a column corbel connection, the X-spacing for two or more studs in the row: Cx 1 = nx
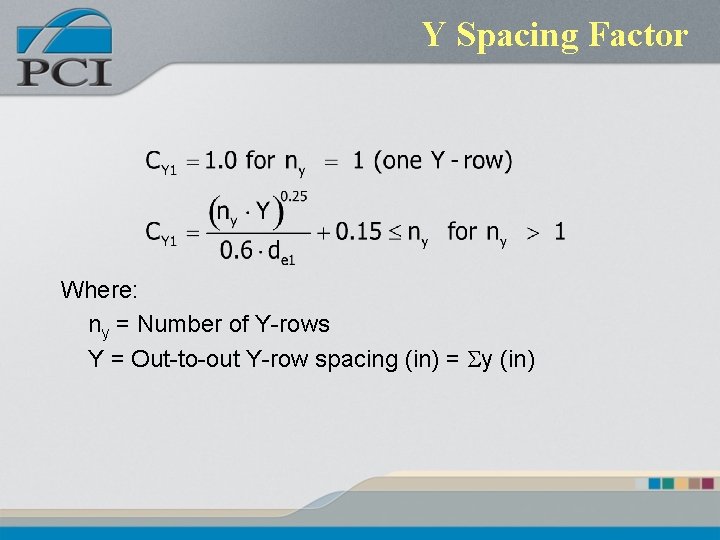
Y Spacing Factor Where: ny = Number of Y-rows Y = Out-to-out Y-row spacing (in) = Sy (in)
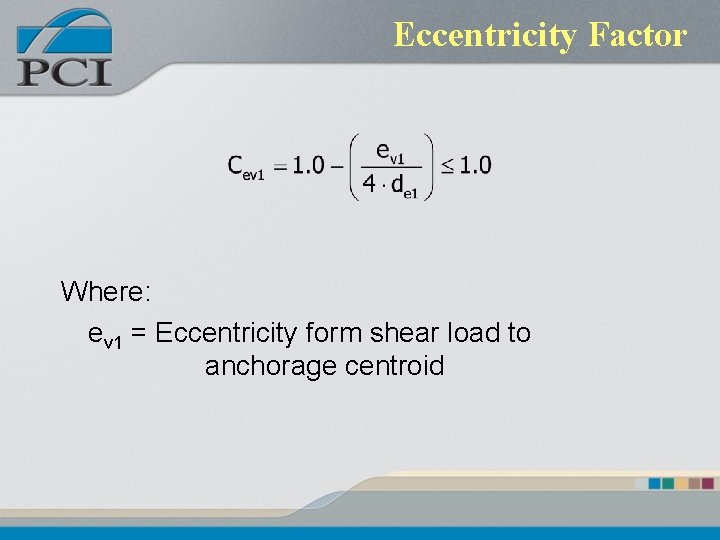
Eccentricity Factor Where: ev 1 = Eccentricity form shear load to anchorage centroid
Back Edge Shear Strength • Under a condition of pure shear the back edge has been found through testing to have no influence on the group capacity • Proper concrete clear cover from the studs to the edge must be maintained
“In the Field” Shear Strength • When a headed stud anchorage is sufficiently away from all edges, termed “in-the-field” of the member, the anchorage strength will normally be governed by the steel strength • Pry-out failure is a concrete breakout failure that may occur when short, stocky studs are used
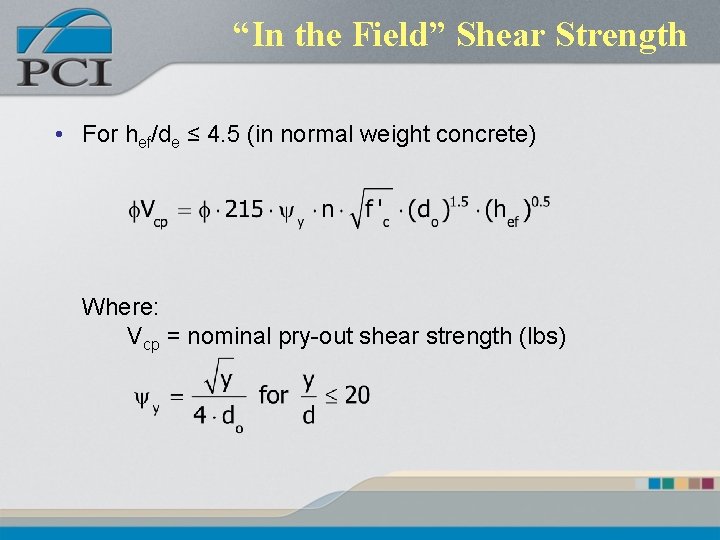
“In the Field” Shear Strength • For hef/de ≤ 4. 5 (in normal weight concrete) Where: Vcp = nominal pry-out shear strength (lbs)
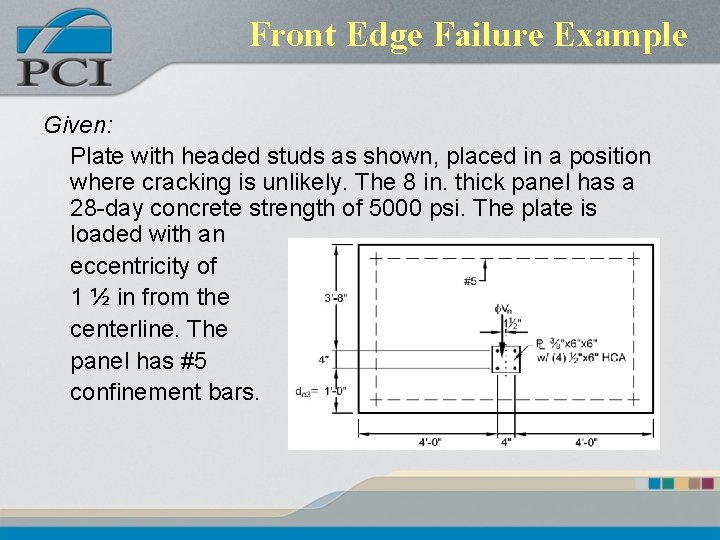
Front Edge Failure Example Given: Plate with headed studs as shown, placed in a position where cracking is unlikely. The 8 in. thick panel has a 28 -day concrete strength of 5000 psi. The plate is loaded with an eccentricity of 1 ½ in from the centerline. The panel has #5 confinement bars.
Example Problem: Determine the design shear strength of the stud group.
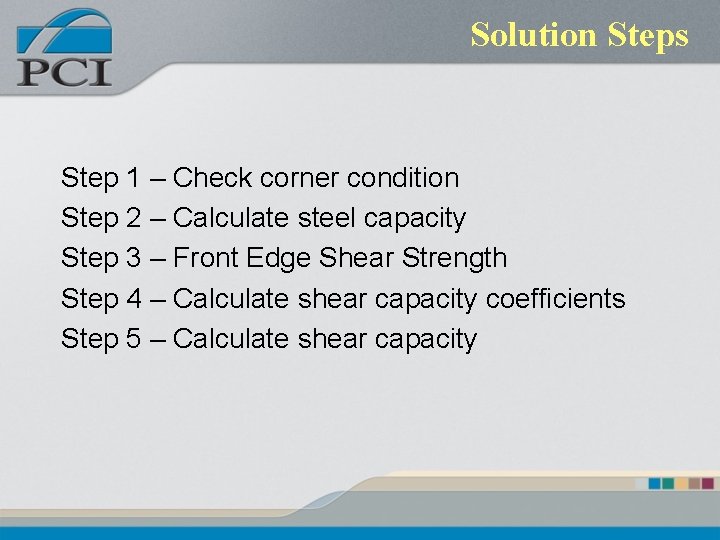
Solution Steps Step 1 – Check corner condition Step 2 – Calculate steel capacity Step 3 – Front Edge Shear Strength Step 4 – Calculate shear capacity coefficients Step 5 – Calculate shear capacity
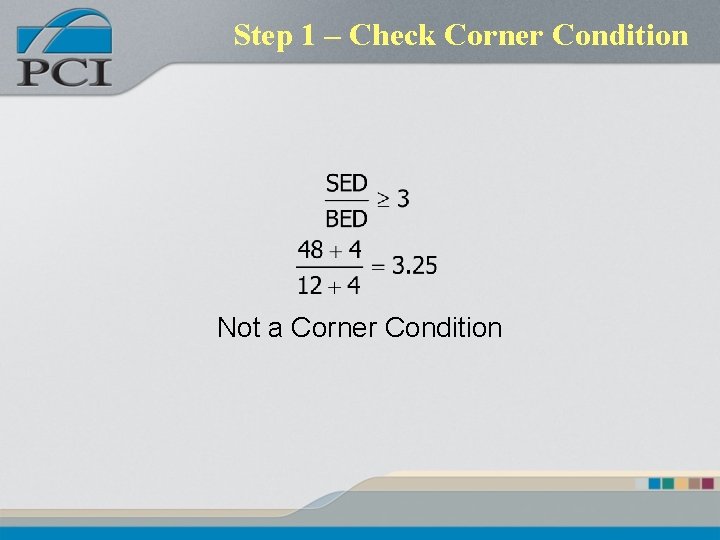
Step 1 – Check Corner Condition Not a Corner Condition
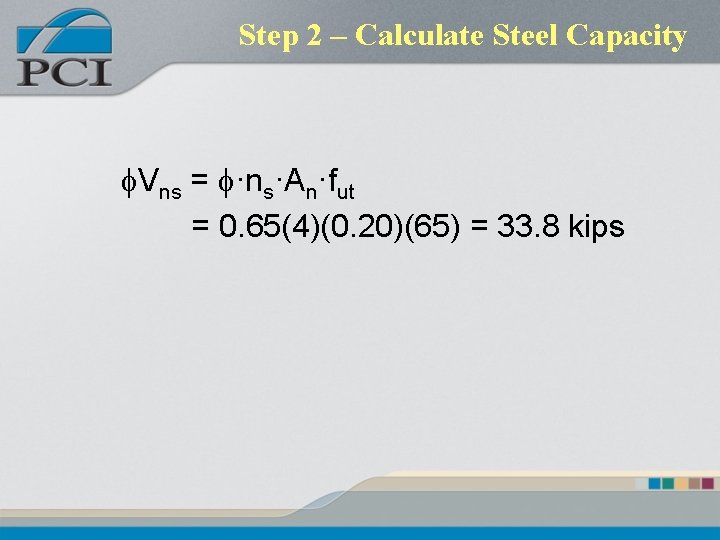
Step 2 – Calculate Steel Capacity f. Vns = f·ns·An·fut = 0. 65(4)(0. 20)(65) = 33. 8 kips
Step 3 – Front Edge Shear Strength • Front Edge Shear Strength
Step 4 – Shear Capacity Coefficient • Concrete Breakout Strength, Vco 3
Step 4 – Shear Capacity Coefficient • X Spacing Coefficient, Cx 3
Step 4 – Shear Capacity Coefficient • Member Thickness Coefficient, Ch 3
Step 4 – Shear Capacity Coefficient • Eccentric Shear Force Coefficient, Cev 3
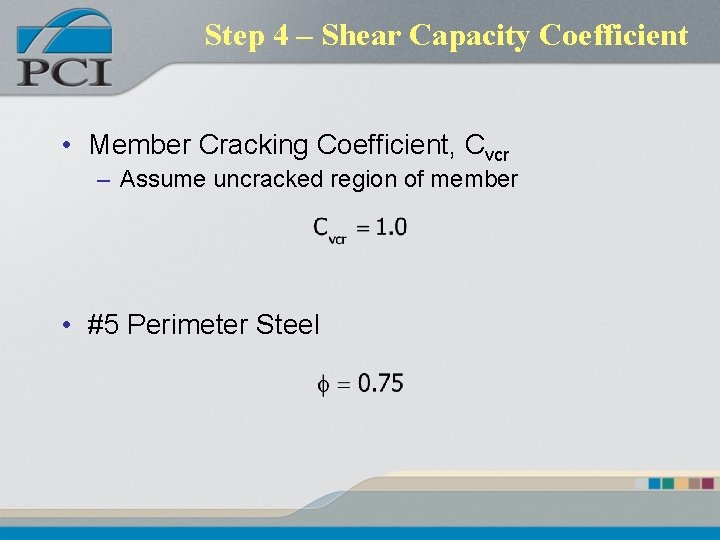
Step 4 – Shear Capacity Coefficient • Member Cracking Coefficient, Cvcr – Assume uncracked region of member • #5 Perimeter Steel
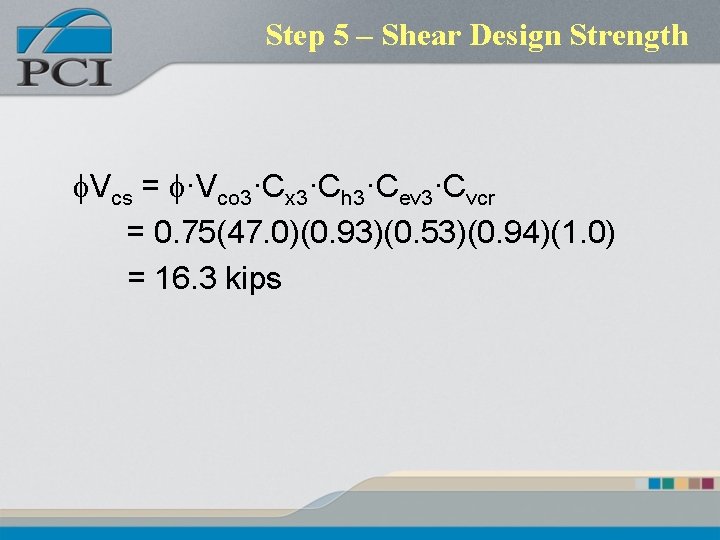
Step 5 – Shear Design Strength f. Vcs = f·Vco 3·Cx 3·Ch 3·Cev 3·Cvcr = 0. 75(47. 0)(0. 93)(0. 53)(0. 94)(1. 0) = 16. 3 kips
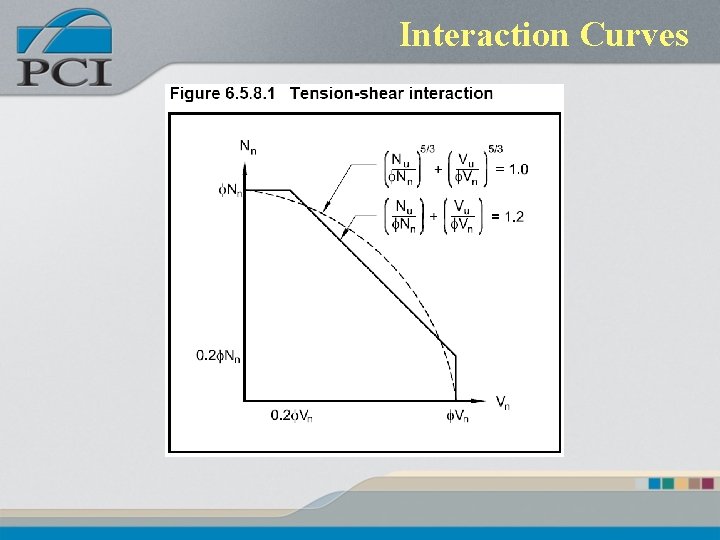
Interaction • Trilinear Solution • Unity curve with a 5/3 exponent
Interaction Curves
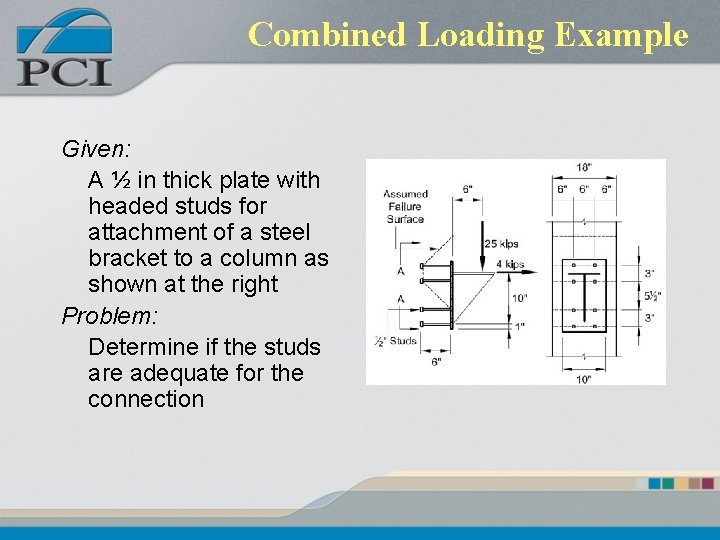
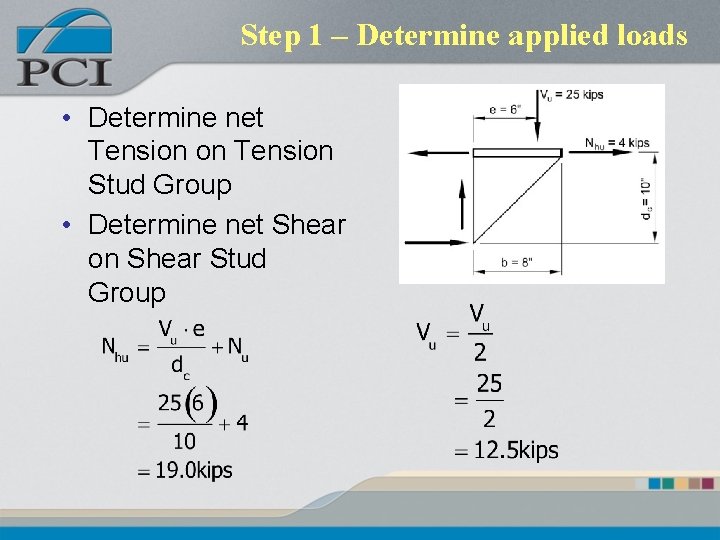
Combined Loading Example Given: A ½ in thick plate with headed studs for attachment of a steel bracket to a column as shown at the right Problem: Determine if the studs are adequate for the connection
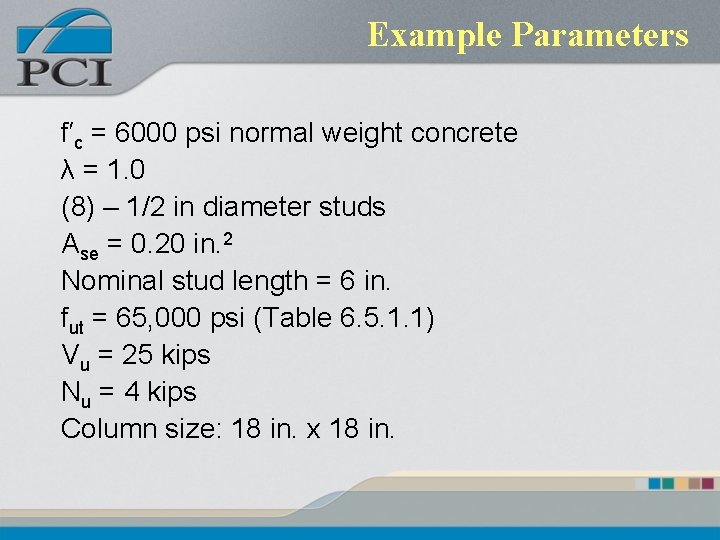
Example Parameters f′c = 6000 psi normal weight concrete λ = 1. 0 (8) – 1/2 in diameter studs Ase = 0. 20 in. 2 Nominal stud length = 6 in. fut = 65, 000 psi (Table 6. 5. 1. 1) Vu = 25 kips Nu = 4 kips Column size: 18 in. x 18 in.
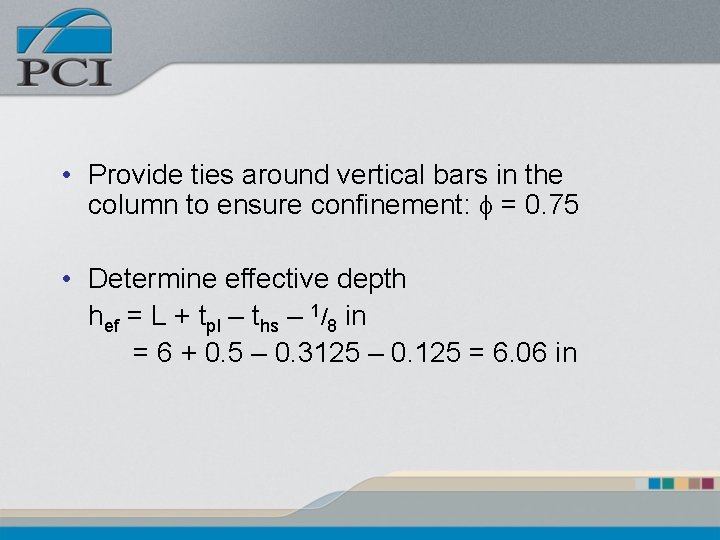
• Provide ties around vertical bars in the column to ensure confinement: f = 0. 75 • Determine effective depth hef = L + tpl – ths – 1/8 in = 6 + 0. 5 – 0. 3125 – 0. 125 = 6. 06 in
Solution Steps Step 1 – Determine applied loads Step 2 – Determine tension design strength Step 3 – Determine shear design strength Step 4 – Interaction Equation
Step 1 – Determine applied loads • Determine net Tension on Tension Stud Group • Determine net Shear on Shear Stud Group
Step 2 – Concrete Tension Capacity
Step 2 – Steel Tension Capacity
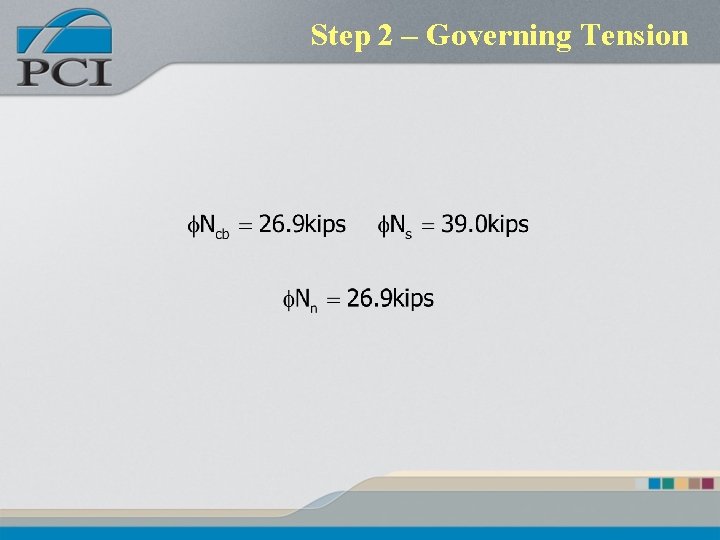
Step 2 – Governing Tension
Step 3 – Concrete Shear Capacity
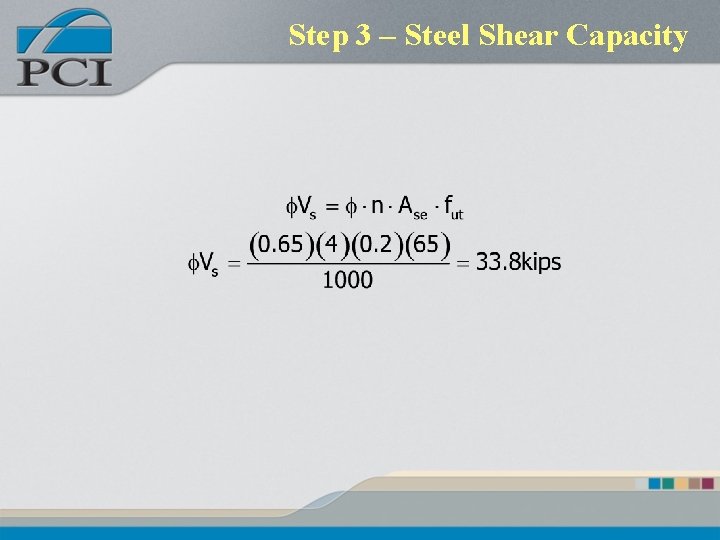
Step 3 – Steel Shear Capacity
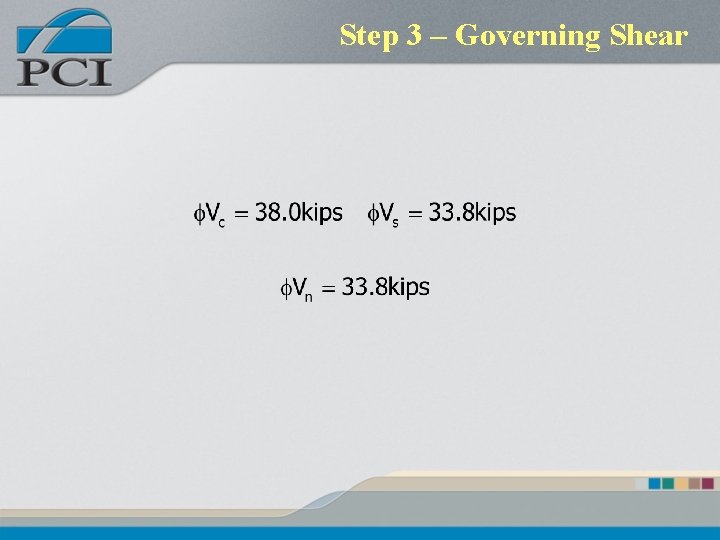
Step 3 – Governing Shear
Step 4 – Interaction • Check if Interaction is required
Step 4 – Interaction
Questions?