Architecture of Moslems Architecture of Moslems includes a

- Slides: 84
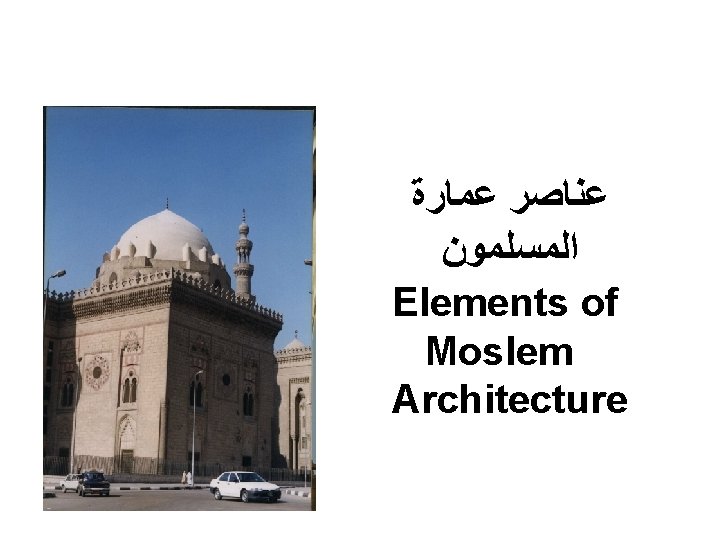
Architecture of Moslems
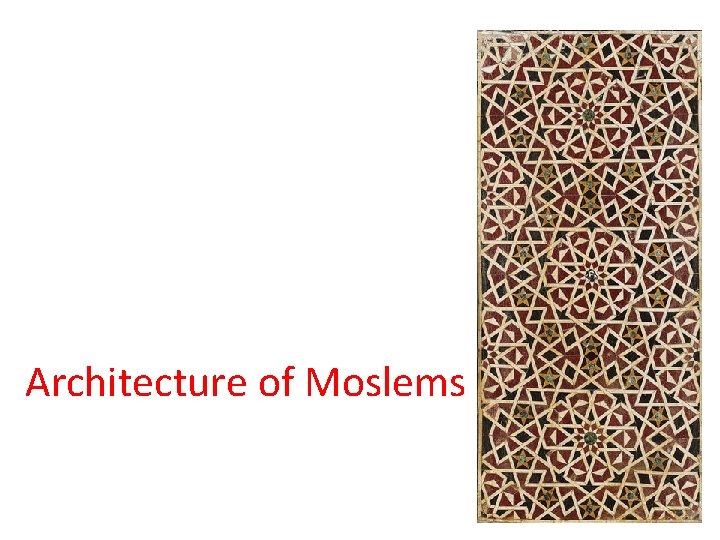
ﻣﻘﺪﻣﺔ - ﻋﻤﺎﺭﺓ ﺍﻟﻤﺴﻠﻤﻮﻥ • Architecture of Moslems includes a wide range of styles from dawnof Islam to present day, influencing the design and buildings and structures in Islamic culture • architectural types include the masjid, the palace and the fort • vocabulary of moslem architecture is derived from these types and used for buildings of lesser importance such as public baths, fountains and domestic architecture.
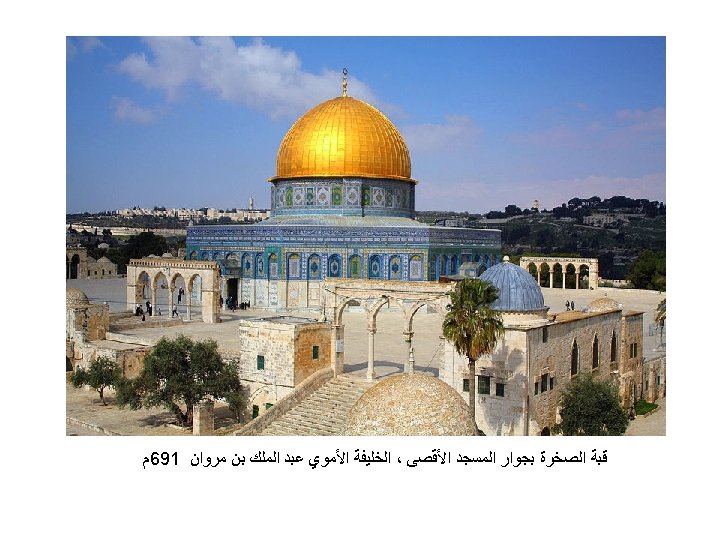
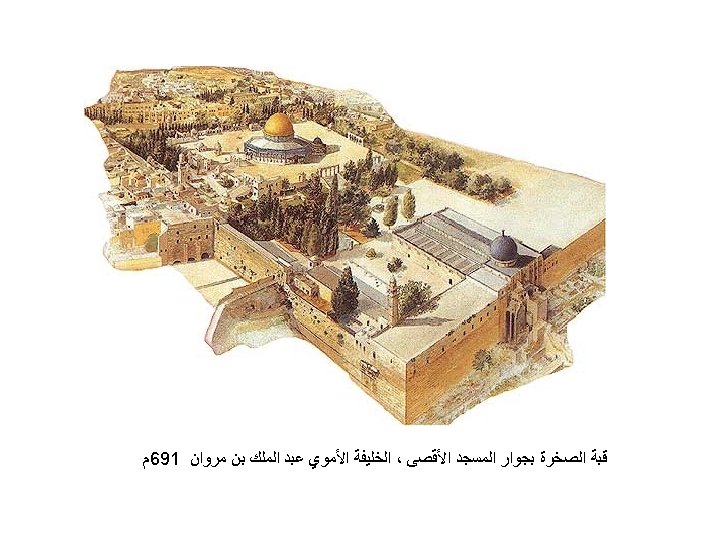
ﻣﻘﺪﻣﺔ - ﻋﻤﺎﺭﺓ ﺍﻟﻤﺴﻠﻤﻮﻥ • recognizable Moselm architectural style emerged after the prophet’s time inspired by Islam and addition of localized adaptations of Persian, Byzantine, and Visigoths styles • The Dome of the Rock (Qubbat al-Sakhrah) (691) is one of the most important buildings in all of Moslem architecture, marked by a strong Byzantine influence • mosaic against a gold background, and a central plan with a great epigraphic frieze • It featured interior vaulted spaces, a circular dome, and the use of stylized repeating decorative arabesque patterns
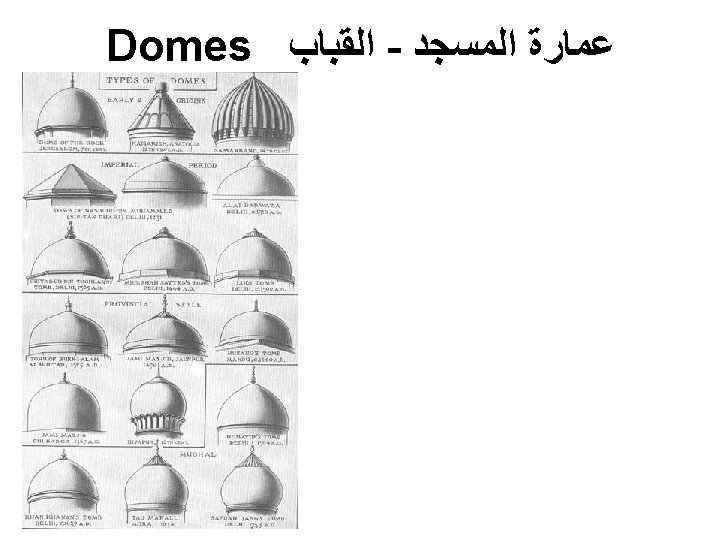
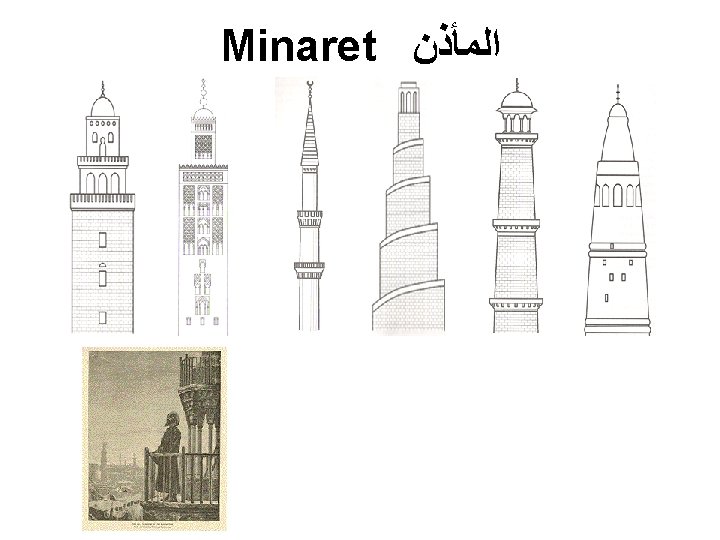
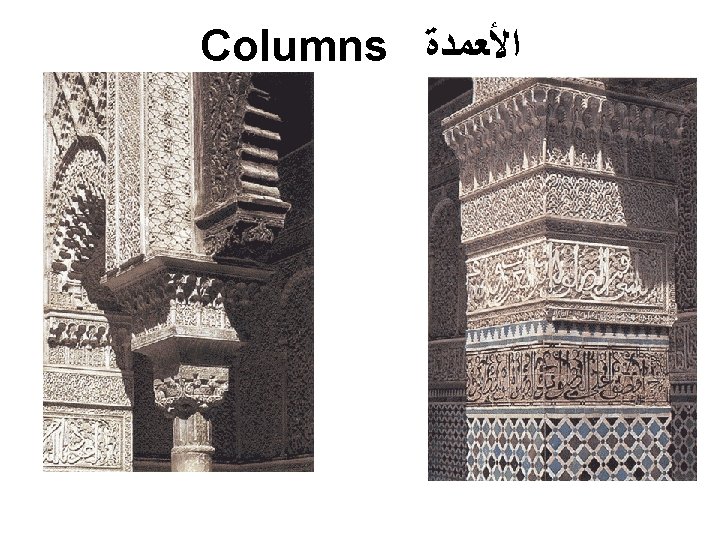
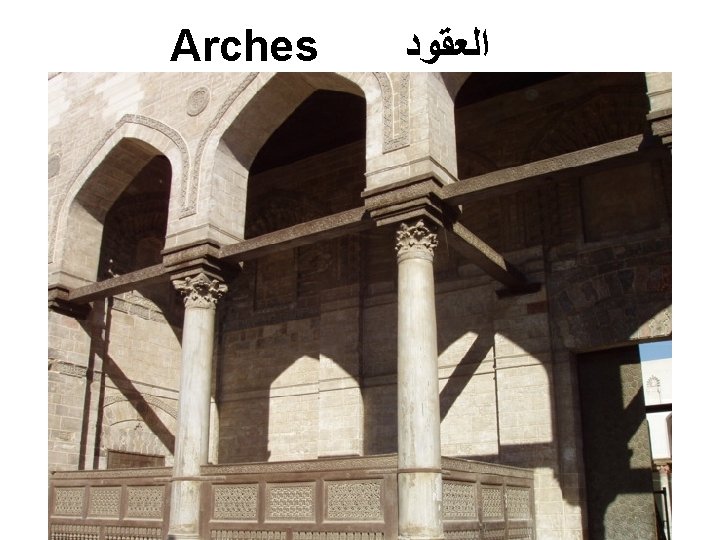
ﻣﻘﺪﻣﺔ - ﻋﻤﺎﺭﺓ ﺍﻟﻤﺴﻠﻤﻮﻥ • motifs of Islamic architecture have always been ordered repetition, radiating structures, and rhythmic, metric patterns In this respect, fractal geometry has been a key utility especially for mosques and palaces. • Other significant features employed as motifs include columns, piers and arches, organized and interwoven with alternating sequences of niches and colonnettes • The role of domes in Islamic architecture has been considerable and its usage spans centuries, first appearing in 691 in Dome of the Rock, and recurring even up until the 17 th century with the Taj Mahal. • As late as the 19 th century, Islamic domes had been incorporated into Western architecture
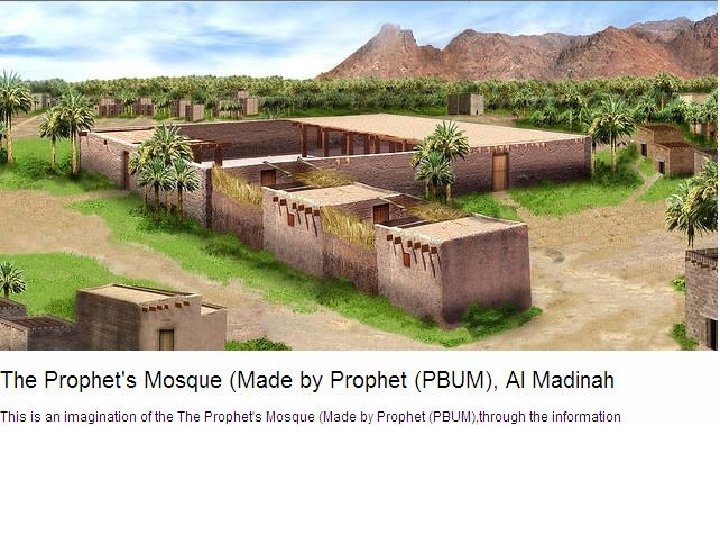
ﻋﻤﺎﺭﺓ ﻋﺼﺮ ﺍﻟﻨﺒﻮﺓ ﻭﺍﻟﺨﻠﻔﺎﺀ ﺍﻟﺮﺍﺷﺪﻭﻥ • Prophet mosque and his house, and extensions • Alfustat by Amr bin Alas rectangle, 29 mby 17 m, palm tree trunks, stones and mud bricks, covered by a roof of wood and palm leaves. four columns used to point out qibla. no adornments, no minarets • Minarets added by ( ﺳﻔﻴﺎﻥ ﺑﻦ ﻣﻌﺎﻭﻳﺔ )in 679 and double its size • In 711 a concave prayer niche was added • In 827, it had seven new aisles built, parallel to qibla wall, Each aisle had an arcade of columns, with the last column in each row attached to the wall by means of a wooden architrave carved with a frieze • In 9 th century, a new area was added by ﺍﻟﻤﺄﻤﻮﻥ ﺍﻟﻌﺒﺎﺳﻲ ﺍﻟﺨﻠﻴﻔﺔ increasing dimensions to 120 m x 112 m ( ﻋﻨﻪ ﺍﻟﻠﻪ )ﺭﺿﻲ ﻋﻨﻪ ﺍﻟﻠﻪ ﺭﺿﻲ
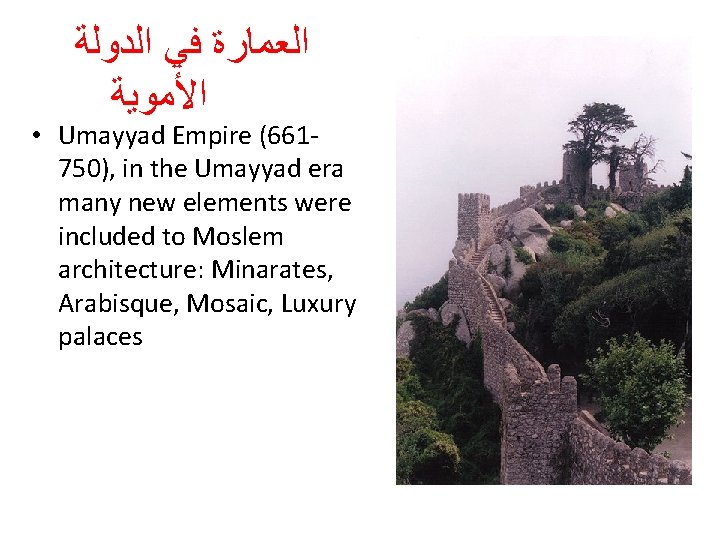
ﺍﻟﻌﻤﺎﺭﺓ ﻓﻲ ﺍﻟﺪﻭﻟﺔ ﺍﻷﻤﻮﻳﺔ • Umayyad Empire (661750), in the Umayyad era many new elements were included to Moslem architecture: Minarates, Arabisque, Mosaic, Luxury palaces
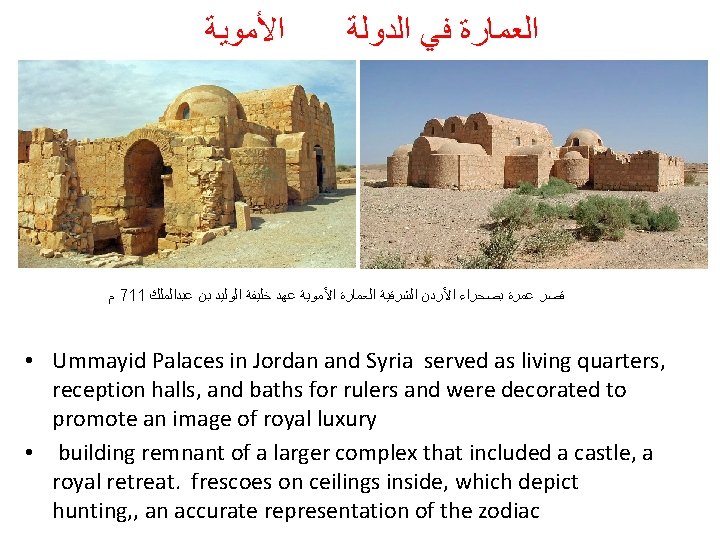
ﺍﻷﻤﻮﻳﺔ ﺍﻟﻌﻤﺎﺭﺓ ﻓﻲ ﺍﻟﺪﻭﻟﺔ ﻡ 711 ﻋﺒﺪﺍﻟﻤﻠﻚ ﺑﻦ ﺍﻟﻮﻟﻴﺪ ﺧﻠﻴﻔﺔ ﻋﻬﺪ ﺍﻷﻤﻮﻳﺔ ﺍﻟﻌﻤﺎﺭﺓ ﺍﻟﺸﺮﻗﻴﺔ ﺍﻷﺮﺩﻥ ﺑﺼﺤﺮﺍﺀ ﻋﻤﺮﺓ ﻗﺼﺮ • Ummayid Palaces in Jordan and Syria served as living quarters, reception halls, and baths for rulers and were decorated to promote an image of royal luxury • building remnant of a larger complex that included a castle, a royal retreat. frescoes on ceilings inside, which depict hunting, , an accurate representation of the zodiac
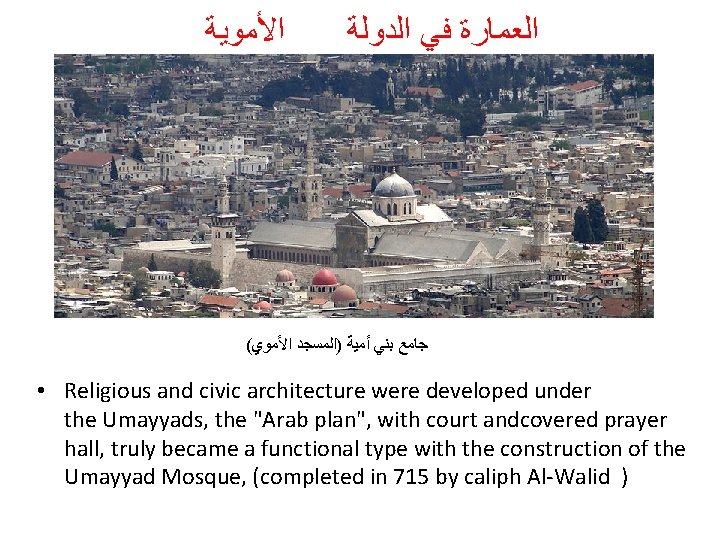
ﺍﻷﻤﻮﻳﺔ ﺍﻟﻌﻤﺎﺭﺓ ﻓﻲ ﺍﻟﺪﻭﻟﺔ ( ﺍﻷﻤﻮﻱ )ﺍﻟﻤﺴﺠﺪ ﺃﻤﻴﺔ ﺑﻨﻲ ﺟﺎﻣﻊ • Religious and civic architecture were developed under the Umayyads, the "Arab plan", with court andcovered prayer hall, truly became a functional type with the construction of the Umayyad Mosque, (completed in 715 by caliph Al-Walid )
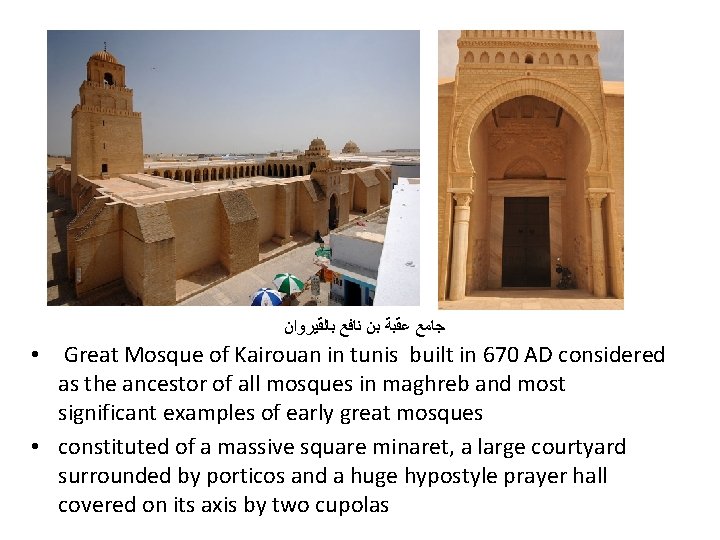
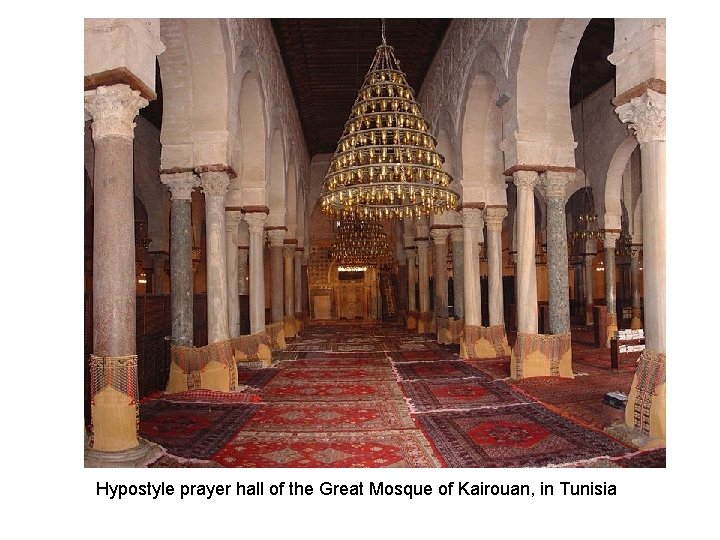
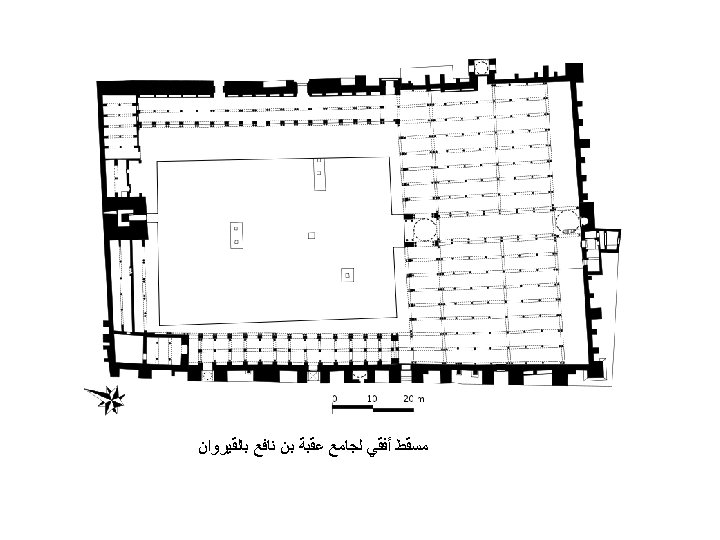
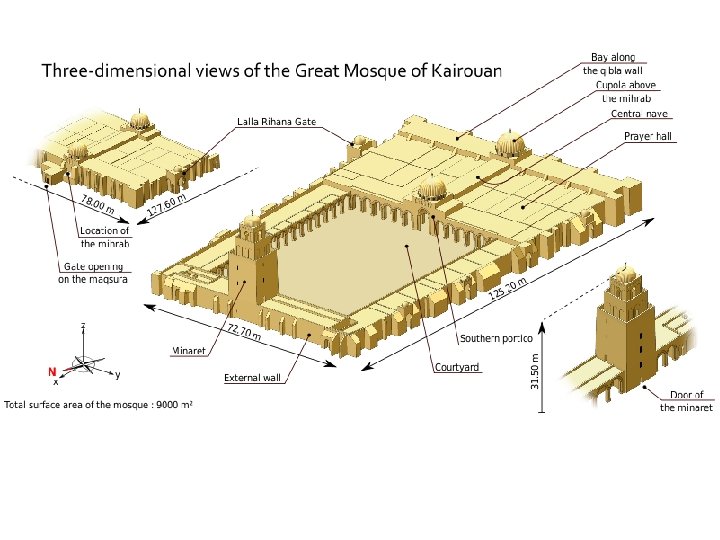
ﺑﺎﻟﻘﻴﺮﻭﺍﻥ ﻧﺎﻓﻊ ﺑﻦ ﻋﻘﺒﺔ ﺟﺎﻣﻊ • Great Mosque of Kairouan in tunis built in 670 AD considered as the ancestor of all mosques in maghreb and most significant examples of early great mosques • constituted of a massive square minaret, a large courtyard surrounded by porticos and a huge hypostyle prayer hall covered on its axis by two cupolas
Hypostyle prayer hall of the Great Mosque of Kairouan, in Tunisia
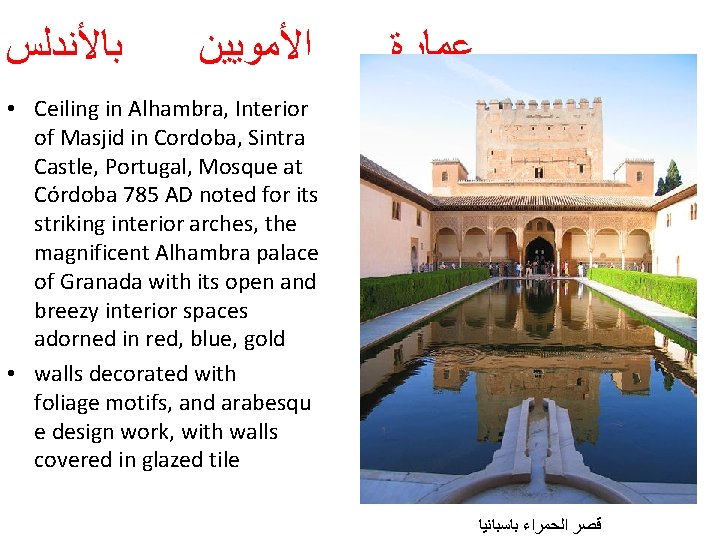
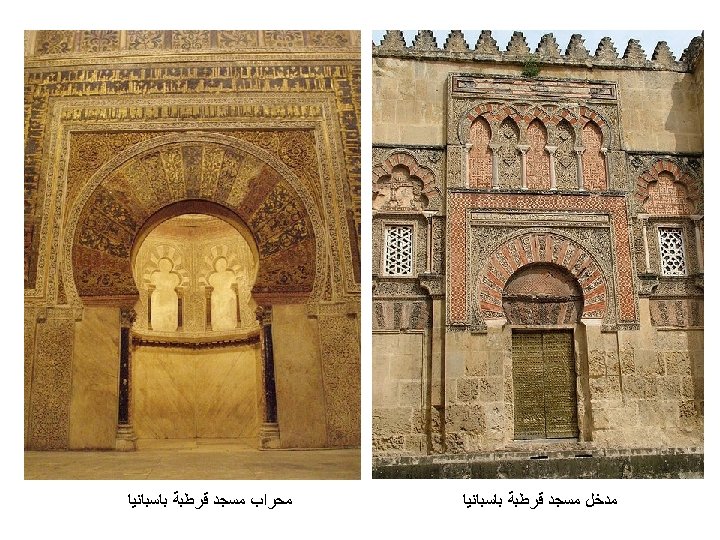
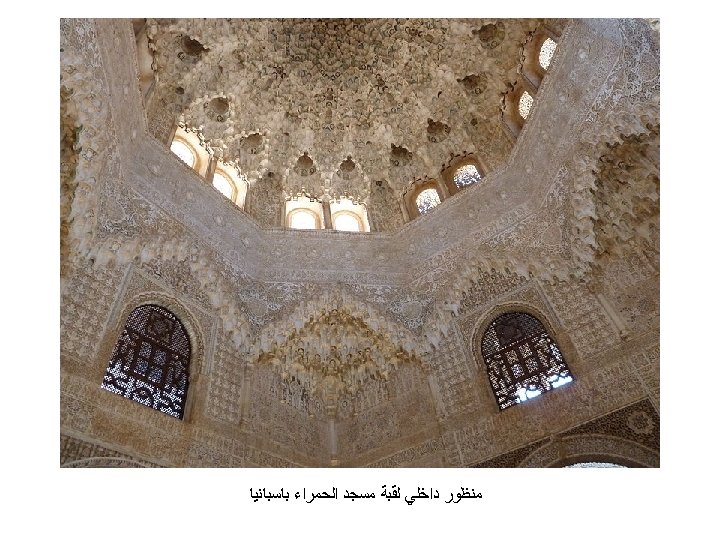
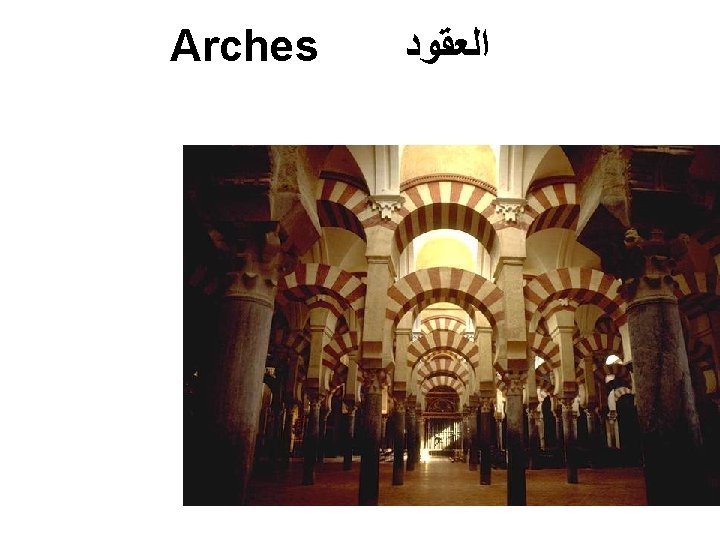
ﺑﺎﻷﻨﺪﻟﺲ ﺍﻷﻤﻮﻳﻴﻦ ﻋﻤﺎﺭﺓ • Ceiling in Alhambra, Interior of Masjid in Cordoba, Sintra Castle, Portugal, Mosque at Córdoba 785 AD noted for its striking interior arches, the magnificent Alhambra palace of Granada with its open and breezy interior spaces adorned in red, blue, gold • walls decorated with foliage motifs, and arabesqu e design work, with walls covered in glazed tile ﺑﺎﺳﺒﺎﻧﻴﺎ ﺍﻟﺤﻤﺮﺍﺀ ﻗﺼﺮ
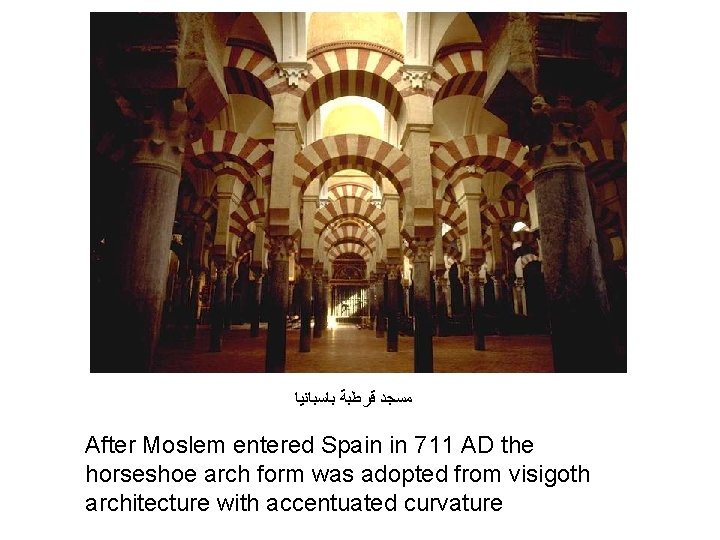
ﺑﺎﺳﺒﺎﻧﻴﺎ ﻗﺮﻃﺒﺔ ﻣﺴﺠﺪ After Moslem entered Spain in 711 AD the horseshoe arch form was adopted from visigoth architecture with accentuated curvature
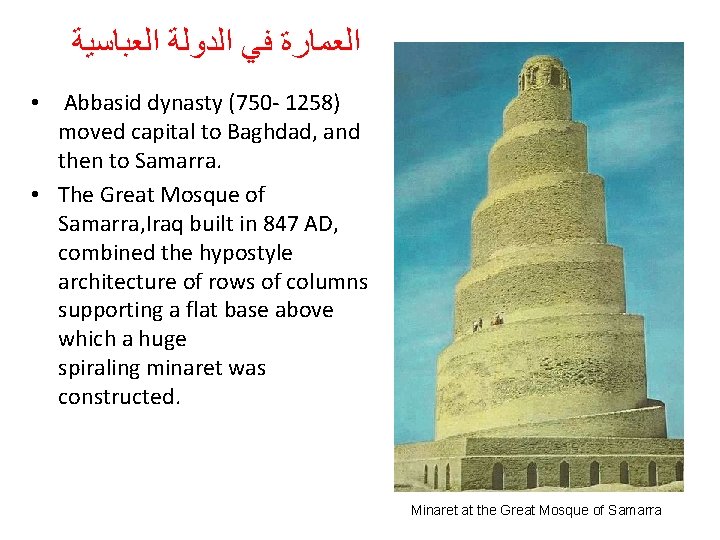
ﺍﻟﻌﻤﺎﺭﺓ ﻓﻲ ﺍﻟﺪﻭﻟﺔ ﺍﻟﻌﺒﺎﺳﻴﺔ • Abbasid dynasty (750 - 1258) moved capital to Baghdad, and then to Samarra. • The Great Mosque of Samarra, Iraq built in 847 AD, combined the hypostyle architecture of rows of columns supporting a flat base above which a huge spiraling minaret was constructed. Minaret at the Great Mosque of Samarra
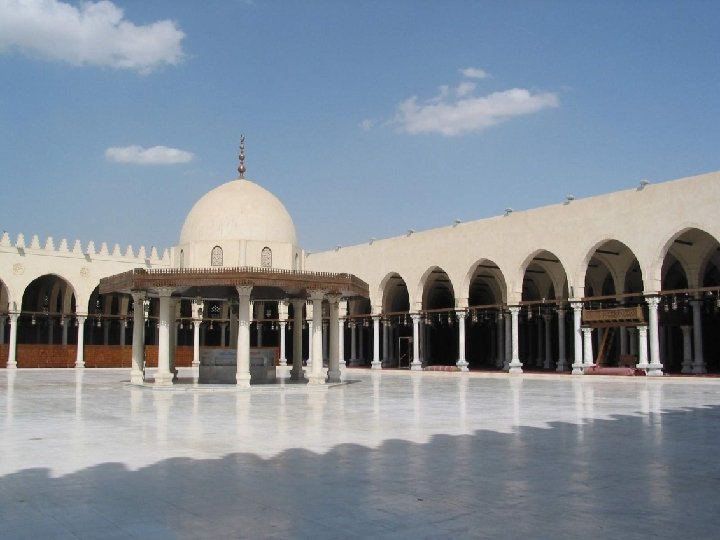
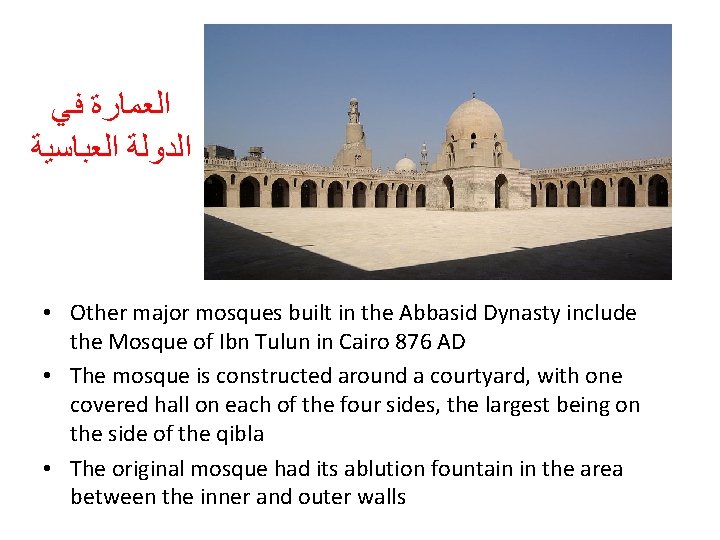
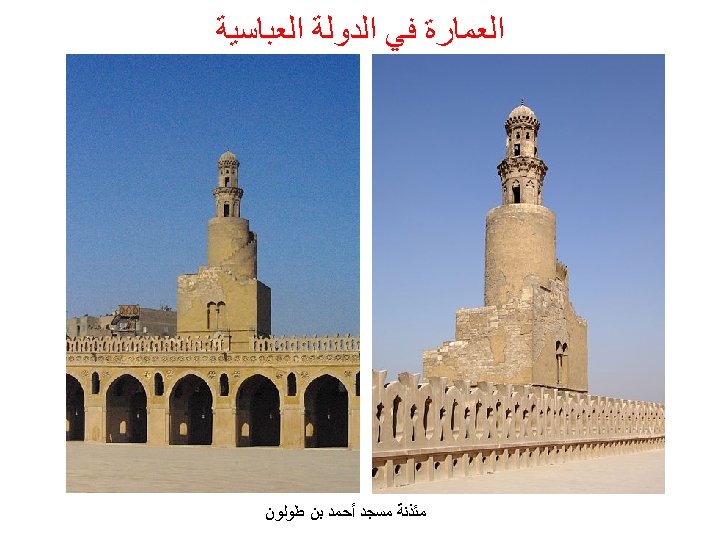
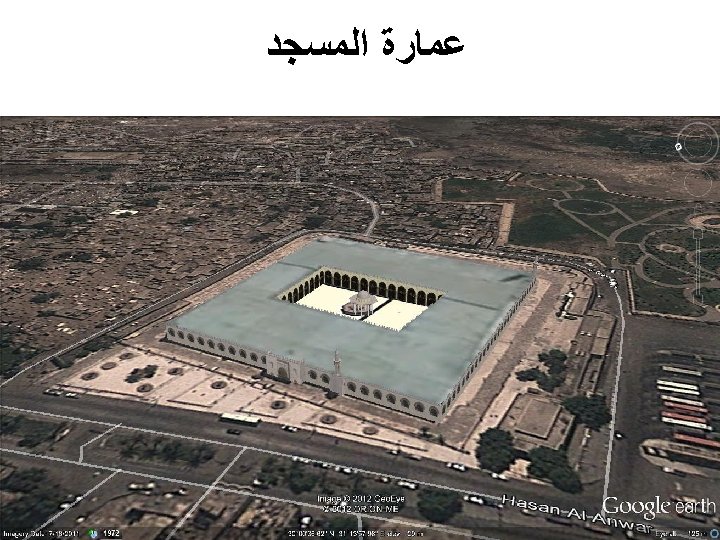
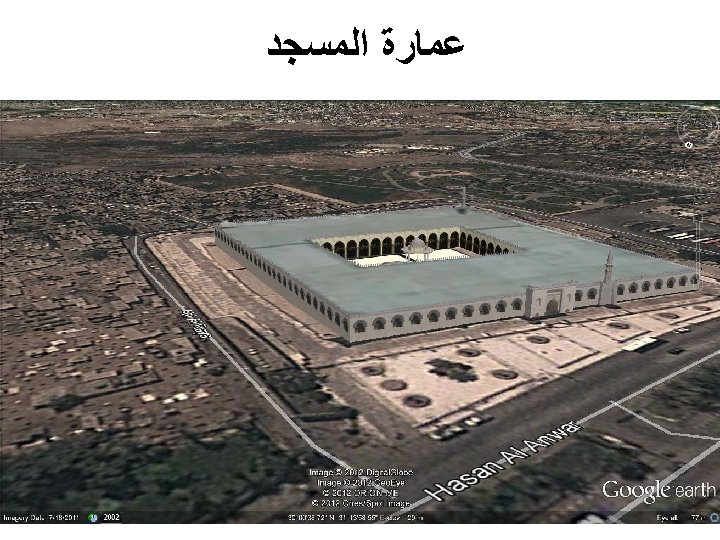
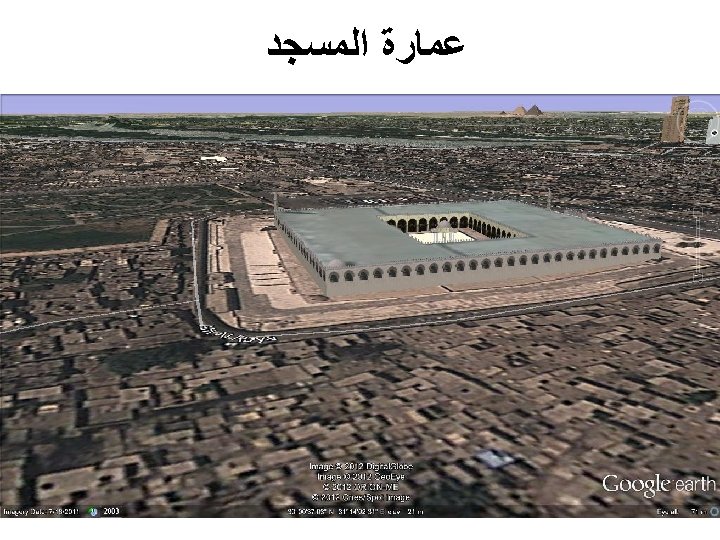
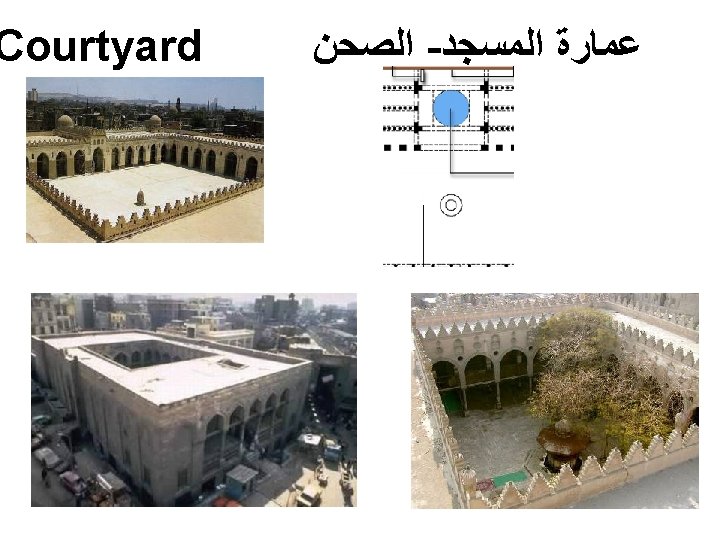
ﺍﻟﻌﻤﺎﺭﺓ ﻓﻲ ﺍﻟﺪﻭﻟﺔ ﺍﻟﻌﺒﺎﺳﻴﺔ • Other major mosques built in the Abbasid Dynasty include the Mosque of Ibn Tulun in Cairo 876 AD • The mosque is constructed around a courtyard, with one covered hall on each of the four sides, the largest being on the side of the qibla • The original mosque had its ablution fountain in the area between the inner and outer walls
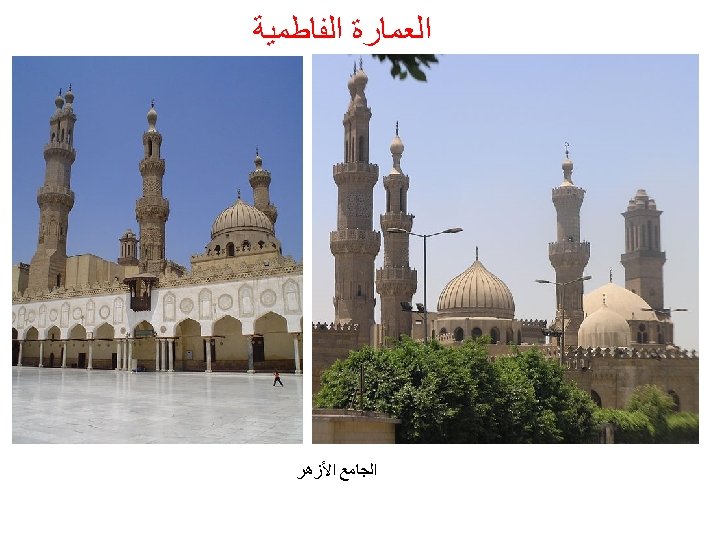
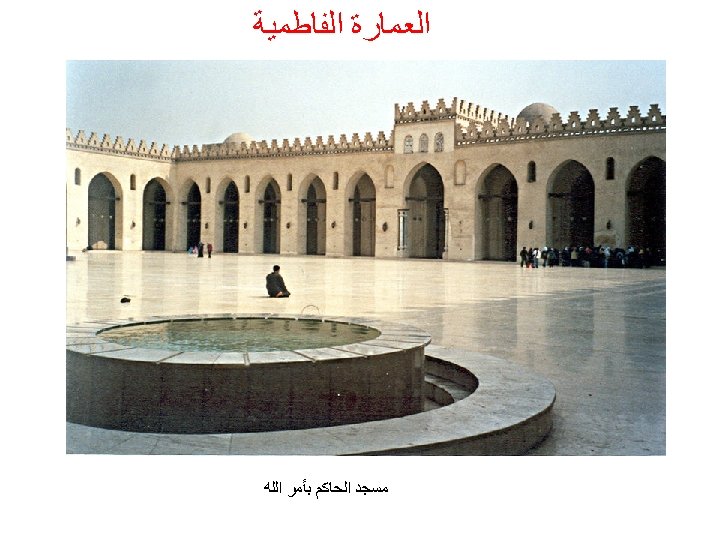
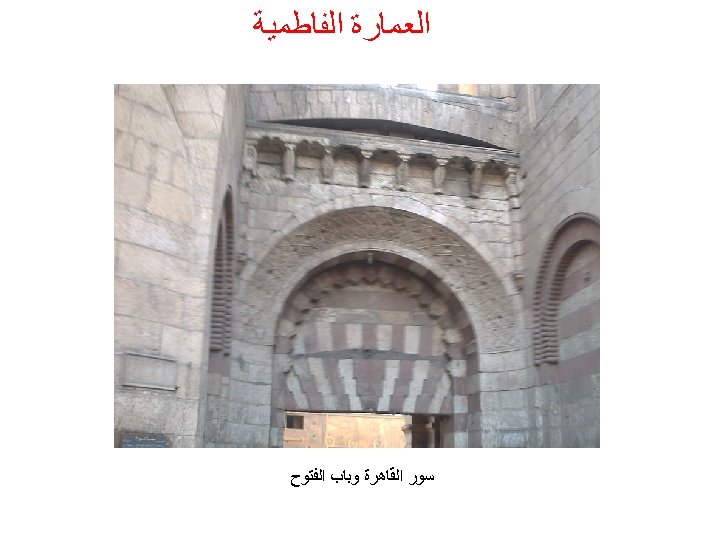
ﺍﻟﻌﻤﺎﺭﺓ ﺍﻟﻔﺎﻃﻤﻴﺔ • Bab al-Futuh gate built by Fatimid vazir. Badr al-Jamali • the Fatimids followed Tulunid techniques and used similar materials, but also developed those of their own. • In Cairo al-Azhar mosque founded along with the city (969– 973), which, together with its adjacent institution of higher learning al-Azhar University • Mosque of al-Hakim be Amr Allah (996– 1013) • monumental gates for Cairo's city walls commissioned by the powerful Fatimid emir Badr al-Jamali(1073– 1094).
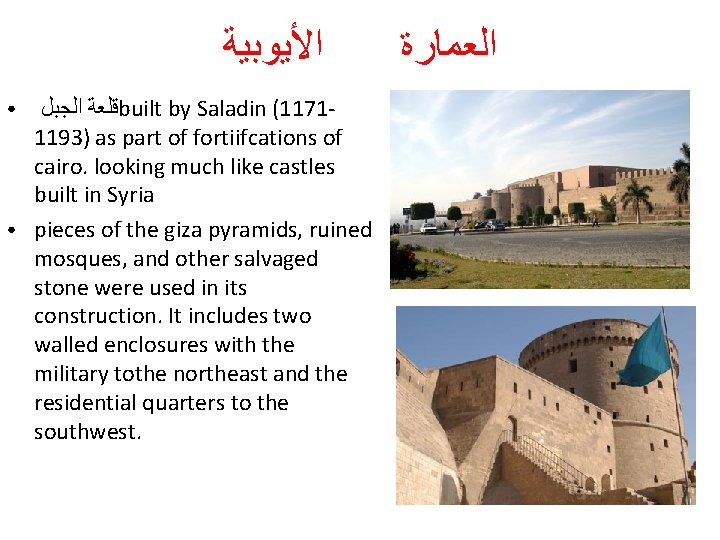
ﺍﻷﻴﻮﺑﻴﺔ ● ● ﺍﻟﺠﺒﻞ ﻗﻠﻌﺔ built by Saladin (11711193) as part of fortiifcations of cairo. looking much like castles built in Syria pieces of the giza pyramids, ruined mosques, and other salvaged stone were used in its construction. It includes two walled enclosures with the military tothe northeast and the residential quarters to the southwest. ﺍﻟﻌﻤﺎﺭﺓ
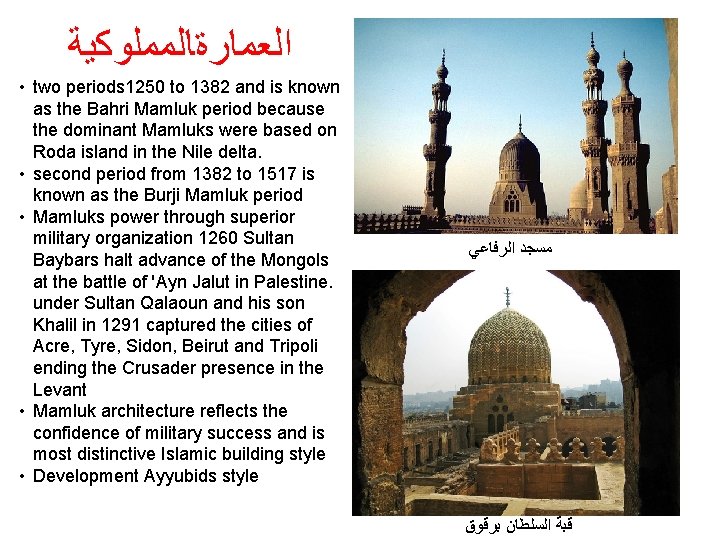
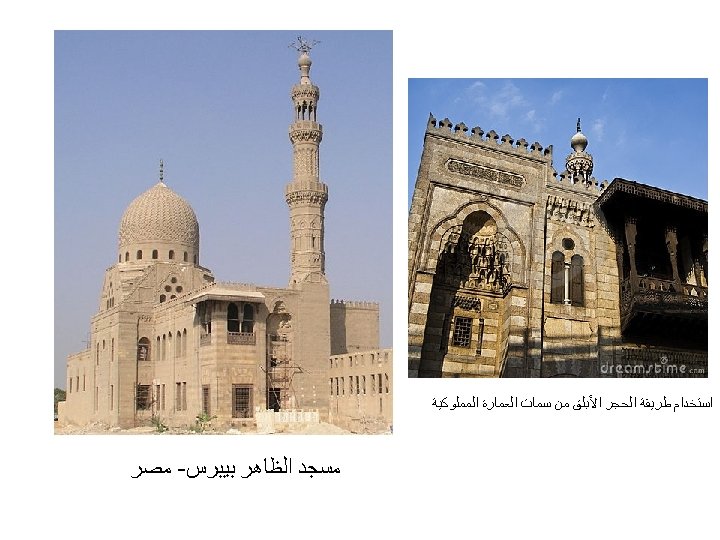
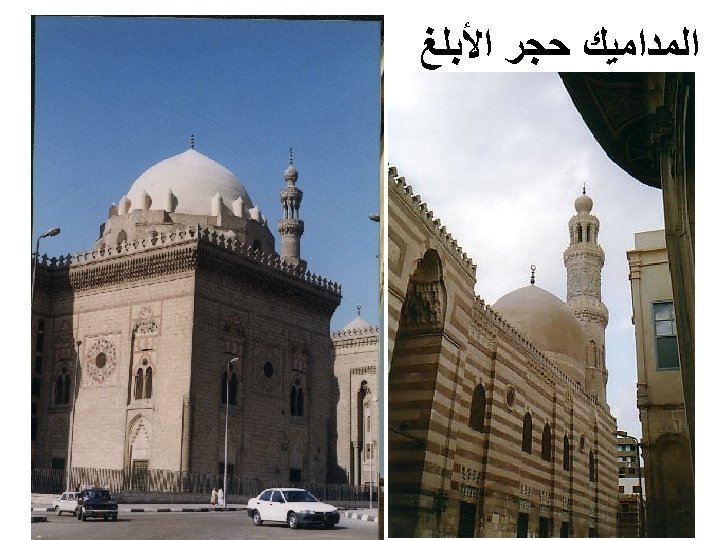
ﺍﻟﻌﻤﺎﺭﺓﺎﻟﻤﻤﻠﻮﻛﻴﺔ • two periods 1250 to 1382 and is known as the Bahri Mamluk period because the dominant Mamluks were based on Roda island in the Nile delta. • second period from 1382 to 1517 is known as the Burji Mamluk period • Mamluks power through superior military organization 1260 Sultan Baybars halt advance of the Mongols at the battle of 'Ayn Jalut in Palestine. under Sultan Qalaoun and his son Khalil in 1291 captured the cities of Acre, Tyre, Sidon, Beirut and Tripoli ending the Crusader presence in the Levant • Mamluk architecture reflects the confidence of military success and is most distinctive Islamic building style • Development Ayyubids style ﺍﻟﺮﻓﺎﻋﻲ ﻣﺴﺠﺪ ﺑﺮﻗﻮﻕ ﺍﻟﺴﻠﻄﺎﻥ ﻗﺒﺔ
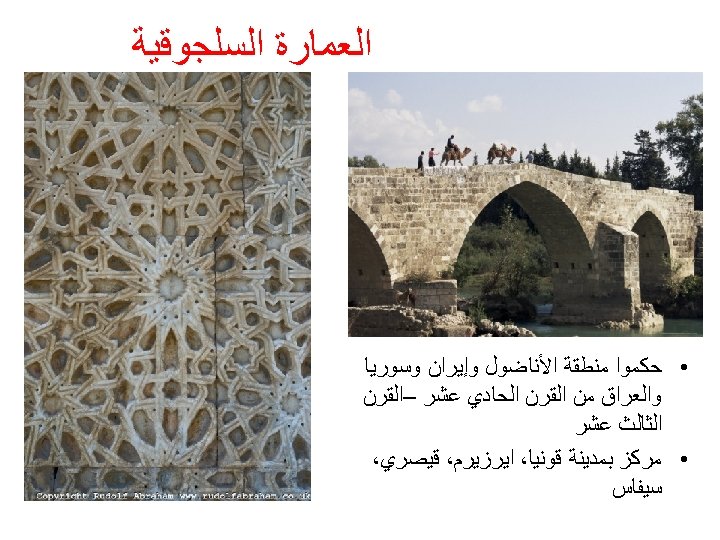
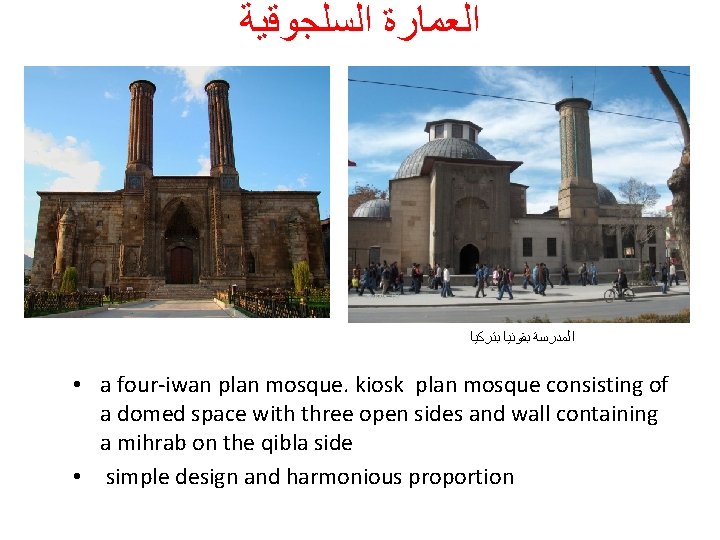
ﺍﻟﻌﻤﺎﺭﺓ ﺍﻟﺴﻠﺠﻮﻗﻴﺔ ﺑﺘﺮﻛﻴﺎ ﺑﻘﻮﻧﻴﺎ ﺍﻟﻤﺪﺭﺳﺔ • a four-iwan plan mosque. kiosk plan mosque consisting of a domed space with three open sides and wall containing a mihrab on the qibla side • simple design and harmonious proportion
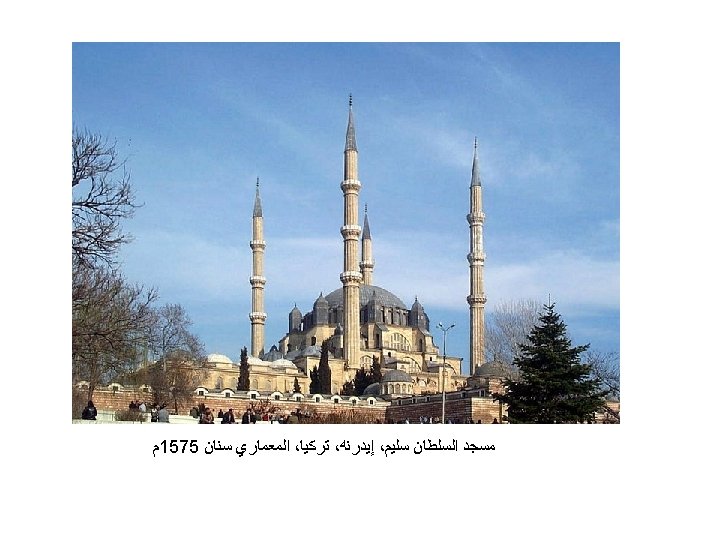
ﺍﻟﻌﻤﺎﺭﺓ ﺍﻟﻌﺜﻤﺎﻧﻴﺔ • Hagia Sophia influenced moslem architecture after Ottomans captured istanbul from the Byzantines and converted the basilica to a mosque (now a museum), incorporated Byzantine architectural elements • Hagia Sophia served as a model for many other mosques such as the Suleimania Mosque, and Rüstem Pasha Mosque • Famous architect Sinan
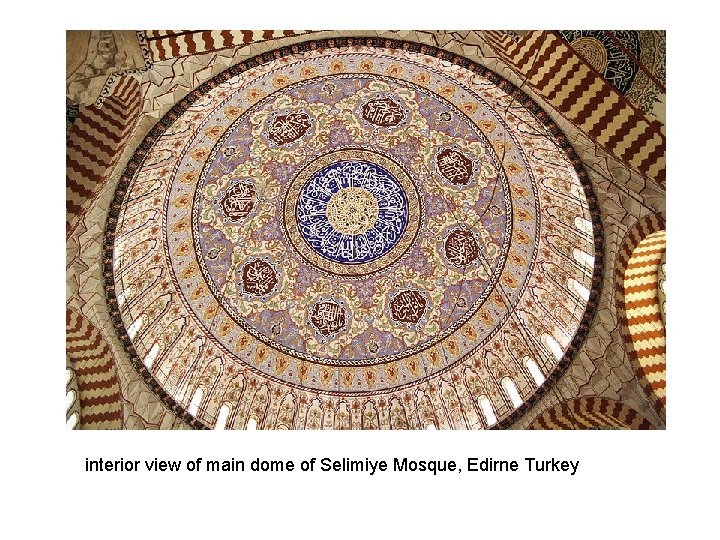
interior view of main dome of Selimiye Mosque, Edirne Turkey
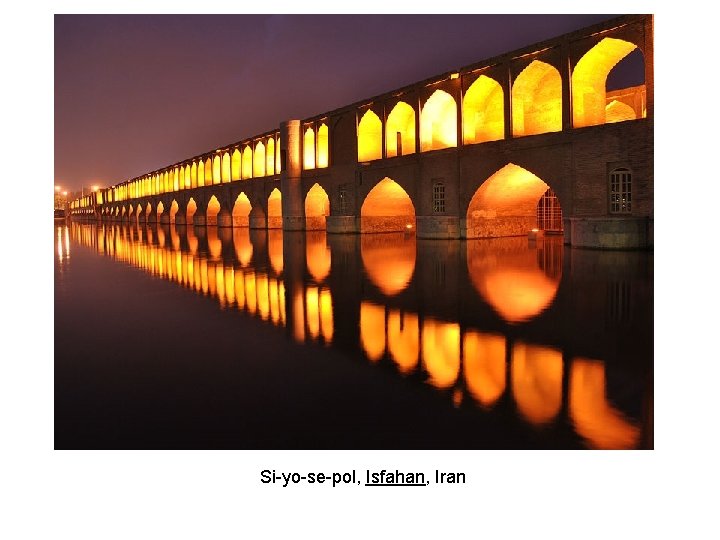
Si-yo-se-pol, Isfahan, Iran
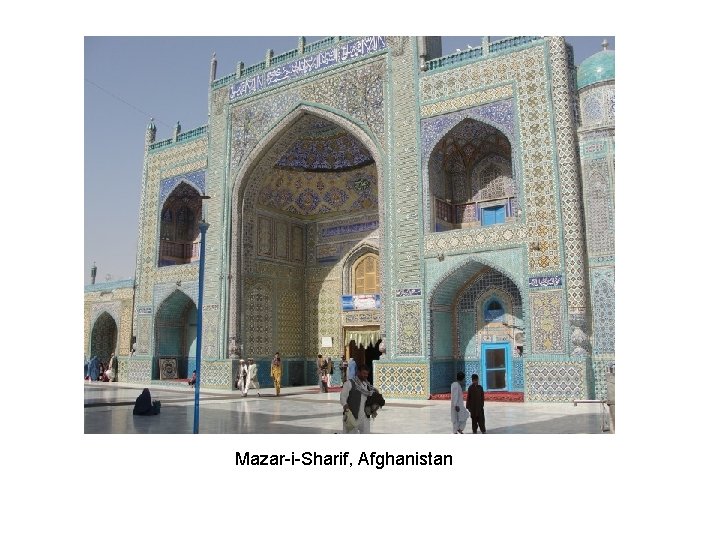
Mazar-i-Sharif, Afghanistan
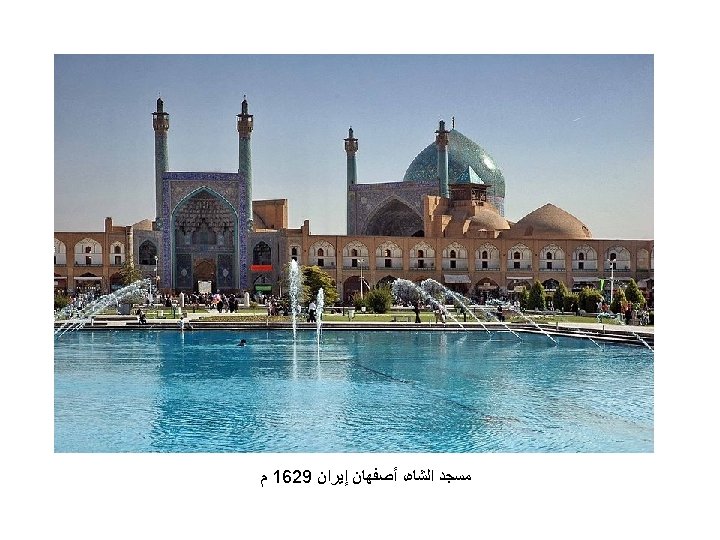
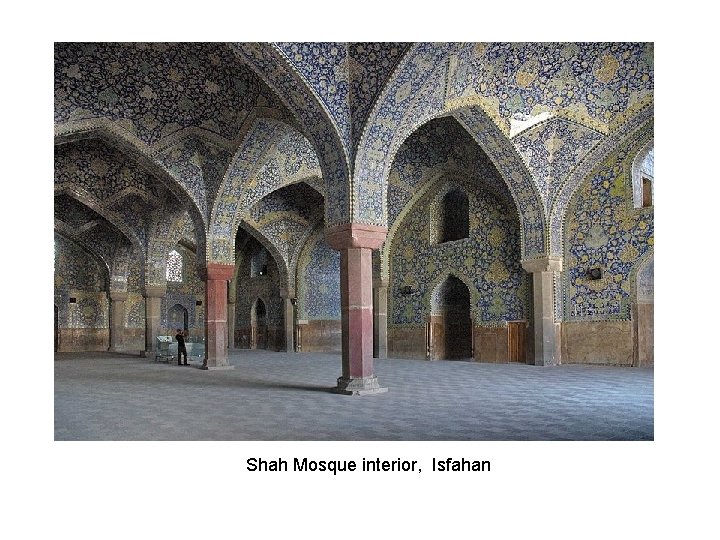
Shah Mosque interior, Isfahan
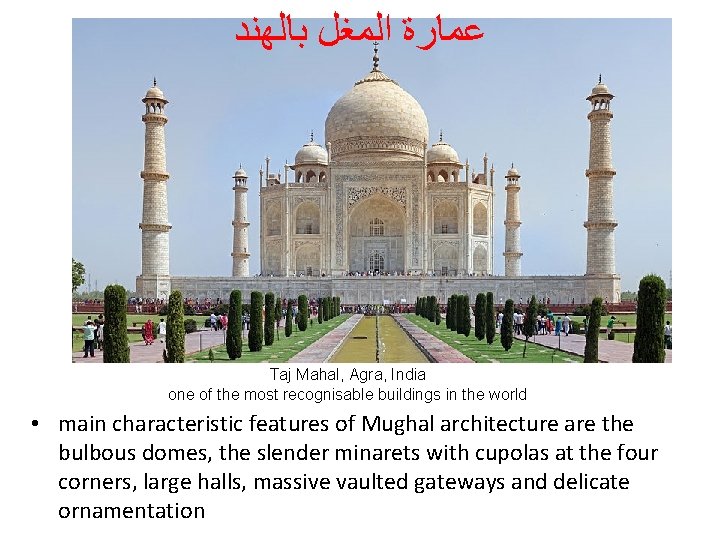
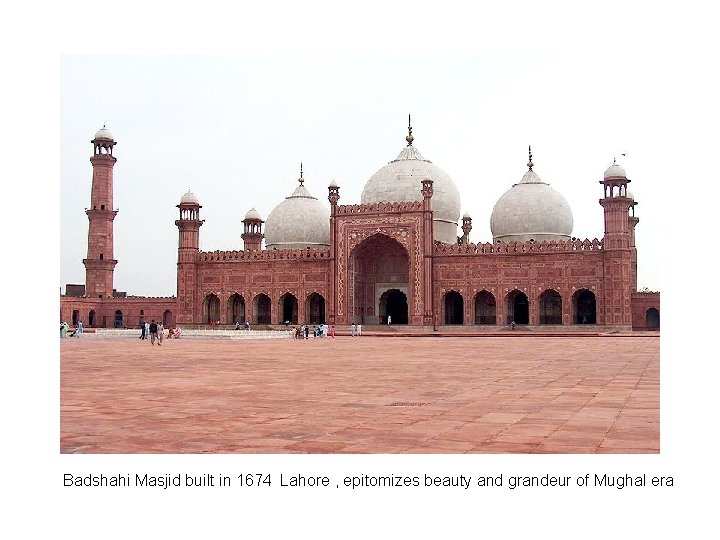
ﺑﺎﻟﻬﻨﺪ ﺍﻟﻤﻐﻞ ﻋﻤﺎﺭﺓ Taj Mahal, Agra, India one of the most recognisable buildings in the world • main characteristic features of Mughal architecture are the bulbous domes, the slender minarets with cupolas at the four corners, large halls, massive vaulted gateways and delicate ornamentation
Badshahi Masjid built in 1674 Lahore , epitomizes beauty and grandeur of Mughal era
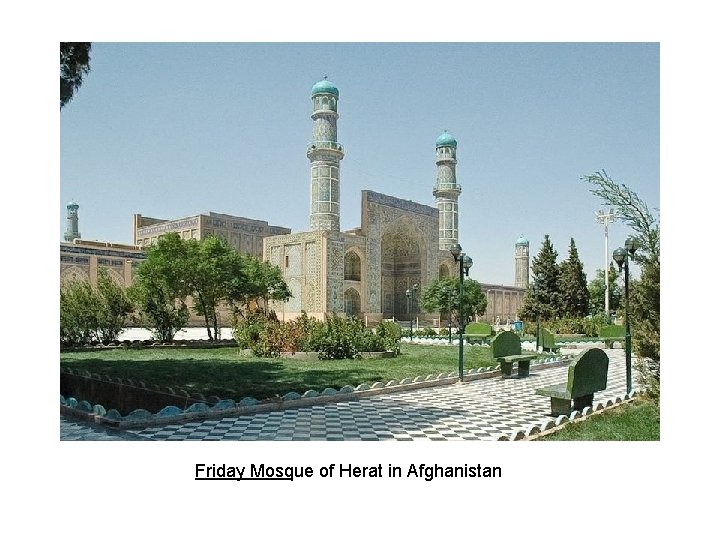
Friday Mosque of Herat in Afghanistan
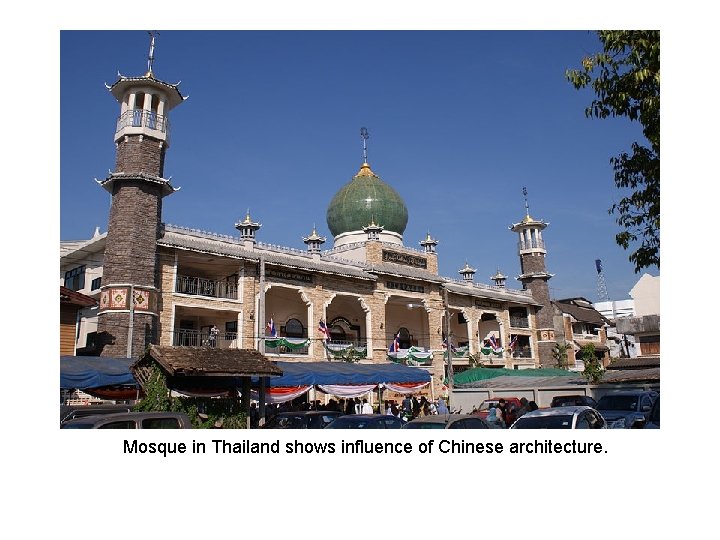
Mosque in Thailand shows influence of Chinese architecture.
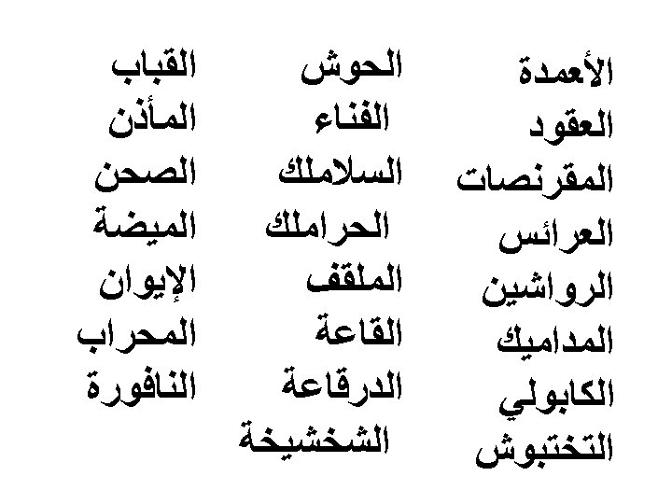
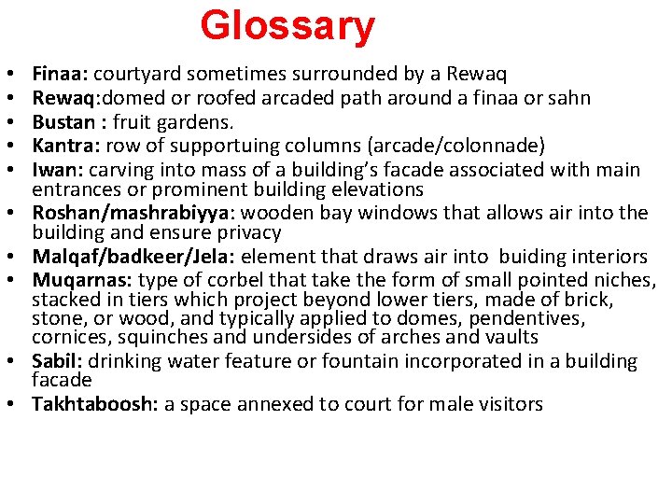
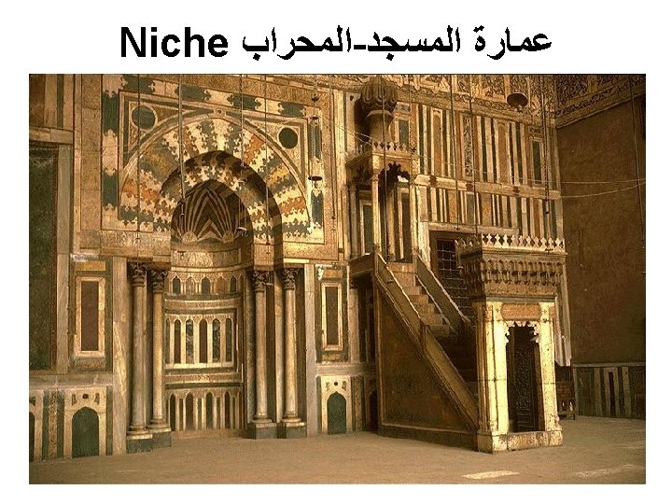
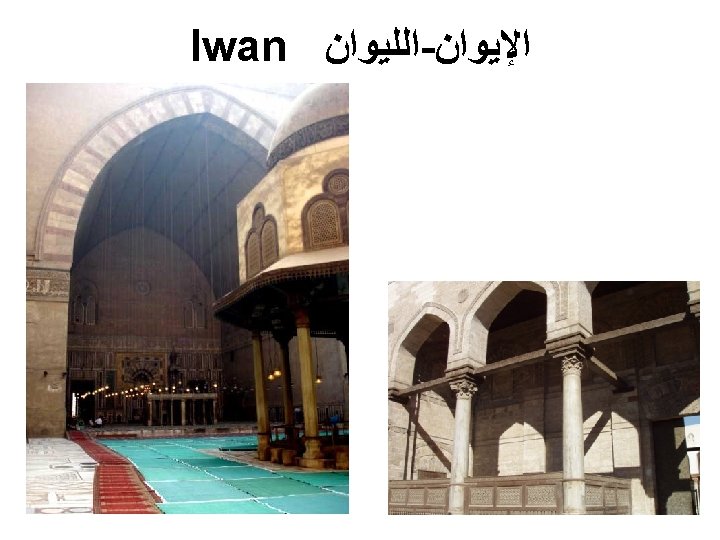
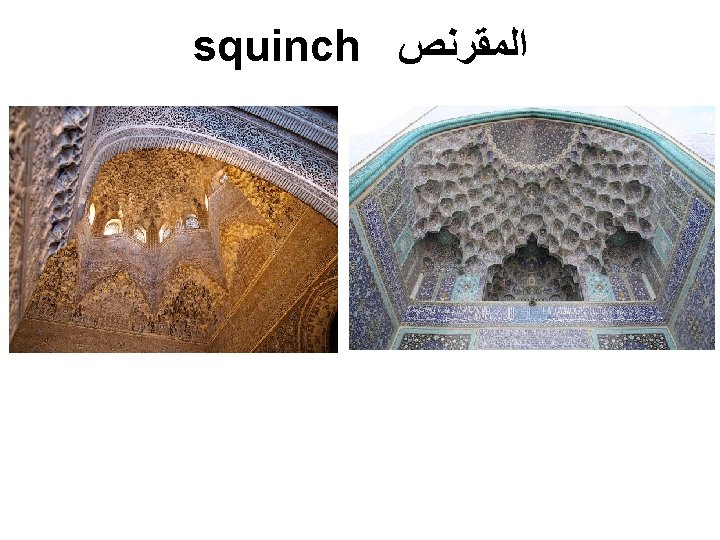
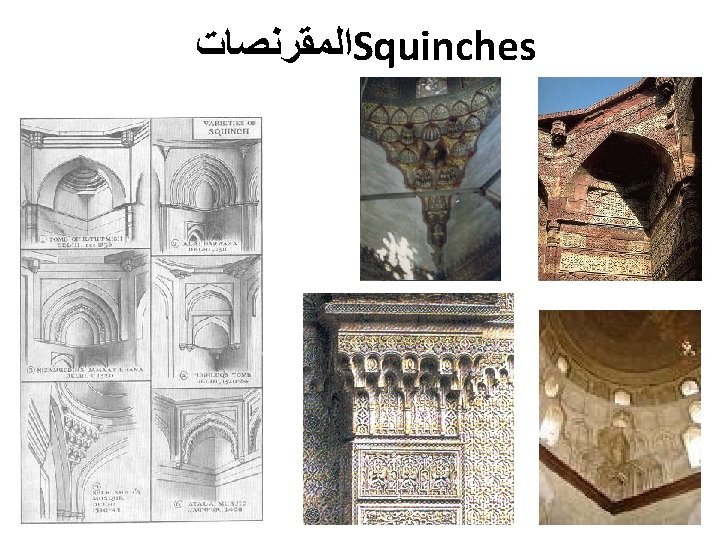
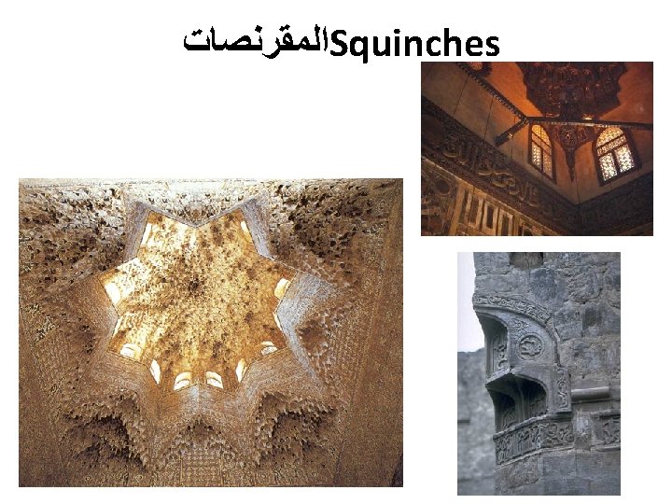
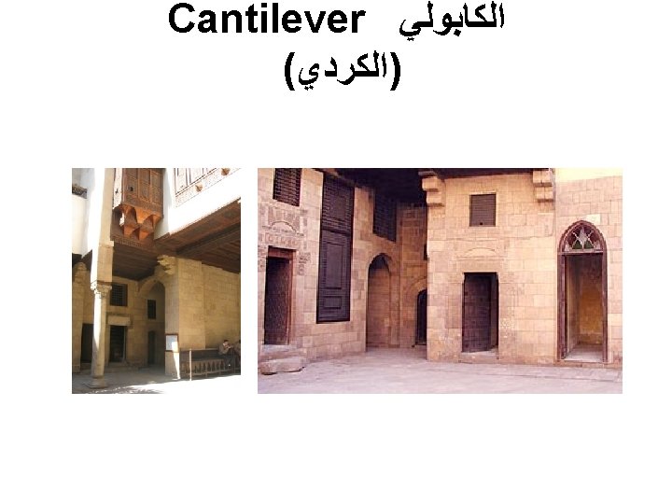
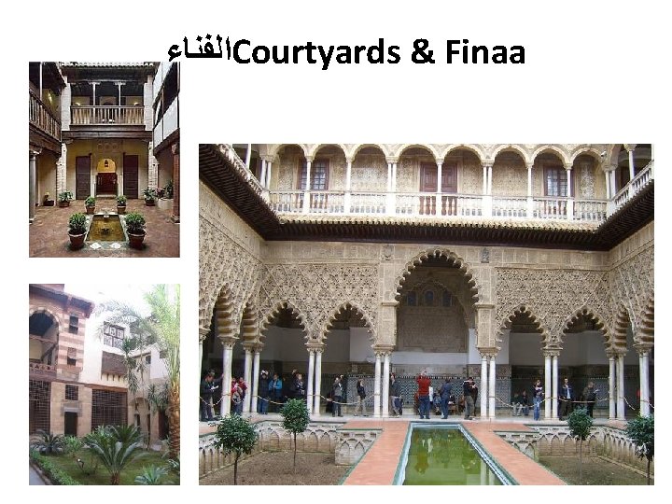
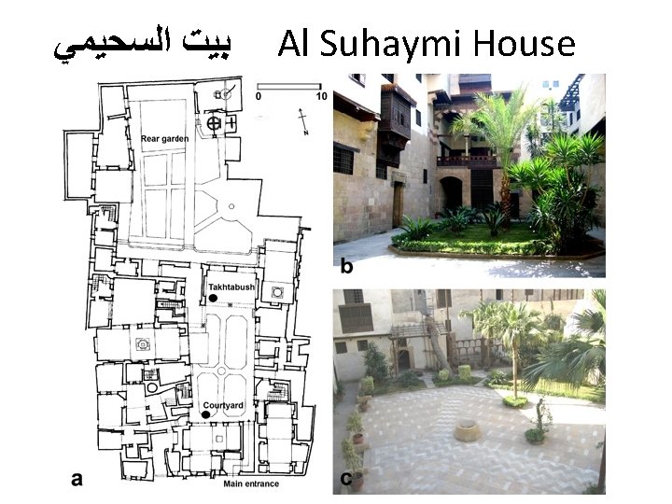
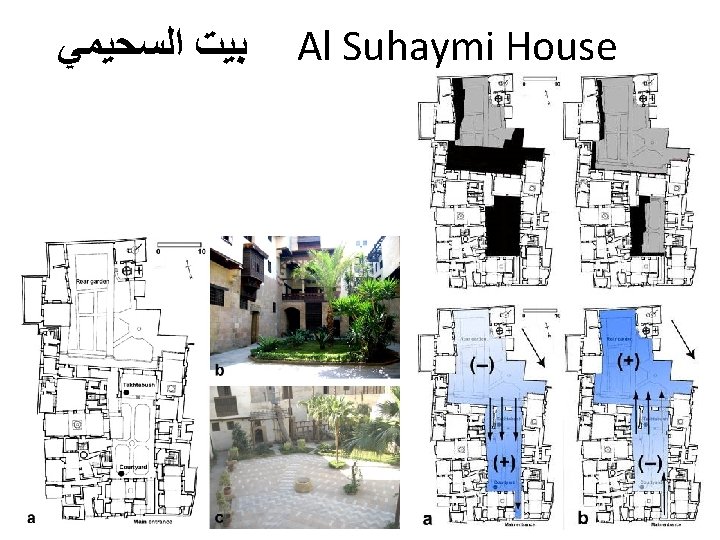
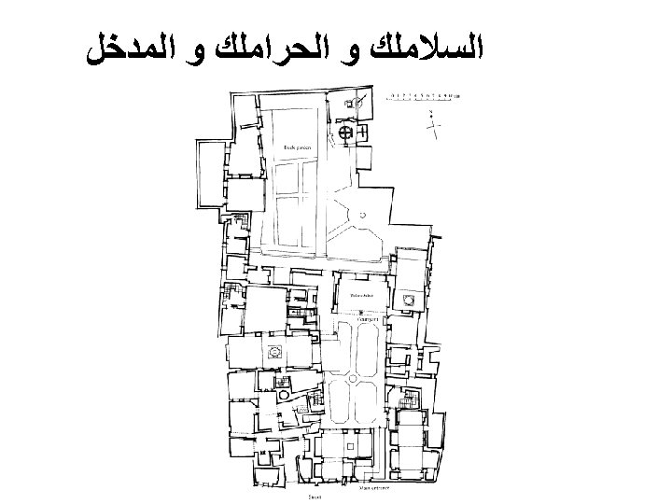
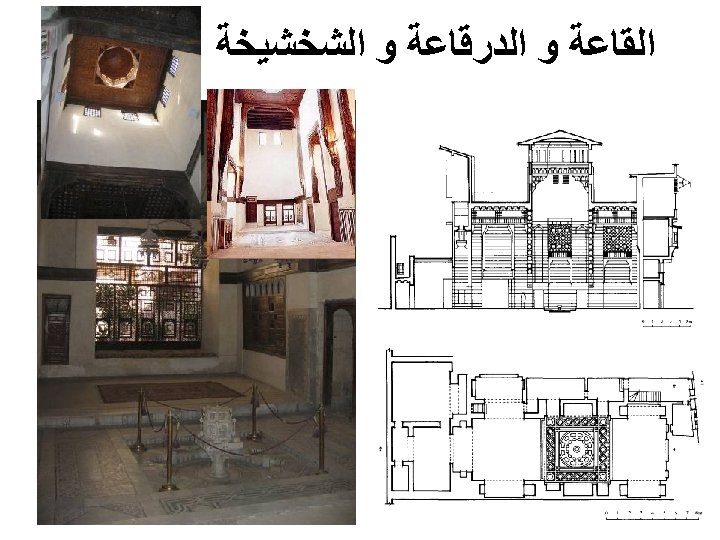
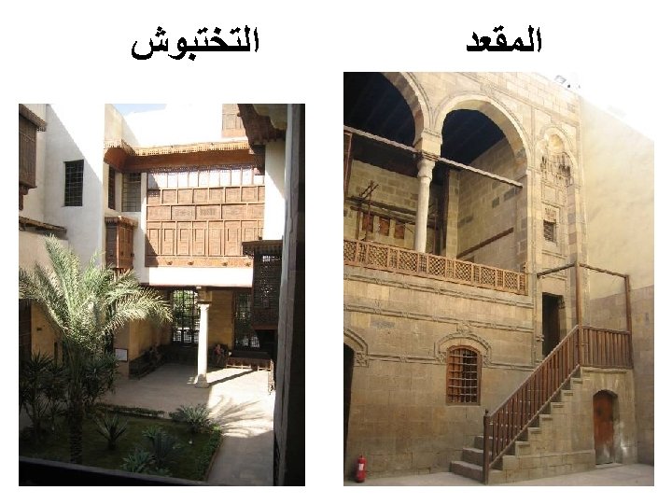
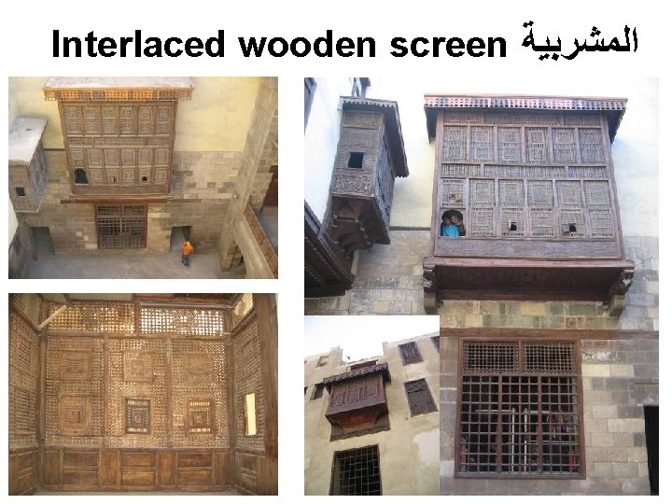
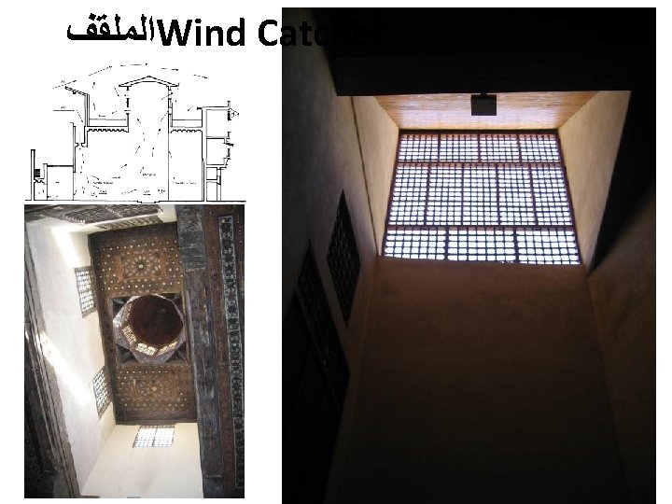
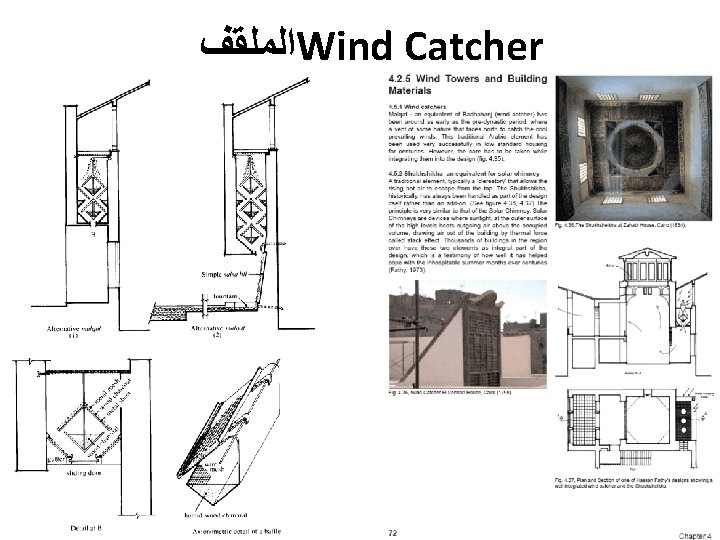
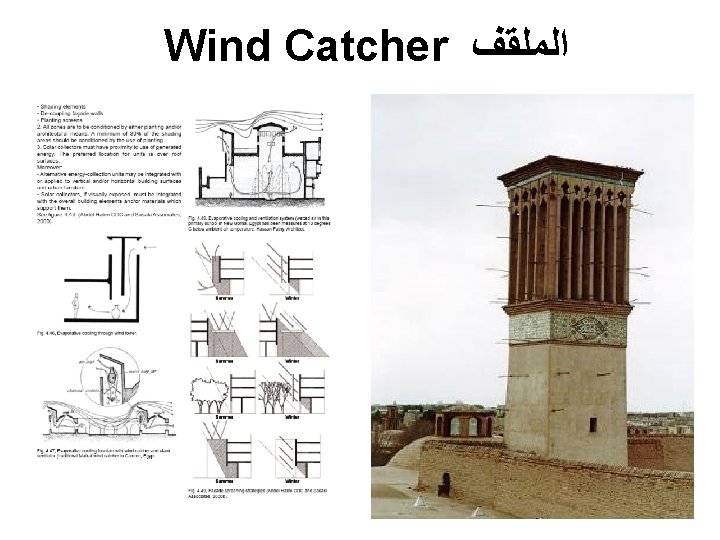
Glossary ﻓﻬﺮﺱ • • • Finaa: courtyard sometimes surrounded by a Rewaq: domed or roofed arcaded path around a finaa or sahn Bustan : fruit gardens. Kantra: row of supportuing columns (arcade/colonnade) Iwan: carving into mass of a building’s facade associated with main entrances or prominent building elevations Roshan/mashrabiyya: wooden bay windows that allows air into the building and ensure privacy Malqaf/badkeer/Jela: element that draws air into buiding interiors Muqarnas: type of corbel that take the form of small pointed niches, stacked in tiers which project beyond lower tiers, made of brick, stone, or wood, and typically applied to domes, pendentives, cornices, squinches and undersides of arches and vaults Sabil: drinking water feature or fountain incorporated in a building facade Takhtaboosh: a space annexed to court for male visitors
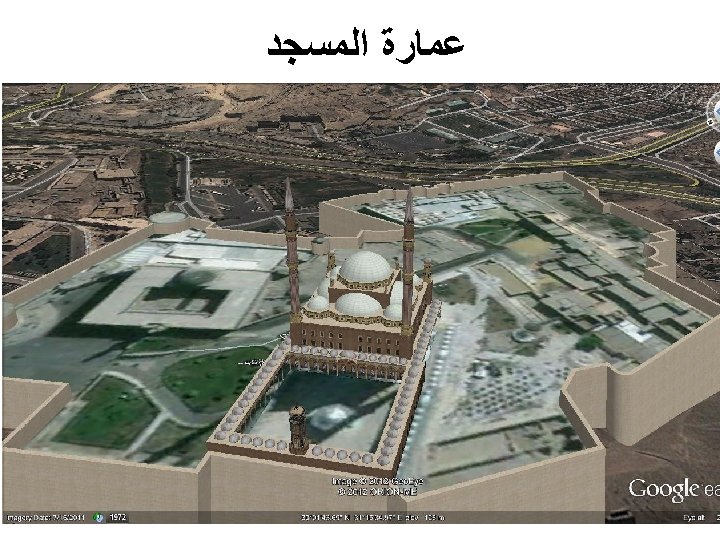
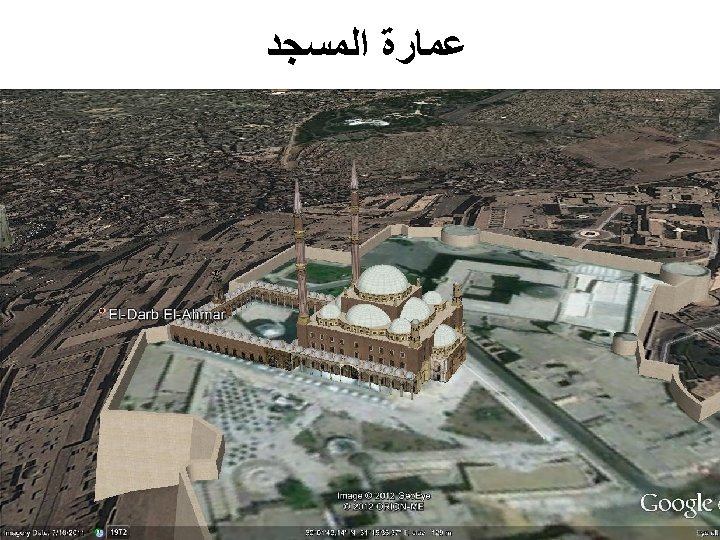
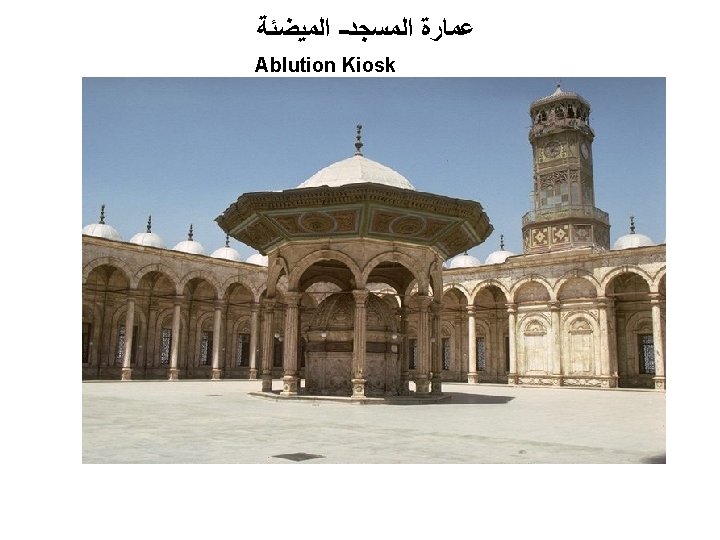
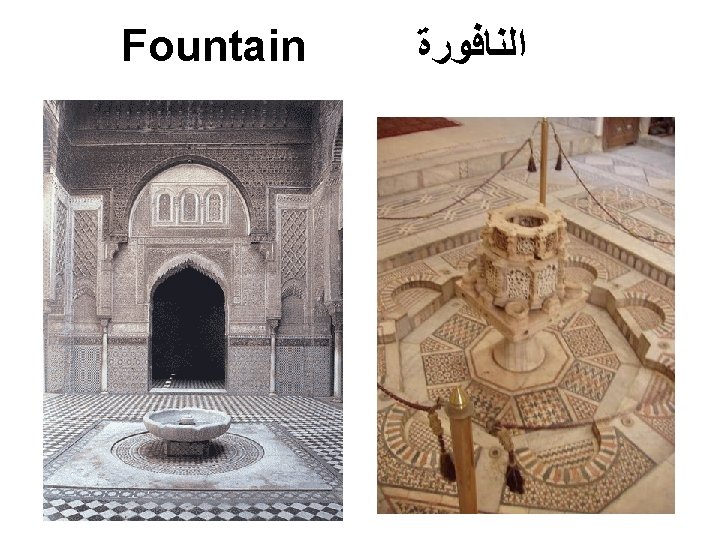
ﺍﻟﻤﻴﻀﺌﺔ - ﻋﻤﺎﺭﺓ ﺍﻟﻤﺴﺠﺪ Ablution Kiosk Fountain in the Courtyard of the Mohammed Ali Mosque, Cairo
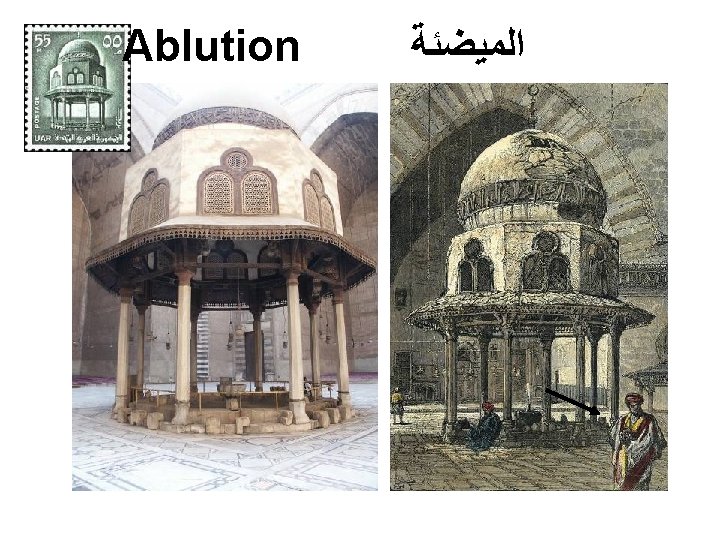
Ablution ﺍﻟﻤﻴﻀﺌﺔ Egypt, Cairo, Fountain in the Court of the Mosque of Sultan Hassan, 1880
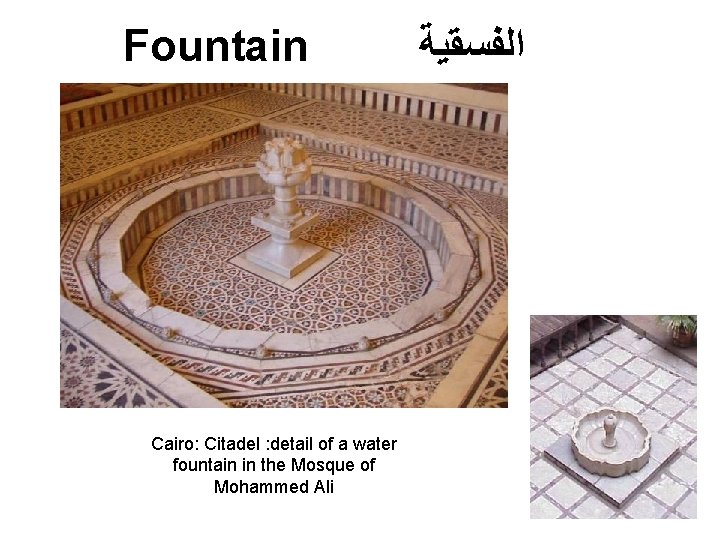
Fountain in Gay Anderson Museum - Cairo: Citadel : detail of a water fountain in the Mosque of Mohammed Ali ﺍﻟﻔﺴﻘﻴﺔ
Arches Cordoba Mosque ﺍﻟﻌﻘﻮﺩ
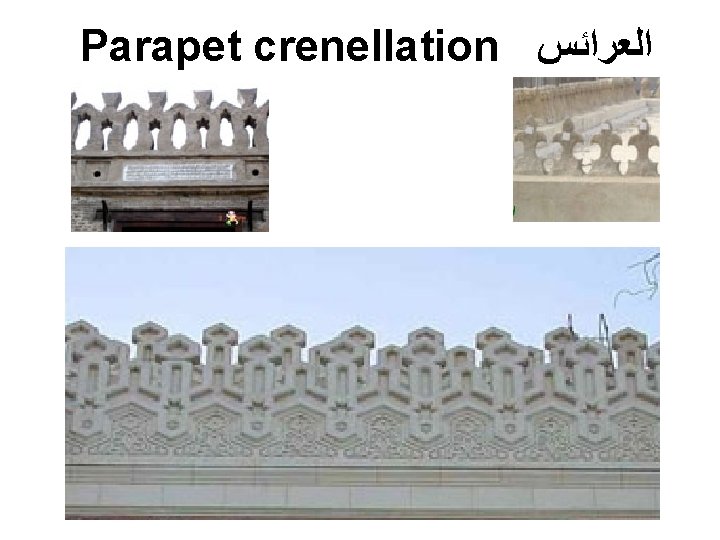
Parapet crenellation ﺍﻟﻌﺮﺍﺋﺲ
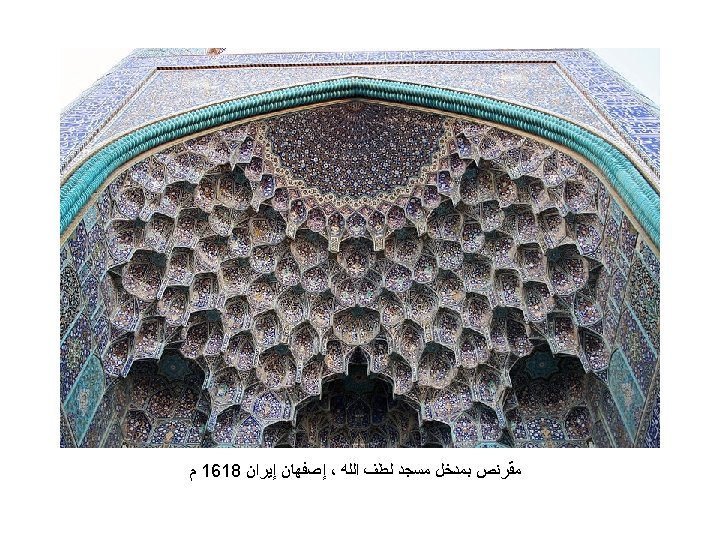
squinch ﺍﻟﻤﻘﺮﻧﺺ Alhambra Palace, Granada, Spain Isfahan Royal Mosque entrance
ﺍﻟﻔﻨﺎﺀ Courtyards & Finaa
Interlaced wooden screen ﺍﻟﻤﺸﺮﺑﻴﺔ
ﺍﻟﻤﻠﻘﻒ Wind Catcher
ﺍﻟﻤﻠﻘﻒ Wind Catcher
Wind Catcher ﺍﻟﻤﻠﻘﻒ