An Najah National University Environmentally School In Asira








- Slides: 59
An - Najah National University “Environmentally School In Asira ash Shamaliya village ” Supervisor : Eng. Abdulhakeem Al- Jawhari Prepared By : Hareth Jepara Ahmad Barqawe Mohammad lahlouh Asa‘d Jamil 1
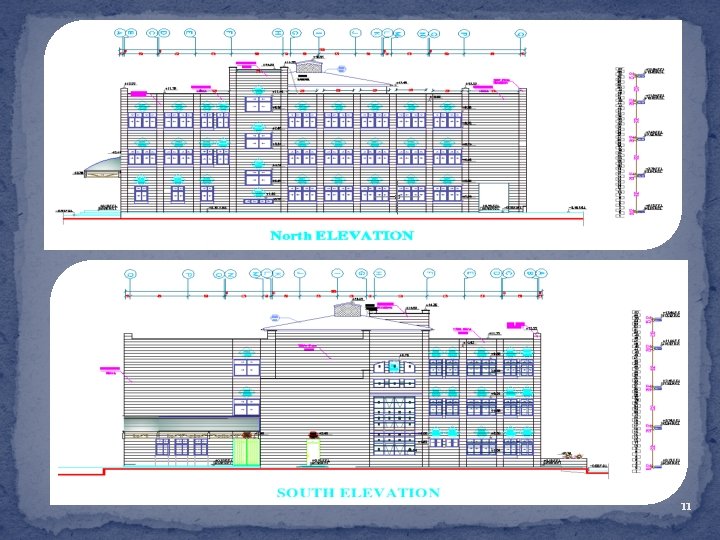
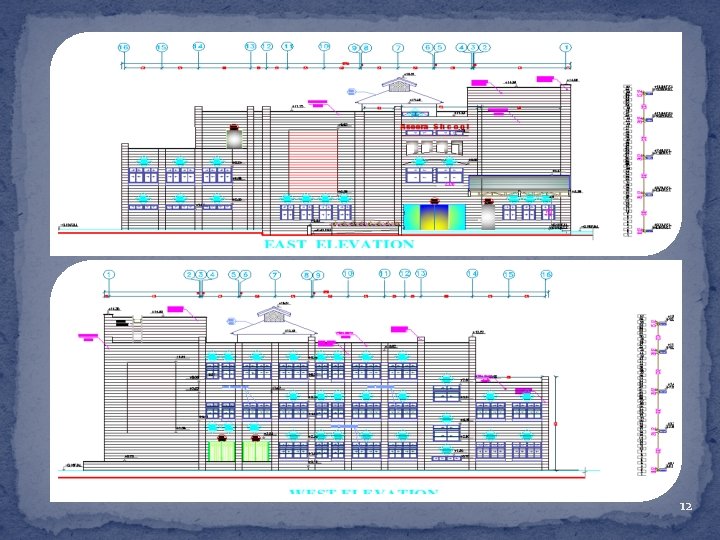
ARCHITECTURAL DESIGN 33
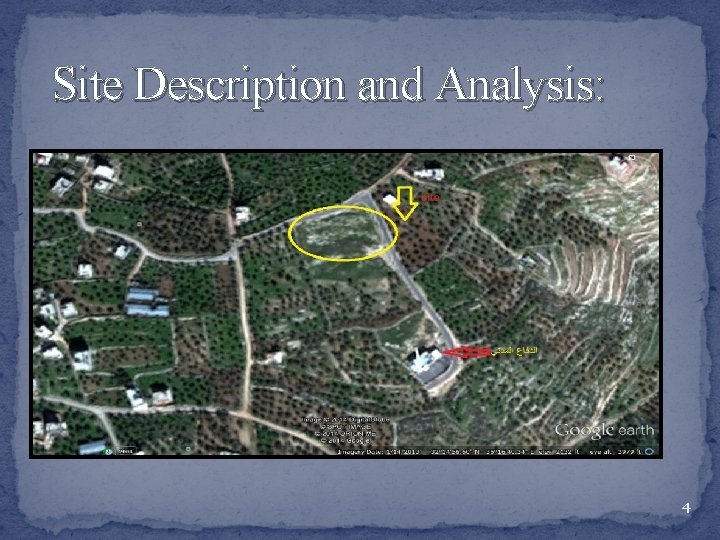
Site Description and Analysis: 4
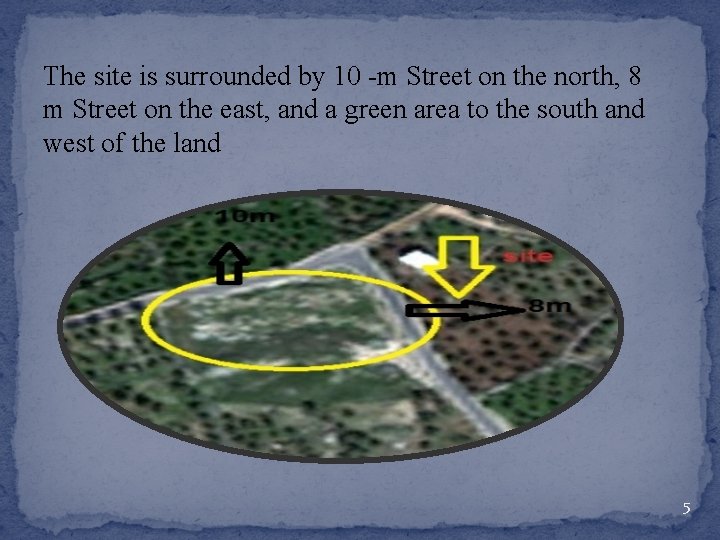
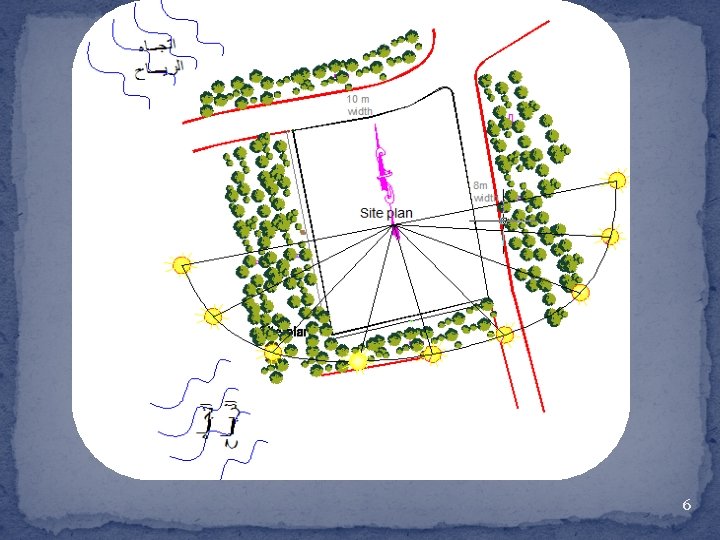
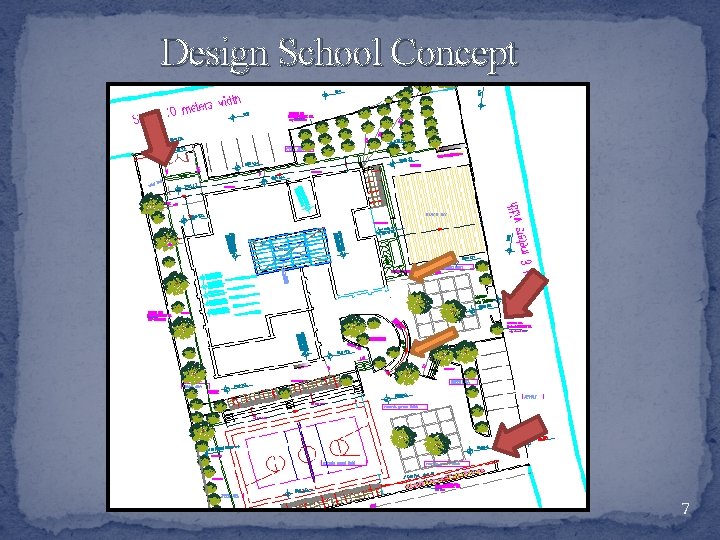
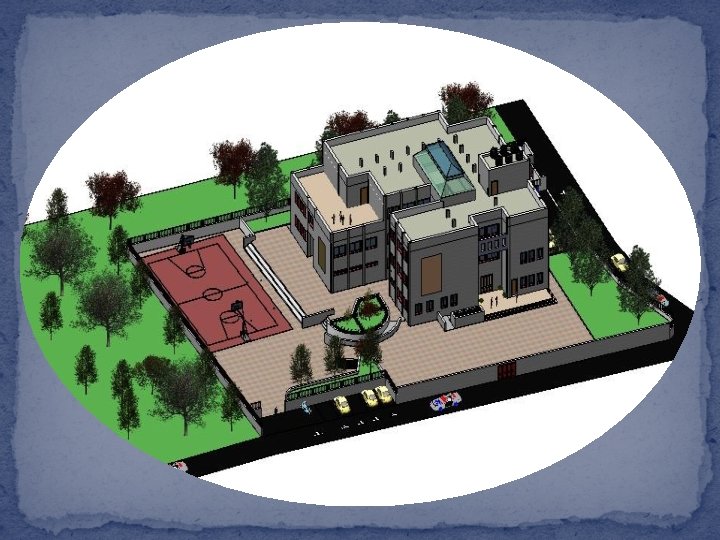
The site is surrounded by 10 -m Street on the north, 8 m Street on the east, and a green area to the south and west of the land 5
6
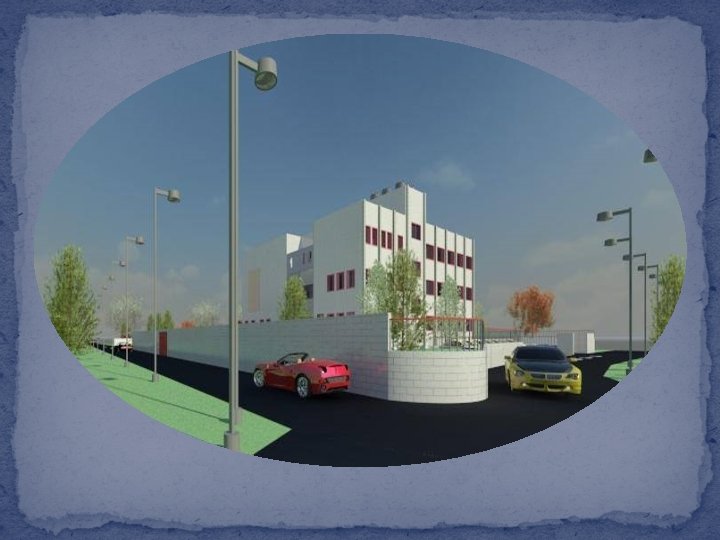
Design School Concept 7
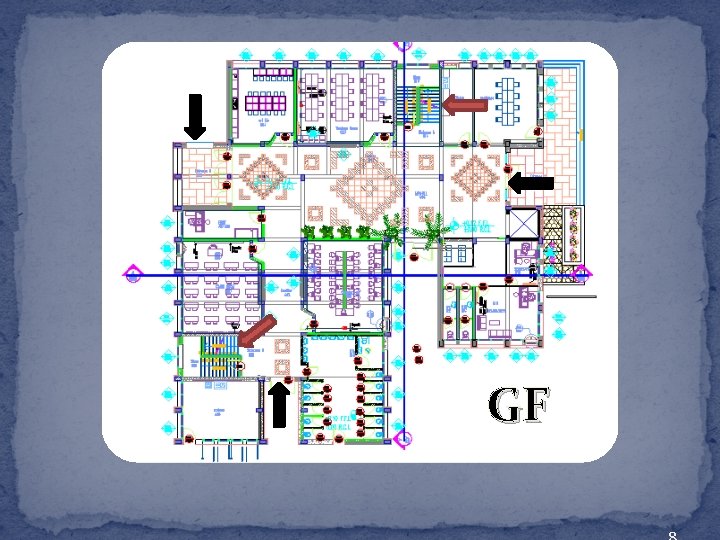
GF
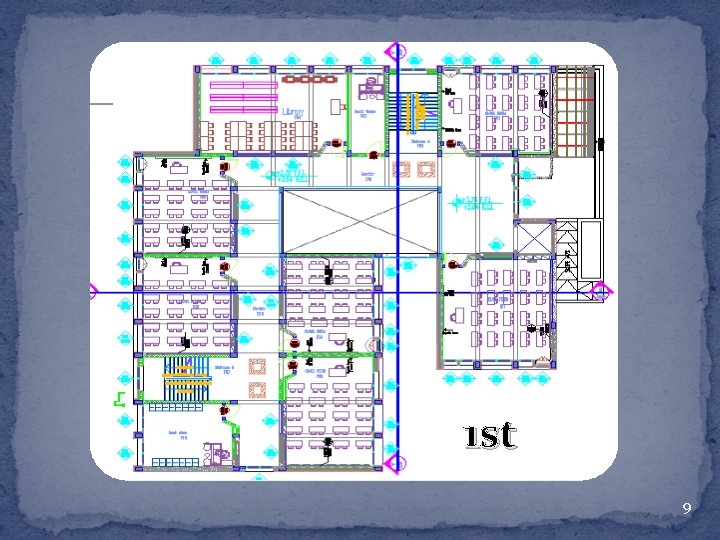
1 st 9
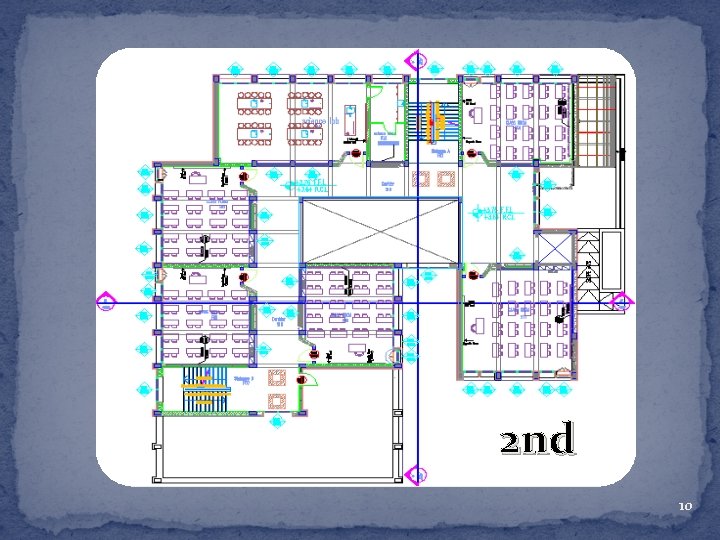
2 nd 10
11
12
Structural Design
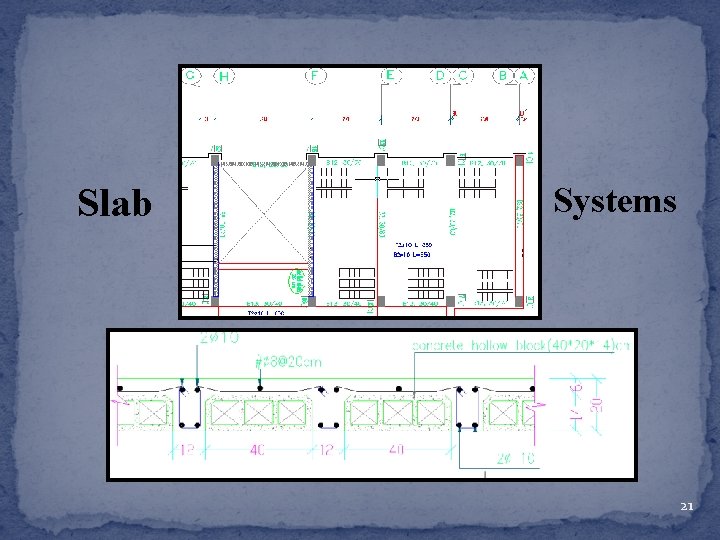
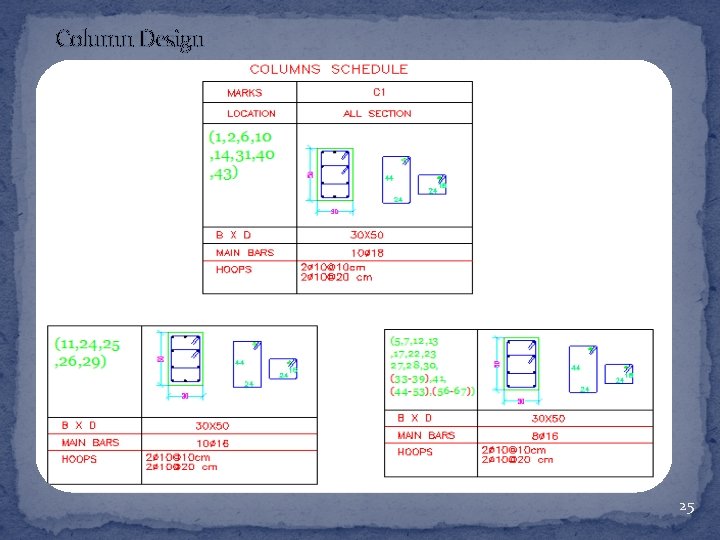
Structural Design Data v Concrete Fc=24 for slabs v Concrete Fc=28 for beams and footing v Bearing Capacity of soil = 400 KN/m² v Slabs System used = One way Ribed slab
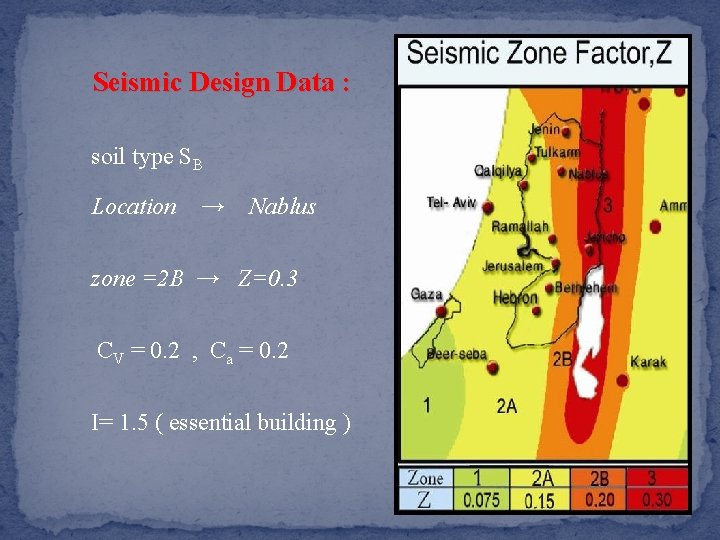
Seismic Design Data : soil type SB Location → Nablus zone =2 B → Z=0. 3 CV = 0. 2 , Ca = 0. 2 I= 1. 5 ( essential building )
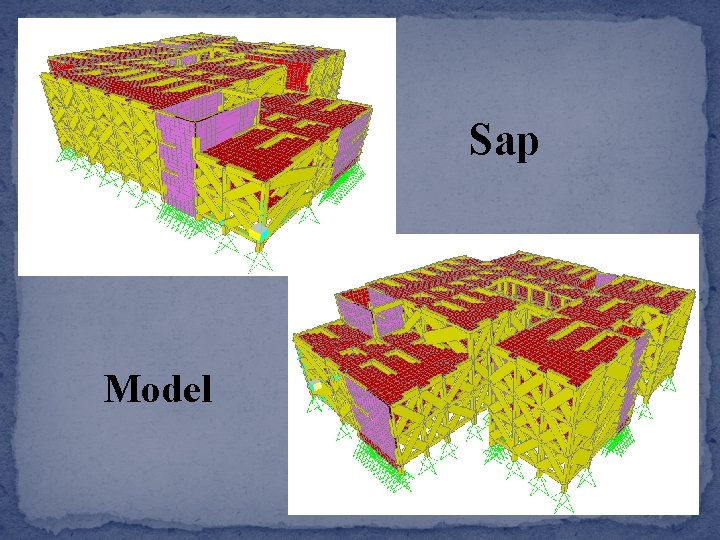
Sap Model
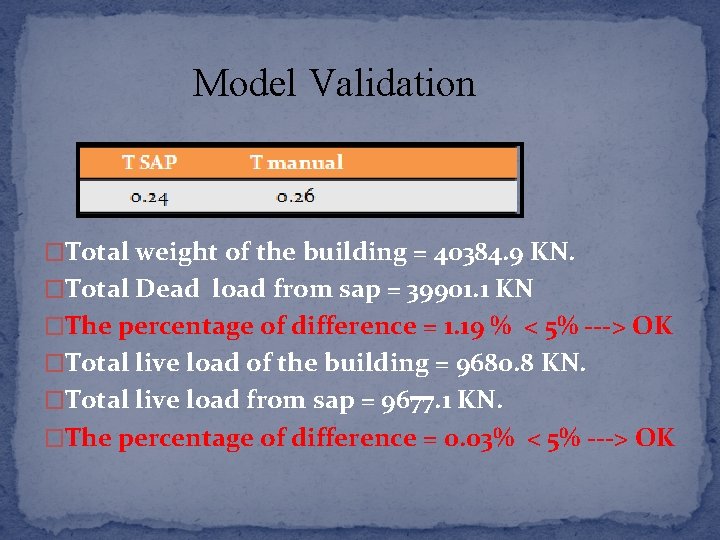
Model Validation �Total weight of the building = 40384. 9 KN. �Total Dead load from sap = 39901. 1 KN �The percentage of difference = 1. 19 % < 5% ---> OK �Total live load of the building = 9680. 8 KN. �Total live load from sap = 9677. 1 KN. �The percentage of difference = 0. 03% < 5% ---> OK
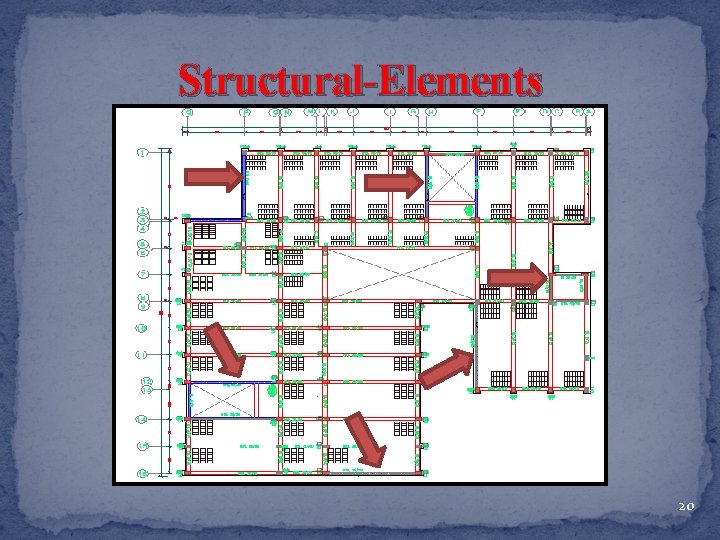
Structural-Elements 20
Slab Systems 21
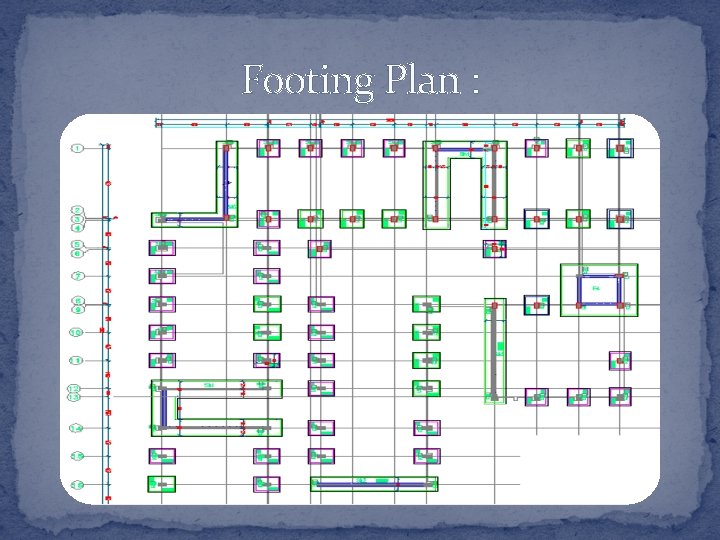
Footing Plan :
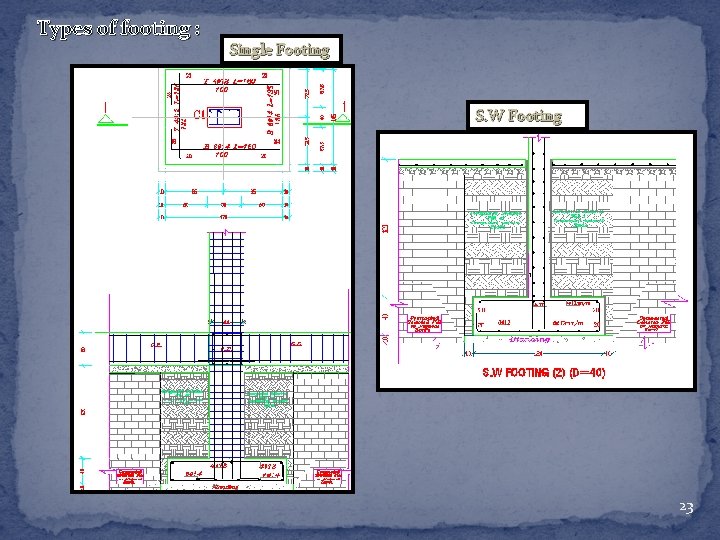
Types of footing : Single Footing S. W Footing 23
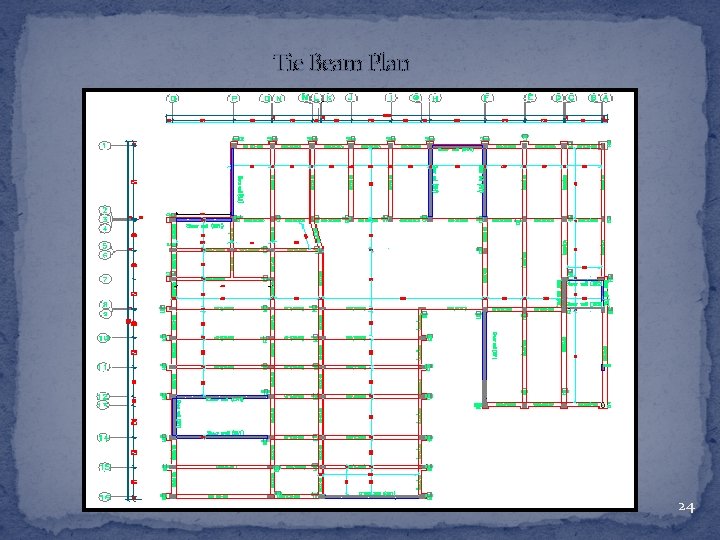
Tie Beam Plan 24
Column Design 25
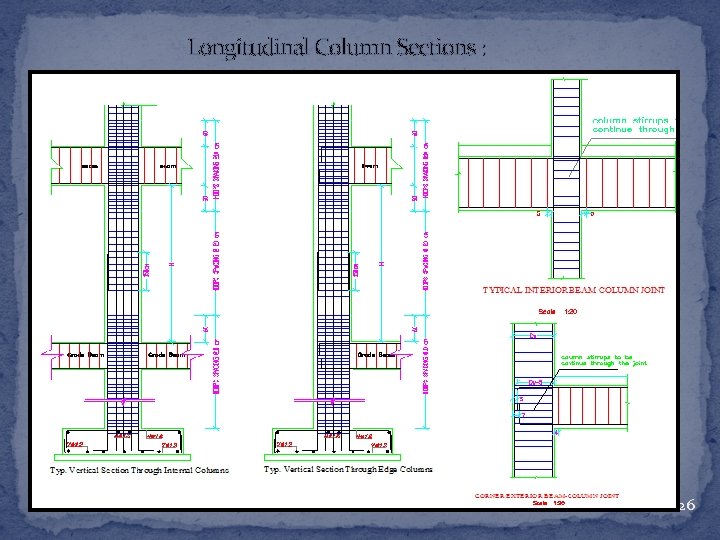
Longitudinal Column Sections : 26
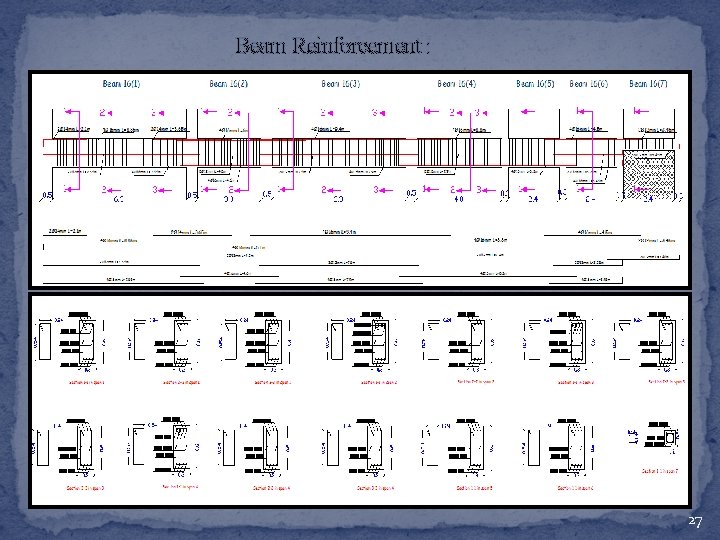
Beam Reinforcement : 27
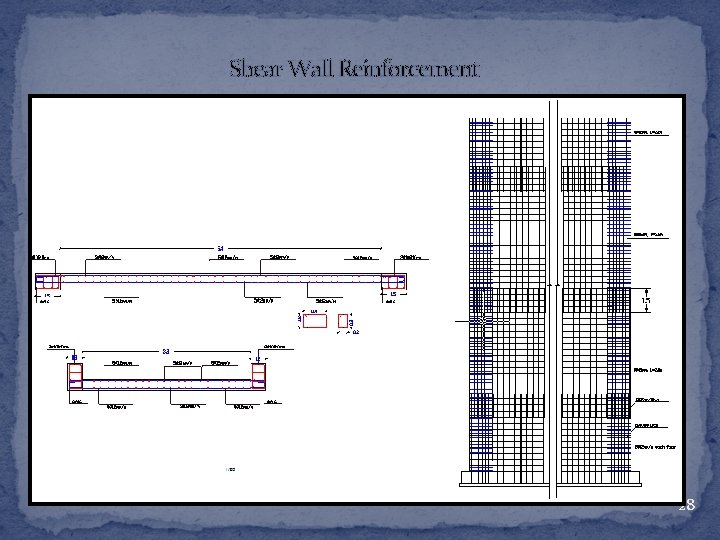
Shear Wall Reinforcement 28
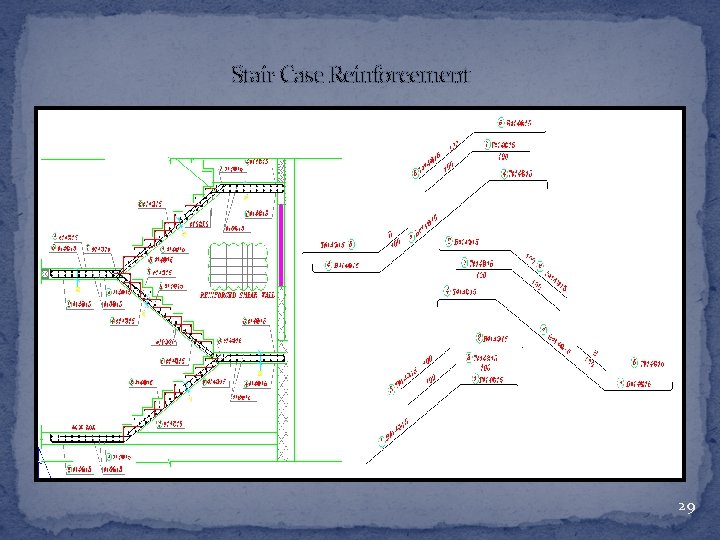
Stair Case Reinforcement 29
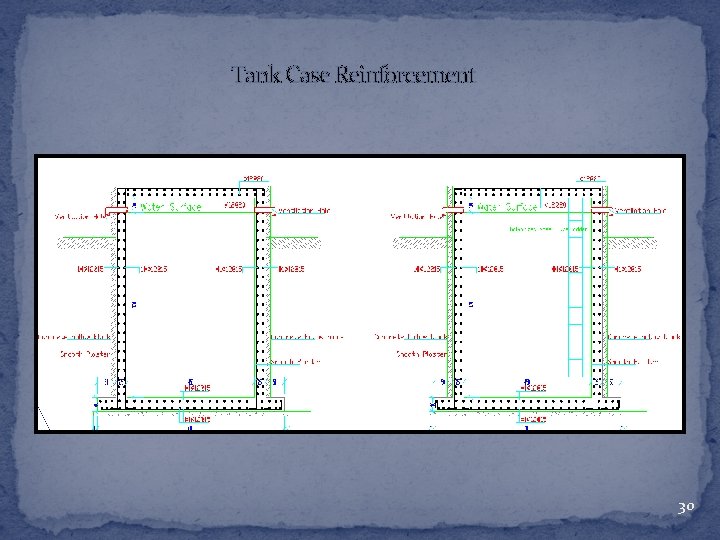
Tank Case Reinforcement 30
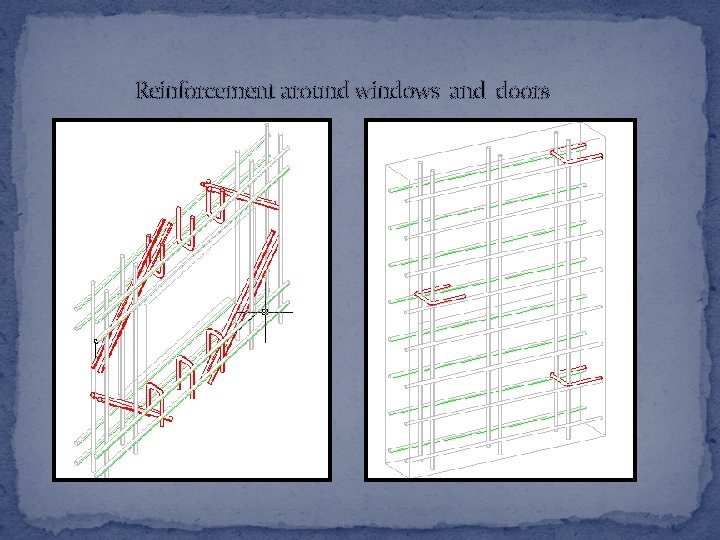
Reinforcement around windows and doors
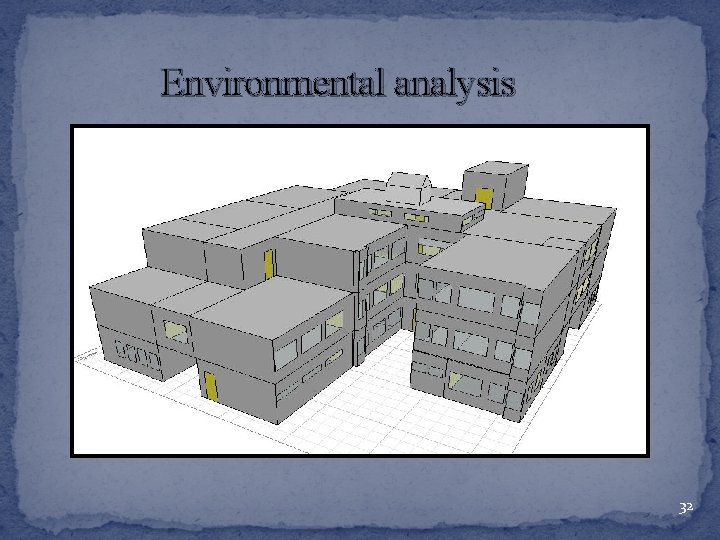
Environmental analysis 32
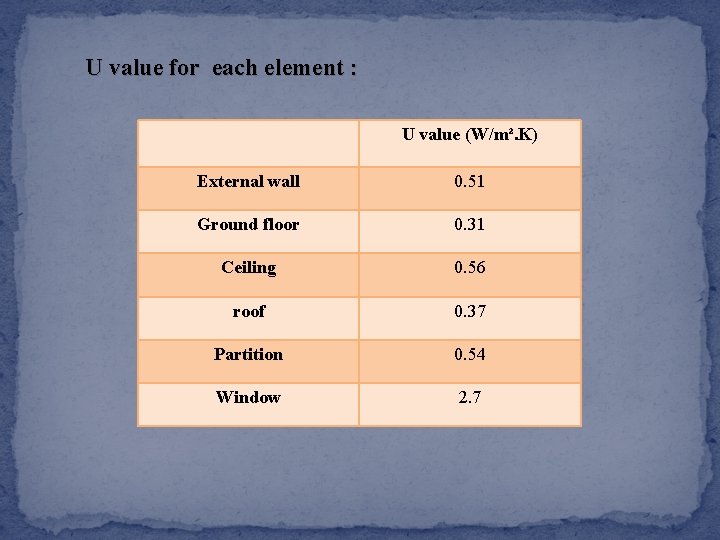
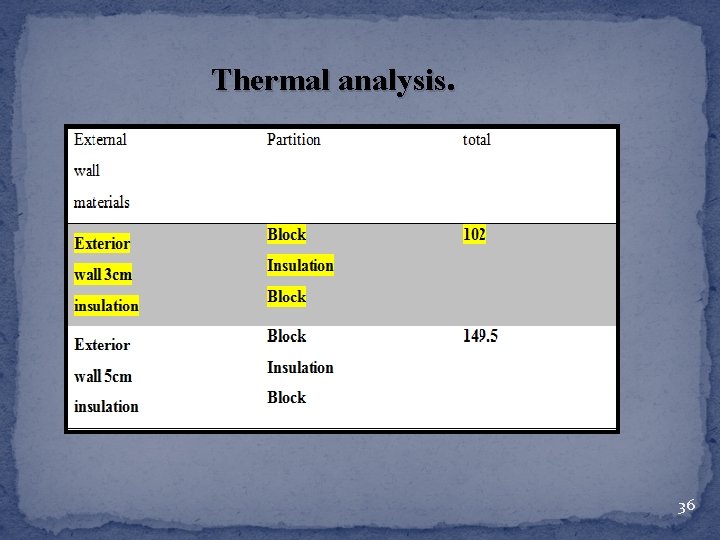
U value for each element : U value (W/m². K) External wall 0. 51 Ground floor 0. 31 Ceiling 0. 56 roof 0. 37 Partition 0. 54 Window 2. 7
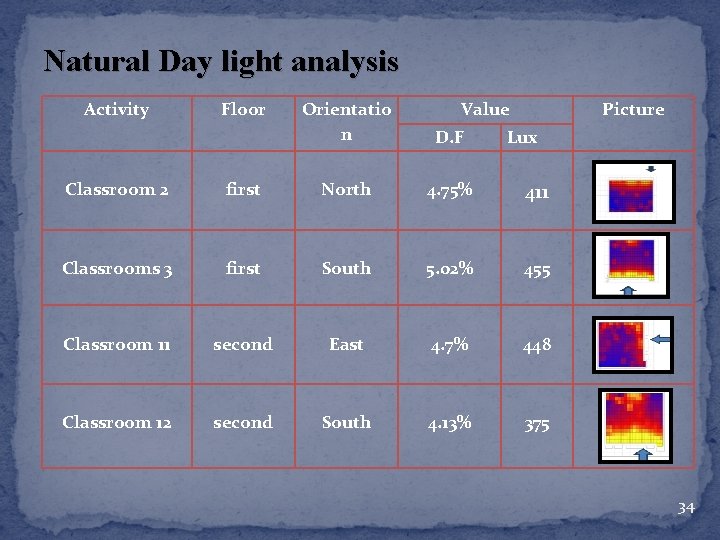
Natural Day light analysis Activity Floor Orientatio n Value D. F Picture Lux Classroom 2 first North 4. 75% 411 Classrooms 3 first South 5. 02% 455 Classroom 11 second East 4. 7% 448 Classroom 12 second South 4. 13% 375 34
Thermal analysis. 36
Heating and cooling results
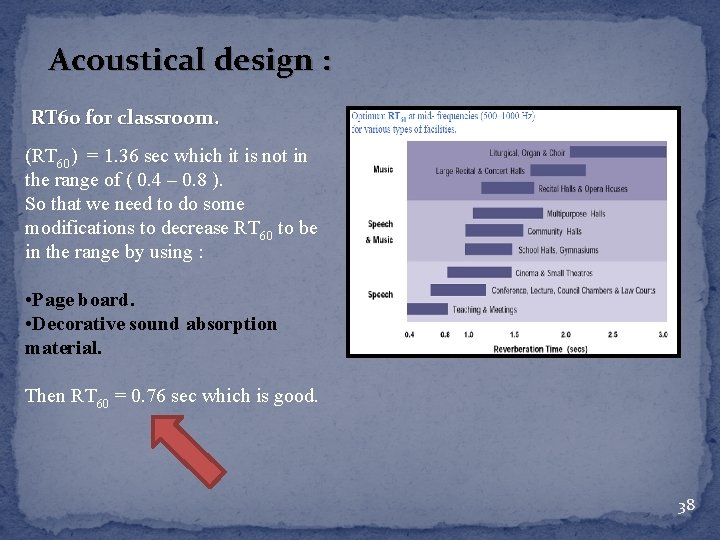
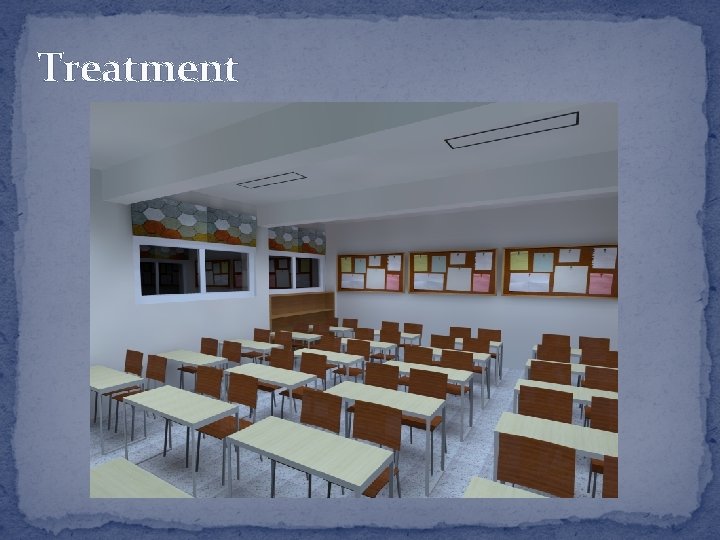
Acoustical design : RT 60 for classroom. (RT 60) = 1. 36 sec which it is not in the range of ( 0. 4 – 0. 8 ). So that we need to do some modifications to decrease RT 60 to be in the range by using : • Page board. • Decorative sound absorption material. Then RT 60 = 0. 76 sec which is good. 38
Treatment
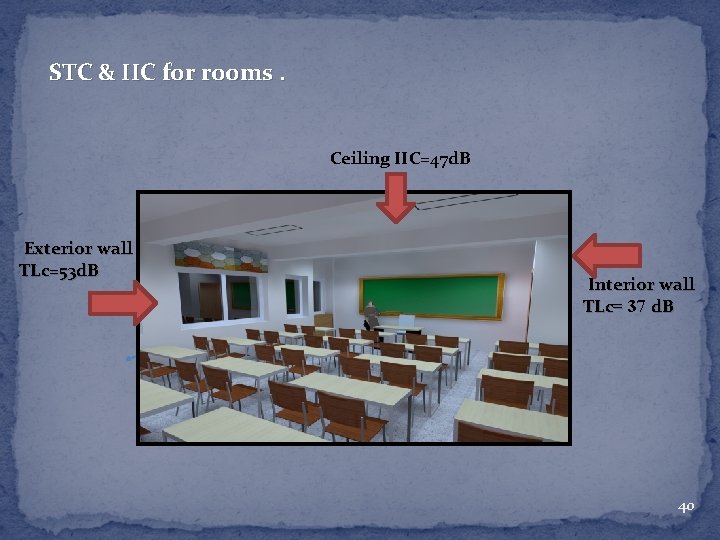
STC & IIC for rooms. Ceiling IIC=47 d. B Exterior wall TLc=53 d. B Interior wall TLc= 37 d. B 40
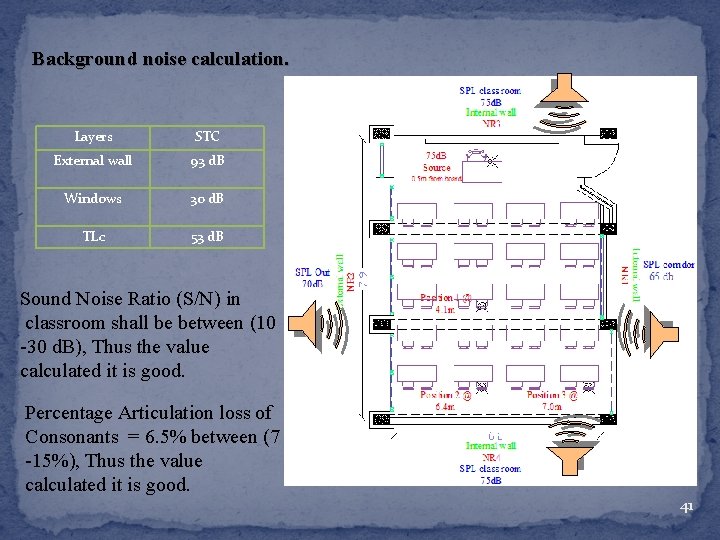
Background noise calculation. Layers STC External wall 93 d. B Windows 30 d. B TLc 53 d. B Sound Noise Ratio (S/N) in classroom shall be between (10 -30 d. B), Thus the value calculated it is good. Percentage Articulation loss of Consonants = 6. 5% between (7 -15%), Thus the value calculated it is good. 41
Electrical Design 42
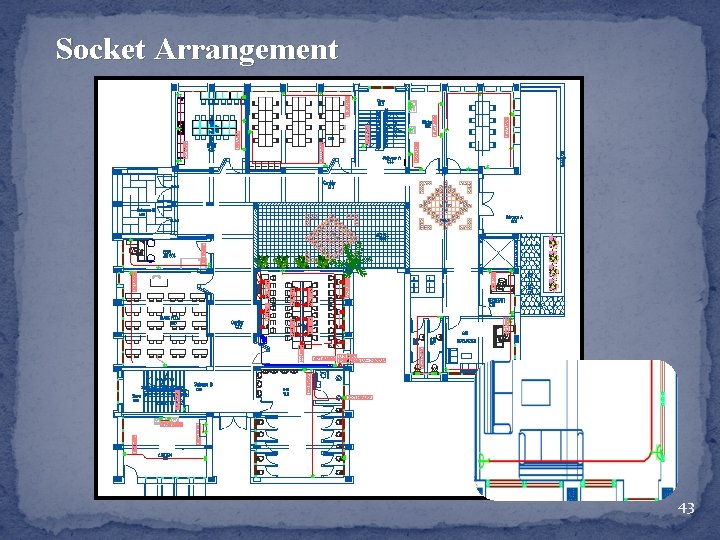
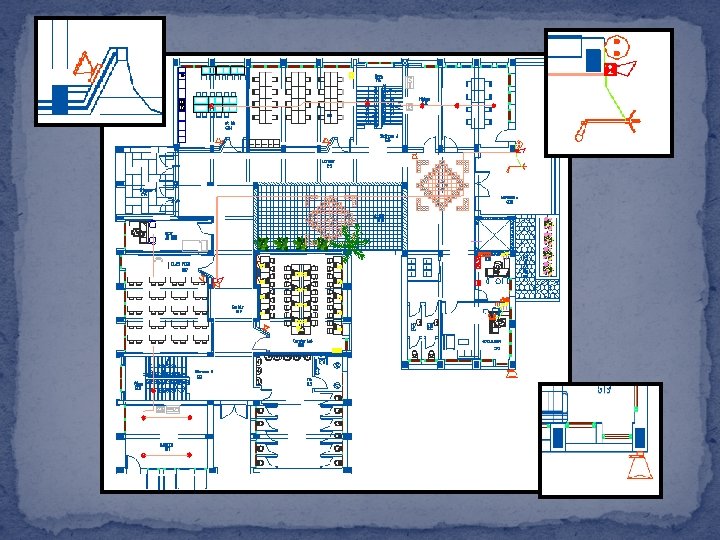
Socket Arrangement 43
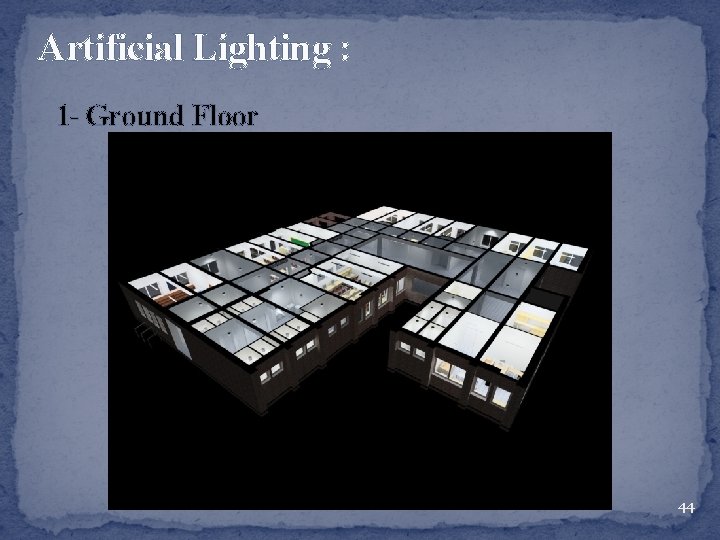
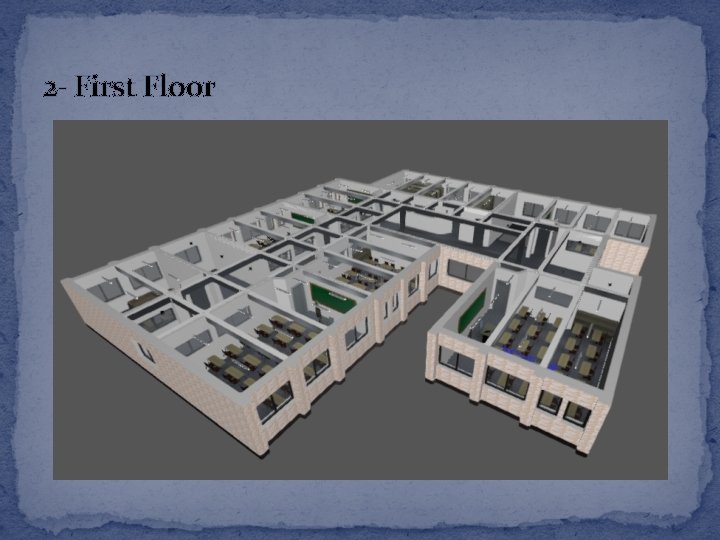
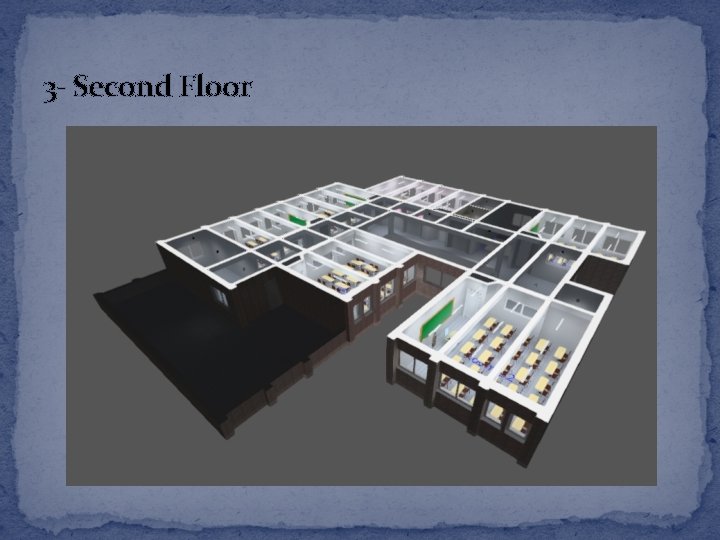
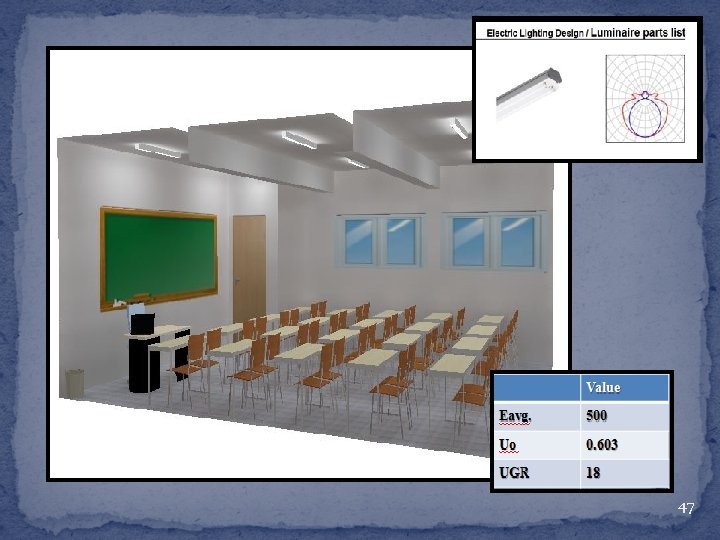
Artificial Lighting : 1 - Ground Floor 44
2 - First Floor
3 - Second Floor
47
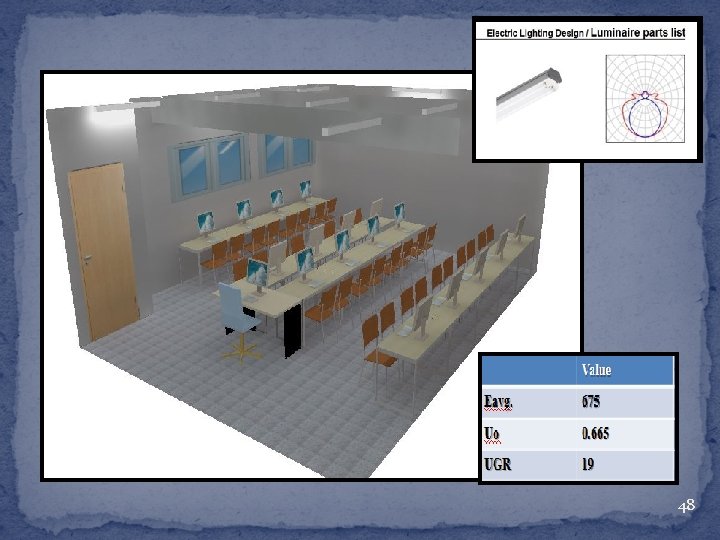
48
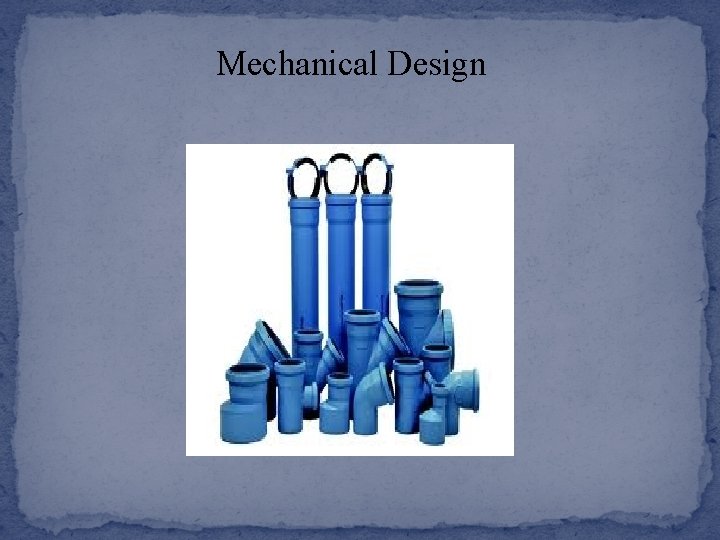
Mechanical Design
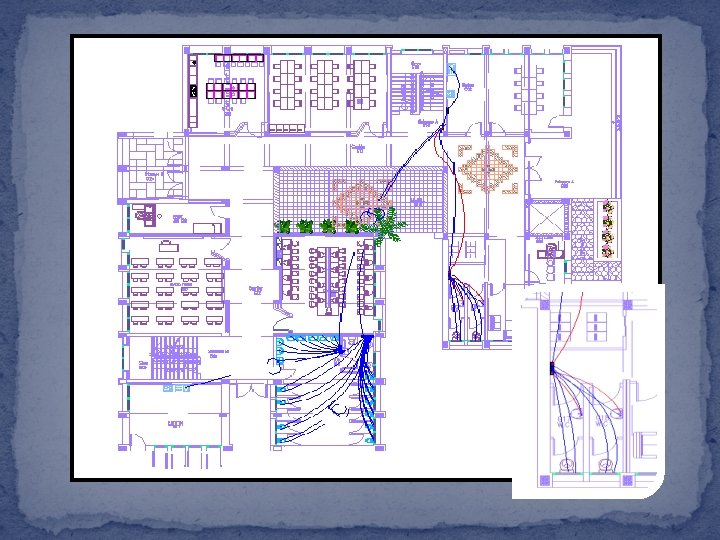
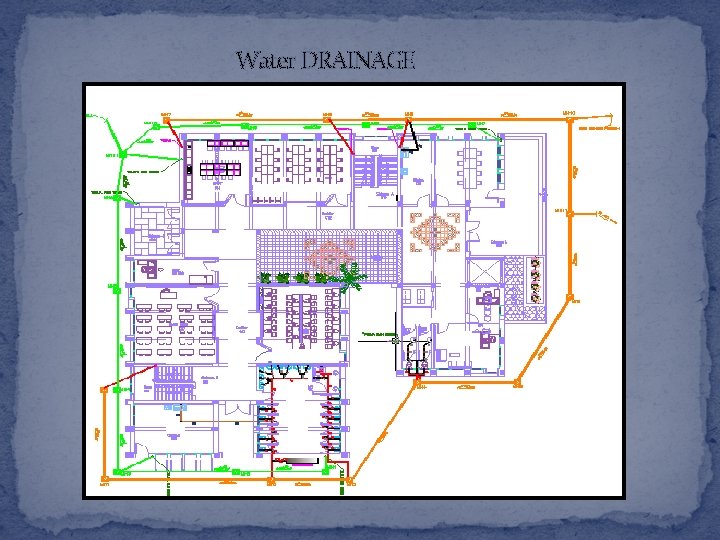
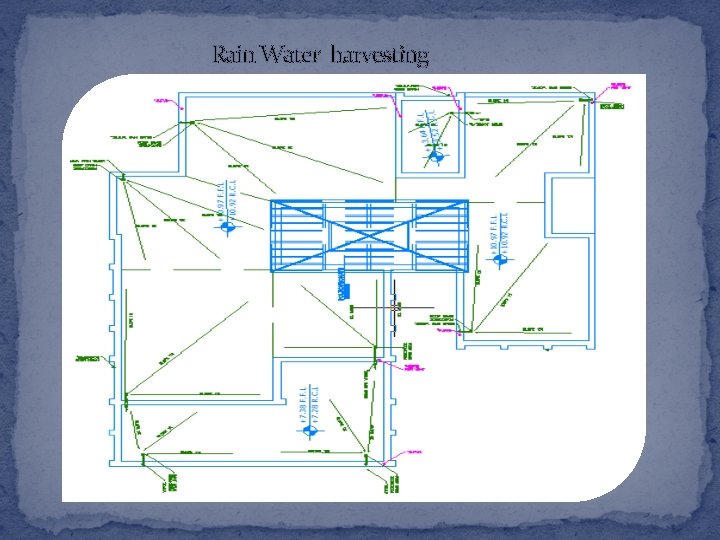
Mechanical design consists of : �Water Supplying System. �Drainage System. �Rain Water Drain System.
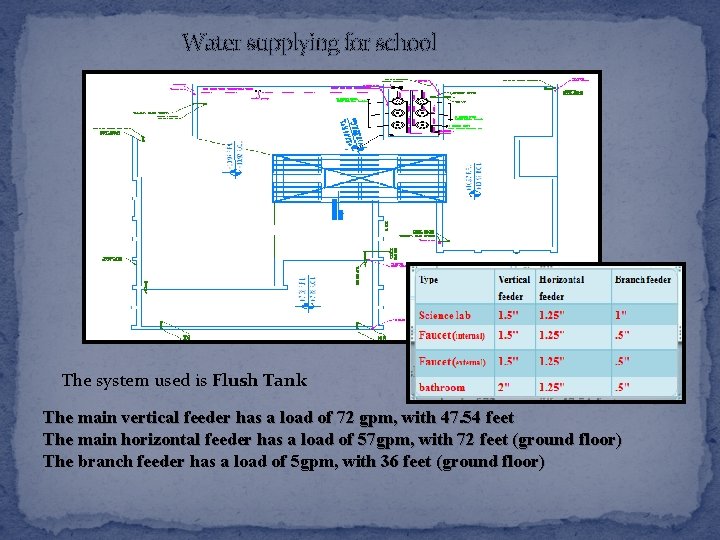
Water supplying for school The system used is Flush Tank The main vertical feeder has a load of 72 gpm, with 47. 54 feet The main horizontal feeder has a load of 57 gpm, with 72 feet (ground floor) The branch feeder has a load of 5 gpm, with 36 feet (ground floor)
Water DRAINAGE
Rain Water harvesting
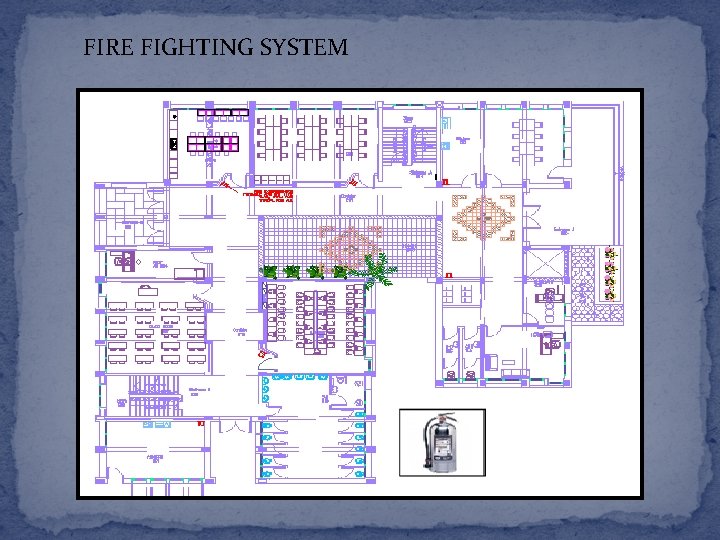
FIRE FIGHTING SYSTEM
Quantity surveying 57
Quantity surveying calculation • The total cost of the school is about 3. 7 million shekel. The total cost per meter square for the school is about 2100 shekel 58