PAT 1 Discussion on Research Project No 1


- Slides: 37
PAT 1 Discussion on Research Project No. 1 2011
A 3 Laminated Cover (Front) • • Name & Surname Hatfield Christian School Logo EGD 4 Holes in left-hand side (Vertical / Portrait) NO year date for Grade 10, 11 (Only for Grade 12) 4 Holes on the left side (Portrait view / vertical) Bind neatly and securely with white rope
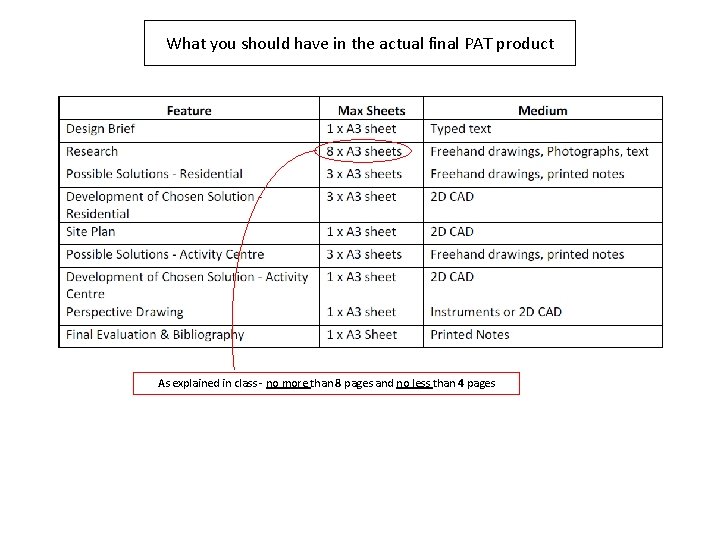
What you should have in the actual final PAT product As explained in class - no more than 8 pages and no less than 4 pages
A 4 School Registration • • • School Logo School Name Centre Number 1057 Student Name & Surname Grade EGD PAT Assignment No. 1 Year date Grade 12’s (Include Examination Number) An example (template) of this is on the resource drive under the EGD folder.
! AM X E E PL
Declaration of authenticity
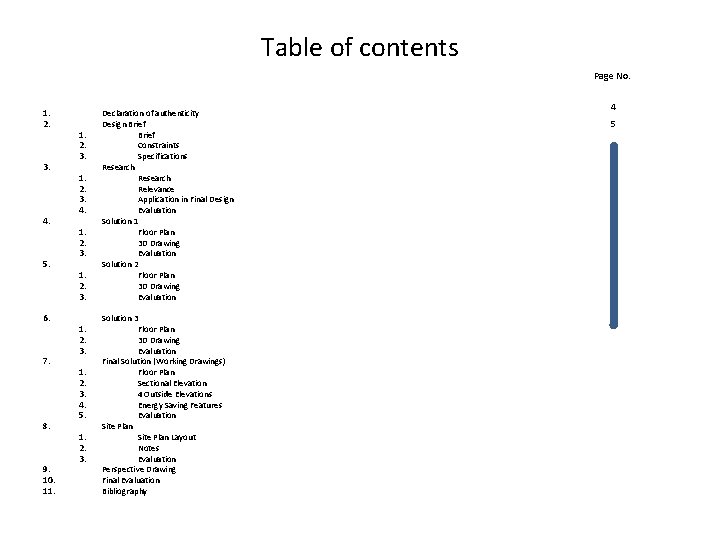
Table of contents Page No. 1. 2. 3. 4. 5. 6. 7. 8. 9. 10. 11. 1. 2. 3. 4. 5. 1. 2. 3. Declaration of authenticity Design Brief Constraints Specifications Research Relevance Application in Final Design Evaluation Solution 1 Floor Plan 3 D Drawing Evaluation Solution 2 Floor Plan 3 D Drawing Evaluation Solution 3 Floor Plan 3 D Drawing Evaluation Final Solution (Working Drawings) Floor Plan Sectional Elevation 4 Outside Elevations Energy Saving Features Evaluation Site Plan Layout Notes Evaluation Perspective Drawing Final Evaluation Bibliography 4 5
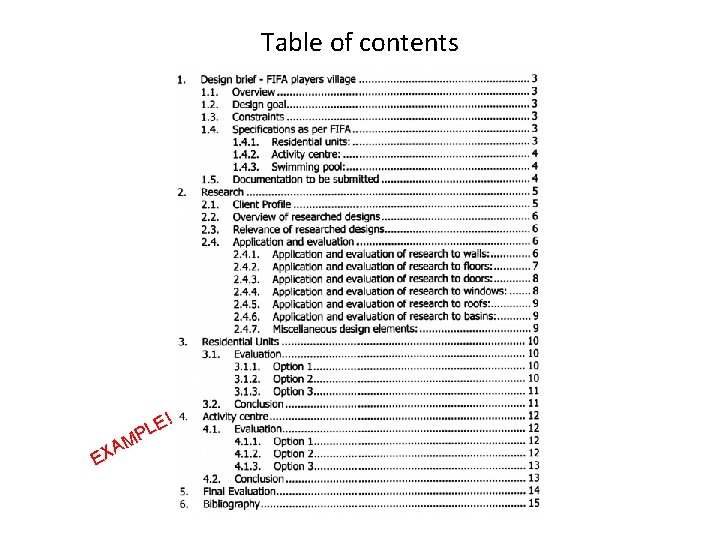
Table of contents ! AM X E E PL
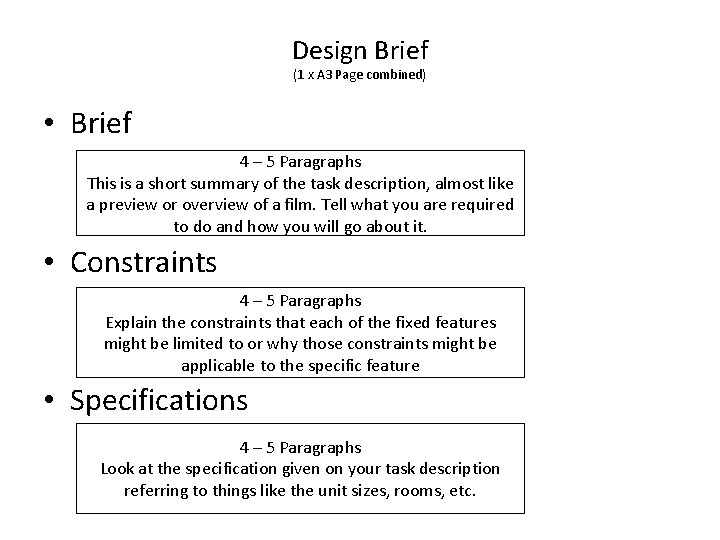
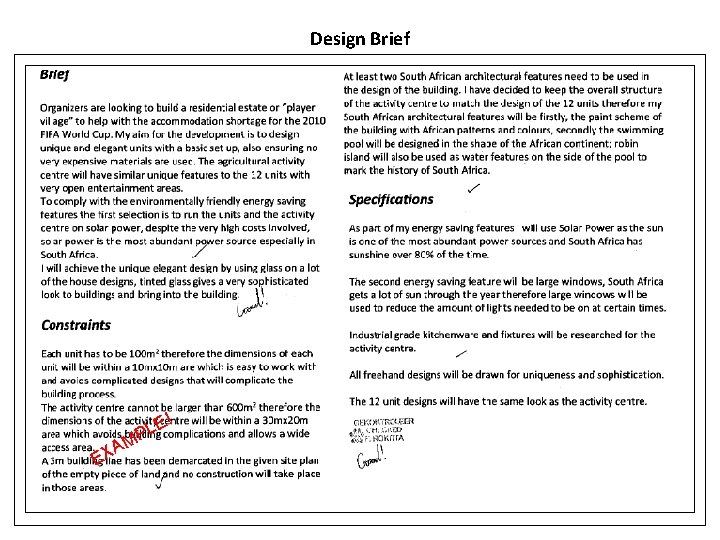
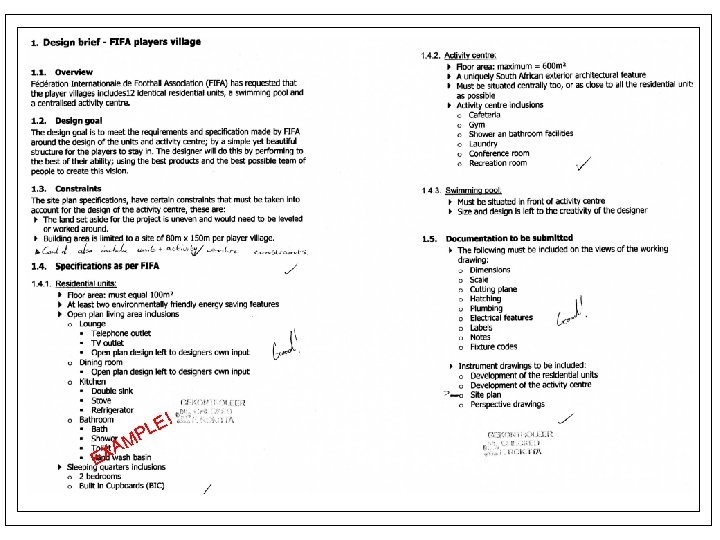
Design Brief (1 x A 3 Page combined) • Brief 4 – 5 Paragraphs This is a short summary of the task description, almost like a preview or overview of a film. Tell what you are required to do and how you will go about it. • Constraints 4 – 5 Paragraphs Explain the constraints that each of the fixed features might be limited to or why those constraints might be applicable to the specific feature • Specifications 4 – 5 Paragraphs Look at the specification given on your task description referring to things like the unit sizes, rooms, etc.
Design Brief Constraints Specifications
Design Brief ! AM X E E PL
! AM X E E PL
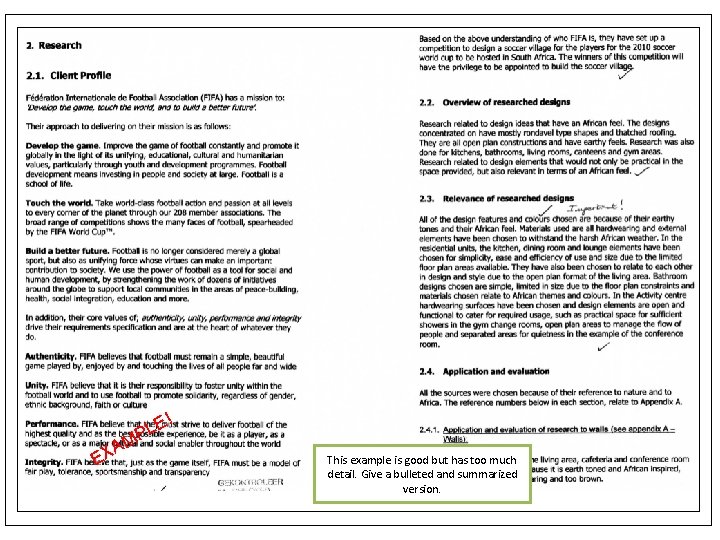
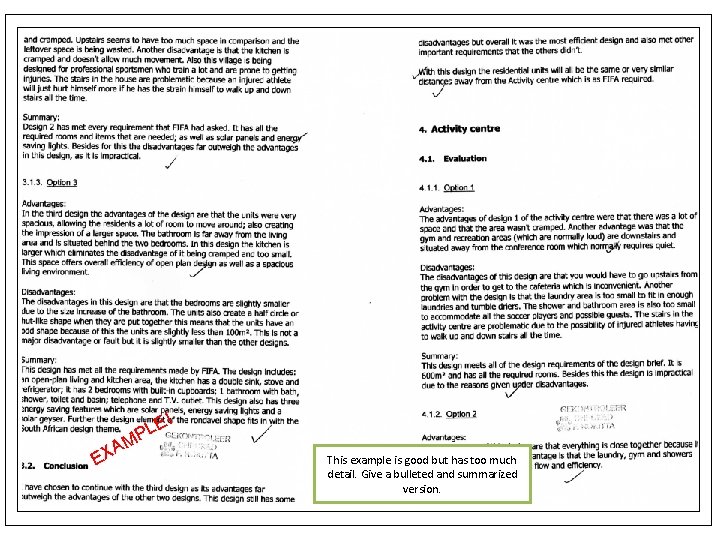
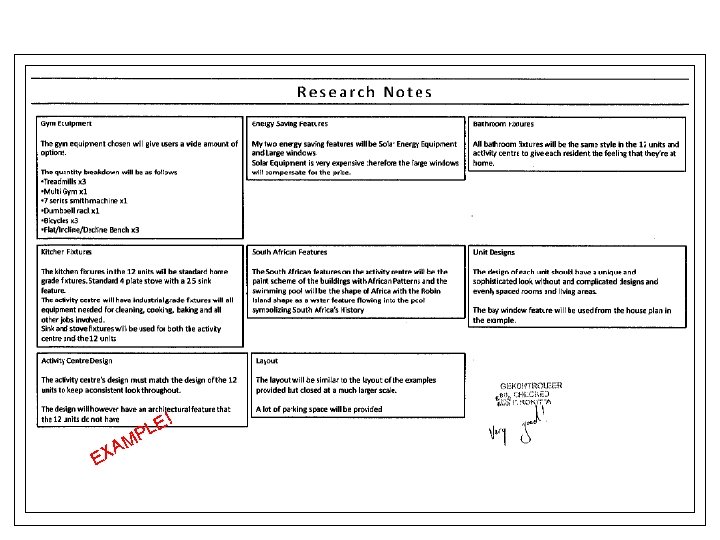
! AM X E E PL This example is good but has too much detail. Give a bulleted and summarized version.
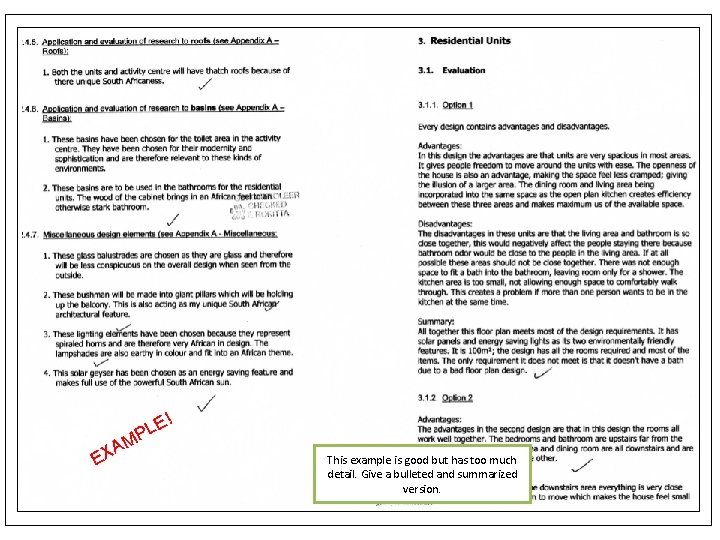
! AM X E E PL This example is good but has too much detail. Give a bulleted and summarized version.
! AM X E E PL This example is good but has too much detail. Give a bulleted and summarized version.
! AM X E E PL
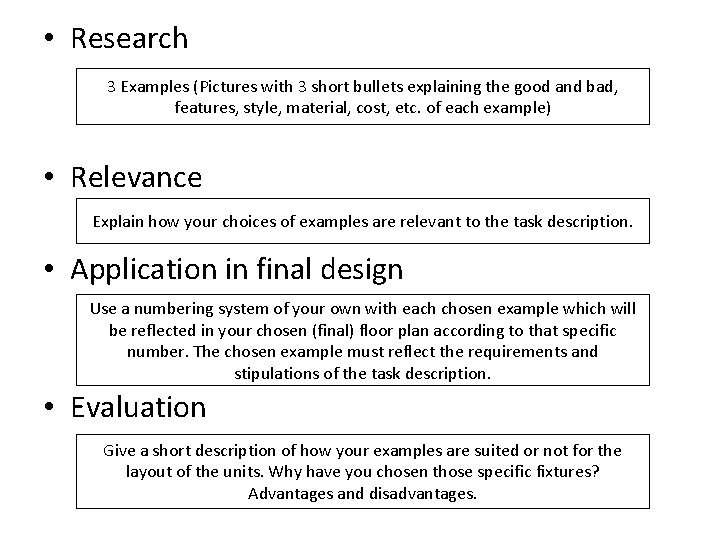
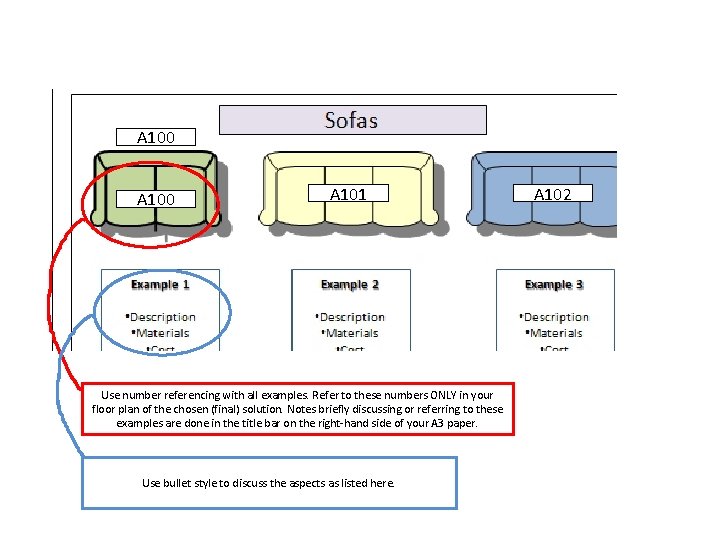
• Research 3 Examples (Pictures with 3 short bullets explaining the good and bad, features, style, material, cost, etc. of each example) • Relevance Explain how your choices of examples are relevant to the task description. • Application in final design Use a numbering system of your own with each chosen example which will be reflected in your chosen (final) floor plan according to that specific number. The chosen example must reflect the requirements and stipulations of the task description. • Evaluation Give a short description of how your examples are suited or not for the layout of the units. Why have you chosen those specific fixtures? Advantages and disadvantages.
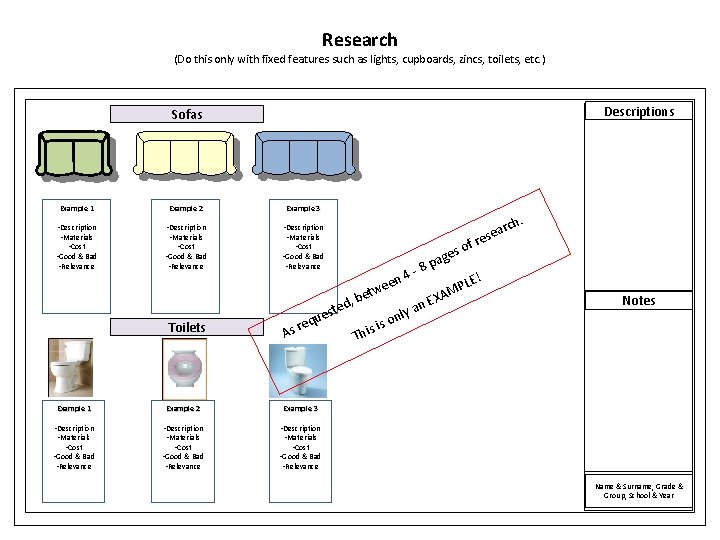
Research (Do this only with fixed features such as lights, cupboards, zincs, toilets, etc. ) Descriptions Sofas Example 1 Example 2 Example 3 • Description • Materials • Cost • Good & Bad • Relevance fr s que , b ted Toilets re As Example 1 Example 2 Example 3 • Description • Materials • Cost • Good & Bad • Relevance een etw s is Thi 4 - 8 es o pag on LE! P M XA n. E ly a ch. ar ese Notes Name & Surname, Grade & Group, School & Year
A 100 A 101 Use number referencing with all examples. Refer to these numbers ONLY in your floor plan of the chosen (final) solution. Notes briefly discussing or referring to these examples are done in the title bar on the right-hand side of your A 3 paper. Use bullet style to discuss the aspects as listed here. A 102
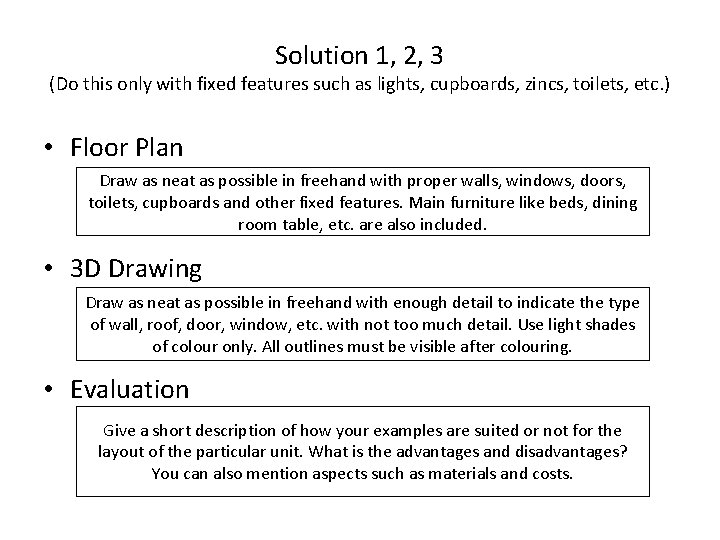
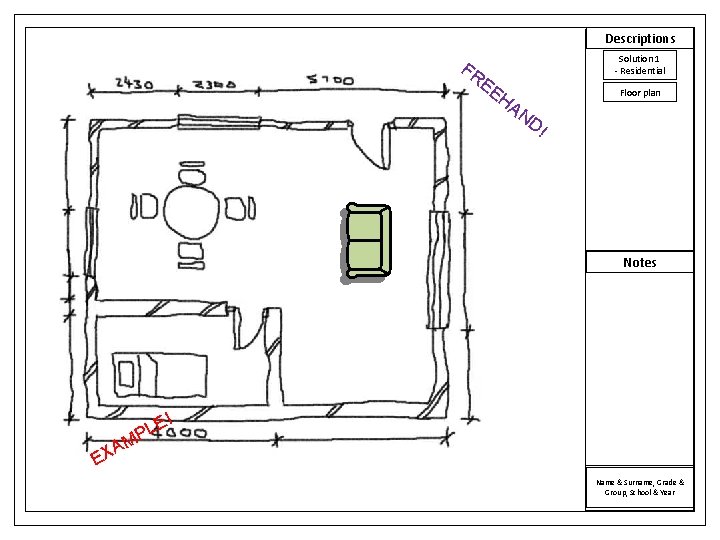
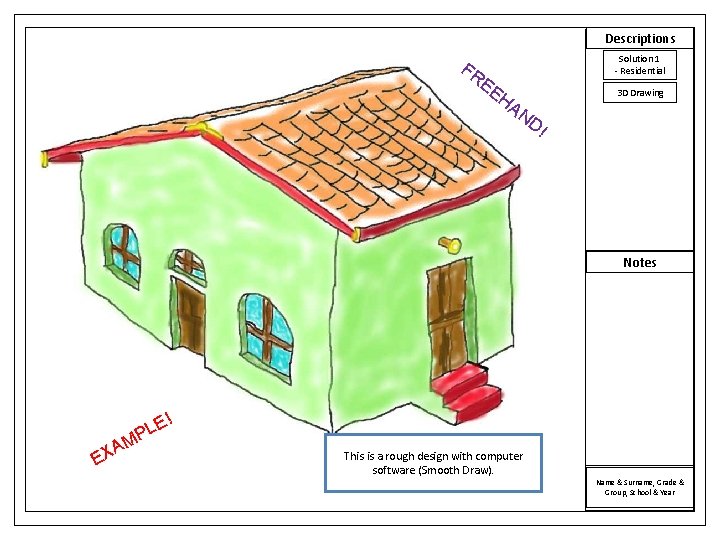
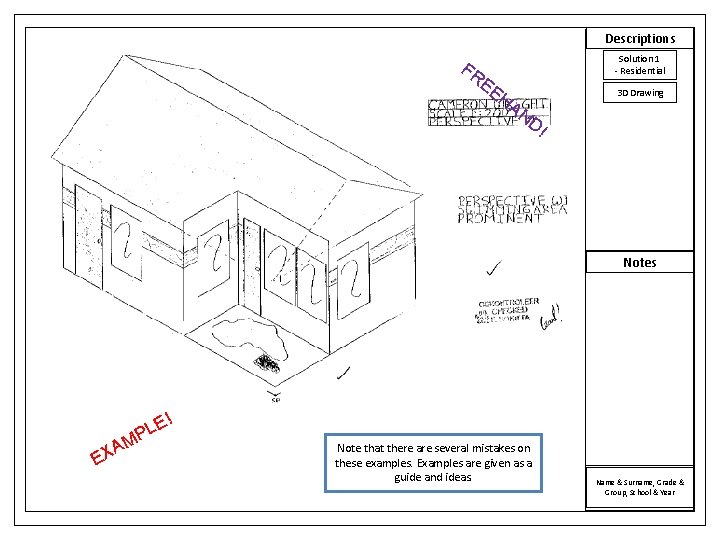
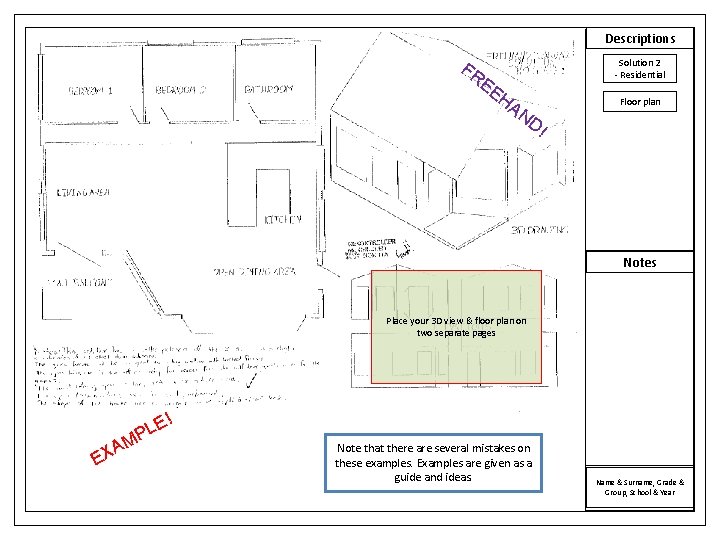
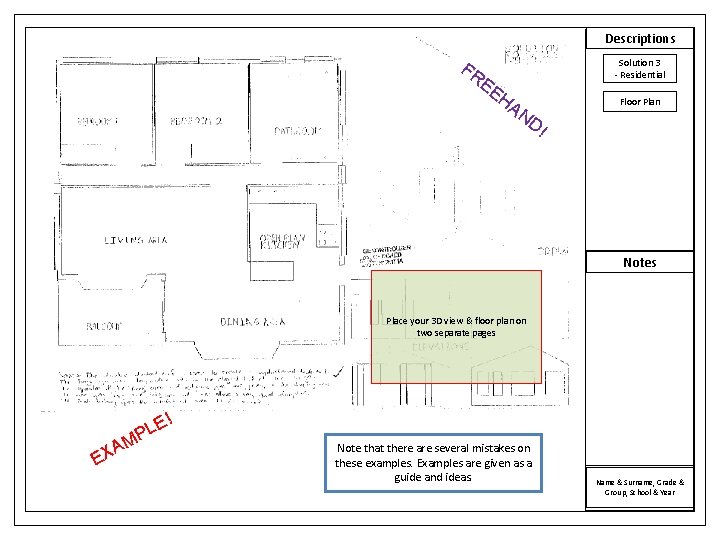
Solution 1, 2, 3 (Do this only with fixed features such as lights, cupboards, zincs, toilets, etc. ) • Floor Plan Draw as neat as possible in freehand with proper walls, windows, doors, toilets, cupboards and other fixed features. Main furniture like beds, dining room table, etc. are also included. • 3 D Drawing Draw as neat as possible in freehand with enough detail to indicate the type of wall, roof, door, window, etc. with not too much detail. Use light shades of colour only. All outlines must be visible after colouring. • Evaluation Give a short description of how your examples are suited or not for the layout of the particular unit. What is the advantages and disadvantages? You can also mention aspects such as materials and costs.
Descriptions Solution 1 - Residential FR EE Floor plan HA ND ! Notes ! E PL AM X E Name & Surname, Grade & Group, School & Year
Descriptions Solution 1 - Residential FR EE HA 3 D Drawing ND ! Notes ! AM X E E PL This is a rough design with computer software (Smooth Draw). Name & Surname, Grade & Group, School & Year
Descriptions Solution 1 - Residential FR EE HA 3 D Drawing ND ! Notes ! AM X E E PL Note that there are several mistakes on these examples. Examples are given as a guide and ideas. Name & Surname, Grade & Group, School & Year
Descriptions FR EE Solution 2 - Residential HA Floor plan ND ! Notes Place your 3 D view & floor plan on two separate pages ! AM X E E PL Note that there are several mistakes on these examples. Examples are given as a guide and ideas. Name & Surname, Grade & Group, School & Year
Descriptions FR EE Solution 3 - Residential HA Floor Plan ND ! Notes Place your 3 D view & floor plan on two separate pages ! AM X E E PL Note that there are several mistakes on these examples. Examples are given as a guide and ideas. Name & Surname, Grade & Group, School & Year
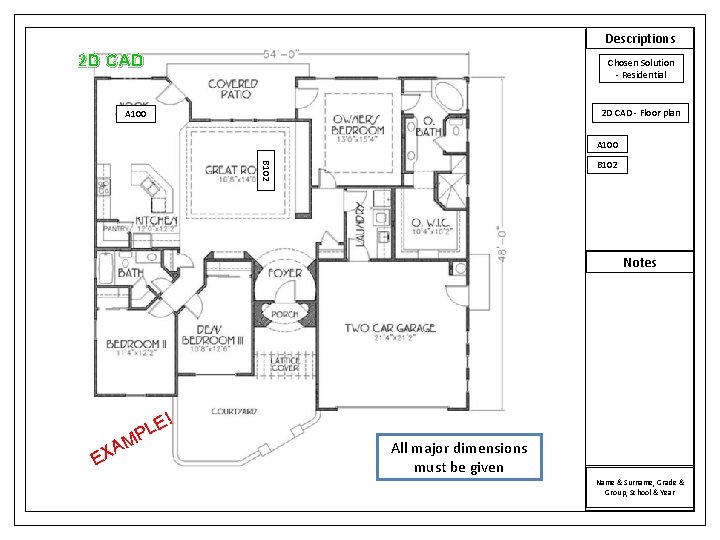
Descriptions 2 D CAD Chosen Solution - Residential 2 D CAD - Floor plan A 100 B 102 Notes ! AM X E E PL All major dimensions must be given Name & Surname, Grade & Group, School & Year
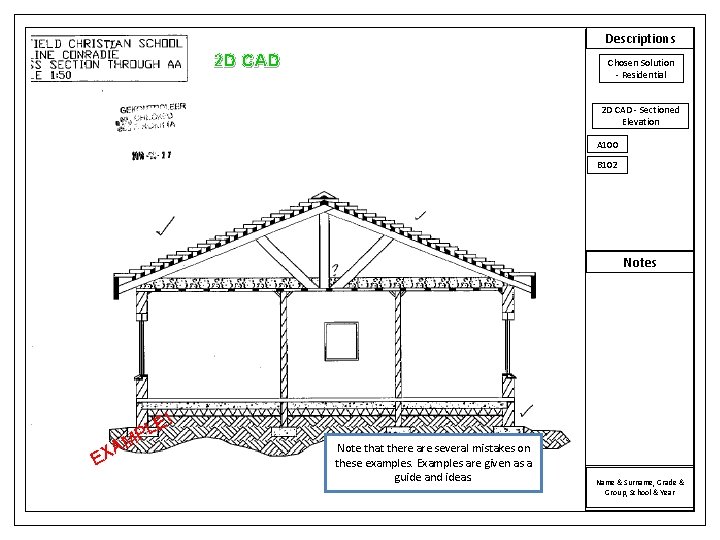
Descriptions 2 D CAD Chosen Solution - Residential 2 D CAD - Sectioned Elevation A 100 B 102 Notes ! AM X E E PL Note that there are several mistakes on these examples. Examples are given as a guide and ideas. Name & Surname, Grade & Group, School & Year
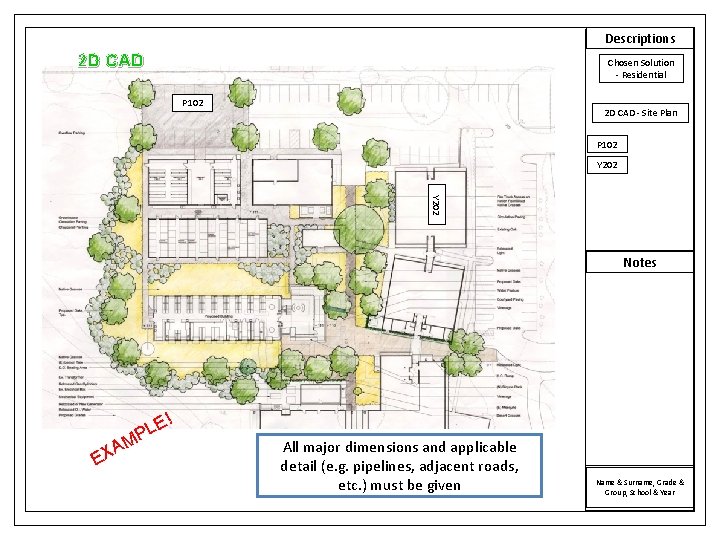
Descriptions 2 D CAD Chosen Solution - Residential P 102 2 D CAD - Site Plan P 102 Y 202 Notes ! AM X E E PL All major dimensions and applicable detail (e. g. pipelines, adjacent roads, etc. ) must be given Name & Surname, Grade & Group, School & Year
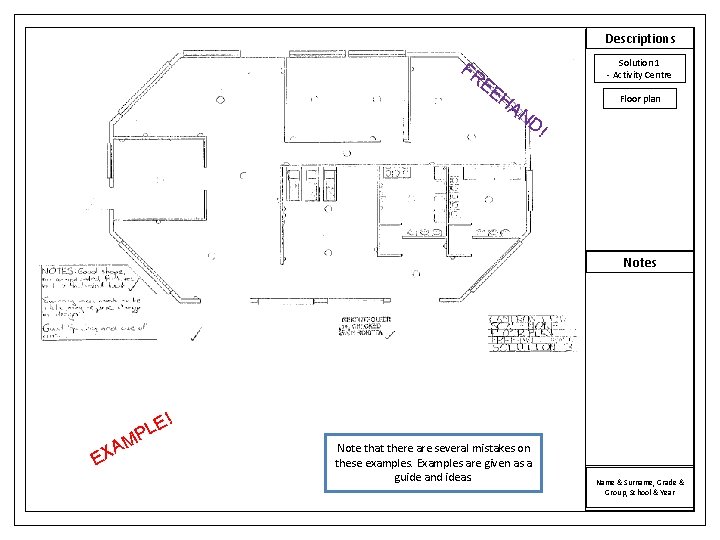
Descriptions FR EE Solution 1 - Activity Centre HA ND Floor plan ! Notes ! AM X E E PL Note that there are several mistakes on these examples. Examples are given as a guide and ideas. Name & Surname, Grade & Group, School & Year
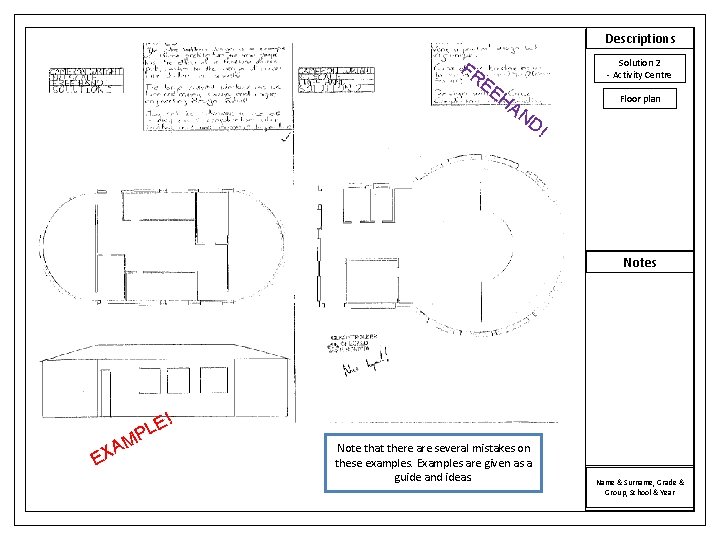
Descriptions FR EE Solution 2 - Activity Centre HA ND Floor plan ! Notes ! AM X E E PL Note that there are several mistakes on these examples. Examples are given as a guide and ideas. Name & Surname, Grade & Group, School & Year
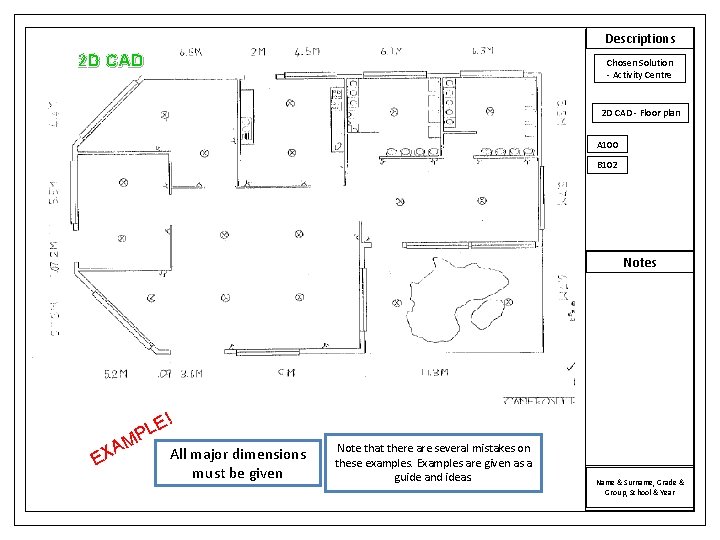
Descriptions 2 D CAD Chosen Solution - Activity Centre 2 D CAD - Floor plan A 100 B 102 Notes ! AM X E E PL All major dimensions must be given Note that there are several mistakes on these examples. Examples are given as a guide and ideas. Name & Surname, Grade & Group, School & Year
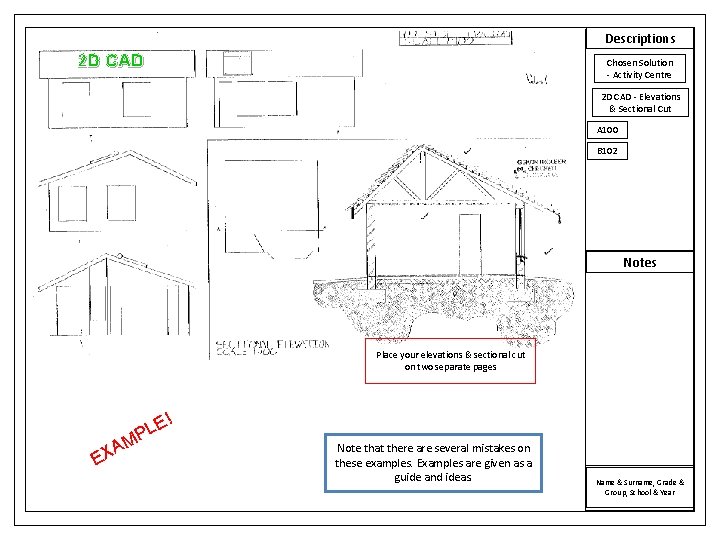
Descriptions 2 D CAD Chosen Solution - Activity Centre 2 D CAD - Elevations & Sectional Cut A 100 B 102 Notes Place your elevations & sectional cut on two separate pages ! AM X E E PL Note that there are several mistakes on these examples. Examples are given as a guide and ideas. Name & Surname, Grade & Group, School & Year
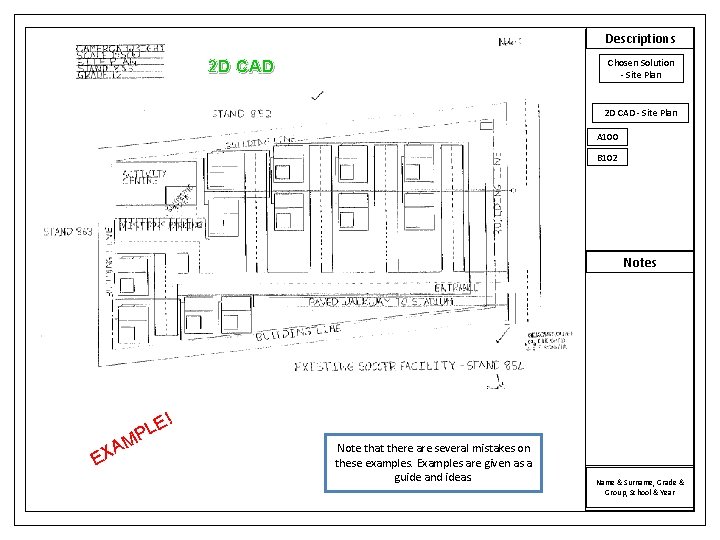
Descriptions 2 D CAD Chosen Solution - Site Plan 2 D CAD - Site Plan A 100 B 102 Notes ! AM X E E PL Note that there are several mistakes on these examples. Examples are given as a guide and ideas. Name & Surname, Grade & Group, School & Year
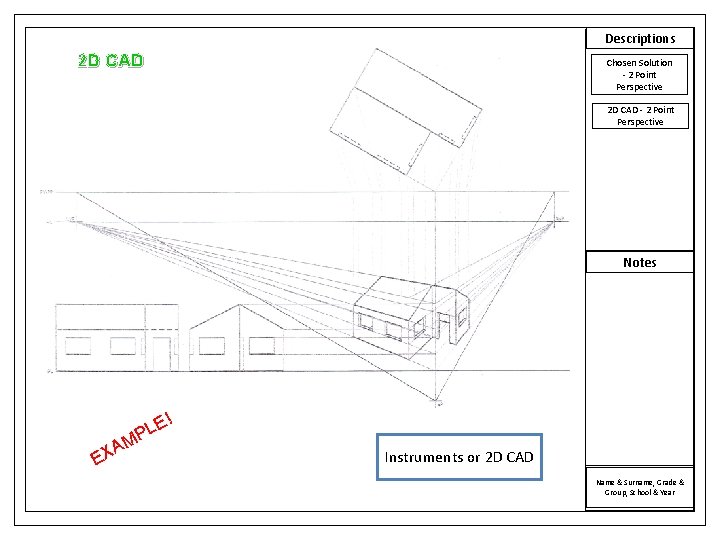
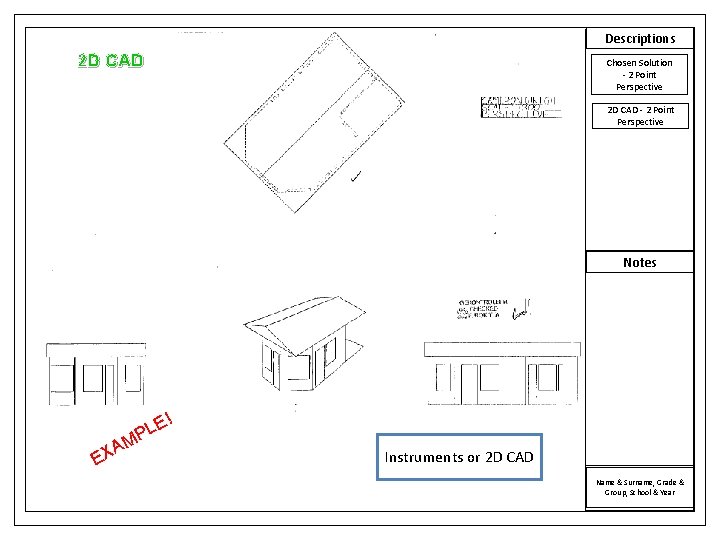
Descriptions 2 D CAD Chosen Solution - 2 Point Perspective 2 D CAD - 2 Point Perspective Notes ! AM X E E PL Instruments or 2 D CAD Name & Surname, Grade & Group, School & Year
Descriptions 2 D CAD Chosen Solution - 2 Point Perspective 2 D CAD - 2 Point Perspective Notes ! AM X E E PL Instruments or 2 D CAD Name & Surname, Grade & Group, School & Year
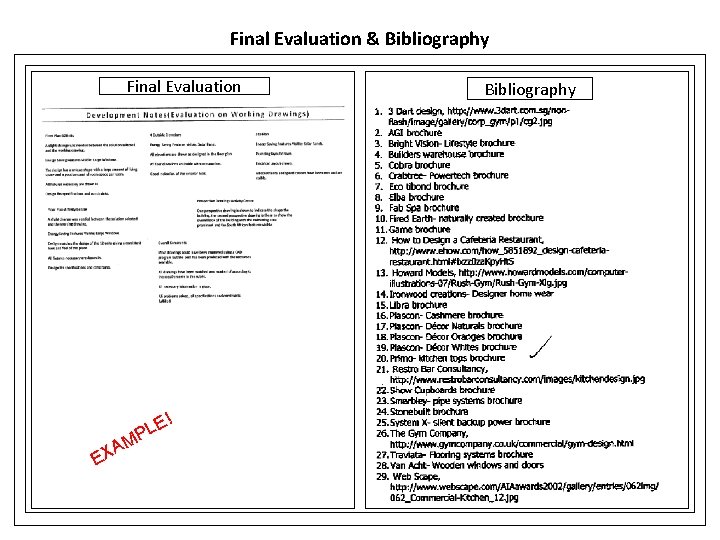
Final Evaluation & Bibliography Final Evaluation ! AM X E E PL Bibliography
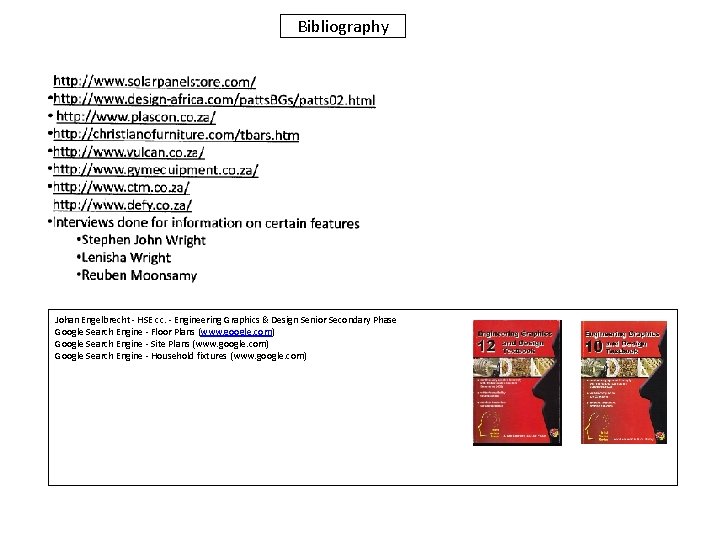
Bibliography Johan Engelbrecht - HSE cc. - Engineering Graphics & Design Senior Secondary Phase Google Search Engine - Floor Plans (www. google. com) Google Search Engine - Site Plans (www. google. com) Google Search Engine - Household fixtures (www. google. com)