William Rainey Harper College Fire Science Technology A
- Slides: 36
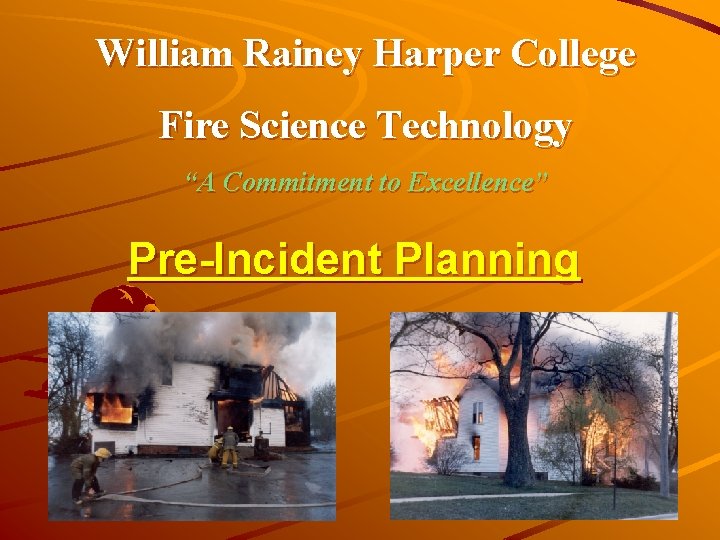
William Rainey Harper College Fire Science Technology “A Commitment to Excellence” Pre-Incident Planning
UNIT III: PRE-INCIDENT PLANNING I. Pre-Incident Survey 4 STI-3. 1 Pre-Fire Planning 1. Consists of entire process of gathering information 2. Developing S. O. P. ’s - S. O. G. ’s, etc. 3. Keeping information current 4. Different than code enforcement inspection: Do not combine
UNIT III: PRE-INCIDENT PLANNING II. Surveys 4 STI-3. 2 A. Pre-Incident Surveys 1. Conducted to provide emergency personnel information about occupancy 2. Concentrate on how fire will occur and behave 3. Focus on potential hazards: a. Haz-Mat b. High voltage c. Unprotected openings
UNIT III: PRE-INCIDENT PLANNING II. Surveys 4 STI-3. 2 A. Pre-Incident Surveys 4. Update strategic plans and tactical procedures a. Alarm assignments b. Additional resources c. Mutual aid
UNIT III: PRE-INCIDENT PLANNING II. Surveys 4 STI-3. 2 A. Pre-Incident Surveys 5. Prioritize building to survey a. Life safety risk b. Property risk c. Other emergencies
UNIT III: PRE-INCIDENT PLANNING II. Surveys 4 STI-3. 2 B. Facility Survey Equipment 1. Equipment needed: a. Writing equipment, clipboards, forms, etc b. Drawing equipment, symbols c. Flashlights, camera, measuring tape d. Portable radio
UNIT III: PRE-INCIDENT PLANNING II. Surveys 4 STI-3. 2 B. Facility Survey Equipment 2. Personnel protection equipment a. P. P. E.
UNIT III: PRE-INCIDENT PLANNING II. Surveys 4 STI-3. 2 C. Scheduling Pre-Incident Surveys 1. Times a. Convenient for occupants b. Get realistic picture of activities c. Do not schedule right after code inspection
UNIT III: PRE-INCIDENT PLANNING II. Surveys 4 STI-3. 2 D. Public Relations 1. Positive image to the public 2. Always in uniform a. Mercantile b. Office c. Institution d. Industrial
UNIT III: PRE-INCIDENT PLANNING II. Surveys 4 STI-3. 2 D. Public Relations 3. Hazard occupancies a. Coveralls b. Helmets c. Safety equipment
UNIT III: PRE-INCIDENT PLANNING II. Surveys 4 STI-3. 2 D. Public Relations 4. Business like manner 5. Do not socialize 6. Be courteous
UNIT III: PRE-INCIDENT PLANNING III. Conducting the Pre-Incident Survey 4 STI-3. 3 A. Benefits 1. Allows firefighter to become familiar with building 2. Allows firefighter to visualize and discuss how fire is likely to behave in structure 3. Identifies critical conditions 4. Information and training
UNIT III: PRE-INCIDENT PLANNING III. Conducting the Pre-Incident Survey 4 STI-3. 3 B. Exterior Facility Survey 1. Walk outside first 2. Take measurements 3. Locate closest fire hydrants 4. Locate utilities shutoffs 5. Locate sprinkler standpipe connection
UNIT III: PRE-INCIDENT PLANNING III. Conducting the Pre-Incident Survey 4 STI-3. 3 B. Exterior Facility Survey 6. Underground tanks 7. Ornamental facings 8. Building coverings 9. Doors, windows, fire escapes
UNIT III: PRE-INCIDENT PLANNING III. Conducting the Pre-Incident Survey 4 STI-3. 3 C. Roof 1. Starting Point 2. Work down floors
UNIT III: PRE-INCIDENT PLANNING III. Conducting the Pre-Incident Survey 4 STI-3. 3 D. Floor Plans 1. Fixed structures 2. Vertical shafts 3. Walls, partitions 4. Machinery 5. Fire protection equipment
UNIT III: PRE-INCIDENT PLANNING III. Conducting the Pre-Incident Survey 4 STI-3. 3 E. Life Safety Concerns 1. Exits 2. Elevator, escalators 3. Windows, openings 4. Evacuation considerations 5. Areas of safe refuge 6. Flammable or toxic finishes
UNIT III: PRE-INCIDENT PLANNING III. Conducting the Pre-Incident Survey 4 STI-3. 3 F. Potential Hazards 1. Flammable, combustible liquids 2. Toxic chemicals 3. Explosives 4. Reactive materials 5. Radioactive materials 6. Processes that are dangerous
UNIT III: PRE-INCIDENT PLANNING III. Conducting the Pre-Incident Survey 4 STI-3. 3 G. Structure Conditions 1. Structural components that may fail 2. Materials that may loose strength 3. Ornamentals 4. Unsupported partitions, walls 5. Roof construction 6. Dangerous conditions 7. Stacked storage
UNIT III: PRE-INCIDENT PLANNING III. Conducting the Pre-Incident Survey 4 STI-3. 3 G. Structure Conditions 8. Heavy objects (collapse) 9. Building features that may confuse/trap firefighter 10. Large open areas 11. Dead end corridors 12. Open vat pits 13. Openings to underground shafts/tunnels 14. Multi-floor arrangements
UNIT III: PRE-INCIDENT PLANNING III. Conducting the Pre-Incident Survey 4 STI-3. 3 G. Structure Conditions 15. Mazelike conditions 16. Alterations from original structure
UNIT III: PRE-INCIDENT PLANNING III. Conducting the Pre-Incident Survey 4 STI-3. 3 H. Information gathered 1. Aids in risk management 2. Aids in fire ground decisions 3. Resource management
UNIT III: PRE-INCIDENT PLANNING IV. Developing Pre-Incident Plans 4 STI-3. 4 A. Company Officer’s Responsibility 1. Begins at company level 2. Forward complete, accurate written reports and information to supervisors
UNIT III: PRE-INCIDENT PLANNING IV. Developing Pre-Incident Plans 4 STI-3. 4 B. Two Schools of Thought 1. Type 1 a. Essential building information only. b. Easier and quicker to gather and formulate. 2. Type 2 a. Extensive building information. b. More involved and structured. c. Used for more critical operations.
UNIT III: PRE-INCIDENT PLANNING IV. Developing Pre-Incident Plans 4 STI-3. 4 C. Standards for Pre-Planning 1. NFPA 903, Fire Reporting Property Survey Guide. 2. NFPA 1420, Recommended Practice for Pre-Incident Planning for Warehouse Occupancies. 3. NFPA 1620, Recommended Practice for Pre-Incident Planning.
UNIT III: PRE-INCIDENT PLANNING IV. Developing Pre-Incident Plans 4 STI-3. 4 D. Facility Survey Drawings 1. Building information a. Plot plans b. Floor plans c. Elevation
UNIT III: PRE-INCIDENT PLANNING IV. Developing Pre-Incident Plans 4 STI-3. 4 D. Facility Survey Drawings 2. Field sketches a. Rough drawing b. General information about building c. Hydrants, streets, exposures, etc. d. Use graph paper; easier to draw
UNIT III: PRE-INCIDENT PLANNING IV. Developing Pre-Incident Plans 4 STI-3. 4 D. Facility Survey Drawings 3. Report drawings a. Polished versions b. Drawn to scale c. Standard mapping symbols and legend
UNIT III: PRE-INCIDENT PLANNING IV. Developing Pre-Incident Plans 4 STI-3. 4 D. Facility Survey Drawings 4. Photography a. Used to supplement plan b. Good visible detail
UNIT III: PRE-INCIDENT PLANNING IV. Developing Pre-Incident Plans 4 STI-3. 4 D. Facility Survey Drawings 5. Written report a. Basic information 1) Address of building 2) Date of inspection 3) Occupancy Type (institution, mercantile, etc) 4) Construction of building (I, III, IV, V) 5) Name of submitting officer
UNIT III: PRE-INCIDENT PLANNING IV. Developing Pre-Incident Plans 4 STI-3. 4 E. Managing Pre-Incident Data 1. Computers (quick access and update) a. Can be placed in the apparatus or radio room 2. Pre-Plan Books (less expensive and most common) a. Can be placed in the apparatus or radio room 3. Keep updated information! a. Critical to your operation. b. Occupancies change…
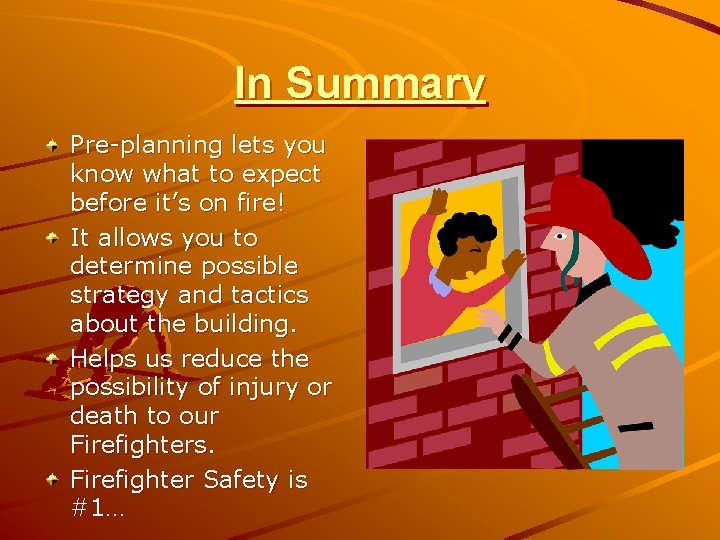
In Summary Pre-planning lets you know what to expect before it’s on fire! It allows you to determine possible strategy and tactics about the building. Helps us reduce the possibility of injury or death to our Firefighters. Firefighter Safety is #1…
Questions ?
10 -Minute Break
Movie Presentation Engine Company Pre-Incident Planning
Pre-Planning Buildings