TOWN PLANNER Tham Kai Loon Yeoh Sin Yuen

- Slides: 17
TOWN PLANNER Tham Kai Loon Yeoh Sin Yuen Tan Tee Jane Yew Weng Kee Tan Yan Jie Zachary Ooi Cheng En
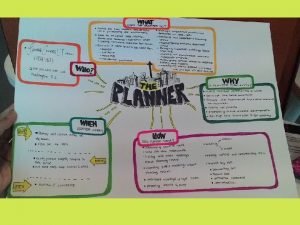
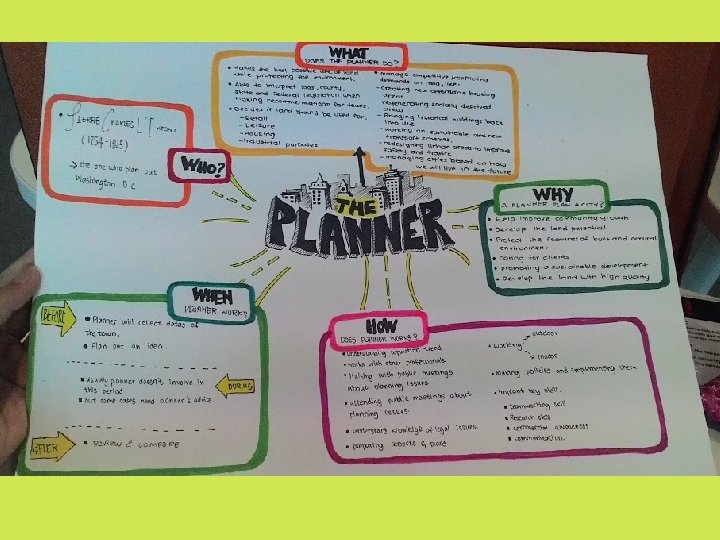
WHAT DOES THE PLANNER DO? What is Planner? • Involved in making long and short-term decisions about the management and development. • Shapes the way towns and cities will develop. • Creates the vision for the community, identifies current problems, analyzes trends, engages community members in dialogue about goals and issues, and sets the framework for growth and change. • Make positive contribution towards the development. • Able to interpret legislation when making recommendations. (In some instances, planner may help official to draft a new legislation too) • Anticipate how a city will function and how will it look.
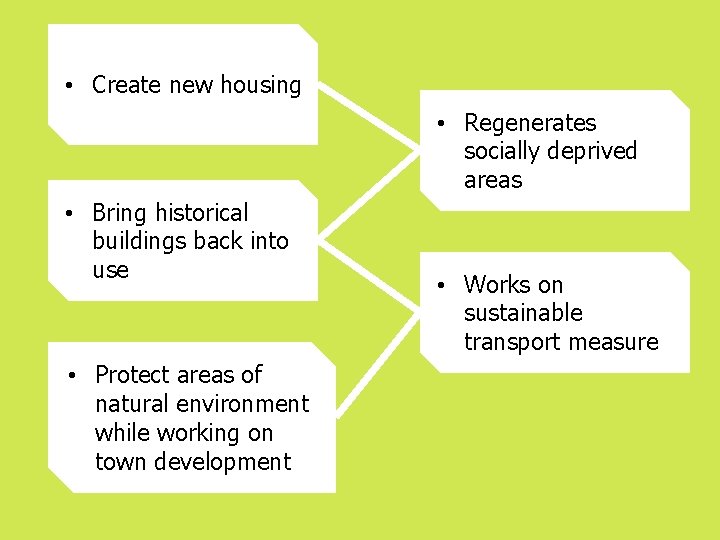
• Create new housing • Regenerates socially deprived areas • Bring historical buildings back into use • Protect areas of natural environment while working on town development • Works on sustainable transport measure
RESPONSIBILITIES OF A PLANNER • To ease or overcome current problems in the community of the town • Balance the social, economic and environmental problems • Achieved by making recommendation to officials • Recommendations for neighborhood sectors or citywide • Ensures that the environment, economy & society are continuously flourishing
DUTIES OF A PLANNER • Involved before construction phase • Research of data, etc: traffic problems, • Attend meetings to receive client’s brief & then present findings/solutions/recommendations • Organising meetings to listen to ideas and hear concerns about planning proposals from the community • Write reports based on layout plans
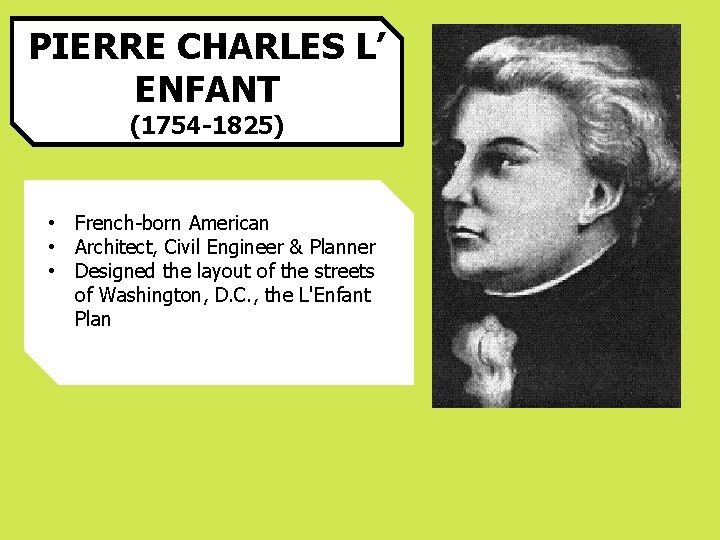
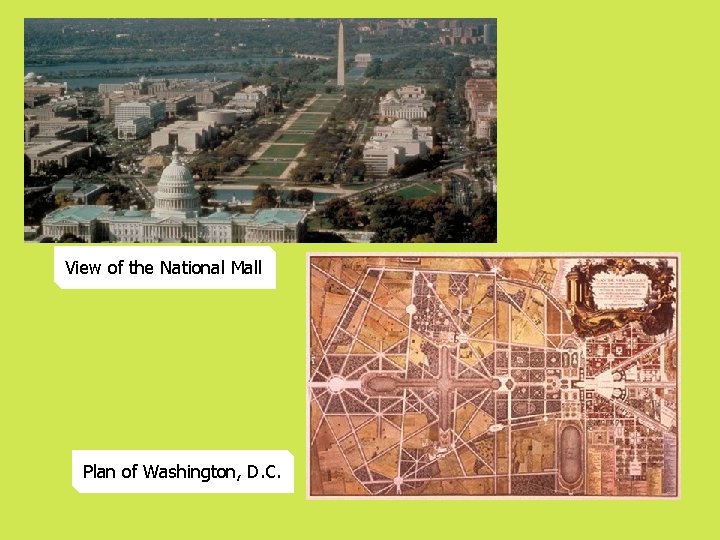
PIERRE CHARLES L’ ENFANT (1754 -1825) • French-born American • Architect, Civil Engineer & Planner • Designed the layout of the streets of Washington, D. C. , the L'Enfant Plan
View of the National Mall Plan of Washington, D. C.
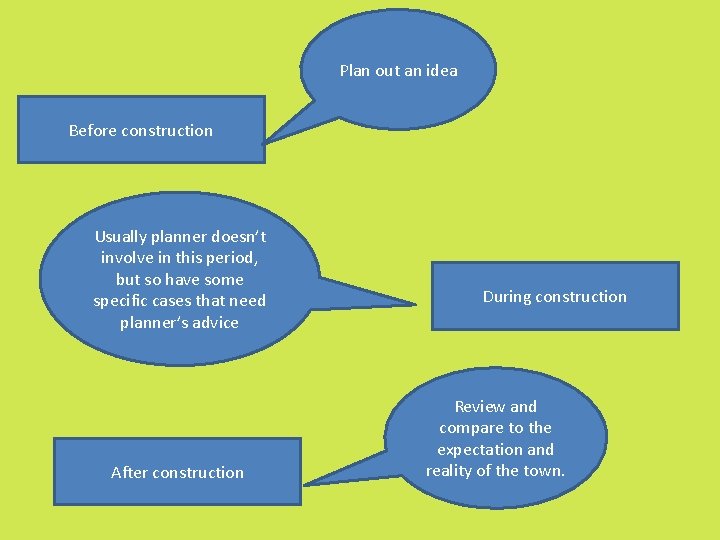
Plan out an idea Before construction Usually planner doesn’t involve in this period, but so have some specific cases that need planner’s advice After construction During construction Review and compare to the expectation and reality of the town.
Drawings and Diagrams
What type of drawing does planner use? Planner do read a lot of drawing everyday, and that’s a lot of drawing they need to analyses and understand, and these are the drawing which planner need to read. • Bubble Diagram • Masterplan • Zoning Diagram
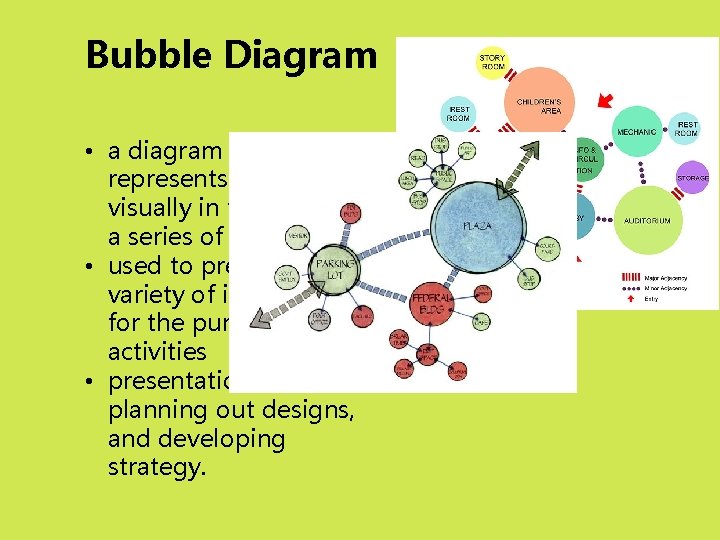
Bubble Diagram • a diagram which represents information visually in the form of a series of bubbles. • used to present a wide variety of information for the purpose of activities • presentations, planning out designs, and developing strategy.
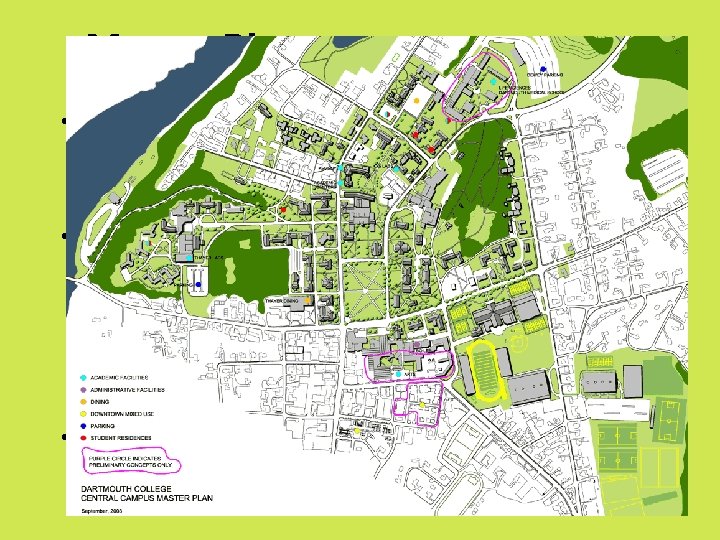
Master Plan • long term perspective plan for guiding the sustainable planned development of the city. • It lays down the planning guidelines, policies, development code and space requirements for various socio-economic activities supporting the city population • It is also the basis for all infrastructure requirements.
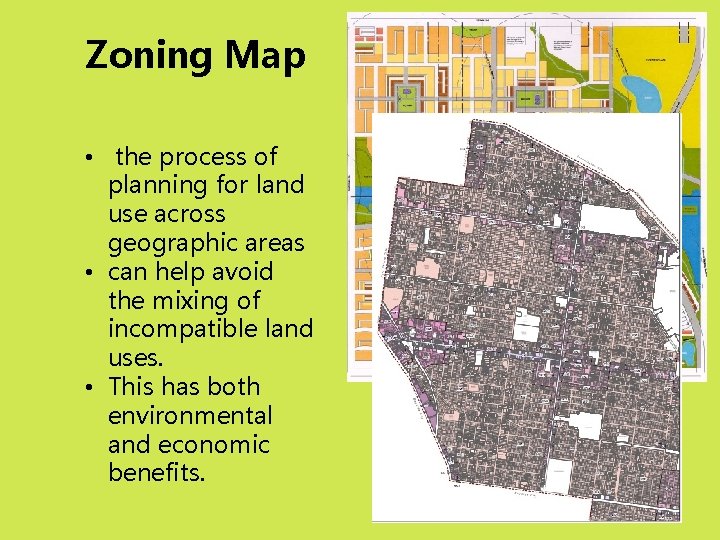
Zoning Map • the process of planning for land use across geographic areas • can help avoid the mixing of incompatible land uses. • This has both environmental and economic benefits.
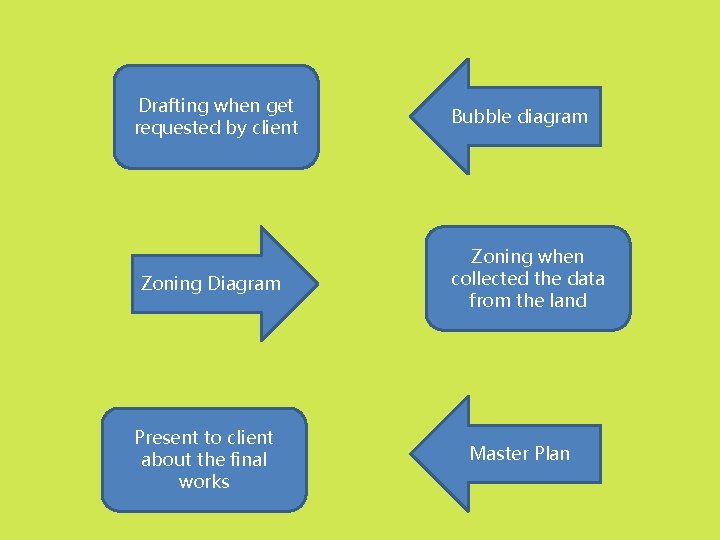
Drafting when get requested by client Zoning Diagram Present to client about the final works Bubble diagram Zoning when collected the data from the land Master Plan
Thank You