NDE Lessons Learned NDE is a part of


- Slides: 34
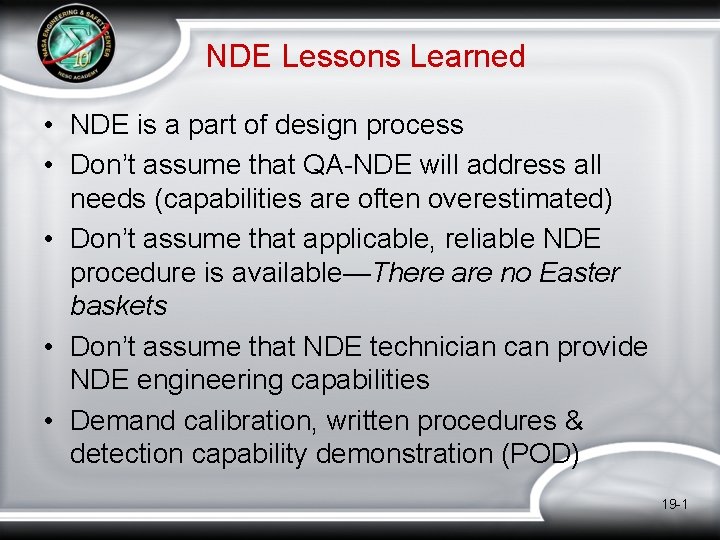
NDE Lessons Learned • NDE is a part of design process • Don’t assume that QA-NDE will address all needs (capabilities are often overestimated) • Don’t assume that applicable, reliable NDE procedure is available—There are no Easter baskets • Don’t assume that NDE technician can provide NDE engineering capabilities • Demand calibration, written procedures & detection capability demonstration (POD) 19 -1
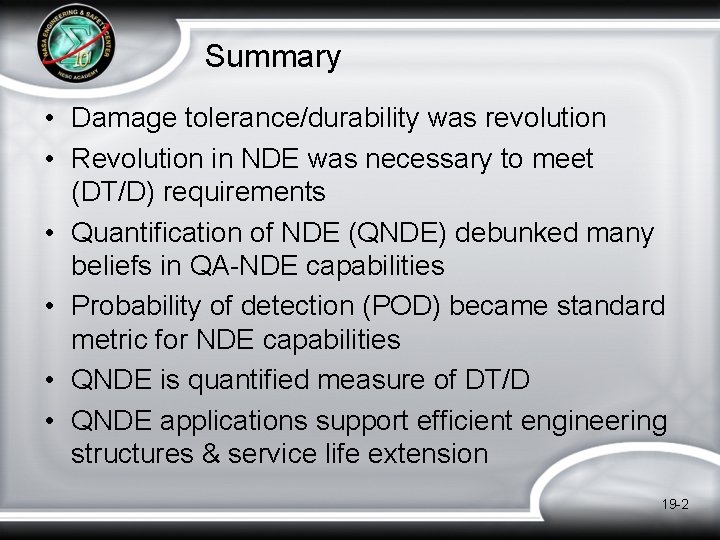
Summary • Damage tolerance/durability was revolution • Revolution in NDE was necessary to meet (DT/D) requirements • Quantification of NDE (QNDE) debunked many beliefs in QA-NDE capabilities • Probability of detection (POD) became standard metric for NDE capabilities • QNDE is quantified measure of DT/D • QNDE applications support efficient engineering structures & service life extension 19 -2
future The is in your hands! 19 -3
Supplemental Slides 19 -4
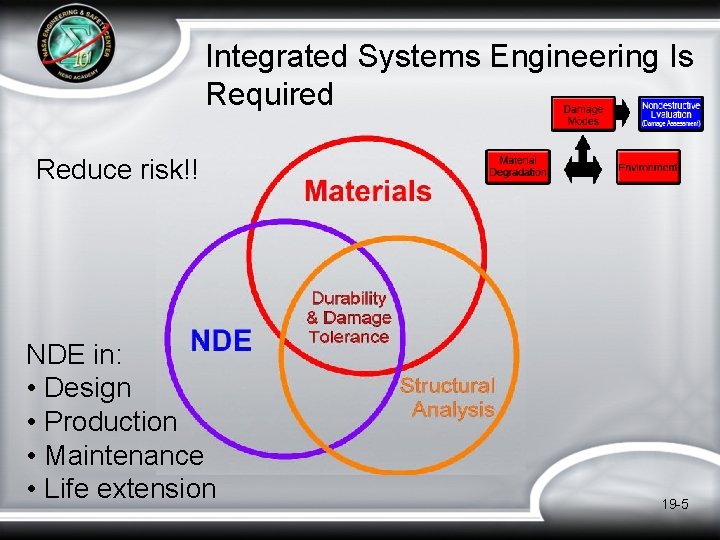
Integrated Systems Engineering Is Required Reduce risk!! NDE in: • Design • Production • Maintenance • Life extension 19 -5
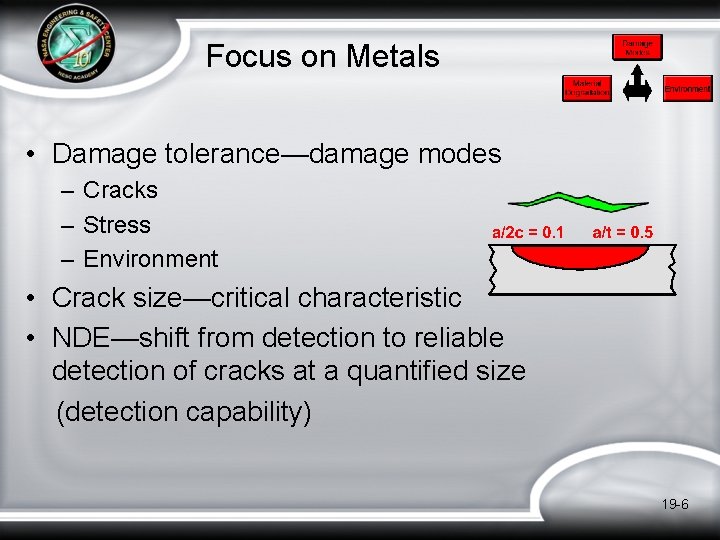
Focus on Metals • Damage tolerance—damage modes – Cracks – Stress – Environment • Crack size—critical characteristic • NDE—shift from detection to reliable detection of cracks at a quantified size (detection capability) 19 -6
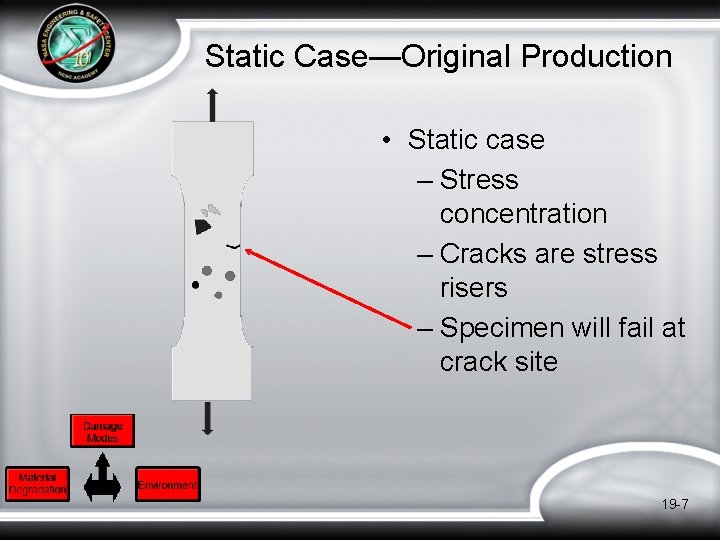
Static Case—Original Production • Static case – Stress concentration – Cracks are stress risers – Specimen will fail at crack site 19 -7
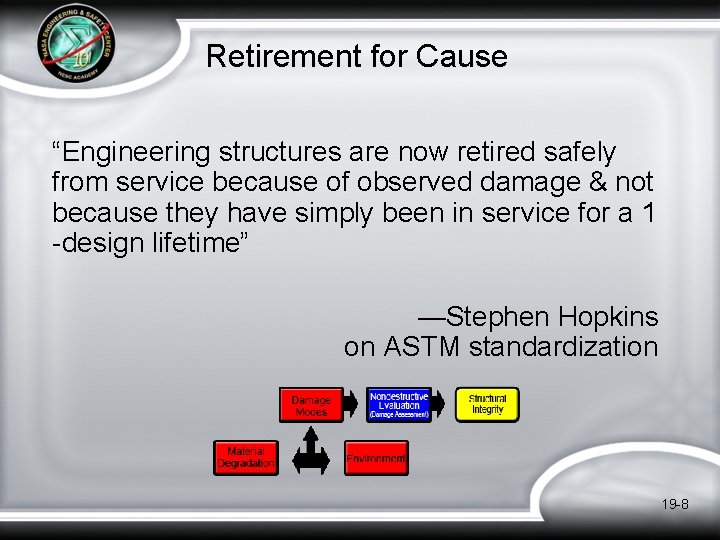
Retirement for Cause “Engineering structures are now retired safely from service because of observed damage & not because they have simply been in service for a 1 -design lifetime” —Stephen Hopkins on ASTM standardization 19 -8
Quantitative NDE Required for RFC Management • Reliable NDE detection of: – Cracks in manufacturing that could grow to critical size during service of component OR – Cracks in manufacturing or service that could grow to critical size before next inspection cycle • Lessons Learned/Application – System management by damage tolerance/durability 19 -9
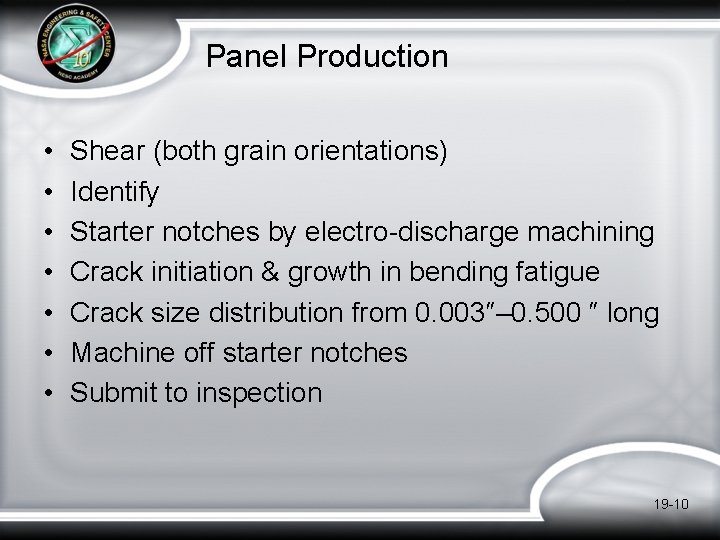
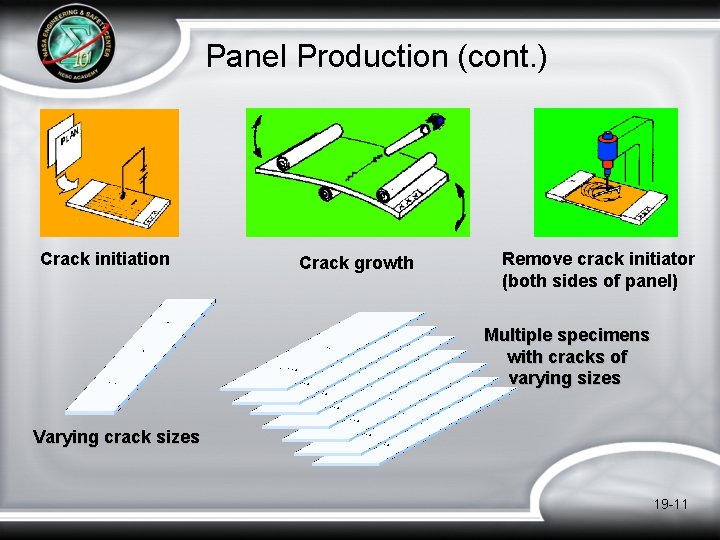
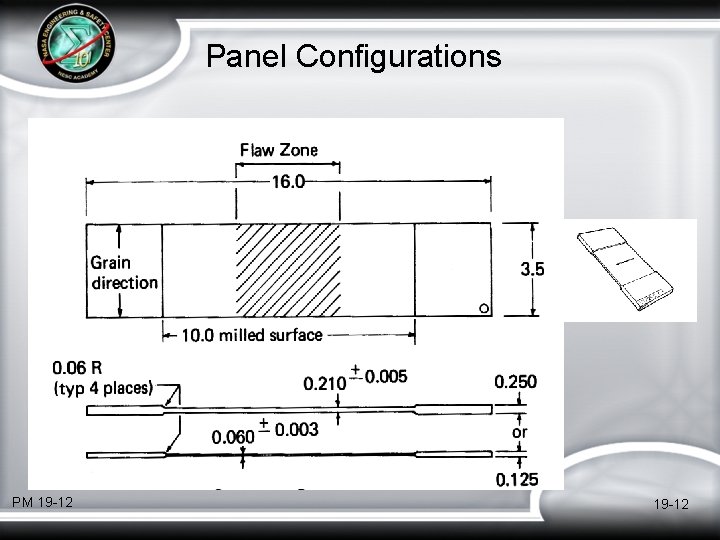
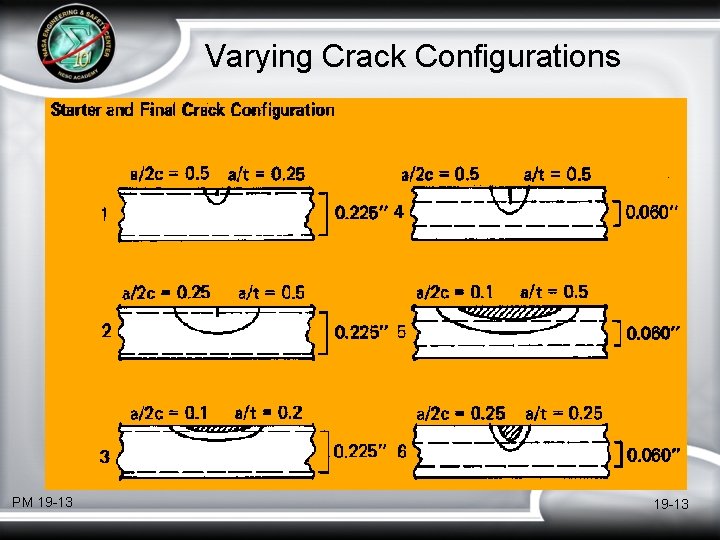
Panel Production • • Shear (both grain orientations) Identify Starter notches by electro-discharge machining Crack initiation & growth in bending fatigue Crack size distribution from 0. 003″– 0. 500 ″ long Machine off starter notches Submit to inspection 19 -10
Panel Production (cont. ) Crack initiation Crack growth Remove crack initiator (both sides of panel) Multiple specimens with cracks of varying sizes Varying crack sizes 19 -11
Panel Configurations PM 19 -12
Varying Crack Configurations PM 19 -13
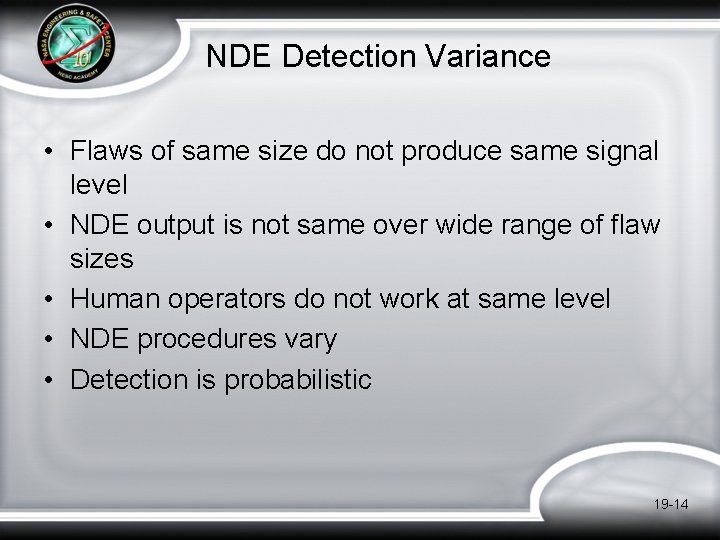
NDE Detection Variance • Flaws of same size do not produce same signal level • NDE output is not same over wide range of flaw sizes • Human operators do not work at same level • NDE procedures vary • Detection is probabilistic 19 -14
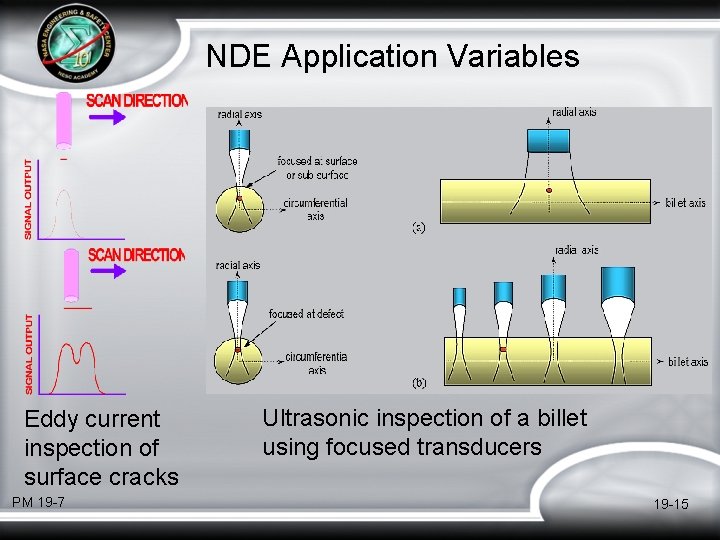
NDE Application Variables Eddy current inspection of surface cracks PM 19 -7 Ultrasonic inspection of a billet using focused transducers 19 -15
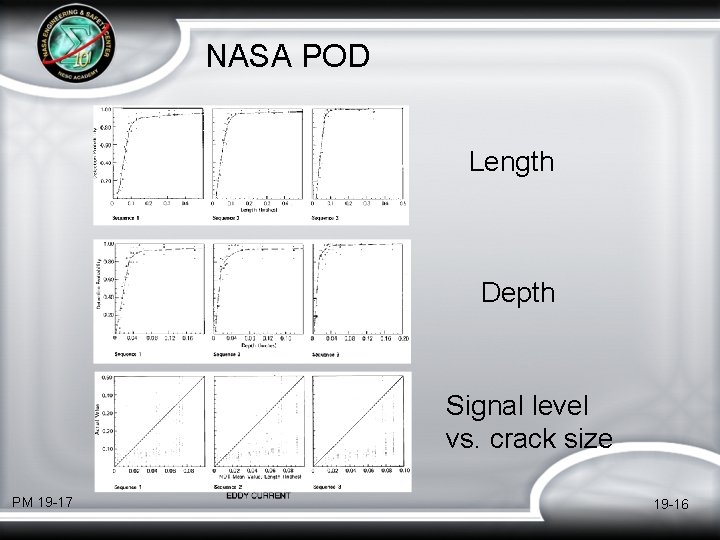
NASA POD Length Depth Signal level vs. crack size PM 19 -17 19 -16
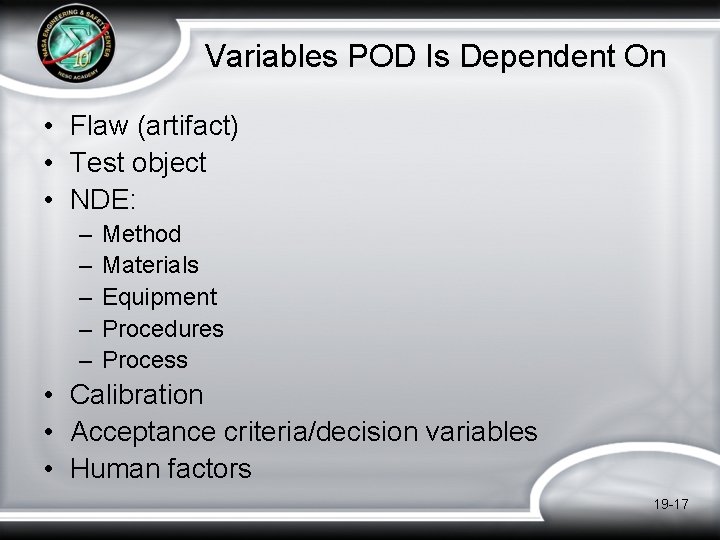
Variables POD Is Dependent On • Flaw (artifact) • Test object • NDE: – – – Method Materials Equipment Procedures Process • Calibration • Acceptance criteria/decision variables • Human factors 19 -17
Quote on Models “All models are wrong, but some are still useful. ” George E. P. Box Department of Industrial Engineering University of Wisconsin-Madison 19 -18
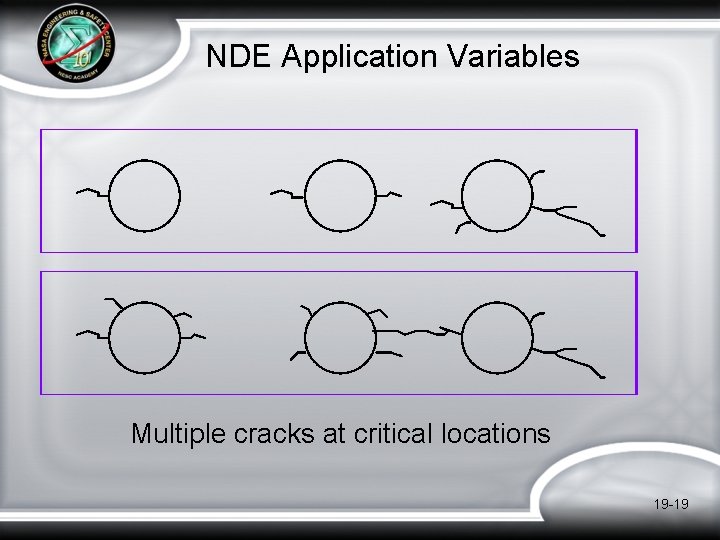
NDE Application Variables Multiple cracks at critical locations 19 -19
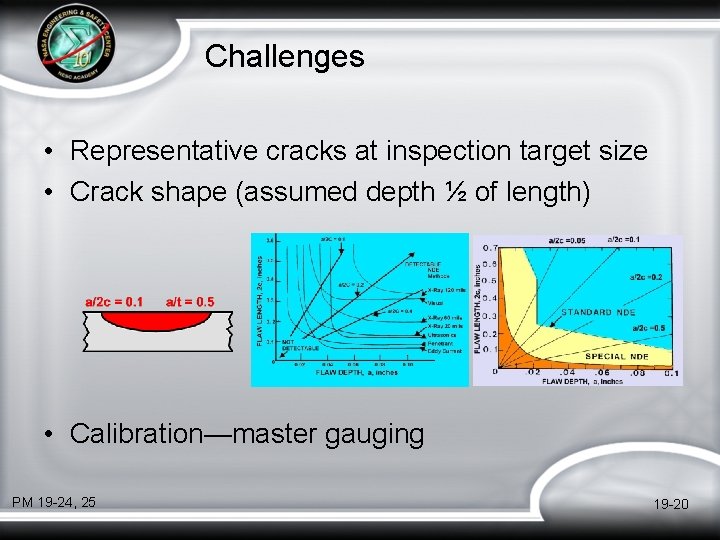
Challenges • Representative cracks at inspection target size • Crack shape (assumed depth ½ of length) • Calibration—master gauging PM 19 -24, 25 19 -20
QNDE Applications • • Integral to NASA programs Integral to Air Force programs Extended to other industries Has been integral in life extensions of critical structures • >50% of required FAA directives for aircraft (flight safety) • Integral to most failure analyses involving structures 19 -21
Design/NDE Revolutions • Damage tolerance/durability (DT/D) in design was revolution in structural integrity • DT/D was also revolution in NDE • USAF approach – Assumed reliability detected crack size • Assumptions were incorrect • NASA approach – Assess capabilities of common NDE methods that might be applied 19 -22
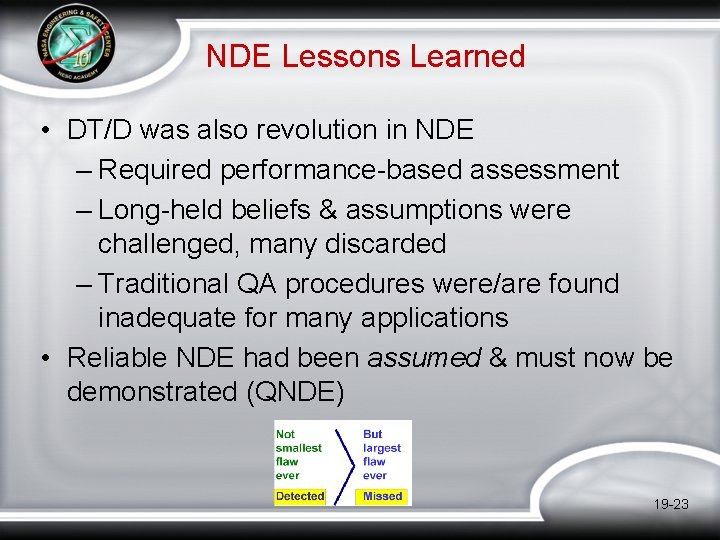
NDE Lessons Learned • DT/D was also revolution in NDE – Required performance-based assessment – Long-held beliefs & assumptions were challenged, many discarded – Traditional QA procedures were/are found inadequate for many applications • Reliable NDE had been assumed & must now be demonstrated (QNDE) 19 -23
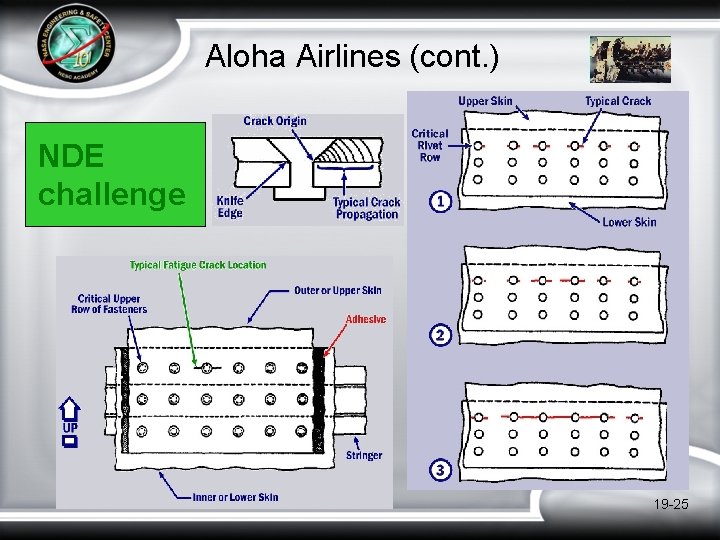
Aloha Airlines/NDE • Flight 243, Boeing 737 -200: April 28, 1988, Honolulu, HI • NDE – NDE/inspection advisory had been issued, but had not been addressed at Aloha – NDE “return to flight” solution was mandated for similar aging aircraft – Aloha aircraft use accumulated fatigue damage at an accelerated rate (greater need for QNDE) 19 -24
Aloha Airlines (cont. ) NDE challenge 19 -25
NDE Lessons Learned—Aloha • Validate design & safety assumptions • Routine maintenance/safety assumptions based on ability of inspections to detect damage may be wrong • Lifecycle management may require repair &/or replacement of critical elements • Multisite damage may be a special challenge to NDE 19 -26
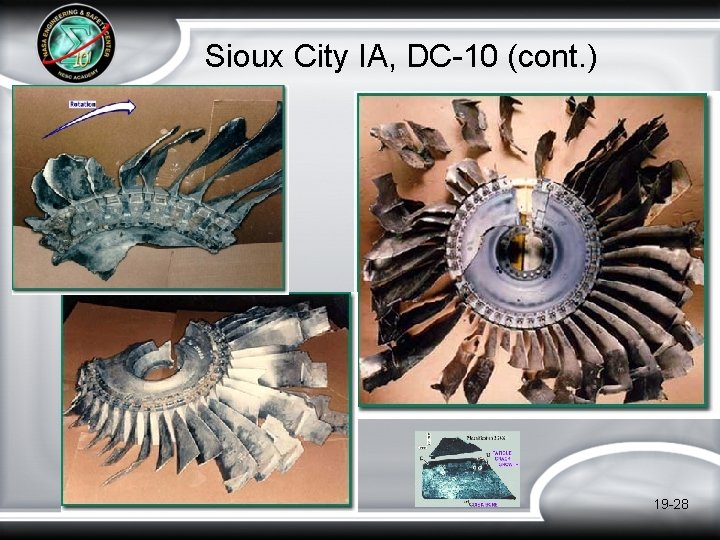
Sioux City IA, DC-10 • Catastrophic uncontained fan disk burst – At time of failure, engine had 41, 009 hrs & 15, 503 cycles • Disk burst caused by fatigue crack initiated from metallurgical defect on surface of fan bore • Defect formed during manufacture of disk & was not detected during inspections • Debris from fan failure destroyed hydraulic lines in tail & loss of aircraft control • Aircraft was destroyed by impact & fire – 285 passengers & 11 crewmembers – 111 fatalities, 47 serious injuries & 125 minor injuries 19 -27
Sioux City IA, DC-10 (cont. ) 19 -28
NDE Lessons Learned • QA-NDE may be inadequate • Material damage analysis may show QA-NDE to be inadequate • Change in NDE method (eddy current) was necessary to meet quantified requirements • Development & demonstration of new NDE methods may be required • Engineering structures are now retired safely from service because of observed damage 19 -29
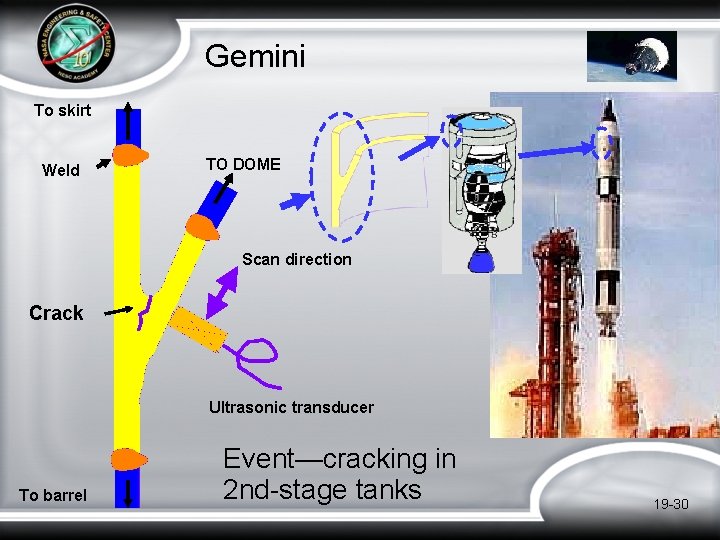
Gemini To skirt Weld TO DOME Scan direction Crack Ultrasonic transducer To barrel Event—cracking in 2 nd-stage tanks 19 -30
Gemini (cont. ) • Event – Cracking in 2 nd-stage tanks – Cracks could compromise forward dome • Root cause – Y-chord heat treat process control error – Welded into 40 Gemini & Titan II tanks • Interim action – Ultrasonically inspect to select largest cracks – Function proof load to demonstrate tolerance • Corrective action – Correct heat treat process – Receiving inspection of all chords 19 -31
Engineering Lessons Learned— Gemini • Critical processes require rigorous process monitor & control • Critical processes performed by vendors require special attention & receiving inspection verification • Nondestructive evaluation/testing often used for interim assessments & corrective action • Nondestructive evaluation often essential in design, testing & validation 19 -32
Aloha Airlines • Event – In-flight fuselage rupture • Root cause – Management/maintenance – Widespread fatigue damage • Interim action – Focused inspections – Failure analysis • Corrective action – Focused inspections/repair – Changes in process & analysis methods 19 -33
Engineering Lessons Learned— Sioux City • Aircraft critical systems isolation must be provided • Combined effort precluding rotor failures & mitigating effects in event of failure • High-energy uncontained engine failures can have catastrophic results • Very small metallurgical defects in critical rotating parts can have catastrophic effects • Reliable inspection processes must be qualified & rigorously applied • Management of maintenance & inspection are required 19 -34