Fireplace Construction and Drafting Introduction u How many
- Slides: 25
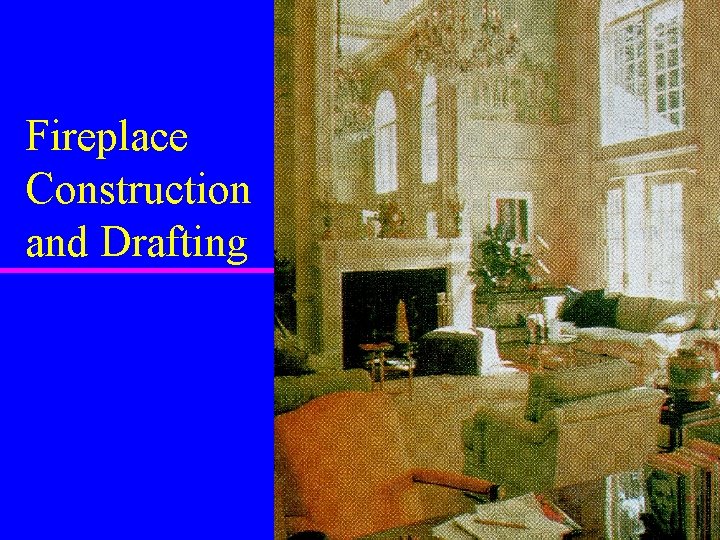
Fireplace Construction and Drafting
Introduction u How many of you have a fireplace in your home? u Is it your major source of heating? u Fireplaces today are more of a luxury item – major element of interior design in living area » provide atmosphere – minor concern for heat
Fireplace Design and Construction u Topics of Discussion – Type and style – Structural framing around fireplace – Size & type of opening – Chimney design/height above roof – Fireplace terminology/function – Flue sizing – Fireplace drawings
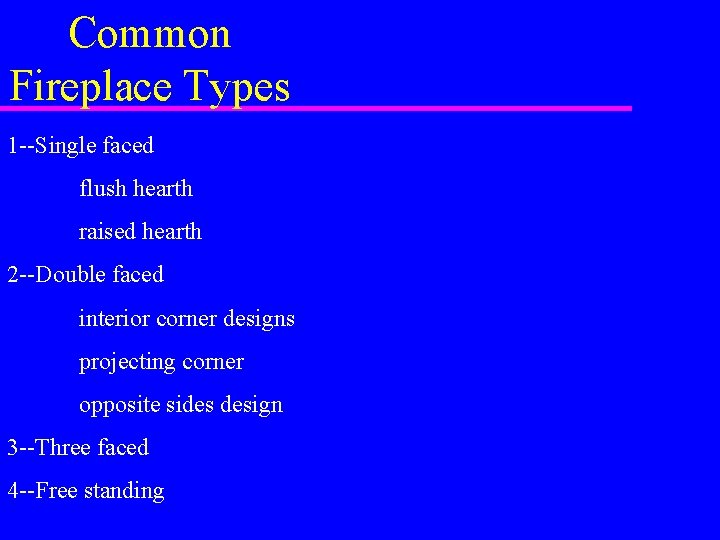
Common Fireplace Types 1 --Single faced flush hearth raised hearth 2 --Double faced interior corner designs projecting corner opposite sides design 3 --Three faced 4 --Free standing
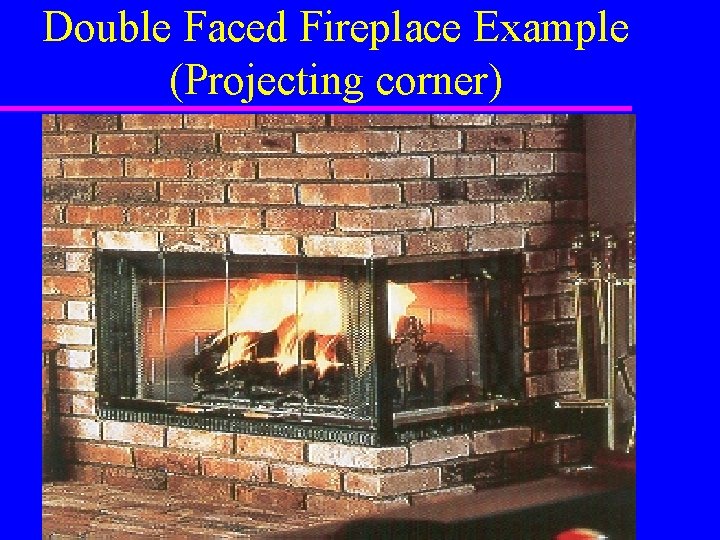
Double Faced Fireplace Example (Projecting corner)
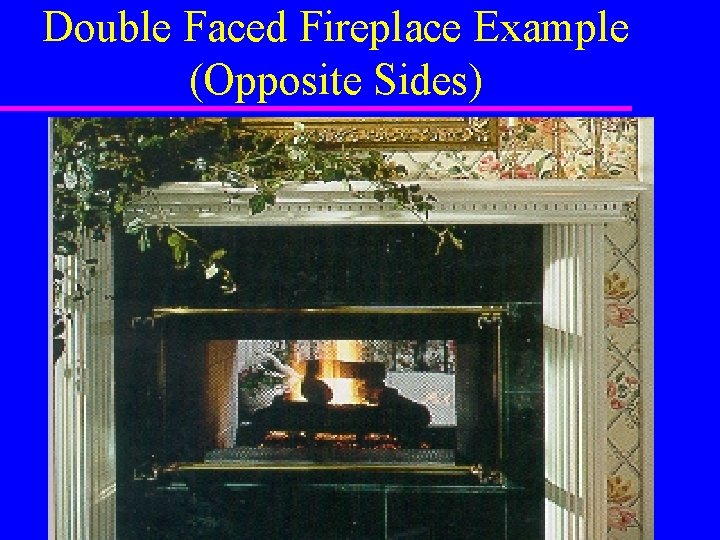
Double Faced Fireplace Example (Opposite Sides)
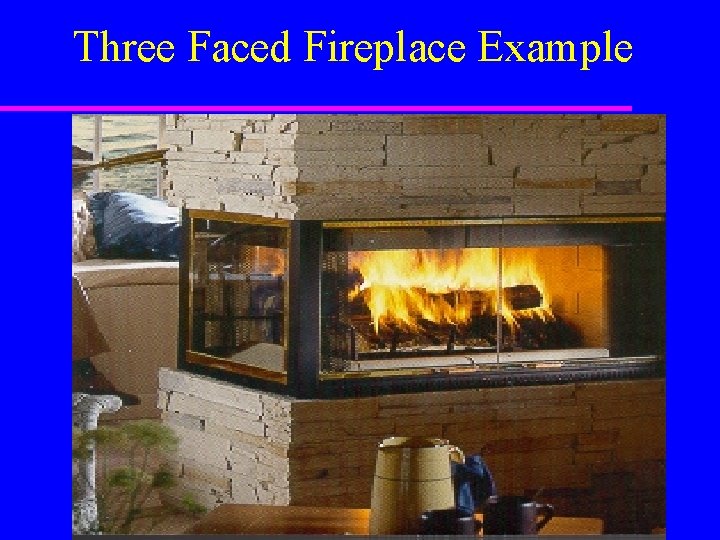
Three Faced Fireplace Example
Structural Framing Requirements u No wood or combustible material is allowed to touch any part of the fireplace, its foundation, or chimney – 2” clearance usually required by code u No structural piece should rest on the fireplace and use it as support
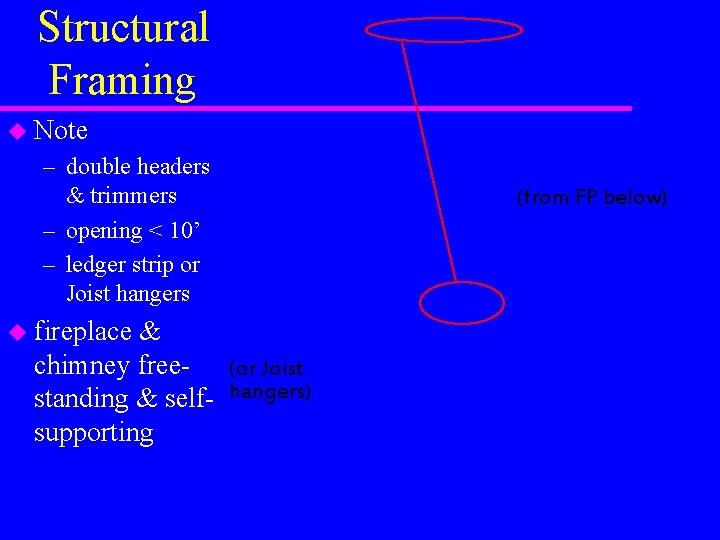
Structural Framing u Note – double headers & trimmers – opening < 10’ – ledger strip or Joist hangers u fireplace & chimney free- (or Joist standing & self- hangers) supporting (from FP below)
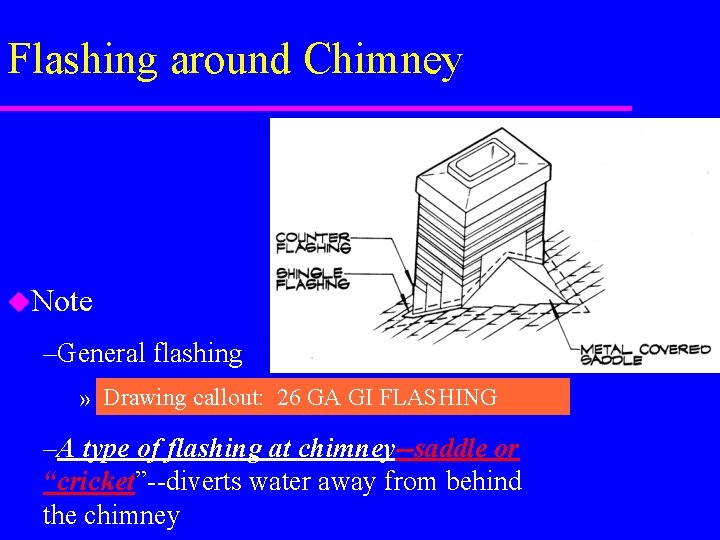
Flashing around Chimney u. Note –General flashing » Drawing callout: 26 GA GI FLASHING –A type of flashing at chimney--saddle or “cricket”--diverts water away from behind the chimney
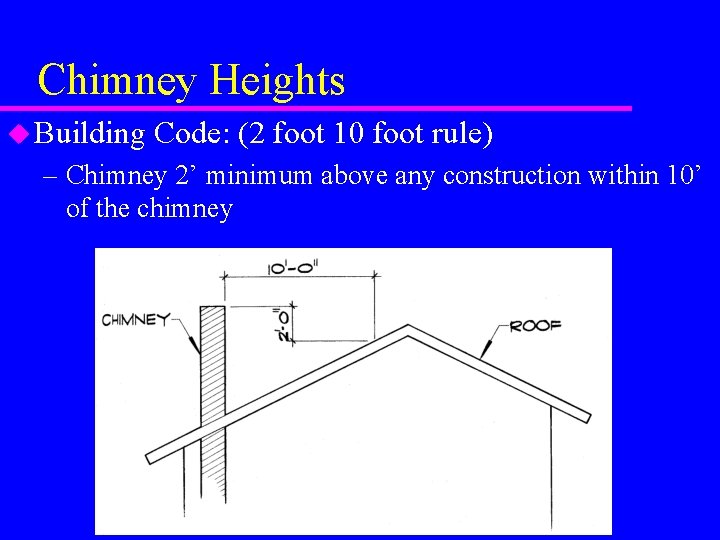
Chimney Heights u Building Code: (2 foot 10 foot rule) – Chimney 2’ minimum above any construction within 10’ of the chimney
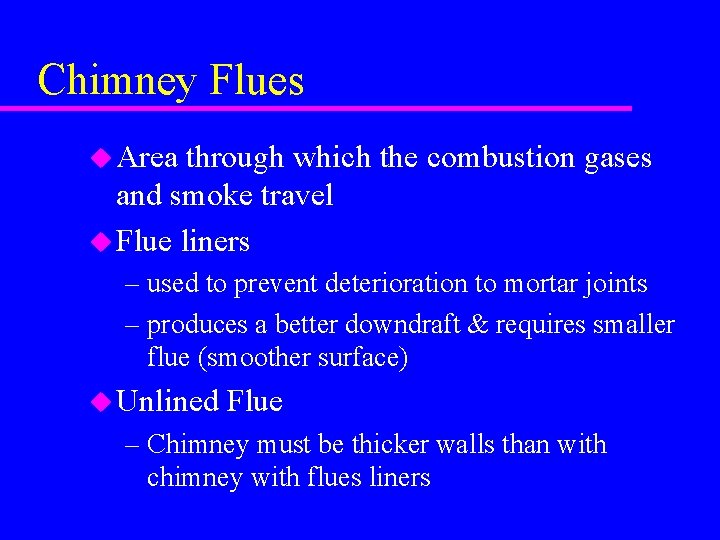
Chimney Flues u Area through which the combustion gases and smoke travel u Flue liners – used to prevent deterioration to mortar joints – produces a better downdraft & requires smaller flue (smoother surface) u Unlined Flue – Chimney must be thicker walls than with chimney with flues liners
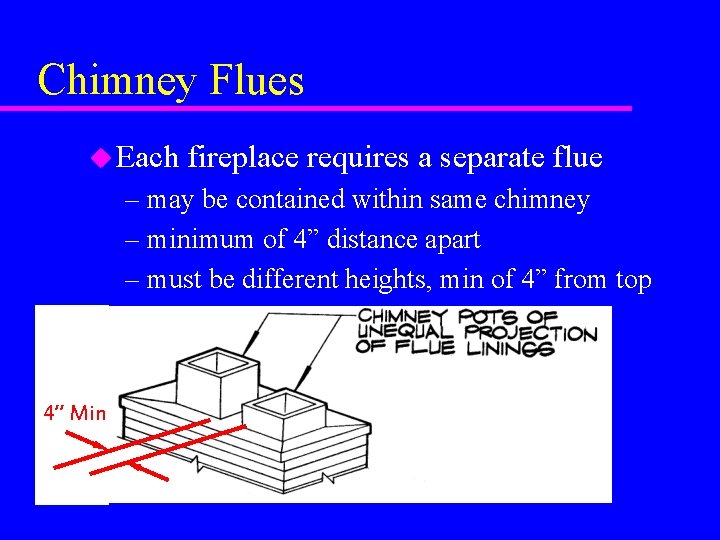
Chimney Flues u Each fireplace requires a separate flue – may be contained within same chimney – minimum of 4” distance apart – must be different heights, min of 4” from top 4” Min
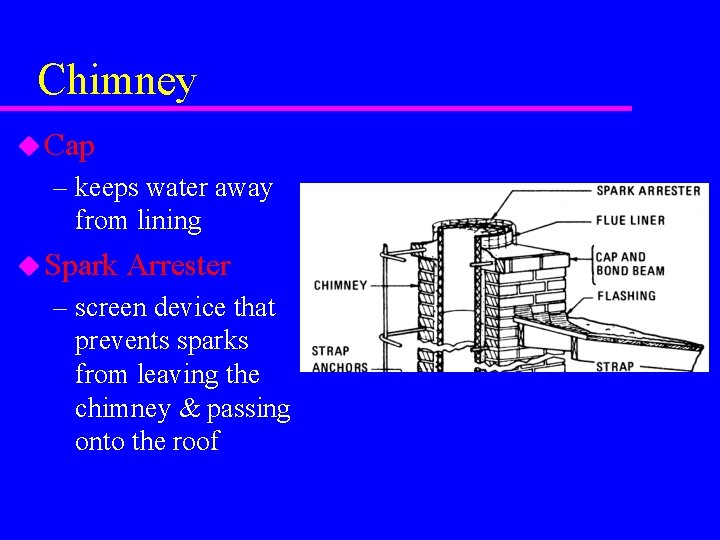
Chimney u Cap – keeps water away from lining u Spark Arrester – screen device that prevents sparks from leaving the chimney & passing onto the roof
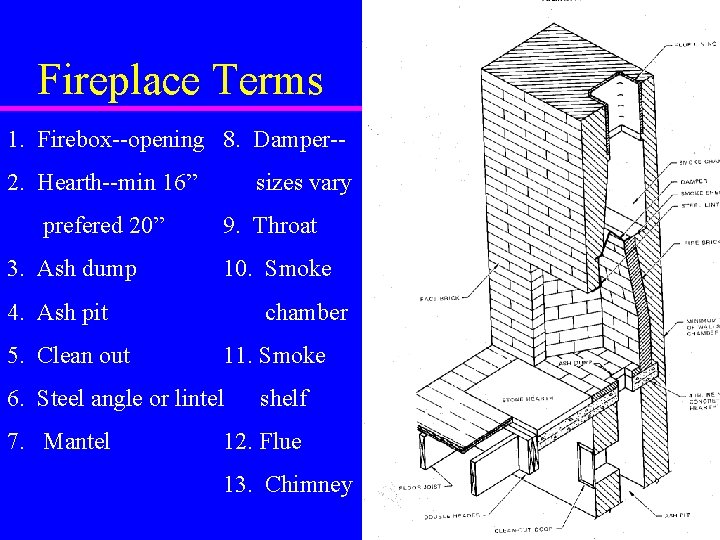
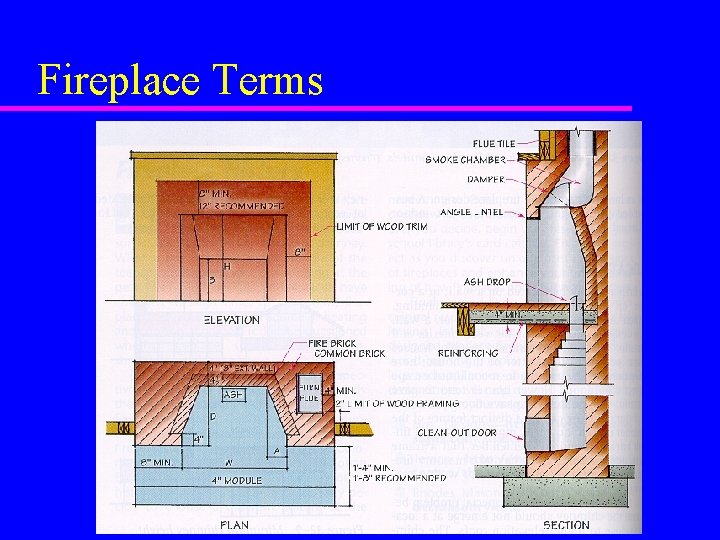
Fireplace Terms 1. Firebox--opening 8. Damper-2. Hearth--min 16” prefered 20” 3. Ash dump sizes vary 9. Throat 10. Smoke 4. Ash pit 5. Clean out chamber 11. Smoke 6. Steel angle or lintel 7. Mantel shelf 12. Flue 13. Chimney
Fireplace Terms
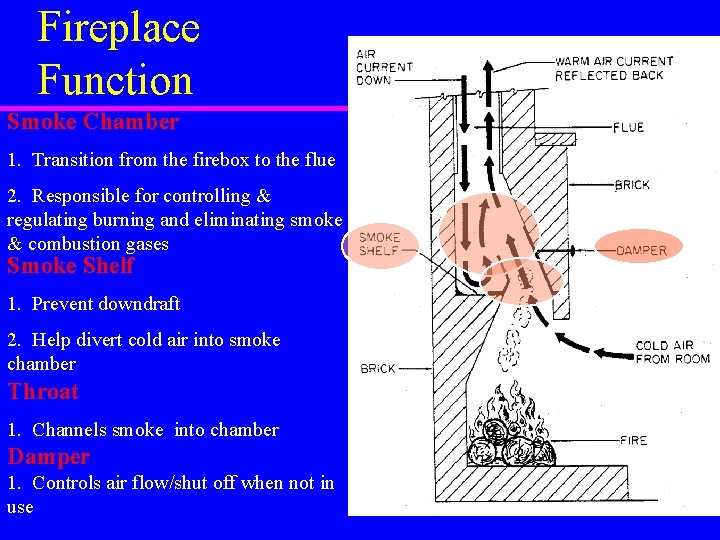
Fireplace Function Smoke Chamber 1. Transition from the firebox to the flue 2. Responsible for controlling & regulating burning and eliminating smoke & combustion gases Smoke Shelf 1. Prevent downdraft 2. Help divert cold air into smoke chamber Throat 1. Channels smoke into chamber Damper 1. Controls air flow/shut off when not in use
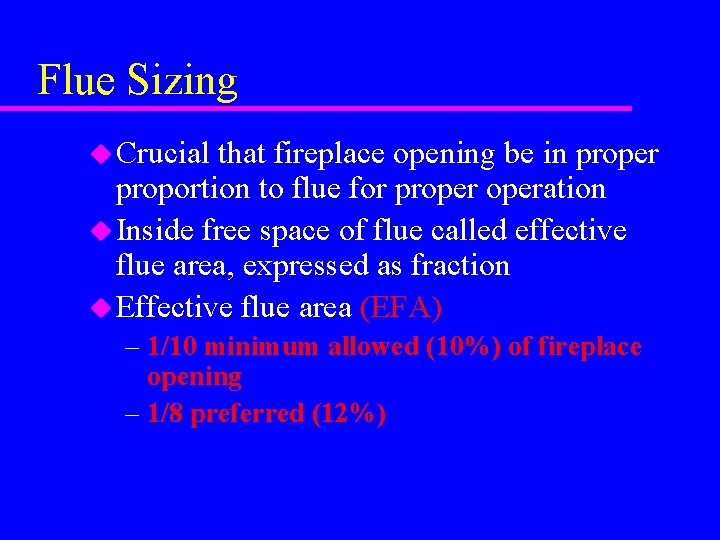
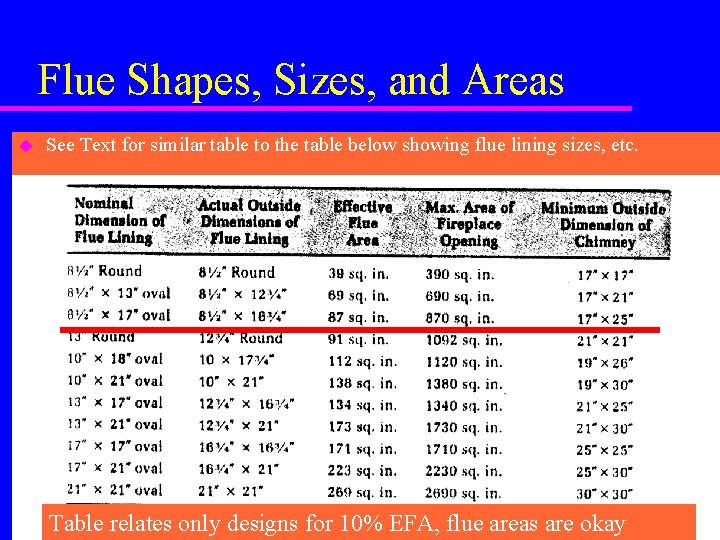
Flue Sizing u Crucial that fireplace opening be in proper proportion to flue for properation u Inside free space of flue called effective flue area, expressed as fraction u Effective flue area (EFA) – 1/10 minimum allowed (10%) of fireplace opening – 1/8 preferred (12%)
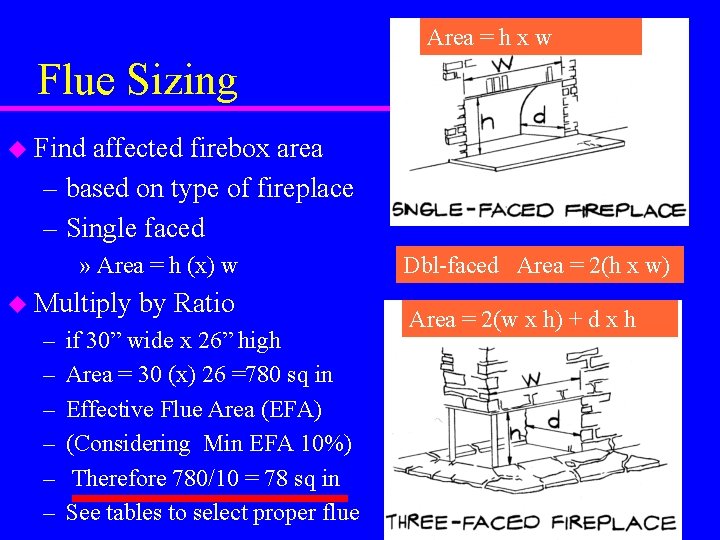
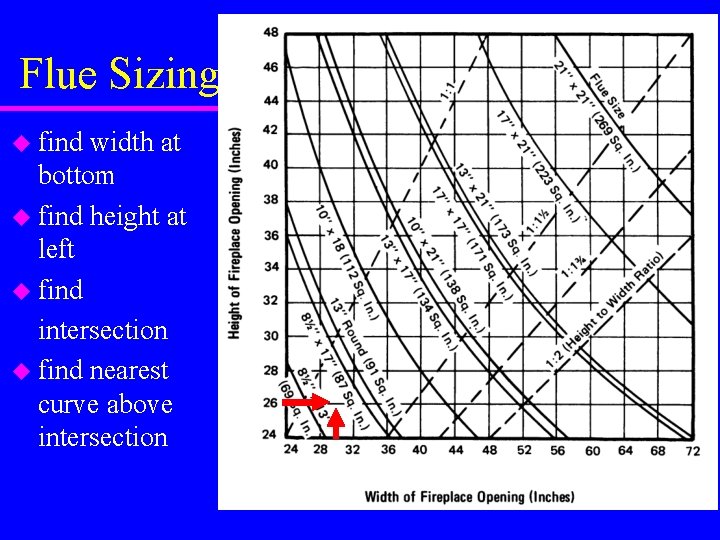
Area = h x w Flue Sizing u Find affected firebox area – based on type of fireplace – Single faced » Area = h (x) w u Multiply – – – by Ratio if 30” wide x 26” high Area = 30 (x) 26 =780 sq in Effective Flue Area (EFA) (Considering Min EFA 10%) Therefore 780/10 = 78 sq in See tables to select proper flue Dbl-faced Area = 2(h x w) Area = 2(w x h) + d x h
Flue Shapes, Sizes, and Areas u See Text for similar table to the table below showing flue lining sizes, etc. Table relates only designs for 10% EFA, flue areas are okay
Flue Sizing u find width at bottom u find height at left u find intersection u find nearest curve above intersection
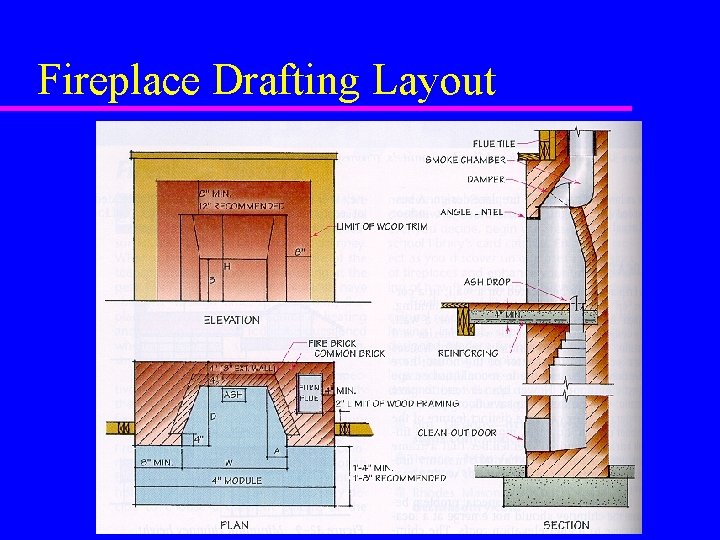
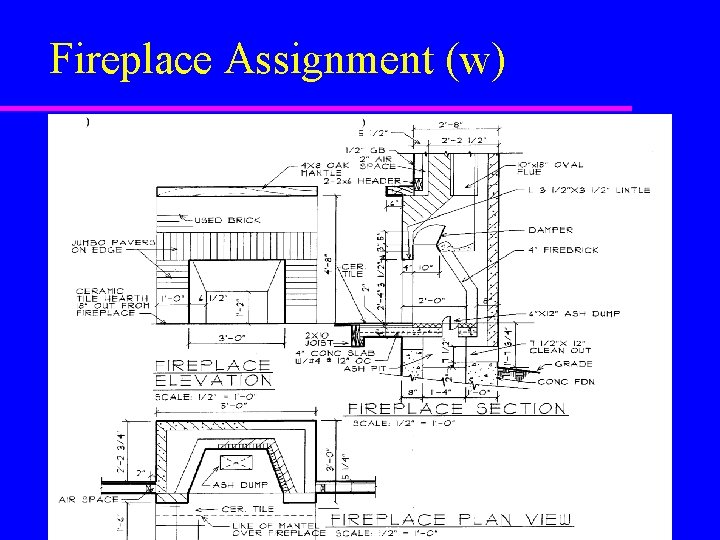
Fireplace Drawings u Required Drawings (see by code or city) – Enlarged Plan view » like the floor plan but to include dimensions to build – Vertical Section » shows all vertical relationships including dimensions – Elevation of Fireplace front view » shows what the fireplaces looks like when finished – Common scales: 3/8” = 1’-0” and 1/2” = 1’-0” – Views are arranges by orthographic projection » height and/or width must align from view to view
Fireplace Drafting Layout
Fireplace Assignment (w)