Training Module 5 The assessment criteria of the
- Slides: 29
Training Module 5 The assessment criteria of the contextualized CESBA MED SBTool – Building Scale WP 4 - ACTIVITY 4. 2: CESBA MED TRAINING SYSTEM DELIVERABLE 4. 2. 1
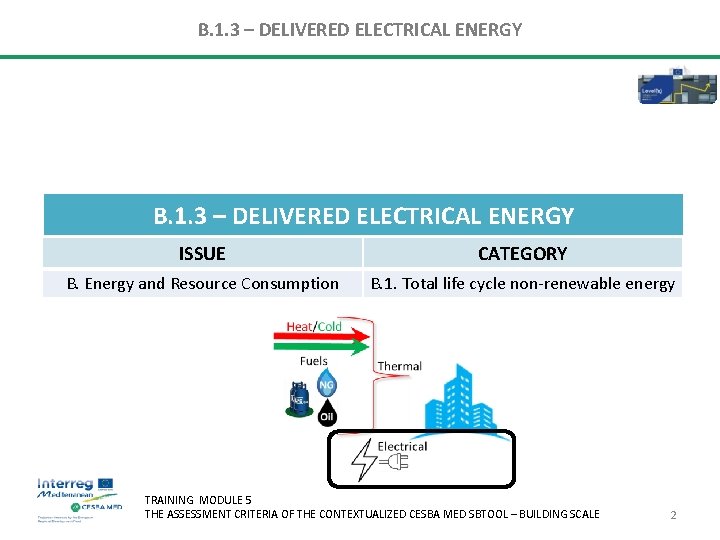
B. 1. 3 – DELIVERED ELECTRICAL ENERGY ISSUE CATEGORY B. Energy and Resource Consumption B. 1. Total life cycle non-renewable energy TRAINING MODULE 5 THE ASSESSMENT CRITERIA OF THE CONTEXTUALIZED CESBA MED SBTOOL – BUILDING SCALE 2
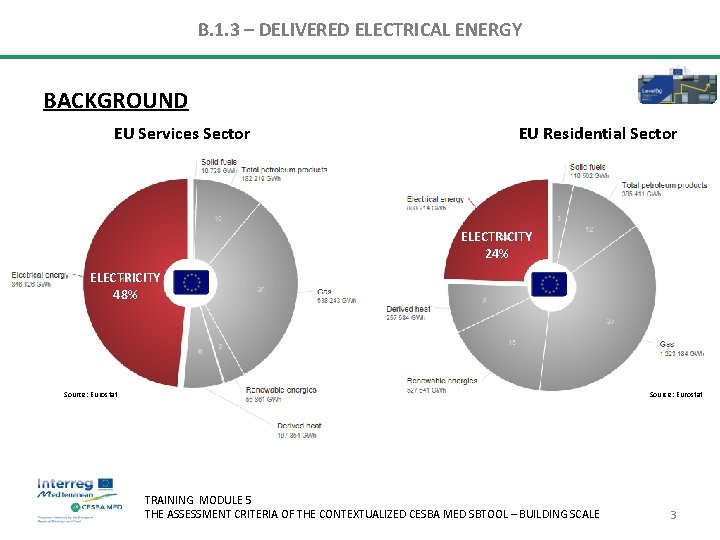
B. 1. 3 – DELIVERED ELECTRICAL ENERGY BACKGROUND EU Services Sector EU Residential Sector ELECTRICITY 24% ELECTRICITY 48% Source: Eurostat TRAINING MODULE 5 THE ASSESSMENT CRITERIA OF THE CONTEXTUALIZED CESBA MED SBTOOL – BUILDING SCALE 3
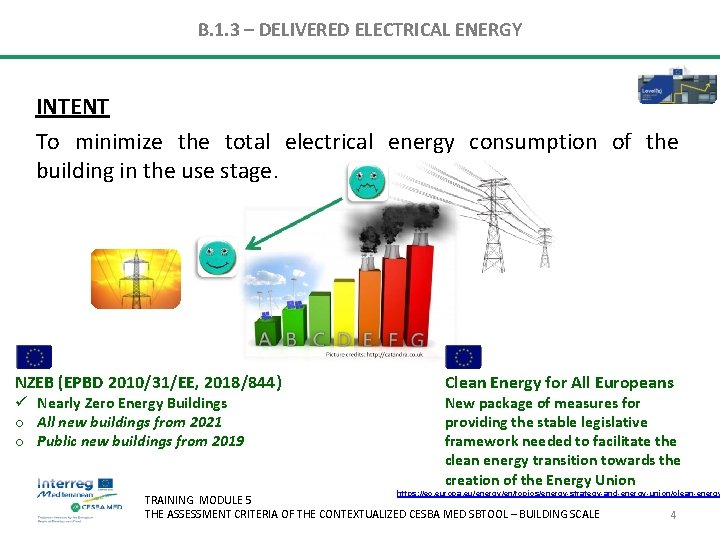
B. 1. 3 – DELIVERED ELECTRICAL ENERGY INTENT To minimize the total electrical energy consumption of the building in the use stage. NZEB (EPBD 2010/31/ΕΕ, 2018/844) ü Nearly Zero Energy Buildings o All new buildings from 2021 o Public new buildings from 2019 Clean Energy for All Europeans New package of measures for providing the stable legislative framework needed to facilitate the clean energy transition towards the creation of the Energy Union https: //ec. europa. eu/energy/en/topics/energy-strategy-and-energy-union/clean-energy TRAINING MODULE 5 THE ASSESSMENT CRITERIA OF THE CONTEXTUALIZED CESBA MED SBTOOL – BUILDING SCALE 4
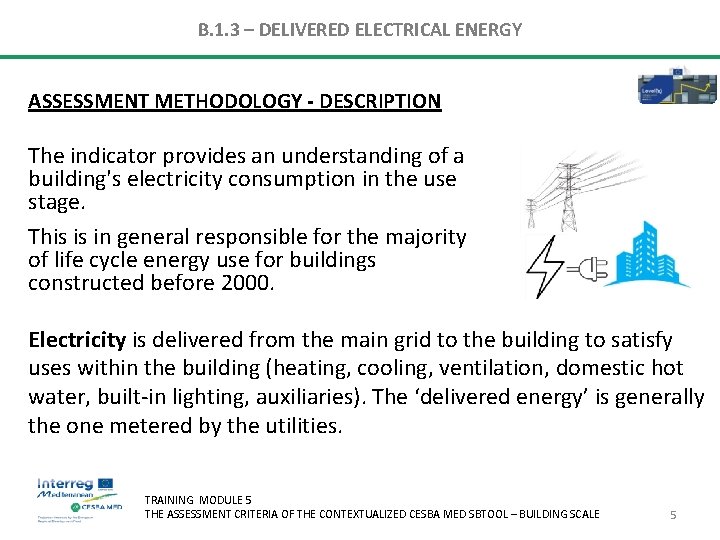
B. 1. 3 – DELIVERED ELECTRICAL ENERGY ASSESSMENT METHODOLOGY - DESCRIPTION The indicator provides an understanding of a building's electricity consumption in the use stage. This is in general responsible for the majority of life cycle energy use for buildings constructed before 2000. Electricity is delivered from the main grid to the building to satisfy uses within the building (heating, cooling, ventilation, domestic hot water, built-in lighting, auxiliaries). The ‘delivered energy’ is generally the one metered by the utilities. TRAINING MODULE 5 THE ASSESSMENT CRITERIA OF THE CONTEXTUALIZED CESBA MED SBTOOL – BUILDING SCALE 5
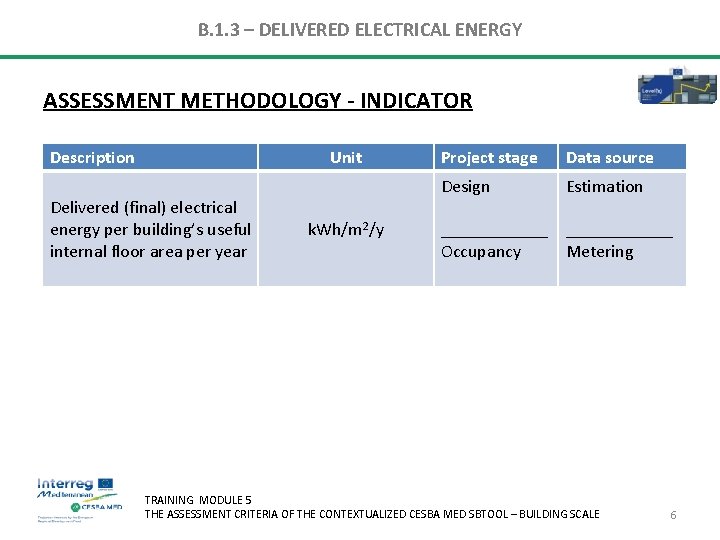
B. 1. 3 – DELIVERED ELECTRICAL ENERGY ASSESSMENT METHODOLOGY - INDICATOR Description Unit Delivered (final) electrical energy per building’s useful internal floor area per year k. Wh/m 2/y Project stage Data source Design Estimation ____________ Occupancy Metering TRAINING MODULE 5 THE ASSESSMENT CRITERIA OF THE CONTEXTUALIZED CESBA MED SBTOOL – BUILDING SCALE 6
B. 1. 3 – DELIVERED ELECTRICAL ENERGY ASSESSMENT METHODOLOGY - BOUNDARY and SCOPE The assessment boundary is the building. The scope of the indicator includes the following energy end-uses, which are also referred to as technical building services: • heating • cooling • ventilation • domestic hot water • lighting • auxiliaries In a life cycle approach, these uses are referred to as operational energy consumption. TRAINING MODULE 5 THE ASSESSMENT CRITERIA OF THE CONTEXTUALIZED CESBA MED SBTOOL – BUILDING SCALE 7
B. 1. 3 – DELIVERED ELECTRICAL ENERGY ASSESSMENT METHOD The calculation method is provided by the CEN standards series that support implementation of EPBD across the EU The CEN standards series that currently forms the basis for most of national calculation methods includes EN 15603 [2] that collates the results from EN ISO 13790 [3] Ø Possible to use metered or estimated data for the energy use, so that it is feasible to populate this indicator Ø The source of data must always be clearly declared TRAINING MODULE 5 THE ASSESSMENT CRITERIA OF THE CONTEXTUALIZED CESBA MED SBTOOL – BUILDING SCALE 8
B. 1. 3 – DELIVERED ELECTRICAL ENERGY ASSESSMENT METHOD Can use most national calculation methods that are aligned with the EN standards and are being used for o Building performance assessment or o Issuing Energy Performance Certificates (EPCs) TRAINING MODULE 5 THE ASSESSMENT CRITERIA OF THE CONTEXTUALIZED CESBA MED SBTOOL – BUILDING SCALE 9
B. 1. 3 – DELIVERED ELECTRICAL ENERGY ASSESSMENT METHODOLOGY - BOUNDARY and SCOPE The actual electricity use of a building can be monitored. If available, BEMS or BMS can provide valuable data with a breakdown of the actual electricity use of the different technical installations. o o Building energy management system (BEMS) control & monitor energy use of the various technical installations for heating, cooling, ventilation, lighting, plug loads etc, and indoor environmental conditions. Building management system (BMS) may additionally include other functions (e. g. safety, access, lifts, fire security). Actual energy use data from at least 12 consecutive months is necessary. It is preferable to average over longer records (e. g. three year data) in order to remove the effects of varying weather conditions and average out other inherent fluctuations in the building occupancy. TRAINING MODULE 5 THE ASSESSMENT CRITERIA OF THE CONTEXTUALIZED CESBA MED SBTOOL – BUILDING SCALE 10
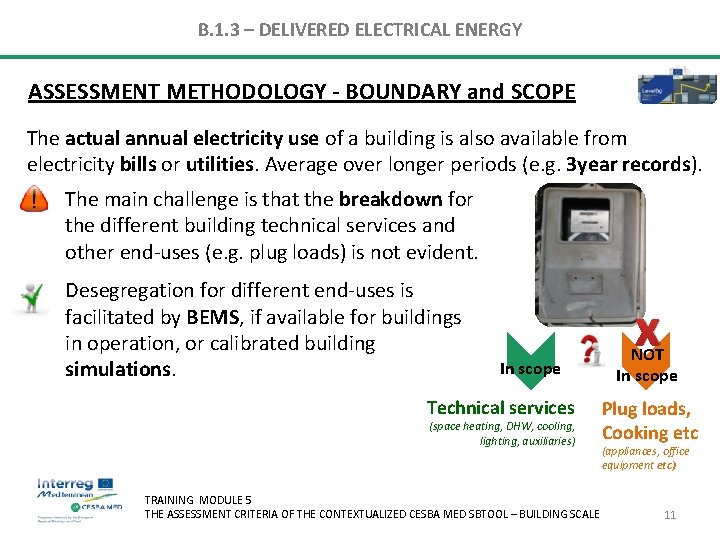
B. 1. 3 – DELIVERED ELECTRICAL ENERGY ASSESSMENT METHODOLOGY - BOUNDARY and SCOPE The actual annual electricity use of a building is also available from electricity bills or utilities. Average over longer periods (e. g. 3 year records). The main challenge is that the breakdown for the different building technical services and other end-uses (e. g. plug loads) is not evident. Desegregation for different end-uses is facilitated by BEMS, if available for buildings in operation, or calibrated building simulations. In scope Technical services (space heating, DHW, cooling, lighting, auxiliaries) TRAINING MODULE 5 THE ASSESSMENT CRITERIA OF THE CONTEXTUALIZED CESBA MED SBTOOL – BUILDING SCALE x NOT In scope Plug loads, Cooking etc (appliances, office equipment etc) 11
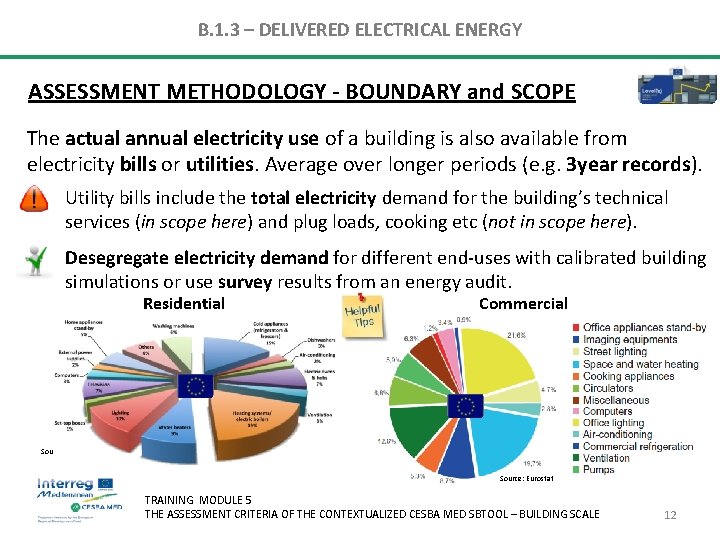
B. 1. 3 – DELIVERED ELECTRICAL ENERGY ASSESSMENT METHODOLOGY - BOUNDARY and SCOPE The actual annual electricity use of a building is also available from electricity bills or utilities. Average over longer periods (e. g. 3 year records). Utility bills include the total electricity demand for the building’s technical services (in scope here) and plug loads, cooking etc (not in scope here). Desegregate electricity demand for different end-uses with calibrated building simulations or use survey results from an energy audit. Residential Commercial Source: JRC Source: Eurostat TRAINING MODULE 5 THE ASSESSMENT CRITERIA OF THE CONTEXTUALIZED CESBA MED SBTOOL – BUILDING SCALE 12
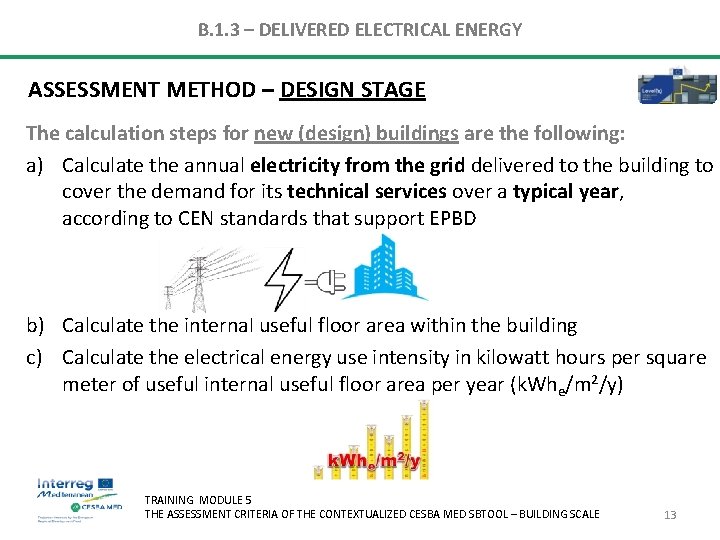
B. 1. 3 – DELIVERED ELECTRICAL ENERGY ASSESSMENT METHOD – DESIGN STAGE The calculation steps for new (design) buildings are the following: a) Calculate the annual electricity from the grid delivered to the building to cover the demand for its technical services over a typical year, according to CEN standards that support EPBD b) Calculate the internal useful floor area within the building c) Calculate the electrical energy use intensity in kilowatt hours per square meter of useful internal useful floor area per year (k. Whe/m 2/y) TRAINING MODULE 5 THE ASSESSMENT CRITERIA OF THE CONTEXTUALIZED CESBA MED SBTOOL – BUILDING SCALE 13
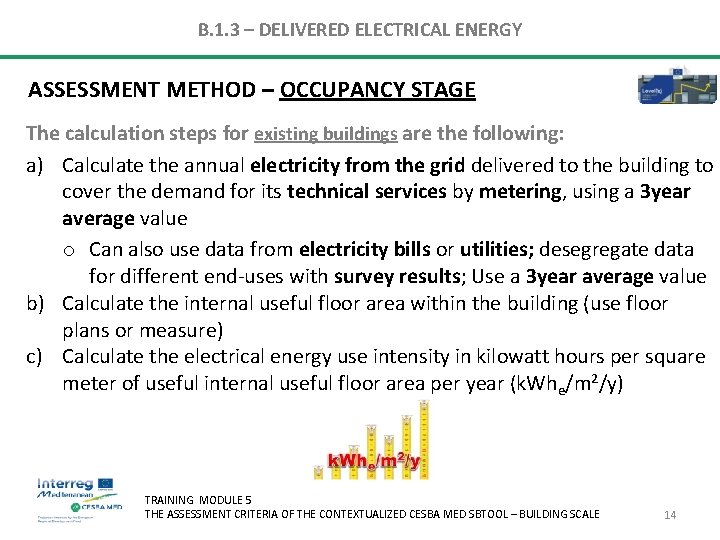
B. 1. 3 – DELIVERED ELECTRICAL ENERGY ASSESSMENT METHOD – OCCUPANCY STAGE The calculation steps for existing buildings are the following: a) Calculate the annual electricity from the grid delivered to the building to cover the demand for its technical services by metering, using a 3 year average value o Can also use data from electricity bills or utilities; desegregate data for different end-uses with survey results; Use a 3 year average value b) Calculate the internal useful floor area within the building (use floor plans or measure) c) Calculate the electrical energy use intensity in kilowatt hours per square meter of useful internal useful floor area per year (k. Whe/m 2/y) TRAINING MODULE 5 THE ASSESSMENT CRITERIA OF THE CONTEXTUALIZED CESBA MED SBTOOL – BUILDING SCALE 14
B. 1. 3 – DELIVERED ELECTRICAL ENERGY REFERENCES and STANDARDS [1] EPBD: 2018 - Energy Performance of Buildings Directive, 2018/844/EU. Brussels: European Parliament and the Council of the European Union. [2] EN 15603: 2008 - Energy performance of buildings. Overall energy use and definition of energy ratings. Brussels: European Committee for Standardization. [3] EN 13790: 2008 - Energy performance of buildings. Calculation of energy use for space heating and cooling. Brussels: European Committee for Standardization. [4] Level(s) Part 1 -2 – Beta version. Brussels: European Commission. TRAINING MODULE 5 THE ASSESSMENT CRITERIA OF THE CONTEXTUALIZED CESBA MED SBTOOL – BUILDING SCALE 15
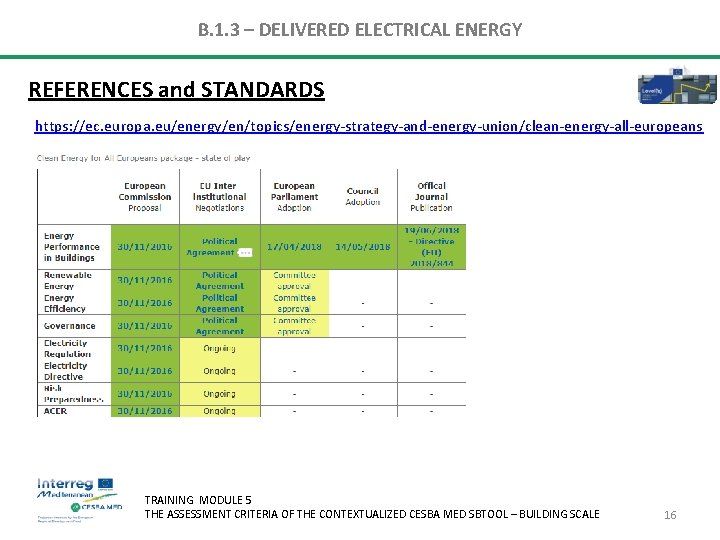
B. 1. 3 – DELIVERED ELECTRICAL ENERGY REFERENCES and STANDARDS https: //ec. europa. eu/energy/en/topics/energy-strategy-and-energy-union/clean-energy-all-europeans TRAINING MODULE 5 THE ASSESSMENT CRITERIA OF THE CONTEXTUALIZED CESBA MED SBTOOL – BUILDING SCALE 16
B. 1. 3 – DELIVERED ELECTRICAL ENERGY EXAMPLE - DESIGN STAGE TRAINING MODULE 5 THE ASSESSMENT CRITERIA OF THE CONTEXTUALIZED CESBA MED SBTOOL – BUILDING SCALE 17
B. 1. 3 – DELIVERED ELECTRICAL ENERGY A new office building with 2995. 8 m 2 useful internal floor area is designed in Greece with a central HVAC system that is served by high efficiency heat pumps. Electricity is the only energy carrier used in the building. The calculated annual electricity delivered to cover the demand of its technical services (i. e. heating, cooling, ventilation, domestic hot water, lighting, auxiliaries) is 255, 242. 2 k. Whe Calculate the delivered electrical energy demand (i. e. final electrical energy consumption for the building’s technical services) per building’s useful internal floor area per year (i. e. final electrical energy use intensity for technical services). TRAINING MODULE 5 THE ASSESSMENT CRITERIA OF THE CONTEXTUALIZED CESBA MED SBTOOL – BUILDING SCALE 18
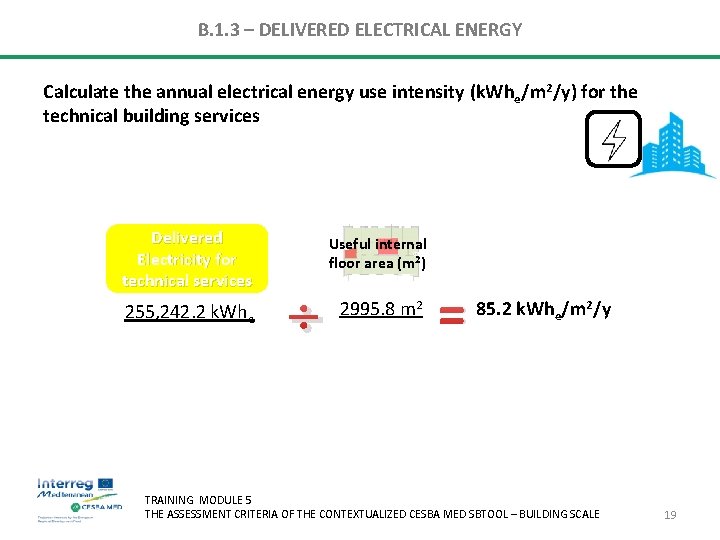
B. 1. 3 – DELIVERED ELECTRICAL ENERGY Calculate the annual electrical energy use intensity (k. Whe/m 2/y) for the technical building services Delivered Electricity for technical services 255, 242. 2 k. Whe Useful internal floor area (m 2) 2995. 8 m 2 = 85. 2 k. Whe/m 2/y TRAINING MODULE 5 THE ASSESSMENT CRITERIA OF THE CONTEXTUALIZED CESBA MED SBTOOL – BUILDING SCALE 19
B. 1. 3 – DELIVERED ELECTRICAL ENERGY EXAMPLE - OCCUPANCY STAGE TRAINING MODULE 5 THE ASSESSMENT CRITERIA OF THE CONTEXTUALIZED CESBA MED SBTOOL – BUILDING SCALE 20
B. 1. 3 – DELIVERED ELECTRICAL ENERGY An existing office building located in Athens is connected to the main power grid and it is served by an oil-fired boiler for central space heating, exhaust mechanical ventilation and local split unit heat pumps for cooling. Domestic hot water is served with local electric continuous-flow (tankless) water heaters. Available data: The building manager provided the floor plans and annual electricity bills over several years. The electricity data corresponds to the total building demand for all end-uses of the building during the corresponding year. Calculate the delivered electrical energy demand (i. e. final electrical energy consumption for the building’s technical services) per building’s useful internal floor area per year (i. e. final electrical energy use intensity for technical services). TRAINING MODULE 5 THE ASSESSMENT CRITERIA OF THE CONTEXTUALIZED CESBA MED SBTOOL – BUILDING SCALE 21
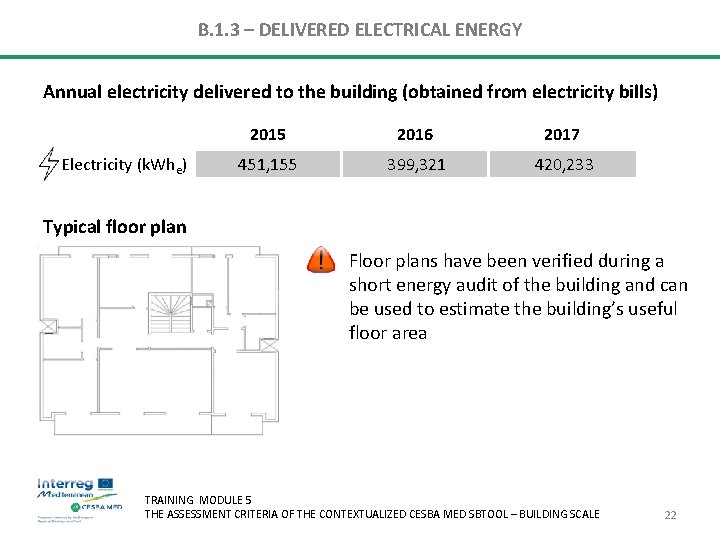
B. 1. 3 – DELIVERED ELECTRICAL ENERGY Annual electricity delivered to the building (obtained from electricity bills) Electricity (k. Whe) 2015 2016 2017 451, 155 399, 321 420, 233 Typical floor plan Floor plans have been verified during a short energy audit of the building and can be used to estimate the building’s useful floor area TRAINING MODULE 5 THE ASSESSMENT CRITERIA OF THE CONTEXTUALIZED CESBA MED SBTOOL – BUILDING SCALE 22
B. 1. 3 – DELIVERED ELECTRICAL ENERGY • TRAINING MODULE 5 THE ASSESSMENT CRITERIA OF THE CONTEXTUALIZED CESBA MED SBTOOL – BUILDING SCALE 23
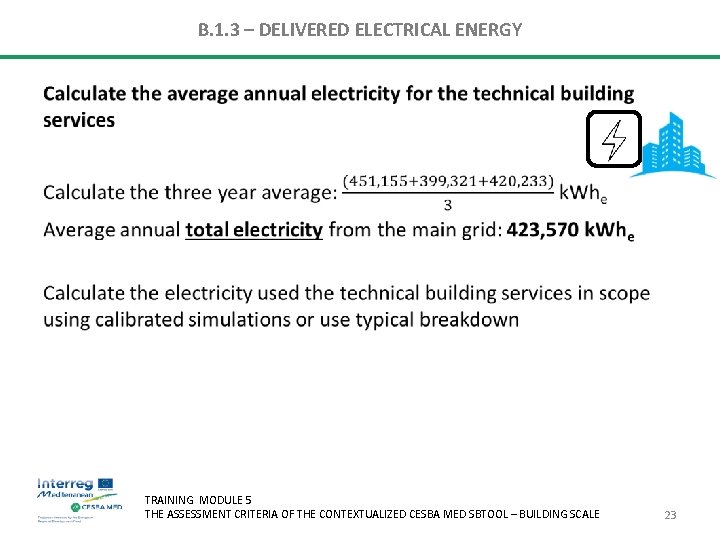
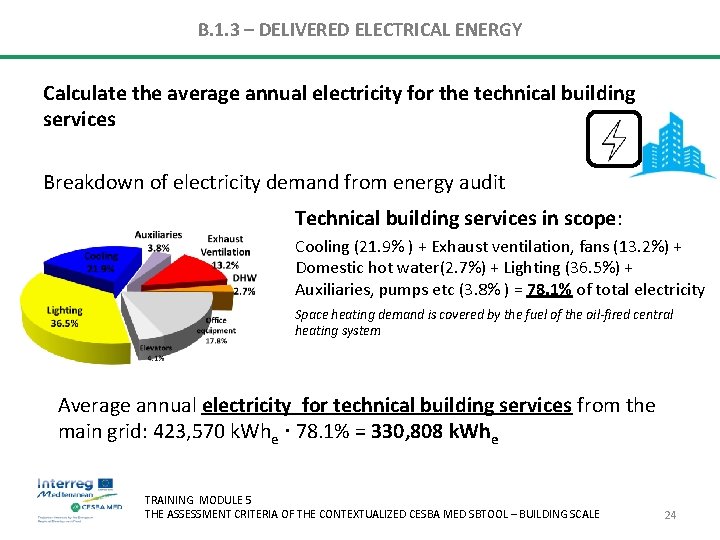
B. 1. 3 – DELIVERED ELECTRICAL ENERGY Calculate the average annual electricity for the technical building services Breakdown of electricity demand from energy audit Technical building services in scope: Cooling (21. 9% ) + Exhaust ventilation, fans (13. 2%) + Domestic hot water(2. 7%) + Lighting (36. 5%) + Auxiliaries, pumps etc (3. 8% ) = 78. 1% of total electricity Space heating demand is covered by the fuel of the oil-fired central heating system Average annual electricity for technical building services from the main grid: 423, 570 k. Whe 78. 1% = 330, 808 k. Whe TRAINING MODULE 5 THE ASSESSMENT CRITERIA OF THE CONTEXTUALIZED CESBA MED SBTOOL – BUILDING SCALE 24
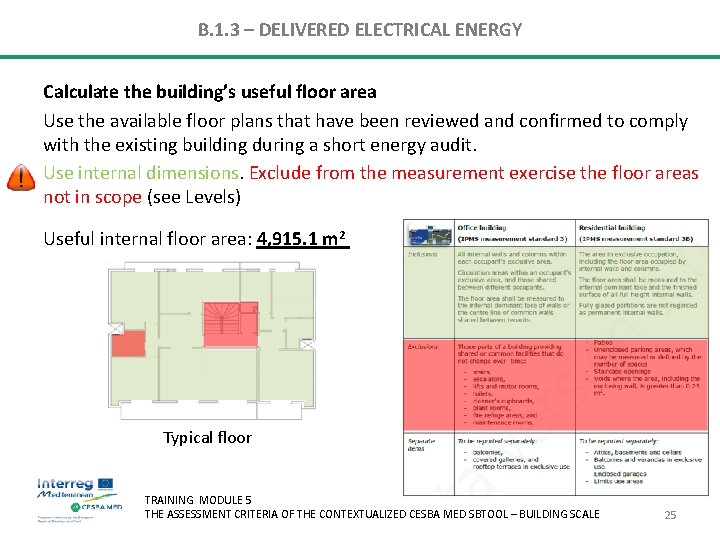
B. 1. 3 – DELIVERED ELECTRICAL ENERGY Calculate the building’s useful floor area Use the available floor plans that have been reviewed and confirmed to comply with the existing building during a short energy audit. Use internal dimensions. Exclude from the measurement exercise the floor areas not in scope (see Levels) Useful internal floor area: 4, 915. 1 m 2 Typical floor TRAINING MODULE 5 THE ASSESSMENT CRITERIA OF THE CONTEXTUALIZED CESBA MED SBTOOL – BUILDING SCALE 25
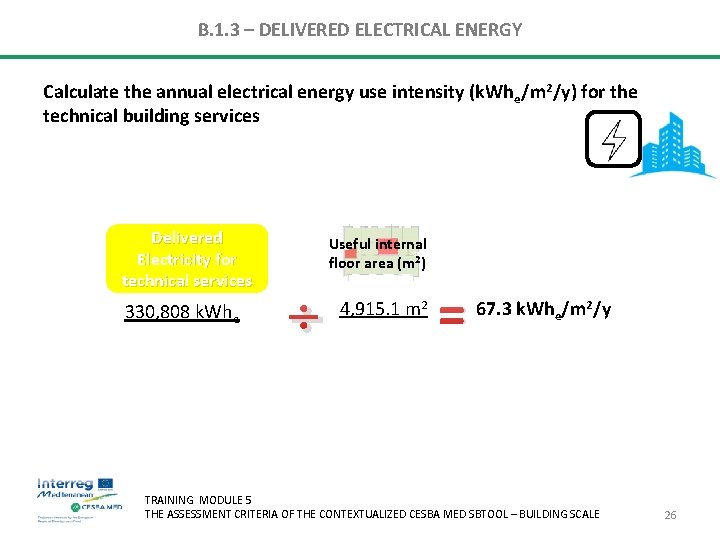
B. 1. 3 – DELIVERED ELECTRICAL ENERGY Calculate the annual electrical energy use intensity (k. Whe/m 2/y) for the technical building services Delivered Electricity for technical services 330, 808 k. Whe Useful internal floor area (m 2) 4, 915. 1 m 2 = 67. 3 k. Whe/m 2/y TRAINING MODULE 5 THE ASSESSMENT CRITERIA OF THE CONTEXTUALIZED CESBA MED SBTOOL – BUILDING SCALE 26
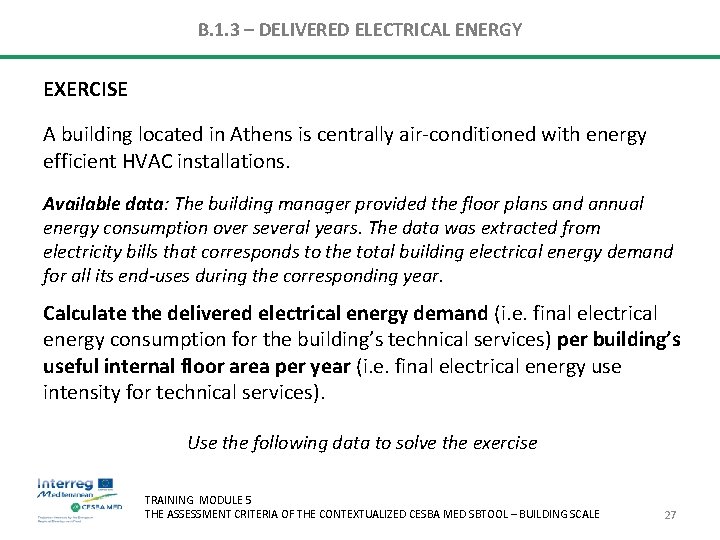
B. 1. 3 – DELIVERED ELECTRICAL ENERGY EXERCISE A building located in Athens is centrally air-conditioned with energy efficient HVAC installations. Available data: The building manager provided the floor plans and annual energy consumption over several years. The data was extracted from electricity bills that corresponds to the total building electrical energy demand for all its end-uses during the corresponding year. Calculate the delivered electrical energy demand (i. e. final electrical energy consumption for the building’s technical services) per building’s useful internal floor area per year (i. e. final electrical energy use intensity for technical services). Use the following data to solve the exercise TRAINING MODULE 5 THE ASSESSMENT CRITERIA OF THE CONTEXTUALIZED CESBA MED SBTOOL – BUILDING SCALE 27
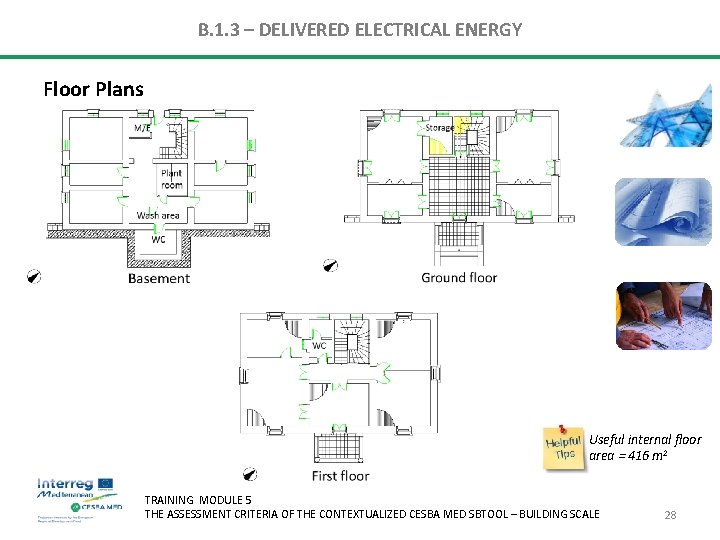
B. 1. 3 – DELIVERED ELECTRICAL ENERGY Floor Plans Useful internal floor area = 416 m 2 TRAINING MODULE 5 THE ASSESSMENT CRITERIA OF THE CONTEXTUALIZED CESBA MED SBTOOL – BUILDING SCALE 28
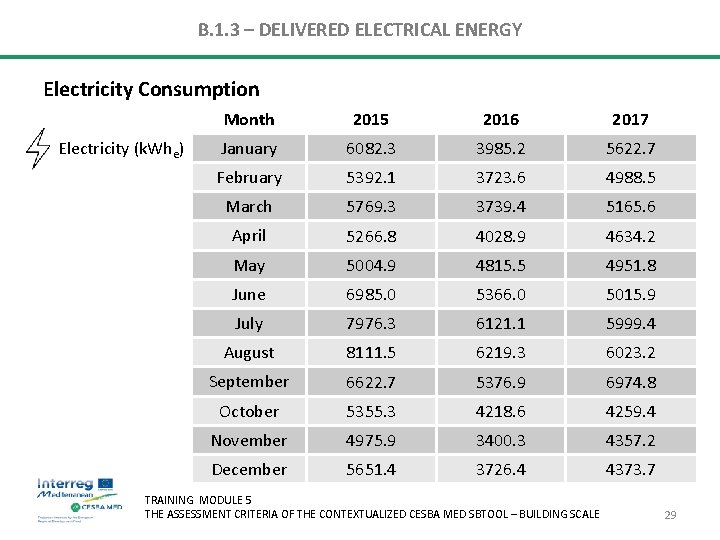
B. 1. 3 – DELIVERED ELECTRICAL ENERGY Electricity Consumption Electricity (k. Whe) Month 2015 2016 2017 January 6082. 3 3985. 2 5622. 7 February 5392. 1 3723. 6 4988. 5 March 5769. 3 3739. 4 5165. 6 April 5266. 8 4028. 9 4634. 2 May 5004. 9 4815. 5 4951. 8 June 6985. 0 5366. 0 5015. 9 July 7976. 3 6121. 1 5999. 4 August 8111. 5 6219. 3 6023. 2 September 6622. 7 5376. 9 6974. 8 October 5355. 3 4218. 6 4259. 4 November 4975. 9 3400. 3 4357. 2 December 5651. 4 3726. 4 4373. 7 TRAINING MODULE 5 THE ASSESSMENT CRITERIA OF THE CONTEXTUALIZED CESBA MED SBTOOL – BUILDING SCALE 29