SPACE PLANNING living sleeping service Architecture CAD Stevenson
- Slides: 36
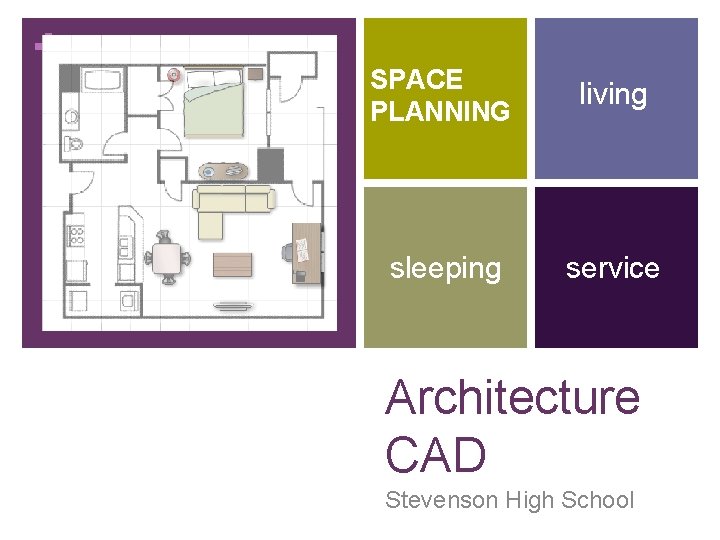
+ SPACE PLANNING living sleeping service Architecture CAD Stevenson High School
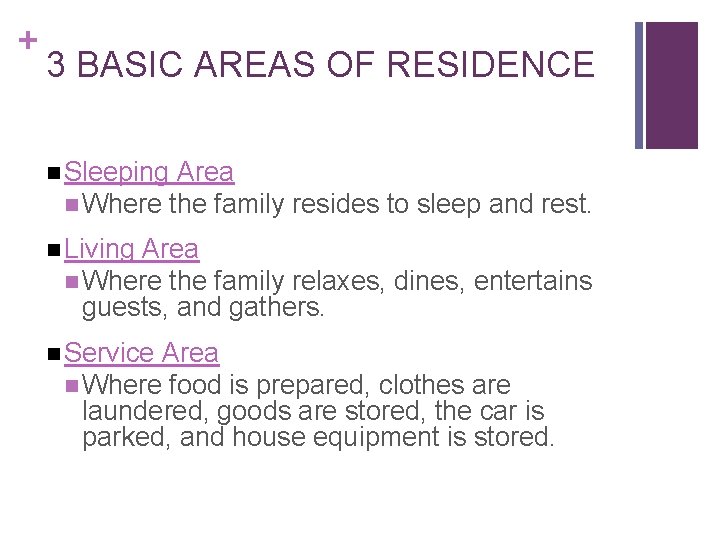
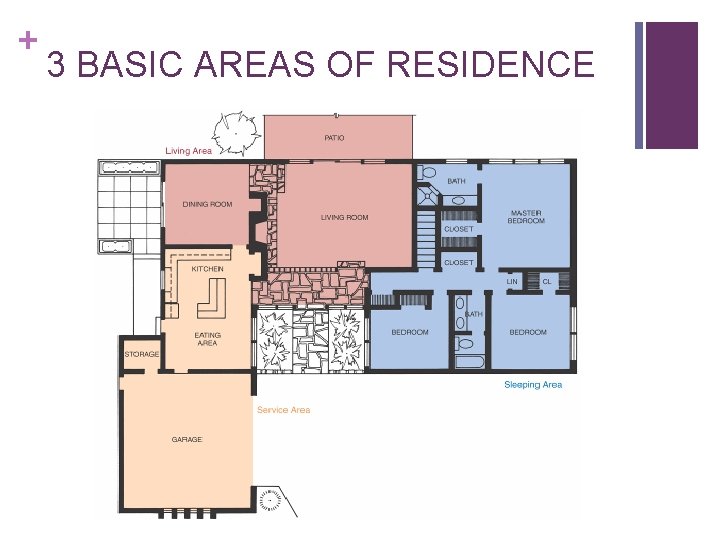
+ 3 BASIC AREAS OF RESIDENCE n Sleeping Area n Where the family resides to sleep and rest. n Living Area n Where the family relaxes, dines, entertains guests, and gathers. n Service Area n Where food is prepared, clothes are laundered, goods are stored, the car is parked, and house equipment is stored.
+ 3 BASIC AREAS OF RESIDENCE
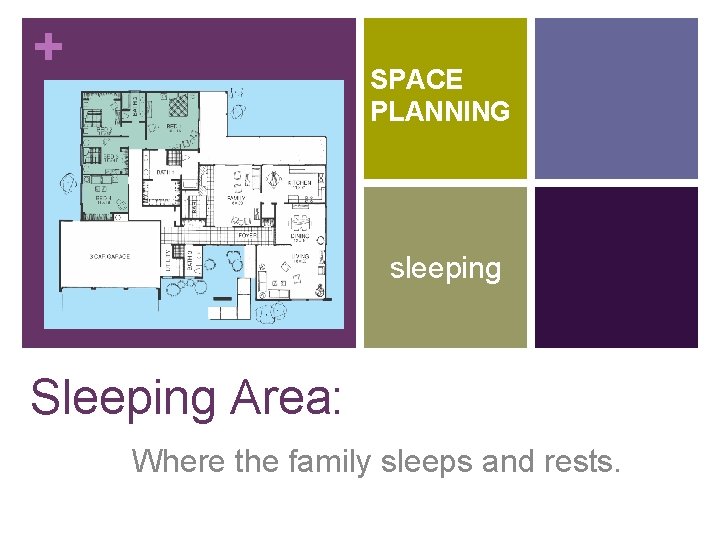
+ SPACE PLANNING sleeping Sleeping Area: Where the family sleeps and rests.
+ SLEEPING AREA n The sleeping area comprises about one-third of the home. n Includes bedrooms, bathrooms, dressing rooms, and nurseries. n Normally home. n Should located in a quiet area of the have a south or southwest orientation.
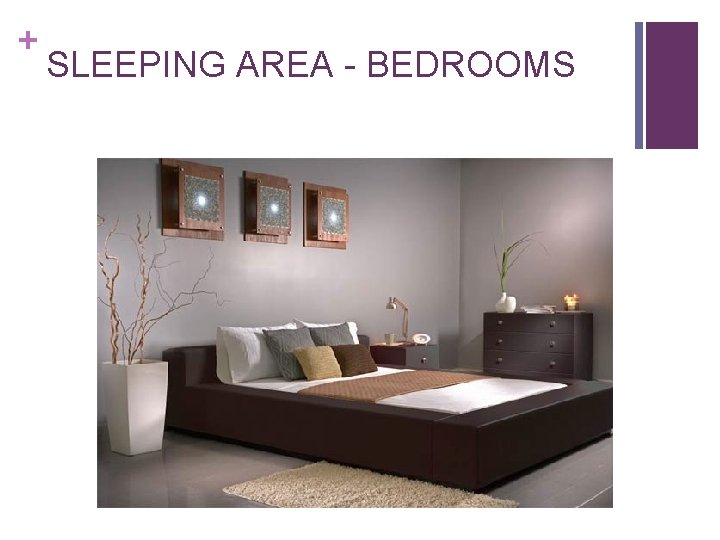
+ SLEEPING AREA - BEDROOMS
+ SLEEPING AREA - BEDROOMS n Houses are frequently categorized by the number of bedrooms. n Family size usually determines the number of bedrooms n Bedrooms bathroom should be located close to a
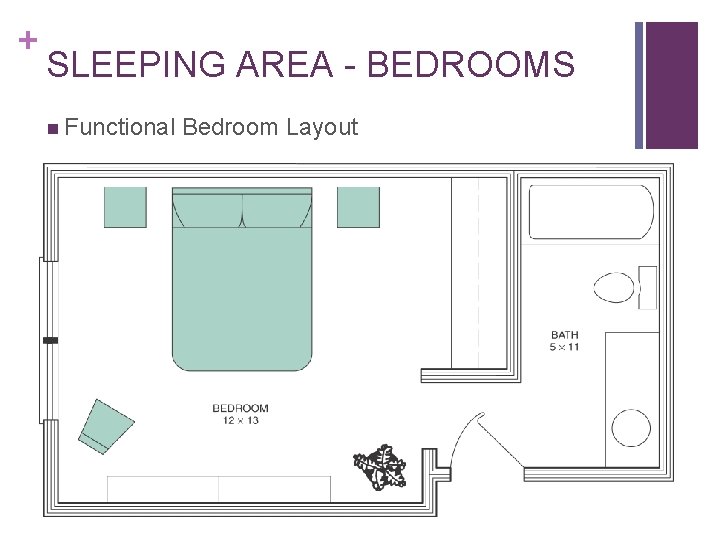
+ SLEEPING AREA - BEDROOMS n Functional Bedroom Layout
+ SLEEPING AREA - BATHROOMS
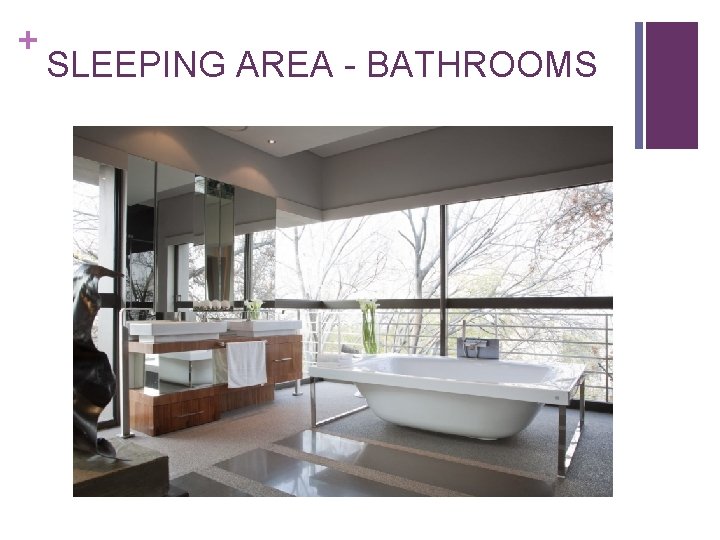
+ SLEEPING AREA - BATHROOMS n Bathroom’s generally contain a sink, toilet, & tub/shower. n. A bathroom with a sink & toilet is considered a half bath. n Bathrooms with a sink, toilet, tub and/or shower is considered a full bath
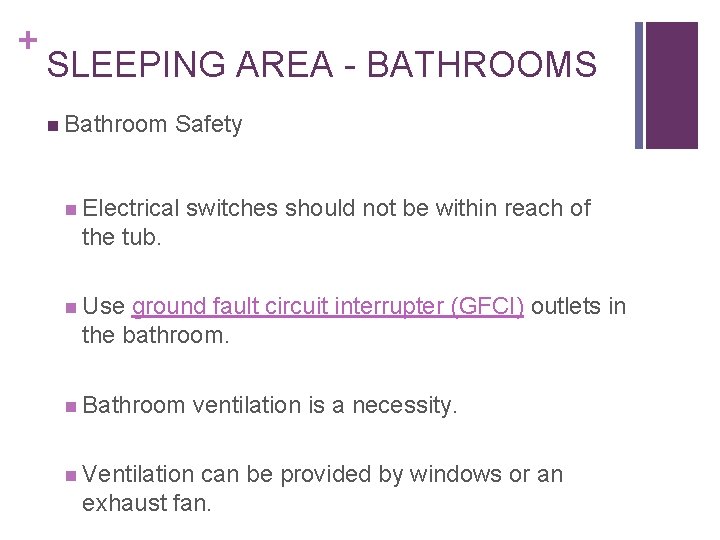
+ SLEEPING AREA - BATHROOMS n Bathroom Safety n Electrical switches should not be within reach of the tub. n Use ground fault circuit interrupter (GFCI) outlets in the bathroom. n Bathroom ventilation is a necessity. n Ventilation can be provided by windows or an exhaust fan.
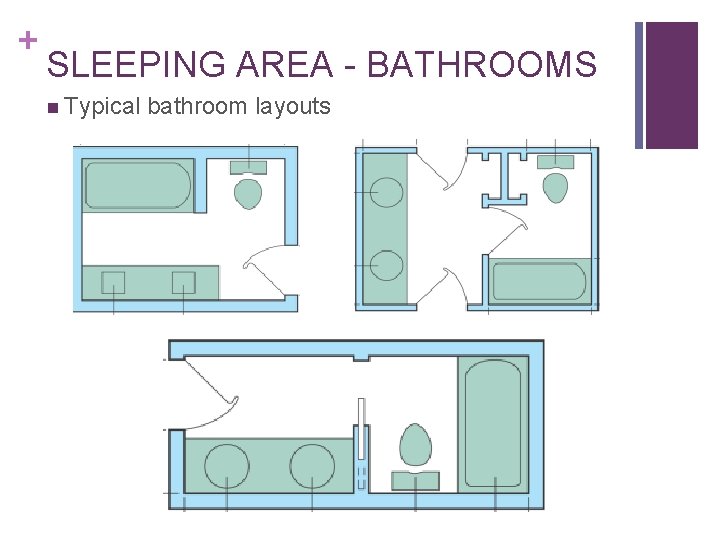
+ SLEEPING AREA - BATHROOMS n Typical bathroom layouts
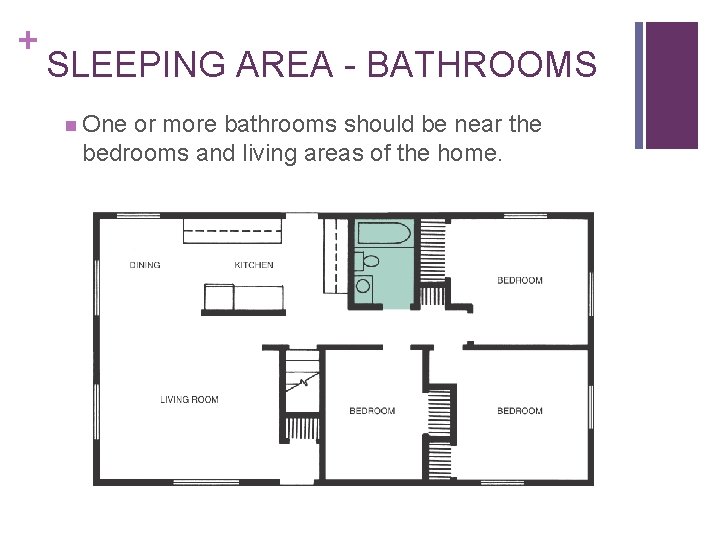
+ SLEEPING AREA - BATHROOMS n One or more bathrooms should be near the bedrooms and living areas of the home.
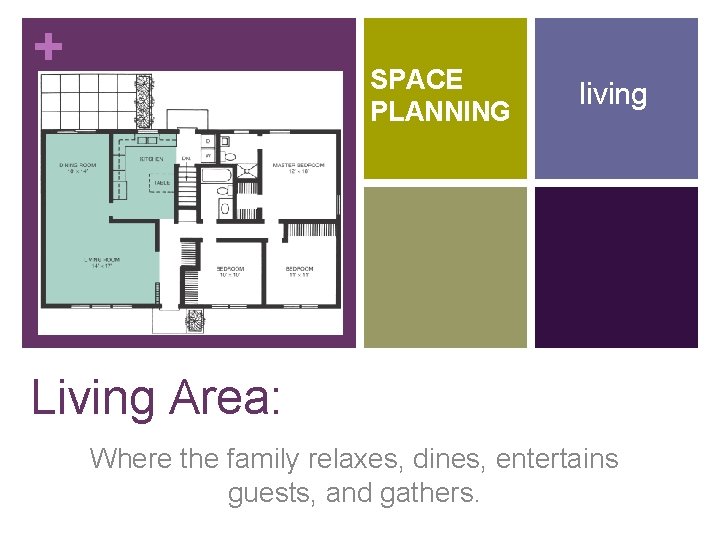
+ SPACE PLANNING living Living Area: Where the family relaxes, dines, entertains guests, and gathers.
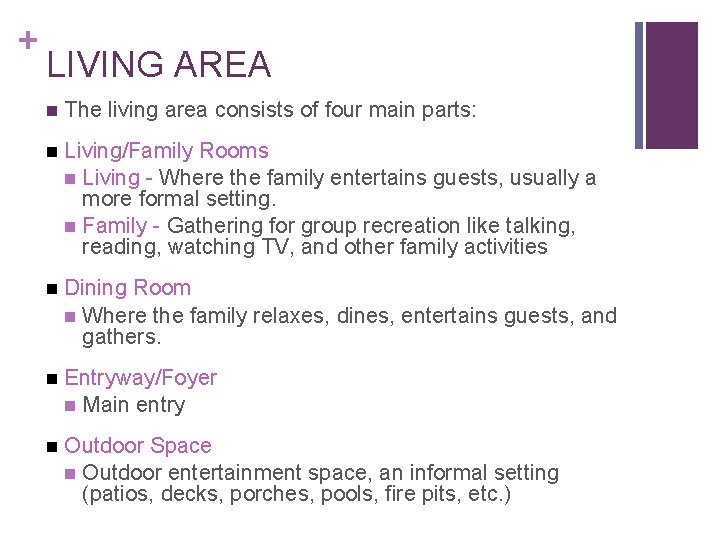
+ LIVING AREA n The living area consists of four main parts: n Living/Family Rooms n Living - Where the family entertains guests, usually a more formal setting. n Family - Gathering for group recreation like talking, reading, watching TV, and other family activities n Dining Room n Where the family relaxes, dines, entertains guests, and gathers. n Entryway/Foyer n Main entry n Outdoor Space n Outdoor entertainment space, an informal setting (patios, decks, porches, pools, fire pits, etc. )
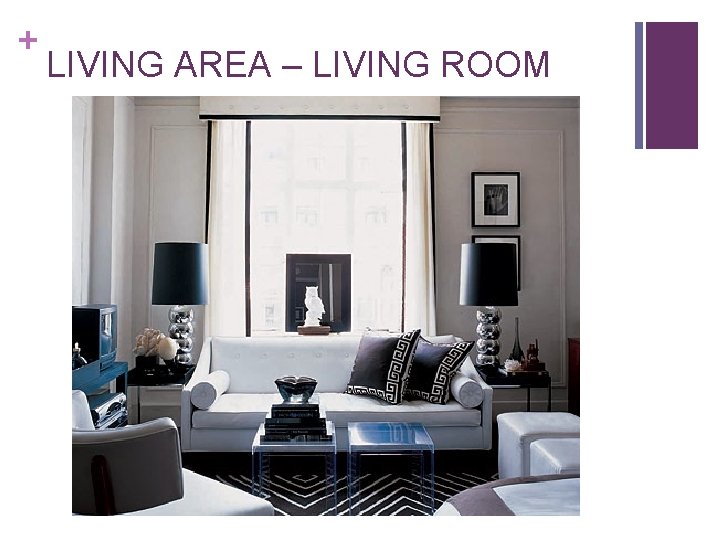
+ LIVING AREA – LIVING ROOM
+ LIVING AREA – LIVING ROOM n Often the center of activity, usually a more formal setting. n Lifestyle n Do will determine the size and arrangement. not use as a traffic corridor. n Raising or lowering the floor level discourages through traffic. n Take advantage of outside views. n Entrance room. into house should not be into the living
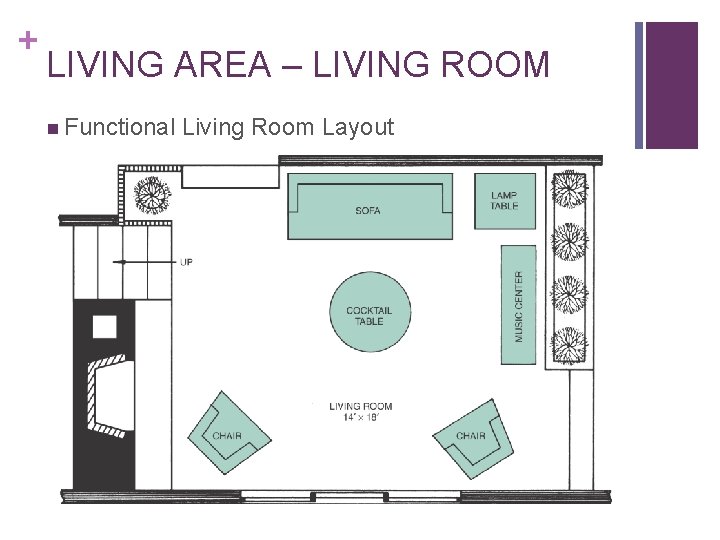
+ LIVING AREA – LIVING ROOM n Functional Living Room Layout
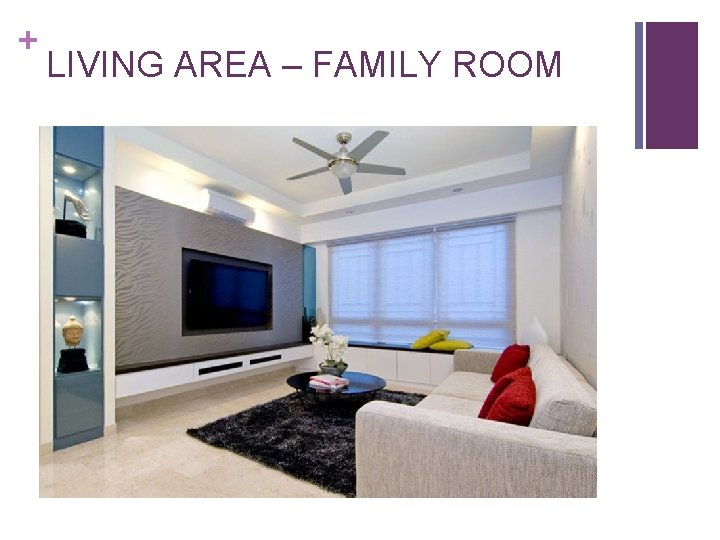
+ LIVING AREA – FAMILY ROOM
+ LIVING AREA – FAMILY ROOM n Informal, all-purpose room in a house similar to a living room. n Group recreation like talking, reading, watching TV, and other family activities n Family n Often room is located often adjacent to the kitchen has doors leading to the back yard and specific outdoor living areas such as a deck, garden, or terrace.
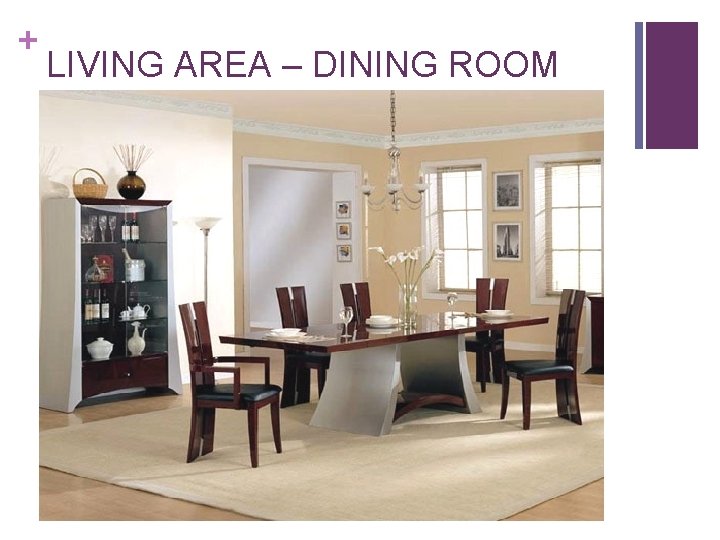
+ LIVING AREA – DINING ROOM
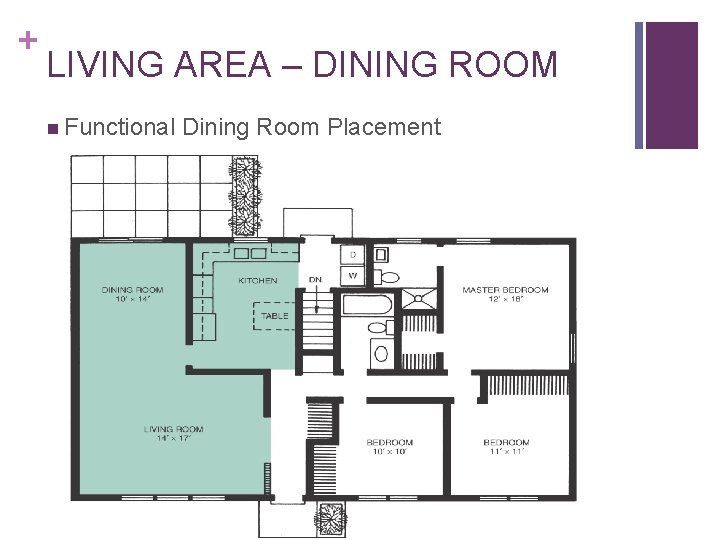
+ LIVING AREA – DINING ROOM n May be formal or informal. n Special n The place for eating and family gatherings. dining room should be adjacent to the kitchen. n It should also be adjacent to the living room. n It should provide for the natural movement of guests.
+ LIVING AREA – DINING ROOM n Functional Dining Room Placement
+ LIVING AREA – ENTRYWAY/FOYER
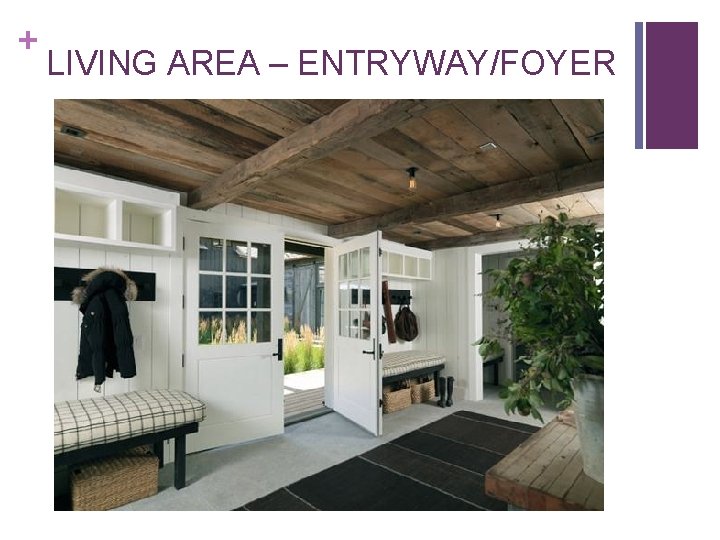
+ LIVING AREA – ENTRYWAY/FOYER n The main entry should be centrally located. n It should open into a foyer. n Glass side panels provide visibility, natural light, and design feature. n The entryway should provide protection from the weather using: n Wide overhangs. n Recessed entry. n It should be compatible with the overall house design. n It should provide enough space for several people.
+ LIVING AREA – OUTDOOR SPACE
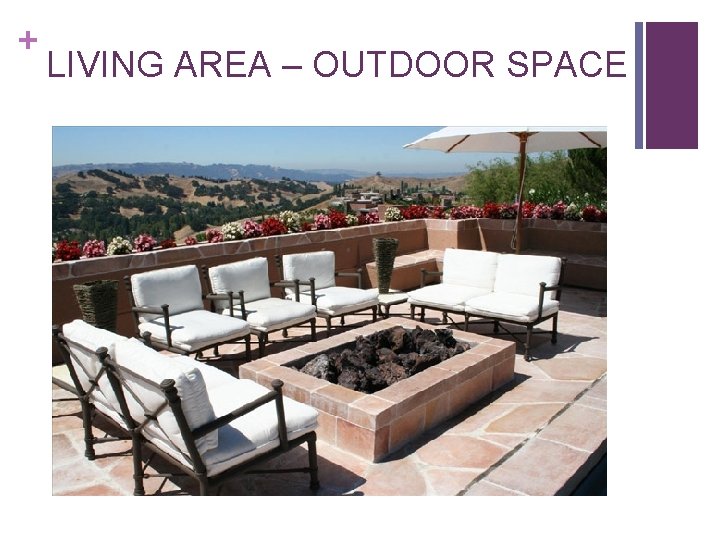
+ LIVING AREA – OUTDOOR SPACE n Patios, porches, and decks enlarge the area and function of a home. n Privacy: Screens, walls, and plants. n Commonly used materials: n Concrete, brick, stone, rot-resistant wood. n May function as outdoor eating areas. n Balconies and verandas are types of porches that are higher.
+ LIVING AREA – OUTDOOR SPACE n Patios are near the house, but not structurally connected to it. n Patios are used for relaxing, playing, entertaining, and living. n Porches and decks are different from patios in two ways: n Generally structurally connected. n Raised above the grade. n Porches are covered. n Decks are not covered.
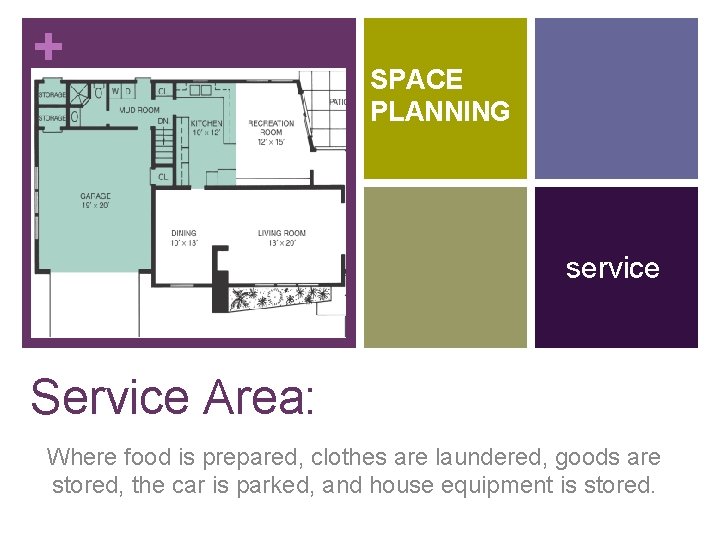
+ SPACE PLANNING service Service Area: Where food is prepared, clothes are laundered, goods are stored, the car is parked, and house equipment is stored.
+ SERVICE AREA n The service area supplements the living and sleeping areas of the house. n Supplies equipment and space for: n n Maintenance. n Storage. n Service. Includes kitchen, laundry rooms, garage or carport, utility, and storage.
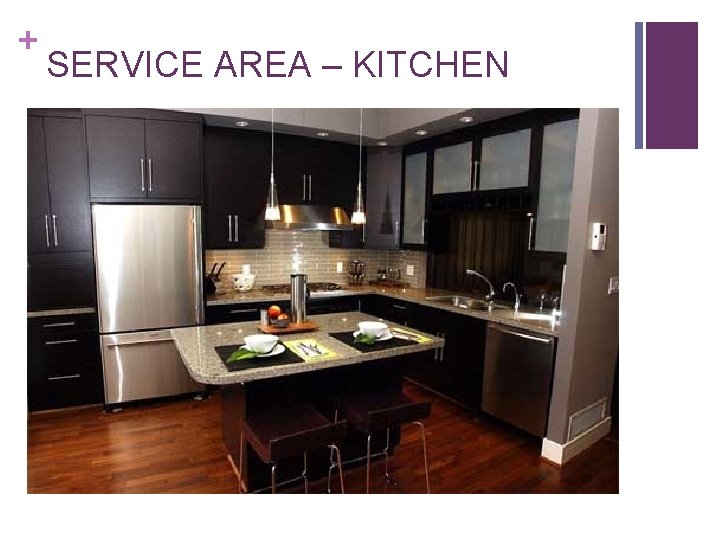
+ SERVICE AREA – KITCHEN
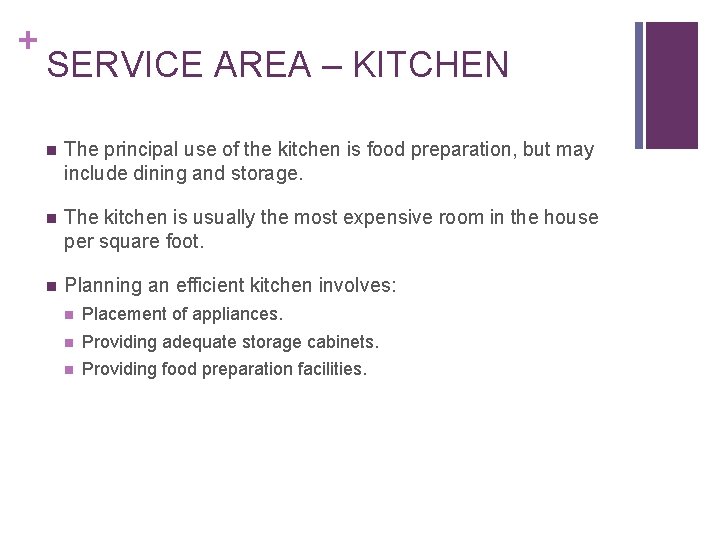
+ SERVICE AREA – KITCHEN n The principal use of the kitchen is food preparation, but may include dining and storage. n The kitchen is usually the most expensive room in the house per square foot. n Planning an efficient kitchen involves: n Placement of appliances. n Providing adequate storage cabinets. n Providing food preparation facilities.
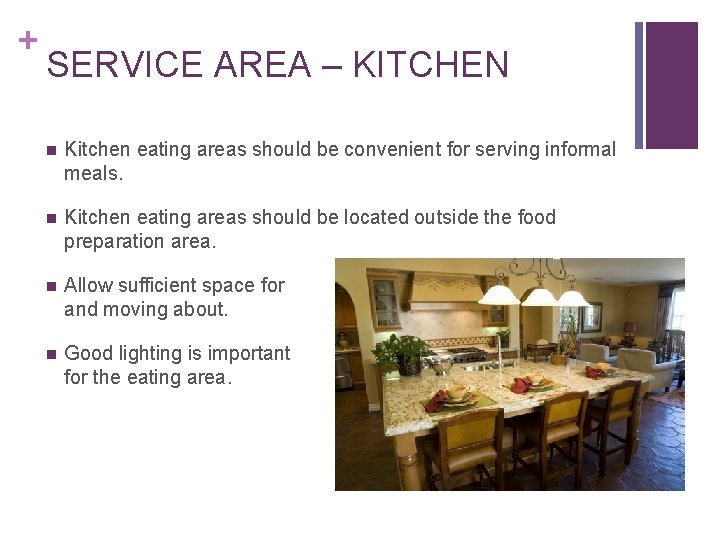
+ SERVICE AREA – KITCHEN n Kitchen eating areas should be convenient for serving informal meals. n Kitchen eating areas should be located outside the food preparation area. n Allow sufficient space for and moving about. n Good lighting is important for the eating area. seating
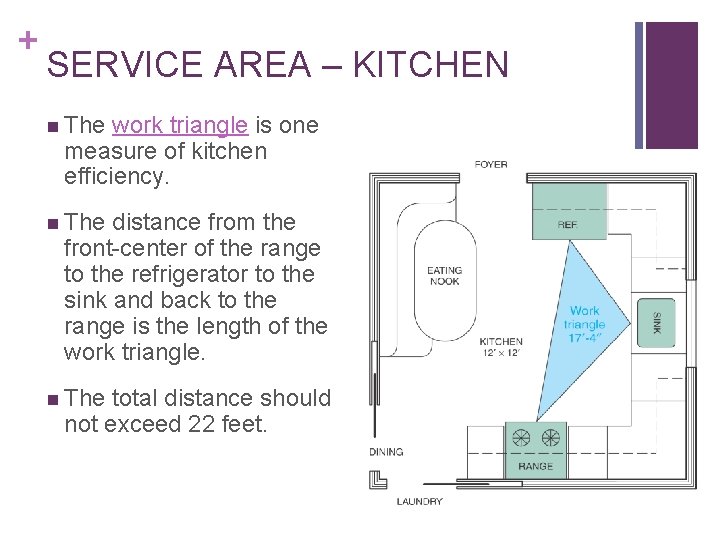
+ SERVICE AREA – KITCHEN n The work triangle is one measure of kitchen efficiency. n The distance from the front-center of the range to the refrigerator to the sink and back to the range is the length of the work triangle. n The total distance should not exceed 22 feet.
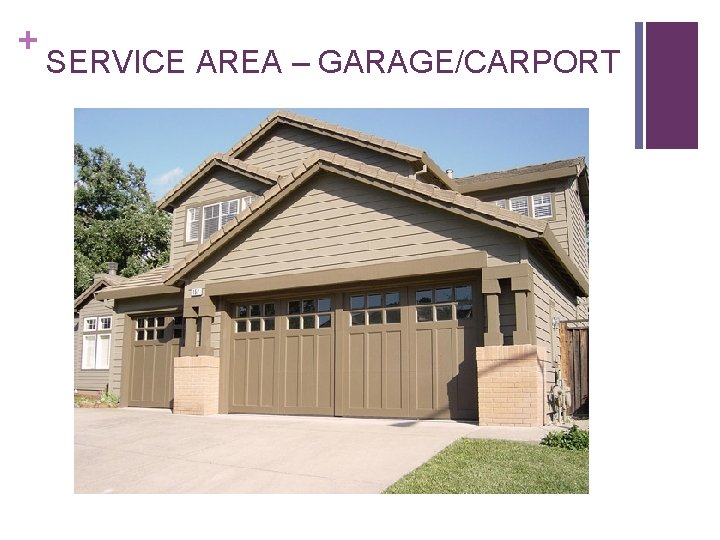
+ SERVICE AREA – GARAGE/CARPORT
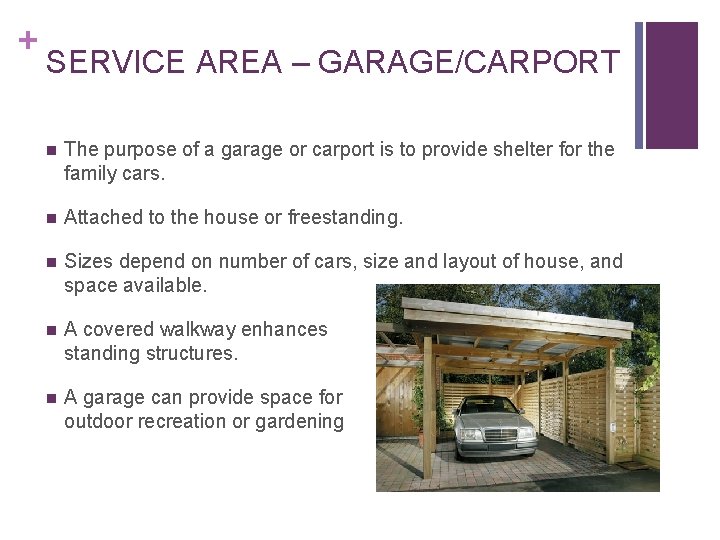
+ SERVICE AREA – GARAGE/CARPORT n The purpose of a garage or carport is to provide shelter for the family cars. n Attached to the house or freestanding. n Sizes depend on number of cars, size and layout of house, and space available. n A covered walkway enhances standing structures. n A garage can provide space for outdoor recreation or gardening free- tools.