Nirwana Flats Josh Mitchell Peter Steven Winston 52









- Slides: 34
Nirwana Flats Josh / Mitchell / Peter / Steven / Winston
52° 5’ 32” N, 4° 19’ 46” E
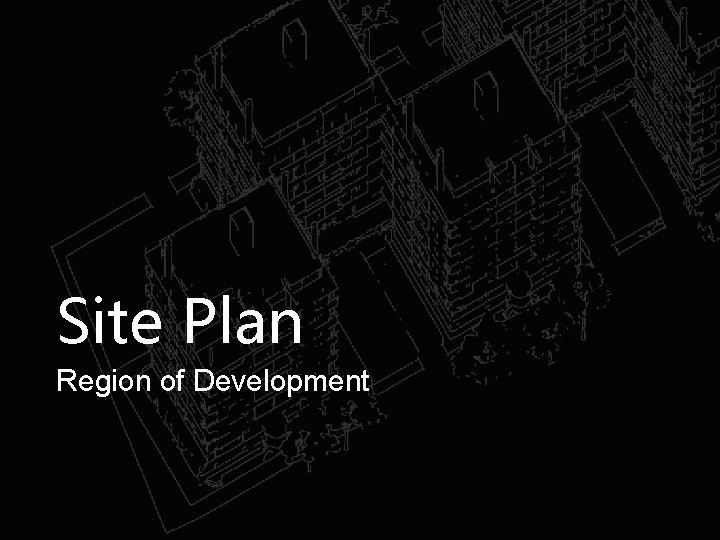
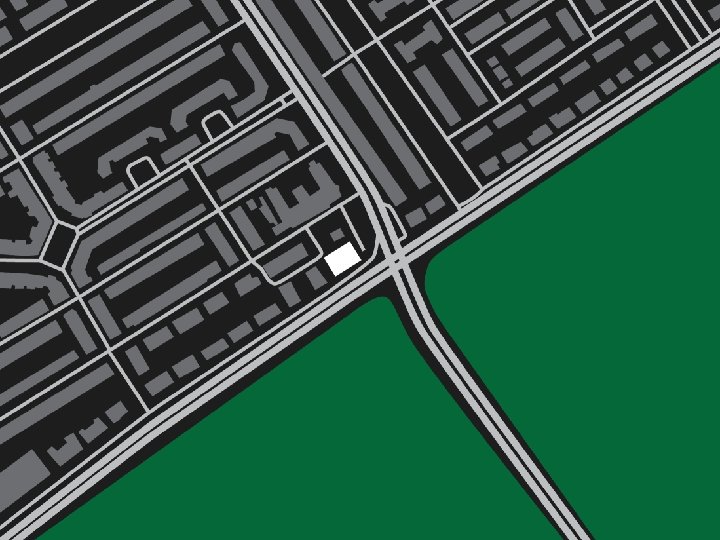
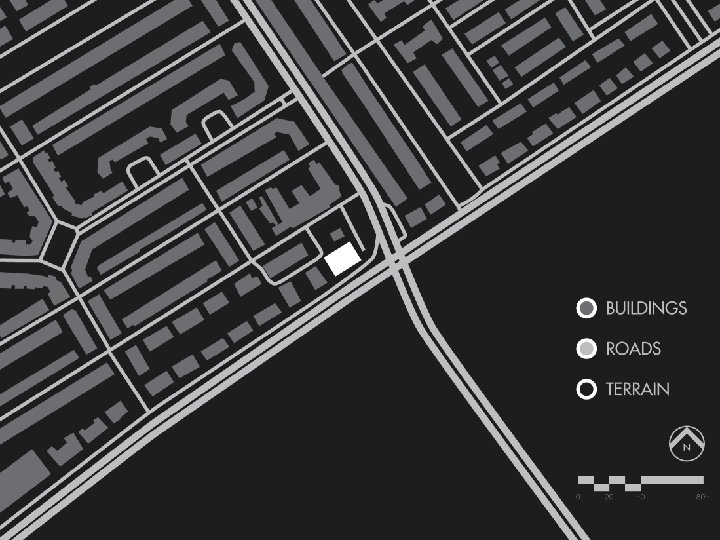
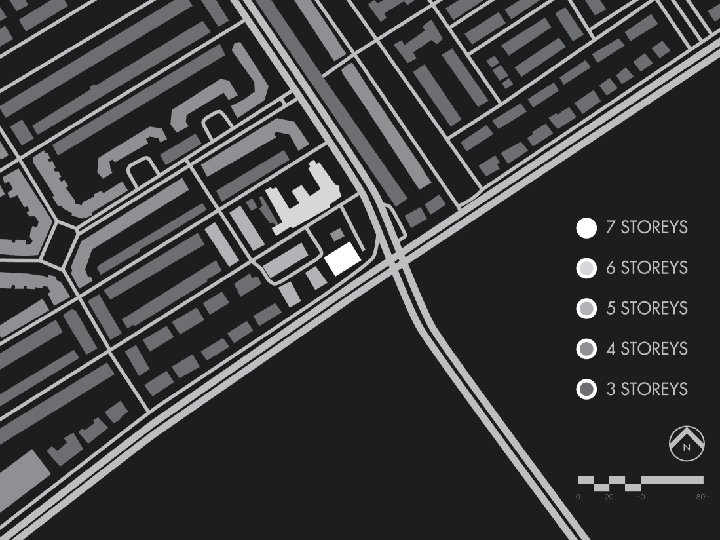
Site Plan Region of Development
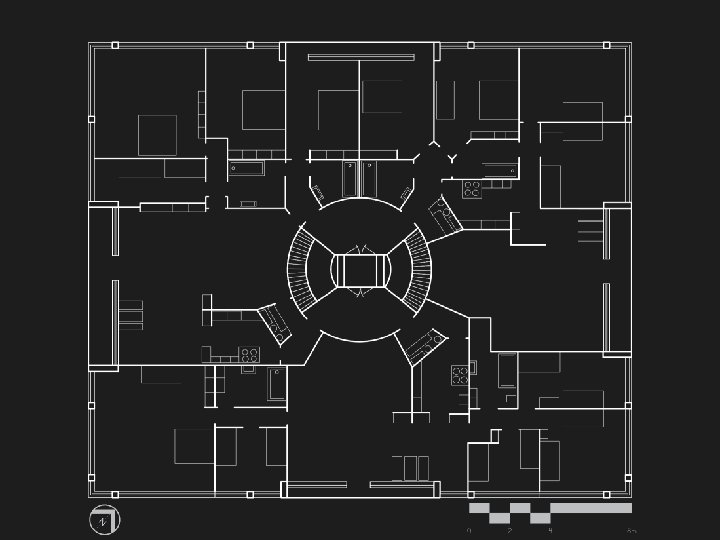
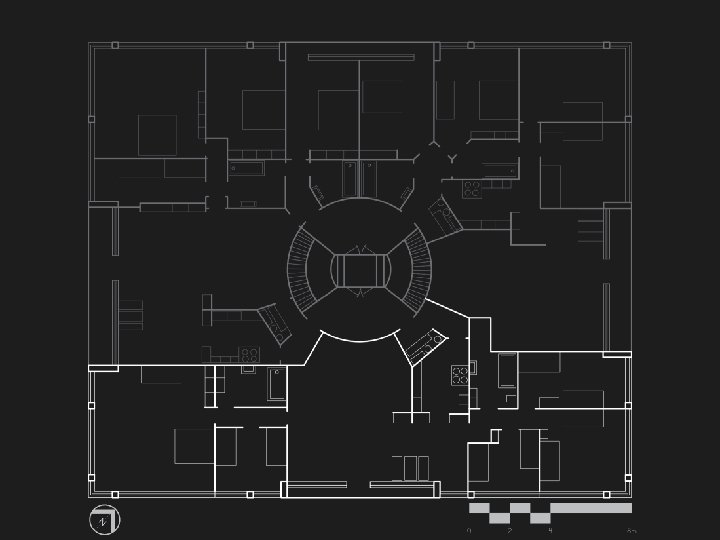
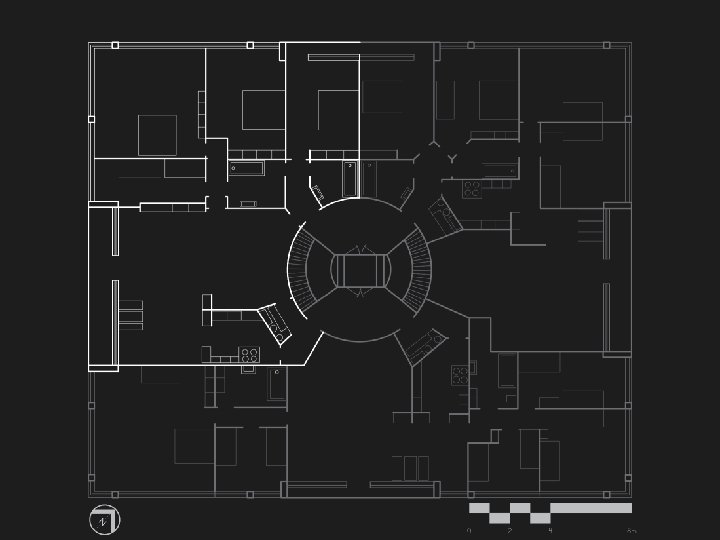
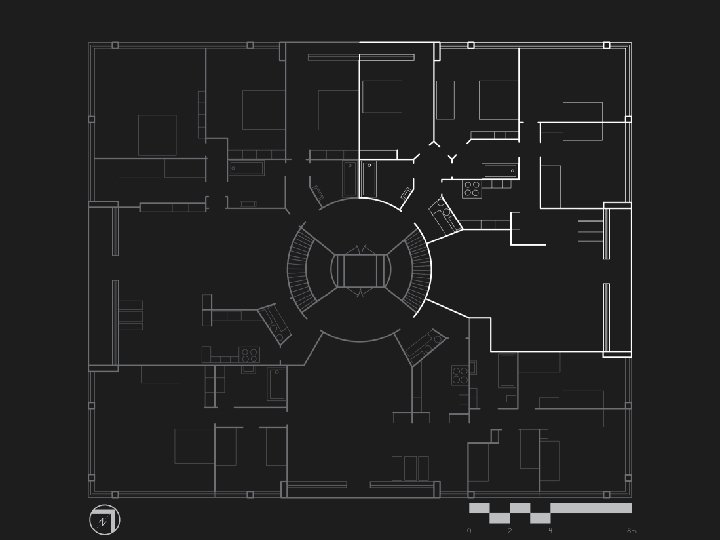
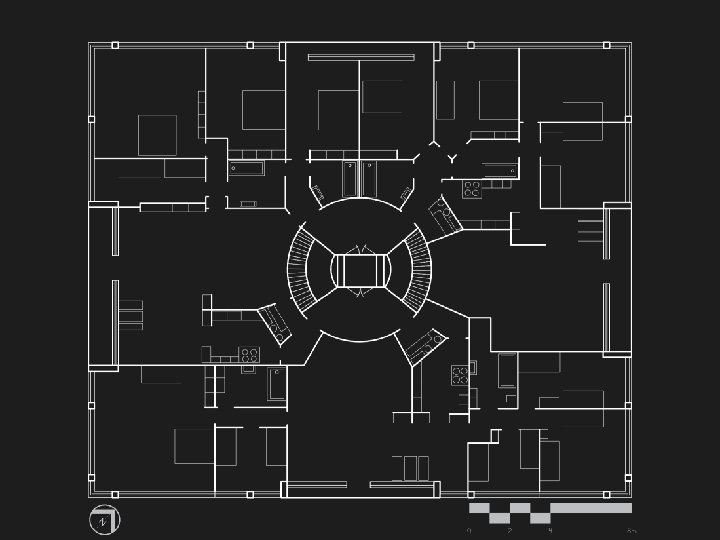
Building Floorplan Residential Development
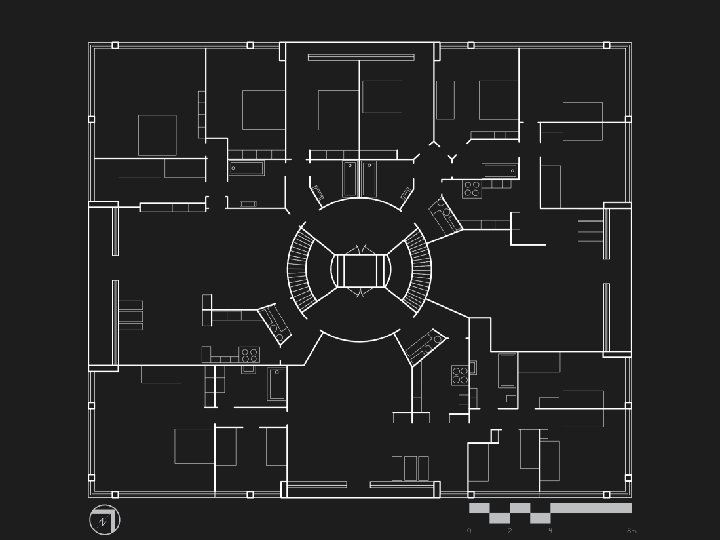
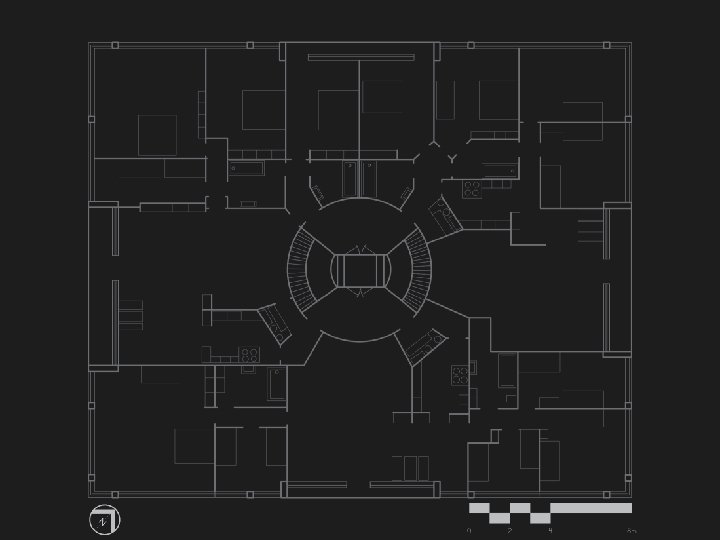
Unit Plans A closer look at layout
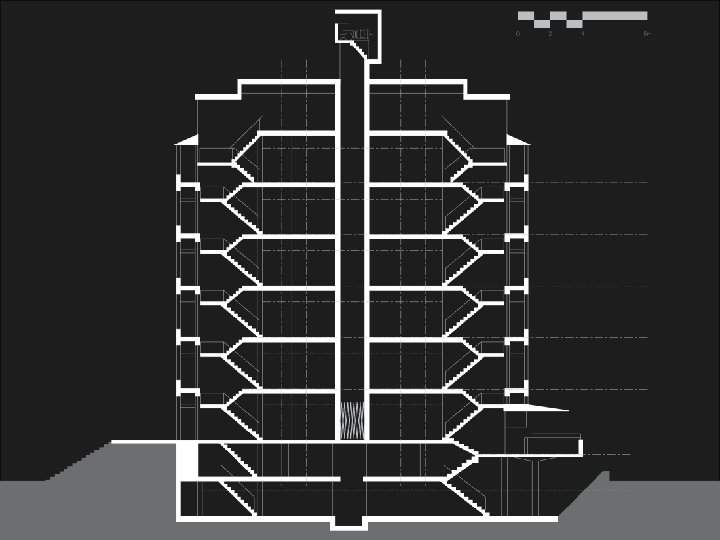
Building Section Structural Outline From the South West
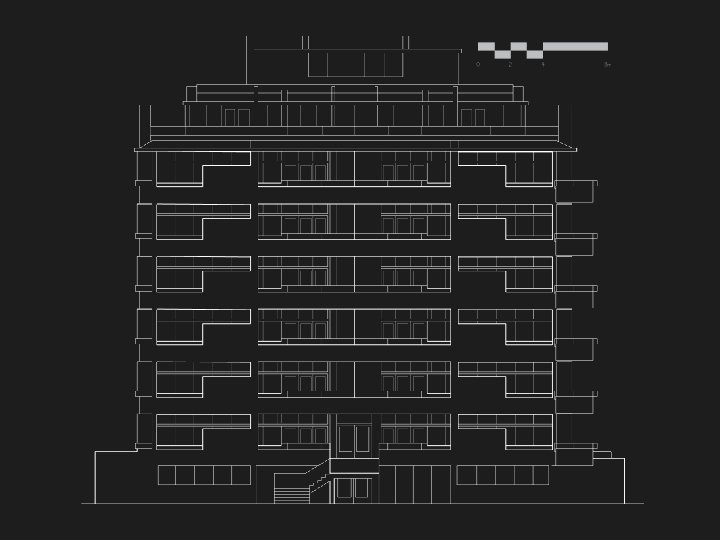
Building Elevation Façade Outline From the North West
Block Housing The pros and cons of the Nirwana Flats
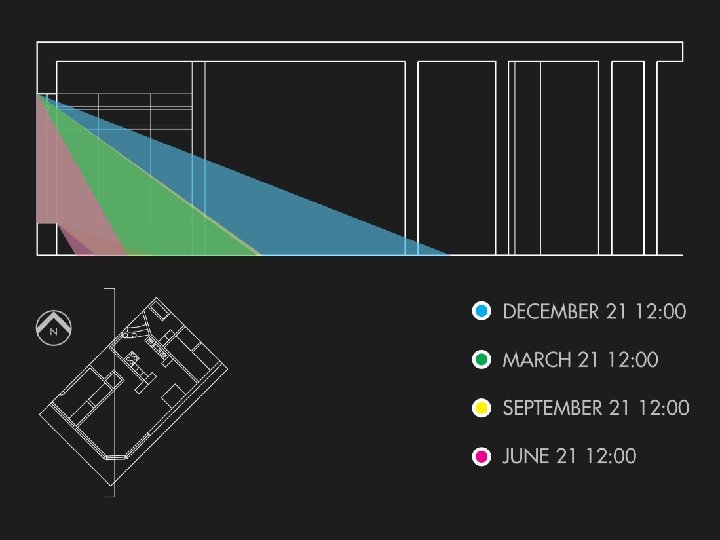
Development Spacing and Distribution Solar access for passive heating or daylighting
NE – ROAD SE – ROAD NW – 6 STOREY BUILDING SW – 5 STOREY BUILDINGS
Improvements for Sustainability Improving the site potential
RE-RENOVATION OF WINDOWS INCREASE OF INSULATION
Natural Ventilation Wind patterns and air circulation
OPERABLE WINDOWS HIGHEST BUILDING AROUND
Solar Shading Protection from sunlight
Bibliography Additional citations
∕ http: //zoeken. nai. nl/CIS/project/7475 ∕ http: //www. monumentenzorgdenhaag. nl/site s/default/files/monument/media/Benoordenh outseweg%2027%20 masterscriptie. pdf ∕ http: //www. duurzaamgebouwd. nl/society/20 090224 -nirwanaflat-in-den-haag-tachtig-jaar -jong ∕ http: //ifthenisnow. nl/nl/pointsofinterest/denhaag-nirwana-de-eerste-flat-in-nederland
∕ http: //www. monumentenzorgdenhaag. nl/site s/default/files/pdf/Duiker%20 in%20 Den%20 Haag. pdf ∕ http: //www. funda. nl/koop/denhaag/appartement-48957359 benoordenhoutseweg-227 -fl-1/fotos/#foto 10 ∕ Duiker 1890 – 1935, E. J. Jelles ∕ Modern Housing Prototypes, Sherwood Roger