Concrete Structures Prof Awad S Hanna Units of


- Slides: 18
Concrete Structures Prof Awad S. Hanna
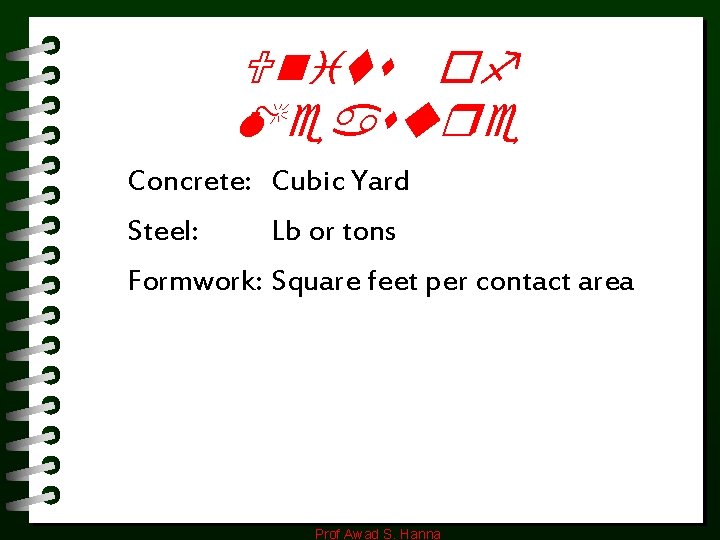
Units of Measure Concrete: Cubic Yard Steel: Lb or tons Formwork: Square feet per contact area Prof Awad S. Hanna
Types of Concrete construction 1. Foundations 2. Columns 3. Slabs and beams Prof Awad S. Hanna
Prof Awad S. Hanna
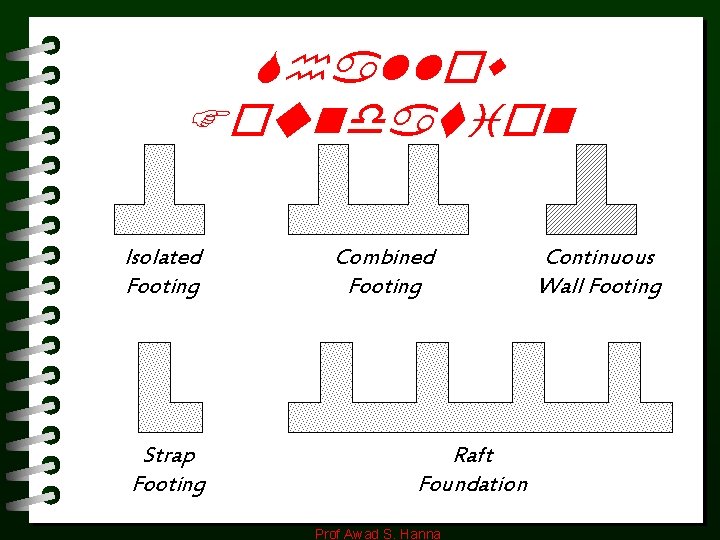
Shallow Foundation Isolated Footing Strap Footing Combined Footing Raft Foundation Prof Awad S. Hanna Continuous Wall Footing
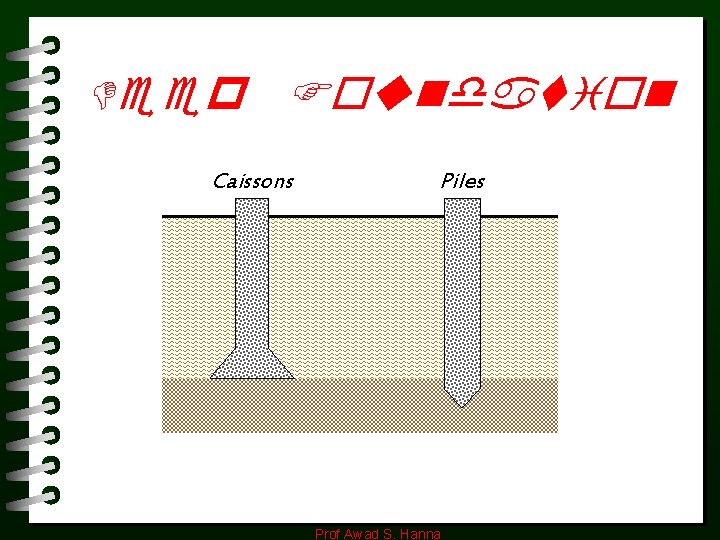
Deep Foundation Caissons Piles Prof Awad S. Hanna
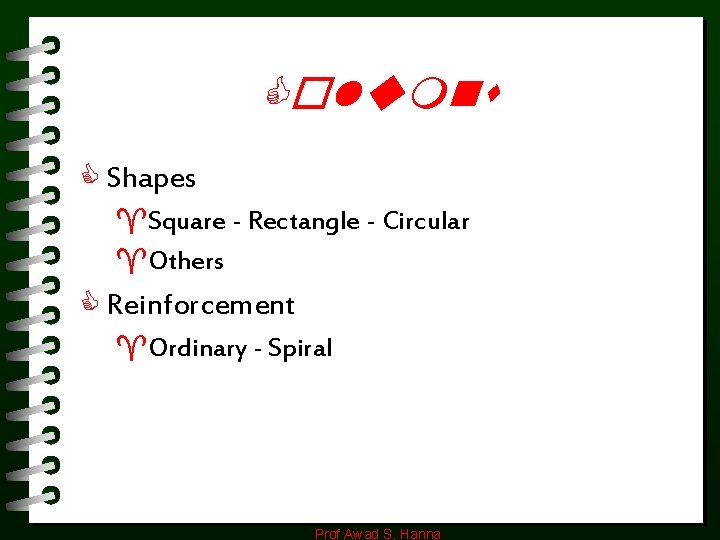
Columns C Shapes ^Square - Rectangle - Circular ^Others C Reinforcement ^Ordinary - Spiral Prof Awad S. Hanna
Slabs and Beams: One-Way slabs One-Way Slab, Beam, and Girder One-Way Slab, Supported by Beams or Walls One-Way Joist Slab Prof Awad S. Hanna
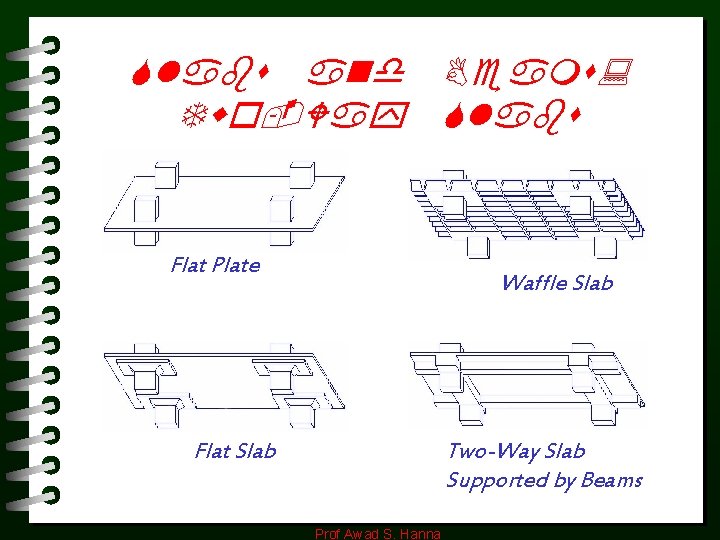
Slabs and Beams: Two-Way Slabs Flat Plate Waffle Slab Flat Slab Two-Way Slab Supported by Beams Prof Awad S. Hanna
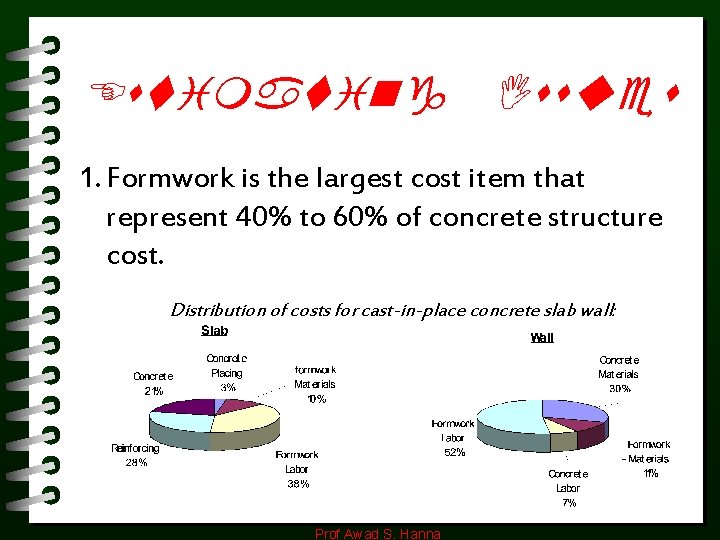
Estimating Issues 1. Formwork is the largest cost item that represent 40% to 60% of concrete structure cost. Distribution of costs for cast-in-place concrete slab wall: Prof Awad S. Hanna
2. Waste allowance from 2% to 10% should be added for concrete and concrete formwork. Prof Awad S. Hanna
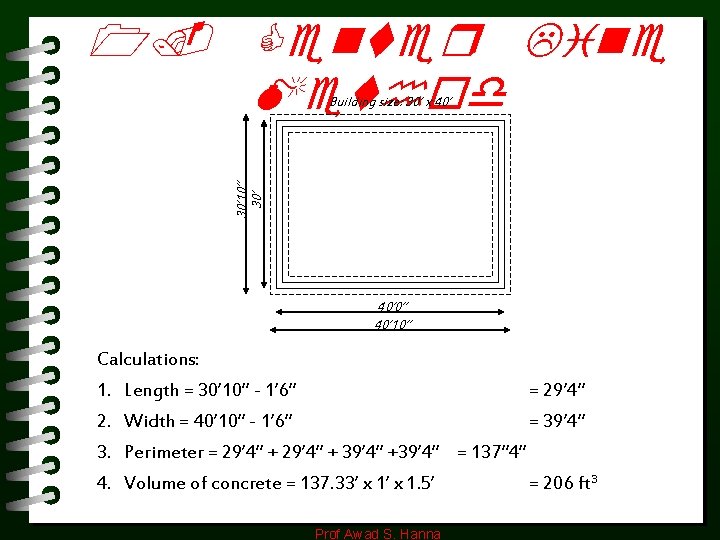
1. Center Line Method 30’ 10” 30’ Building size: 30’ x 40’ 0” 40’ 10” Calculations: 1. Length = 30’ 10” - 1’ 6” = 29’ 4” 2. Width = 40’ 10” - 1’ 6” = 39’ 4” 3. Perimeter = 29’ 4” + 39’ 4” +39’ 4” = 137” 4” 4. Volume of concrete = 137. 33’ x 1. 5’ Prof Awad S. Hanna = 206 ft 3
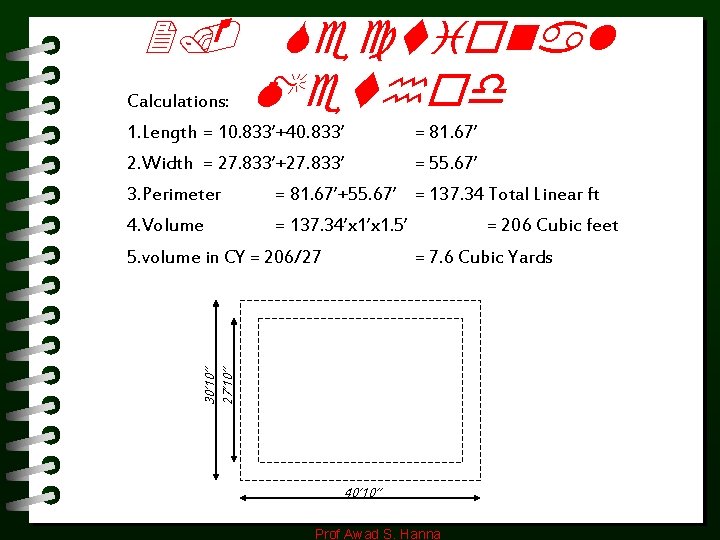
2. Sectional Calculations: Method 1. Length = 10. 833’+40. 833’ = 81. 67’ 2. Width = 27. 833’+27. 833’ = 55. 67’ 3. Perimeter = 81. 67’+55. 67’ = 137. 34 Total Linear ft 4. Volume = 137. 34’x 1. 5’ = 7. 6 Cubic Yards 30’ 10” 27’ 10” 5. volume in CY = 206/27 = 206 Cubic feet 40’ 10” Prof Awad S. Hanna
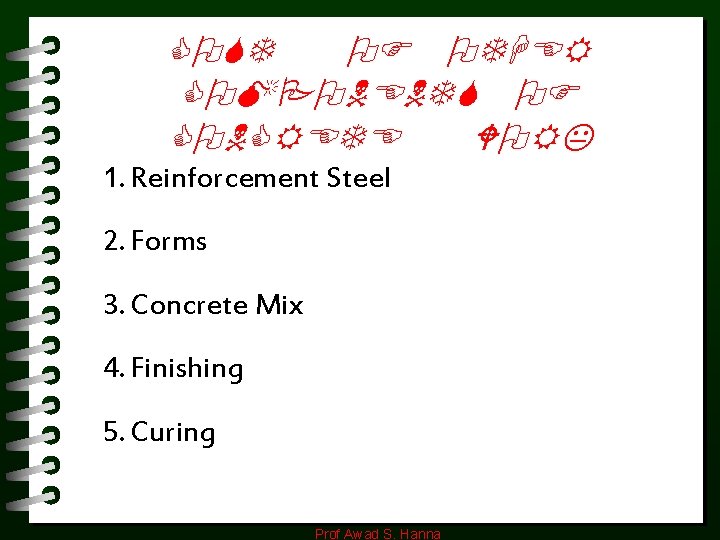
COST OF OTHER COMPONENTS OF CONCRETE WORK 1. Reinforcement Steel 2. Forms 3. Concrete Mix 4. Finishing 5. Curing Prof Awad S. Hanna
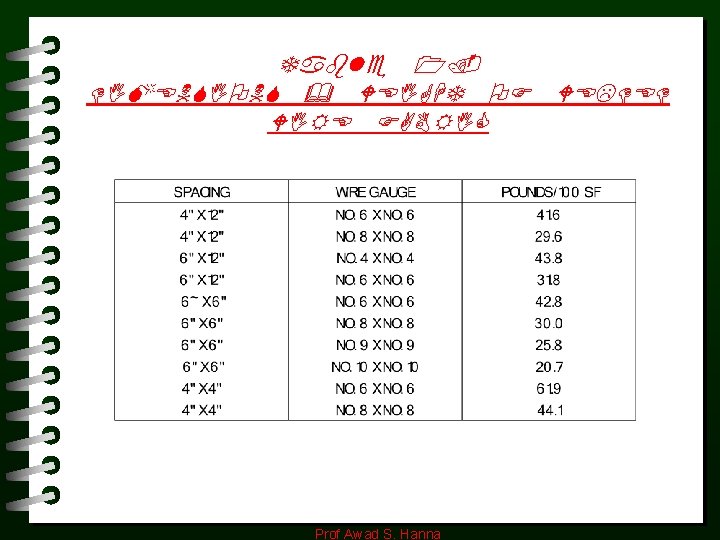
Table 1. DIMENSIONS & WEIGHT OF WELDED WIRE FABRIC Prof Awad S. Hanna
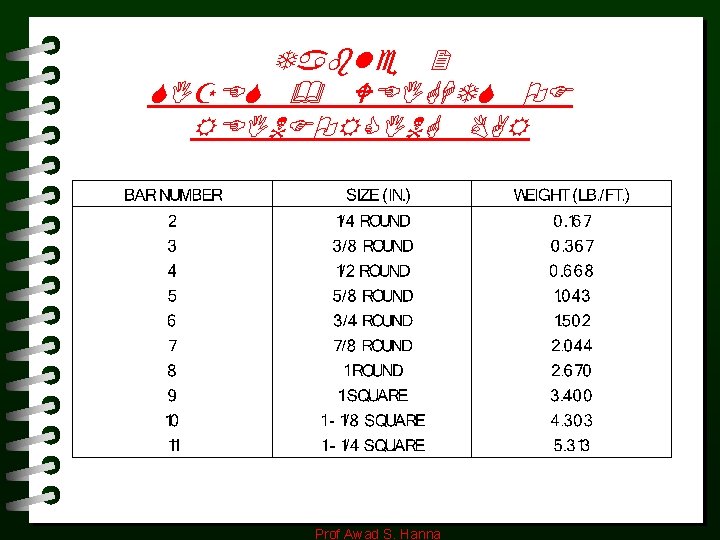
Table 2 SIZES & WEIGHTS OF REINFORCING BAR Prof Awad S. Hanna
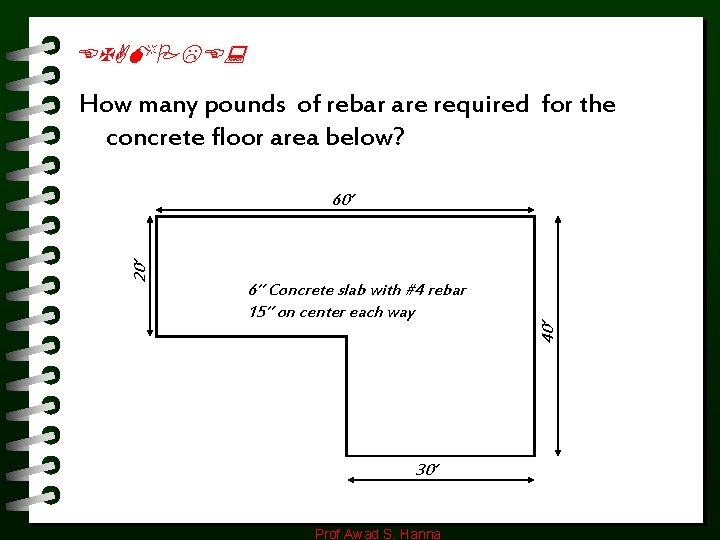
EXAMPLE: How many pounds of rebar are required for the concrete floor area below? 6” Concrete slab with #4 rebar 15” on center each way 30’ Prof Awad S. Hanna 40’ 20’ 60’
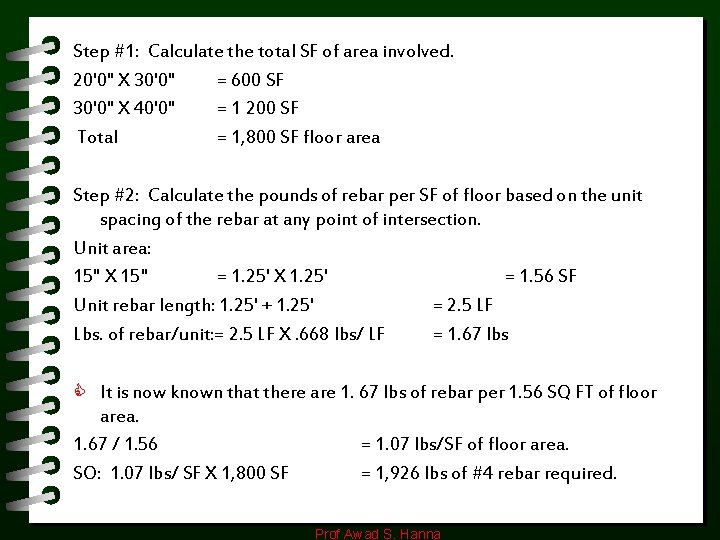
Step #1: Calculate the total SF of area involved. 20'0" X 30'0" = 600 SF 30'0" X 40'0" = 1 200 SF Total = 1, 800 SF floor area Step #2: Calculate the pounds of rebar per SF of floor based on the unit spacing of the rebar at any point of intersection. Unit area: 15" X 15" = 1. 25' X 1. 25' = 1. 56 SF Unit rebar length: 1. 25' + 1. 25' = 2. 5 LF Lbs. of rebar/unit: = 2. 5 LF X. 668 lbs/ LF = 1. 67 lbs C It is now known that there are 1. 67 lbs of rebar per 1. 56 SQ FT of floor area. 1. 67 / 1. 56 = 1. 07 lbs/SF of floor area. SO: 1. 07 lbs/ SF X 1, 800 SF = 1, 926 lbs of #4 rebar required. Prof Awad S. Hanna