1 HOW NAD RDD duct diffuser HOW NAD

- Slides: 18
1 HOW NAD RDD duct diffuser HOW NAD - RDD duct diffuser
HOW NAD - RDD duct diffuser What you need to know before you start? § What type of application? § What is the usage ? (heating/air conditionning/Ventilation) § What is the installation height? § Are there any obstacles? § What is the total airflow rate? 2
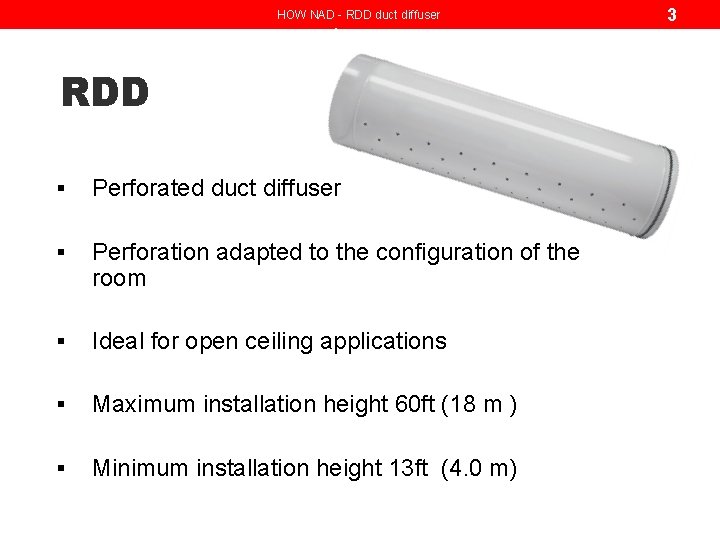
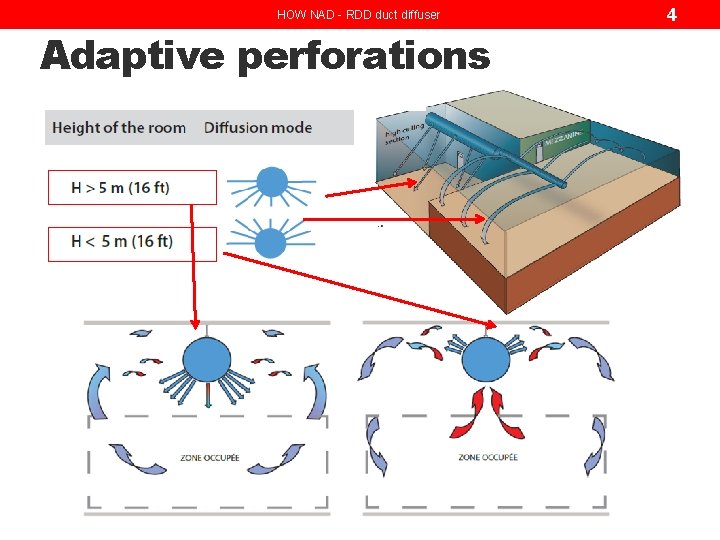
HOW NAD - RDD duct diffuser RDD § Perforated duct diffuser § Perforation adapted to the configuration of the room § Ideal for open ceiling applications § Maximum installation height 60 ft (18 m ) § Minimum installation height 13 ft (4. 0 m) 3
HOW NAD - RDD duct diffuser Adaptive perforations 4
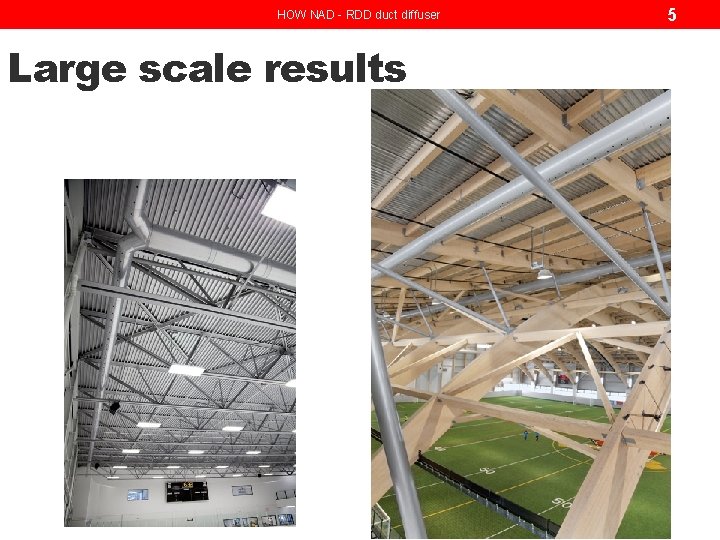
HOW NAD - RDD duct diffuser Large scale results 5
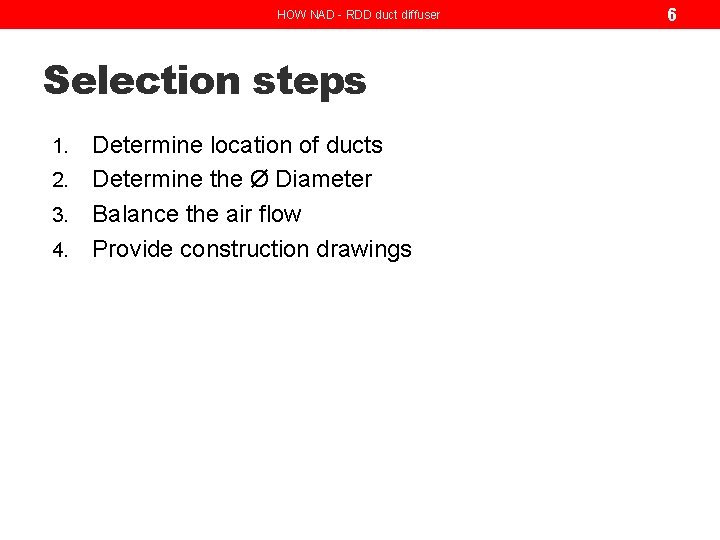
HOW NAD - RDD duct diffuser Selection steps Determine location of ducts 2. Determine the Ø Diameter 3. Balance the air flow 4. Provide construction drawings 1. 6
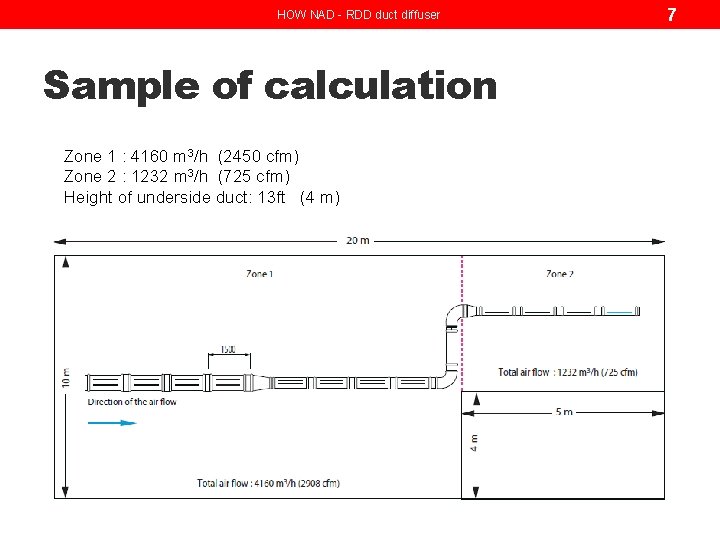
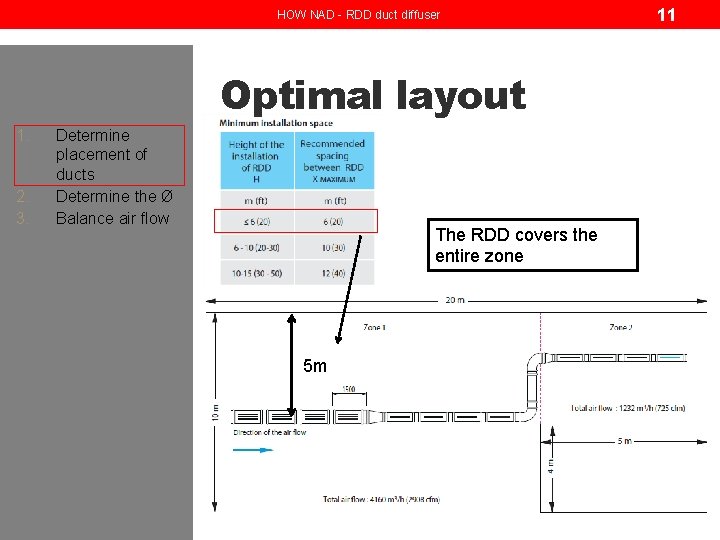
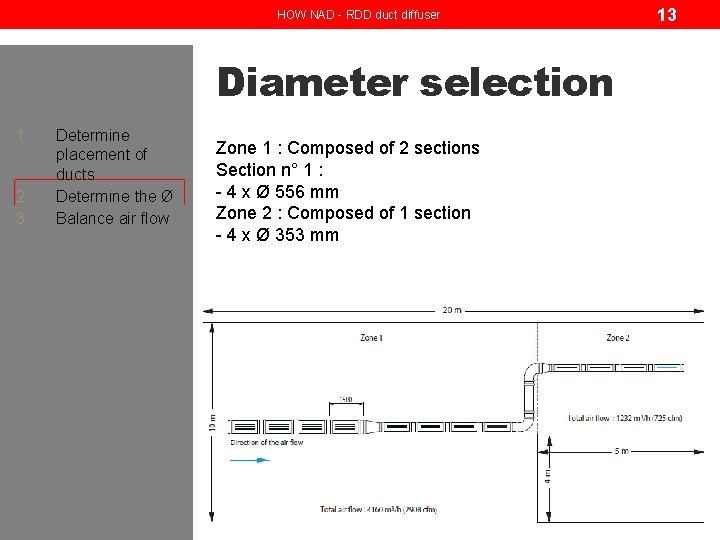
HOW NAD - RDD duct diffuser Sample of calculation Zone 1 : 4160 m 3/h (2450 cfm) Zone 2 : 1232 m 3/h (725 cfm) Height of underside duct: 13 ft (4 m) 7
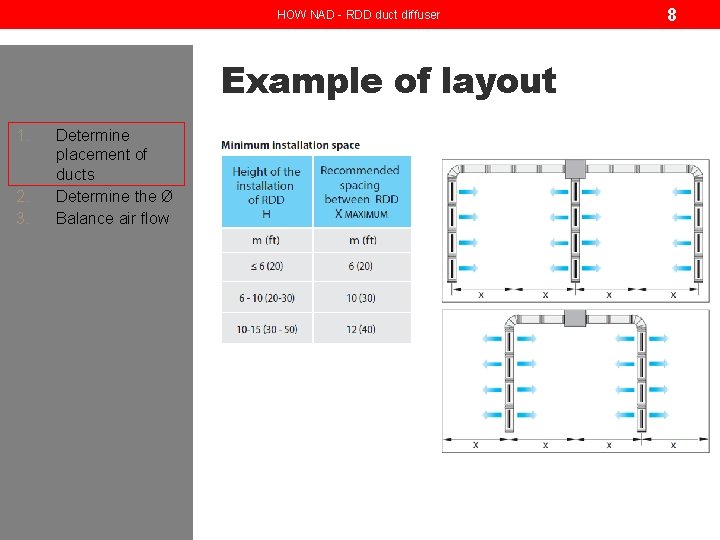
HOW NAD - RDD duct diffuser Example of layout 1. 2. 3. Determine placement of ducts Determine the Ø Balance air flow 8
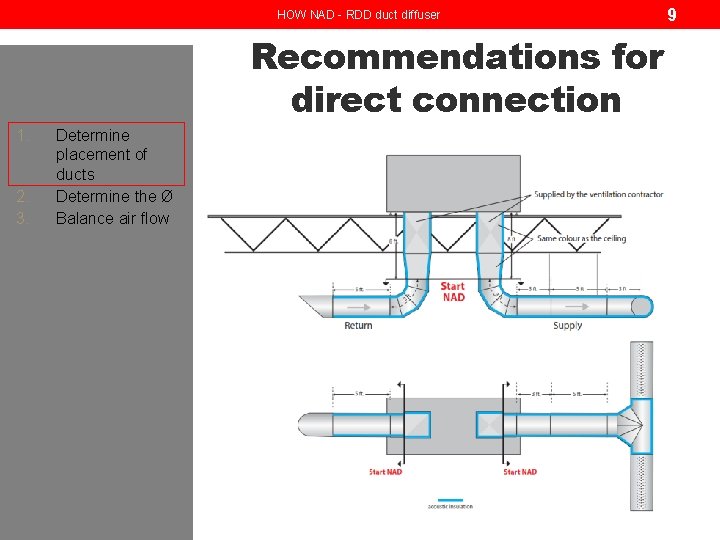
HOW NAD - RDD duct diffuser Recommendations for direct connection 1. 2. 3. Determine placement of ducts Determine the Ø Balance air flow 9
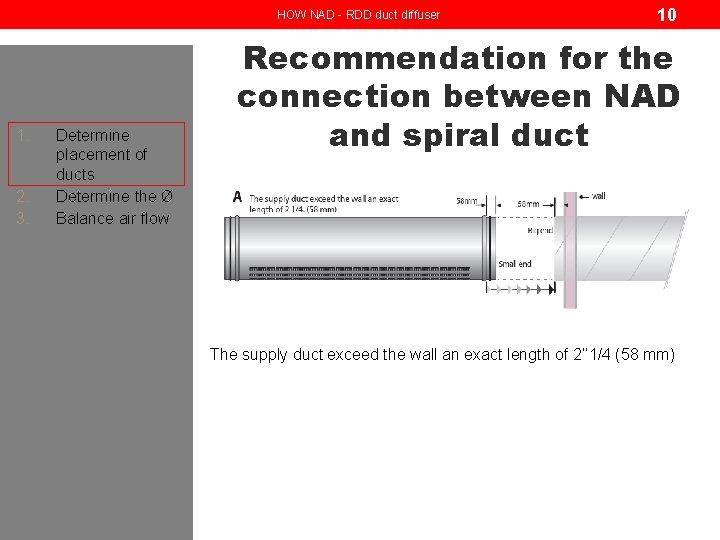
HOW NAD - RDD duct diffuser 1. 2. 3. Determine placement of ducts Determine the Ø Balance air flow 10 Recommendation for the connection between NAD and spiral duct The supply duct exceed the wall an exact length of 2’’ 1/4 (58 mm)
HOW NAD - RDD duct diffuser Optimal layout 1. 2. 3. Determine placement of ducts Determine the Ø Balance air flow The RDD covers the entire zone 5 m 11
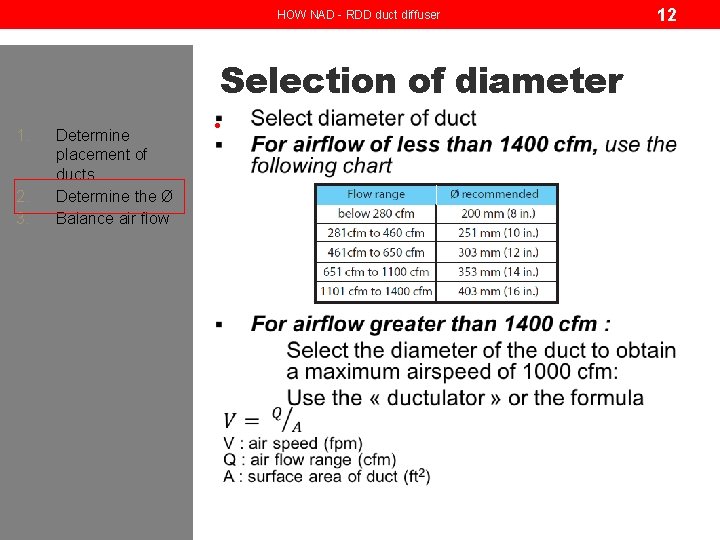
HOW NAD - RDD duct diffuser Selection of diameter 1. 2. 3. Determine placement of ducts Determine the Ø Balance air flow • 12
HOW NAD - RDD duct diffuser Diameter selection 1. 2. 3. Determine placement of ducts Determine the Ø Balance air flow Zone 1 : Composed of 2 sections Section n° 1 : - 4 x Ø 556 mm Zone 2 : Composed of 1 section - 4 x Ø 353 mm 13
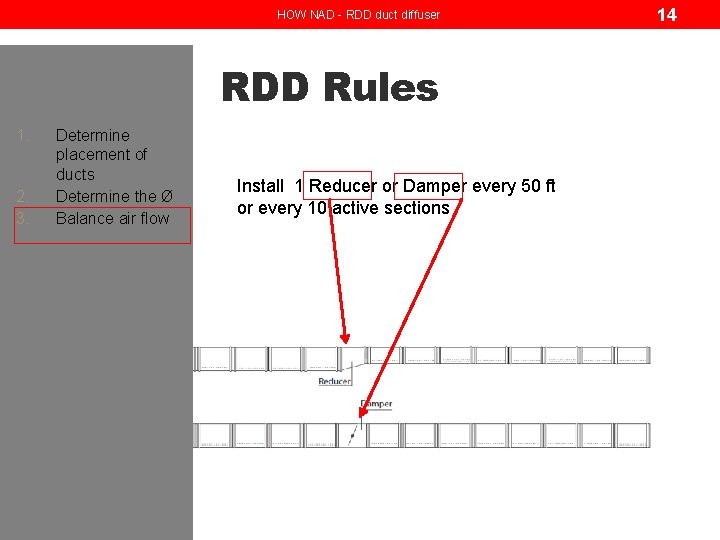
HOW NAD - RDD duct diffuser RDD Rules 1. 2. 3. Determine placement of ducts Determine the Ø Balance air flow Install 1 Reducer or Damper every 50 ft or every 10 active sections 14
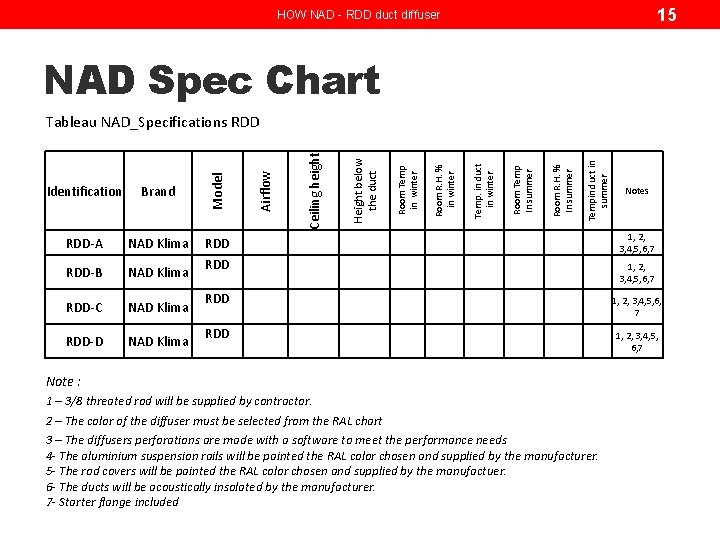
15 HOW NAD - RDD duct diffuser NAD Spec Chart Tempin duct in summer Room R. H. % In summer Room Temp In summer Temp. in duct in winter Room R. H. % in winter Room Temp in winter Height below the duct Ceiling height Identification Brand Model Airflow Tableau NAD_Specifications RDD-A NAD Klima RDD 1, 2, 3, 4, 5, 6, 7 RDD-B NAD Klima RDD 1, 2, 3, 4, 5, 6, 7 RDD-C NAD Klima RDD 1, 2, 3, 4, 5, 6, 7 RDD-D NAD Klima RDD 1, 2, 3, 4, 5, 6, 7 Note : 1 – 3/8 threated rod will be supplied by contractor. 2 – The color of the diffuser must be selected from the RAL chart 3 – The diffusers perforations are made with a software to meet the performance needs 4 - The aluminium suspension rails will be painted the RAL color chosen and supplied by the manufacturer. 5 - The rod covers will be painted the RAL color chosen and supplied by the manufactuer. 6 - The ducts will be acoustically insolated by the manufacturer. 7 - Starter flange included Notes
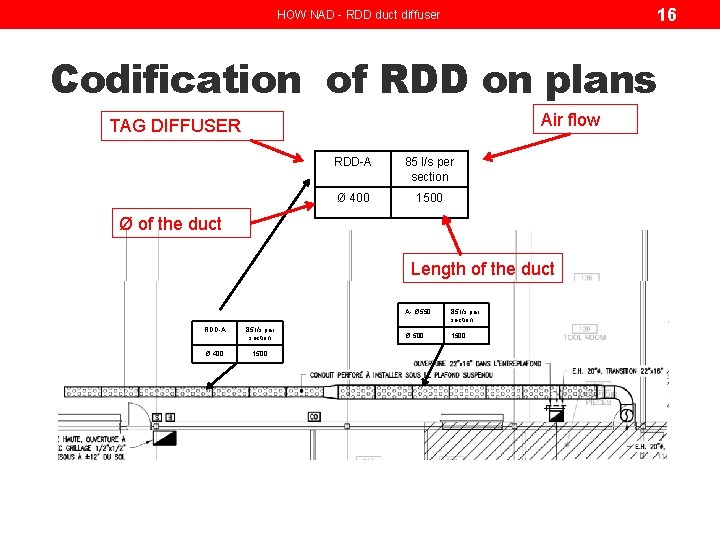
16 HOW NAD - RDD duct diffuser Codification of RDD on plans Air flow TAG DIFFUSER RDD-A 85 l/s per section Ø 400 1500 Ø of the duct Length of the duct RDD-A 85 l/s par section Ø 400 1500 A- Ø 550 85 l/s par section Ø 500 1500
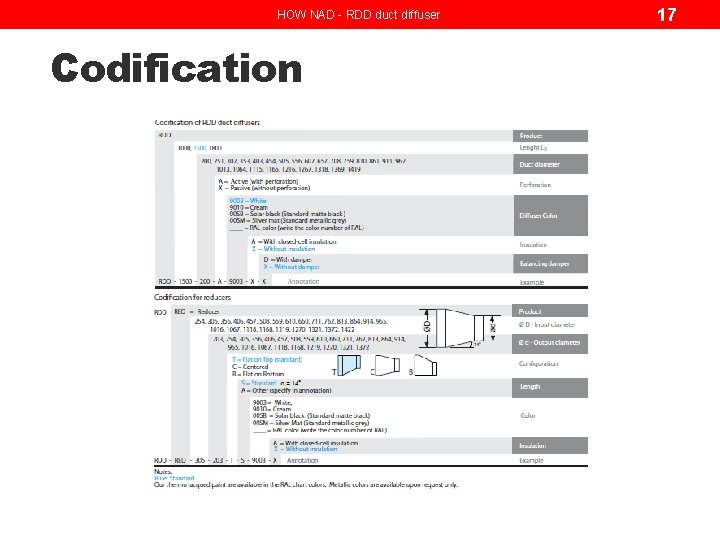
HOW NAD - RDD duct diffuser Codification 17
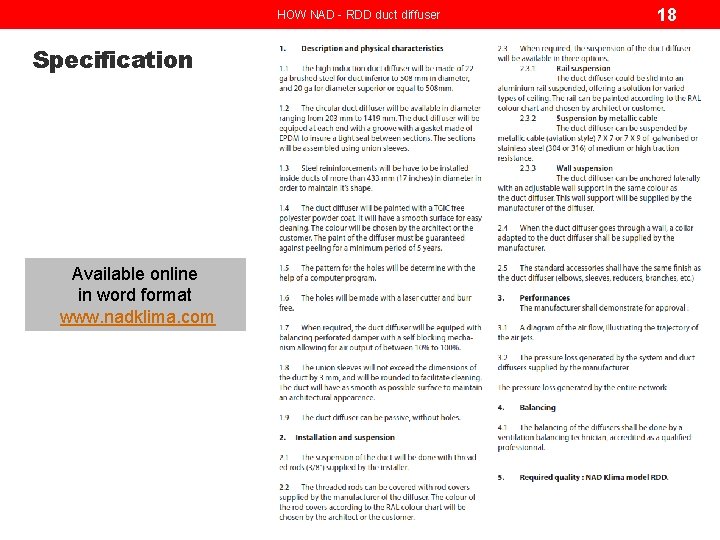
HOW NAD - RDD duct diffuser Specification Available online in word format www. nadklima. com 18