Ria Thompson Den Designery 647 500 6518 riadendesignery
- Slides: 9
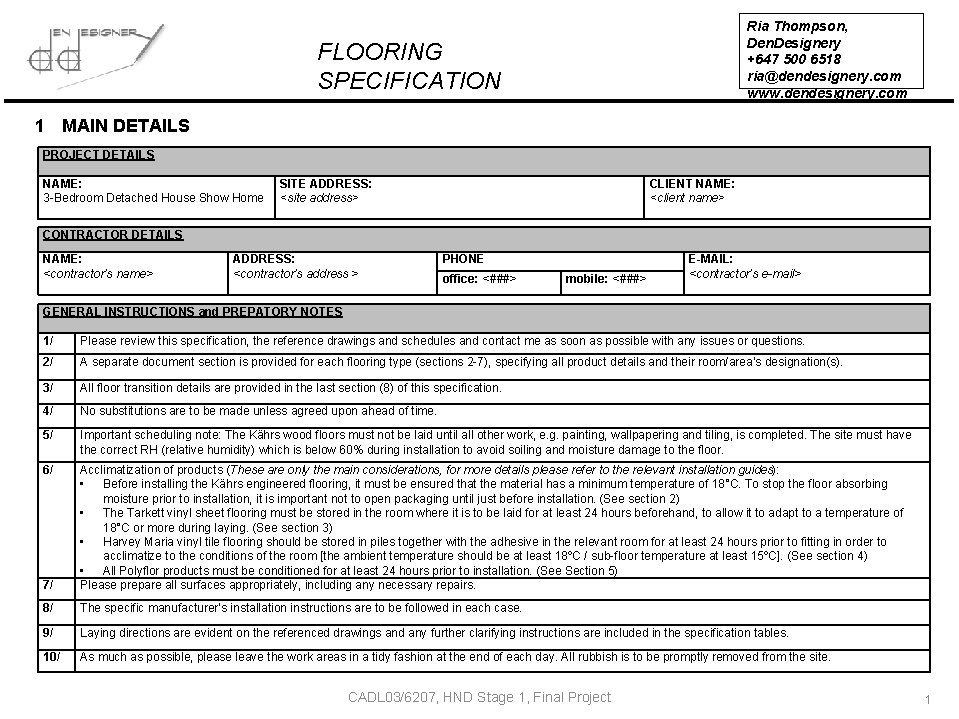
Ria Thompson, Den. Designery +647 500 6518 ria@dendesignery. com www. dendesignery. com FLOORING SPECIFICATION 1 MAIN DETAILS PROJECT DETAILS NAME: 3 -Bedroom Detached House Show Home SITE ADDRESS: <site address> CLIENT NAME: <client name> CONTRACTOR DETAILS NAME: <contractor’s name> ADDRESS: <contractor’s address > PHONE office: <###> mobile: <###> E-MAIL: <contractor’s e-mail> GENERAL INSTRUCTIONS and PREPATORY NOTES 1/ Please review this specification, the reference drawings and schedules and contact me as soon as possible with any issues or questions. 2/ A separate document section is provided for each flooring type (sections 2 -7), specifying all product details and their room/area’s designation(s). 3/ All floor transition details are provided in the last section (8) of this specification. 4/ No substitutions are to be made unless agreed upon ahead of time. 5/ Important scheduling note: The Kährs wood floors must not be laid until all other work, e. g. painting, wallpapering and tiling, is completed. The site must have the correct RH (relative humidity) which is below 60% during installation to avoid soiling and moisture damage to the floor. 6/ 7/ Acclimatization of products (These are only the main considerations, for more details please refer to the relevant installation guides): • Before installing the Kährs engineered flooring, it must be ensured that the material has a minimum temperature of 18°C. To stop the floor absorbing moisture prior to installation, it is important not to open packaging until just before installation. (See section 2) • The Tarkett vinyl sheet flooring must be stored in the room where it is to be laid for at least 24 hours beforehand, to allow it to adapt to a temperature of 18°C or more during laying. (See section 3) • Harvey Maria vinyl tile flooring should be stored in piles together with the adhesive in the relevant room for at least 24 hours prior to fitting in order to acclimatize to the conditions of the room [the ambient temperature should be at least 18ºC / sub-floor temperature at least 15ºC]. (See section 4) • All Polyflor products must be conditioned for at least 24 hours prior to installation. (See Section 5) Please prepare all surfaces appropriately, including any necessary repairs. 8/ The specific manufacturer’s installation instructions are to be followed in each case. 9/ Laying directions are evident on the referenced drawings and any further clarifying instructions are included in the specification tables. 10/ As much as possible, please leave the work areas in a tidy fashion at the end of each day. All rubbish is to be promptly removed from the site. CADL 03/6207, HND Stage 1, Final Project 1
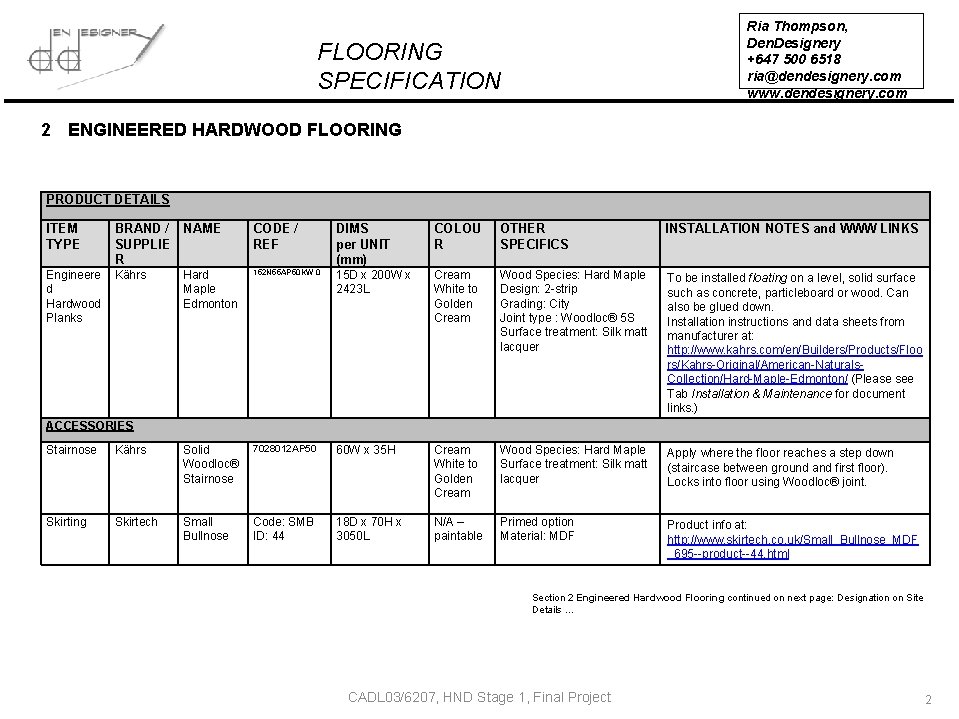
Ria Thompson, Den. Designery +647 500 6518 ria@dendesignery. com www. dendesignery. com FLOORING SPECIFICATION 2 ENGINEERED HARDWOOD FLOORING PRODUCT DETAILS ITEM TYPE BRAND / NAME SUPPLIE R CODE / REF DIMS per UNIT (mm) COLOU R OTHER SPECIFICS INSTALLATION NOTES and WWW LINKS Engineere d Hardwood Planks Kährs Hard Maple Edmonton 152 N 55 AP 50 KW 0 15 D x 200 W x 2423 L Cream White to Golden Cream Wood Species: Hard Maple Design: 2 -strip Grading: City Joint type : Woodloc® 5 S Surface treatment: Silk matt lacquer To be installed floating on a level, solid surface such as concrete, particleboard or wood. Can also be glued down. Installation instructions and data sheets from manufacturer at: http: //www. kahrs. com/en/Builders/Products/Floo rs/Kahrs-Original/American-Naturals. Collection/Hard-Maple-Edmonton/ (Please see Tab Installation & Maintenance for document links. ) ACCESSORIES Stairnose Kährs Solid Woodloc® Stairnose 7028012 AP 50 60 W x 35 H Cream White to Golden Cream Wood Species: Hard Maple Surface treatment: Silk matt lacquer Apply where the floor reaches a step down (staircase between ground and first floor). Locks into floor using Woodloc® joint. Skirting Skirtech Small Bullnose Code: SMB ID: 44 18 D x 70 H x 3050 L N/A – paintable Primed option Material: MDF Product info at: http: //www. skirtech. co. uk/Small_Bullnose_MDF _695 --product--44. html Section 2 Engineered Hardwood Flooring continued on next page: Designation on Site Details … CADL 03/6207, HND Stage 1, Final Project 2
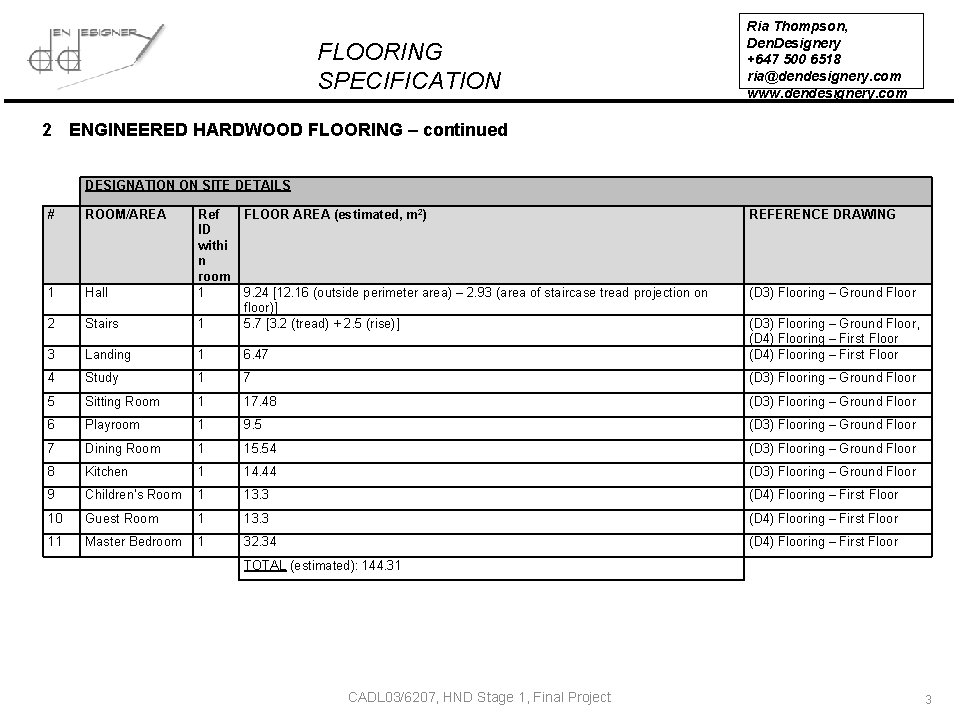
FLOORING SPECIFICATION Ria Thompson, Den. Designery +647 500 6518 ria@dendesignery. com www. dendesignery. com 2 ENGINEERED HARDWOOD FLOORING – continued DESIGNATION ON SITE DETAILS # ROOM/AREA 1 Hall Ref ID withi n room 1 FLOOR AREA (estimated, m 2) REFERENCE DRAWING (D 3) Flooring – Ground Floor 1 9. 24 [12. 16 (outside perimeter area) – 2. 93 (area of staircase tread projection on floor)] 5. 7 [3. 2 (tread) + 2. 5 (rise)] 2 Stairs Landing 1 6. 47 (D 3) Flooring – Ground Floor, (D 4) Flooring – First Floor 3 4 Study 1 7 (D 3) Flooring – Ground Floor 5 Sitting Room 1 17. 48 (D 3) Flooring – Ground Floor 6 Playroom 1 9. 5 (D 3) Flooring – Ground Floor 7 Dining Room 1 15. 54 (D 3) Flooring – Ground Floor 8 Kitchen 1 14. 44 (D 3) Flooring – Ground Floor 9 Children’s Room 1 13. 3 (D 4) Flooring – First Floor 10 Guest Room 1 13. 3 (D 4) Flooring – First Floor 11 Master Bedroom 1 32. 34 (D 4) Flooring – First Floor TOTAL (estimated): 144. 31 CADL 03/6207, HND Stage 1, Final Project 3
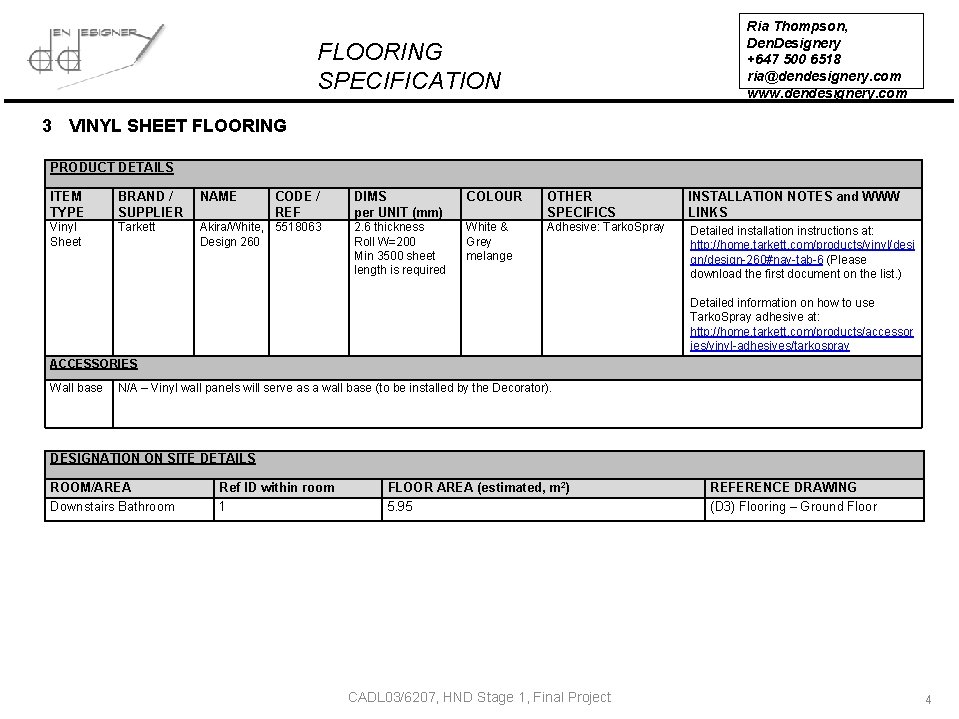
Ria Thompson, Den. Designery +647 500 6518 ria@dendesignery. com www. dendesignery. com FLOORING SPECIFICATION 3 VINYL SHEET FLOORING PRODUCT DETAILS ITEM TYPE BRAND / SUPPLIER NAME CODE / REF DIMS per UNIT (mm) COLOUR OTHER SPECIFICS INSTALLATION NOTES and WWW LINKS Vinyl Sheet Tarkett Akira/White, 5518063 Design 260 2. 6 thickness Roll W=200 Min 3500 sheet length is required White & Grey melange Adhesive: Tarko. Spray Detailed installation instructions at: http: //home. tarkett. com/products/vinyl/desi gn/design-260#nav-tab-6 (Please download the first document on the list. ) Detailed information on how to use Tarko. Spray adhesive at: http: //home. tarkett. com/products/accessor ies/vinyl-adhesives/tarkospray ACCESSORIES Wall base N/A – Vinyl wall panels will serve as a wall base (to be installed by the Decorator). DESIGNATION ON SITE DETAILS ROOM/AREA Downstairs Bathroom Ref ID within room 1 FLOOR AREA (estimated, m 2) 5. 95 CADL 03/6207, HND Stage 1, Final Project REFERENCE DRAWING (D 3) Flooring – Ground Floor 4
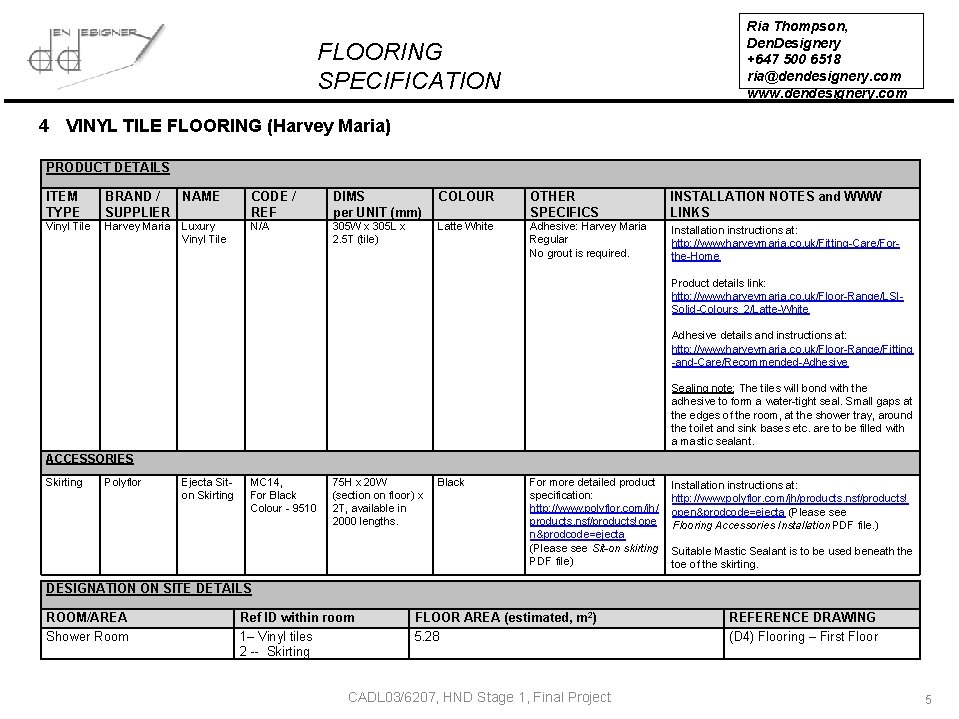
Ria Thompson, Den. Designery +647 500 6518 ria@dendesignery. com www. dendesignery. com FLOORING SPECIFICATION 4 VINYL TILE FLOORING (Harvey Maria) PRODUCT DETAILS ITEM TYPE BRAND / NAME SUPPLIER CODE / REF DIMS per UNIT (mm) COLOUR OTHER SPECIFICS INSTALLATION NOTES and WWW LINKS Vinyl Tile Harvey Maria N/A 305 W x 305 L x 2. 5 T (tile) Latte White Adhesive: Harvey Maria Regular No grout is required. Installation instructions at: http: //www. harveymaria. co. uk/Fitting-Care/Forthe-Home Luxury Vinyl Tile Product details link: http: //www. harveymaria. co. uk/Floor-Range/LSISolid-Colours_2/Latte-White Adhesive details and instructions at: http: //www. harveymaria. co. uk/Floor-Range/Fitting -and-Care/Recommended-Adhesive Sealing note: The tiles will bond with the adhesive to form a water-tight seal. Small gaps at the edges of the room, at the shower tray, around the toilet and sink bases etc. are to be filled with a mastic sealant. ACCESSORIES Skirting Polyflor Ejecta Siton Skirting MC 14, For Black Colour - 9510 75 H x 20 W (section on floor) x 2 T, available in 2000 lengths. Black For more detailed product specification: http: //www. polyflor. com/jh/ products. nsf/products!ope n&prodcode=ejecta (Please see Sit-on skirting PDF file) Installation instructions at: http: //www. polyflor. com/jh/products. nsf/products! open&prodcode=ejecta (Please see Flooring Accessories Installation PDF file. ) Suitable Mastic Sealant is to be used beneath the toe of the skirting. DESIGNATION ON SITE DETAILS ROOM/AREA Shower Room Ref ID within room 1– Vinyl tiles 2 -- Skirting FLOOR AREA (estimated, m 2) 5. 28 CADL 03/6207, HND Stage 1, Final Project REFERENCE DRAWING (D 4) Flooring – First Floor 5
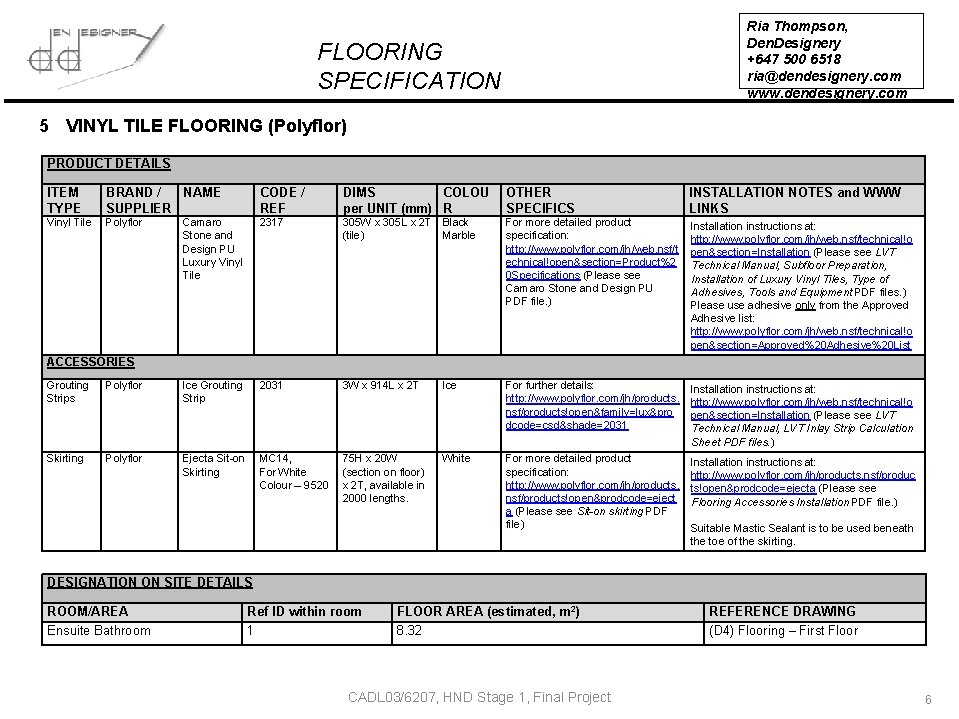
Ria Thompson, Den. Designery +647 500 6518 ria@dendesignery. com www. dendesignery. com FLOORING SPECIFICATION 5 VINYL TILE FLOORING (Polyflor) PRODUCT DETAILS ITEM TYPE BRAND / NAME SUPPLIER CODE / REF DIMS COLOU per UNIT (mm) R OTHER SPECIFICS INSTALLATION NOTES and WWW LINKS Vinyl Tile Polyflor Camaro Stone and Design PU Luxury Vinyl Tile 2317 305 W x 305 L x 2 T Black (tile) Marble For more detailed product specification: http: //www. polyflor. com/jh/web. nsf/t echnical!open§ion=Product%2 0 Specifications (Please see Camaro Stone and Design PU PDF file. ) Installation instructions at: http: //www. polyflor. com/jh/web. nsf/technical!o pen§ion=Installation (Please see LVT Technical Manual, Subfloor Preparation, Installation of Luxury Vinyl Tiles, Type of Adhesives, Tools and Equipment PDF files. ) Please use adhesive only from the Approved Adhesive list: http: //www. polyflor. com/jh/web. nsf/technical!o pen§ion=Approved%20 Adhesive%20 List ACCESSORIES Grouting Strips Polyflor Ice Grouting Strip 2031 3 W x 914 L x 2 T Ice For further details: http: //www. polyflor. com/jh/products. nsf/products!open&family=lux&pro dcode=csd&shade=2031 Installation instructions at: http: //www. polyflor. com/jh/web. nsf/technical!o pen§ion=Installation (Please see LVT Technical Manual, LVT Inlay Strip Calculation Sheet PDF files. ) Skirting Polyflor Ejecta Sit-on Skirting MC 14, For White Colour – 9520 75 H x 20 W (section on floor) x 2 T, available in 2000 lengths. White For more detailed product specification: http: //www. polyflor. com/jh/products. nsf/products!open&prodcode=eject a (Please see Sit-on skirting PDF file) Installation instructions at: http: //www. polyflor. com/jh/products. nsf/produc ts!open&prodcode=ejecta (Please see Flooring Accessories Installation PDF file. ) Suitable Mastic Sealant is to be used beneath the toe of the skirting. DESIGNATION ON SITE DETAILS ROOM/AREA Ensuite Bathroom Ref ID within room 1 FLOOR AREA (estimated, m 2) 8. 32 CADL 03/6207, HND Stage 1, Final Project REFERENCE DRAWING (D 4) Flooring – First Floor 6
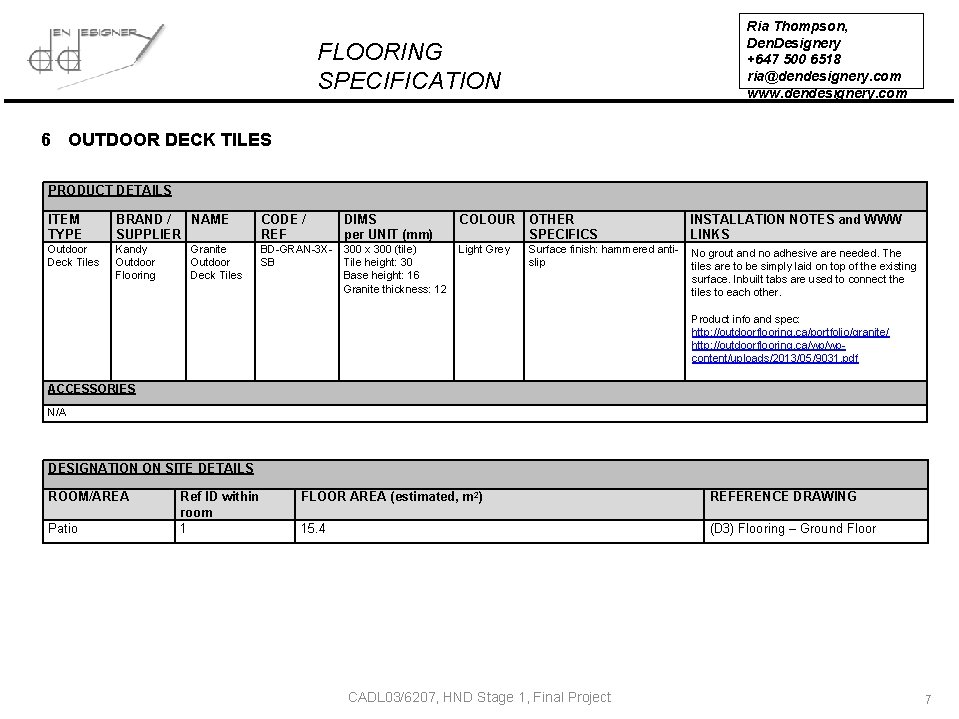
Ria Thompson, Den. Designery +647 500 6518 ria@dendesignery. com www. dendesignery. com FLOORING SPECIFICATION 6 OUTDOOR DECK TILES PRODUCT DETAILS ITEM TYPE BRAND / NAME SUPPLIER CODE / REF DIMS per UNIT (mm) COLOUR OTHER SPECIFICS INSTALLATION NOTES and WWW LINKS Outdoor Deck Tiles Kandy Outdoor Flooring BD-GRAN-3 XSB 300 x 300 (tile) Tile height: 30 Base height: 16 Granite thickness: 12 Light Grey Surface finish: hammered antislip No grout and no adhesive are needed. The tiles are to be simply laid on top of the existing surface. Inbuilt tabs are used to connect the tiles to each other. Granite Outdoor Deck Tiles Product info and spec: http: //outdoorflooring. ca/portfolio/granite/ http: //outdoorflooring. ca/wp/wpcontent/uploads/2013/05/9031. pdf ACCESSORIES N/A DESIGNATION ON SITE DETAILS ROOM/AREA Patio Ref ID within room 1 FLOOR AREA (estimated, m 2) REFERENCE DRAWING 15. 4 (D 3) Flooring – Ground Floor CADL 03/6207, HND Stage 1, Final Project 7
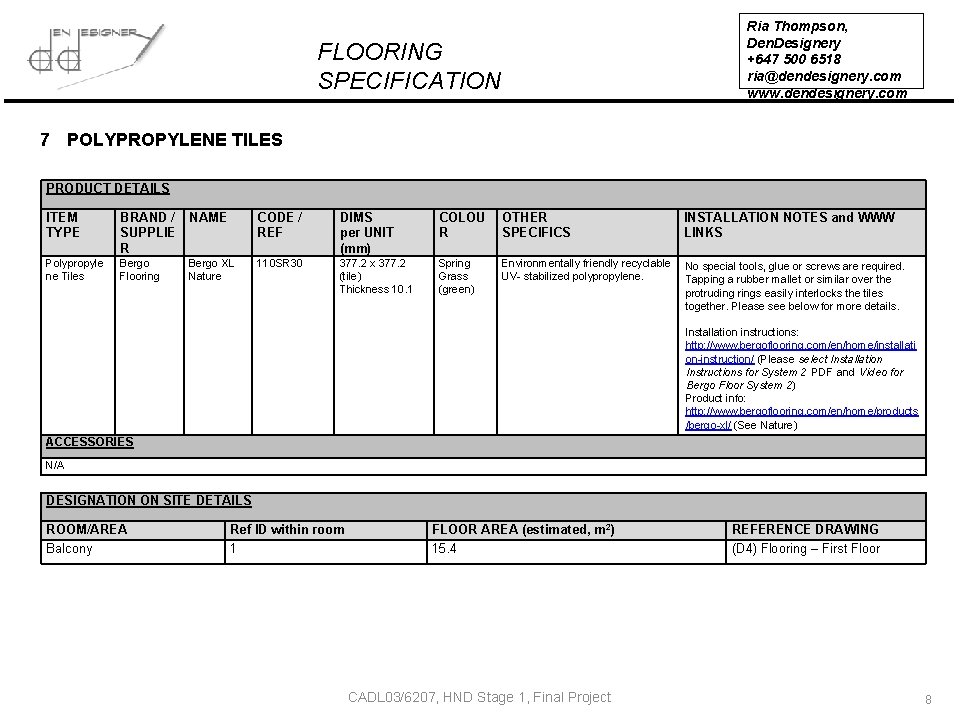
Ria Thompson, Den. Designery +647 500 6518 ria@dendesignery. com www. dendesignery. com FLOORING SPECIFICATION 7 POLYPROPYLENE TILES PRODUCT DETAILS ITEM TYPE BRAND / SUPPLIE R NAME CODE / REF DIMS per UNIT (mm) COLOU R OTHER SPECIFICS INSTALLATION NOTES and WWW LINKS Polypropyle ne Tiles Bergo Flooring Bergo XL Nature 110 SR 30 377. 2 x 377. 2 (tile) Thickness 10. 1 Spring Grass (green) Environmentally friendly recyclable UV- stabilized polypropylene. No special tools, glue or screws are required. Tapping a rubber mallet or similar over the protruding rings easily interlocks the tiles together. Please see below for more details. Installation instructions: http: //www. bergoflooring. com/en/home/installati on-instruction/ (Please select Installation Instructions for System 2 PDF and Video for Bergo Floor System 2) Product info: http: //www. bergoflooring. com/en/home/products /bergo-xl/ (See Nature) ACCESSORIES N/A DESIGNATION ON SITE DETAILS ROOM/AREA Balcony Ref ID within room 1 FLOOR AREA (estimated, m 2) 15. 4 CADL 03/6207, HND Stage 1, Final Project REFERENCE DRAWING (D 4) Flooring – First Floor 8
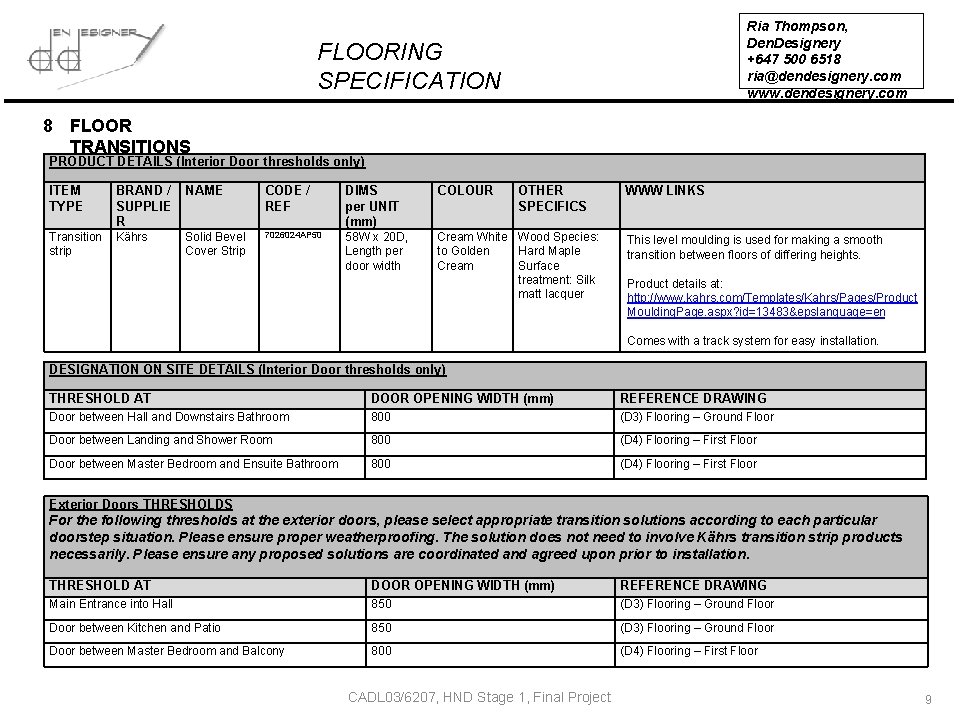
Ria Thompson, Den. Designery +647 500 6518 ria@dendesignery. com www. dendesignery. com FLOORING SPECIFICATION 8 FLOOR TRANSITIONS PRODUCT DETAILS (Interior Door thresholds only) ITEM TYPE BRAND / SUPPLIE R NAME CODE / REF DIMS per UNIT (mm) COLOUR OTHER SPECIFICS Transition strip Kährs Solid Bevel Cover Strip 7026024 AP 50 58 W x 20 D, Length per door width Cream White Wood Species: to Golden Hard Maple Cream Surface treatment: Silk matt lacquer WWW LINKS This level moulding is used for making a smooth transition between floors of differing heights. Product details at: http: //www. kahrs. com/Templates/Kahrs/Pages/Product Moulding. Page. aspx? id=13483&epslanguage=en Comes with a track system for easy installation. DESIGNATION ON SITE DETAILS (Interior Door thresholds only) THRESHOLD AT DOOR OPENING WIDTH (mm) REFERENCE DRAWING Door between Hall and Downstairs Bathroom 800 (D 3) Flooring – Ground Floor Door between Landing and Shower Room 800 (D 4) Flooring – First Floor Door between Master Bedroom and Ensuite Bathroom 800 (D 4) Flooring – First Floor Exterior Doors THRESHOLDS For the following thresholds at the exterior doors, please select appropriate transition solutions according to each particular doorstep situation. Please ensure proper weatherproofing. The solution does not need to involve Kährs transition strip products necessarily. Please ensure any proposed solutions are coordinated and agreed upon prior to installation. THRESHOLD AT DOOR OPENING WIDTH (mm) REFERENCE DRAWING Main Entrance into Hall 850 (D 3) Flooring – Ground Floor Door between Kitchen and Patio 850 (D 3) Flooring – Ground Floor Door between Master Bedroom and Balcony 800 (D 4) Flooring – First Floor CADL 03/6207, HND Stage 1, Final Project 9