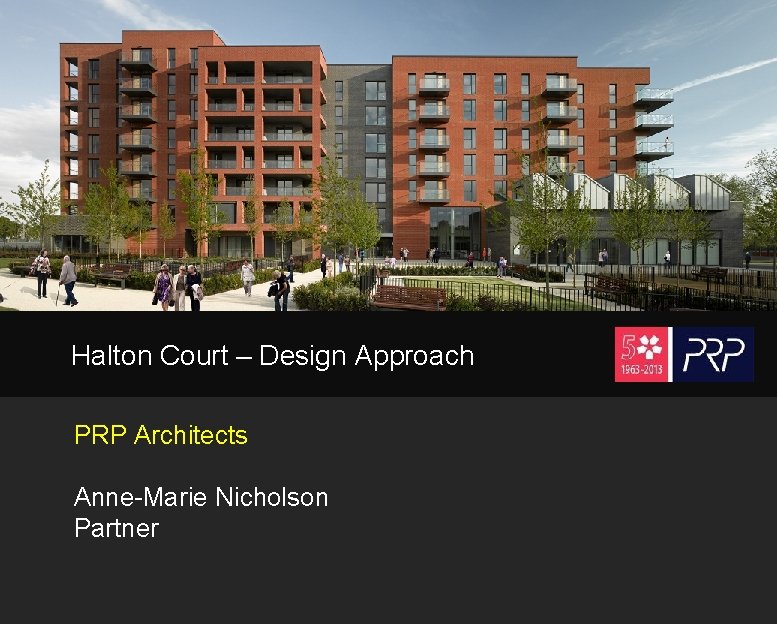
Halton Court Design Approach PRP Architects AnneMarie Nicholson
- Slides: 31
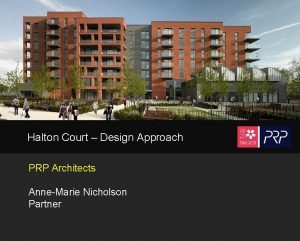
Halton Court – Design Approach PRP Architects Anne-Marie Nicholson Partner
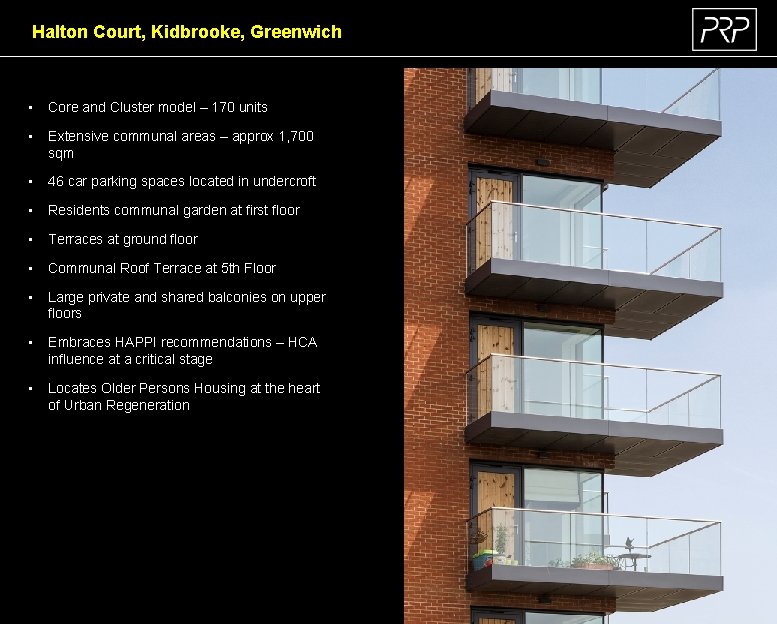
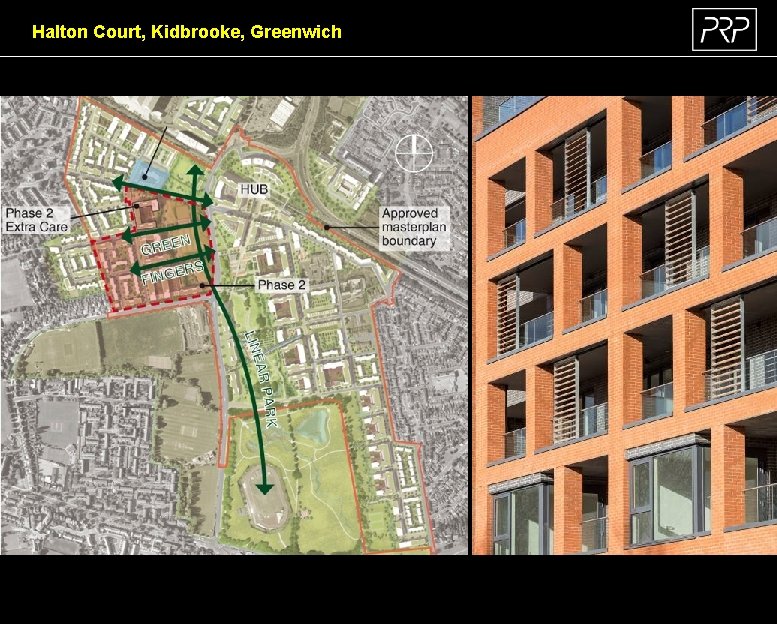
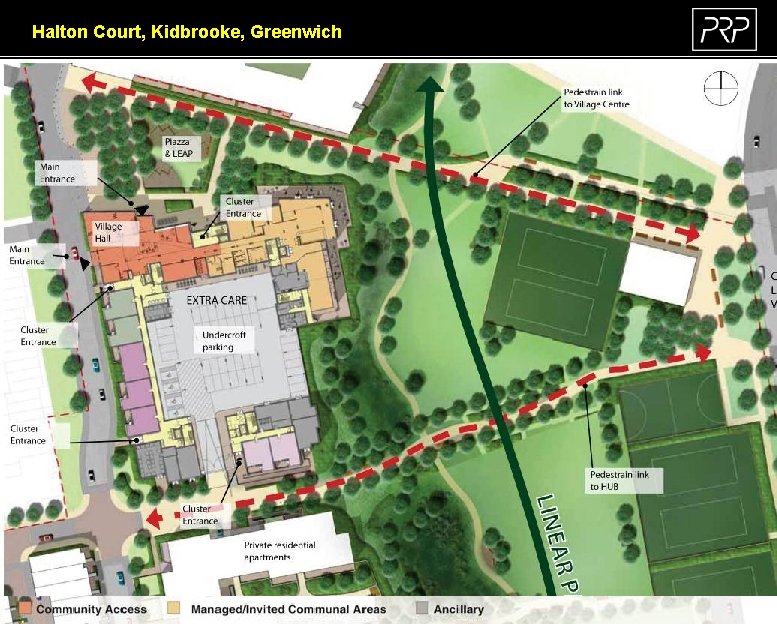
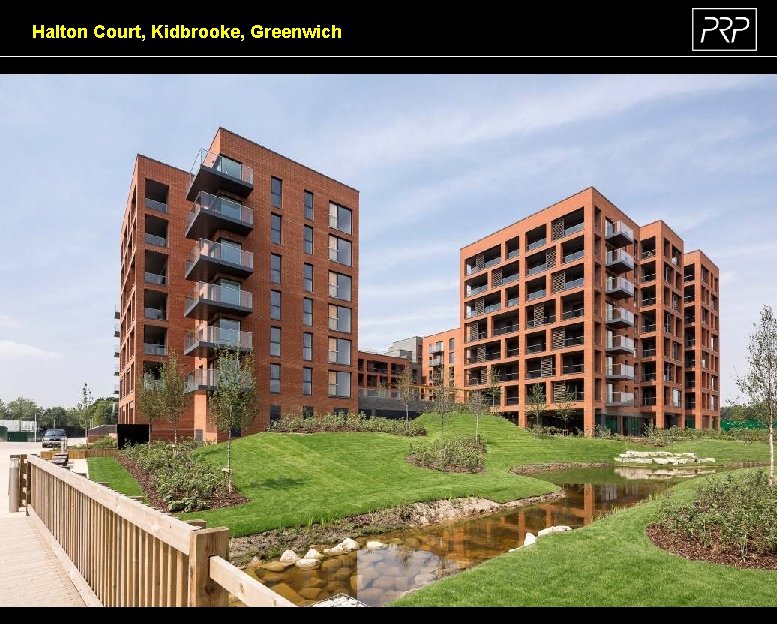
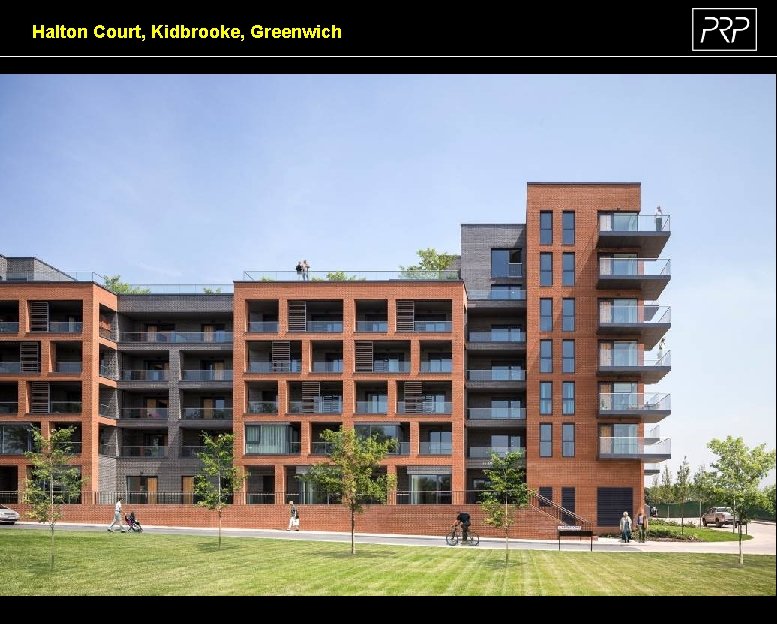
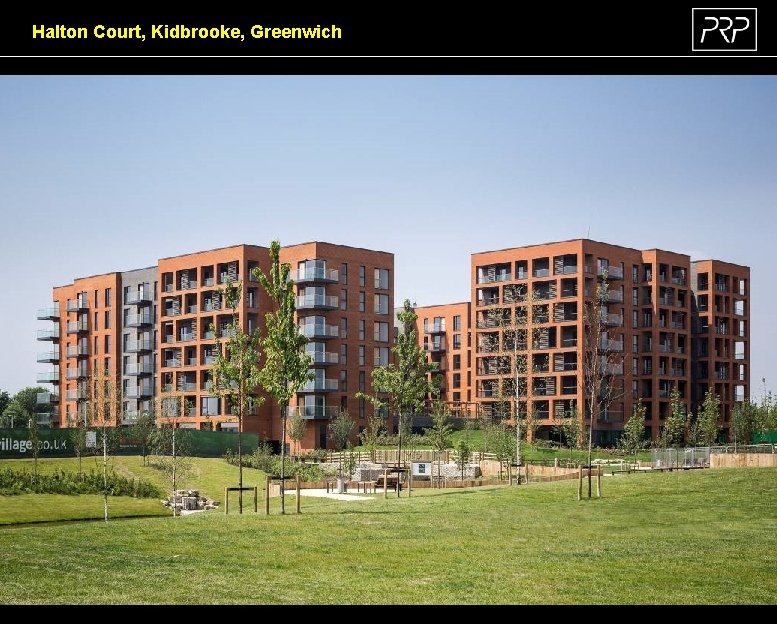
Halton Court, Kidbrooke, Greenwich • Core and Cluster model – 170 units • Extensive communal areas – approx 1, 700 sqm • 46 car parking spaces located in undercroft • Residents communal garden at first floor • Terraces at ground floor • Communal Roof Terrace at 5 th Floor • Large private and shared balconies on upper floors • Embraces HAPPI recommendations – HCA influence at a critical stage • Locates Older Persons Housing at the heart of Urban Regeneration
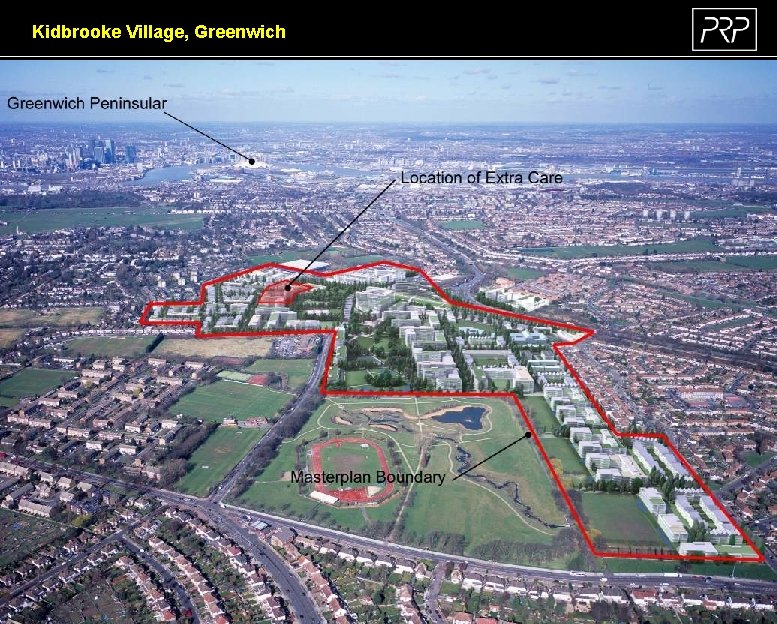
Kidbrooke Village, Greenwich
Halton Court, Kidbrooke, Greenwich
Halton Court, Kidbrooke, Greenwich
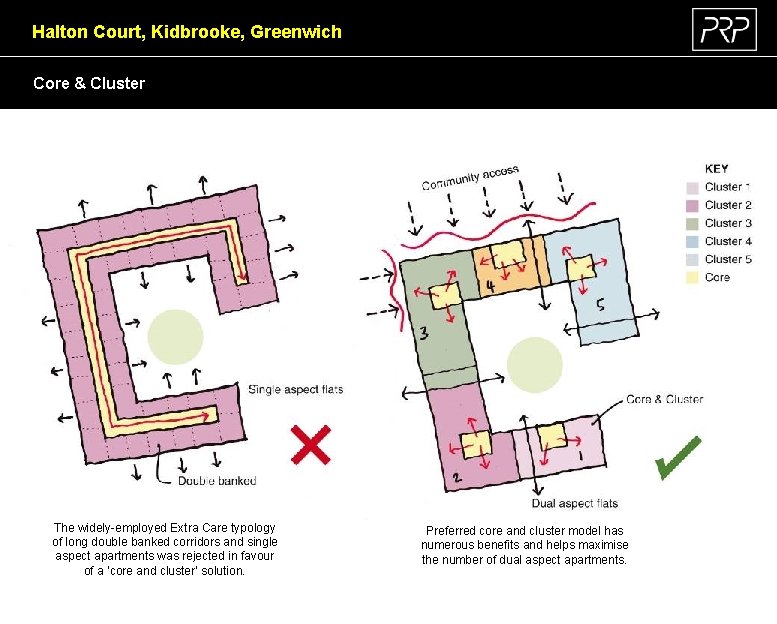
Halton Court, Kidbrooke, Greenwich Core & Cluster The widely-employed Extra Care typology of long double banked corridors and single aspect apartments was rejected in favour of a ‘core and cluster’ solution. Preferred core and cluster model has numerous benefits and helps maximise the number of dual aspect apartments.
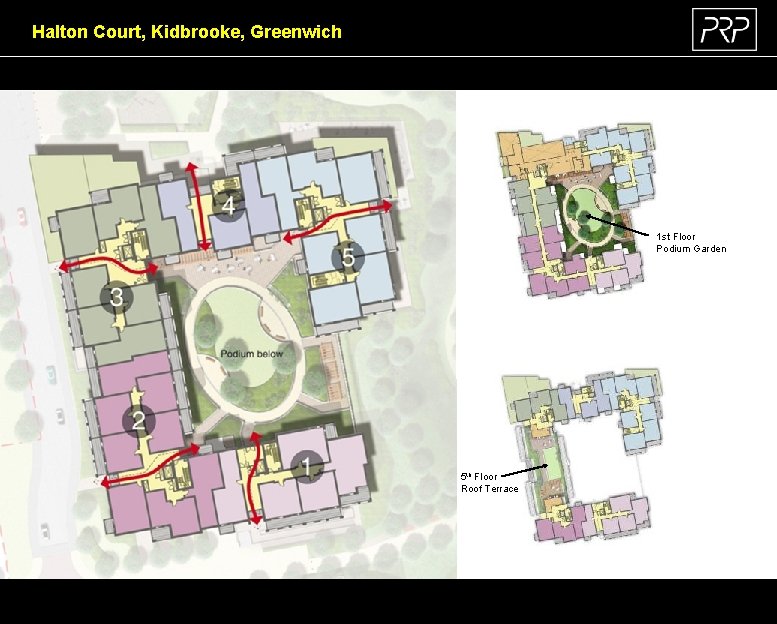
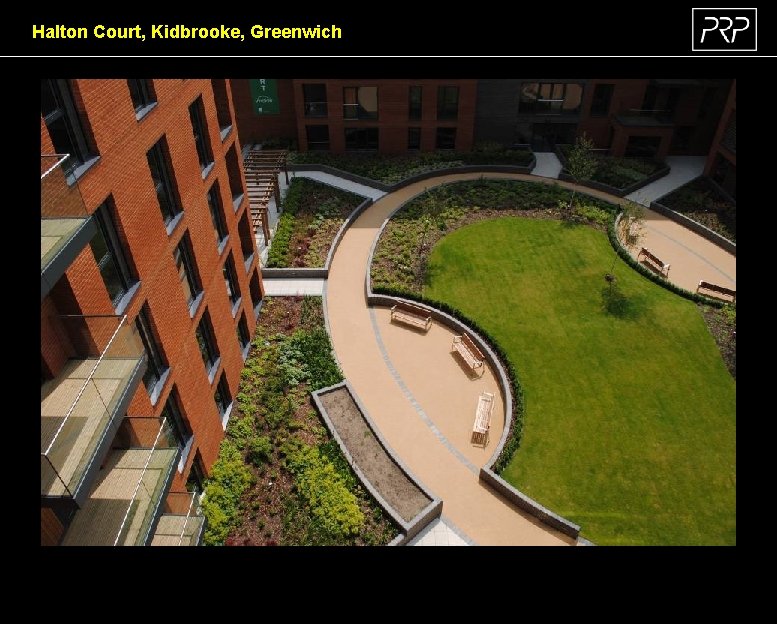
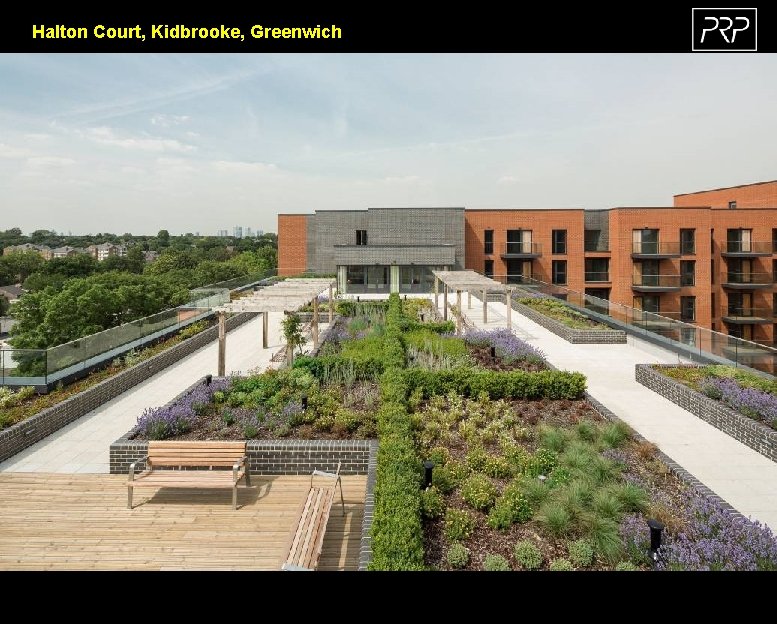
Halton Court, Kidbrooke, Greenwich 1 st Floor Podium Garden 5 th Floor Roof Terrace
Halton Court, Kidbrooke, Greenwich
Halton Court, Kidbrooke, Greenwich
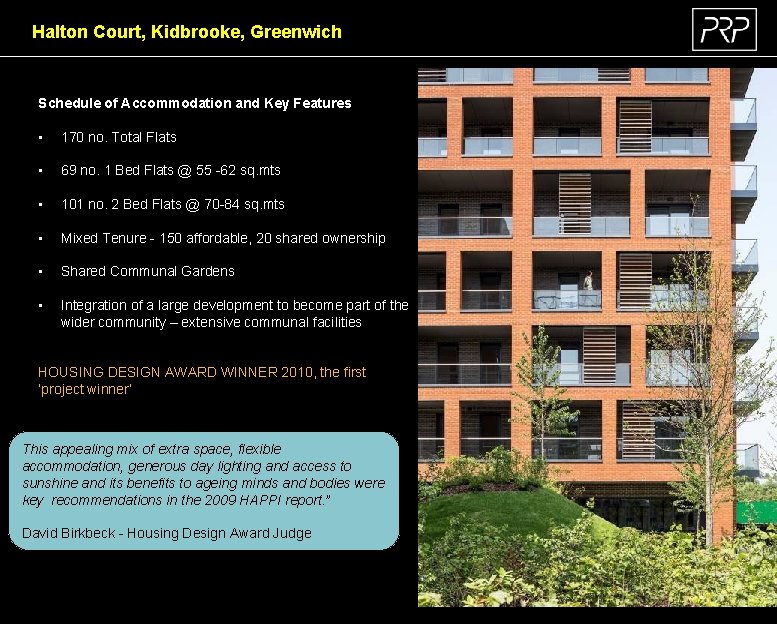
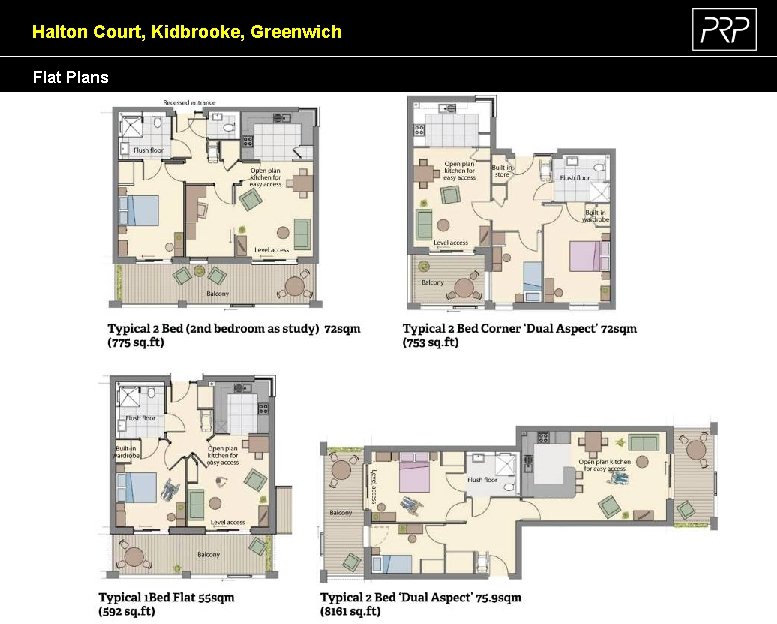
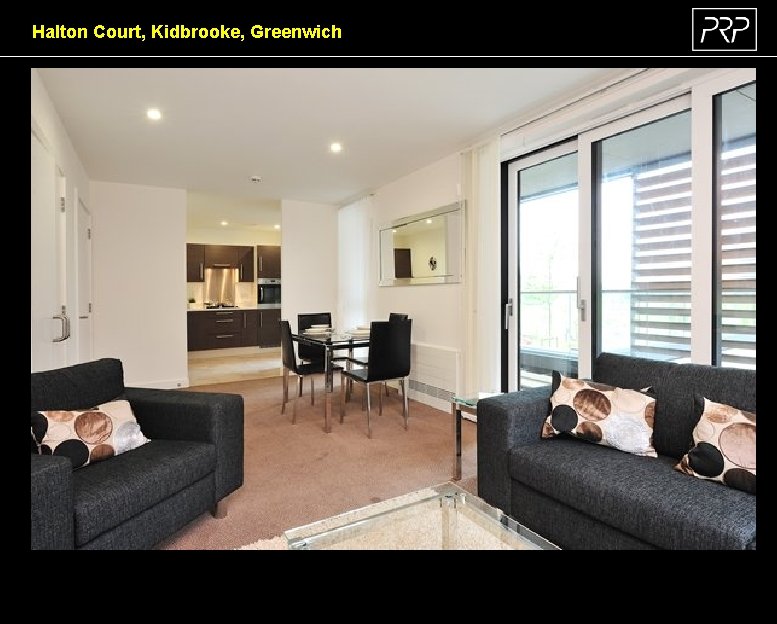
Halton Court, Kidbrooke, Greenwich Schedule of Accommodation and Key Features • 170 no. Total Flats • 69 no. 1 Bed Flats @ 55 -62 sq. mts • 101 no. 2 Bed Flats @ 70 -84 sq. mts • Mixed Tenure - 150 affordable, 20 shared ownership • Shared Communal Gardens • Integration of a large development to become part of the wider community – extensive communal facilities HOUSING DESIGN AWARD WINNER 2010, the first ‘project winner’ This appealing mix of extra space, flexible accommodation, generous day lighting and access to sunshine and its benefits to ageing minds and bodies were key recommendations in the 2009 HAPPI report. ” David Birkbeck - Housing Design Award Judge
Halton Court, Kidbrooke, Greenwich Views 1 st Floor Views Shared Spaces / Circulation Areas 5 th Floor
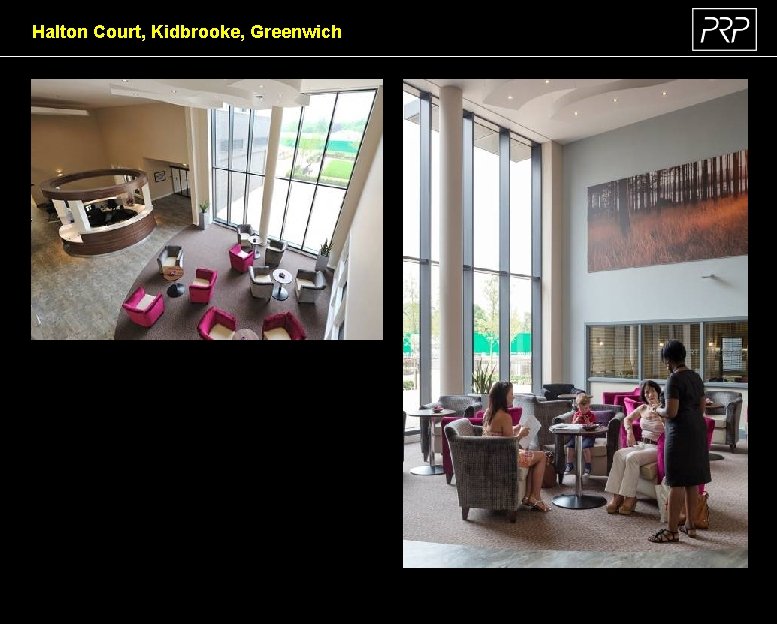
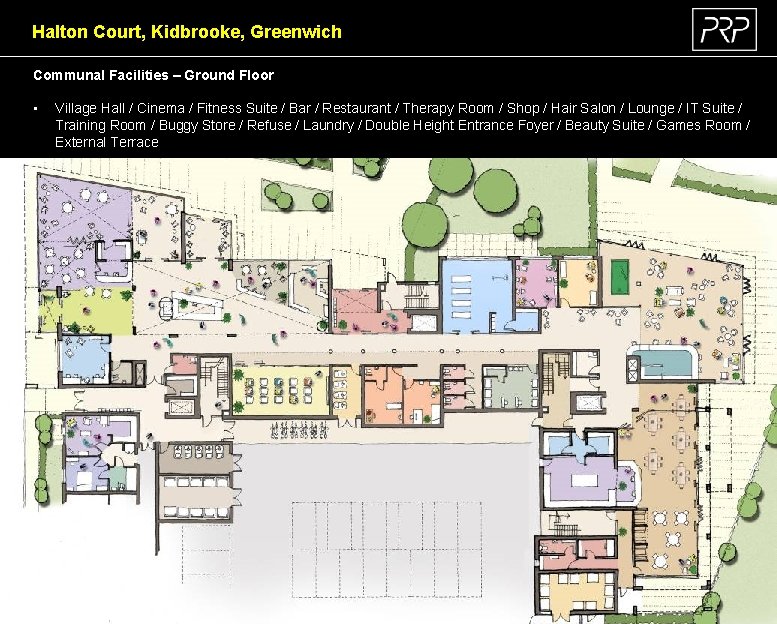
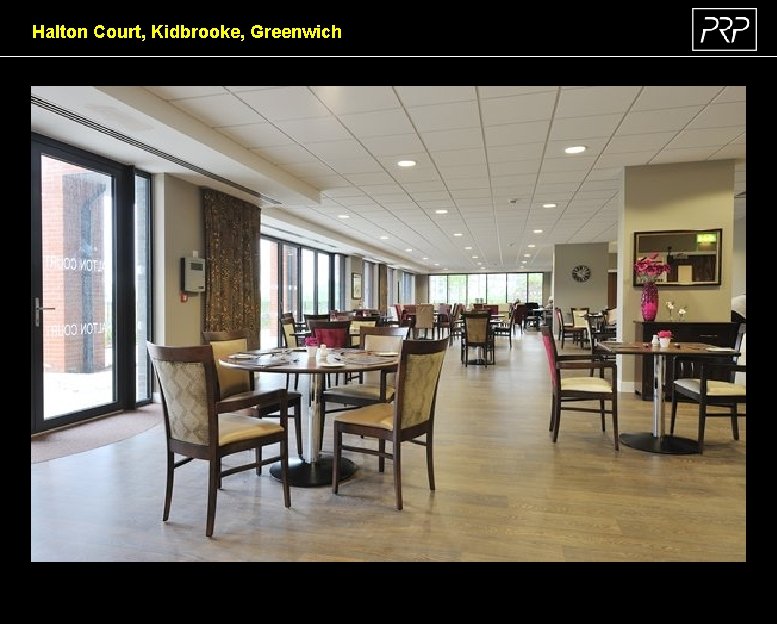
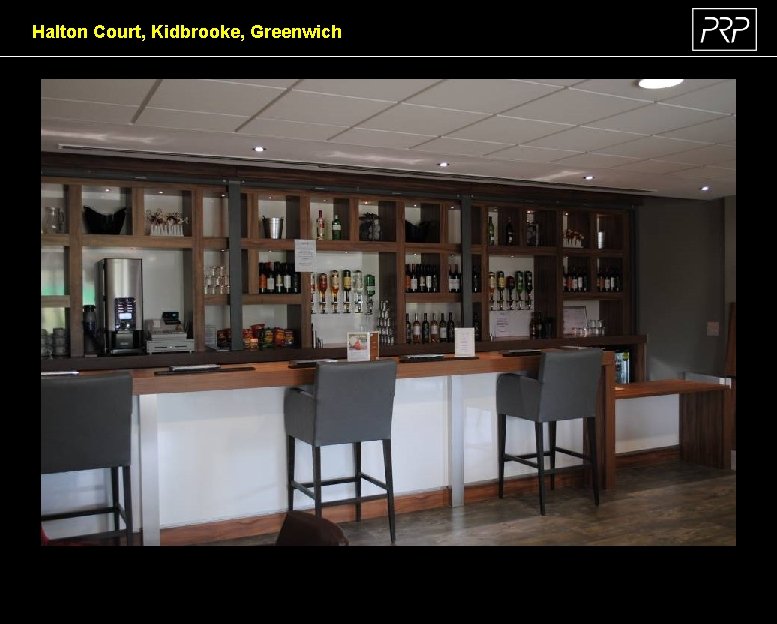
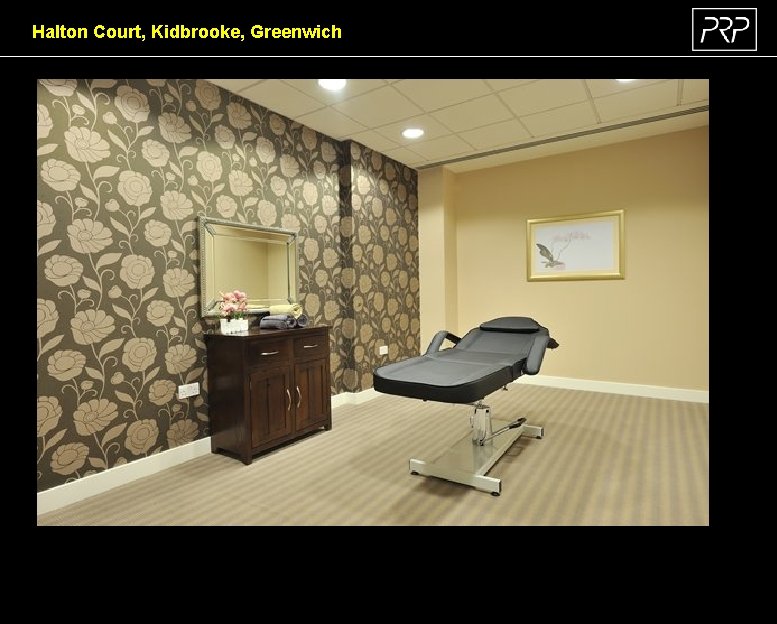
Halton Court, Kidbrooke, Greenwich Communal Facilities – Ground Floor • Village Hall / Cinema / Fitness Suite / Bar / Restaurant / Therapy Room / Shop / Hair Salon / Lounge / IT Suite / Training Room / Buggy Store / Refuse / Laundry / Double Height Entrance Foyer / Beauty Suite / Games Room / External Terrace
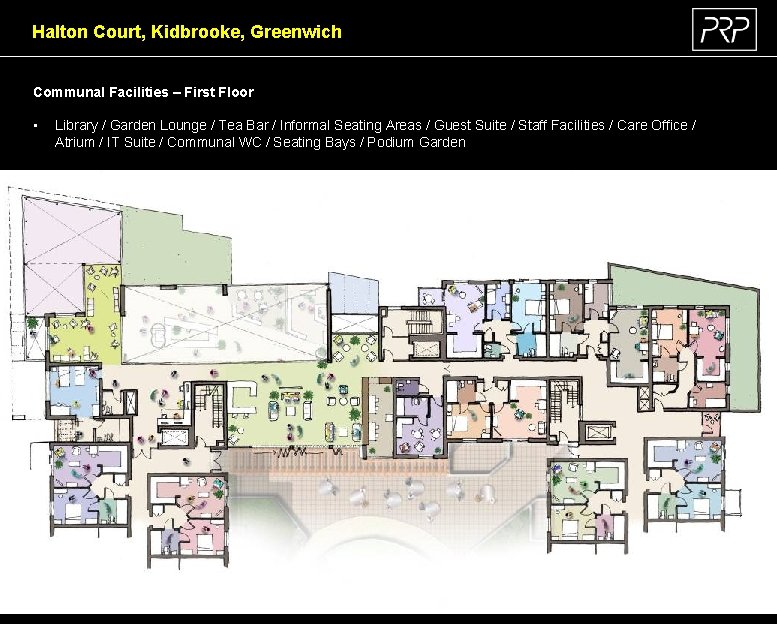
Halton Court, Kidbrooke, Greenwich Communal Facilities – First Floor • Library / Garden Lounge / Tea Bar / Informal Seating Areas / Guest Suite / Staff Facilities / Care Office / Atrium / IT Suite / Communal WC / Seating Bays / Podium Garden
Halton Court, Kidbrooke, Greenwich
Halton Court, Kidbrooke, Greenwich
Halton Court, Kidbrooke, Greenwich Views 1 st Floor Views Shared Spaces / Circulation Areas 5 th Floor
Halton Court, Kidbrooke, Greenwich Views 1 st Floor Views Shared Spaces / Circulation Areas 5 th Floor
Halton Court, Kidbrooke, Greenwich Views 1 st Floor Views Shared Spaces / Circulation Areas 5 th Floor
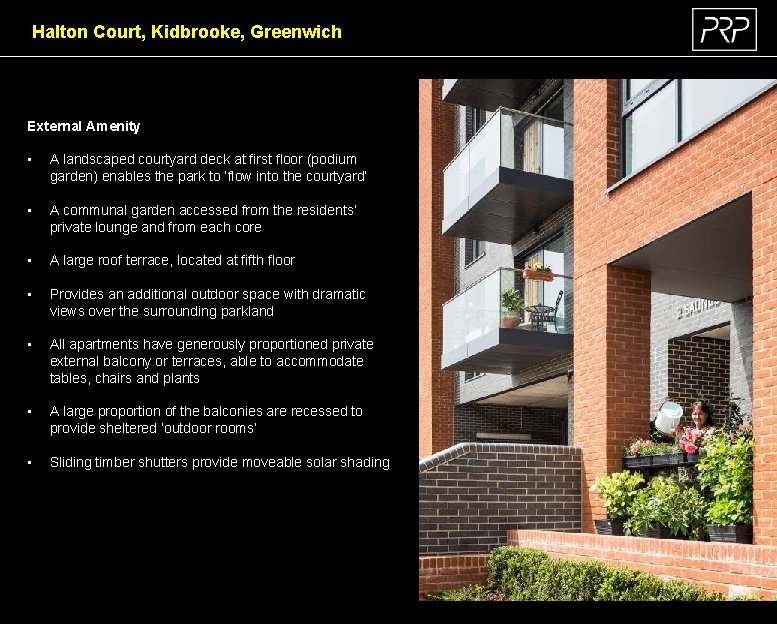
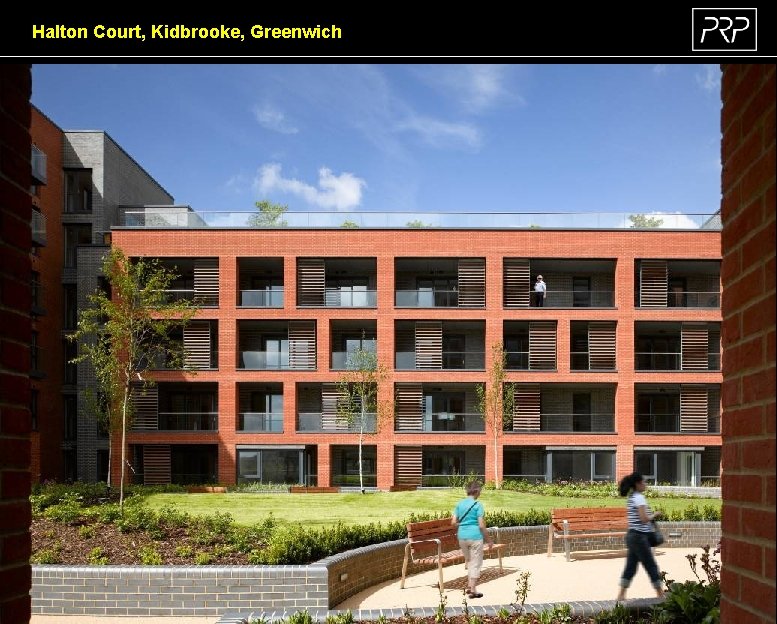
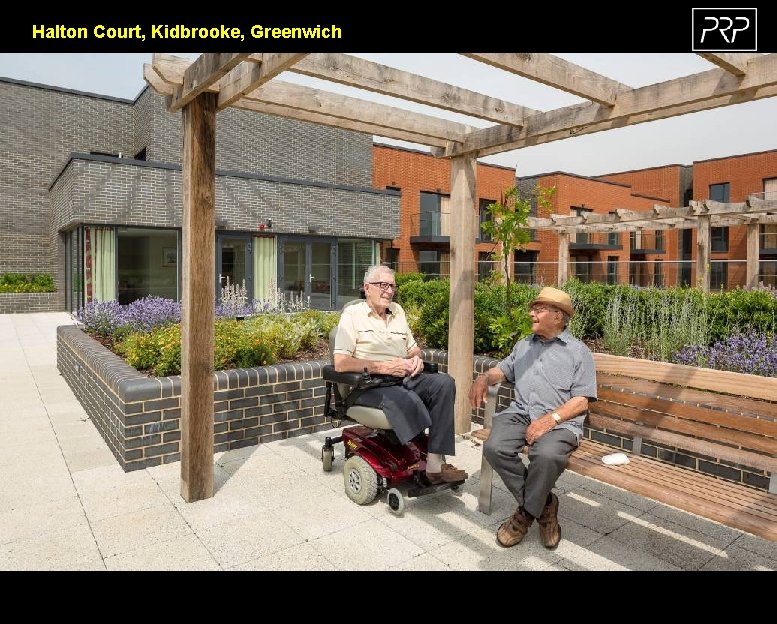
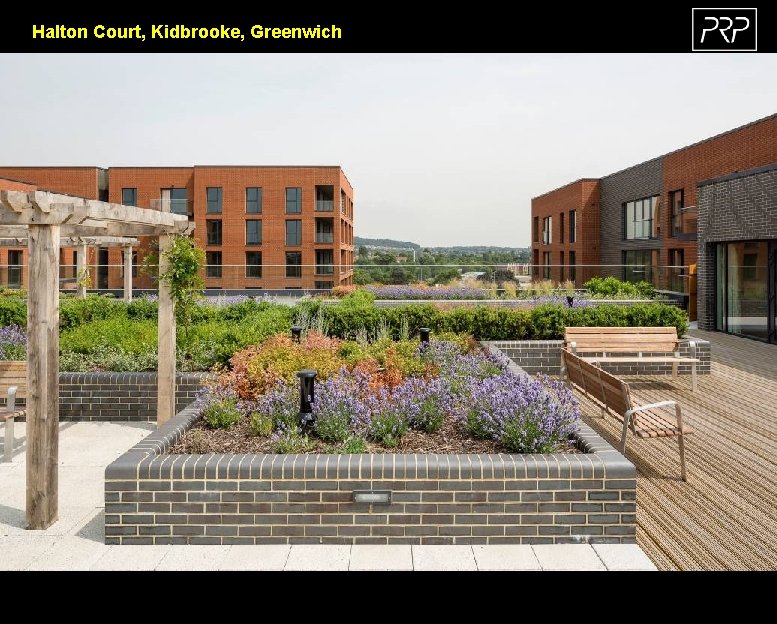
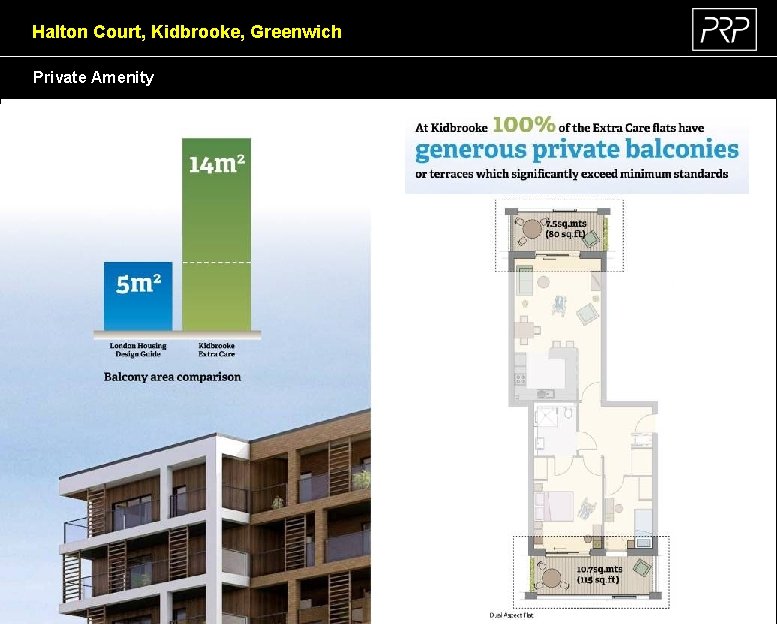
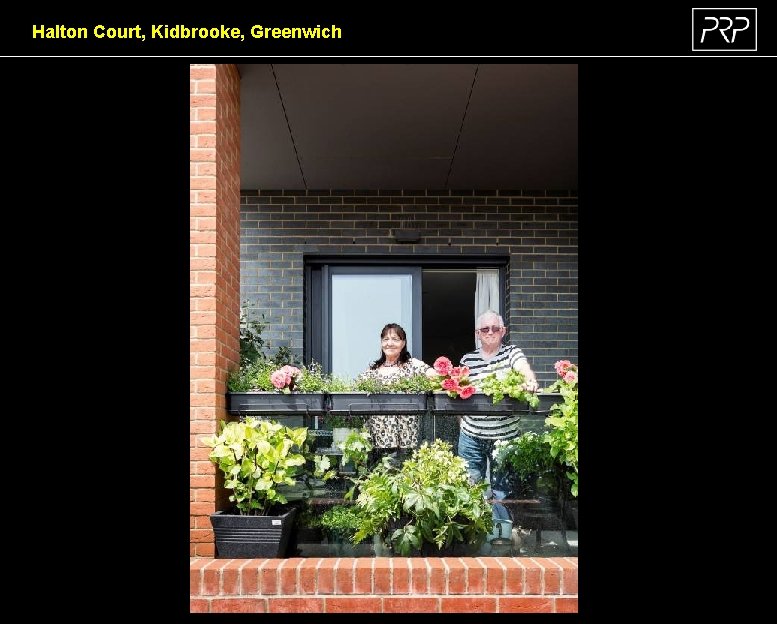
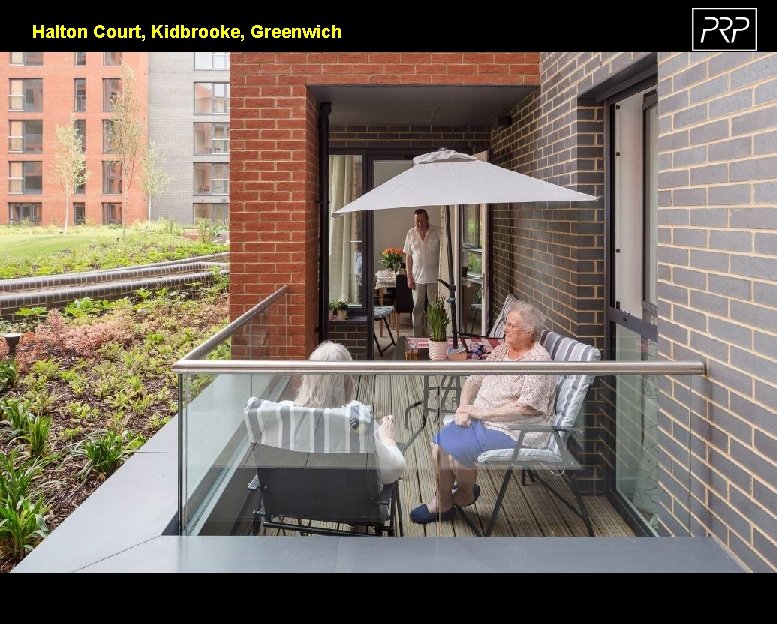
Halton Court, Kidbrooke, Greenwich External Amenity • A landscaped courtyard deck at first floor (podium garden) enables the park to ‘flow into the courtyard’ • A communal garden accessed from the residents’ private lounge and from each core • A large roof terrace, located at fifth floor • Provides an additional outdoor space with dramatic views over the surrounding parkland • All apartments have generously proportioned private external balcony or terraces, able to accommodate tables, chairs and plants • A large proportion of the balconies are recessed to provide sheltered ‘outdoor rooms’ • Sliding timber shutters provide moveable solar shading
Halton Court, Kidbrooke, Greenwich
Halton Court, Kidbrooke, Greenwich
Halton Court, Kidbrooke, Greenwich Views 1 st Floor Views Shared Spaces / Circulation Areas 5 th Floor
Halton Court, Kidbrooke, Greenwich Views 1 st Floor Views Shared Spaces / Circulation Areas 5 th Floor
Halton Court, Kidbrooke, Greenwich Views 1 st Floor Views Shared Spaces / Circulation Areas 5 th Floor
Halton Court, Kidbrooke, Greenwich Flat Plans
Halton Court, Kidbrooke, Greenwich Views 1 st Floor Views Shared Spaces / Circulation Areas 5 th Floor
Halton Court, Kidbrooke, Greenwich Private Amenity
Halton Court, Kidbrooke, Greenwich
Halton Court, Kidbrooke, Greenwich Views 1 st Floor Views Shared Spaces / Circulation Areas 5 th Floor
Halton Court, Kidbrooke, Greenwich Views 1 st Floor Views Shared Spaces / Circulation Areas 5 th Floor
Thank you for listening