Food Enterprise Zone Leitrim is Irelands first food
- Slides: 21
Food Enterprise Zone Leitrim is Ireland's first food enterprise zone, a new visionary concept and innovative approach which will act as a premium location magnet for new food start-ups and relocating food businesses. Prepared by: Michael Hennessy
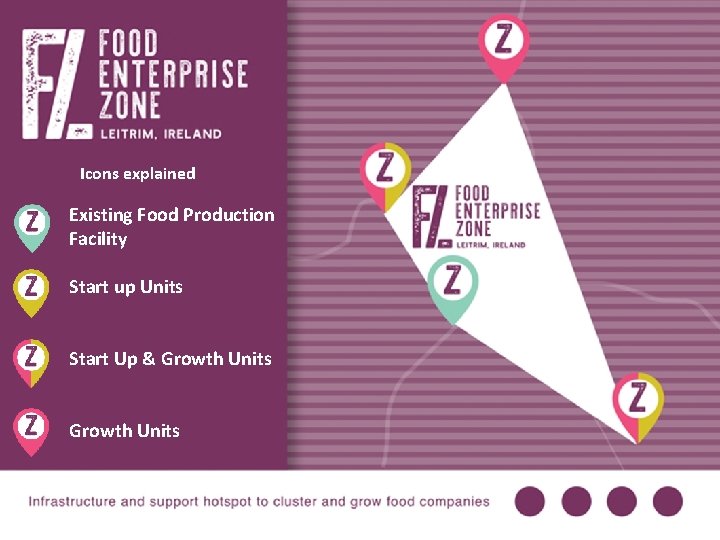
Icons explained Existing Food Production Facility Start up Units Start Up & Growth Units
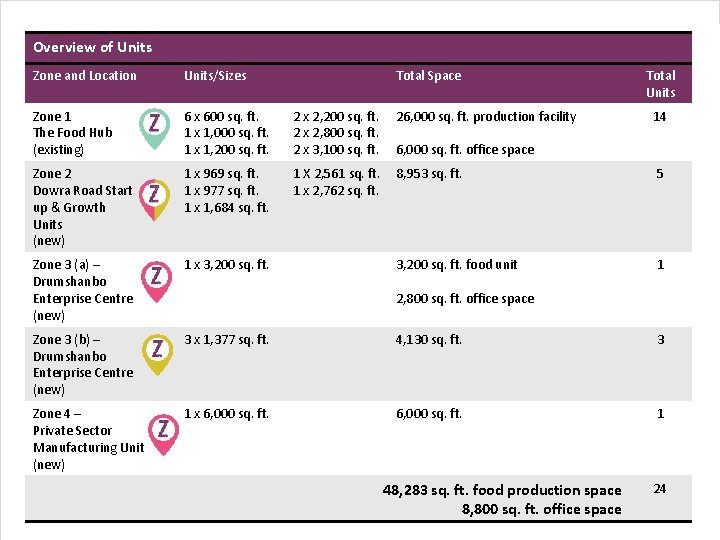
Overview of Units Zone and Location Units/Sizes Total Space Total Units Zone 1 The Food Hub (existing) 6 x 600 sq. ft. 1 x 1, 000 sq. ft. 1 x 1, 200 sq. ft. 2 x 2, 200 sq. ft. 26, 000 sq. ft. production facility 2 x 2, 800 sq. ft. 2 x 3, 100 sq. ft. 6, 000 sq. ft. office space 14 Zone 2 Dowra Road Start up & Growth Units (new) 1 x 969 sq. ft. 1 x 977 sq. ft. 1 x 1, 684 sq. ft. 1 X 2, 561 sq. ft. 1 x 2, 762 sq. ft. 8, 953 sq. ft. 5 Zone 3 (a) – Drumshanbo Enterprise Centre (new) 1 x 3, 200 sq. ft. food unit 1 Zone 3 (b) – Drumshanbo Enterprise Centre (new) 3 x 1, 377 sq. ft. 4, 130 sq. ft. 3 Zone 4 – Private Sector Manufacturing Unit (new) 1 x 6, 000 sq. ft. 1 2, 800 sq. ft. office space 48, 283 sq. ft. food production space 8, 800 sq. ft. office space 24
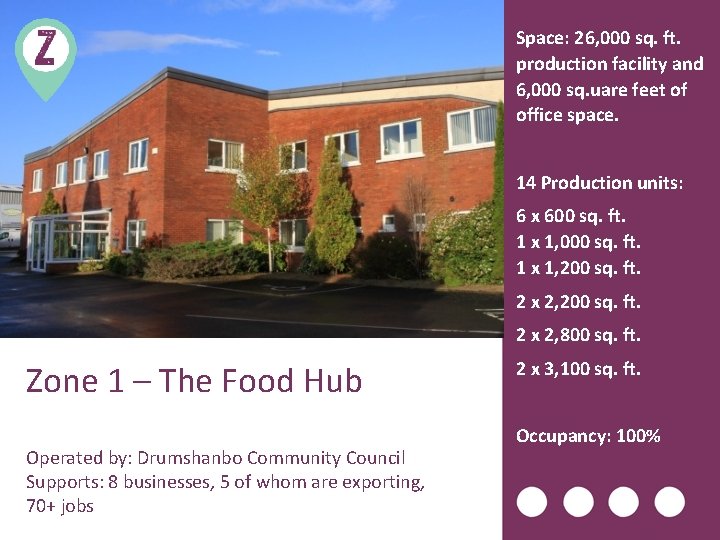
Space: 26, 000 sq. ft. production facility and 6, 000 sq. uare feet of office space. 14 Production units: 6 x 600 sq. ft. 1 x 1, 000 sq. ft. 1 x 1, 200 sq. ft. 2 x 2, 800 sq. ft. Zone 1 – The Food Hub Operated by: Drumshanbo Community Council Supports: 8 businesses, 5 of whom are exporting, 70+ jobs 2 x 3, 100 sq. ft. Occupancy: 100%
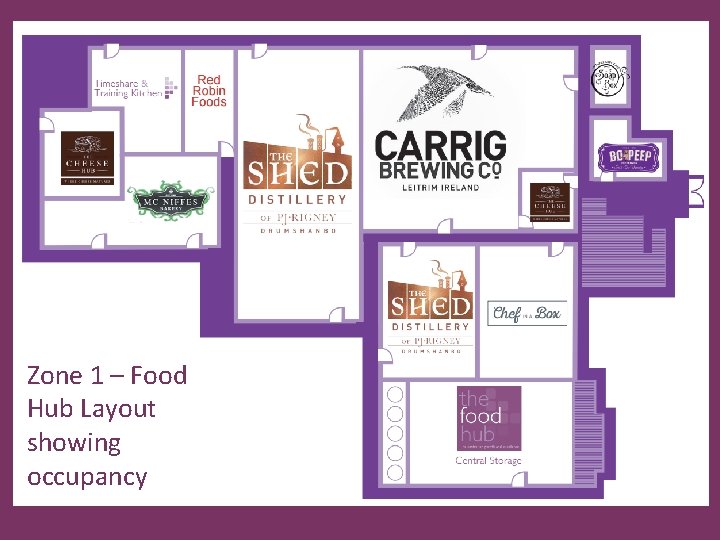
Zone 1 – Food Hub Layout showing occupancy
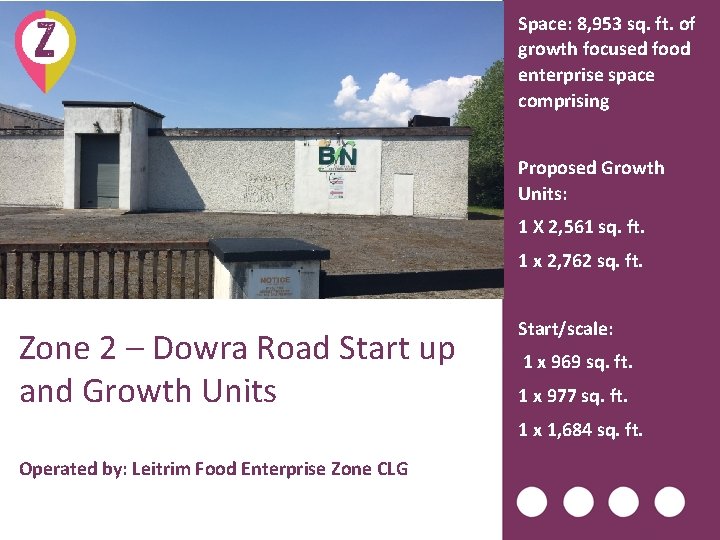
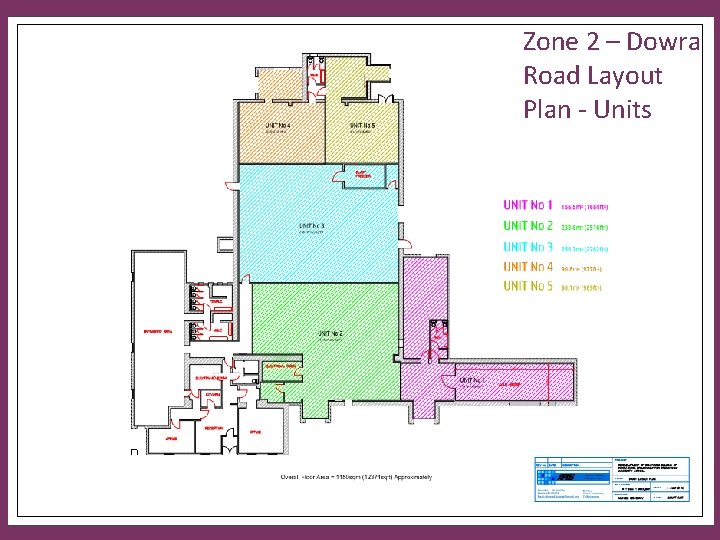
Space: 8, 953 sq. ft. of growth focused food enterprise space comprising Proposed Growth Units: 1 X 2, 561 sq. ft. 1 x 2, 762 sq. ft. Zone 2 – Dowra Road Start up and Growth Units Start/scale: 1 x 969 sq. ft. 1 x 977 sq. ft. 1 x 1, 684 sq. ft. Operated by: Leitrim Food Enterprise Zone CLG
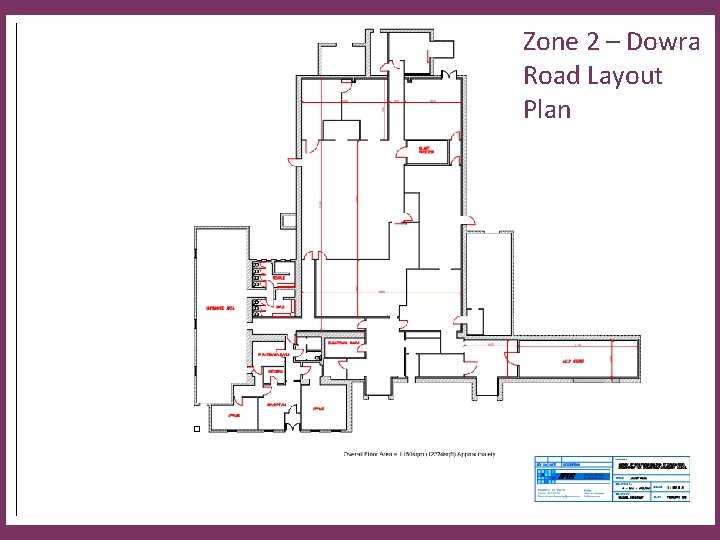
Zone 2 – Dowra Road Layout Plan
Zone 2 – Dowra Road Layout Plan - Units
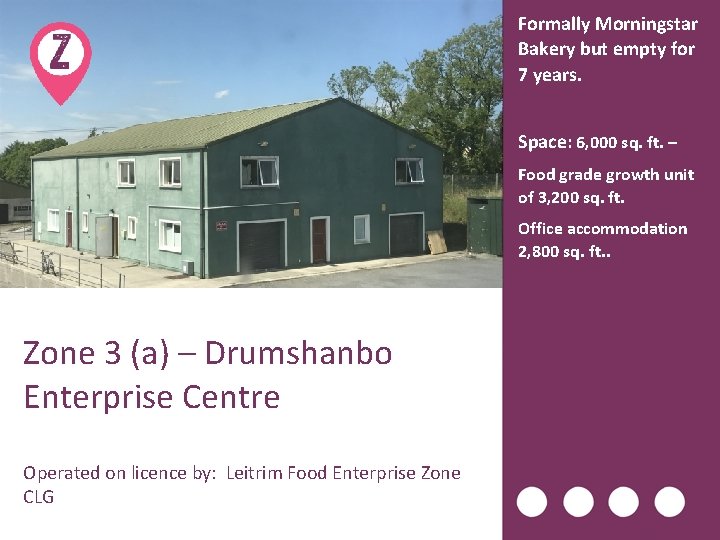
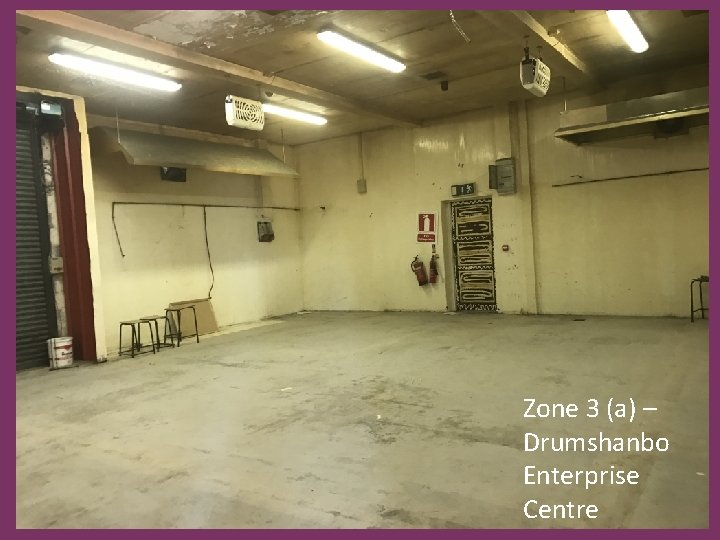
Formally Morningstar Bakery but empty for 7 years. Space: 6, 000 sq. ft. – Food grade growth unit of 3, 200 sq. ft. Office accommodation 2, 800 sq. ft. . Zone 3 (a) – Drumshanbo Enterprise Centre Operated on licence by: Leitrim Food Enterprise Zone CLG
Zone 3 (a) – Drumshanbo Enterprise Centre
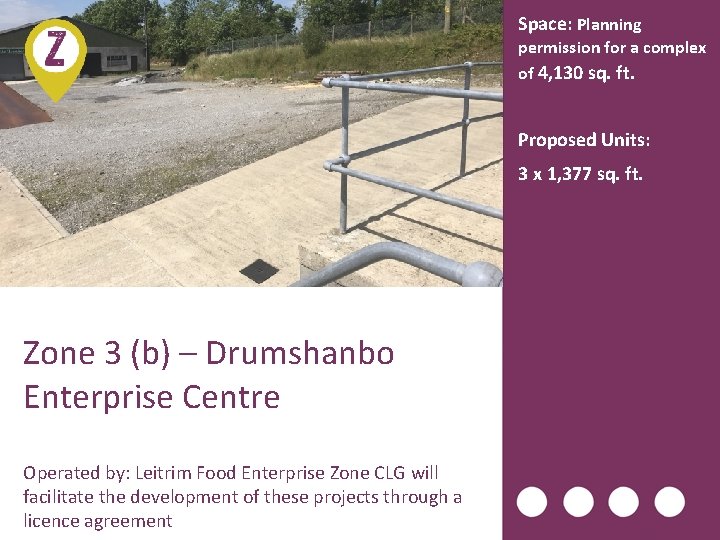
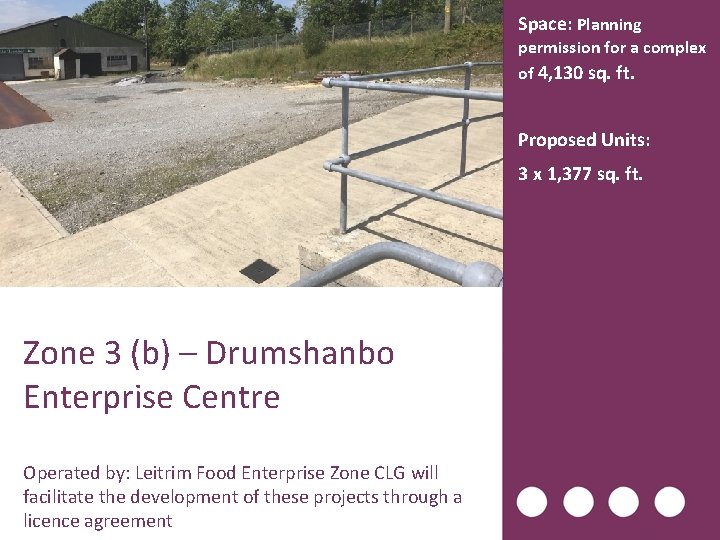
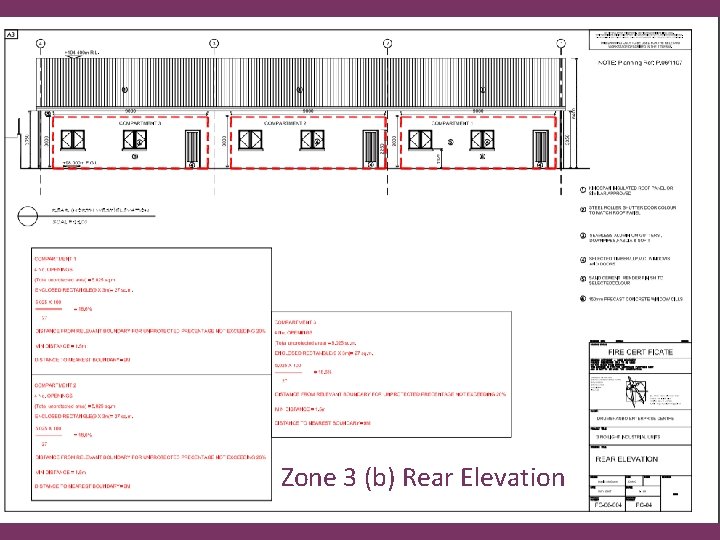
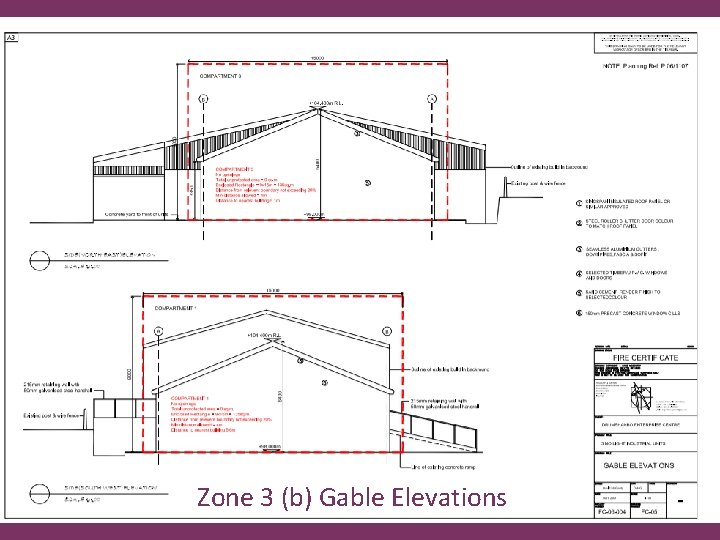
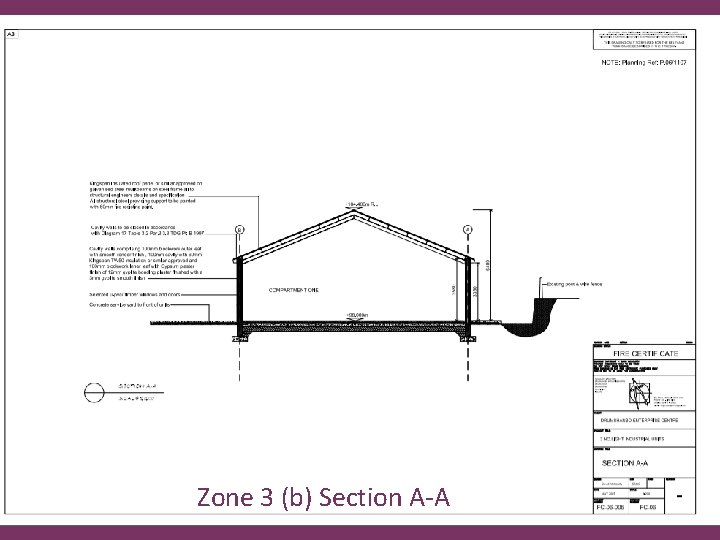
Space: Planning permission for a complex of 4, 130 sq. ft. Proposed Units: 3 x 1, 377 sq. ft. Zone 3 (b) – Drumshanbo Enterprise Centre Operated by: Leitrim Food Enterprise Zone CLG will facilitate the development of these projects through a licence agreement
Space: Planning permission for a complex of 4, 130 sq. ft. Proposed Units: 3 x 1, 377 sq. ft. Zone 3 (b) – Drumshanbo Enterprise Centre Operated by: Leitrim Food Enterprise Zone CLG will facilitate the development of these projects through a licence agreement
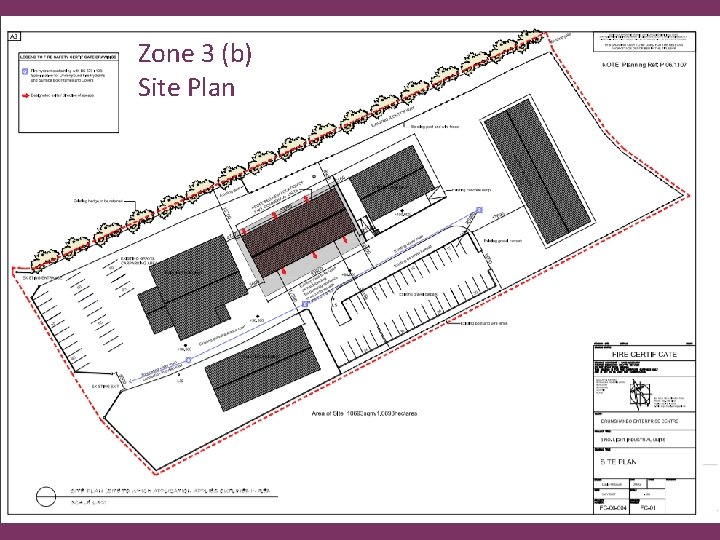
Zone 3 (b) Site Plan Zone 2 – Doura Road Layout Plan - Units
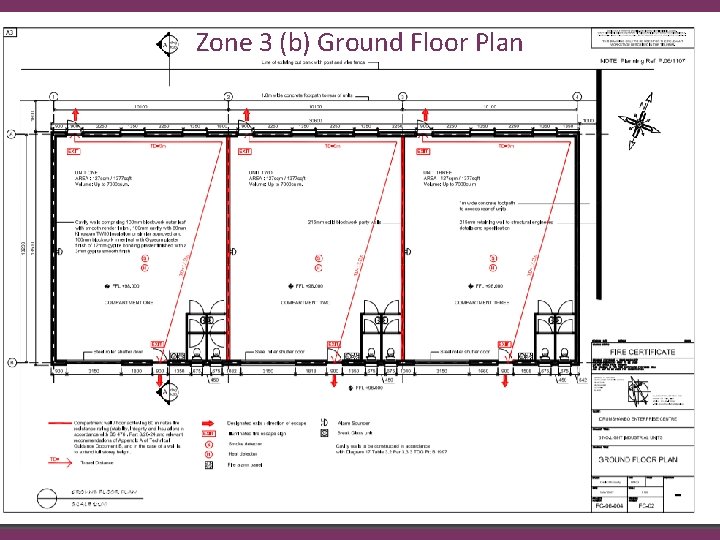
Zone 3 (b) Ground Floor Plan. Zone 2 – Doura Road Layout Plan - Units
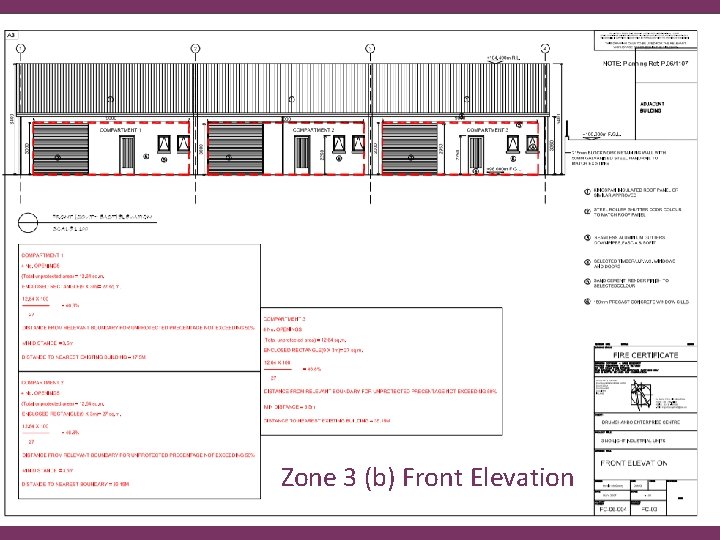
Zone 3 (b) Front Elevation
Zone 3 (b) Rear Elevation
Zone 3 (b) Gable Elevations
Zone 3 (b) Section A-A
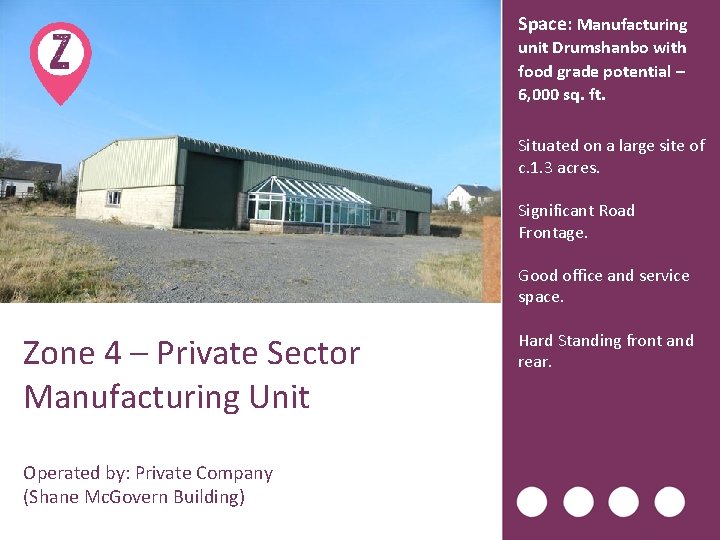
Space: Manufacturing unit Drumshanbo with food grade potential – 6, 000 sq. ft. Situated on a large site of c. 1. 3 acres. Significant Road Frontage. Good office and service space. Zone 4 – Private Sector Manufacturing Unit Operated by: Private Company (Shane Mc. Govern Building) Hard Standing front and rear.
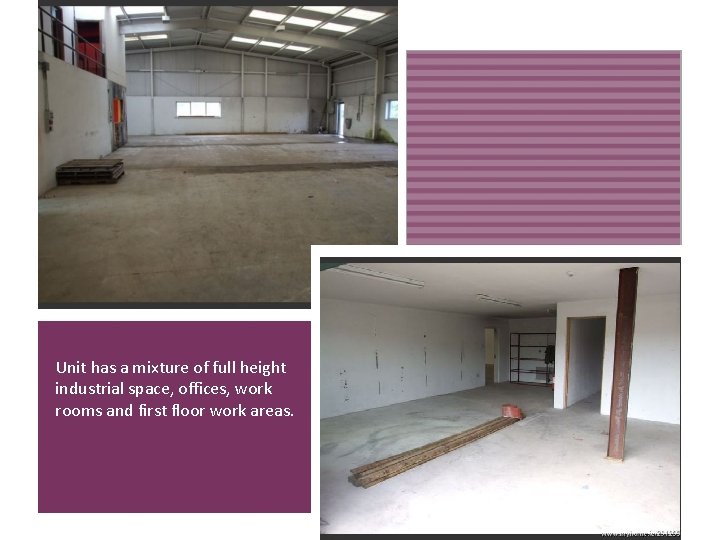
Unit has a mixture of full height industrial space, offices, work rooms and first floor work areas.
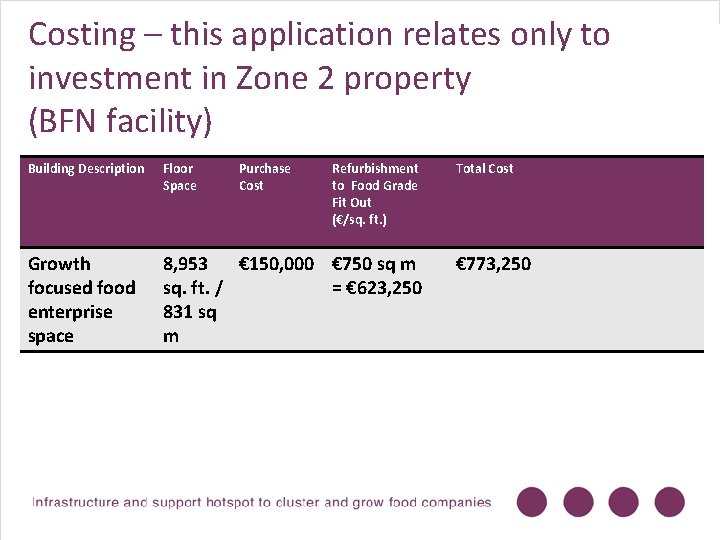
Costing – this application relates only to investment in Zone 2 property (BFN facility) Building Description Floor Space Purchase Cost Refurbishment to Food Grade Fit Out (€/sq. ft. ) Growth focused food enterprise space 8, 953 € 150, 000 € 750 sq m sq. ft. / = € 623, 250 831 sq m Total Cost € 773, 250