Focal Spec Ltd Tools for electronics topographic and
- Slides: 11
Focal. Spec Ltd Tools for electronics topographic and roghness scanning 06 / 2015
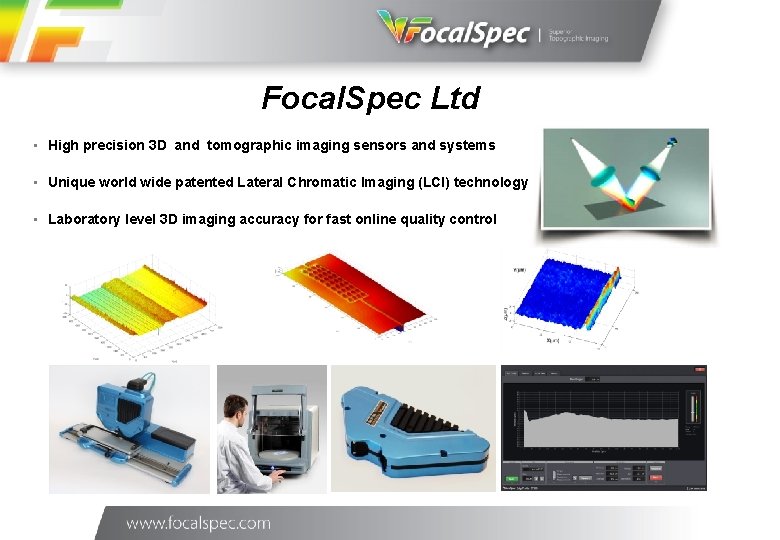
26/10/2020 Focal. Spec Ltd • High precision 3 D and tomographic imaging sensors and systems • Unique world wide patented Lateral Chromatic Imaging (LCI) technology • Laboratory level 3 D imaging accuracy for fast online quality control 2
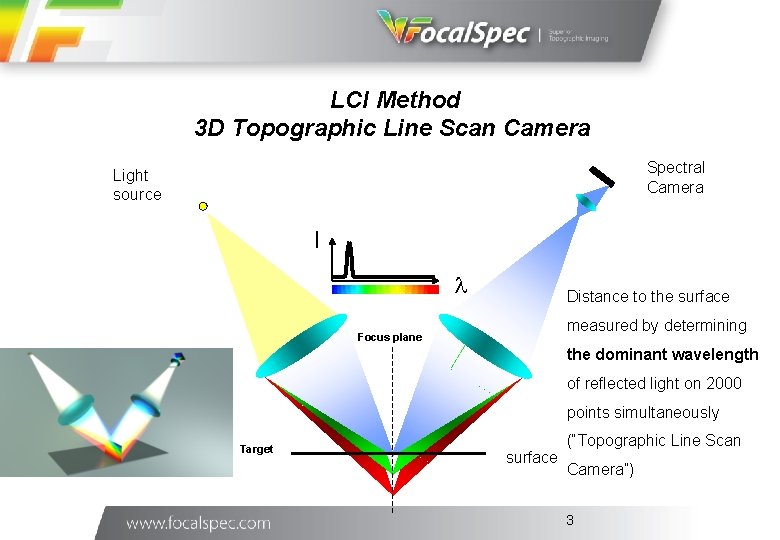
26/10/2020 3 LCI Method 3 D Topographic Line Scan Camera Spectral Camera Light source I l Distance to the surface measured by determining Focus plane the dominant wavelength of reflected light on 2000 points simultaneously Target surface (“Topographic Line Scan Camera”) 3
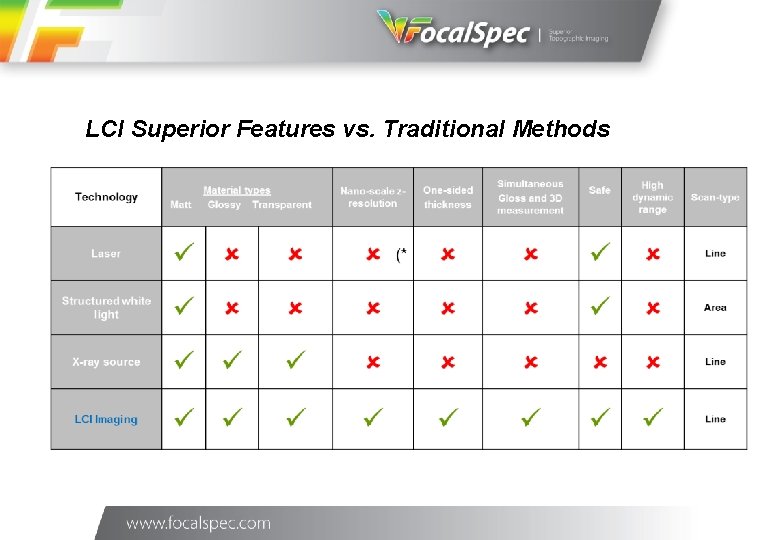
26/10/2020 LCI Superior Features vs. Traditional Methods 4
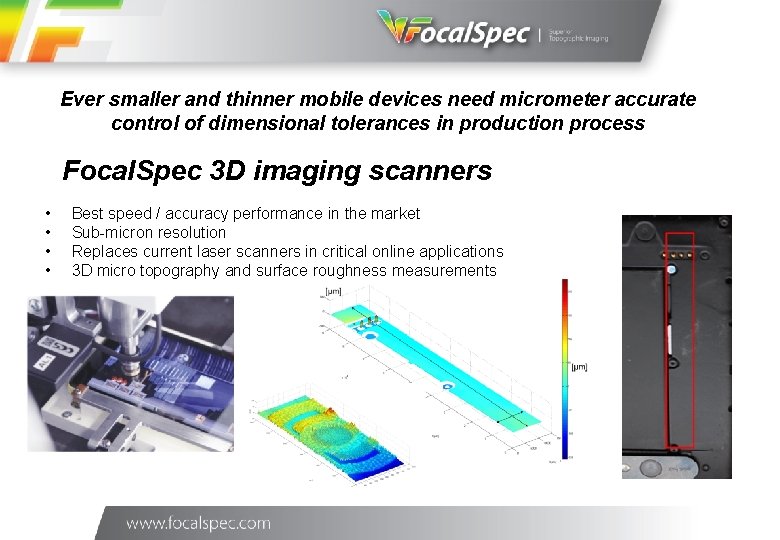
26/10/2020 5 Ever smaller and thinner mobile devices need micrometer accurate control of dimensional tolerances in production process Focal. Spec 3 D imaging scanners • • Best speed / accuracy performance in the market Sub-micron resolution Replaces current laser scanners in critical online applications 3 D micro topography and surface roughness measurements
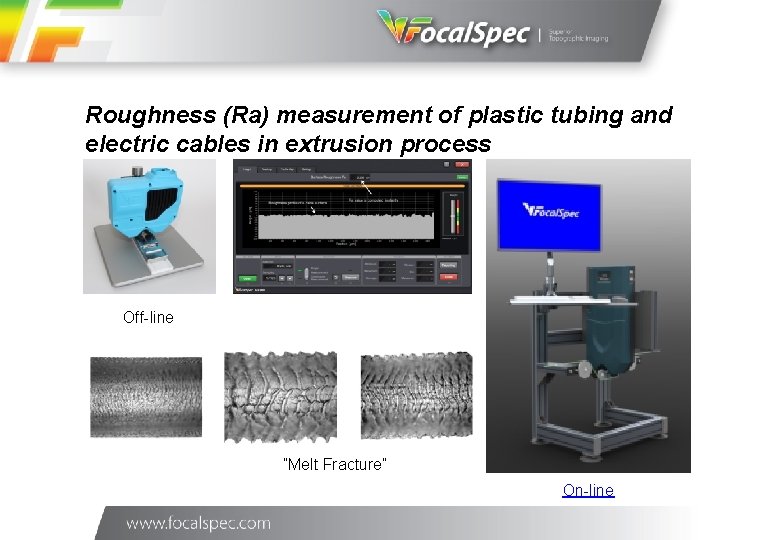
26/10/2020 6 Roughness (Ra) measurement of plastic tubing and electric cables in extrusion process Off-line ”Melt Fracture” On-line
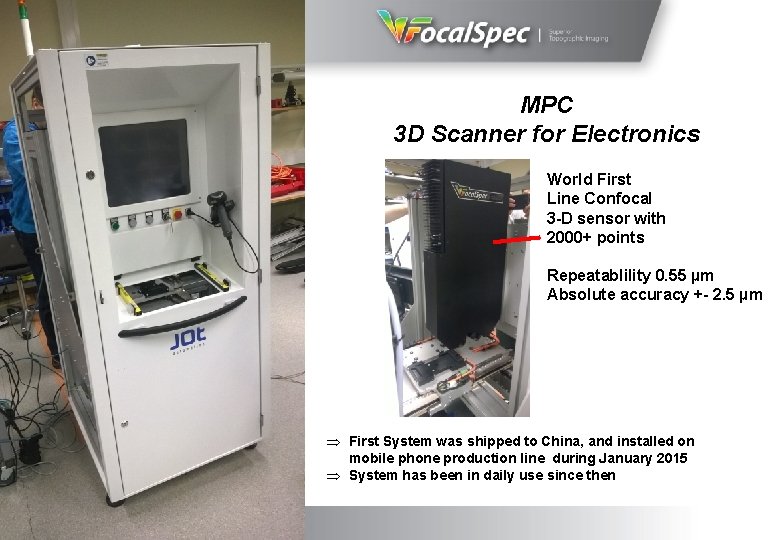
26/10/2020 7 MPC 3 D Scanner for Electronics World First Line Confocal 3 -D sensor with 2000+ points Repeatablility 0. 55 µm Absolute accuracy +- 2. 5 µm Þ First System was shipped to China, and installed on mobile phone production line during January 2015 Þ System has been in daily use since then
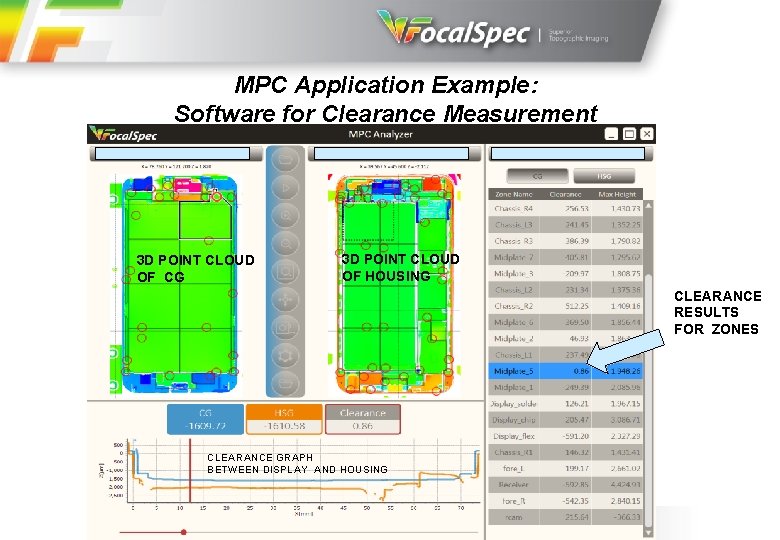
26/10/2020 8 MPC Application Example: Software for Clearance Measurement 3 D POINT CLOUD OF CG 3 D POINT CLOUD OF HOUSING CLEARANCE RESULTS FOR ZONES CLEARANCE GRAPH BETWEEN DISPLAY AND HOUSING
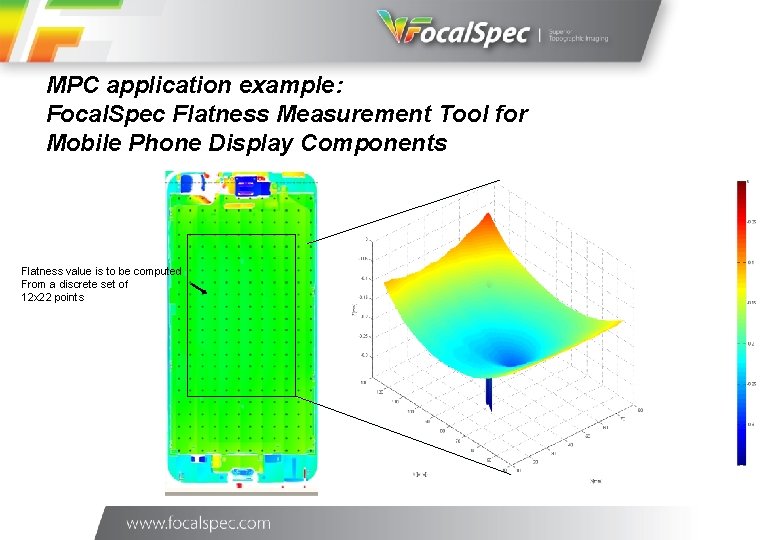
26/10/2020 MPC application example: Focal. Spec Flatness Measurement Tool for Mobile Phone Display Components Flatness value is to be computed From a discrete set of 12 x 22 points 9
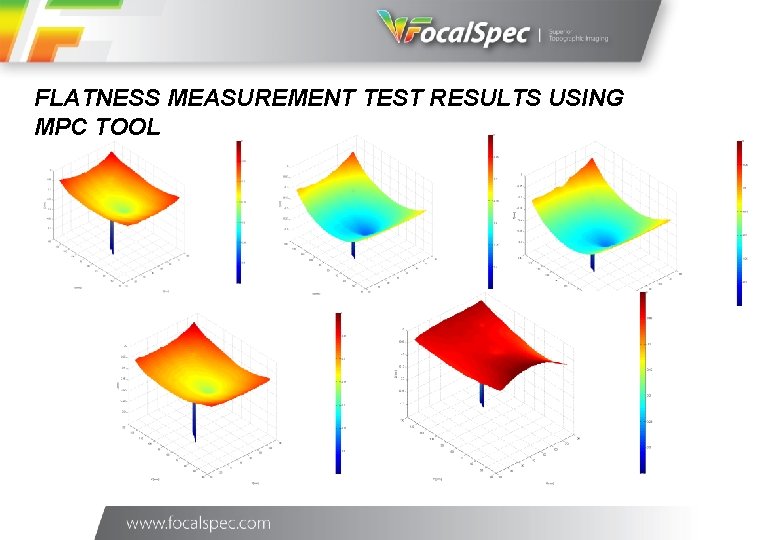
26/10/2020 FLATNESS MEASUREMENT TEST RESULTS USING MPC TOOL 10
Thank You !!! For more information: Focal. Spec Ltd info@focalspec. com