Facility DesignWeek 1 Introduction to Facility Planning Anastasia

- Slides: 37
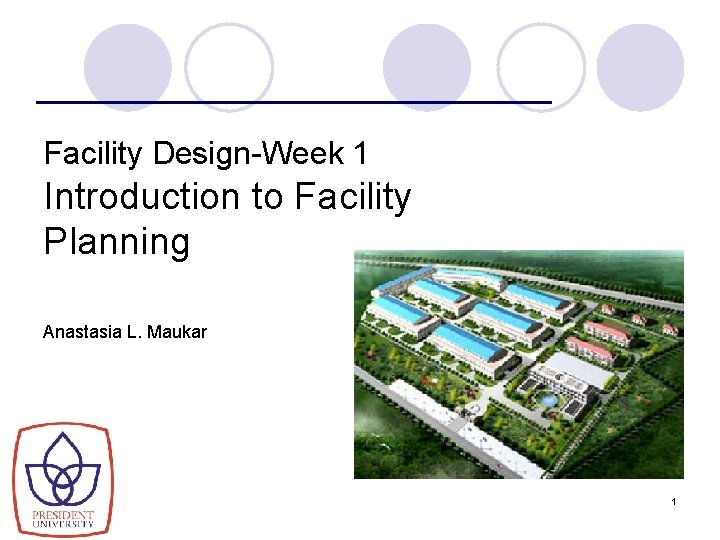
Facility Design-Week 1 Introduction to Facility Planning Anastasia L. Maukar 1
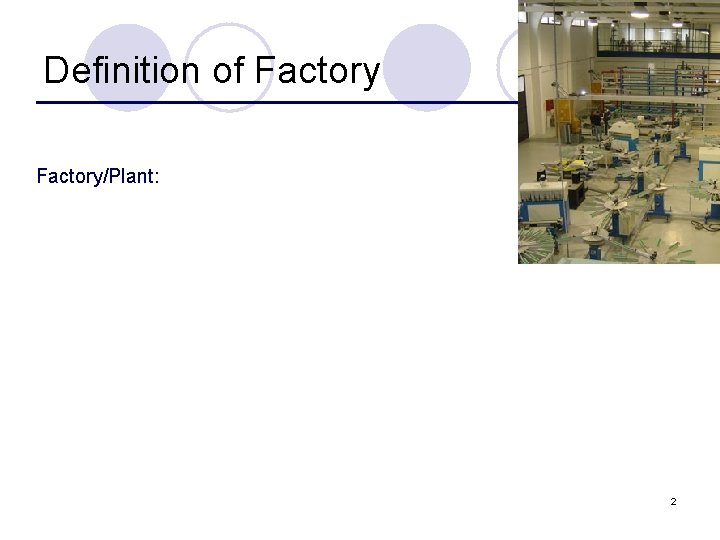
Definition of Factory/Plant: 2
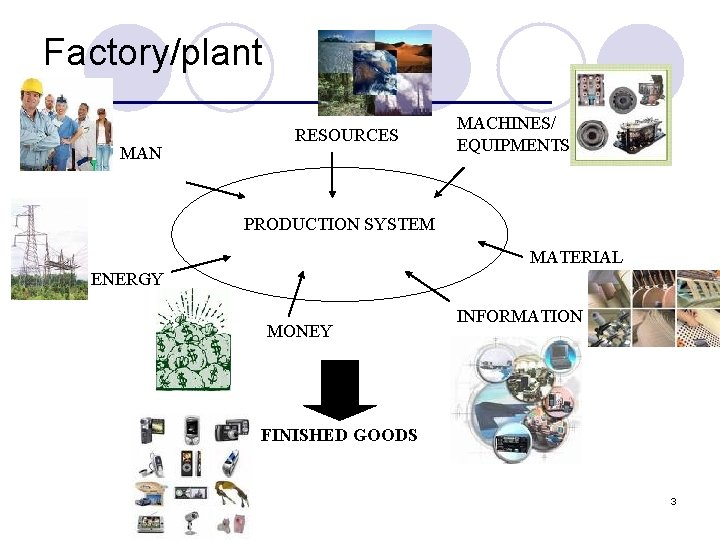
Factory/plant MAN RESOURCES MACHINES/ EQUIPMENTS PRODUCTION SYSTEM MATERIAL ENERGY MONEY INFORMATION FINISHED GOODS 3
Facilities Planning Facilities planning determines how an activity’s tangible fixed assets best support achieving the activity's objectives 4
Facilities Planning l Examples: a. In manufacturing, the objective is to support production. b. In an airport, the objective is to support the passenger airplane interface. c. In a hospital, the objective is to provide medical care to patients. 5
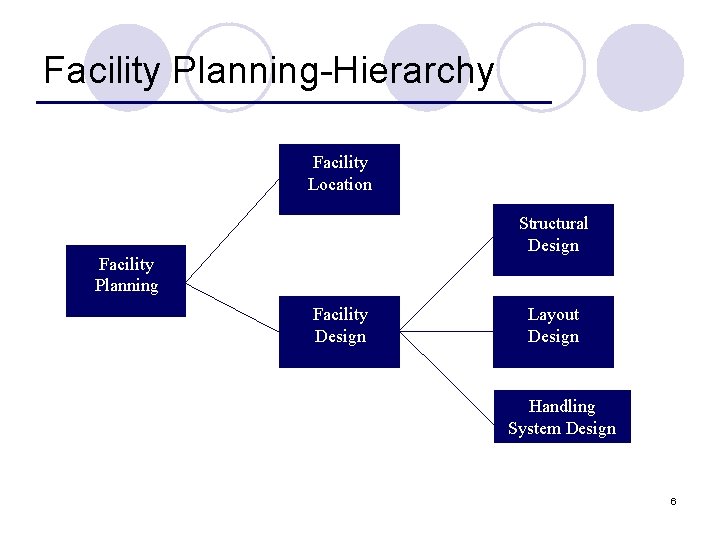
Facility Planning-Hierarchy Facility Location Structural Design Facility Planning Facility Design Layout Design Handling System Design 6
Facility Planning Location : is the placement of a facility with respect to customers, suppliers, and other facilities with which it interfaces. Structure : consists of the building and services (e. g. , gas, water, power, heat, light, air, sewage). Layout : consists of all equipment, machinery, and furnishings within the structure. Handling System : consists of the mechanism by which all interactions required by the layout are satisfied (e. g. , materials, personnel, information, and equipment handling systems). 7
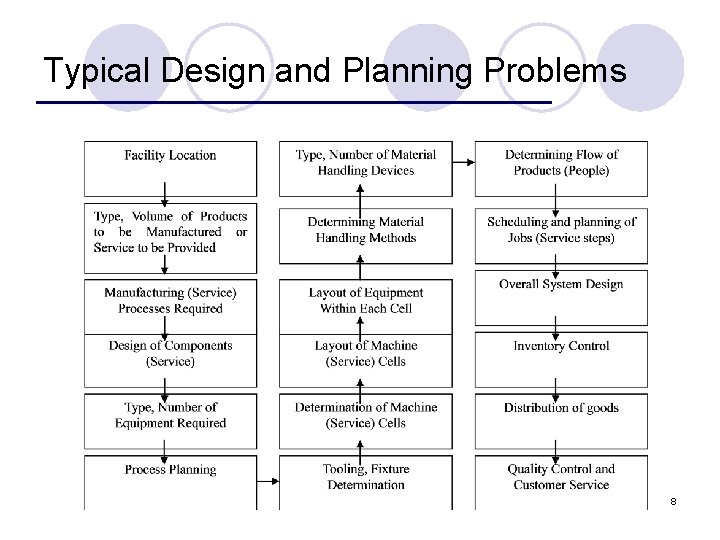
Typical Design and Planning Problems 8
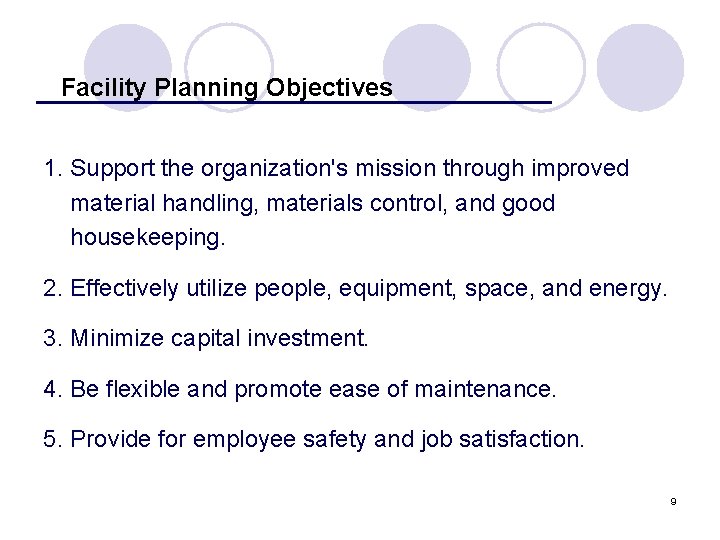
Facility Planning Objectives 1. Support the organization's mission through improved material handling, materials control, and good housekeeping. 2. Effectively utilize people, equipment, space, and energy. 3. Minimize capital investment. 4. Be flexible and promote ease of maintenance. 5. Provide for employee safety and job satisfaction. 9
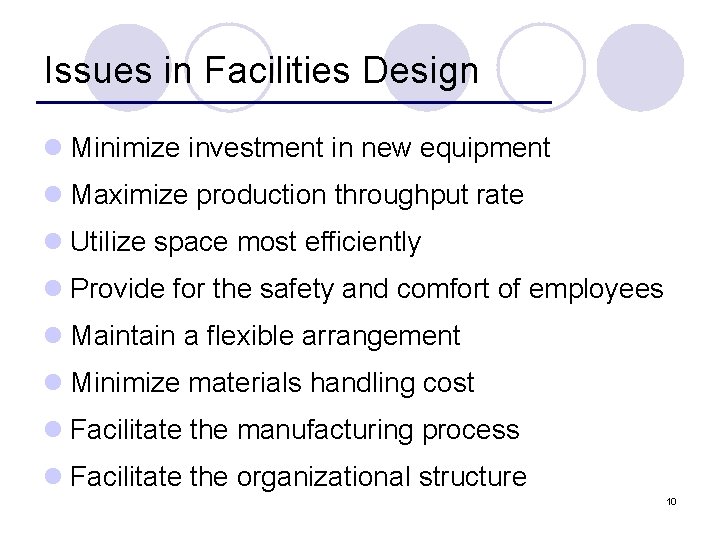
Issues in Facilities Design l Minimize investment in new equipment l Maximize production throughput rate l Utilize space most efficiently l Provide for the safety and comfort of employees l Maintain a flexible arrangement l Minimize materials handling cost l Facilitate the manufacturing process l Facilitate the organizational structure 10
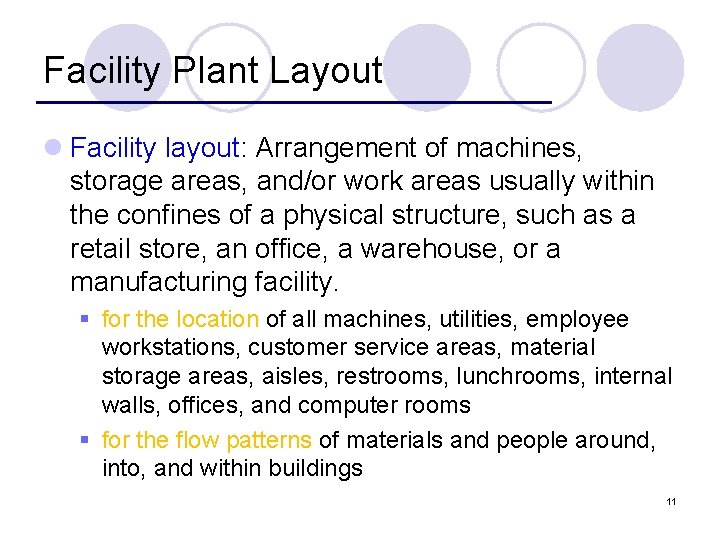
Facility Plant Layout l Facility layout: Arrangement of machines, storage areas, and/or work areas usually within the confines of a physical structure, such as a retail store, an office, a warehouse, or a manufacturing facility. § for the location of all machines, utilities, employee workstations, customer service areas, material storage areas, aisles, restrooms, lunchrooms, internal walls, offices, and computer rooms § for the flow patterns of materials and people around, into, and within buildings 11
Why is facilities layout important? l 20 -75% of product cost attributed to materials handling (Sule, 1991 and Tompkins et al. 2003) l Layout of facilities affects materials handling costs l Facilities includes machines, departments, workstations, locker rooms, service areas, etc. “You can make as many mistakes as you want in layout planning, and they’ll any for themselves if they avoid mistakes in the physical installation” 12
Types of layout problems l Layout of a service system l Layout of a manufacturing facility l Warehouse layout l Nontraditional layout 13
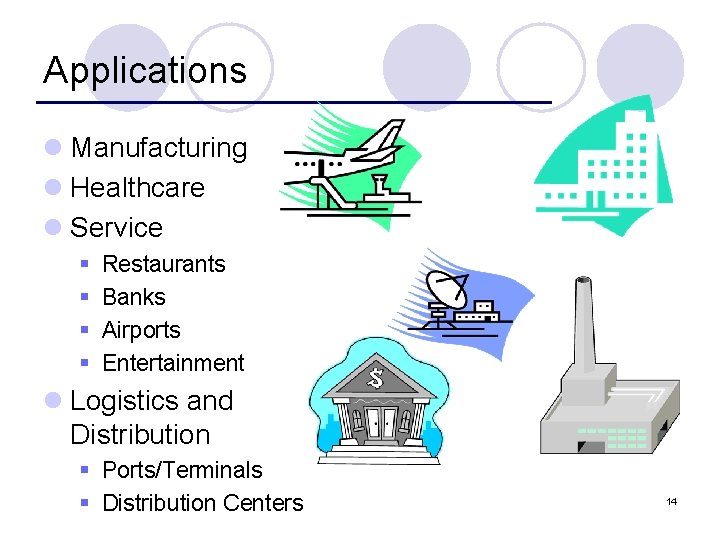
Applications l Manufacturing l Healthcare l Service § § Restaurants Banks Airports Entertainment l Logistics and Distribution § Ports/Terminals § Distribution Centers 14
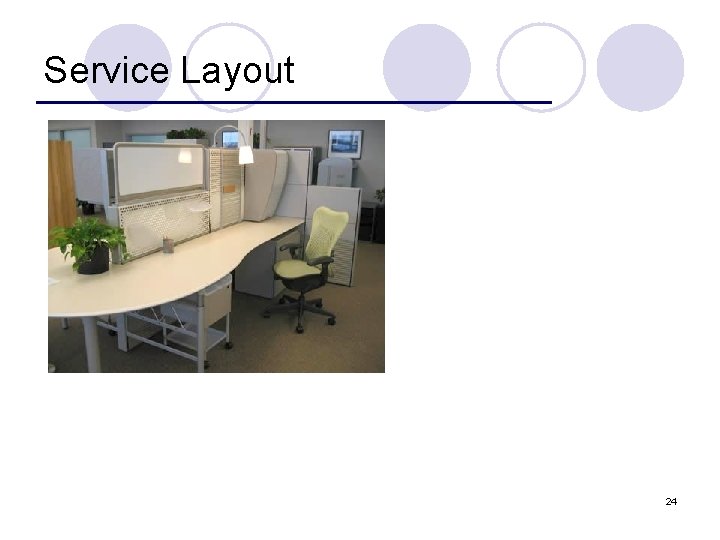
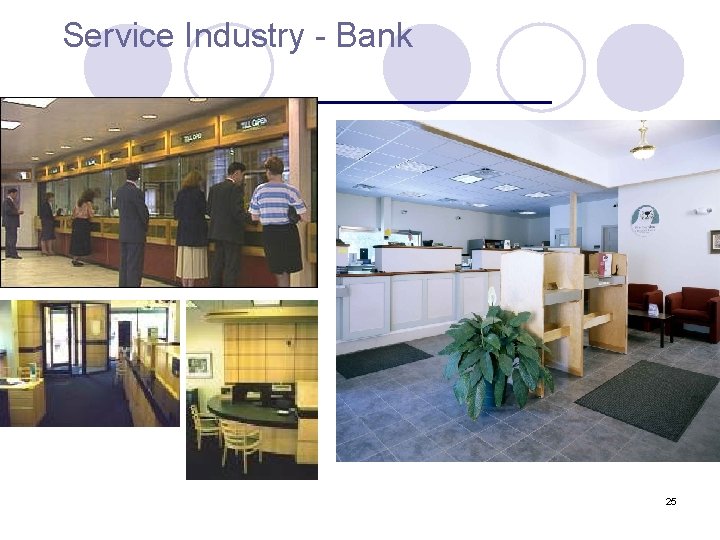
Service Layout Problem § Minimize transportation among personnel § Communication and privacy § Conform building codes § Safety & security for the personnel 15
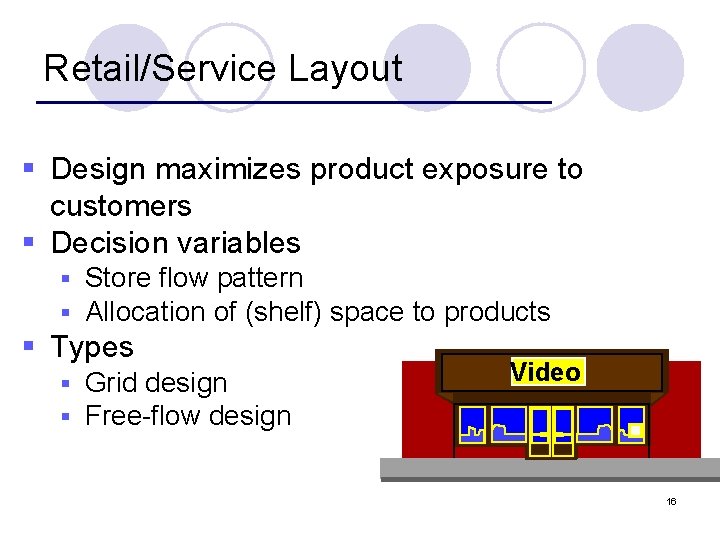
Retail/Service Layout § Design maximizes product exposure to customers § Decision variables § § Store flow pattern Allocation of (shelf) space to products § Types § § Grid design Free-flow design Video 16
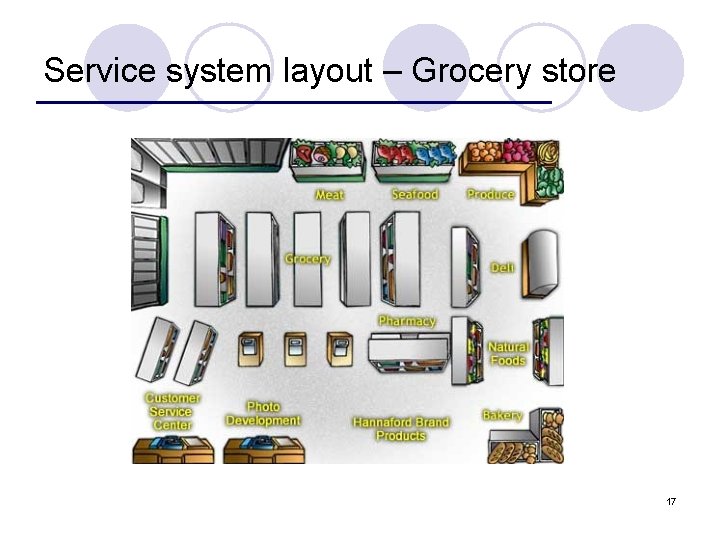
Service system layout – Grocery store 17
Operations review for office layouts (Suskind, 1989) l l l l Is the company outgrowing its space? Is available space too expensive? Is building in the proper location? How will a new layout affect the organization and service? Are office operations too centralized or decentralized? Does the office structure support the strategic plan? Is the new layout in tune with the company’s image Does customer physically participate in service delivery? 18
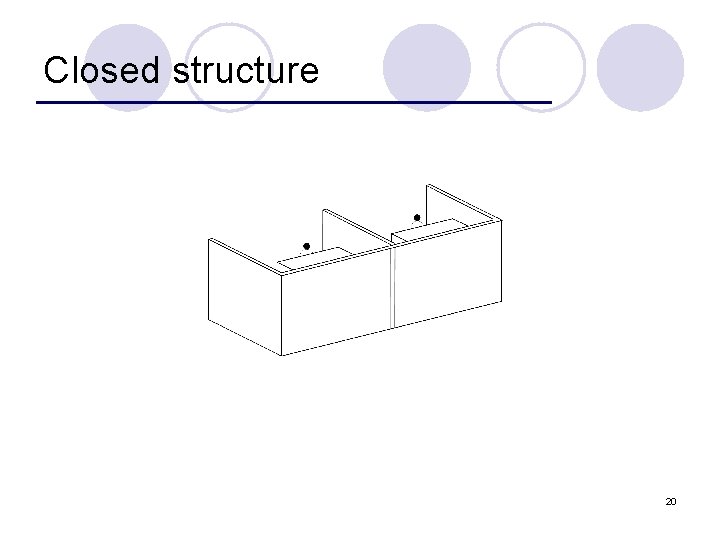
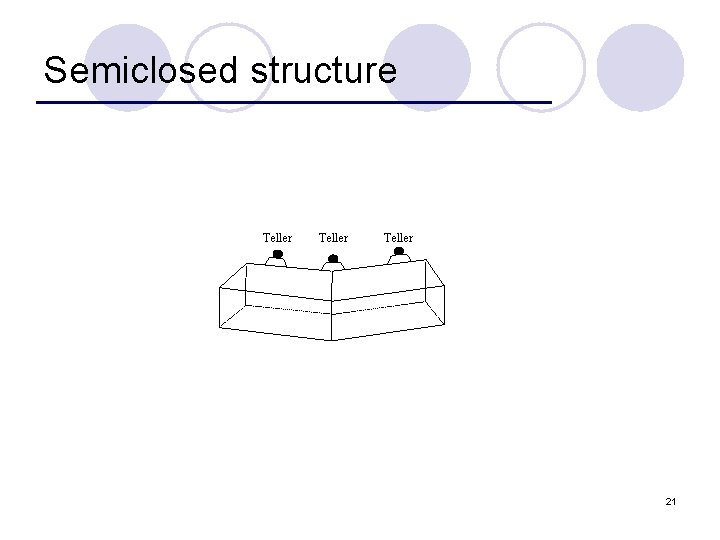
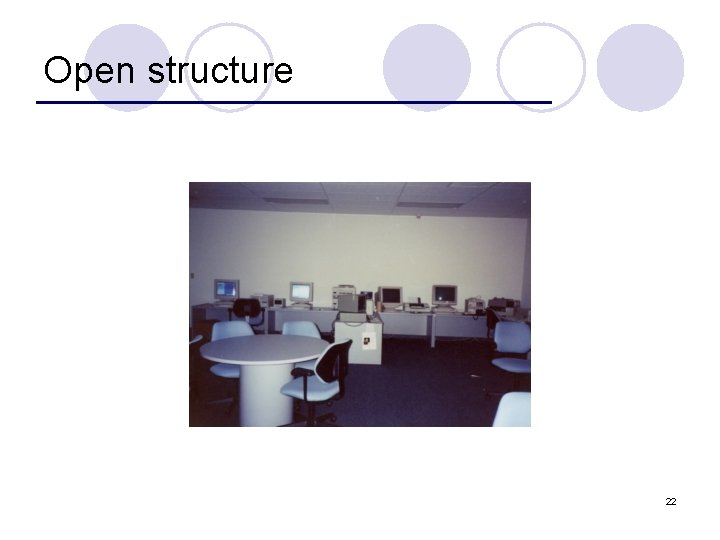
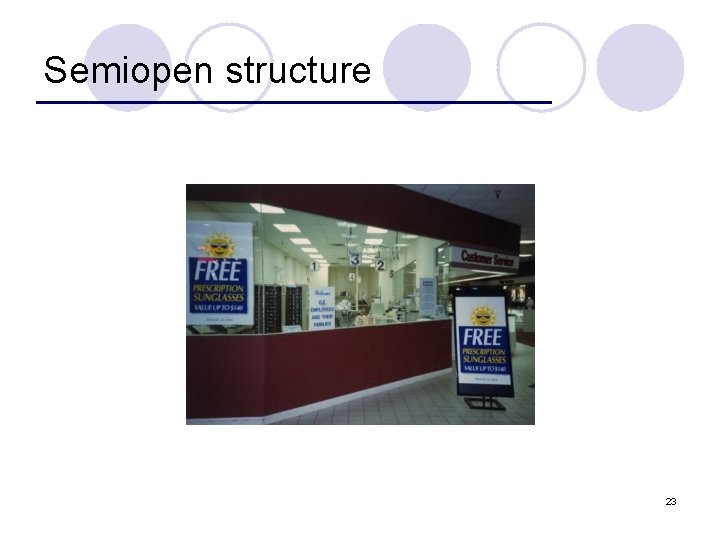
Office structures l Closed structure l Semiclosed structure l Open structure l Semiopen structure 19
Closed structure 20
Semiclosed structure Teller 21
Open structure 22
Semiopen structure 23
Service Layout 24
Service Industry - Bank 25
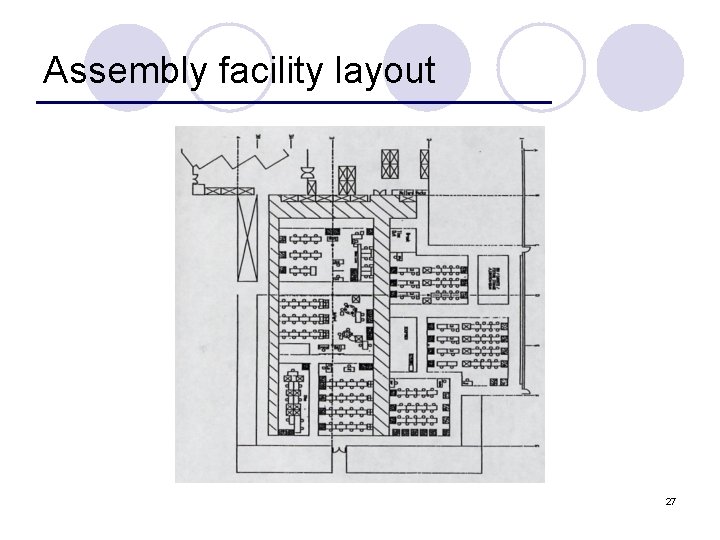
Manufacturing layout l Minimize transportation cost of raw materials, sub-assemblies, work-in-process inventory, tools, parts, finished products, etc. l Facilitate traffic flow l Improve employee morale l Minimize or eliminate risk of injury and property damage l Ease of supervision and face-to-face communication 26
Assembly facility layout 27
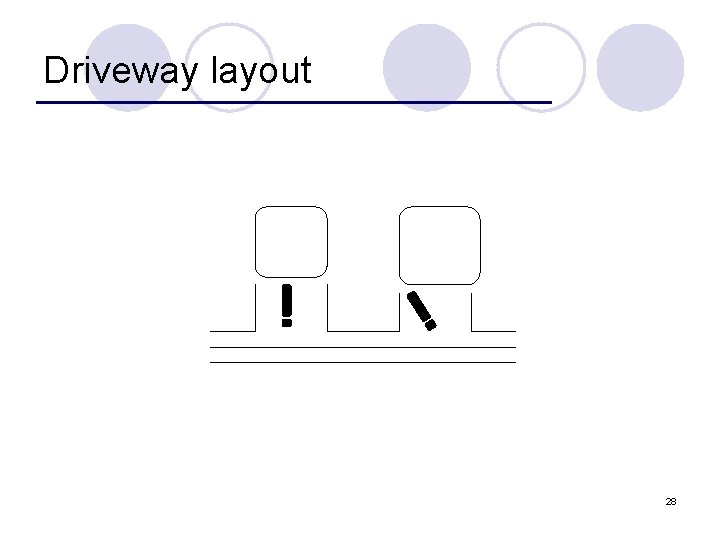
Driveway layout 28
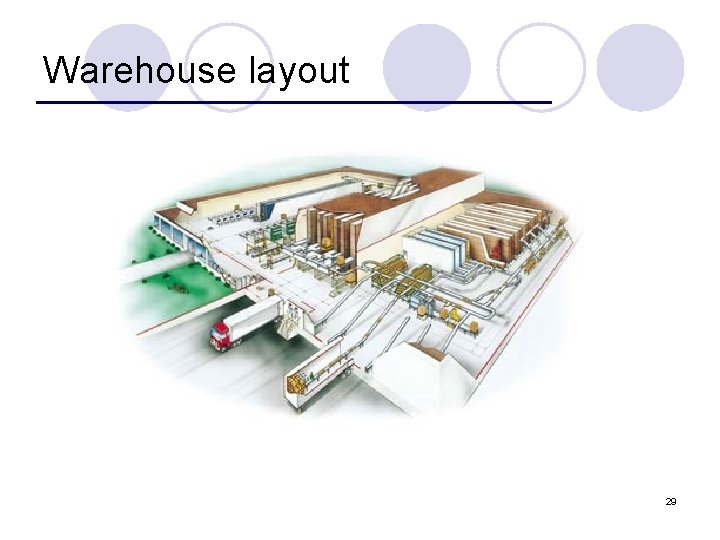
Warehouse layout 29
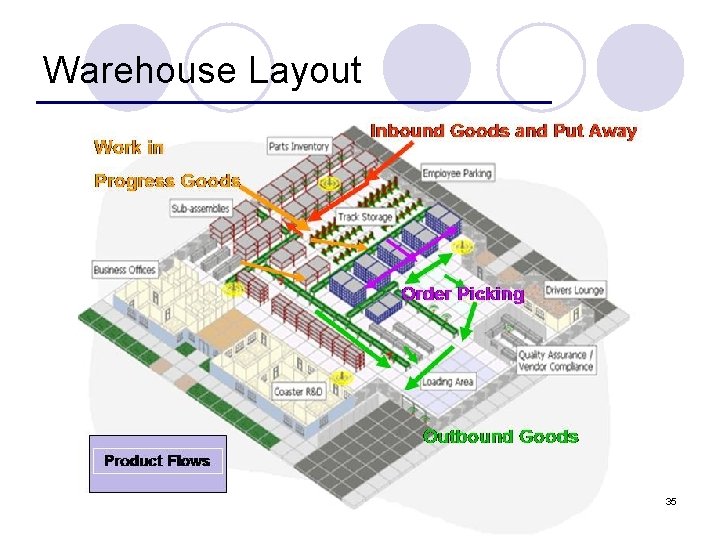
Warehouse layout Warehouse is a facility for storing merchandise, commodities or other items 4 main warehouse functions 1. Receiving 2. Storing 3. Order picking 4. Shipping 30
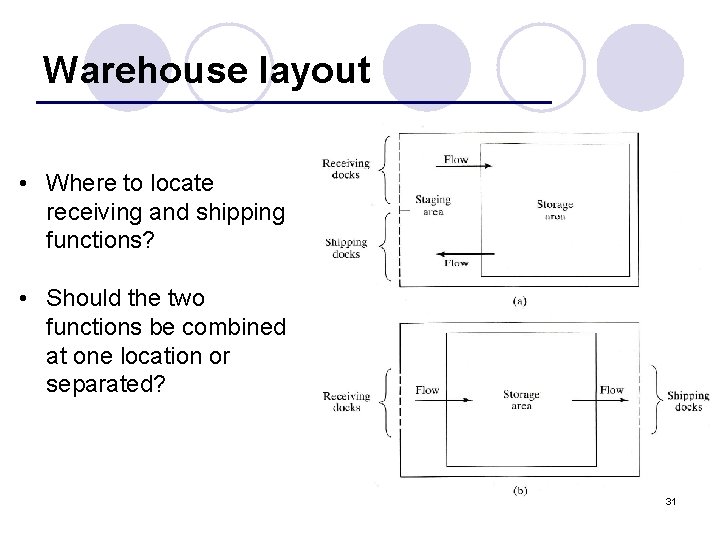
Warehouse layout • Where to locate receiving and shipping functions? • Should the two functions be combined at one location or separated? 31
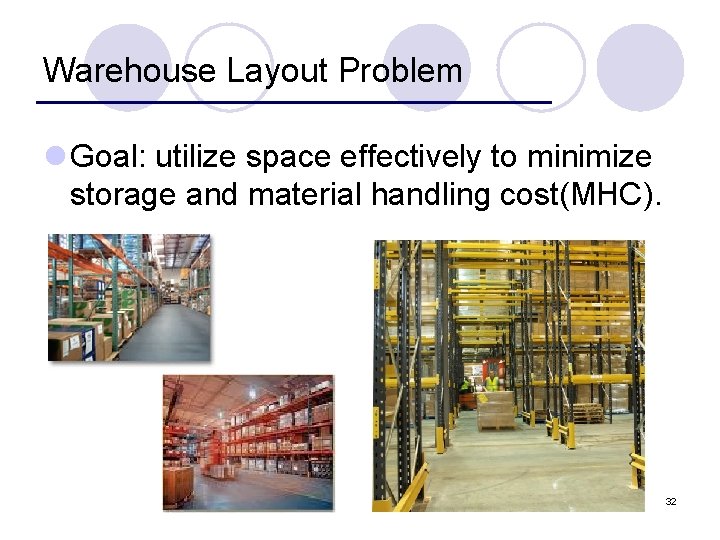
Warehouse Layout Problem l Goal: utilize space effectively to minimize storage and material handling cost(MHC). 32
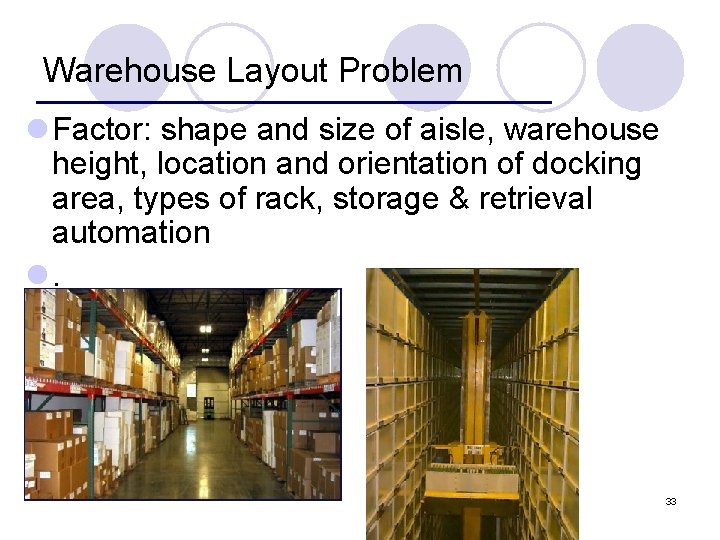
Warehouse Layout Problem l Factor: shape and size of aisle, warehouse height, location and orientation of docking area, types of rack, storage & retrieval automation l. 33
Warehouse Layout Problem l Shape and size of aisle factor § MH equipment/ device § Types of rack 34
Warehouse Layout 35
Nontraditional layout l Keyboard layout l IC board layout l Computer disk storage layout l Airport gate layout 36
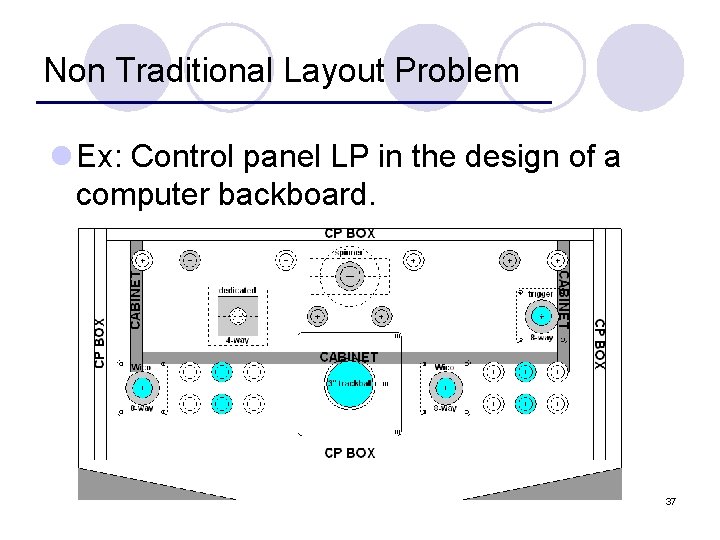
Non Traditional Layout Problem l Ex: Control panel LP in the design of a computer backboard. 37