Engineers Retreat Kate Sienkiewicz IERC Project Manager Integrated



- Slides: 19
Engineers Retreat Kate Sienkiewicz, IERC Project Manager Integrated Engineering Research Center (IERC) 14 February 2017
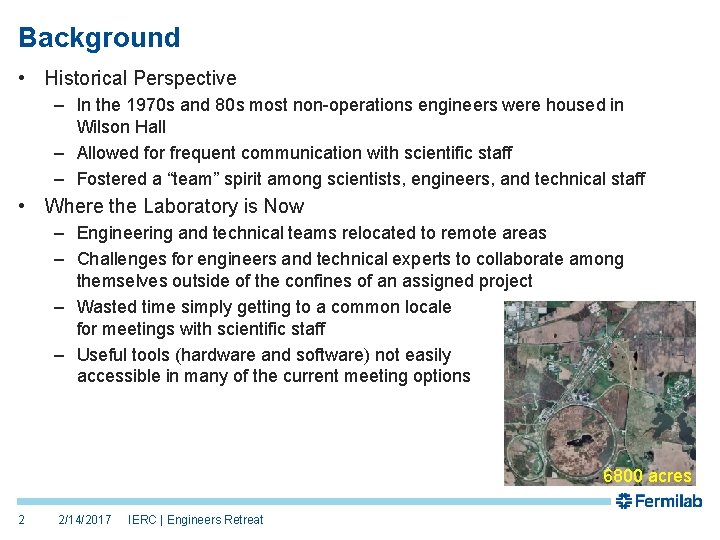
Background • Historical Perspective – In the 1970 s and 80 s most non-operations engineers were housed in Wilson Hall – Allowed for frequent communication with scientific staff – Fostered a “team” spirit among scientists, engineers, and technical staff • Where the Laboratory is Now – Engineering and technical teams relocated to remote areas – Challenges for engineers and technical experts to collaborate among themselves outside of the confines of an assigned project – Wasted time simply getting to a common locale for meetings with scientific staff – Useful tools (hardware and software) not easily accessible in many of the current meeting options 6800 acres 2 2/14/2017 IERC | Engineers Retreat
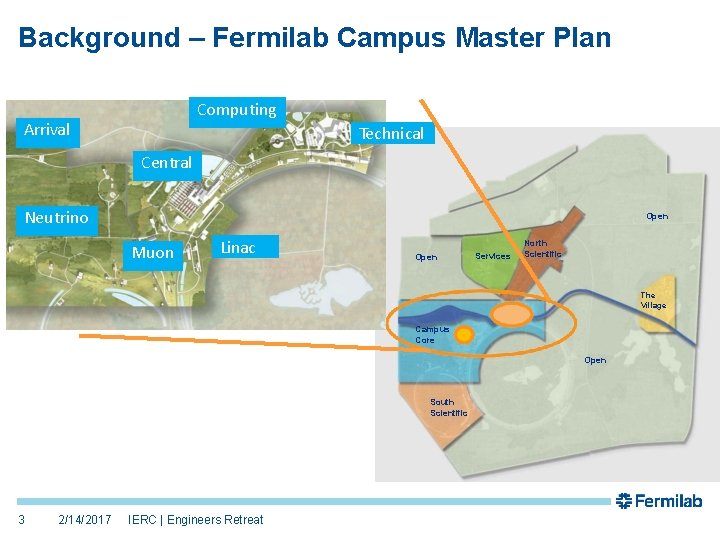
Background – Fermilab Campus Master Plan Computing Arrival Technical Central Neutrino Open Muon Linac Open Services North Scientific The Village Campus Core Open South Scientific 3 2/14/2017 IERC | Engineers Retreat
IERC – Fermilab Objectives (Mission Need) • Integrate engineering resources currently scattered across the laboratory • Provide state of the art facilities that enables the design and construction of high performance particle physics detectors to address P 5 science drivers • Reestablish vital interconnects between international science community to Fermilab engineering and technical teams • High level requirements – Proximity to Wilson Hall – Collaborative environment – Flexibility of laboratory and office spaces 4 2/14/2017 IERC | Engineers Retreat
IERC Overview • Integrated Engineering Research Center • SLI-funded project – SLI = Science Laboratories Infrastructure – Program budgeted out of the Office of Science (not OHEP) • Largest purpose-built lab and office space since Wilson Hall • Successful DOE CD-1 Independent Project Review last week – Conceptual Design • IERC Program process to determine occupants 5 2/14/2017 IERC | Engineers Retreat
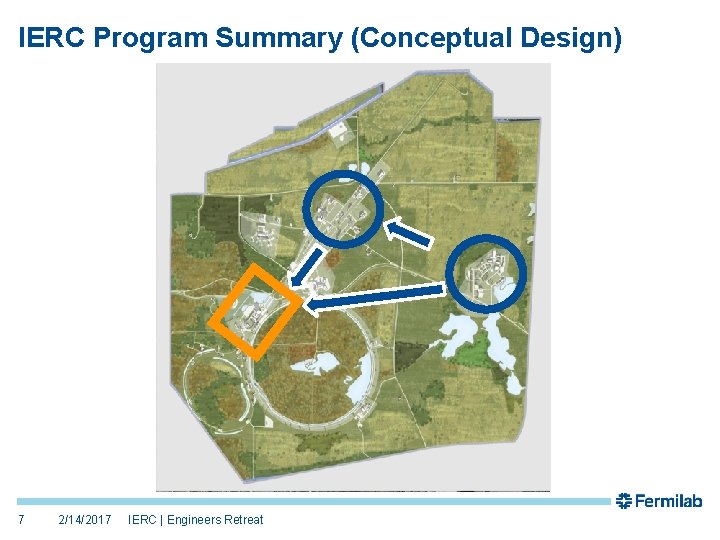
IERC Program Summary (Conceptual Design) Division Dept. Program element Particle Physics Division MED Mechanical Engineering Department EED Electrical Engineering Department DDOD Detector Development Department Rapid Prototyping Test Beam Facilities Projects Precision Metrology Silicon Detectors Cryo and Vacuum Instrumentation Neutrino Division LAEG Liquid Argon Detector Engineering Group Scientific Computing Division RSE Real-Time Systems Engineering Department 21, 450 SF Area (GSF) 32, 175 SF Total Building Square Footage = 97, 500 SF 9, 750 SF 40, 950 36, 075 20, 475 10, 725 SF 6 2/14/2017 IERC |23, 400 Engineers Retreat SF Total Building Square Footage 97, 500
IERC Program Summary (Conceptual Design) 7 2/14/2017 IERC | Engineers Retreat
IERC Video 8 2/14/2017 IERC | Engineers Retreat
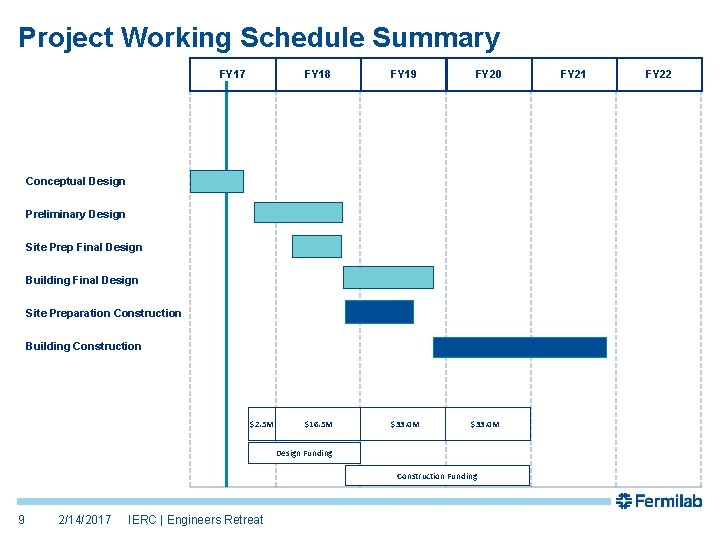
Project Working Schedule Summary FY 17 FY 18 FY 19 $16. 5 M $33. 0 M FY 20 Conceptual Design Preliminary Design Site Prep Final Design Building Final Design Site Preparation Construction Building Construction $2. 5 M $33. 0 M Design Funding Construction Funding 9 2/14/2017 IERC | Engineers Retreat FY 21 FY 22
Questions? 10 2/14/2017 IERC | Engineers Retreat
Backup Slides 11 2/14/2017 IERC | Engineers Retreat
IERC Conceptual Design 12 2/14/2017 IERC | Engineers Retreat
IERC Conceptual Design 13 2/14/2017 IERC | Engineers Retreat
Conceptual Design – Elevation Views West View East View North View 14 2/14/2017 IERC | Engineers Retreat
Conceptual Design – Section 15 2/14/2017 IERC | Engineers Retreat
Conceptual Design – Ground Floor Office Connections – circulation – commons Laboratory/technical collaboration Storage Building core – mechanical, electrical support Technical N 16 2/14/2017 IERC | Engineers Retreat
Conceptual Design – Clean Rooms 17 2/14/2017 IERC | Engineers Retreat
Conceptual Design – Concourse • Sample Floor Plans Unifying Concept • Connectivity for collaboration • Connections to WH CLOSE-UP SAMPLES 18 2/14/2017 IERC | Engineers Retreat
Conceptual Design – 2 nd and 3 rd Floors Office Connections – circulation – commons Laboratory/technical collaboration Storage Building core and support Technical 19 2/14/2017 IERC | Engineers Retreat Concept • Flexibility • Adaptability • Modularity