Discover Ancient Rome in Google Earth http earth
- Slides: 49
Discover Ancient Rome in Google Earth http: //earth. google. com/rome Hist 12797 Architectural History Ancient Rome The Authority of Competence “The Shaping of Space was the essence of Roman Architecture” Leland Roth, Understanding Architecture “A Funny Thing Happened on the Way to the Forum” http: //www. tcm. com/mediaroom/index. jsp? cid=9056
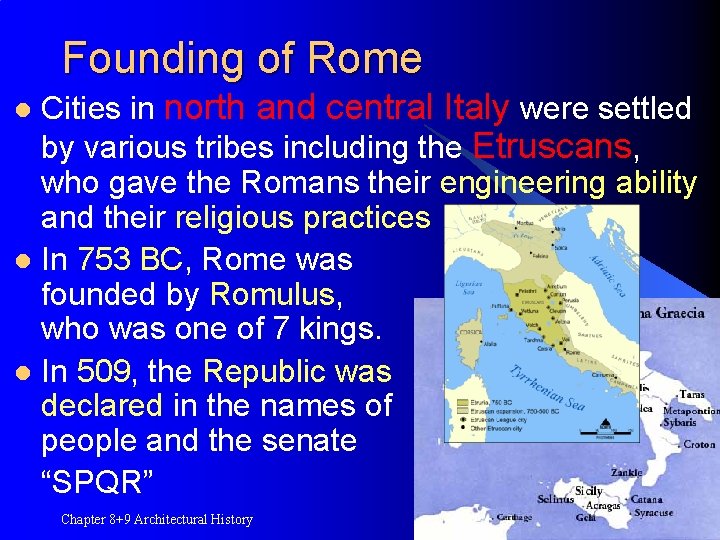
Founding of Rome Cities in north and central Italy were settled by various tribes including the Etruscans, who gave the Romans their engineering ability and their religious practices l In 753 BC, Rome was founded by Romulus, who was one of 7 kings. l In 509, the Republic was declared in the names of the people and the senate “SPQR” l Chapter 8+9 Architectural History 2
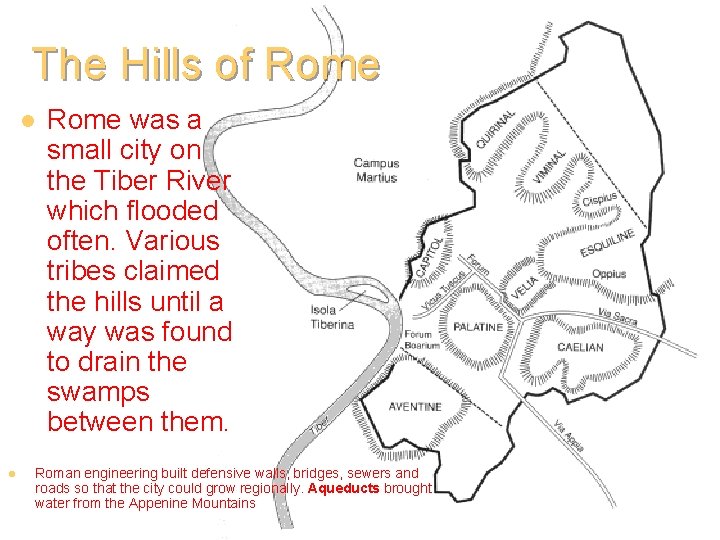
The Hills of Rome l l Rome was a small city on the Tiber River which flooded often. Various tribes claimed the hills until a way was found to drain the swamps between them. Roman engineering built defensive walls, bridges, sewers and roads so that the city could grow regionally. Aqueducts brought water from the Appenine Mountains Chapter 8+9 Architectural History 3
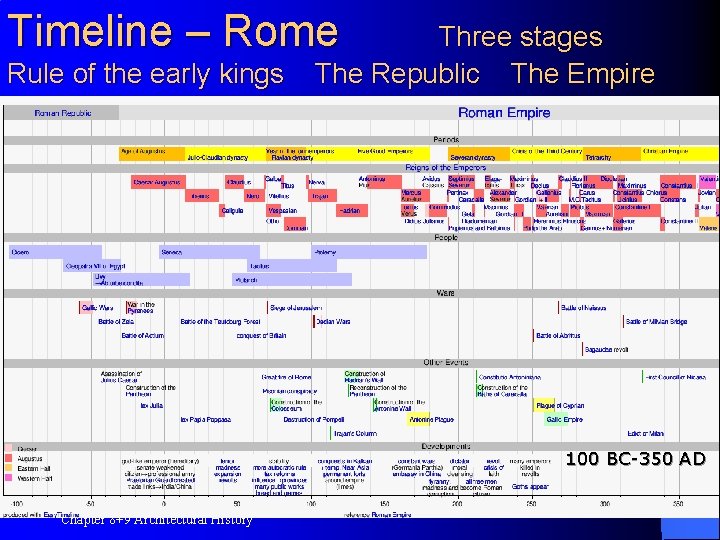
Timeline – Rome Rule of the early kings Three stages The Republic The Empire 100 BC-350 AD Chapter 8+9 Architectural History 4
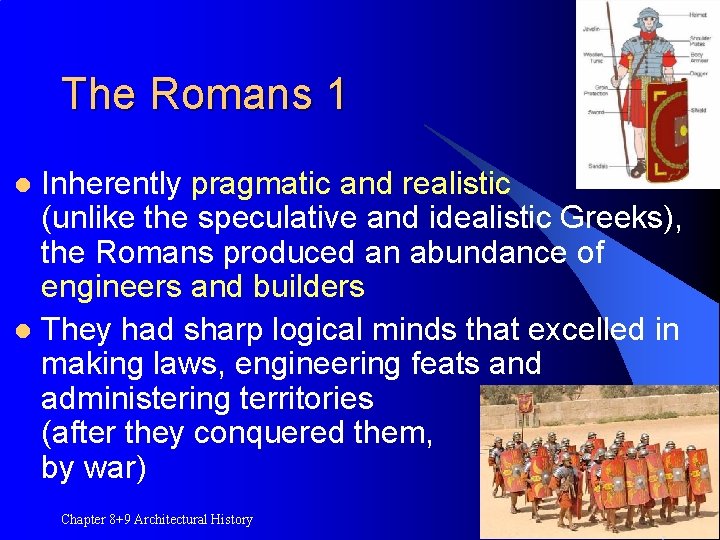
The Romans 1 Inherently pragmatic and realistic (unlike the speculative and idealistic Greeks), the Romans produced an abundance of engineers and builders l They had sharp logical minds that excelled in making laws, engineering feats and administering territories (after they conquered them, usually by war) l Chapter 8+9 Architectural History 5
The Good Roman l They practiced a rigid morality, served the state, had unimpeachable honor, and strived for a physical and spiritual asceticism. Chapter 8+9 Architectural History 6
The Good Roman l A driving compulsion to spread the benefits of Roman law and republican governance to the rest of the world and spreading Romanitas = the sum of Roman values and culture Chapter 8+9 Architectural History 7
Senatus Populus. Que Romanus "The Senate and the People of Rome" The Romans They had a sense of ingrained discipline, “gravitas” - patriotic responsibility and serious purpose l A sense of the importance of matters at hand, a propensity for austerity, conservatism and a deep respect for tradition l Endeavored to achieve universality and a clearly perceivable order in all of life l Chapter 8+9 Architectural History 8
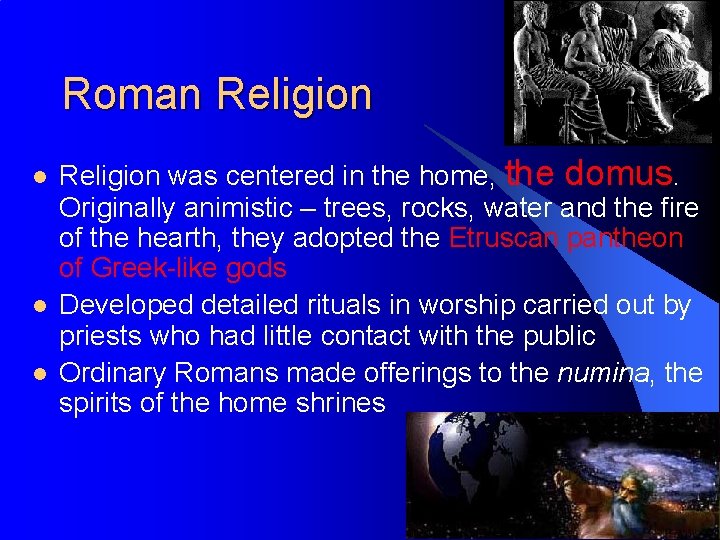
Roman Religion l l l Religion was centered in the home, the domus. Originally animistic – trees, rocks, water and the fire of the hearth, they adopted the Etruscan pantheon of Greek-like gods Developed detailed rituals in worship carried out by priests who had little contact with the public Ordinary Romans made offerings to the numina, the spirits of the home shrines 9
Roman Architecture They borrowed many of the external trappings of Greek architecture but theirs was an architecture of space, enclosed internal space and outdoor space, on a grand scale l Much of the best Roman architecture was built during the reigns of Augustus, the Flavians, and the Five Good Emperors l The city is the basic constituent element l Chapter 8+9 Architectural History 10
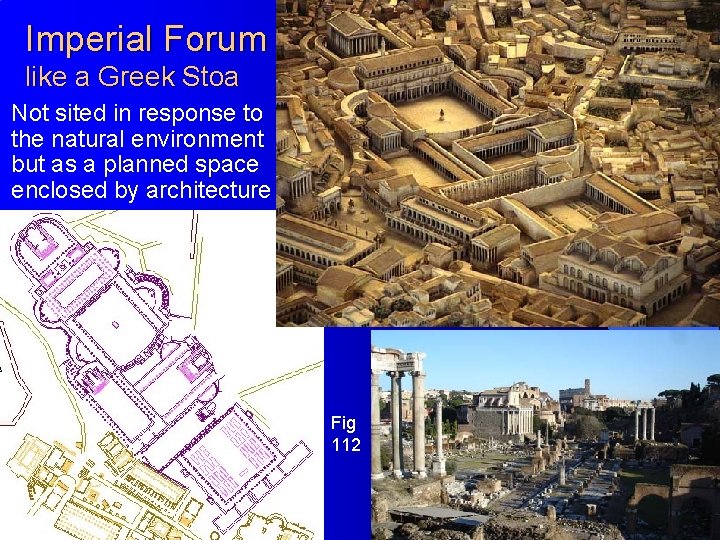
Imperial Forum like a Greek Stoa Not sited in response to the natural environment but as a planned space enclosed by architecture Fig 112 Chapter 8+9 Architectural History 11
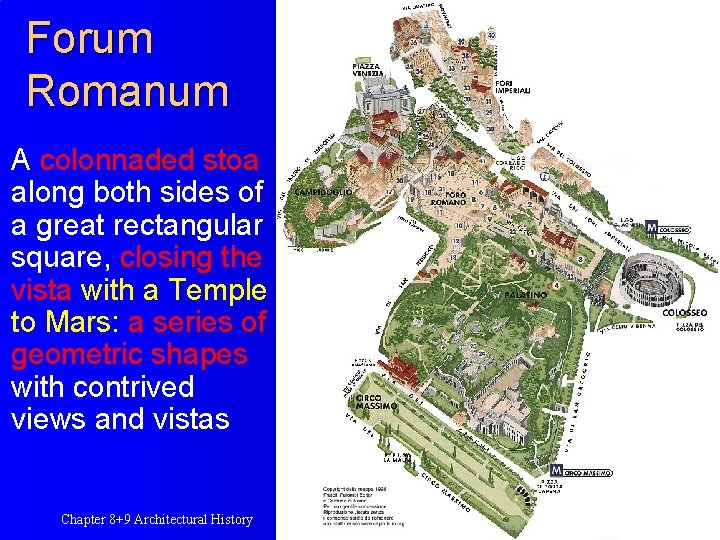
Forum Romanum A colonnaded stoa along both sides of a great rectangular square, closing the vista with a Temple to Mars: a series of geometric shapes with contrived views and vistas Chapter 8+9 Architectural History 12
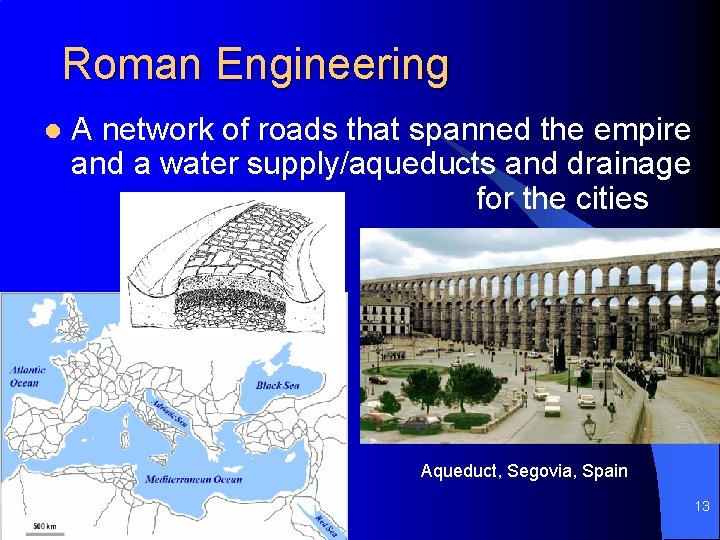
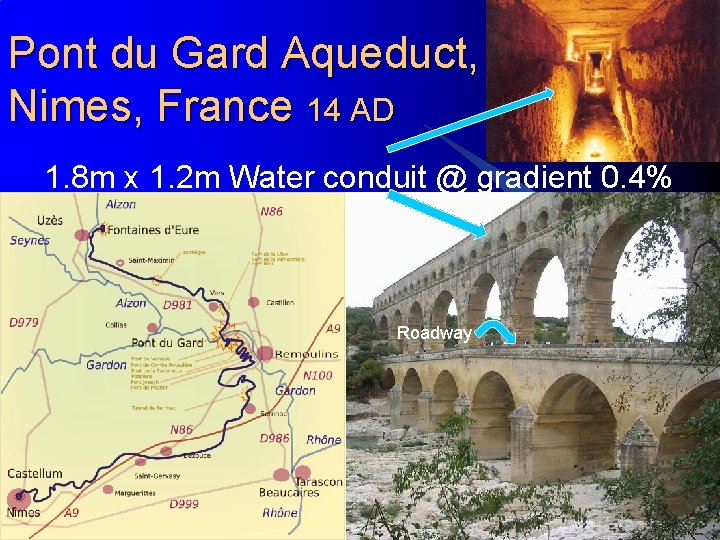
Roman Engineering l A network of roads that spanned the empire and a water supply/aqueducts and drainage for the cities Aqueduct, Segovia, Spain Chapter 8+9 Architectural History 13
Pont du Gard Aqueduct, Nimes, France 14 AD 1. 8 m x 1. 2 m Water conduit @ gradient 0. 4% Roadway Chapter 8+9 Architectural History 14
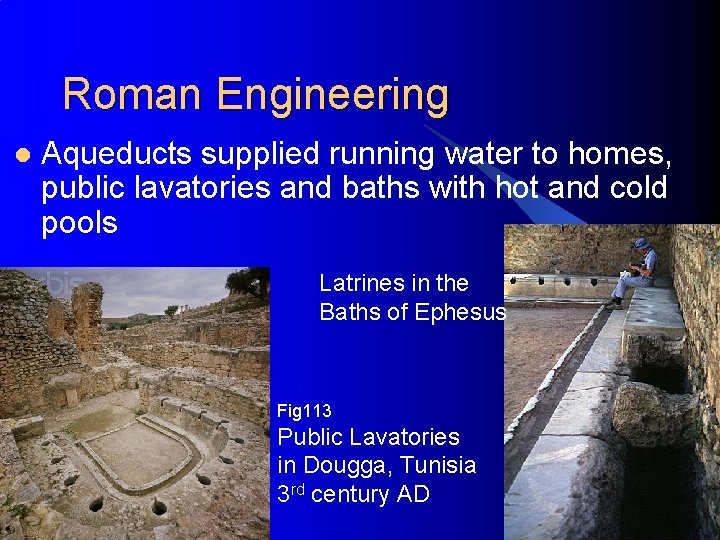
Roman Engineering l Aqueducts supplied running water to homes, public lavatories and baths with hot and cold pools Latrines in the Baths of Ephesus Fig 113 Public Lavatories in Dougga, Tunisia 3 rd century AD Chapter 8+9 Architectural History 15
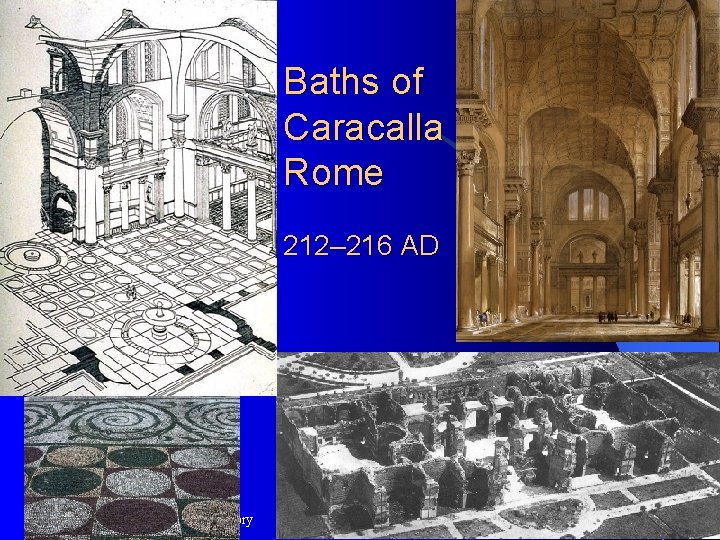
Baths of Caracalla Rome 212– 216 AD Chapter 8+9 Architectural History 16
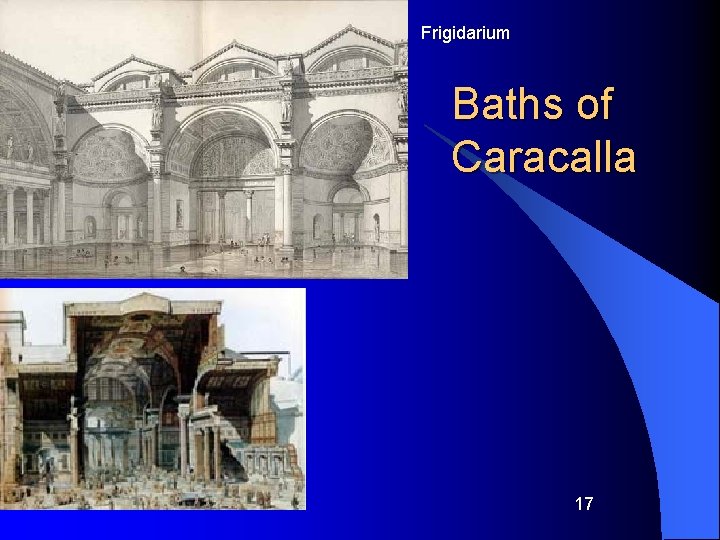
Frigidarium Baths of Caracalla 17
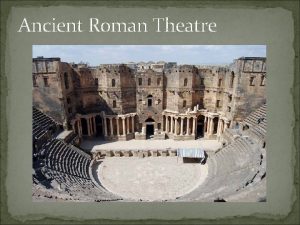
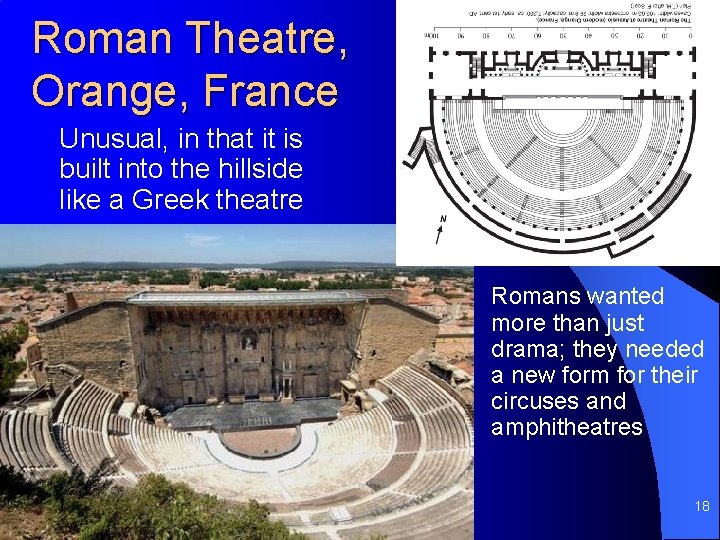
Roman Theatre, Orange, France Unusual, in that it is built into the hillside like a Greek theatre Romans wanted more than just drama; they needed a new form for their circuses and amphitheatres Chapter 8+9 Architectural History 18
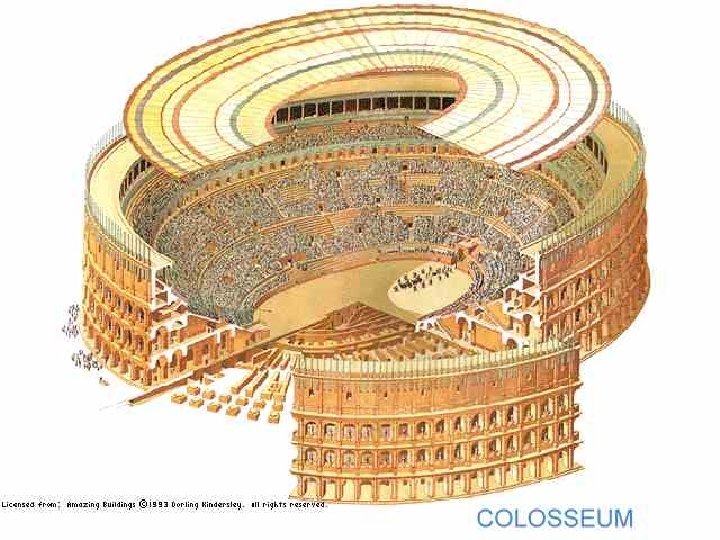
Flavian Amphitheatre: Colosseum Chapter 8+9 Architectural History 19
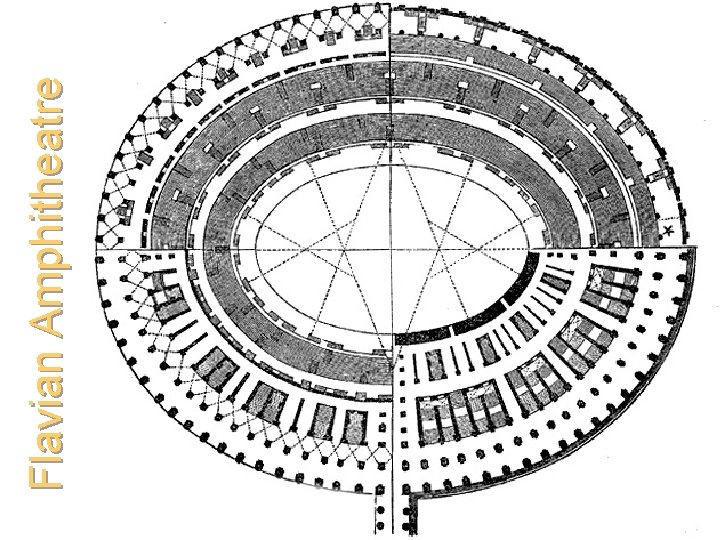
Flavian Amphitheatre Chapter 8+9 Architectural History 20
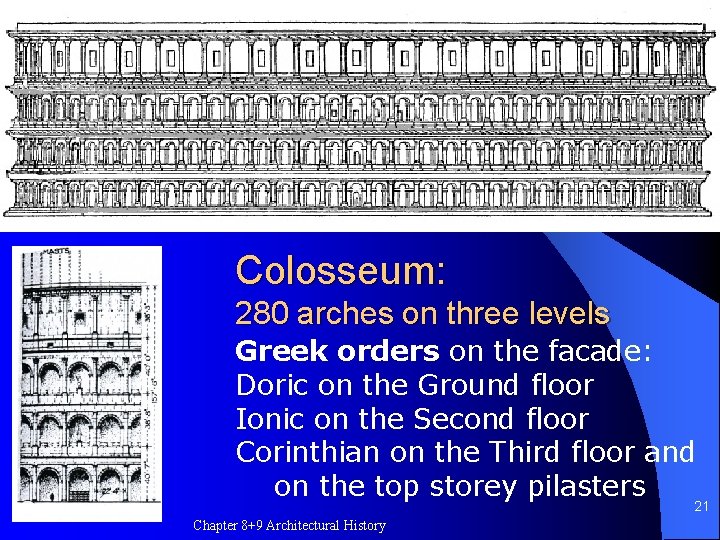
Colosseum: 280 arches on three levels Greek orders on the facade: Doric on the Ground floor Ionic on the Second floor Corinthian on the Third floor and on the top storey pilasters 21 Chapter 8+9 Architectural History
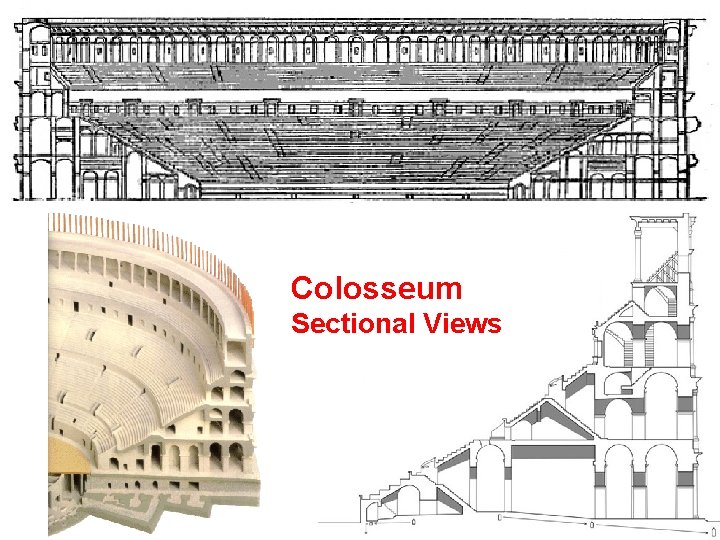
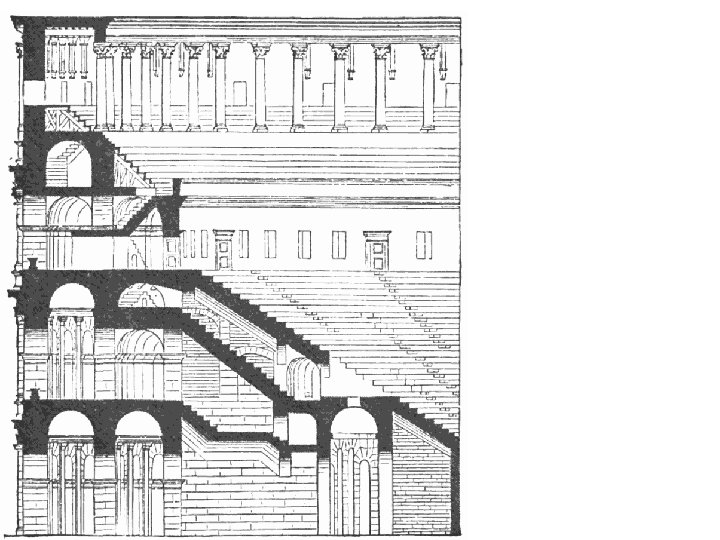
Colosseum Sectional Views Chapter 8+9 Architectural History 22
Chapter 8+9 Architectural History 23
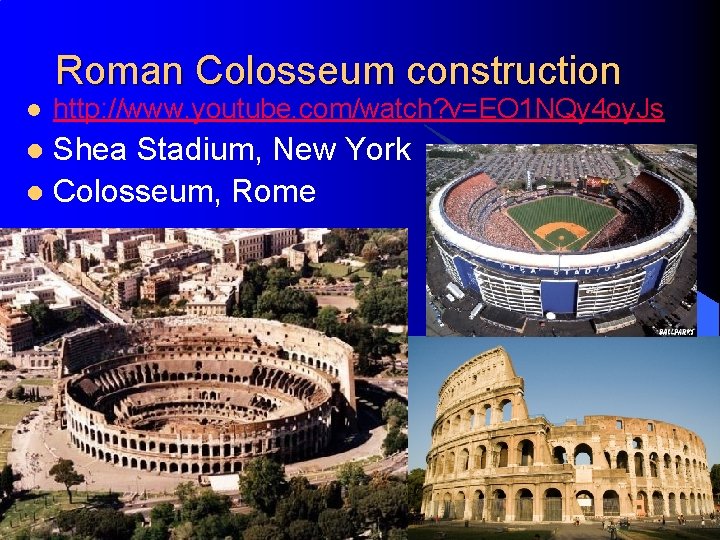
Roman Colosseum construction l http: //www. youtube. com/watch? v=EO 1 NQy 4 oy. Js Shea Stadium, New York l Colosseum, Rome l Chapter 8+9 Architectural History 24
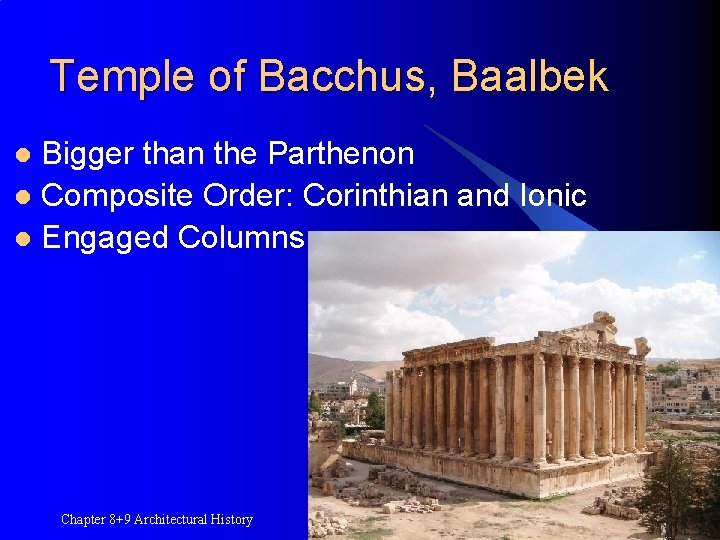
Temple of Bacchus, Baalbek Bigger than the Parthenon l Composite Order: Corinthian and Ionic l Engaged Columns l Chapter 8+9 Architectural History 25
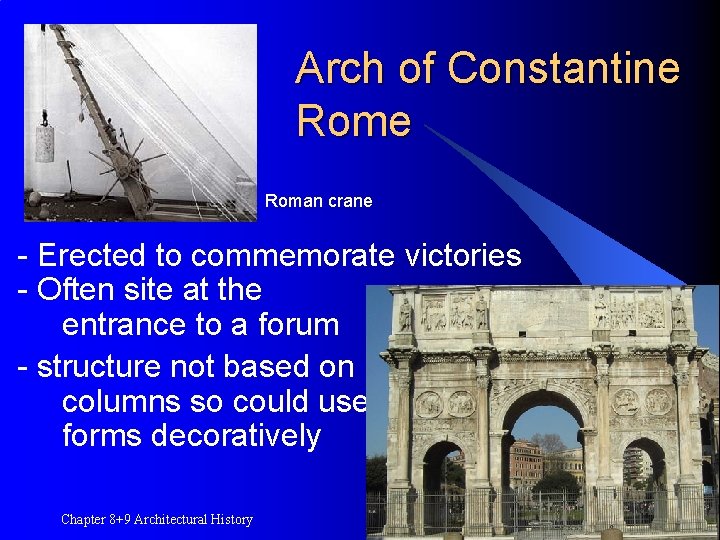
Arch of Constantine Roman crane - Erected to commemorate victories - Often site at the entrance to a forum - structure not based on columns so could use forms decoratively Chapter 8+9 Architectural History 26
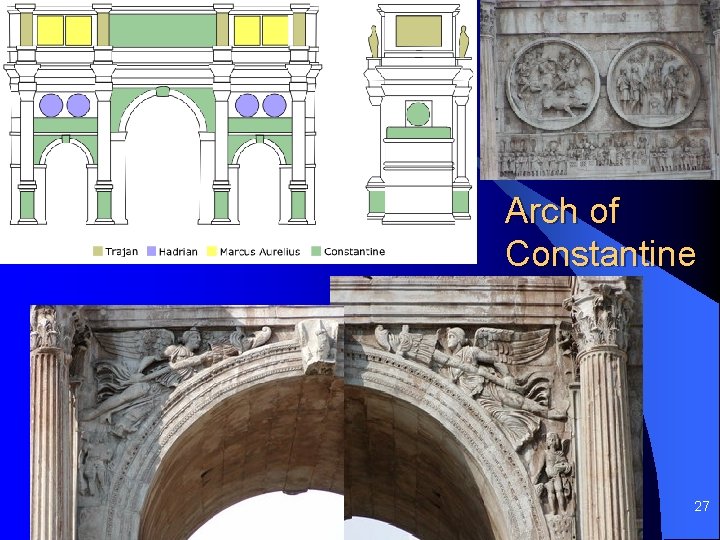
Arch of Constantine Chapter 8+9 Architectural History 27
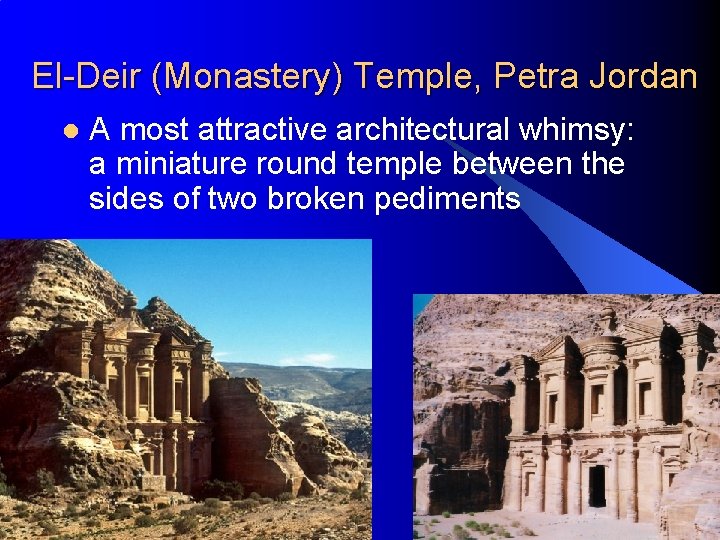
El-Deir (Monastery) Temple, Petra Jordan l A most attractive architectural whimsy: a miniature round temple between the sides of two broken pediments Chapter 8+9 Architectural History 28
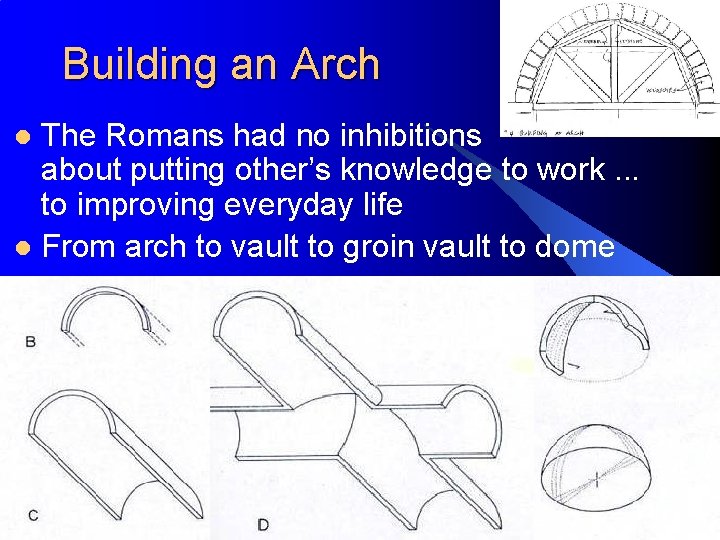
Building an Arch The Romans had no inhibitions about putting other’s knowledge to work. . . to improving everyday life l From arch to vault to groin vault to dome l 29
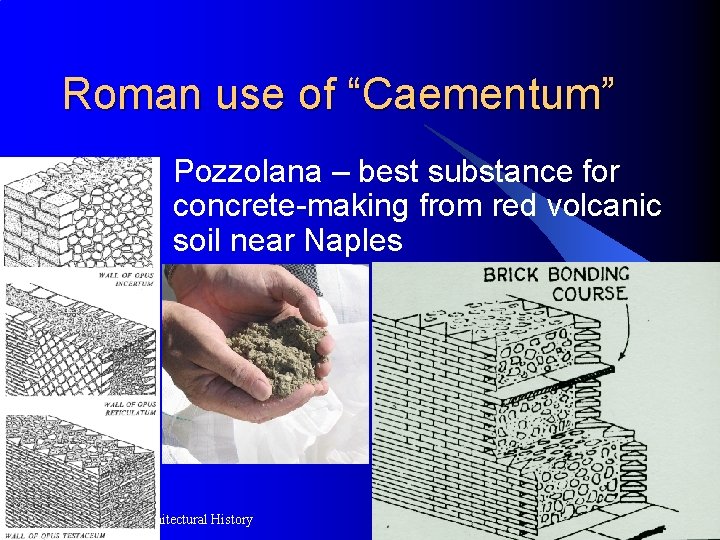
Roman use of “Caementum” Pozzolana – best substance for concrete-making from red volcanic soil near Naples Chapter 8+9 Architectural History 30
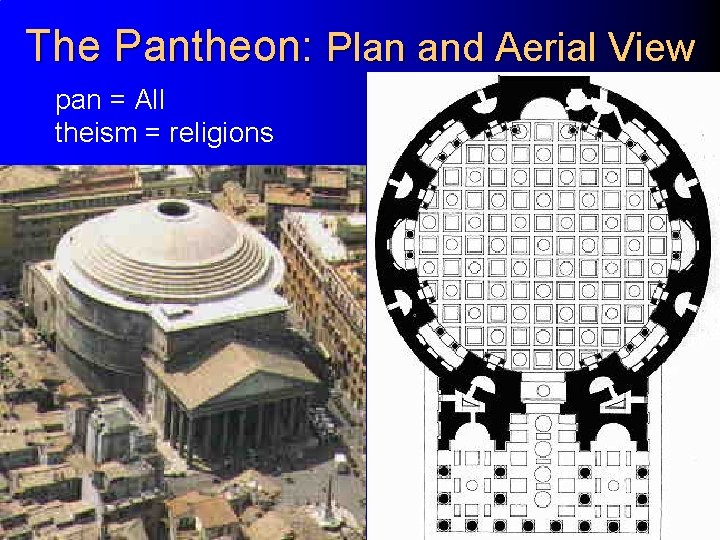
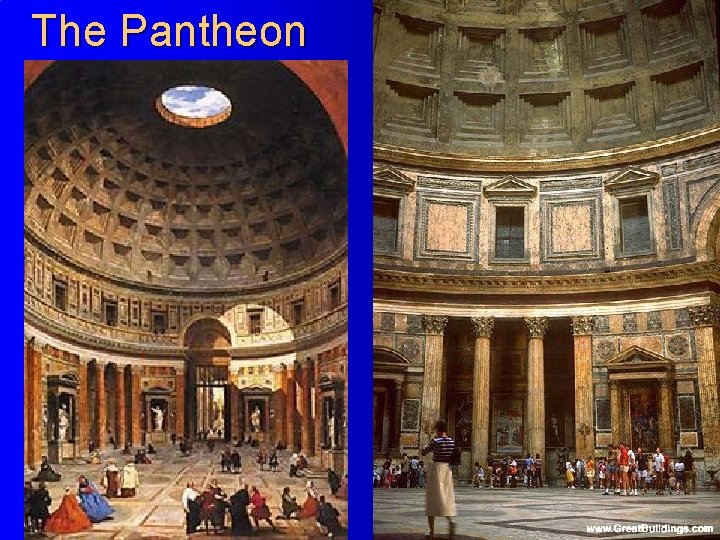
The Pantheon: Plan and Aerial View pan = All theism = religions 31
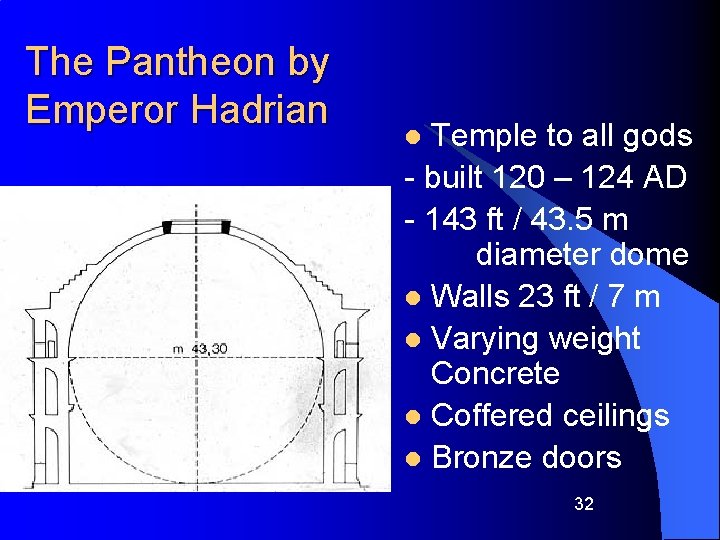
The Pantheon by Emperor Hadrian Temple to all gods - built 120 – 124 AD - 143 ft / 43. 5 m diameter dome l Walls 23 ft / 7 m l Varying weight Concrete l Coffered ceilings l Bronze doors l 32
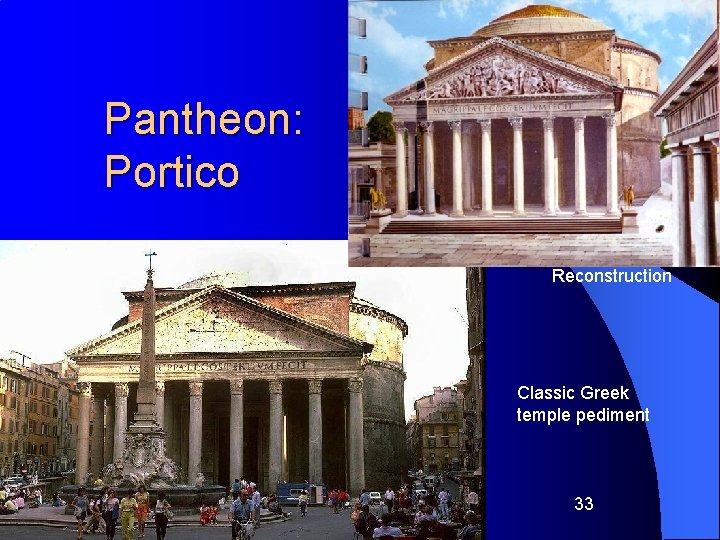
Pantheon: Portico Reconstruction Classic Greek temple pediment 33
The Pantheon 34
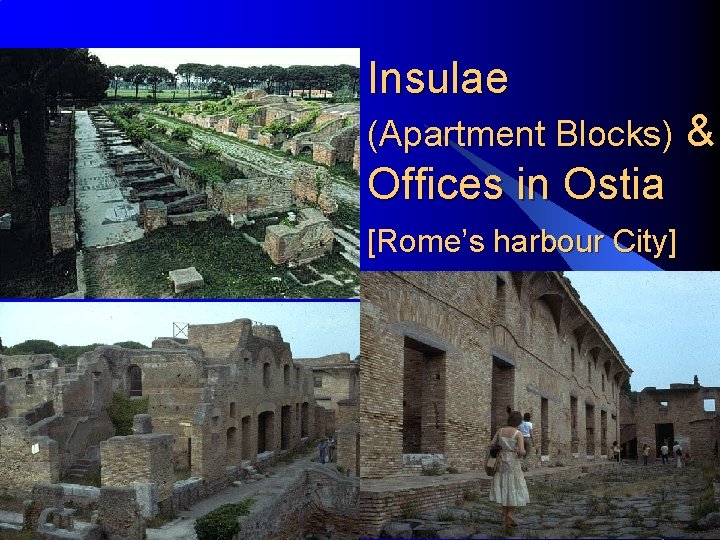
Insulae (Apartment Blocks) Offices in Ostia [Rome’s harbour City] 35 &
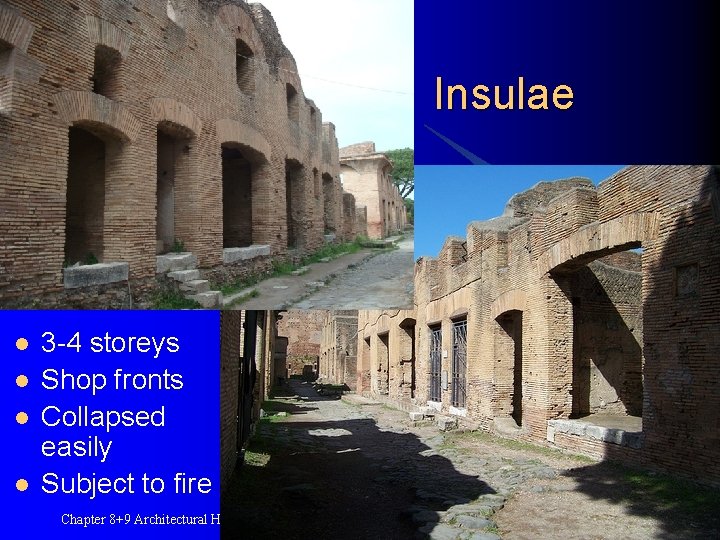
Insulae l l 3 -4 storeys Shop fronts Collapsed easily Subject to fire Chapter 8+9 Architectural History 36
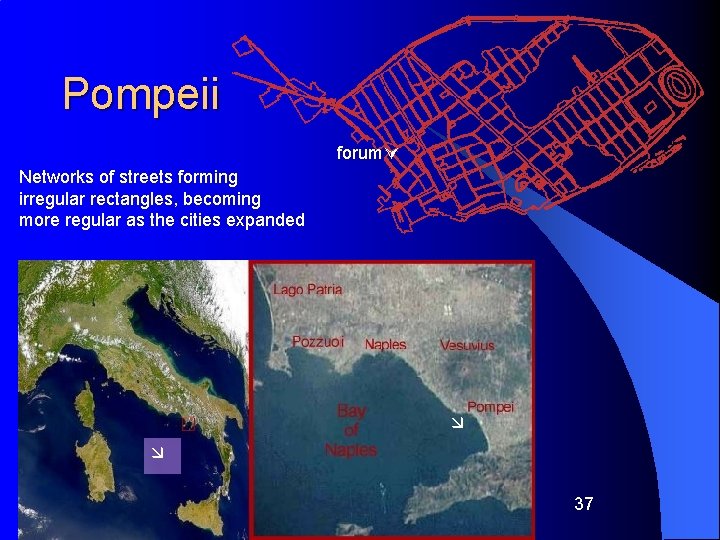
Pompeii forum Networks of streets forming irregular rectangles, becoming more regular as the cities expanded 37
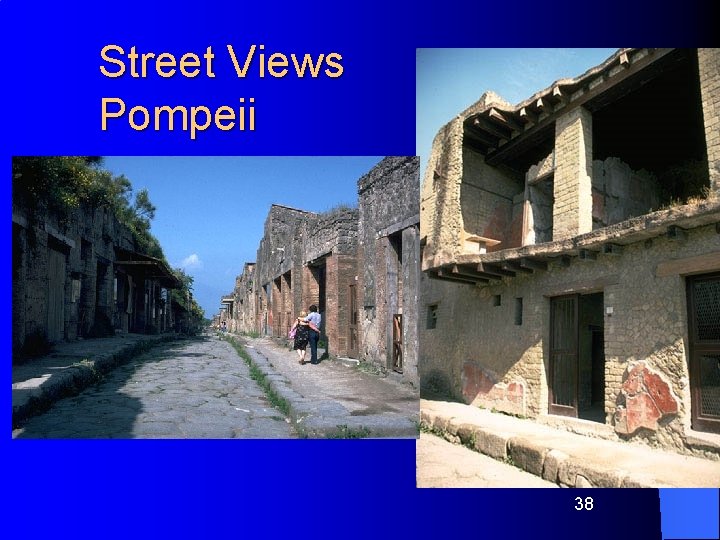
Street Views Pompeii 38
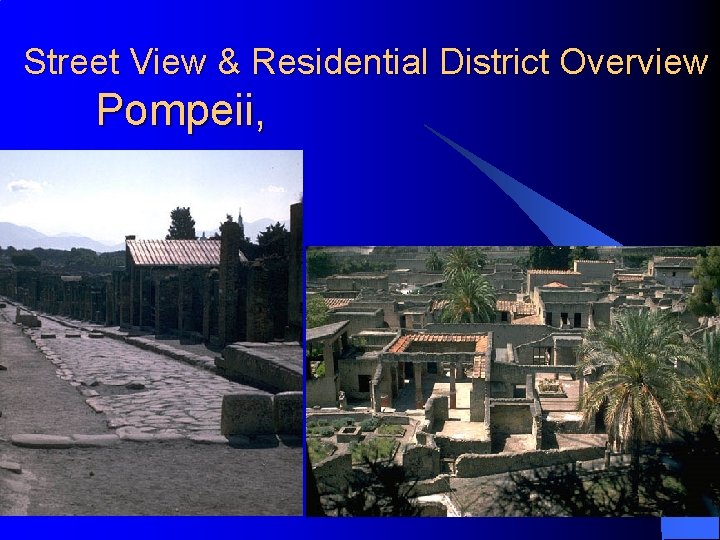
Street View & Residential District Overview Pompeii, 39
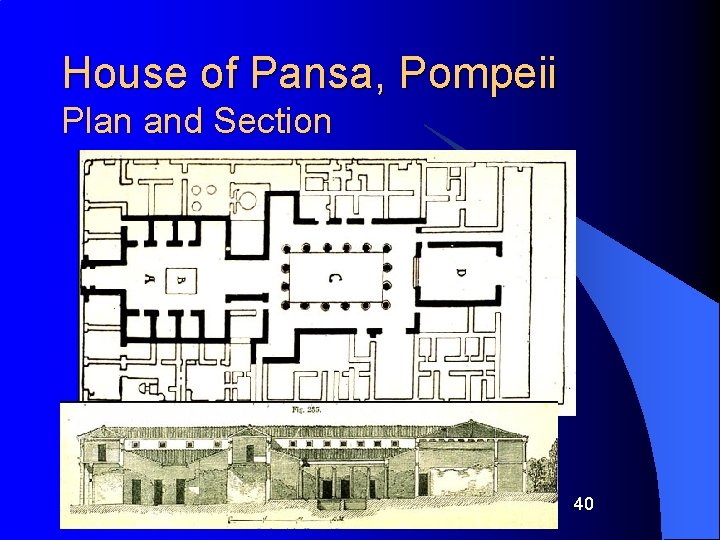
House of Pansa, Pompeii Plan and Section 40
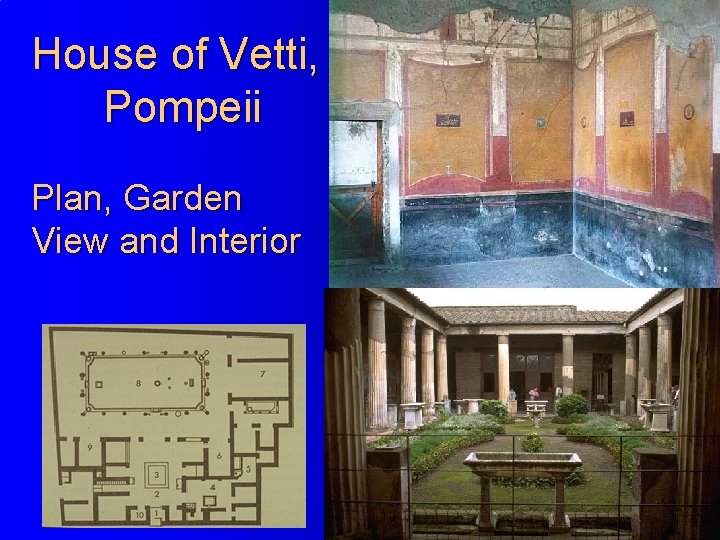
House of Vetti, Pompeii Plan, Garden View and Interior 41
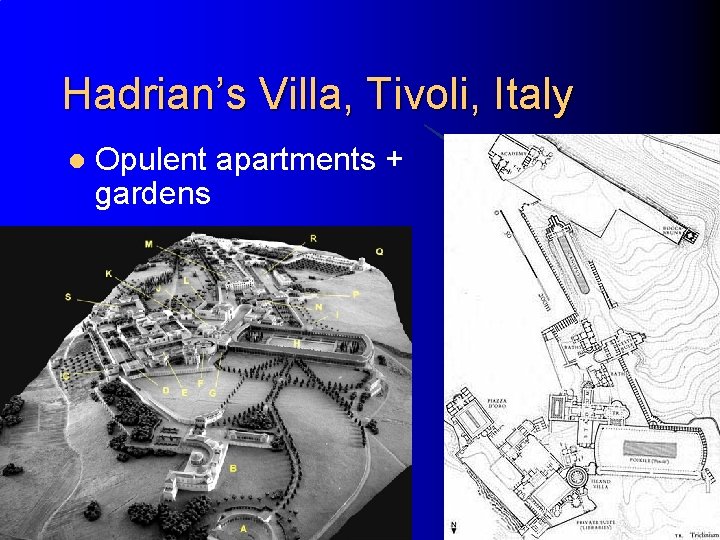
Hadrian’s Villa, Tivoli, Italy l Opulent apartments + gardens Chapter 8+9 Architectural History 42
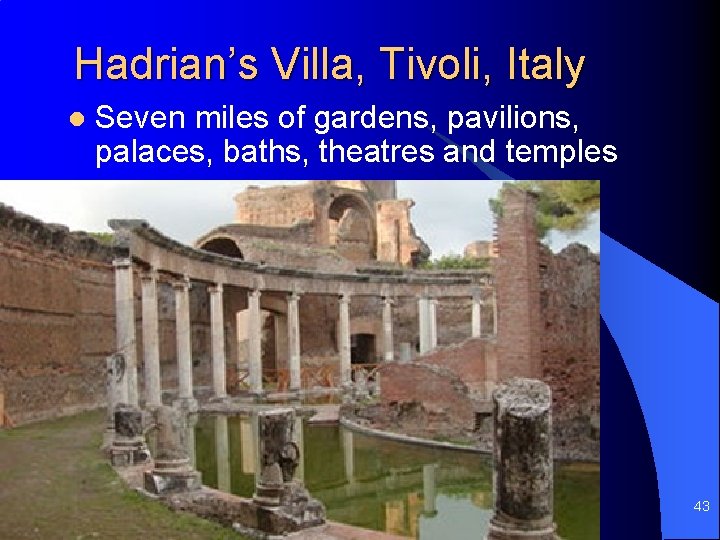
Hadrian’s Villa, Tivoli, Italy l Seven miles of gardens, pavilions, palaces, baths, theatres and temples Chapter 8+9 Architectural History 43
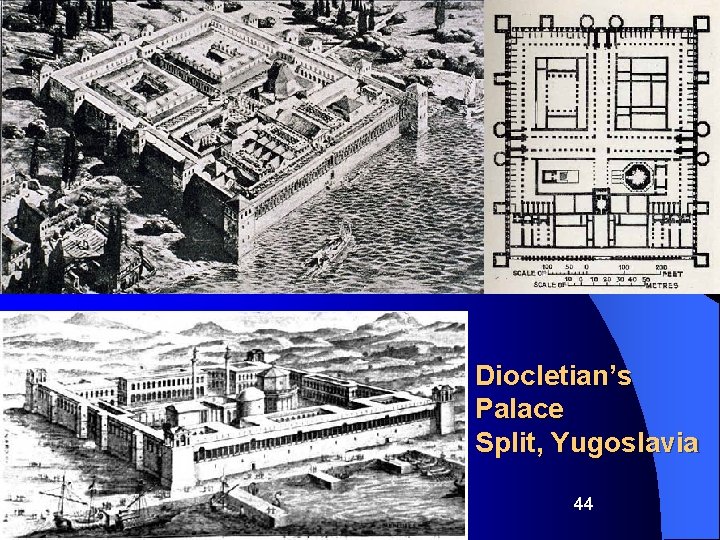
Diocletian’s Palace Split, Yugoslavia 44
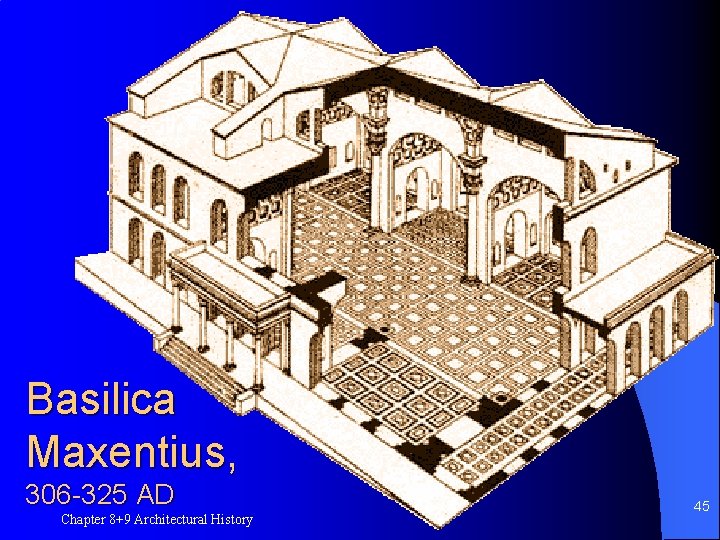
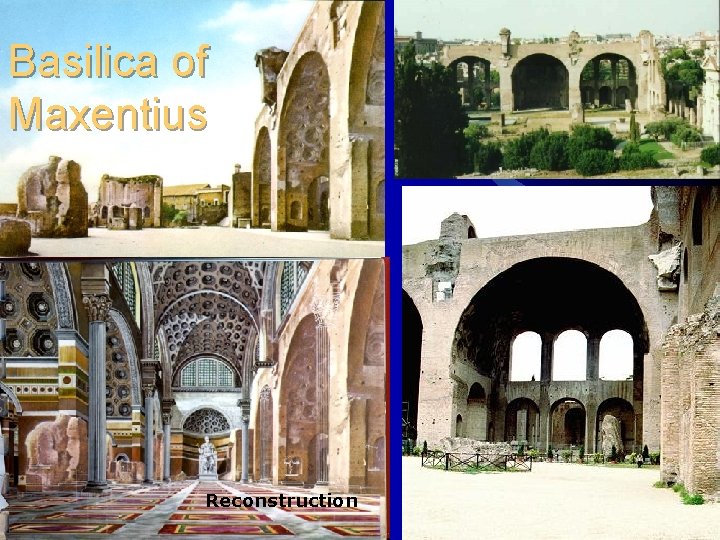
Basilica Maxentius, 306 -325 AD Chapter 8+9 Architectural History 45
Basilica of Maxentius Ruins Reconstruction 46
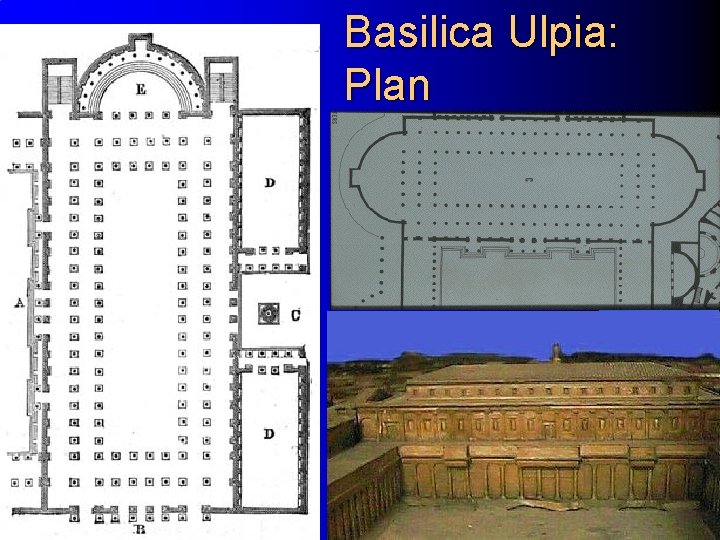
Basilica Ulpia: Plan 47
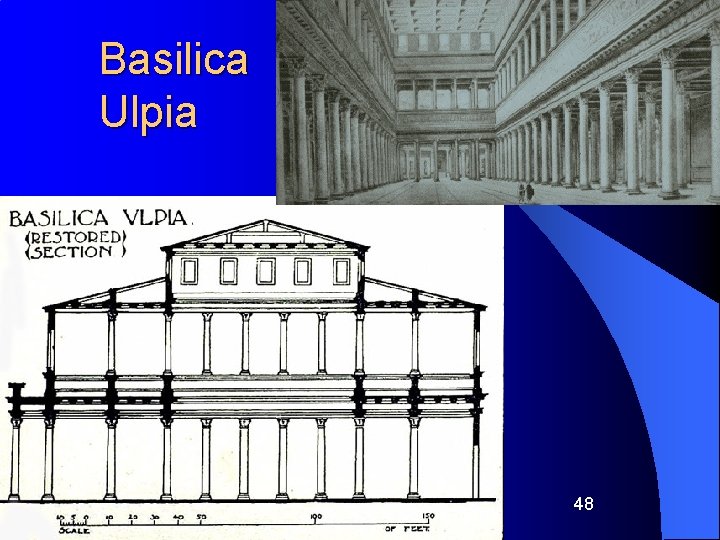
Basilica Ulpia 48
In Conclusion: Roman Architecture Roman buildings addressed the problems of the present, not the mysteries of the hereafter. l They were visually and intellectually comprehensible, composed of parts that had recognizable proportional relationships and clear connections. l They combined the elegance of detail and refinement of form of Greece with the pragmatic functionalism, civic scale and sense 49 of power of Rome. l