ME 251 Anupam Saxena Professor Mechanical Engineering Compliant

- Slides: 30
ME 251 Anupam Saxena Professor Mechanical Engineering Compliant and Robotic Systems Lab Indian Institute of Technology Kanpur
FITS & CLEARANCES ANUPAM SAXENA ME 251 LECTURE X FITS and TOLERANCES
FITS & CLEARANCES ANUPAM SAXENA ME 251 LECTURE X FITS and TOLERANCES
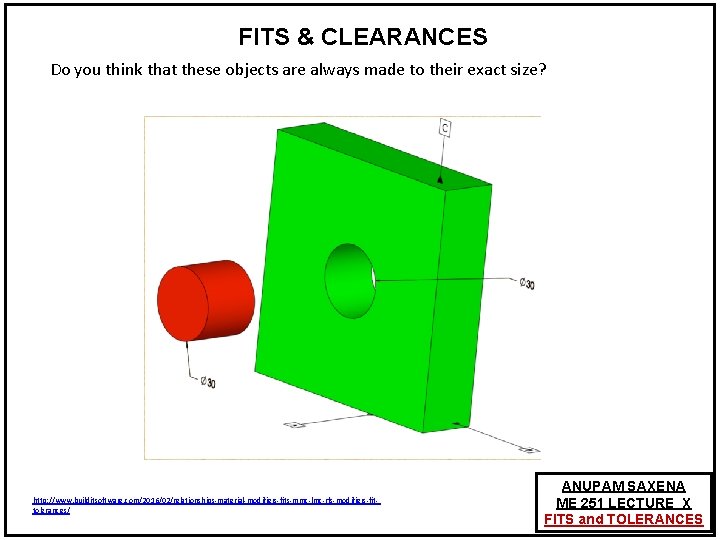
FITS & CLEARANCES Do you think that these objects are always made to their exact size? http: //www. builditsoftware. com/2016/02/relationships-material-modifiers-fits-mmc-lmc-rfs-modifiers-fittolerances/ ANUPAM SAXENA ME 251 LECTURE X FITS and TOLERANCES
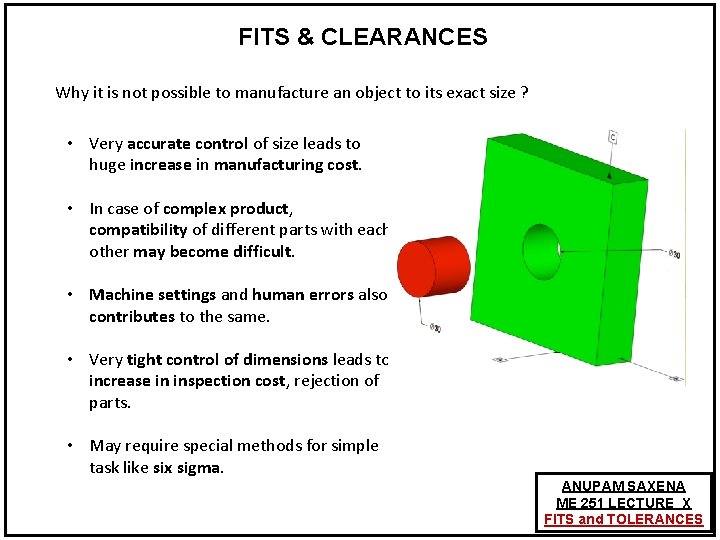
FITS & CLEARANCES Why it is not possible to manufacture an object to its exact size ? • Very accurate control of size leads to huge increase in manufacturing cost. • In case of complex product, compatibility of different parts with each other may become difficult. • Machine settings and human errors also contributes to the same. • Very tight control of dimensions leads to increase in inspection cost, rejection of parts. • May require special methods for simple task like six sigma. ANUPAM SAXENA ME 251 LECTURE X FITS and TOLERANCES
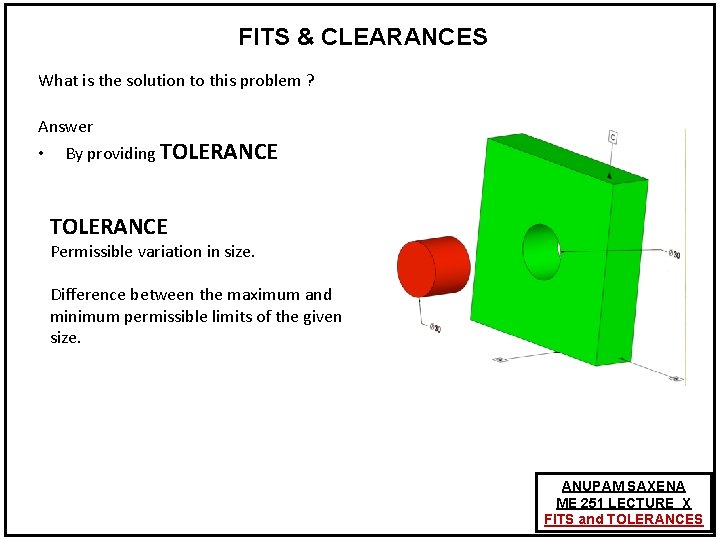
FITS & CLEARANCES What is the solution to this problem ? Answer • By providing TOLERANCE Permissible variation in size. Difference between the maximum and minimum permissible limits of the given size. ANUPAM SAXENA ME 251 LECTURE X FITS and TOLERANCES
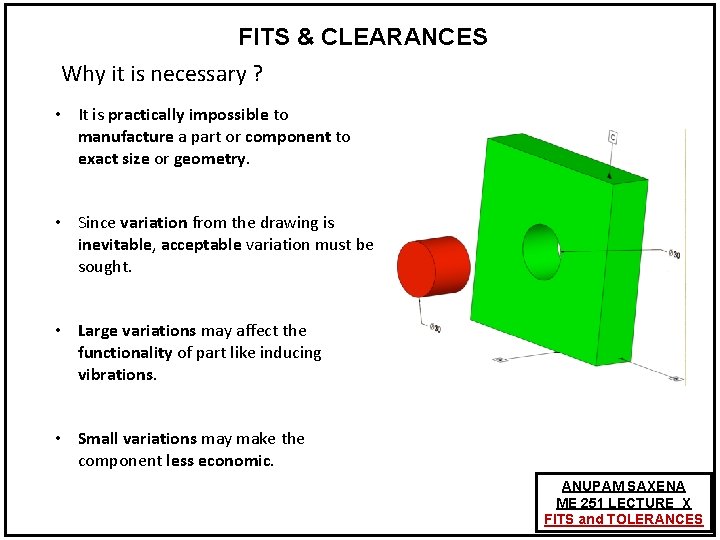
FITS & CLEARANCES Why it is necessary ? • It is practically impossible to manufacture a part or component to exact size or geometry. • Since variation from the drawing is inevitable, acceptable variation must be sought. • Large variations may affect the functionality of part like inducing vibrations. • Small variations may make the component less economic. ANUPAM SAXENA ME 251 LECTURE X FITS and TOLERANCES
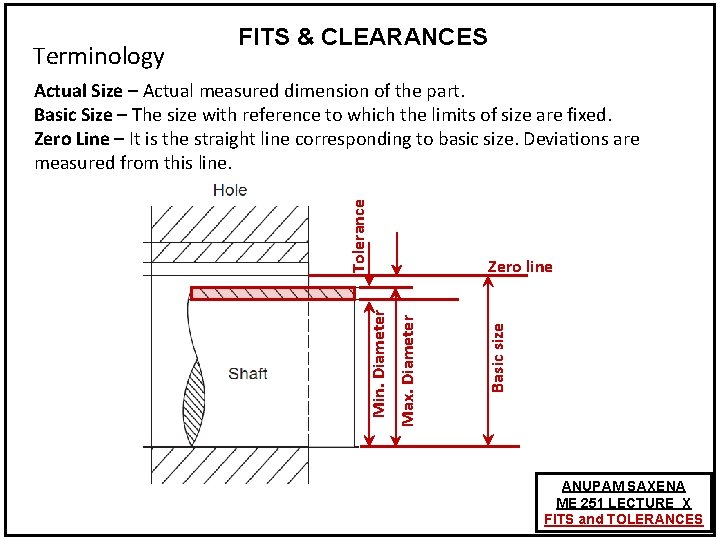
Terminology FITS & CLEARANCES Basic size Zero line Max. Diameter Min. Diameter Tolerance Actual Size – Actual measured dimension of the part. Basic Size – The size with reference to which the limits of size are fixed. Zero Line – It is the straight line corresponding to basic size. Deviations are measured from this line. ANUPAM SAXENA ME 251 LECTURE X FITS and TOLERANCES
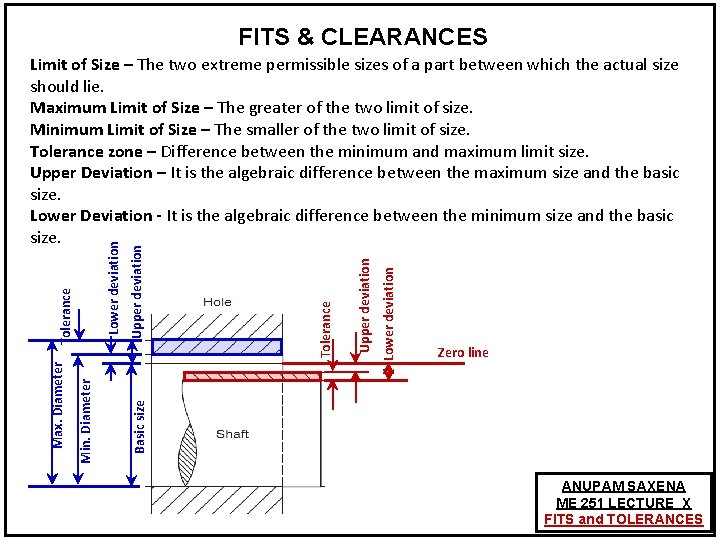
FITS & CLEARANCES Lower deviation Upper deviation Tolerance Zero line Basic size Min. Diameter Max. Diameter Tolerance Lower deviation Limit of Size – The two extreme permissible sizes of a part between which the actual size should lie. Maximum Limit of Size – The greater of the two limit of size. Minimum Limit of Size – The smaller of the two limit of size. Tolerance zone – Difference between the minimum and maximum limit size. Upper Deviation – It is the algebraic difference between the maximum size and the basic size. Lower Deviation - It is the algebraic difference between the minimum size and the basic size. ANUPAM SAXENA ME 251 LECTURE X FITS and TOLERANCES
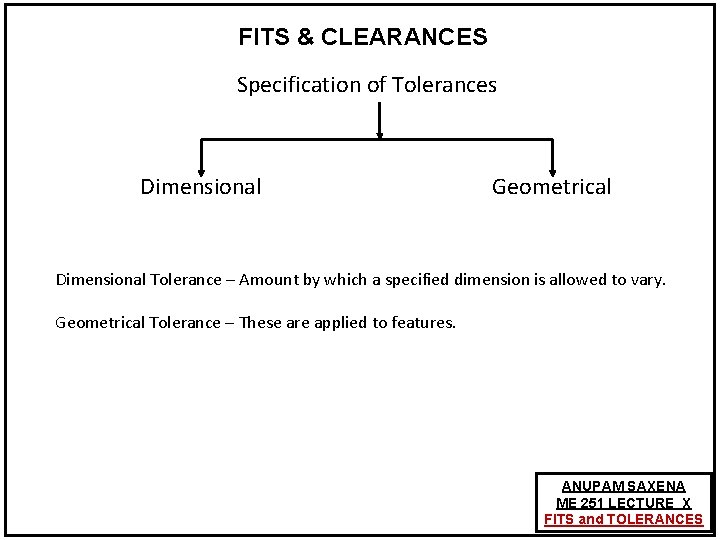
FITS & CLEARANCES Specification of Tolerances Dimensional Geometrical Dimensional Tolerance – Amount by which a specified dimension is allowed to vary. Geometrical Tolerance – These are applied to features. ANUPAM SAXENA ME 251 LECTURE X FITS and TOLERANCES
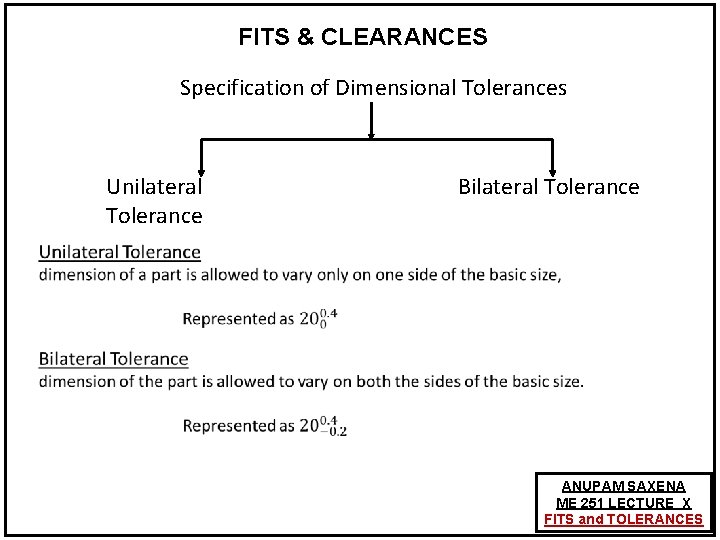
FITS & CLEARANCES Specification of Dimensional Tolerances Unilateral Tolerance Bilateral Tolerance ANUPAM SAXENA ME 251 LECTURE X FITS and TOLERANCES
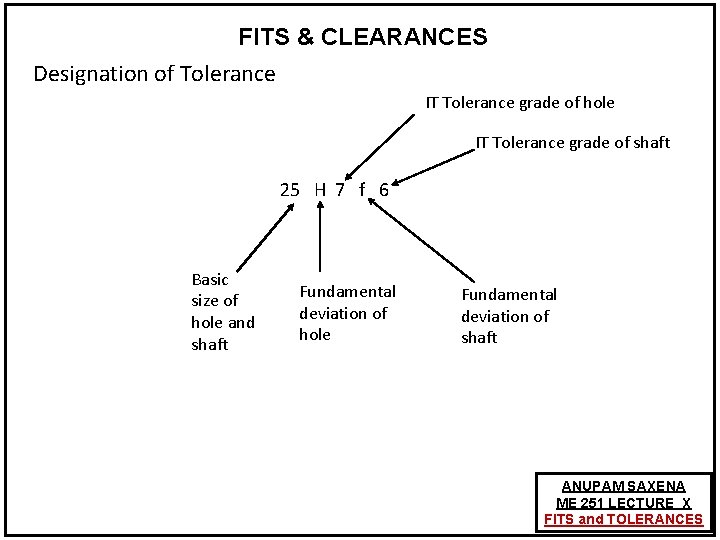
FITS & CLEARANCES Designation of Tolerance IT Tolerance grade of hole IT Tolerance grade of shaft 25 H 7 f 6 Basic size of hole and shaft Fundamental deviation of hole Fundamental deviation of shaft ANUPAM SAXENA ME 251 LECTURE X FITS and TOLERANCES
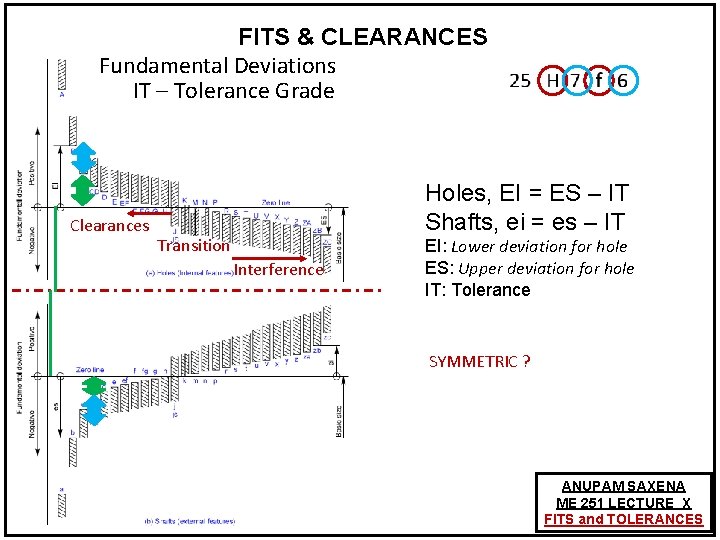
FITS & CLEARANCES Fundamental Deviations IT – Tolerance Grade Clearances Holes, EI = ES – IT Shafts, ei = es – IT Transition Interference EI: Lower deviation for hole ES: Upper deviation for hole IT: Tolerance SYMMETRIC ? ANUPAM SAXENA ME 251 LECTURE X FITS and TOLERANCES
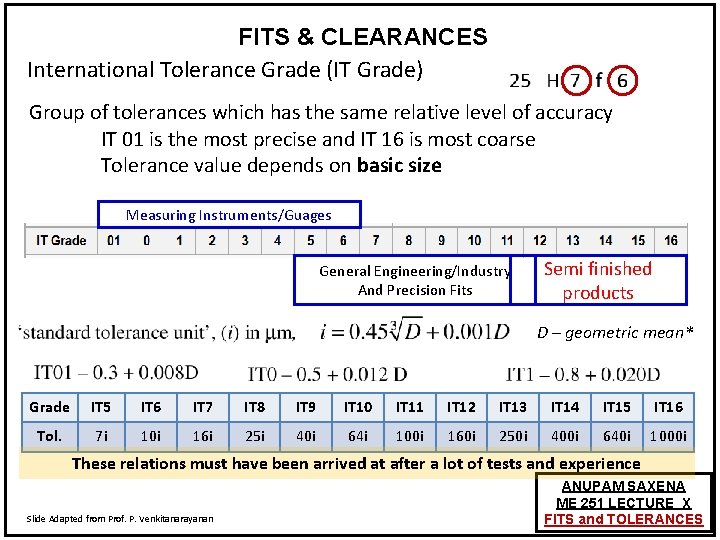
FITS & CLEARANCES International Tolerance Grade (IT Grade) Group of tolerances which has the same relative level of accuracy IT 01 is the most precise and IT 16 is most coarse Tolerance value depends on basic size Measuring Instruments/Guages General Engineering/Industry And Precision Fits Semi finished products D – geometric mean* Grade IT 5 IT 6 IT 7 IT 8 IT 9 IT 10 IT 11 IT 12 IT 13 IT 14 IT 15 IT 16 Tol. 7 i 10 i 16 i 25 i 40 i 64 i 100 i 160 i 250 i 400 i 640 i 1000 i These relations must have been arrived at after a lot of tests and experience Slide Adapted from Prof. P. Venkitanarayanan ANUPAM SAXENA ME 251 LECTURE X FITS and TOLERANCES
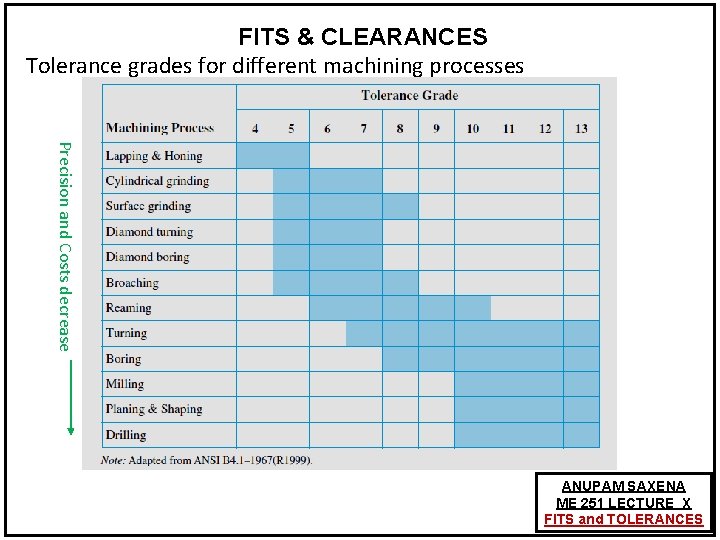
FITS & CLEARANCES Tolerance grades for different machining processes Precision and Costs decrease ANUPAM SAXENA ME 251 LECTURE X FITS and TOLERANCES
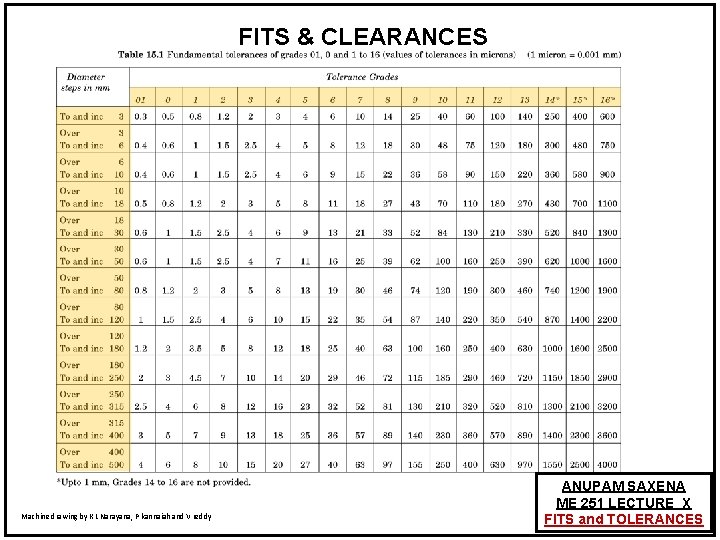
FITS & CLEARANCES Machine drawing by K L Narayana, P kannaiah and V reddy ANUPAM SAXENA ME 251 LECTURE X FITS and TOLERANCES
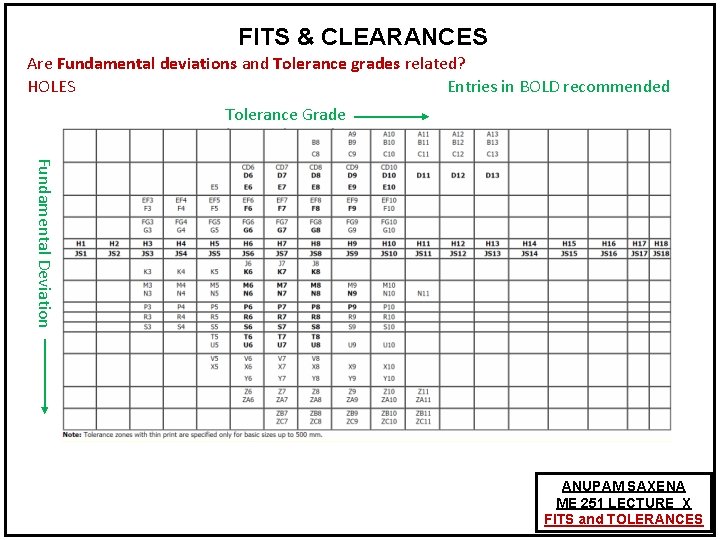
FITS & CLEARANCES Are Fundamental deviations and Tolerance grades related? HOLES Entries in BOLD recommended Tolerance Grade Fundamental Deviation ANUPAM SAXENA ME 251 LECTURE X FITS and TOLERANCES
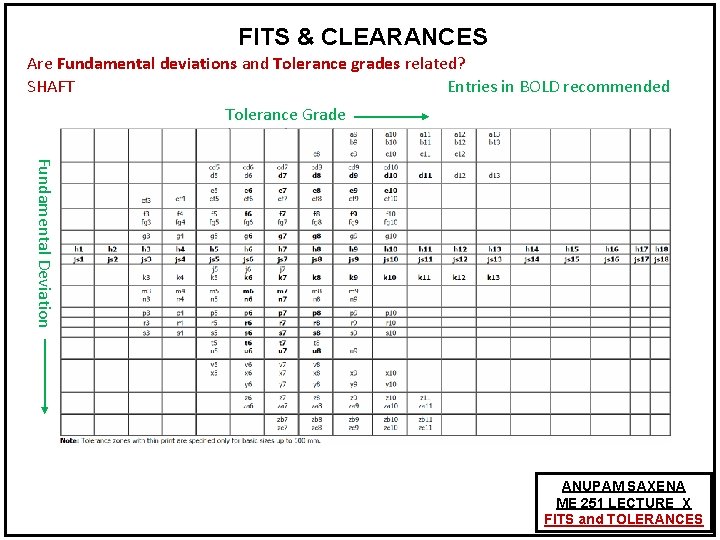
FITS & CLEARANCES Are Fundamental deviations and Tolerance grades related? SHAFT Entries in BOLD recommended Tolerance Grade Fundamental Deviation ANUPAM SAXENA ME 251 LECTURE X FITS and TOLERANCES
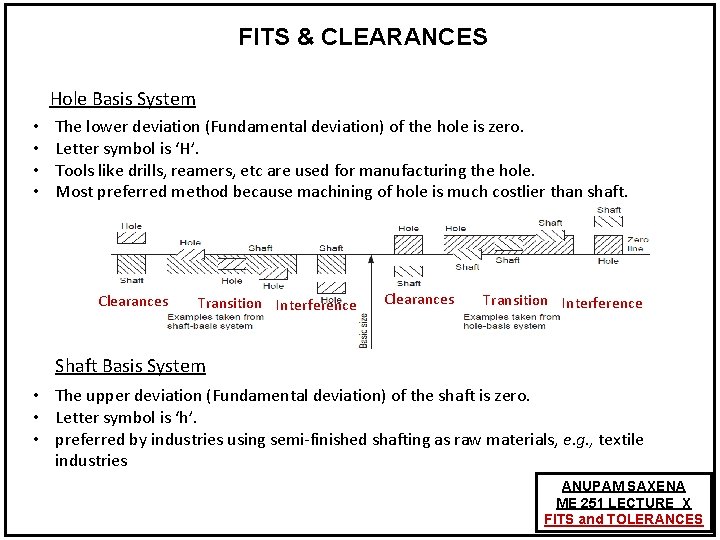
FITS & CLEARANCES Hole Basis System • • The lower deviation (Fundamental deviation) of the hole is zero. Letter symbol is ‘H’. Tools like drills, reamers, etc are used for manufacturing the hole. Most preferred method because machining of hole is much costlier than shaft. Clearances Transition Interference Shaft Basis System • The upper deviation (Fundamental deviation) of the shaft is zero. • Letter symbol is ‘h’. • preferred by industries using semi-finished shafting as raw materials, e. g. , textile industries ANUPAM SAXENA ME 251 LECTURE X FITS and TOLERANCES
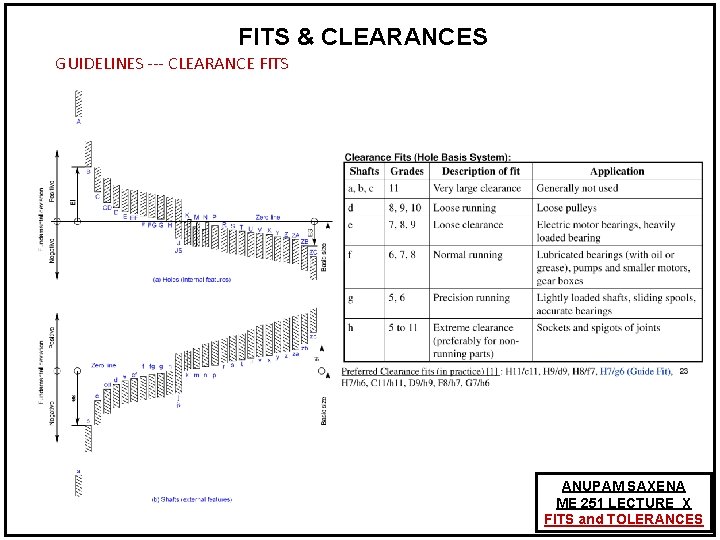
FITS & CLEARANCES GUIDELINES --- CLEARANCE FITS ANUPAM SAXENA ME 251 LECTURE X FITS and TOLERANCES
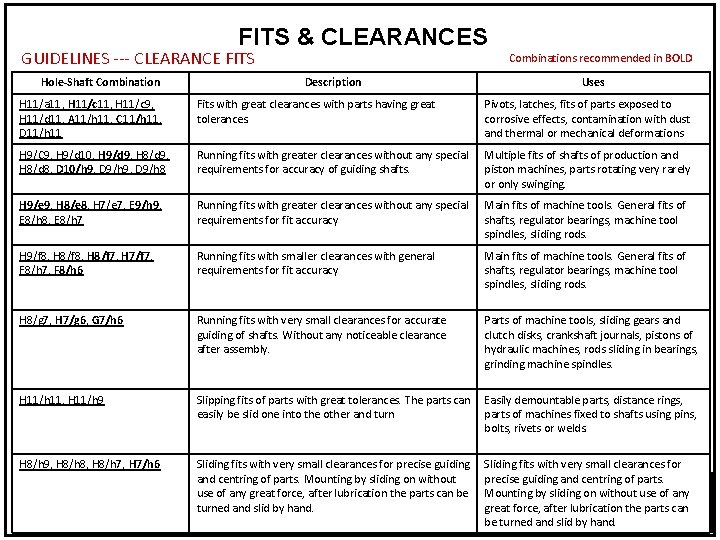
FITS & CLEARANCES GUIDELINES --- CLEARANCE FITS Hole-Shaft Combinations recommended in BOLD Description Uses H 11/a 11, H 11/c 9, H 11/d 11, A 11/h 11, C 11/h 11, D 11/h 11 Fits with great clearances with parts having great tolerances. Pivots, latches, fits of parts exposed to corrosive effects, contamination with dust and thermal or mechanical deformations H 9/C 9, H 9/d 10, H 9/d 9, H 8/d 9, H 8/d 8, D 10/h 9, D 9/h 8 Running fits with greater clearances without any special requirements for accuracy of guiding shafts. Multiple fits of shafts of production and piston machines, parts rotating very rarely or only swinging. H 9/e 9, H 8/e 8, H 7/e 7, E 9/h 9, E 8/h 8, E 8/h 7 Running fits with greater clearances without any special requirements for fit accuracy Main fits of machine tools. General fits of shafts, regulator bearings, machine tool spindles, sliding rods. H 9/f 8, H 8/f 7, H 7/f 7, F 8/h 7, F 8/h 6 Running fits with smaller clearances with general requirements for fit accuracy Main fits of machine tools. General fits of shafts, regulator bearings, machine tool spindles, sliding rods. H 8/g 7, H 7/g 6, G 7/h 6 Running fits with very small clearances for accurate guiding of shafts. Without any noticeable clearance after assembly. Parts of machine tools, sliding gears and clutch disks, crankshaft journals, pistons of hydraulic machines, rods sliding in bearings, grinding machine spindles. H 11/h 11, H 11/h 9 Slipping fits of parts with great tolerances. The parts can Easily demountable parts, distance rings, easily be slid one into the other and turn parts of machines fixed to shafts using pins, bolts, rivets or welds. H 8/h 9, H 8/h 8, H 8/h 7, H 7/h 6 Sliding fits with very small clearances for precise guiding and centring of parts. Mounting by sliding on without use of any great force, after lubrication the parts can be turned and slid by hand. Sliding fits with very small clearances for precise guiding and centring of parts. ANUPAM SAXENA Mounting by sliding on without use of any ME 251 LECTURE X great force, after lubrication the parts can FITS and TOLERANCES be turned and slid by hand.
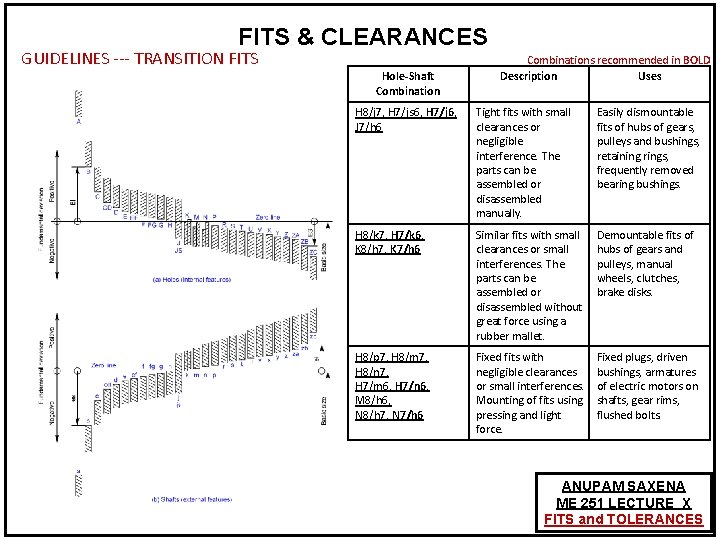
FITS & CLEARANCES GUIDELINES --- TRANSITION FITS Hole-Shaft Combinations recommended in BOLD Description Uses H 8/j 7, H 7/js 6, H 7/j 6, J 7/h 6 Tight fits with small clearances or negligible interference. The parts can be assembled or disassembled manually. Easily dismountable fits of hubs of gears, pulleys and bushings, retaining rings, frequently removed bearing bushings. H 8/k 7, H 7/k 6, K 8/h 7, K 7/h 6 Similar fits with small clearances or small interferences. The parts can be assembled or disassembled without great force using a rubber mallet. Demountable fits of hubs of gears and pulleys, manual wheels, clutches, brake disks. H 8/p 7, H 8/m 7, H 8/n 7, H 7/m 6, H 7/n 6, M 8/h 6, N 8/h 7, N 7/h 6 Fixed fits with negligible clearances or small interferences. Mounting of fits using pressing and light force. Fixed plugs, driven bushings, armatures of electric motors on shafts, gear rims, flushed bolts. ANUPAM SAXENA ME 251 LECTURE X FITS and TOLERANCES
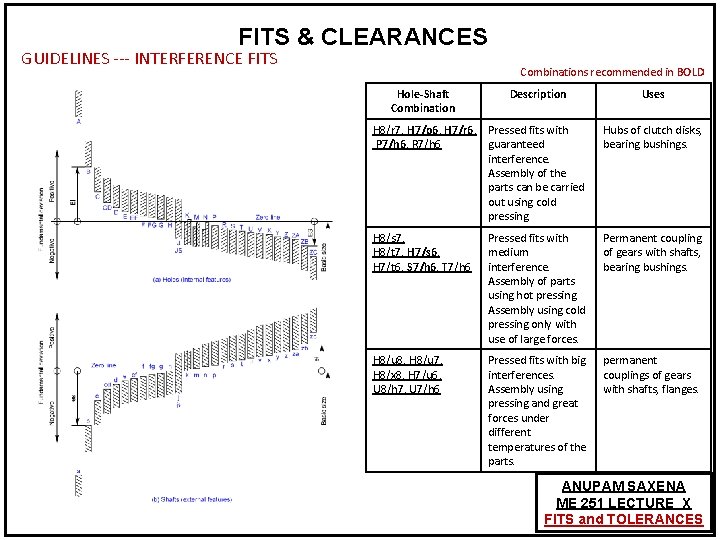
FITS & CLEARANCES GUIDELINES --- INTERFERENCE FITS Combinations recommended in BOLD Hole-Shaft Combination Description Uses H 8/r 7, H 7/p 6, H 7/r 6, Pressed fits with P 7/h 6, R 7/h 6 guaranteed interference. Assembly of the parts can be carried out using cold pressing. Hubs of clutch disks, bearing bushings. H 8/s 7, H 8/t 7, H 7/s 6, H 7/t 6, S 7/h 6, T 7/h 6 Pressed fits with medium interference. Assembly of parts using hot pressing. Assembly using cold pressing only with use of large forces. Permanent coupling of gears with shafts, bearing bushings. H 8/u 8, H 8/u 7, H 8/x 8, H 7/u 6, U 8/h 7, U 7/h 6 Pressed fits with big interferences. Assembly using pressing and great forces under different temperatures of the parts. permanent couplings of gears with shafts, flanges. ANUPAM SAXENA ME 251 LECTURE X FITS and TOLERANCES
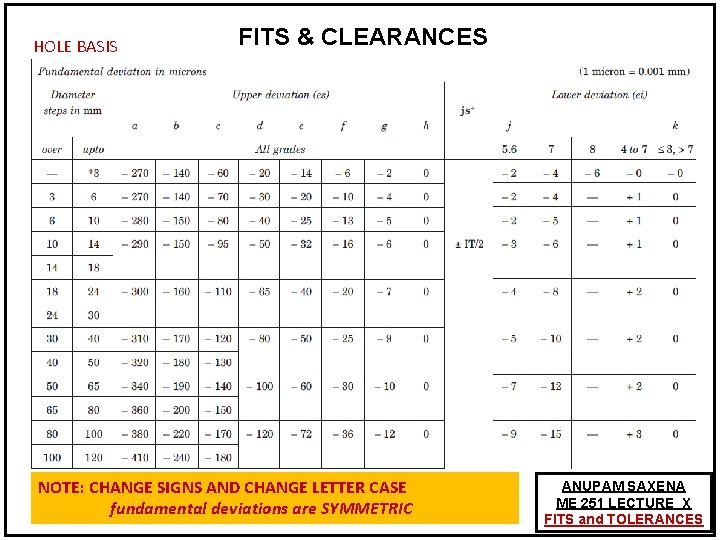
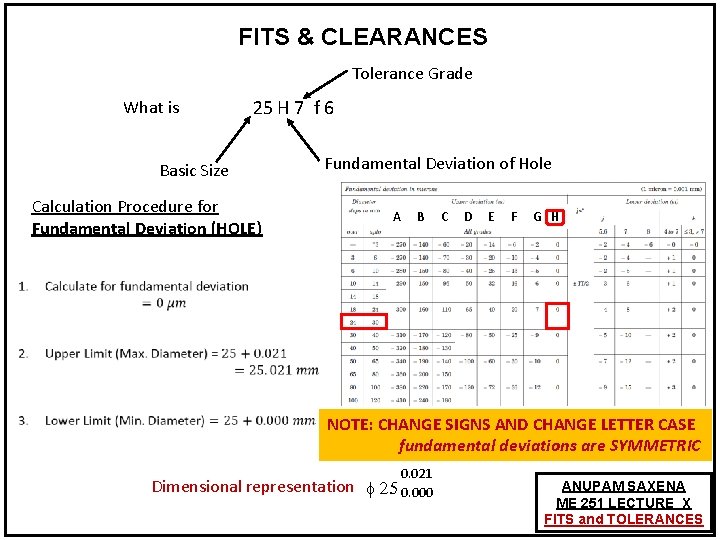
HOLE BASIS FITS & CLEARANCES NOTE: CHANGE SIGNS AND CHANGE LETTER CASE fundamental deviations are SYMMETRIC ANUPAM SAXENA ME 251 LECTURE X FITS and TOLERANCES
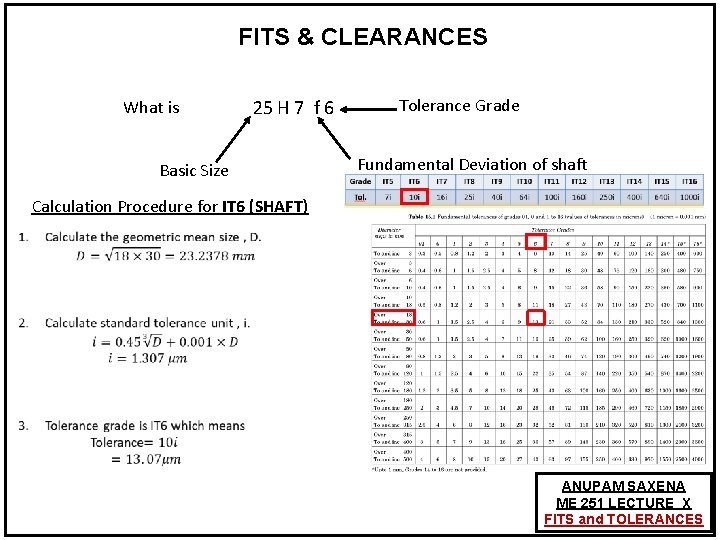
FITS & CLEARANCES What is 25 H 7 f 6 Basic Size Tolerance Grade Fundamental Deviation of shaft Calculation Procedure for IT 6 (SHAFT) ANUPAM SAXENA ME 251 LECTURE X FITS and TOLERANCES
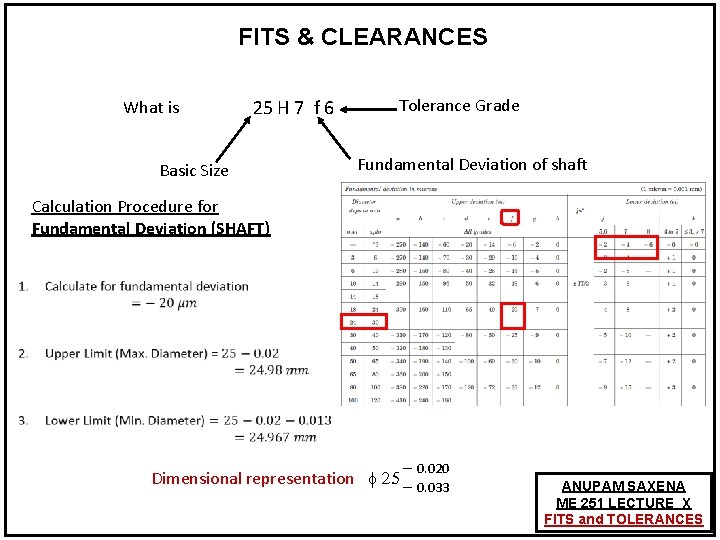
FITS & CLEARANCES What is 25 H 7 f 6 Basic Size Tolerance Grade Fundamental Deviation of shaft Calculation Procedure for Fundamental Deviation (SHAFT) 0. 020 Dimensional representation f 25 0. 033 ANUPAM SAXENA ME 251 LECTURE X FITS and TOLERANCES
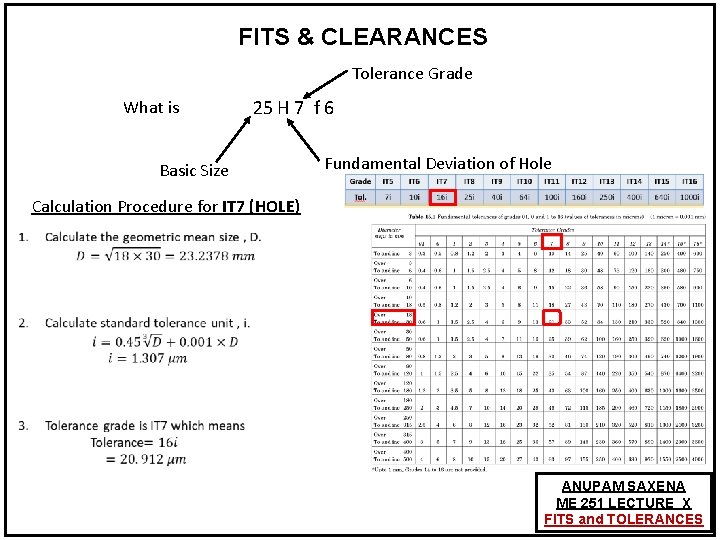
FITS & CLEARANCES Tolerance Grade What is 25 H 7 f 6 Basic Size Fundamental Deviation of Hole Calculation Procedure for IT 7 (HOLE) ANUPAM SAXENA ME 251 LECTURE X FITS and TOLERANCES
FITS & CLEARANCES Tolerance Grade What is 25 H 7 f 6 Basic Size Calculation Procedure for Fundamental Deviation (HOLE) Fundamental Deviation of Hole A B C D E F G H NOTE: CHANGE SIGNS AND CHANGE LETTER CASE fundamental deviations are SYMMETRIC 0. 021 Dimensional representation f 25 0. 000 ANUPAM SAXENA ME 251 LECTURE X FITS and TOLERANCES
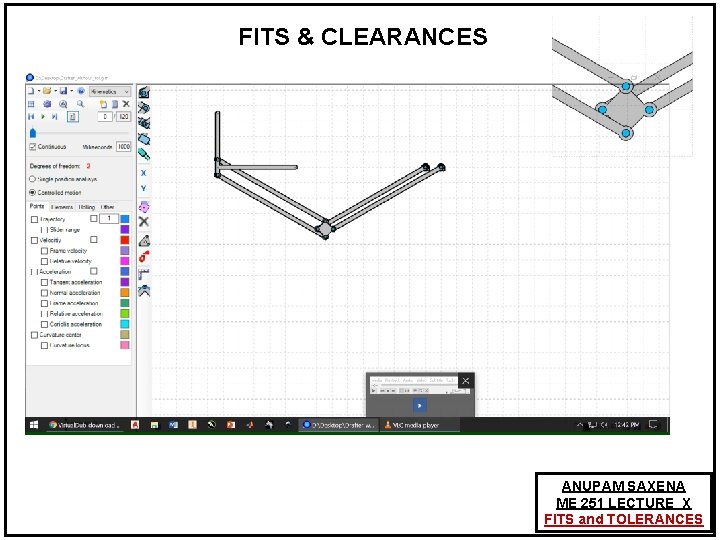
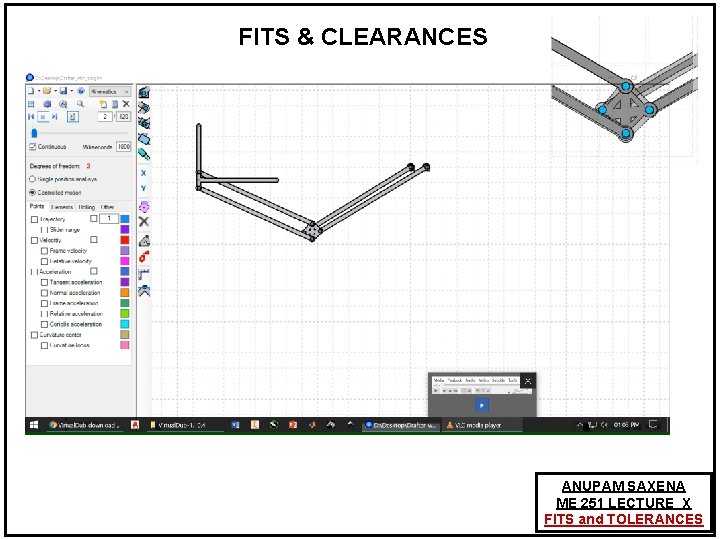
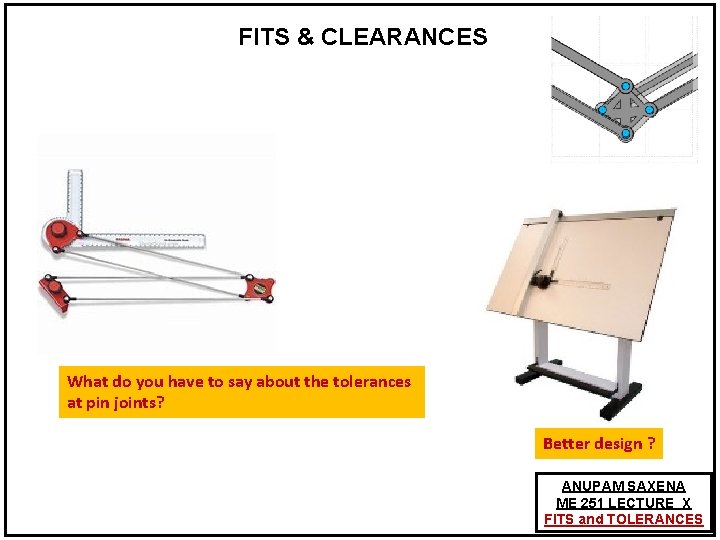
FITS & CLEARANCES What do you have to say about the tolerances at pin joints? Better design ? ANUPAM SAXENA ME 251 LECTURE X FITS and TOLERANCES