Inova Fair Oaks Hospital Master Facility Plan Zoning

- Slides: 16
Inova Fair Oaks Hospital Master Facility Plan Zoning Applications Presentation March 2011 1
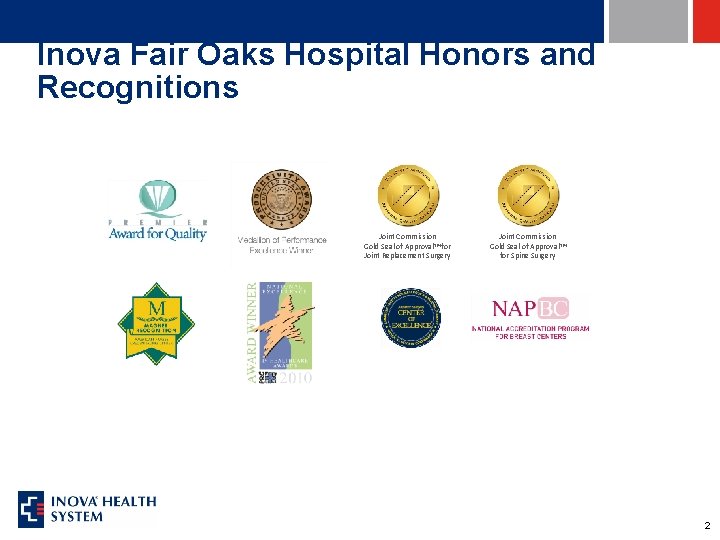
Inova Fair Oaks Hospital Honors and Recognitions Joint Commission Gold Seal of Approval™ for Joint Replacement Surgery Joint Commission Gold Seal of Approval™ for Spine Surgery 2
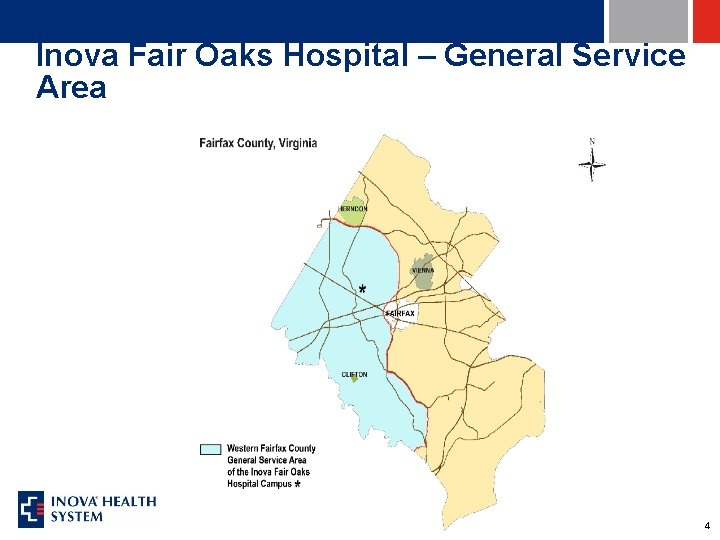
Inova Fair Oaks Hospital Role in Community • Opened in 1987 • Has grown with health care needs of community – Greater population to serve – Demographic changes – Greater and ever-evolving services • General Service Area now includes +/- 94, 500 households in Western Fairfax County 3
Inova Fair Oaks Hospital – General Service Area 4
Process Overview • Fairfax County Comprehensive Plan Amendment Approved February 2010 • Recommendations of Support from: – – – Sully District Task Force Sully District Council Western Fairfax County Citizens Association LUC Staff Planning Commission • Zoning Applications and Chapter 527 TIS filed November 2010 • Anticipate Public Hearings in Summer 2011 • Site Plans 2011 – 2012 • Phased Construction 5
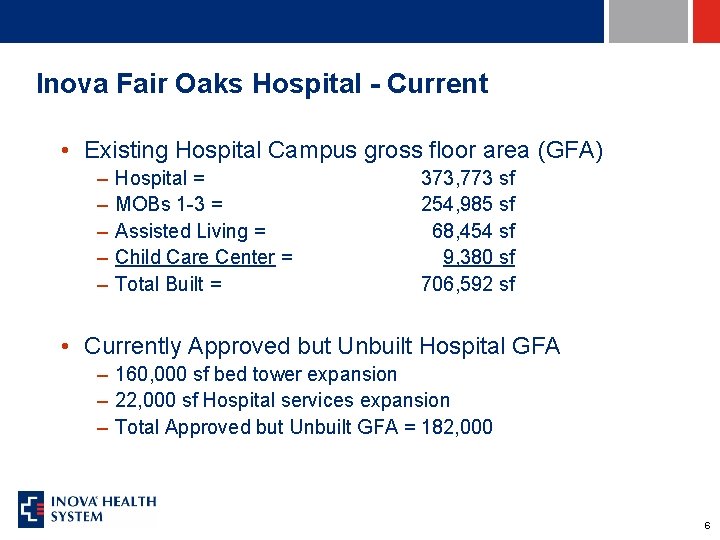
Inova Fair Oaks Hospital - Current • Existing Hospital Campus gross floor area (GFA) – – – Hospital = MOBs 1 -3 = Assisted Living = Child Care Center = Total Built = 373, 773 sf 254, 985 sf 68, 454 sf 9, 380 sf 706, 592 sf • Currently Approved but Unbuilt Hospital GFA – 160, 000 sf bed tower expansion – 22, 000 sf Hospital services expansion – Total Approved but Unbuilt GFA = 182, 000 6
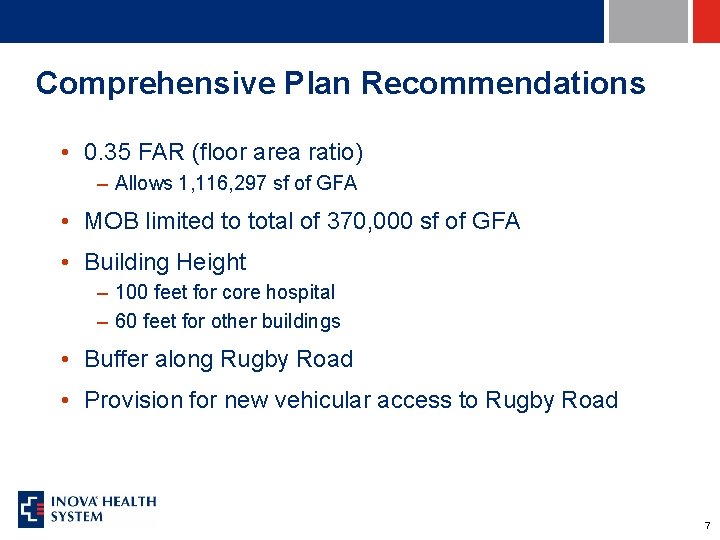
Comprehensive Plan Recommendations • 0. 35 FAR (floor area ratio) – Allows 1, 116, 297 sf of GFA • MOB limited to total of 370, 000 sf of GFA • Building Height – 100 feet for core hospital – 60 feet for other buildings • Buffer along Rugby Road • Provision for new vehicular access to Rugby Road 7
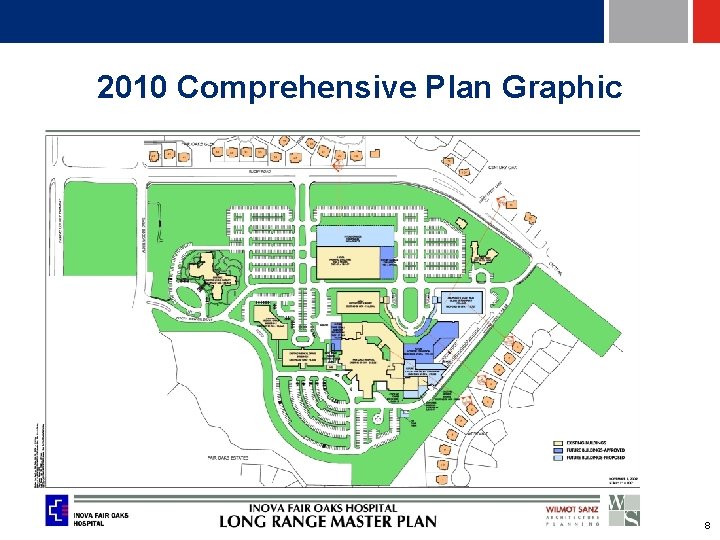
2010 Comprehensive Plan Graphic 8
2011 Zoning Plan • 9
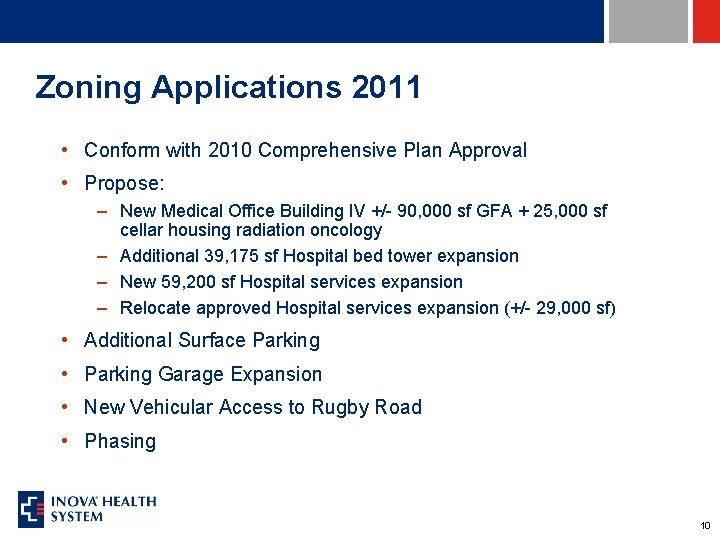
Zoning Applications 2011 • Conform with 2010 Comprehensive Plan Approval • Propose: – New Medical Office Building IV +/- 90, 000 sf GFA + 25, 000 sf cellar housing radiation oncology – Additional 39, 175 sf Hospital bed tower expansion – New 59, 200 sf Hospital services expansion – Relocate approved Hospital services expansion (+/- 29, 000 sf) • Additional Surface Parking • Parking Garage Expansion • New Vehicular Access to Rugby Road • Phasing 10
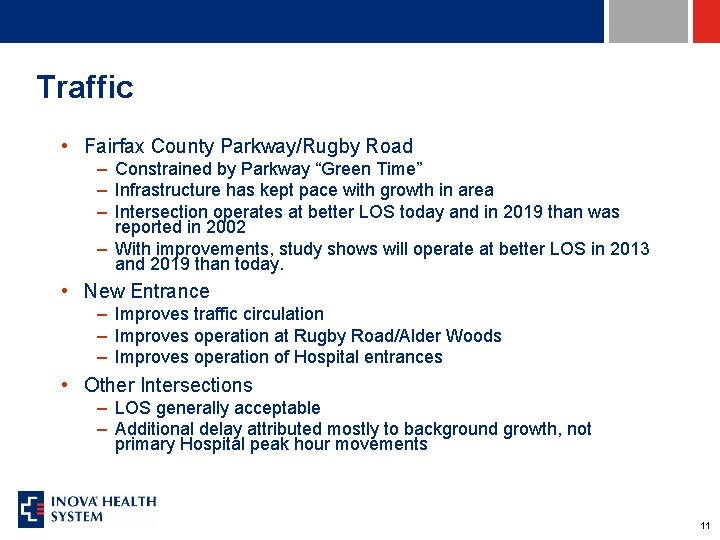
Traffic • Fairfax County Parkway/Rugby Road – Constrained by Parkway “Green Time” – Infrastructure has kept pace with growth in area – Intersection operates at better LOS today and in 2019 than was reported in 2002 – With improvements, study shows will operate at better LOS in 2013 and 2019 than today. • New Entrance – Improves traffic circulation – Improves operation at Rugby Road/Alder Woods – Improves operation of Hospital entrances • Other Intersections – LOS generally acceptable – Additional delay attributed mostly to background growth, not primary Hospital peak hour movements 11
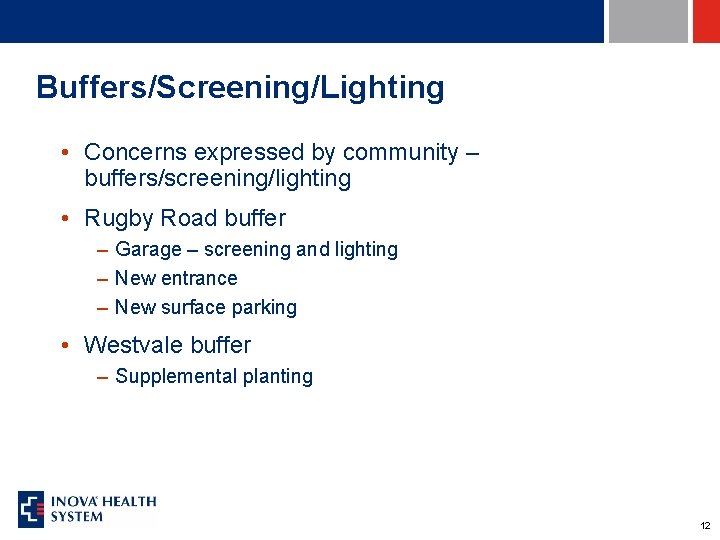
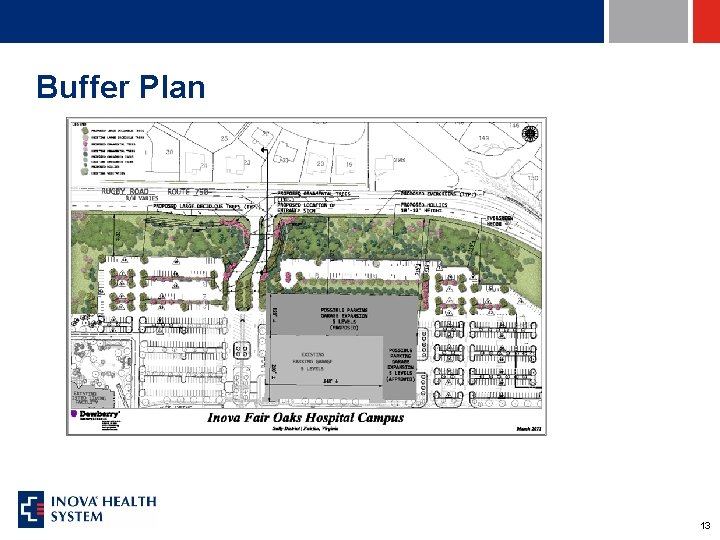
Buffers/Screening/Lighting • Concerns expressed by community – buffers/screening/lighting • Rugby Road buffer – Garage – screening and lighting – New entrance – New surface parking • Westvale buffer – Supplemental planting 12
Buffer Plan 13
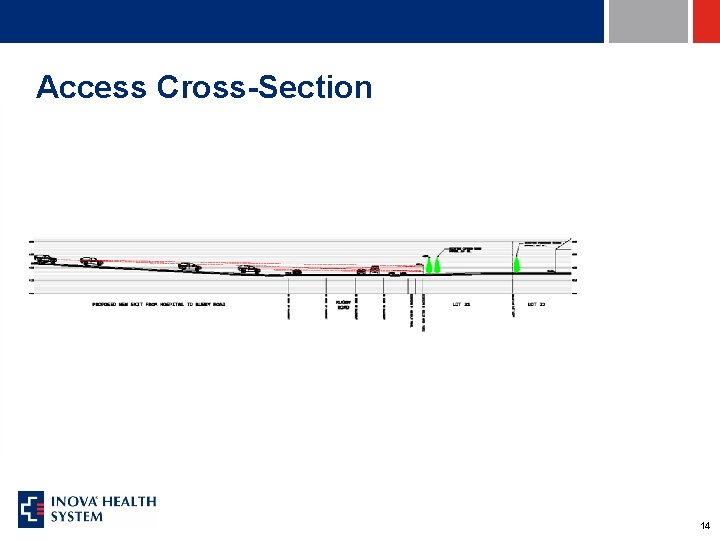
Access Cross-Section 14
Summary • Purpose of Applications: Allow Hospital to meet community needs for health care services • Applications are consistent with Comprehensive Plan 15
Thank You 16