UCSD Medical Center Hillcrest Campus Case Study Gerry
- Slides: 16
UCSD Medical Center - Hillcrest Campus Case Study Gerry White Facilities Design & Construction University of California, San Diego
UCSD Medical Center • Former county hospital which became part of UCSD in the late 1960 s • 17 buildings of varying age • 870, 000 square feet total • 490, 000 square feet in main hospital
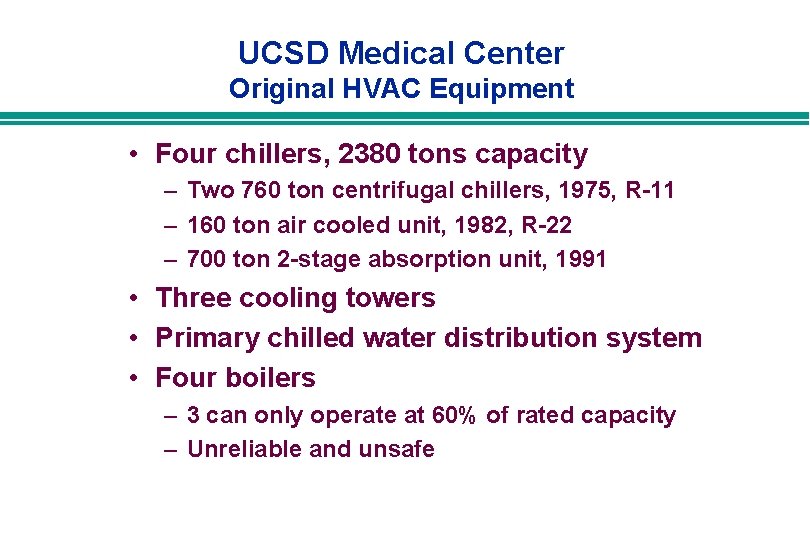
UCSD Medical Center Original HVAC Equipment • Four chillers, 2380 tons capacity – Two 760 ton centrifugal chillers, 1975, R-11 – 160 ton air cooled unit, 1982, R-22 – 700 ton 2 -stage absorption unit, 1991 • Three cooling towers • Primary chilled water distribution system • Four boilers – 3 can only operate at 60% of rated capacity – Unreliable and unsafe
UCSD Medical Center Original Electricity Consumption
UCSD Medical Center Original Gas Consumption
UCSD Medical Center Project Scenario • High utility costs – Consumed ~31 million k. Wh/year and 1. 5 million therms, $2. 8 million per year • Lack of sufficient cooling capacity to meet load requirements • Unreliable and unsafe boilers working at low capacity • Unused thermal storage facility
UCSD Medical Center Major Project Challenges • Selling project and finding financing – hospital finances very tight – project had to pay for itself • Keeping hospital operational – night and off-hour work – use of temporary chillers – transition from old to new controls
UCSD Medical Center Project Solutions • • • Load reductions Distribution system improvements New central plant equipment New control system Recommissioned systems
UCSD Medical Center Load Reductions • Lighting improvements coincident with project – High efficiency T-8 lamps with electronic ballasts – Changed over 15, 000 fixtures – Light levels maintained • Reactivated an old, unused thermal energy storage system – 3, 500 ton/hr system – 500 tons cooling capacity
UCSD Medical Center Distribution System Improvements • Air handling unit replacement – replaced several selected supply and exhaust units • Replaced AHU components – cooling coils & control valves • Chilled water system – converted to primary/secondary – changed to 2 -way valves
UCSD Medical Center Central Plant Equipment • Removed two oldest R-11 760 ton chillers – installed two new 750 ton R-123 chillers • Removed 3 older boilers – replaced with 2 new low NOx dual fuel boilers • Upgraded all chilled water and steam system plant auxillary systems
UCSD Medical Center Control Systems & Commissioning • Upgraded entire control system to direct digital control • Energy conservation strategies implemented – night-time AHU discharge temperature resets – discriminator controls set discharge temperatures to meet worst zone conditions • Recommissioned all HVAC systems and steam distribution system
UCSD Medical Center Integrated Economics
UCSD Medical Center Financing Structure • University financed for a 10 -year term • Low interest rate (7. 75%) on external financing • Tax-exempt financing • Positive cash flow of ~ $400, 000 annually – ~ $1, 300, 000 annual energy and O&M savings – ~ $900, 000 annual loan payment
UCSD Medical Center Project Timeline 28 months to complete project
UCSD Medical Center Project Results • 10 million k. Wh/year reduction in electricity usage for the complex (30%) • Cooling load reduced 500 tons (17%) • Gas consumption down 600, 000 therms/yr (40%) • Utility savings of $950, 000 annually (33%) • Maintenance savings of $340, 000 annually • Improved building comfort from better balancing • Better system reliability and controllability