Sketching and Drawing Projects AMC 315 TAMUCommerce Dusty
- Slides: 16
Sketching and Drawing Projects AMC 315 TAMU-Commerce Dusty Perry
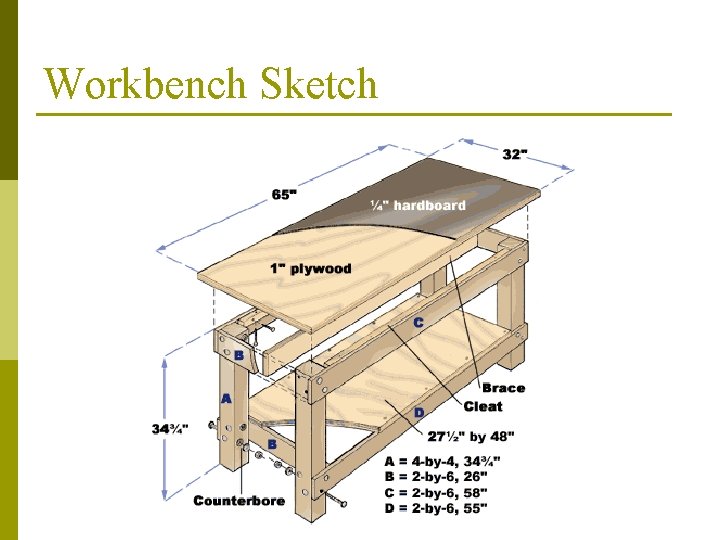
Sketch p Sketch – rough drawing of an idea, object or procedure n n n Can be simple Must be complete How the finished product should look Determine amount of material needed Dimensions must be included p Measurements of length, width or thickness
Workbench Sketch
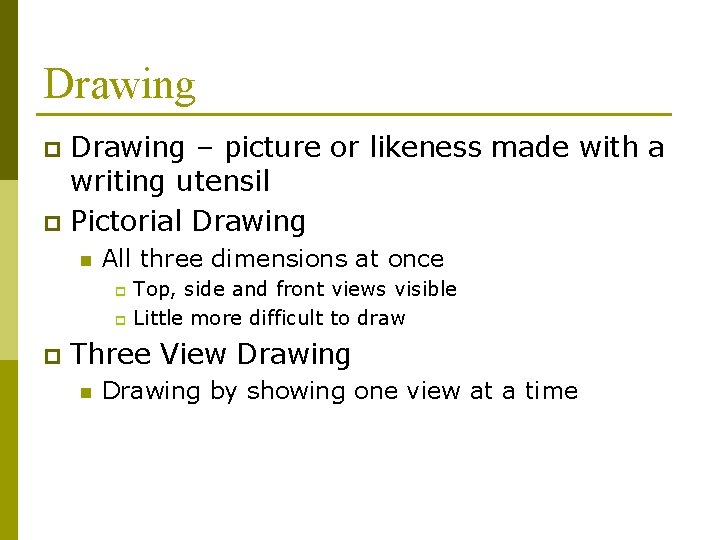
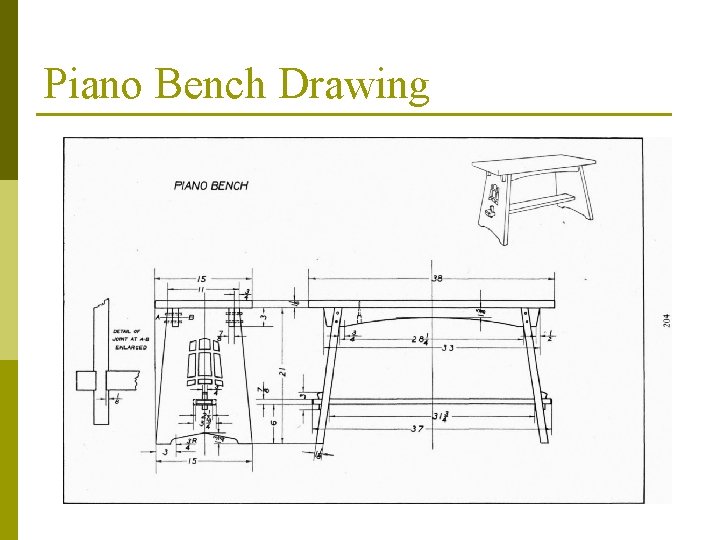
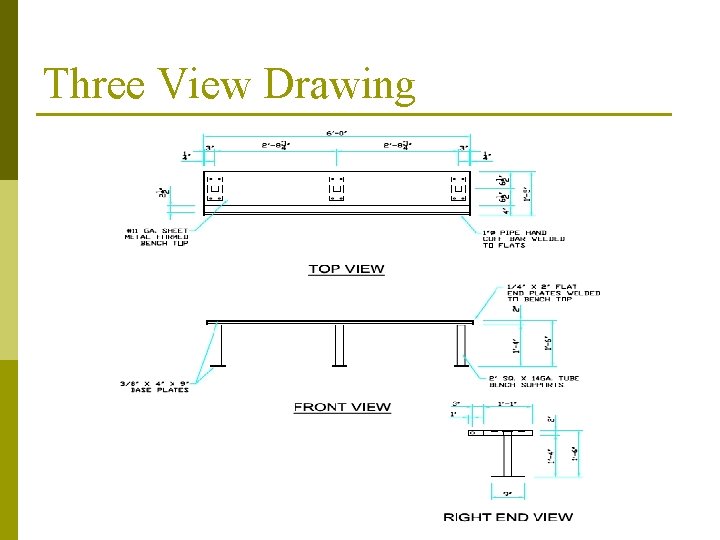
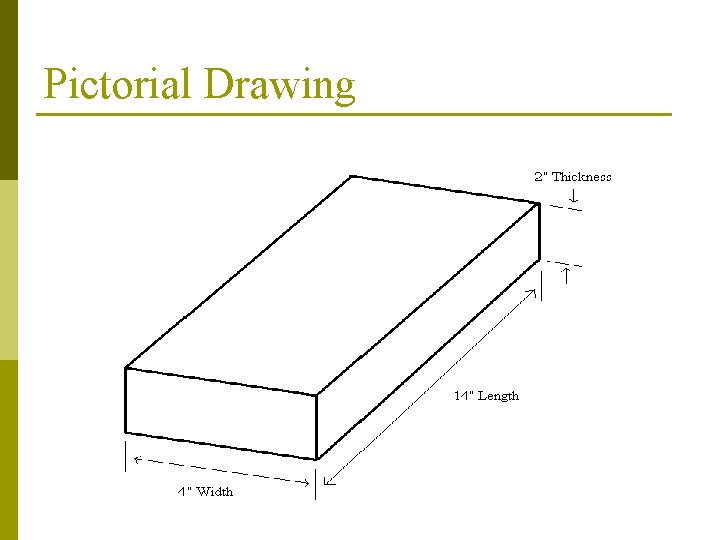
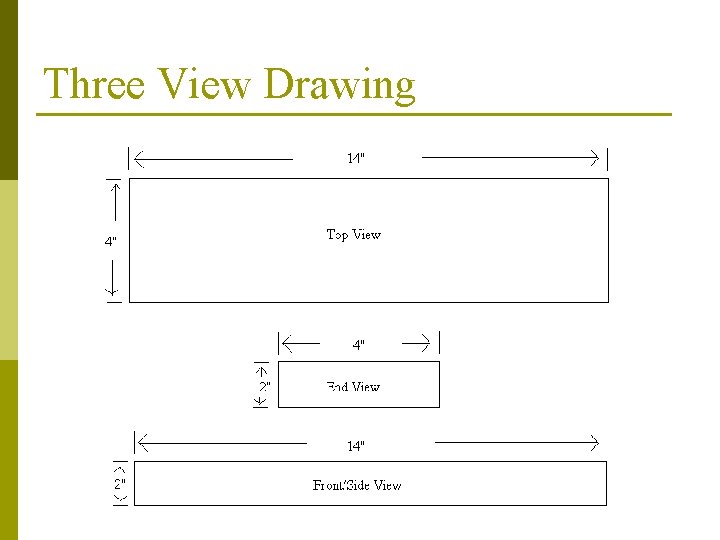
Drawing – picture or likeness made with a writing utensil p Pictorial Drawing p n All three dimensions at once Top, side and front views visible p Little more difficult to draw p p Three View Drawing n Drawing by showing one view at a time
Piano Bench Drawing
Three View Drawing
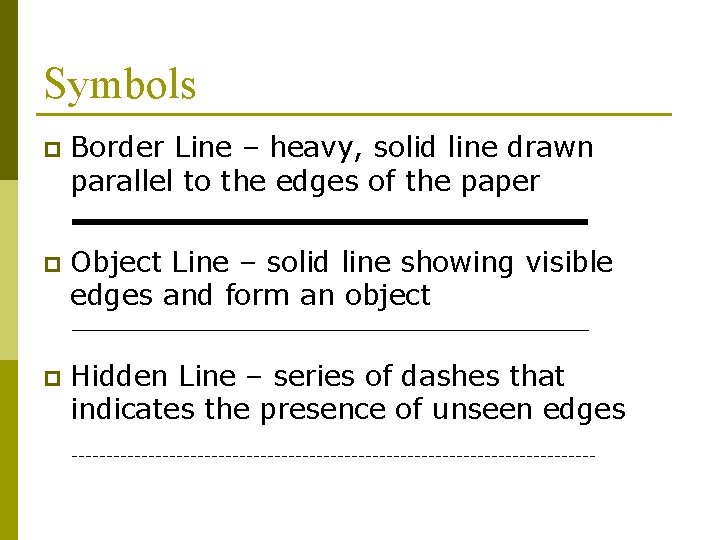
Symbols p Border Line – heavy, solid line drawn parallel to the edges of the paper p Object Line – solid line showing visible edges and form an object p Hidden Line – series of dashes that indicates the presence of unseen edges
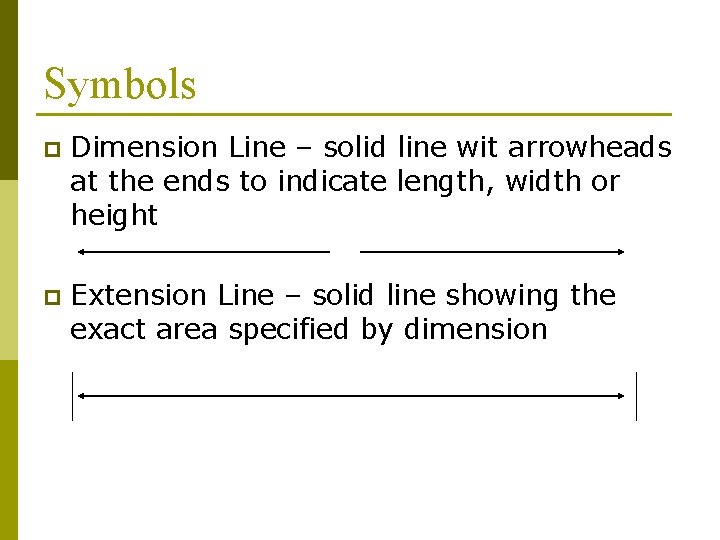
Symbols p Dimension Line – solid line wit arrowheads at the ends to indicate length, width or height p Extension Line – solid line showing the exact area specified by dimension
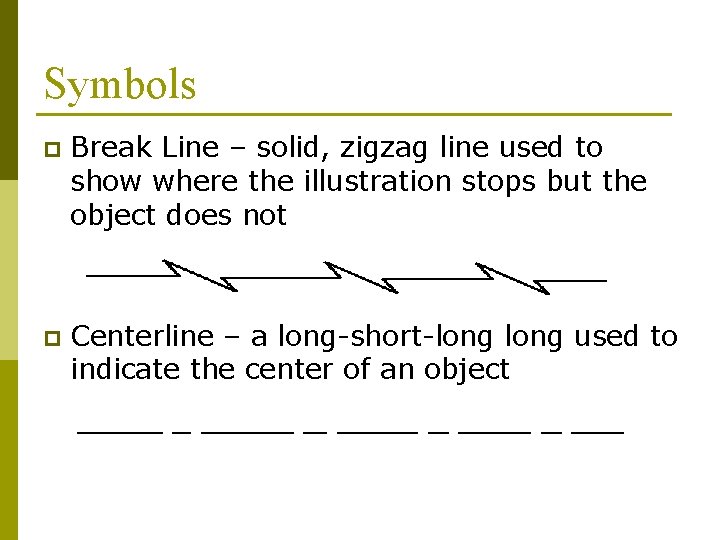
Symbols p Break Line – solid, zigzag line used to show where the illustration stops but the object does not p Centerline – a long-short-long used to indicate the center of an object
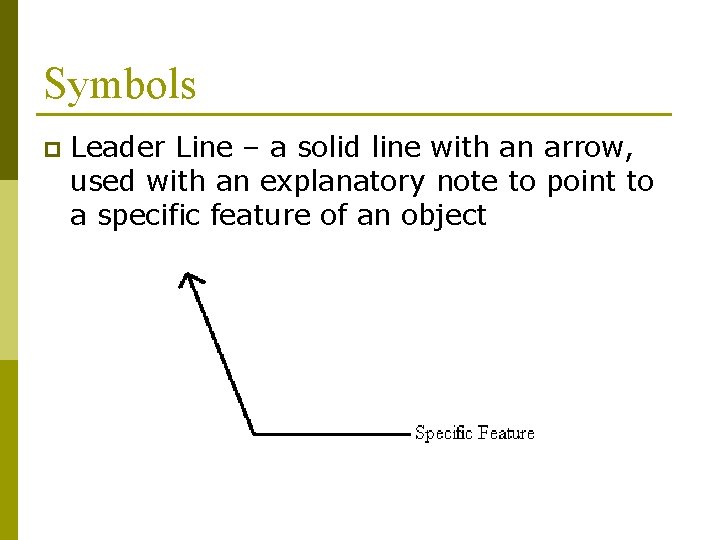
Symbols p Leader Line – a solid line with an arrow, used with an explanatory note to point to a specific feature of an object
Pictorial Drawing
Three View Drawing
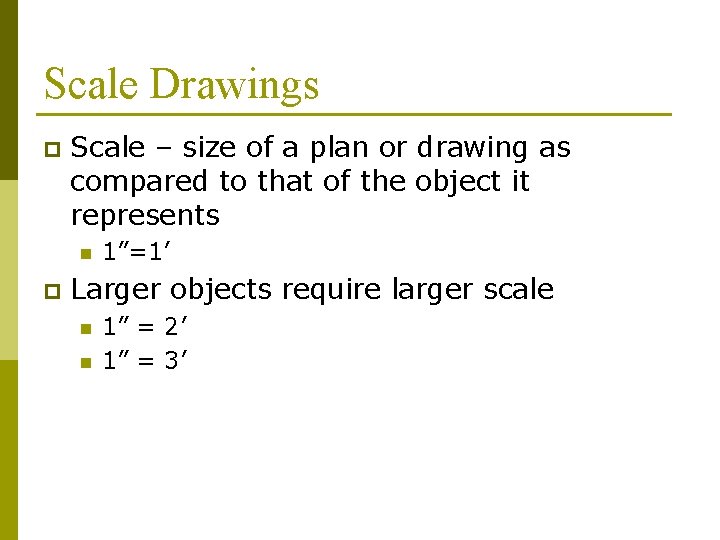
Scale Drawings p Scale – size of a plan or drawing as compared to that of the object it represents n p 1”=1’ Larger objects require larger scale n n 1” = 2’ 1” = 3’
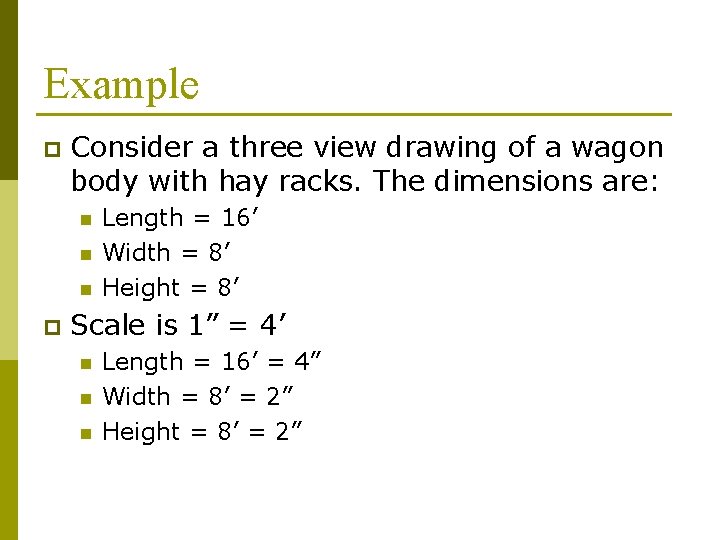
Example p Consider a three view drawing of a wagon body with hay racks. The dimensions are: n n n p Length = 16’ Width = 8’ Height = 8’ Scale is 1” = 4’ n n n Length = 16’ = 4” Width = 8’ = 2” Height = 8’ = 2”
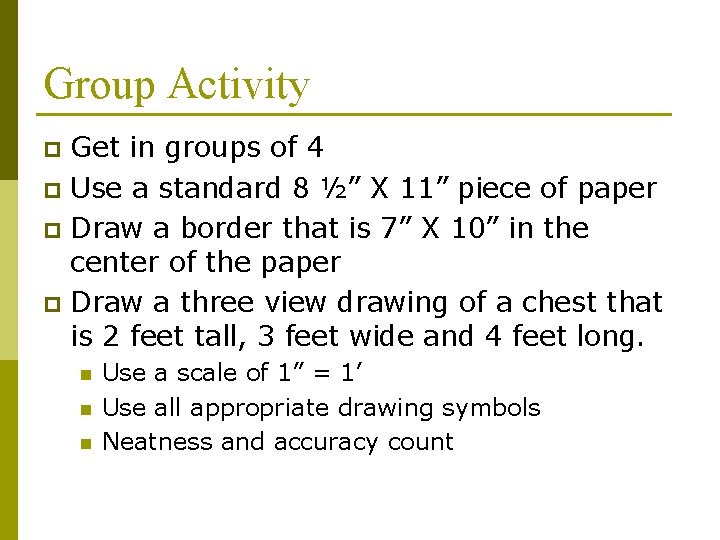
Group Activity Get in groups of 4 p Use a standard 8 ½” X 11” piece of paper p Draw a border that is 7” X 10” in the center of the paper p Draw a three view drawing of a chest that is 2 feet tall, 3 feet wide and 4 feet long. p n n n Use a scale of 1” = 1’ Use all appropriate drawing symbols Neatness and accuracy count
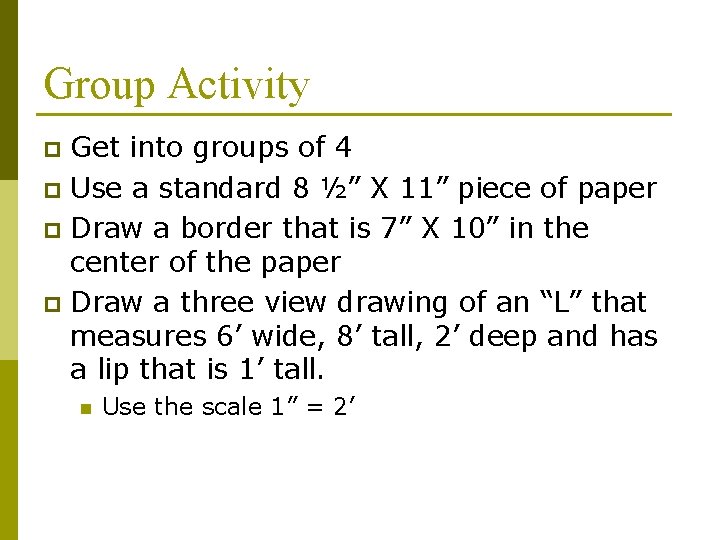
Group Activity Get into groups of 4 p Use a standard 8 ½” X 11” piece of paper p Draw a border that is 7” X 10” in the center of the paper p Draw a three view drawing of an “L” that measures 6’ wide, 8’ tall, 2’ deep and has a lip that is 1’ tall. p n Use the scale 1” = 2’