Residential Foundations He who has not first laid


- Slides: 19
Residential Foundations He who has not first laid his foundations may be able with great ability to lay them afterwards, but they will be laid with trouble to the architect and danger to the building. Niccolo Machiavelli (1469 1527), The Prince Civil Engineering and Architecture © 2010 Project Lead The Way, Inc.
Foundations • Purpose • Considerations • Types of Foundations – Shallow Foundations • Spread Footings • Strip Foundations • Slab-on-Grade and Thickened Slabs
Purpose of Foundations • Provide a level, stable surface to safely support a building • Transfer building loads to soil • Anchor the building from wind, flood, and seismic loads
Design Considerations • • • Loads from the structure Allowable soil bearing pressure Frost depth Flood elevation Drainage Costs
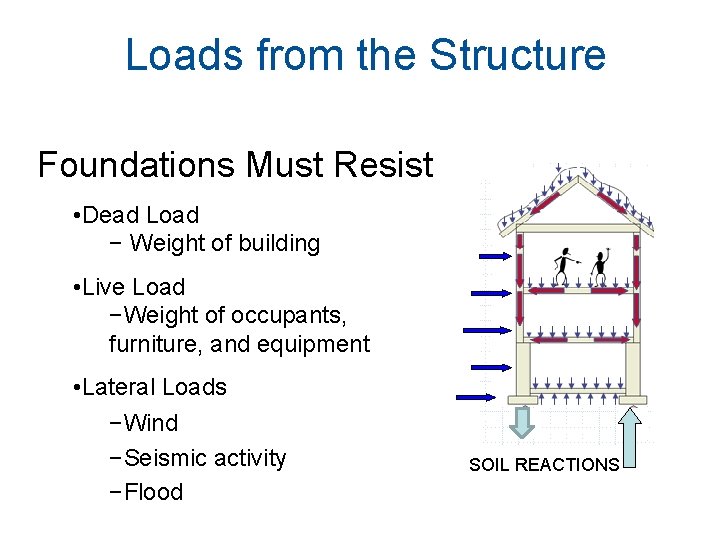
Loads from the Structure Foundations Must Resist • Dead Load − Weight of building • Live Load −Weight of occupants, furniture, and equipment • Lateral Loads −Wind −Seismic activity −Flood SOIL REACTIONS
Allowable Soil Bearing Pressure • Indicates the maximum pressure that a soil may be designed to support • Typically presented in pounds per square foot (psf) • Different types of soils have different allowable soil bearing pressures
Soil Information • Local building department, codes, and regulations • Preliminary information: USDA Web Soil Survey http: //websoilsurvey. nrcs. usda. gov • Local or state building codes • Soil testing/analysis – Site inspection and simple soil testing – Soil borings taken at proposed foundation locations
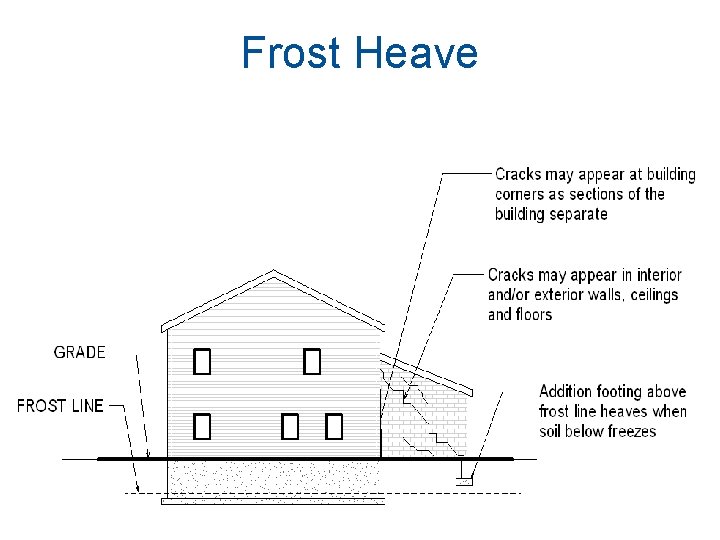
Frost Depth • Freezing of soil can cause heaving of foundations • Silt or clay soils with a high water table are highly susceptible to frost Defense • Build base of foundation below frost depth • Provide frost protection for foundation
Frost Heave
Frost Depth Contour Map
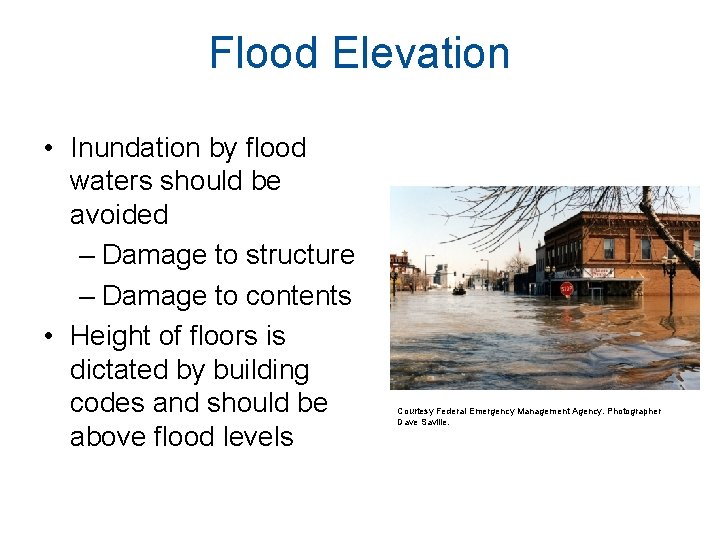
Flood Elevation • Inundation by flood waters should be avoided – Damage to structure – Damage to contents • Height of floors is dictated by building codes and should be above flood levels Courtesy Federal Emergency Management Agency. Photographer Dave Saville.
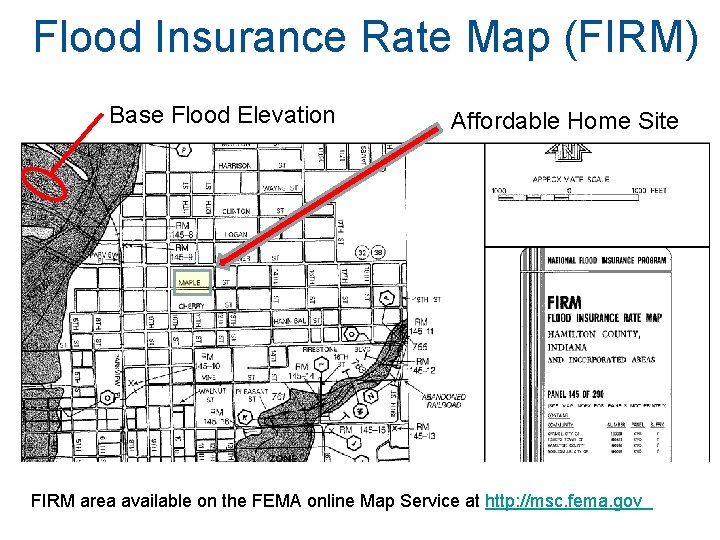
Flood Insurance Rate Map (FIRM) Base Flood Elevation Affordable Home Site FIRM area available on the FEMA online Map Service at http: //msc. fema. gov
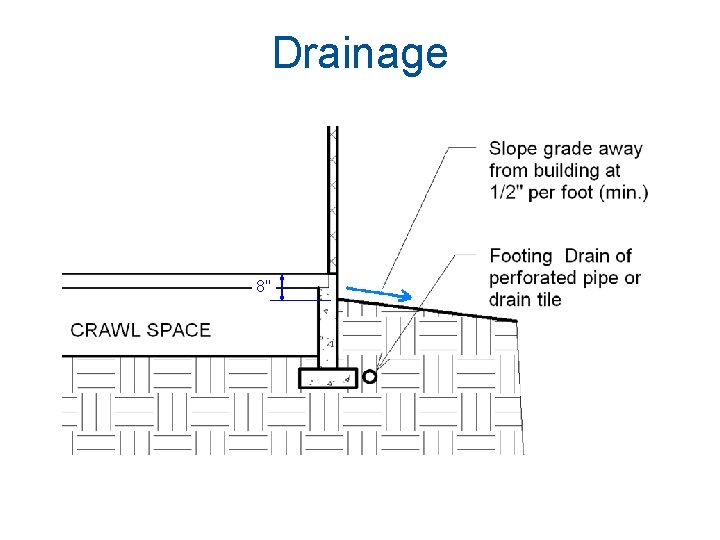
Drainage • Ground should be sloped away from the building • Provide drainage pipe along continuous foundations • Ground floor should be located 6" – 8" above grade
Drainage 8"
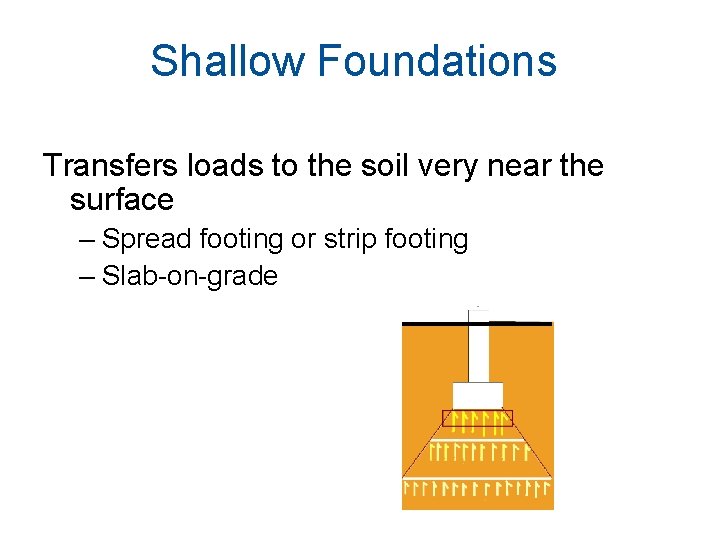
Shallow Foundations Transfers loads to the soil very near the surface – Spread footing or strip footing – Slab-on-grade
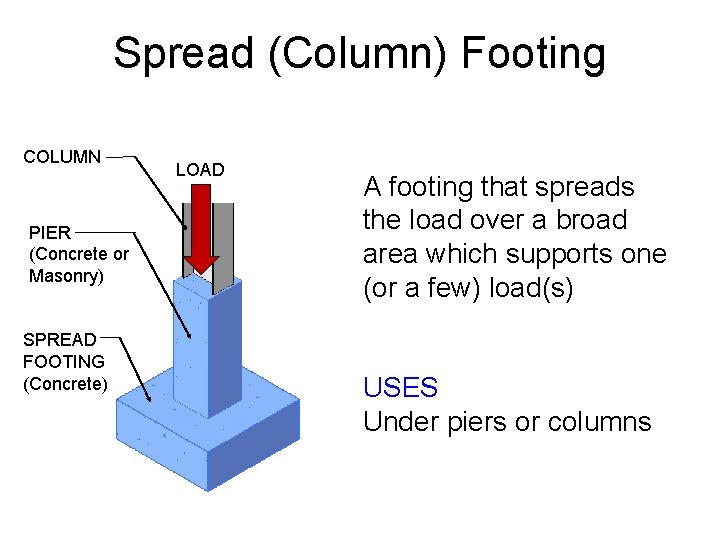
Spread (Column) Footing COLUMN PIER (Concrete or Masonry) SPREAD FOOTING (Concrete) LOAD A footing that spreads the load over a broad area which supports one (or a few) load(s) USES Under piers or columns
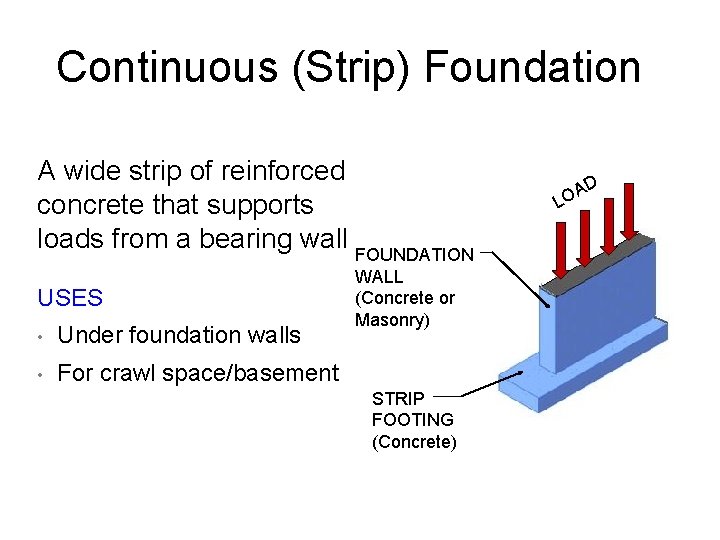
Continuous (Strip) Foundation A wide strip of reinforced concrete that supports loads from a bearing wall FOUNDATION USES • Under foundation walls • For crawl space/basement WALL (Concrete or Masonry) STRIP FOOTING (Concrete) D A LO
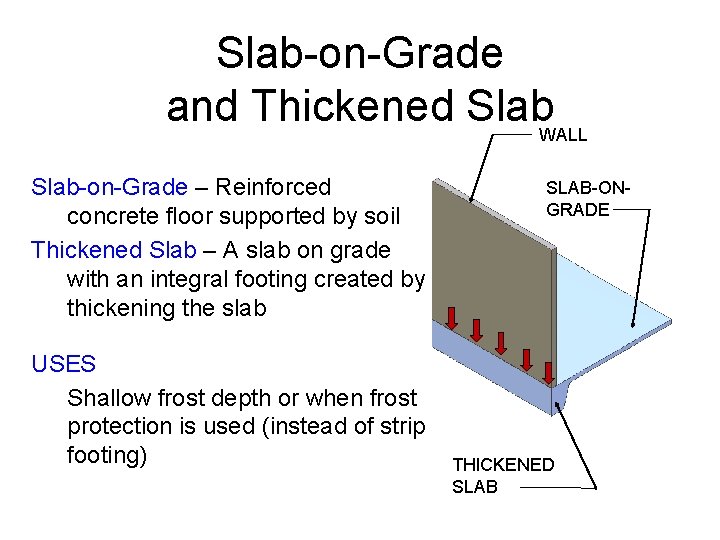
Slab-on-Grade and Thickened Slab. WALL Slab-on-Grade – Reinforced concrete floor supported by soil Thickened Slab – A slab on grade with an integral footing created by thickening the slab USES Shallow frost depth or when frost protection is used (instead of strip footing) SLAB-ONGRADE THICKENED SLAB
Residential Foundations • Purpose • Considerations • Types of Foundations – Shallow Foundations • • Spread Footings Strip Foundations Slab-on-Grade Thickened Slabs