The House of the Faun The Art and

- Slides: 18
The House of the Faun The Art and Architecture of Pompeii and Herculaneum
Historical Background n n n Original foundations go back to the 3 rd century BC Six successive construction phases traced according to different building stones Dates back to 180 BC – example of architecture of Samnite period Second large peristyle added 110 BC At time of eruption probably belonged to Cassius family – suggested by election slogans found in the house and the inscription on a gold ring found on a woman’s skeleton in house
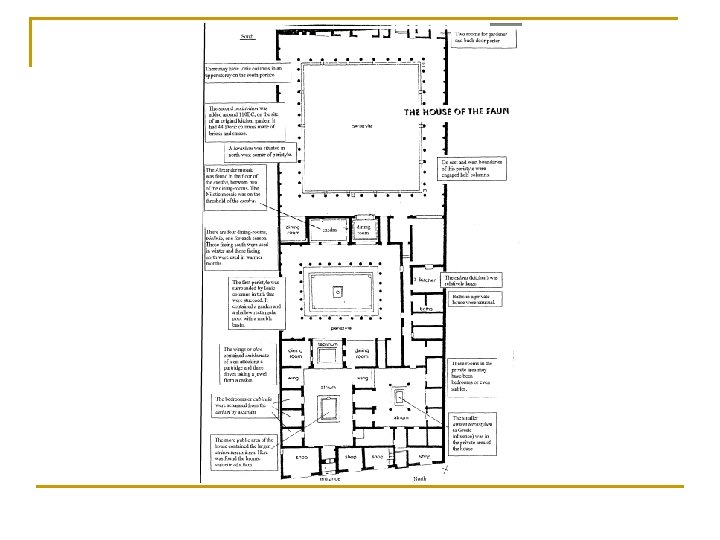
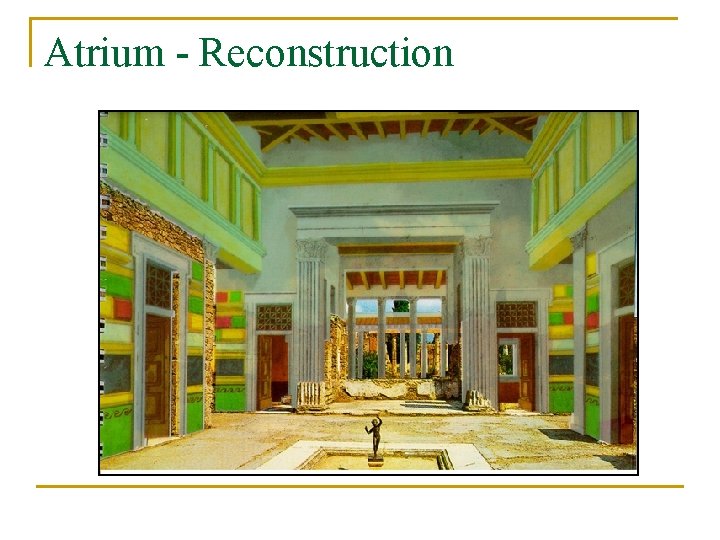
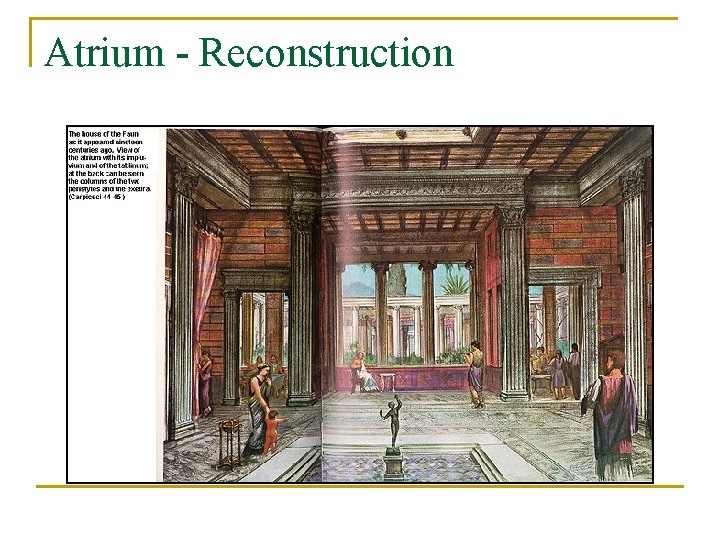
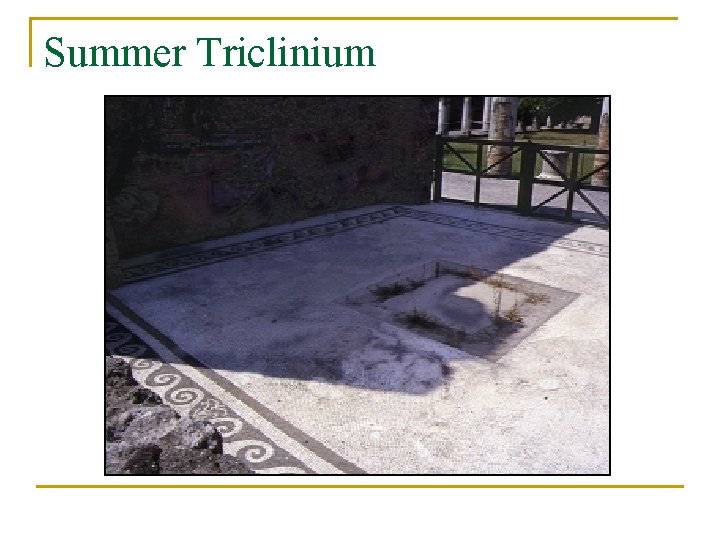
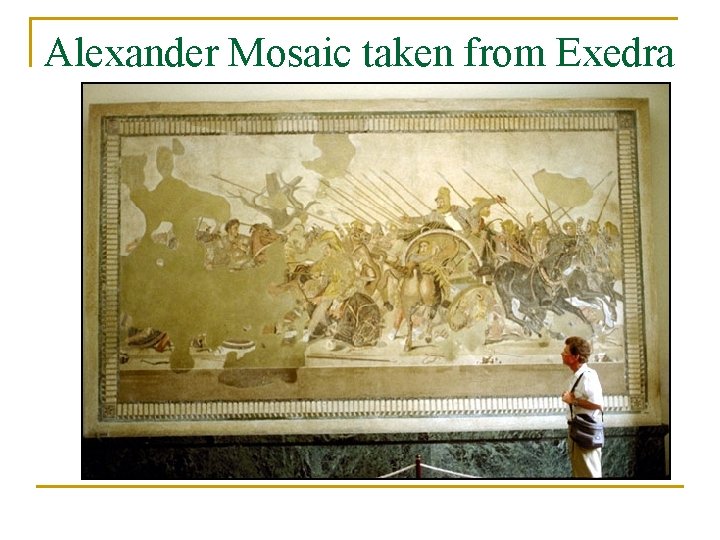
Special Features n n n n 3 000 m 2 Occupies whole insula Widely admired for size and splendour, beautiful mosaics (Alexander Mosaic) and brightly coloured First Style Wall decorations Duplication of the atrium (2), triclinium (4), and peristyle (2) features Public and private sector – architect Vitruvius recommended that men of high social status should have separate and spacious facilties to socialise with guests, while those of lesser standing would not need these as more likely to visit others Interior walls painted in first style (imitation architectural features) which by AD 79 would have seemed conservative Smaller atrium cannot be accessed directly from the larger one, and this probably indicates that this was more private and reserved for the family
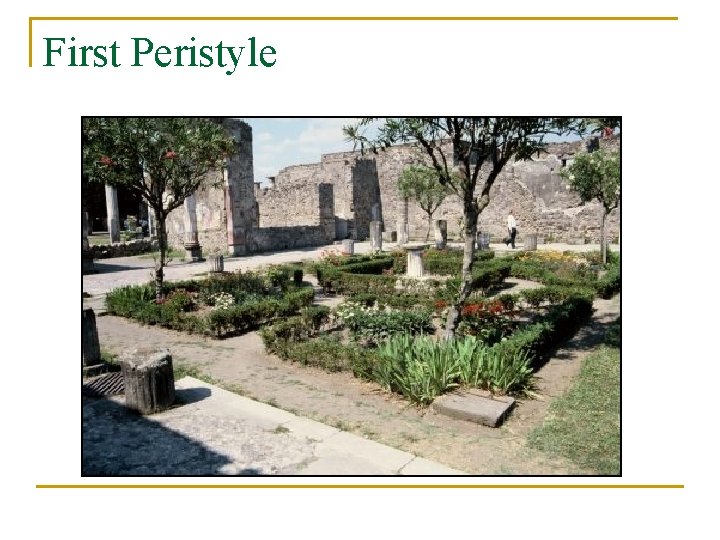
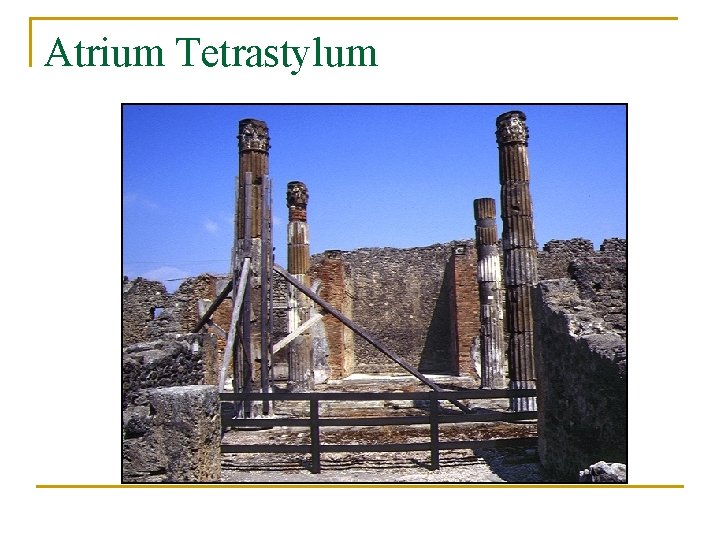
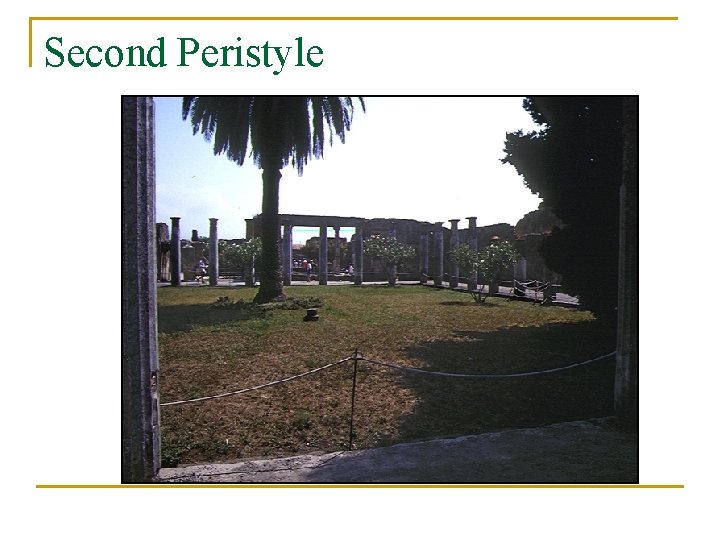
Unusual Features Has some typical Domus features, but also some unusual features: n Smaller atrium is tetrastyle (four columns around impluvium) n Kitchen relatively large, and there are baths (very unusual in private house) n Smaller peristylium is transverse (set at 90 degress to the house axis) and has 28 columns with Ionic capitals. The columns were made of stuccoed tufa (volcanic stone) n The larger peristyle has 44 Doric columns of stuccocovered brick
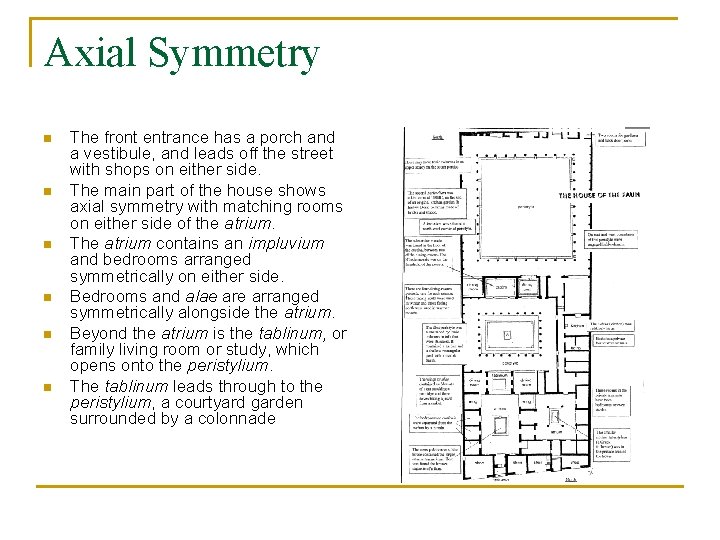
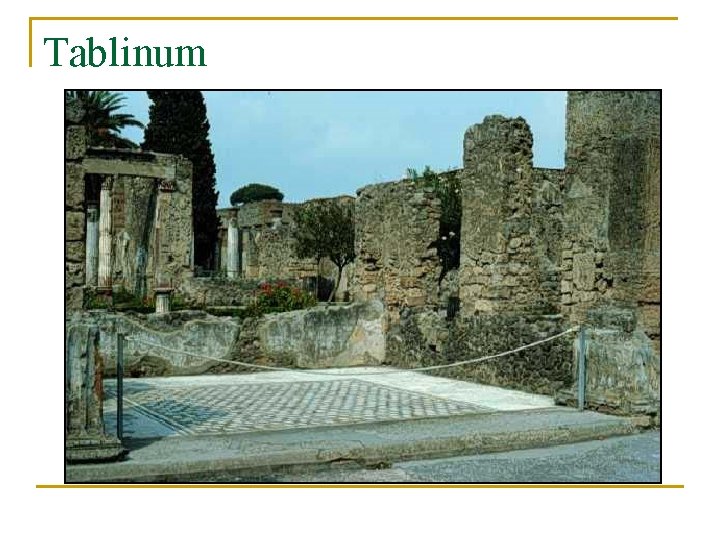
Axial Symmetry n n n The front entrance has a porch and a vestibule, and leads off the street with shops on either side. The main part of the house shows axial symmetry with matching rooms on either side of the atrium. The atrium contains an impluvium and bedrooms arranged symmetrically on either side. Bedrooms and alae arranged symmetrically alongside the atrium. Beyond the atrium is the tablinum, or family living room or study, which opens onto the peristylium. The tablinum leads through to the peristylium, a courtyard garden surrounded by a colonnade
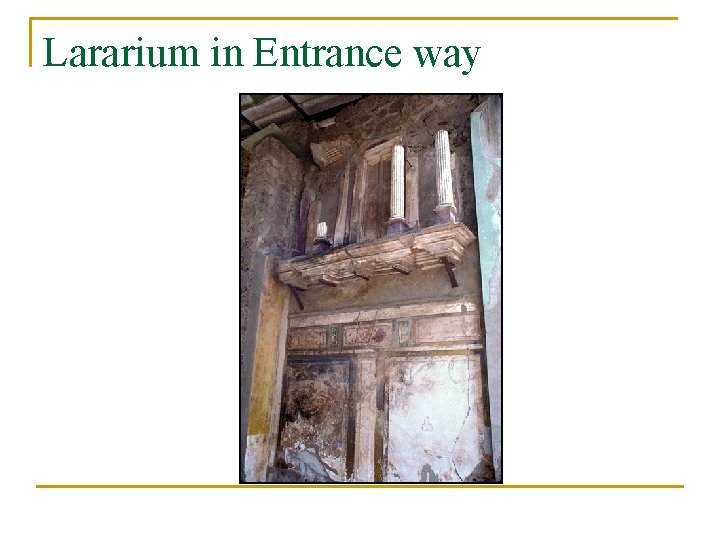
Lararium in Entrance way
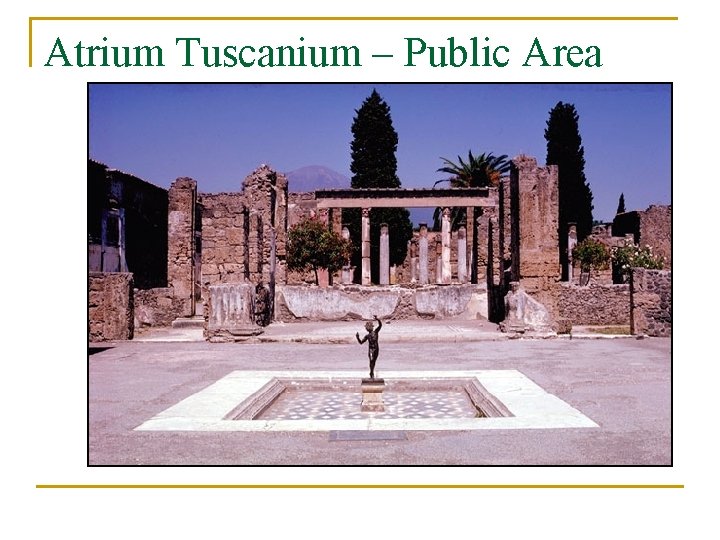
Atrium Tuscanium – Public Area
Atrium - Reconstruction
Atrium - Reconstruction
Tablinum
First Peristyle
Atrium Tetrastylum
Summer Triclinium
Second Peristyle
Alexander Mosaic taken from Exedra
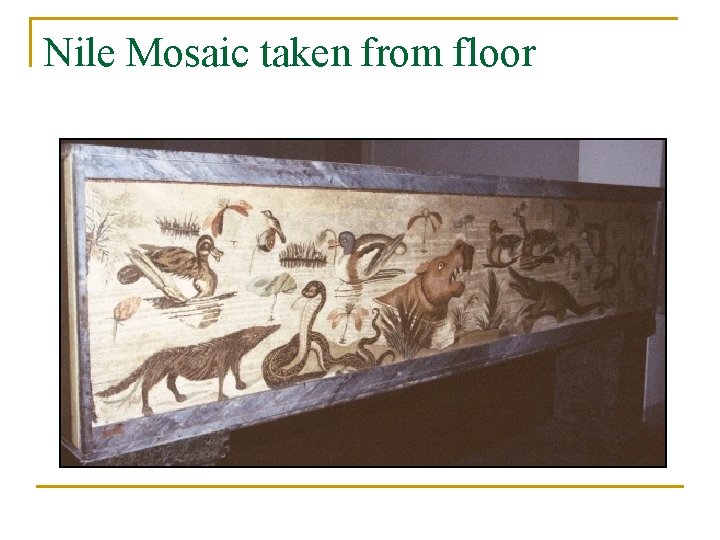
Nile Mosaic taken from floor