
Zoning Innovations Taking Your Zoning Ordinance to the


- Slides: 51
Zoning Innovations Taking Your Zoning Ordinance to the Next Level Georgia Planning Association 2008 Fall Conference
Introduction of Presenters Jim Summerbell, AICP - JJG Re-Tooling Zoning to Implement Comprehensive Plans Eric Bosman, AICP - Urban Collage Design-Based Innovations Gary Cornell, FAICP - JJG Using Zoning as an Incentive for Redevelopment Taking Your Zoning Ordinance to the Next Level
Re-Tooling Zoning Ordinances to Implement Comprehensive Plans Jim Summerbell, AICP Jordan, Jones & Goulding Georgia Planning Association 2008 Fall Conference
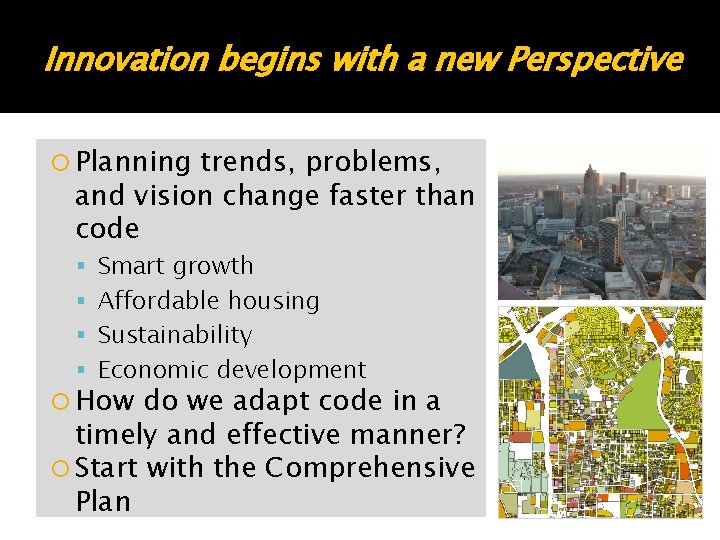
Innovation begins with a new Perspective Planning trends, problems, and vision change faster than code Smart growth Affordable housing Sustainability Economic development How do we adapt code in a timely and effective manner? Start with the Comprehensive Plan
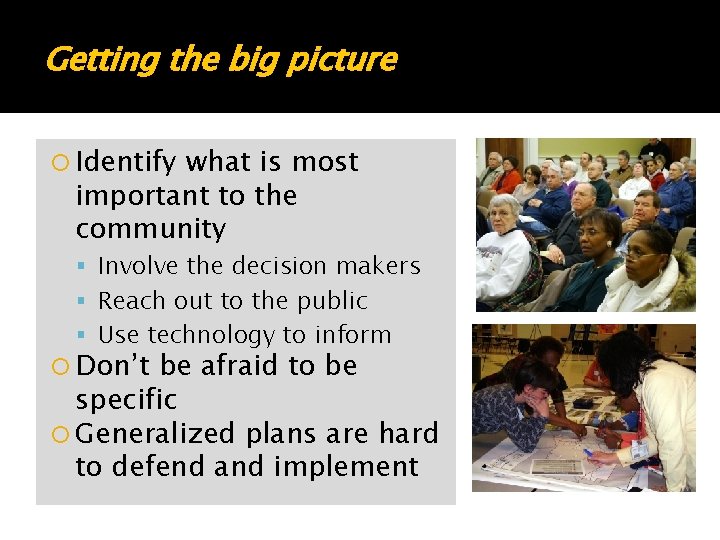
Getting the big picture Identify what is most important to the community Involve the decision makers Reach out to the public Use technology to inform Don’t be afraid to be specific Generalized plans are hard to defend and implement
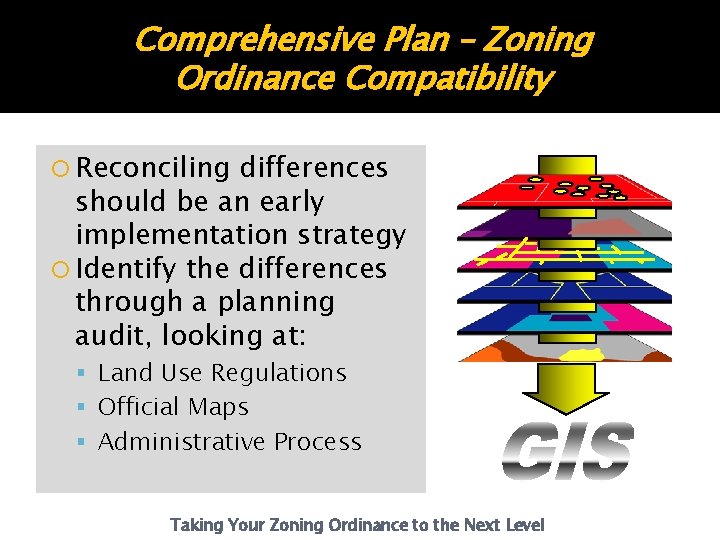
Comprehensive Plan – Zoning Ordinance Compatibility Reconciling differences should be an early implementation strategy Identify the differences through a planning audit, looking at: Land Use Regulations Official Maps Administrative Process Taking Your Zoning Ordinance to the Next Level
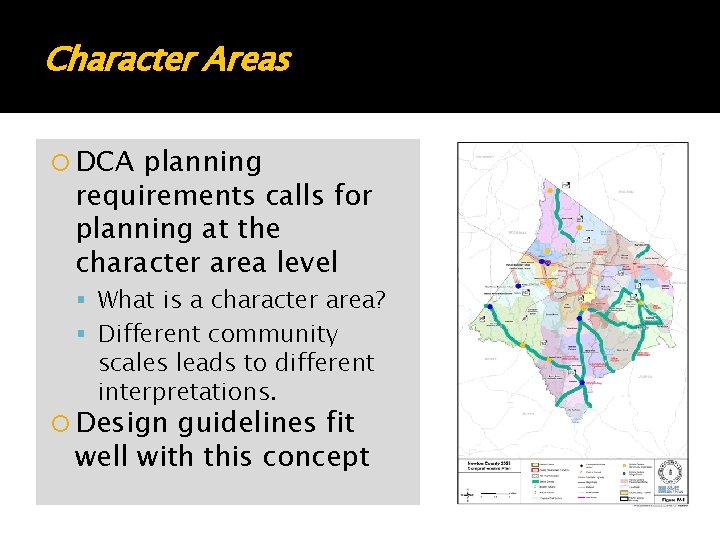
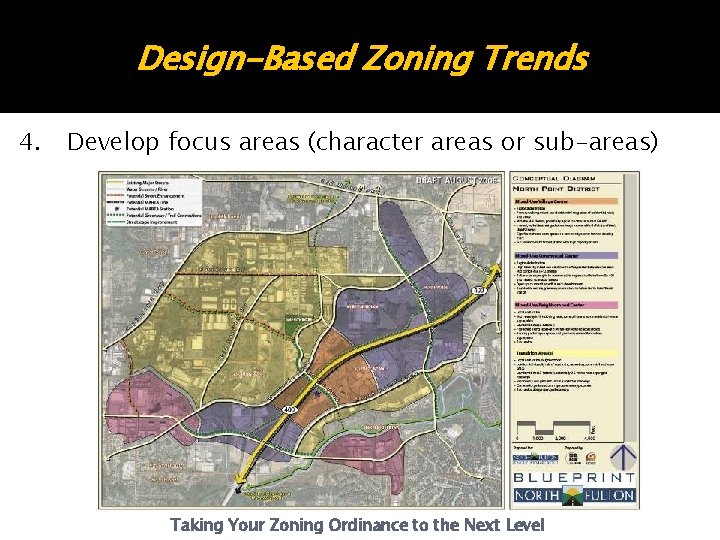
Character Areas DCA planning requirements calls for planning at the character area level What is a character area? Different community scales leads to different interpretations. Design guidelines fit well with this concept
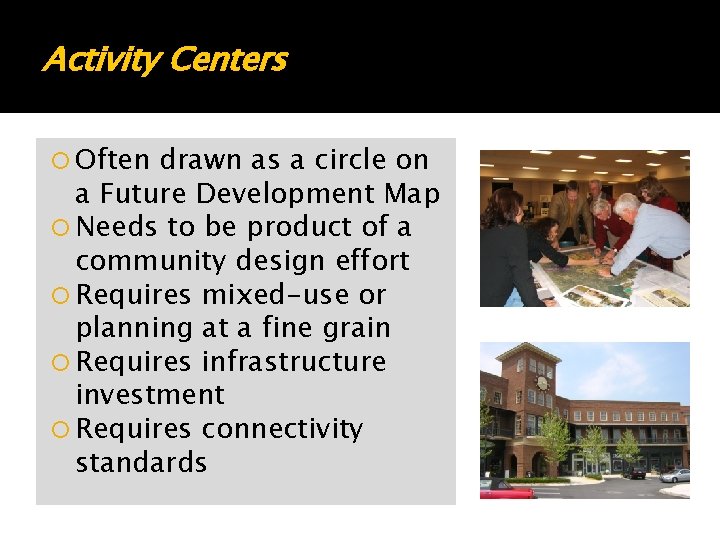
Activity Centers Often drawn as a circle on a Future Development Map Needs to be product of a community design effort Requires mixed-use or planning at a fine grain Requires infrastructure investment Requires connectivity standards
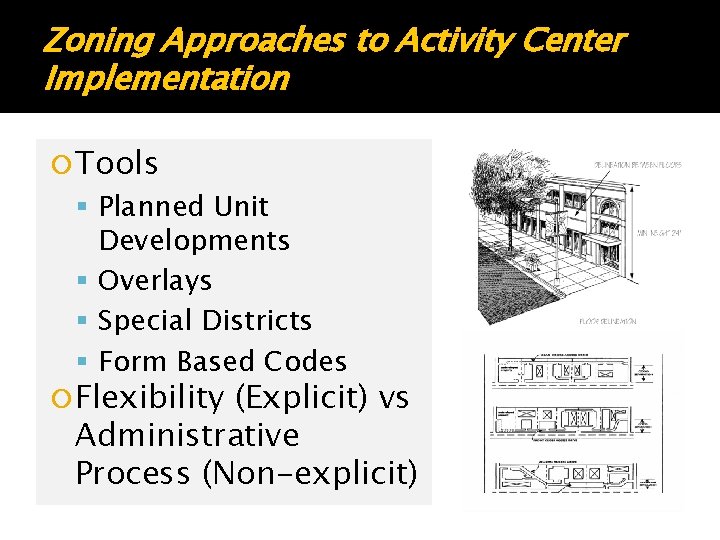
Zoning Approaches to Activity Center Implementation Tools Planned Unit Developments Overlays Special Districts Form Based Codes Flexibility (Explicit) vs Administrative Process (Non-explicit)
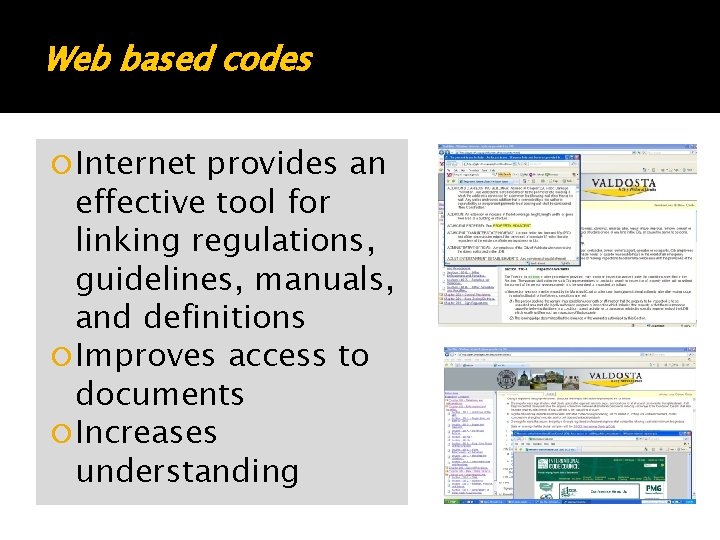
Web based codes Internet provides an effective tool for linking regulations, guidelines, manuals, and definitions Improves access to documents Increases understanding
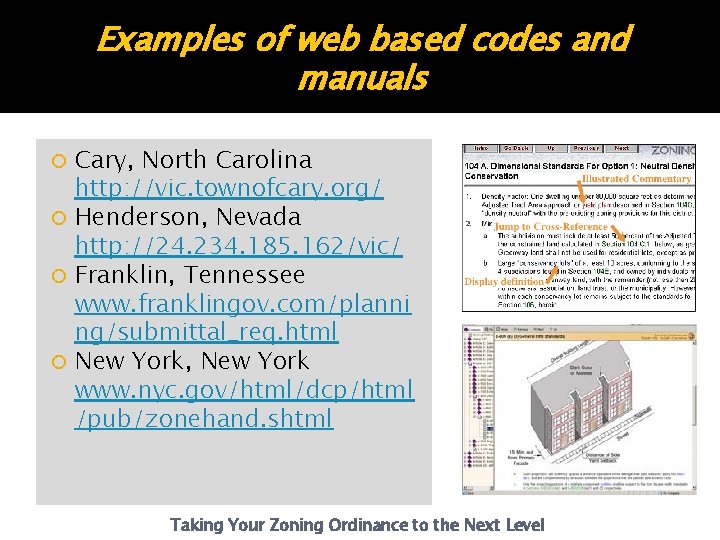
Examples of web based codes and manuals Cary, North Carolina http: //vic. townofcary. org/ Henderson, Nevada http: //24. 234. 185. 162/vic/ Franklin, Tennessee www. franklingov. com/planni ng/submittal_req. html New York, New York www. nyc. gov/html/dcp/html /pub/zonehand. shtml Taking Your Zoning Ordinance to the Next Level
Design-Based Strategies Eric Bosman, AICP Urban Collage, Inc. Georgia Planning Association 2008 Fall Conference
Design-Based Strategies YOU CAN’T REGULATE GOOD TASTE… Or can you? Taking Your Zoning Ordinance to the Next Level
Design-Based Zoning Strategies 1. 2. 3. 4. Overlay Districts Graphic Design Standards New Design-based Zoning Classifications Form-based Codes Taking Your Zoning Ordinance to the Next Level
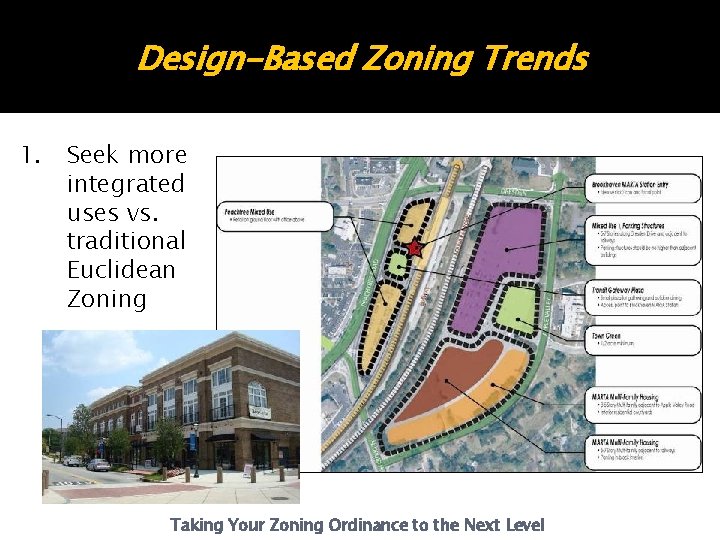
Design-Based Zoning Trends 1. Seek more integrated uses vs. traditional Euclidean Zoning Taking Your Zoning Ordinance to the Next Level
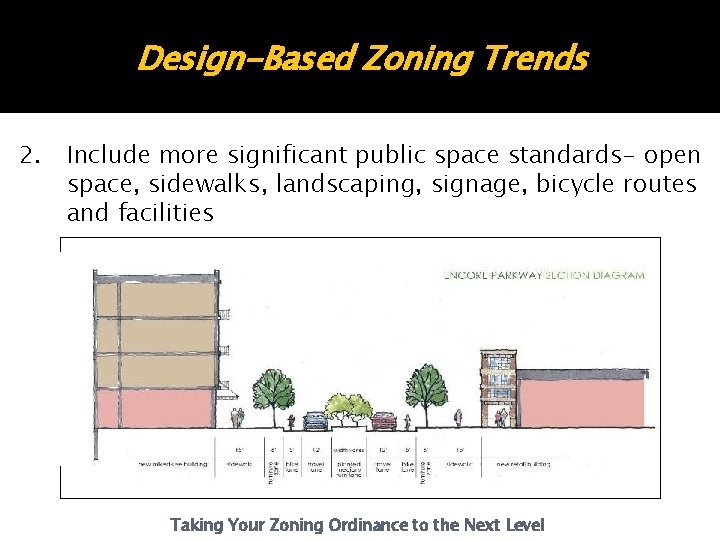
Design-Based Zoning Trends 2. Include more significant public space standards- open space, sidewalks, landscaping, signage, bicycle routes and facilities Taking Your Zoning Ordinance to the Next Level
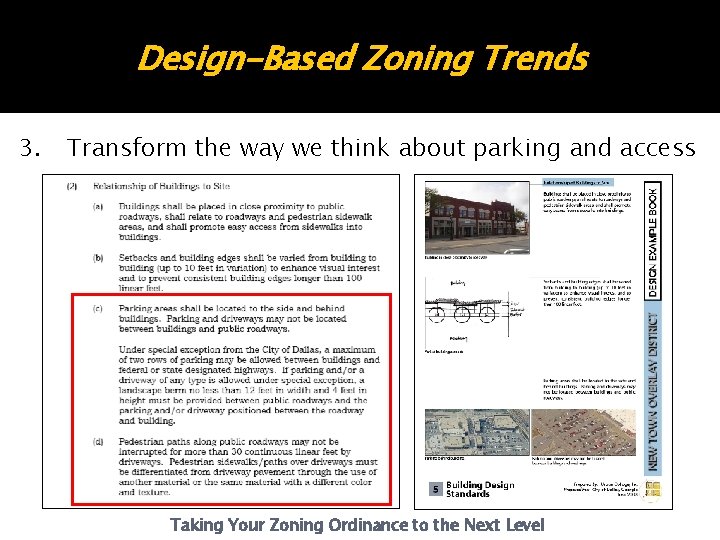
Design-Based Zoning Trends 3. Transform the way we think about parking and access Taking Your Zoning Ordinance to the Next Level
Design-Based Zoning Trends 4. Develop focus areas (character areas or sub-areas) Taking Your Zoning Ordinance to the Next Level
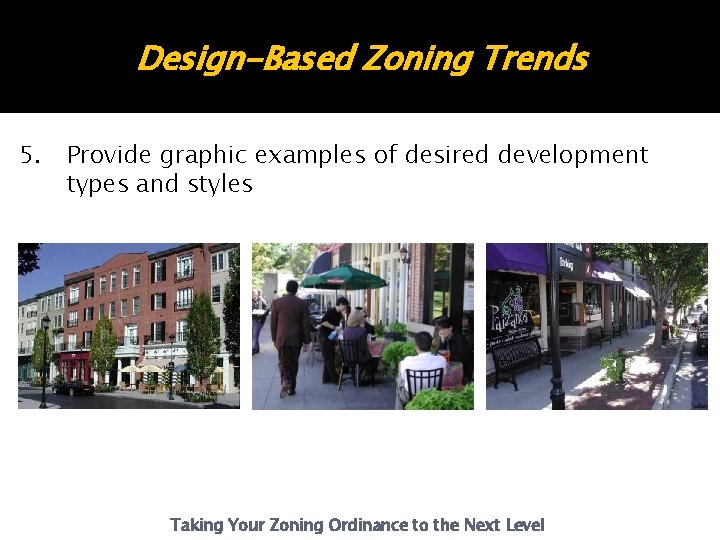
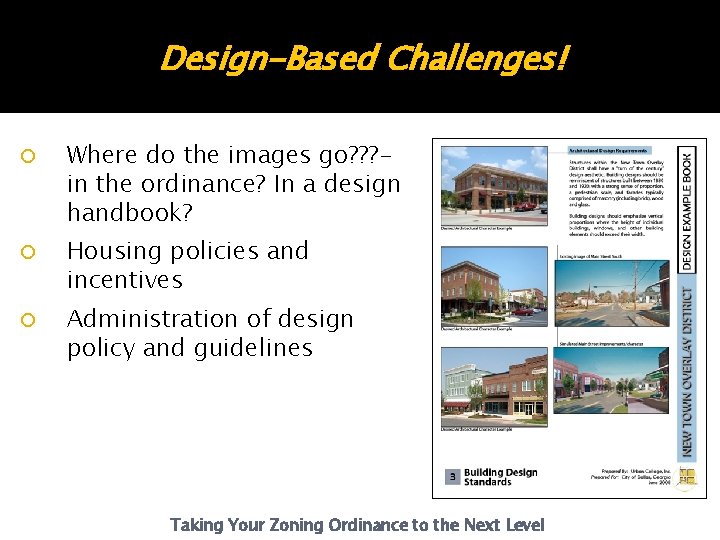
Design-Based Zoning Trends 5. Provide graphic examples of desired development types and styles Taking Your Zoning Ordinance to the Next Level
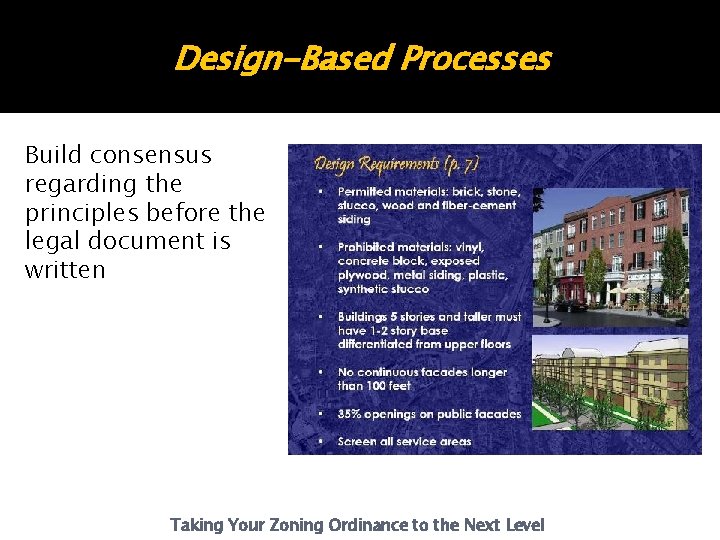
Design-Based Processes Build consensus regarding the principles before the legal document is written Taking Your Zoning Ordinance to the Next Level
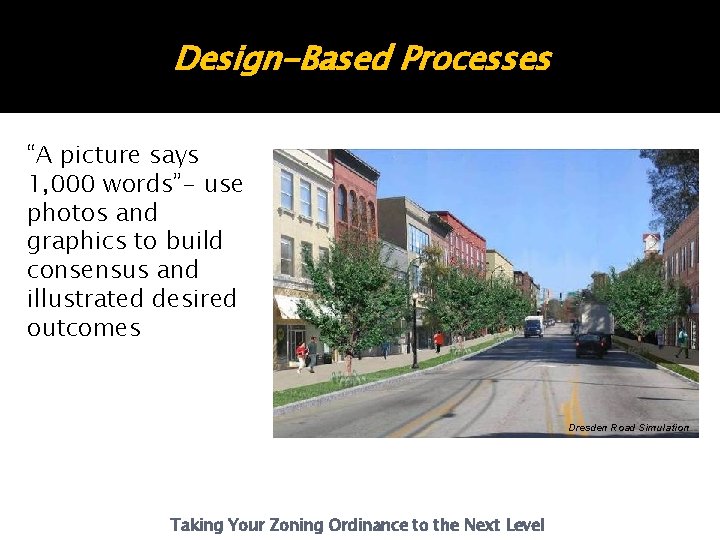
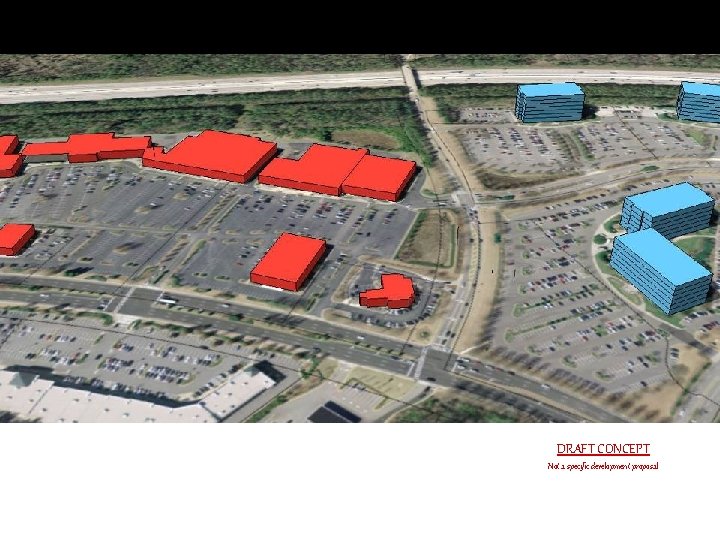
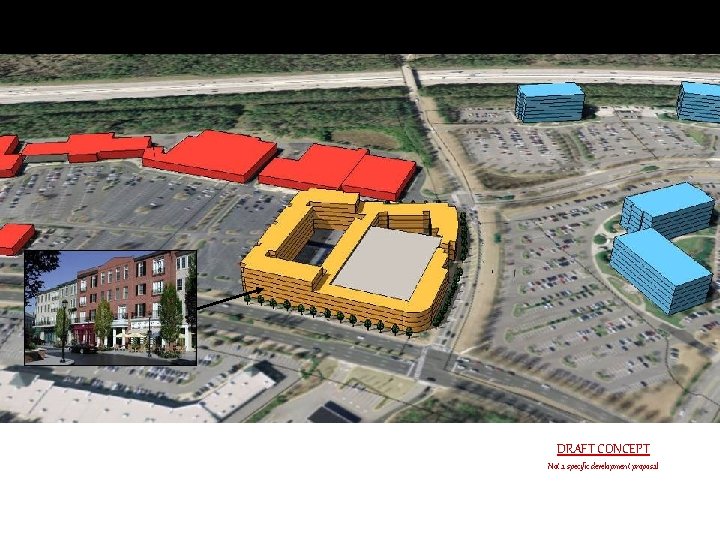
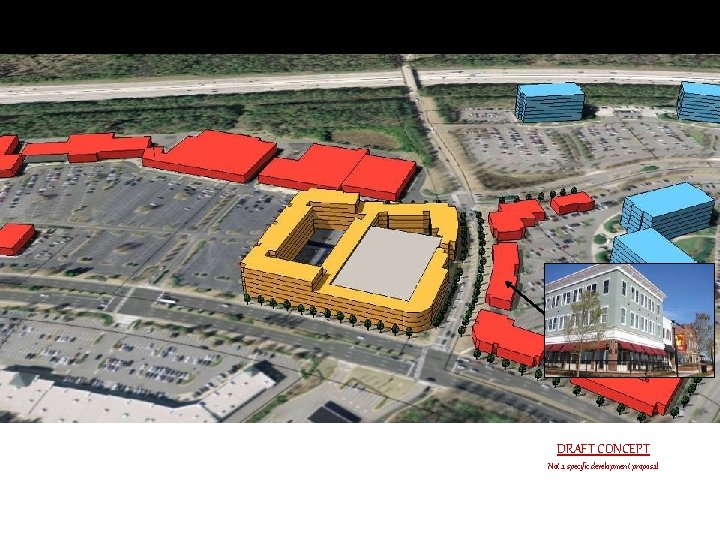
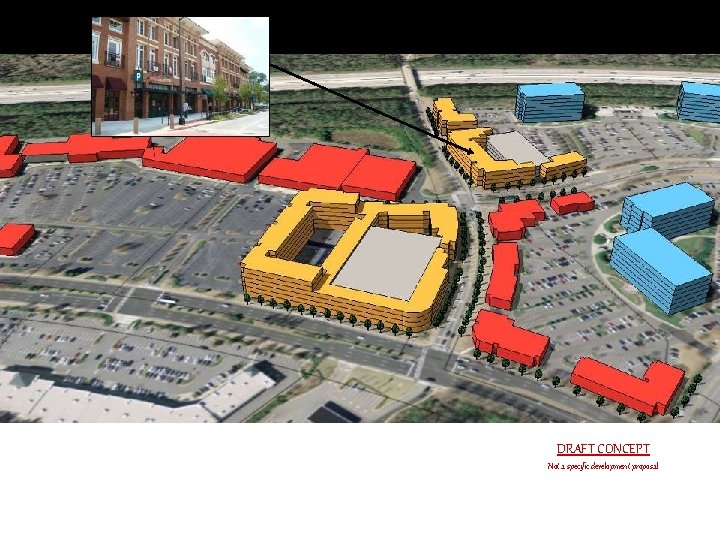
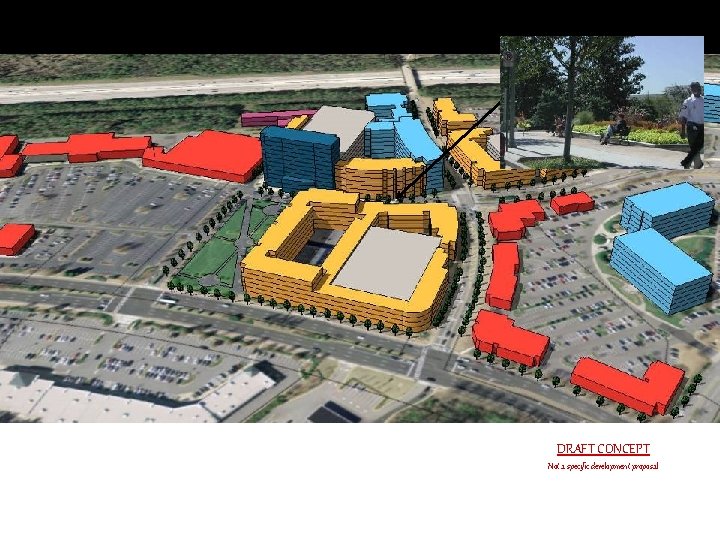
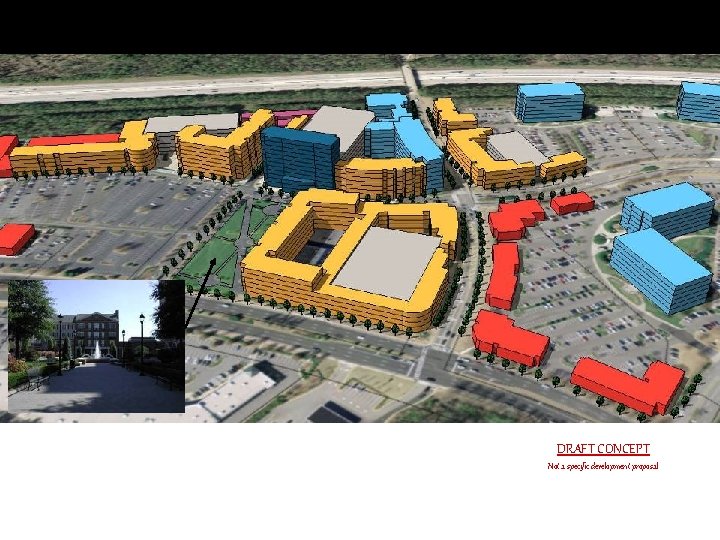
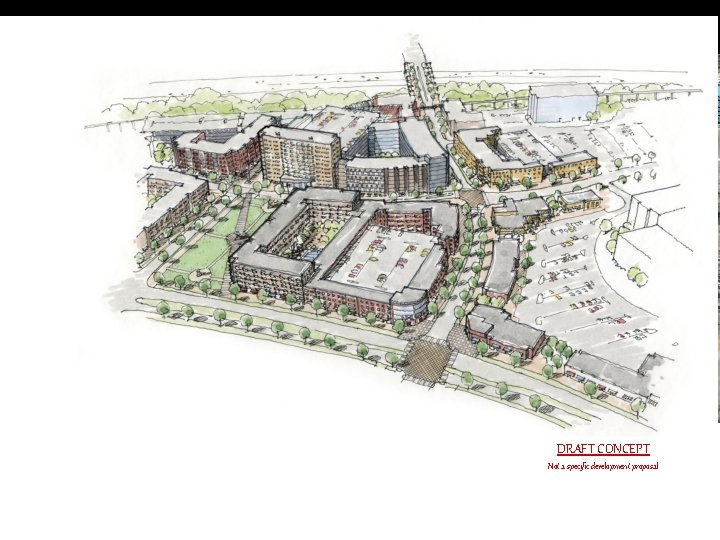
Design-Based Processes “A picture says 1, 000 words”- use photos and graphics to build consensus and illustrated desired outcomes Dresden Road Simulation Taking Your Zoning Ordinance to the Next Level
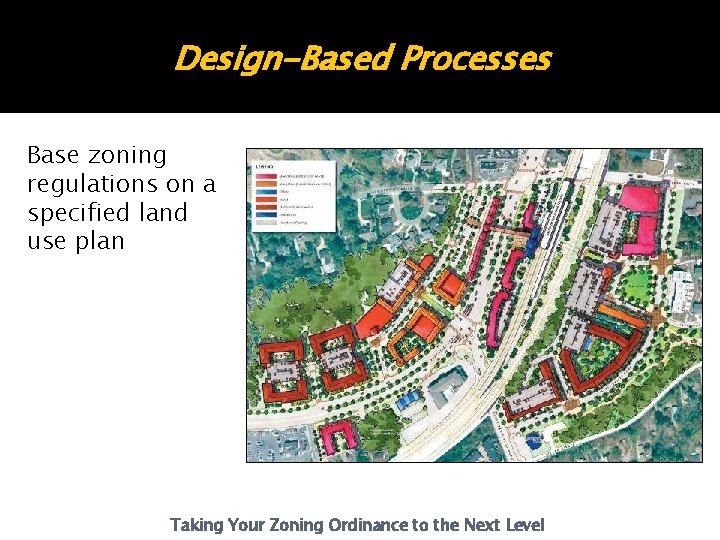
Design-Based Processes Base zoning regulations on a specified land use plan Taking Your Zoning Ordinance to the Next Level
DRAFT CONCEPT Not a specific development proposal
DRAFT CONCEPT Not a specific development proposal
DRAFT CONCEPT Not a specific development proposal
DRAFT CONCEPT Not a specific development proposal
DRAFT CONCEPT Not a specific development proposal
DRAFT CONCEPT Not a specific development proposal
DRAFT CONCEPT Not a specific development proposal
Design-Based Challenges! Where do the images go? ? ? in the ordinance? In a design handbook? Housing policies and incentives Administration of design policy and guidelines Taking Your Zoning Ordinance to the Next Level
Using Zoning as an Incentive for Redevelopment Gary A. Cornell, FAICP Jordan, Jones & Goulding Georgia Planning Association 2008 Fall Conference
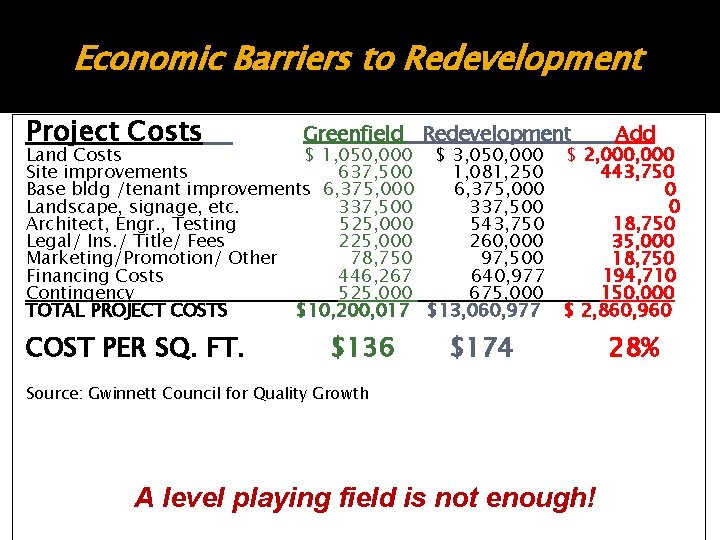
Economic Barriers to Redevelopment Project Costs Greenfield Redevelopment Land Costs $ 1, 050, 000 $ 3, 050, 000 Site improvements 637, 500 1, 081, 250 Base bldg /tenant improvements 6, 375, 000 Landscape, signage, etc. 337, 500 Architect, Engr. , Testing 525, 000 543, 750 Legal/ Ins. / Title/ Fees 225, 000 260, 000 Marketing/Promotion/ Other 78, 750 97, 500 Financing Costs 446, 267 640, 977 Contingency 525, 000 675, 000 TOTAL PROJECT COSTS $10, 200, 017 $13, 060, 977 COST PER SQ. FT. $136 Add $ 2, 000 443, 750 0 0 18, 750 35, 000 18, 750 194, 710 150, 000 $ 2, 860, 960 $174 Source: Gwinnett Council for Quality Growth A level playing field is not enough! 28%
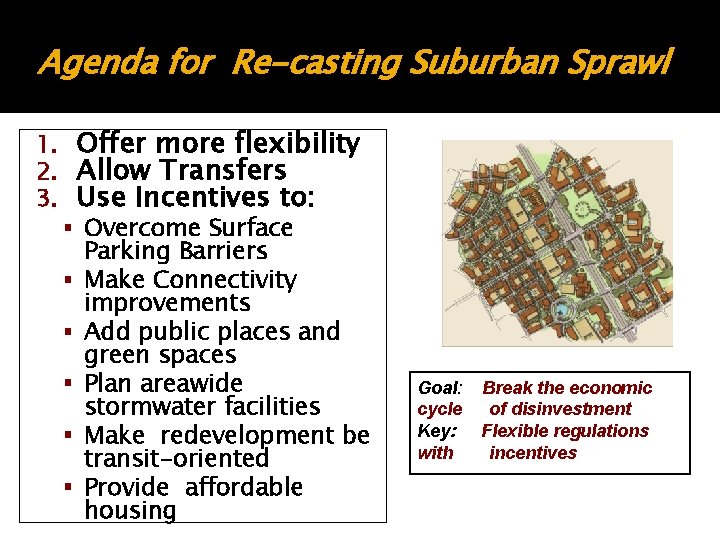
Agenda for Re-casting Suburban Sprawl 1. 2. 3. Offer more flexibility Allow Transfers Use Incentives to: Overcome Surface Parking Barriers Make Connectivity improvements Add public places and green spaces Plan areawide stormwater facilities Make redevelopment be transit-oriented Provide affordable housing Goal: cycle Key: with Break the economic of disinvestment Flexible regulations incentives
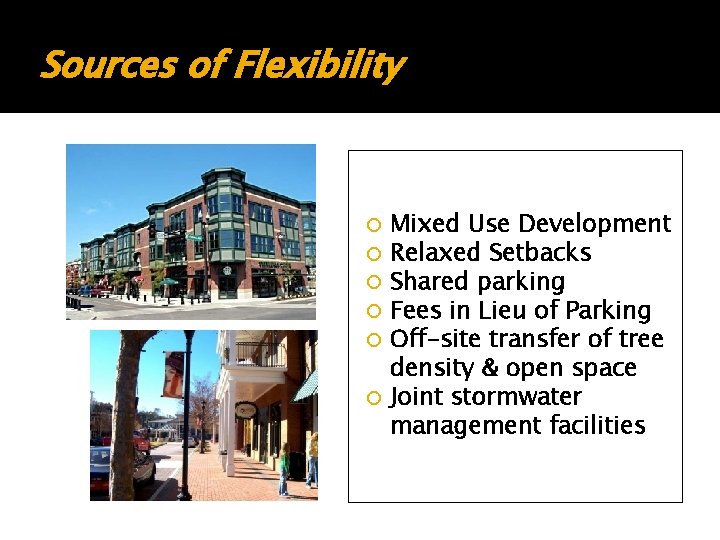
Sources of Flexibility Mixed Use Development Relaxed Setbacks Shared parking Fees in Lieu of Parking Off-site transfer of tree density & open space Joint stormwater management facilities
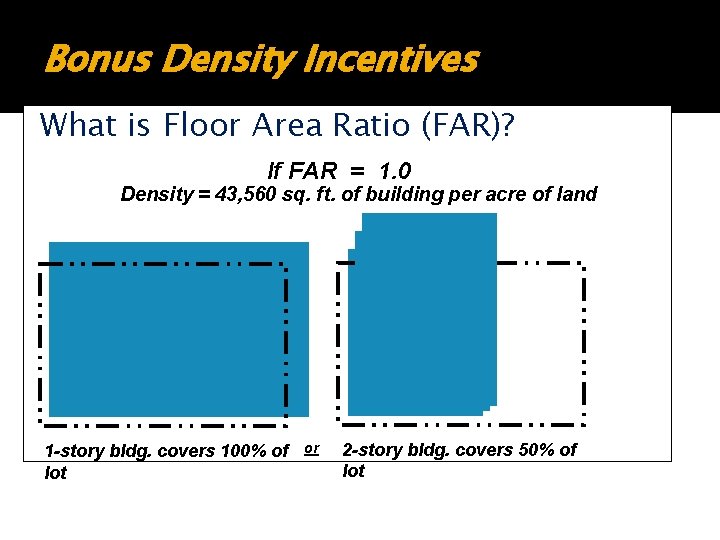
Bonus Density Incentives What is Floor Area Ratio (FAR)? If FAR = 1. 0 Density = 43, 560 sq. ft. of building per acre of land 1 -story bldg. covers 100% of lot or 2 -story bldg. covers 50% of lot
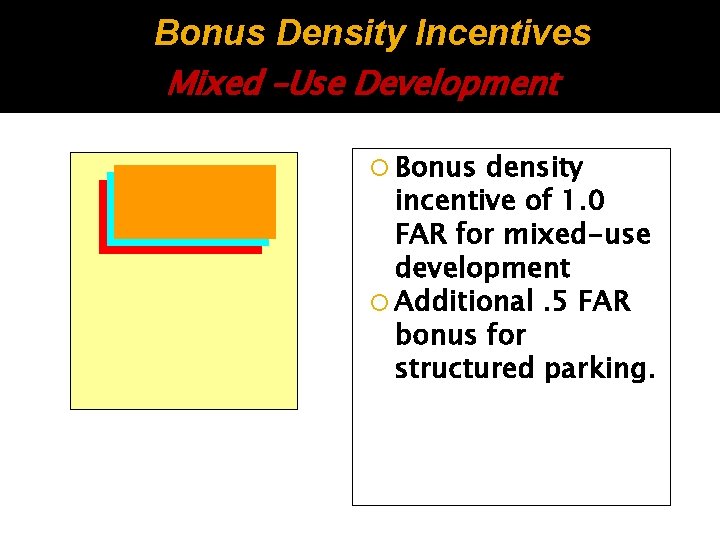
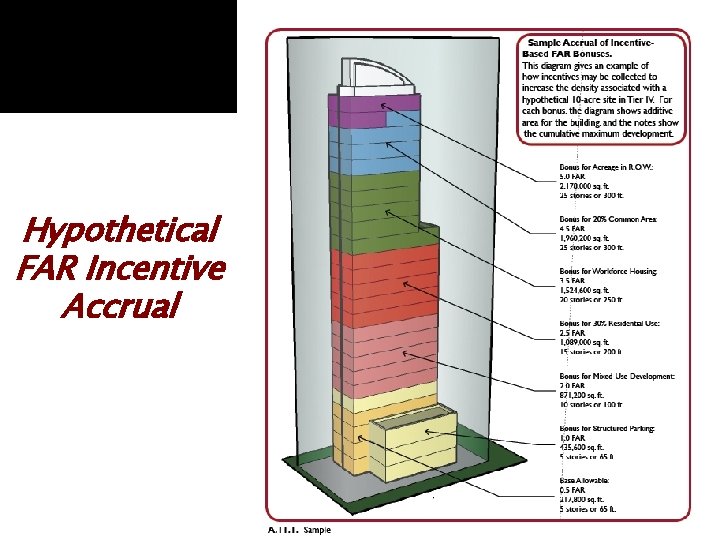
Bonus Density Incentives Mixed –Use Development Bonus density incentive of 1. 0 FAR for mixed-use development Additional. 5 FAR bonus for structured parking.
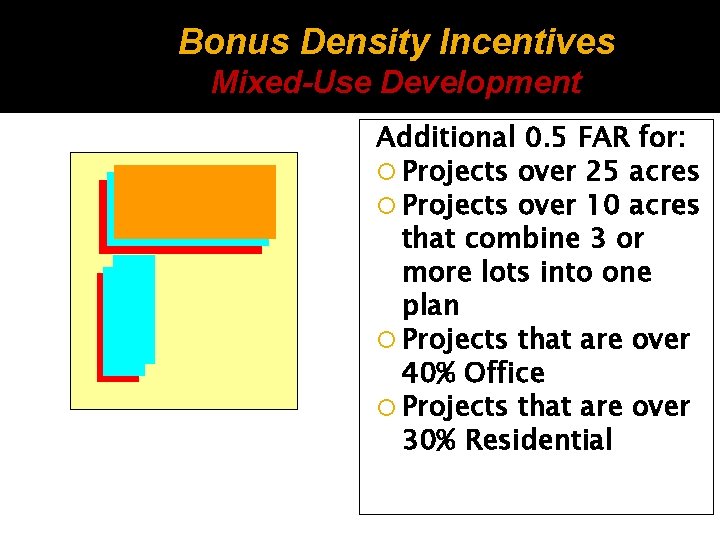
Bonus Density Incentives Mixed-Use Development Additional 0. 5 FAR for: Projects over 25 acres Projects over 10 acres that combine 3 or more lots into one plan Projects that are over 40% Office Projects that are over 30% Residential
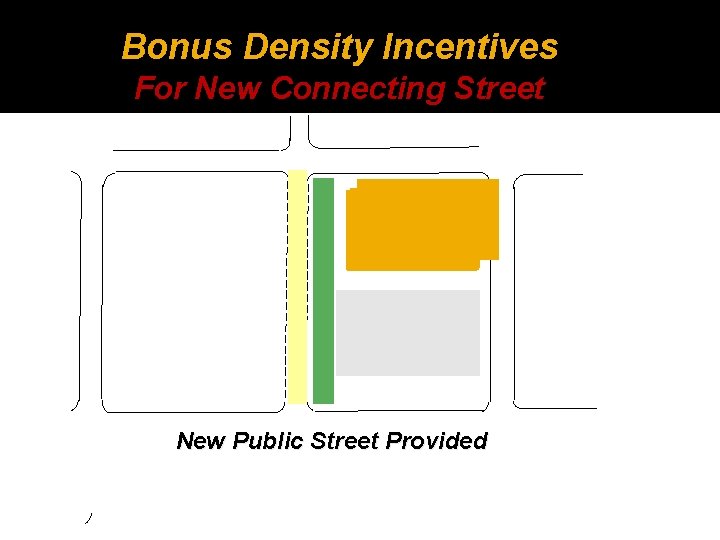
Bonus Density Incentives For New Connecting Street New Public Street Provided
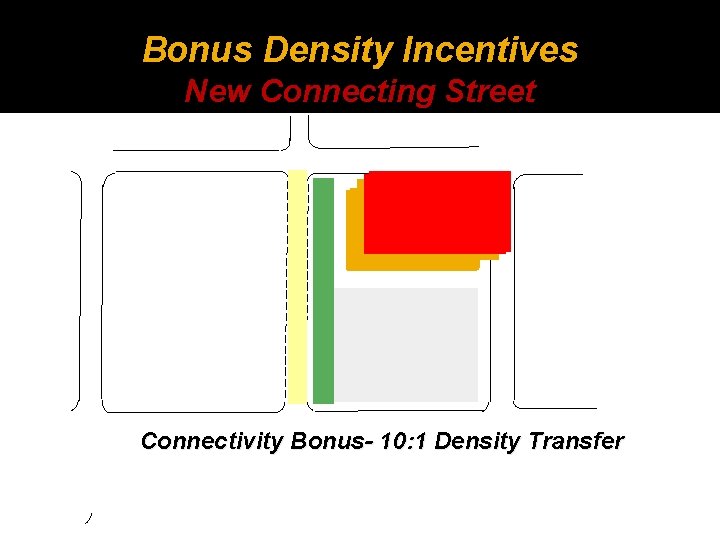
Bonus Density Incentives New Connecting Street Connectivity Bonus- 10: 1 Density Transfer
Hypothetical FAR Incentive Accrual
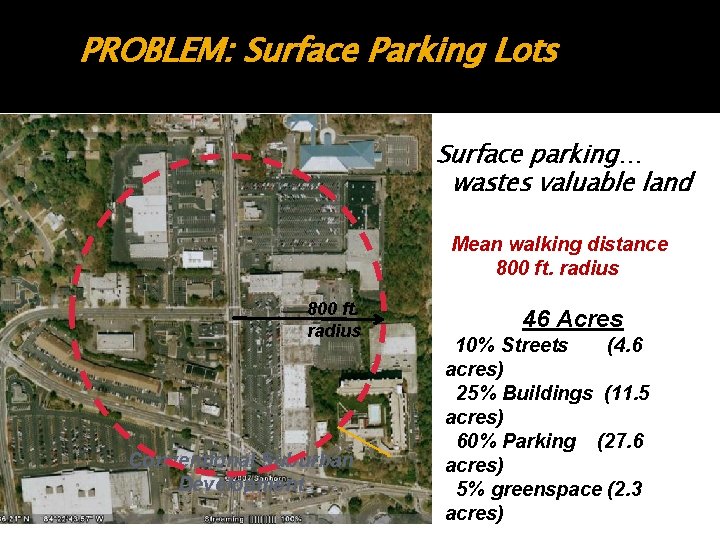
PROBLEM: Surface Parking Lots Surface parking… wastes valuable land Mean walking distance 800 ft. radius Conventional Suburban Development 46 Acres 10% Streets (4. 6 acres) 25% Buildings (11. 5 acres) 60% Parking (27. 6 acres) 5% greenspace (2. 3 acres)
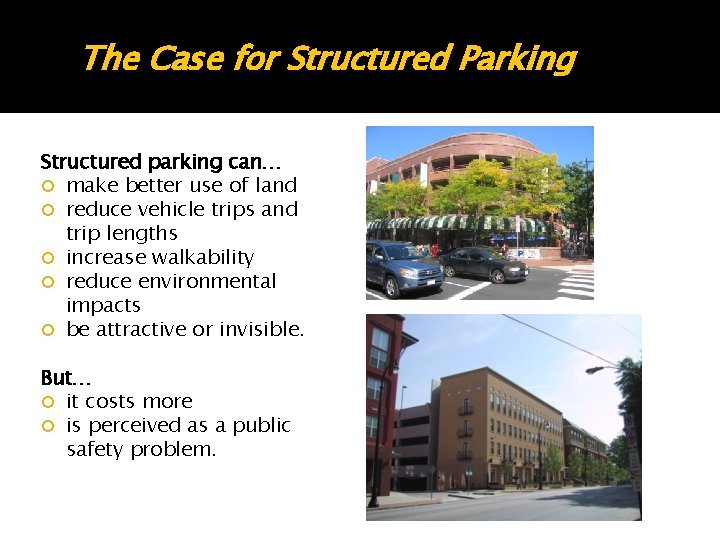
The Case for Structured Parking Structured parking can… make better use of land reduce vehicle trips and trip lengths increase walkability reduce environmental impacts be attractive or invisible. But… it costs more is perceived as a public safety problem.
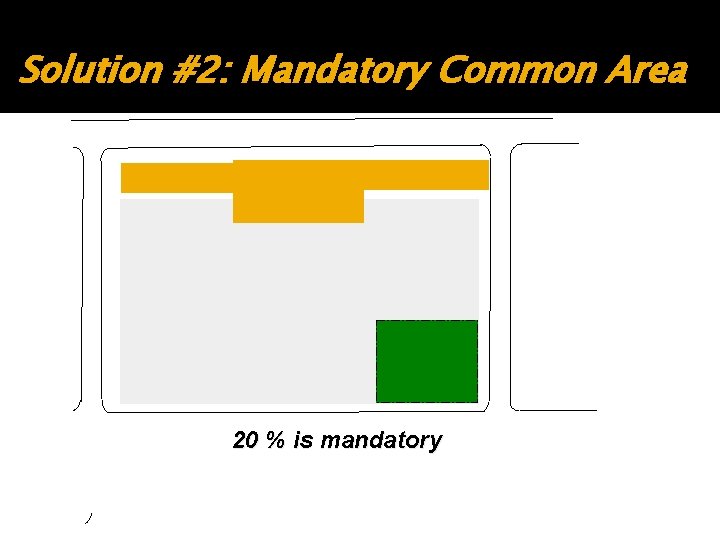
Solution #2: Mandatory Common Area 20 % is mandatory
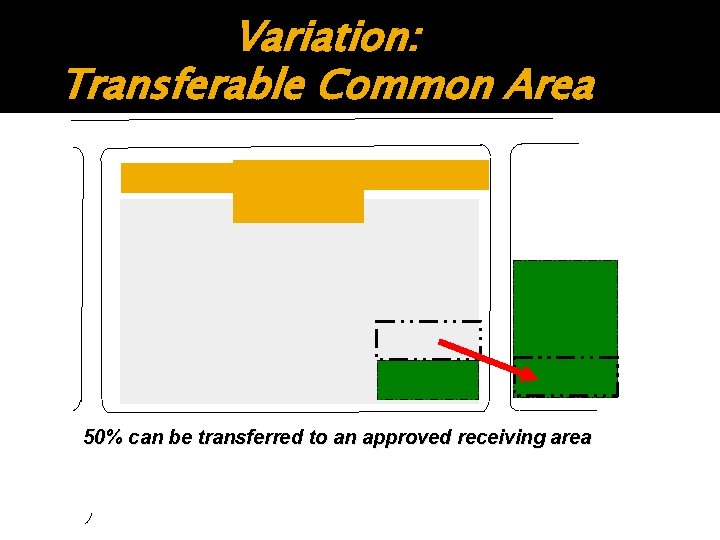
Variation: Transferable Common Area 50% can be transferred to an approved receiving area
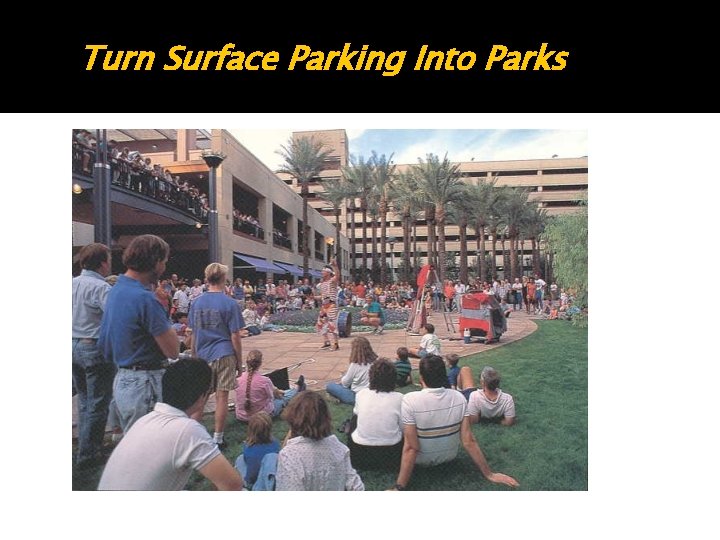
Turn Surface Parking Into Parks
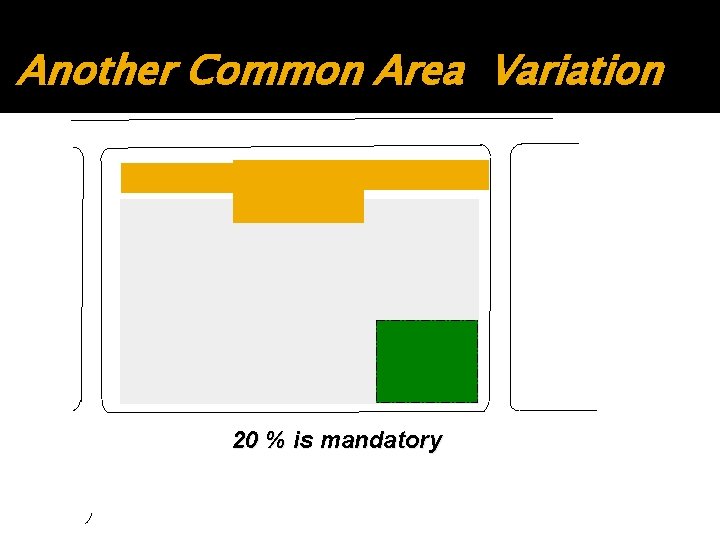
Another Common Area Variation 20 % is mandatory
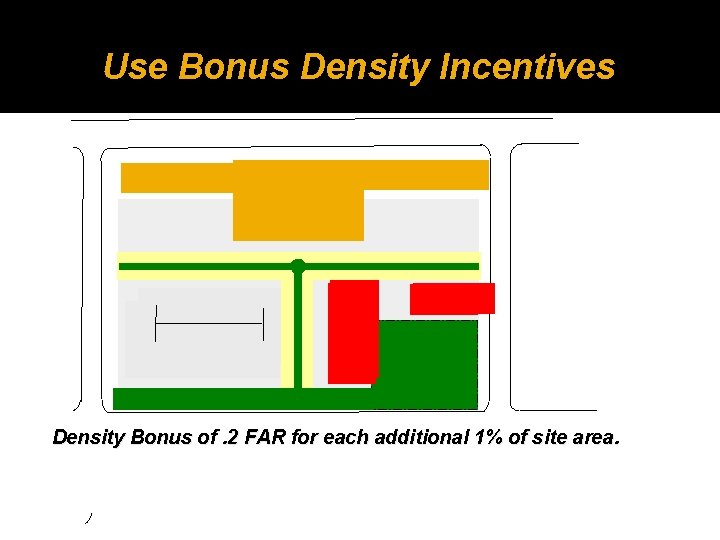
Use Bonus Density Incentives Density Bonus of. 2 FAR for each additional 1% of site area.
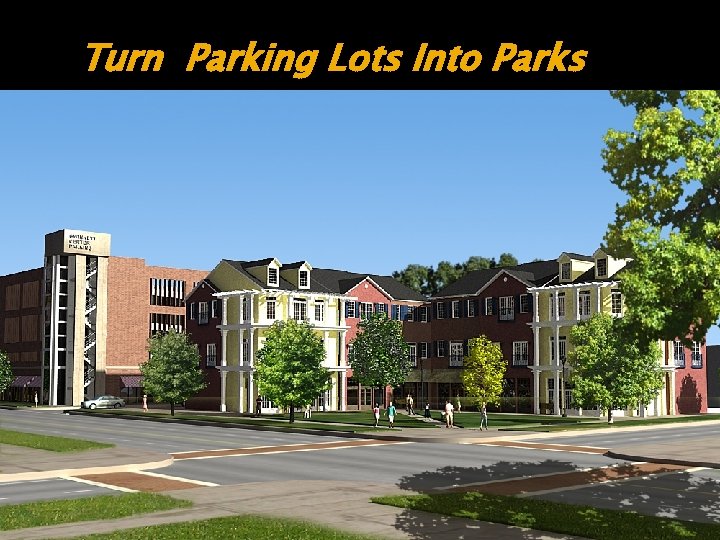
Turn Parking Lots Into Parks
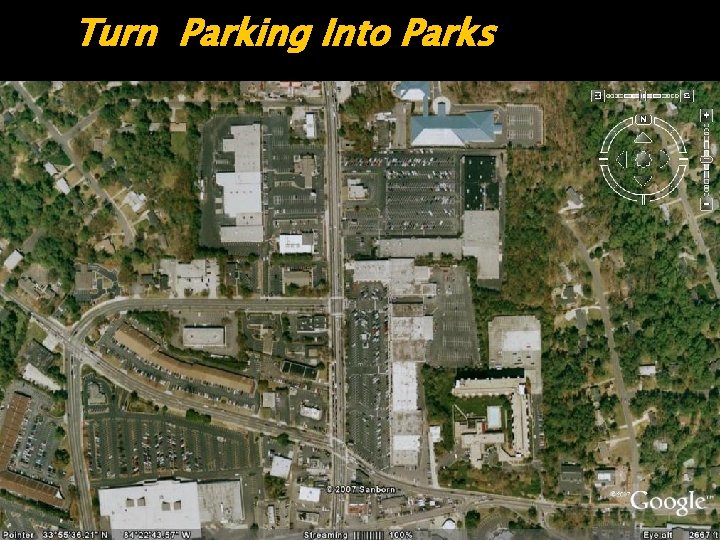
Turn Parking Into Parks
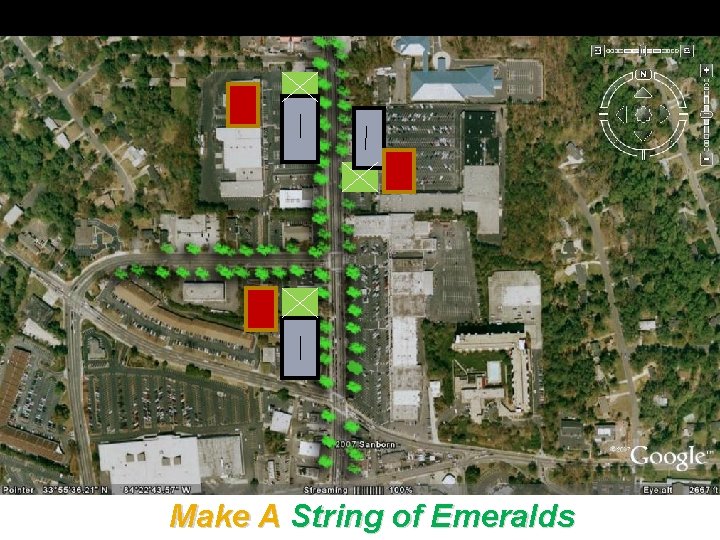
Make A String of Emeralds
Questions? Comments!