
WELCOME TOWN OF HAMDEN HAMDEN PUBLIC SCHOOLS Meeting
WELCOME TOWN OF HAMDEN & HAMDEN PUBLIC SCHOOLS Meeting with Board of Education, 3 R Initiative (District Restructuring) October 16, 2018
2 Facilities Master Planning Today’s Agenda, Educational Benefits: • Review planning for Wintergreen School & Hamden Middle School. ▫ Moving the 6 th grade and consolidating the IIC makes available classroom space for Pre-K program and other specialized educational spaces. • Master planning of the 10 Elementary Schools. ▫ Design for Pre-K to 5 th grade curriculum, as neighborhood schools. • Common to all three scenarios. ▫ Move 6 th Grade to Hamden Middle School and begin Alice Peck School and West Woods School now in Year one. ▫ Building Projects, to proceed by timeline. • Planning for Year 2 ▫ Two options for the Intra district STEAM & World language school, aligned with MS/HS curriculum. 2
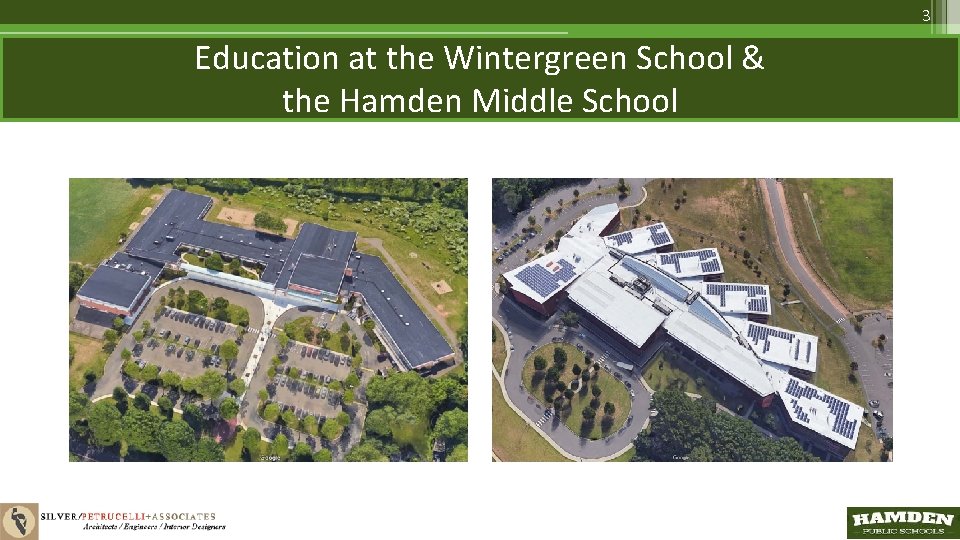
3 Education at the Wintergreen School & the Hamden Middle School 3
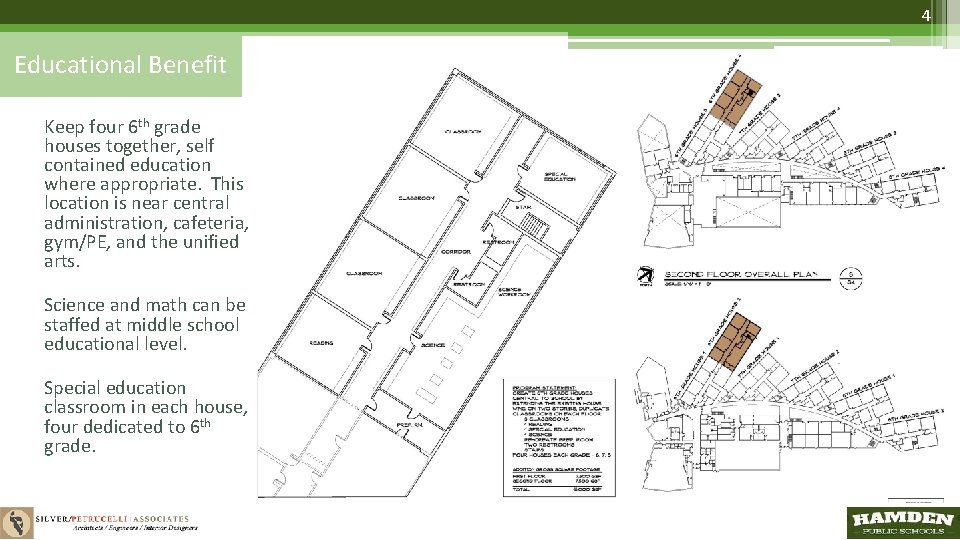
4 Educational Benefit Keep four 6 th grade houses together, self contained education where appropriate. This location is near central administration, cafeteria, gym/PE, and the unified arts. Science and math can be staffed at middle school educational level. Special education classroom in each house, four dedicated to 6 th grade.
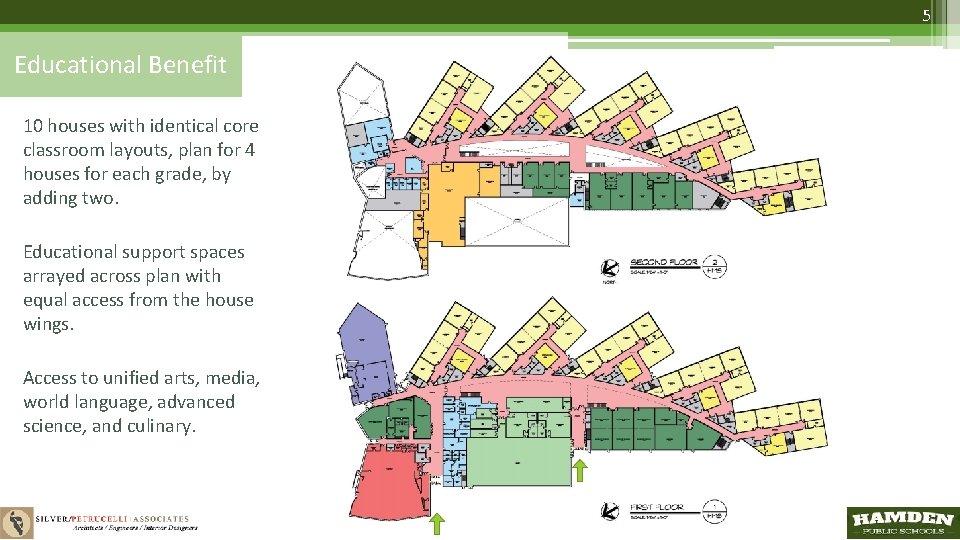
5 Educational Benefit 10 houses with identical core classroom layouts, plan for 4 houses for each grade, by adding two. Educational support spaces arrayed across plan with equal access from the house wings. Access to unified arts, media, world language, advanced science, and culinary.
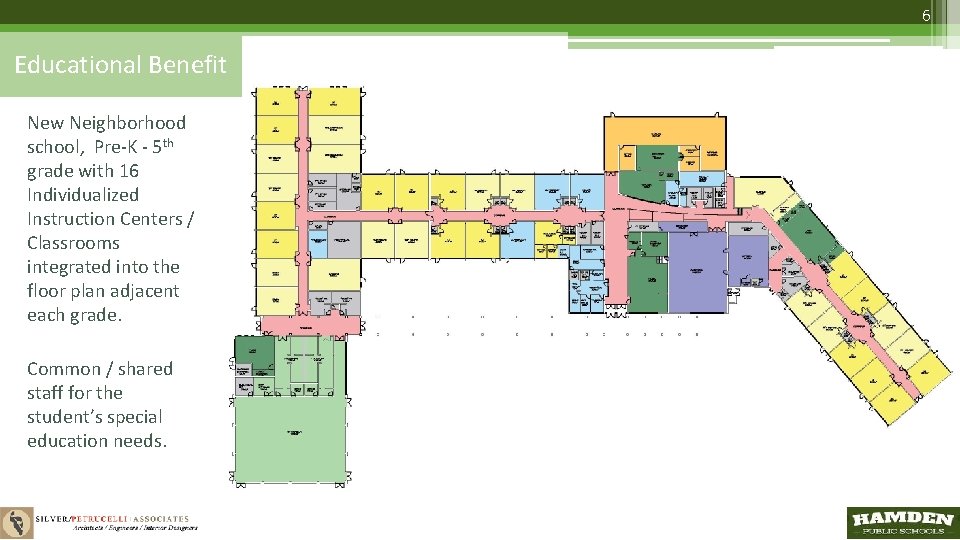
6 Educational Benefit New Neighborhood school, Pre-K - 5 th grade with 16 Individualized Instruction Centers / Classrooms integrated into the floor plan adjacent each grade. Common / shared staff for the student’s special education needs.
7 Transition Planning for Education Master planning of Hamden school facilities • The evaluation of the 10 elementary schools identified building improvement projects, which were planned in a two year timeline. • To minimize the “educational” disruption to students and staff, the goal was established to move once and return to a completed school. • Year one begins now, and focuses on one academic year and two summers for moving and unoccupied school construction. • West Woods School and the Alice Peck School are common to all three scenarios and based on the condition and assessment of these two schools, they are first, Year one.
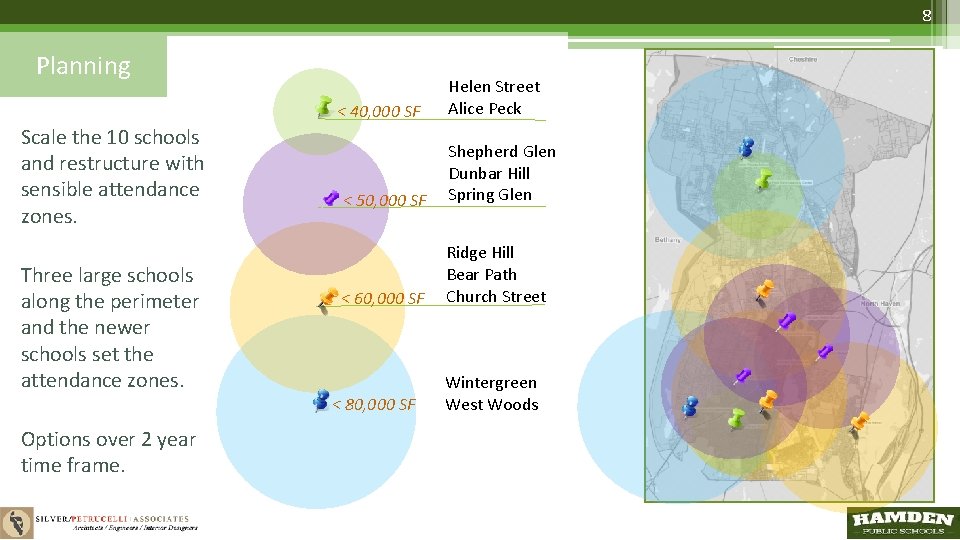
8 Planning < 40, 000 SF Scale the 10 schools and restructure with sensible attendance zones. Three large schools along the perimeter and the newer schools set the attendance zones. Options over 2 year time frame. Helen Street Alice Peck < 50, 000 SF Shepherd Glen Dunbar Hill Spring Glen < 60, 000 SF Ridge Hill Bear Path Church Street < 80, 000 SF Wintergreen West Woods
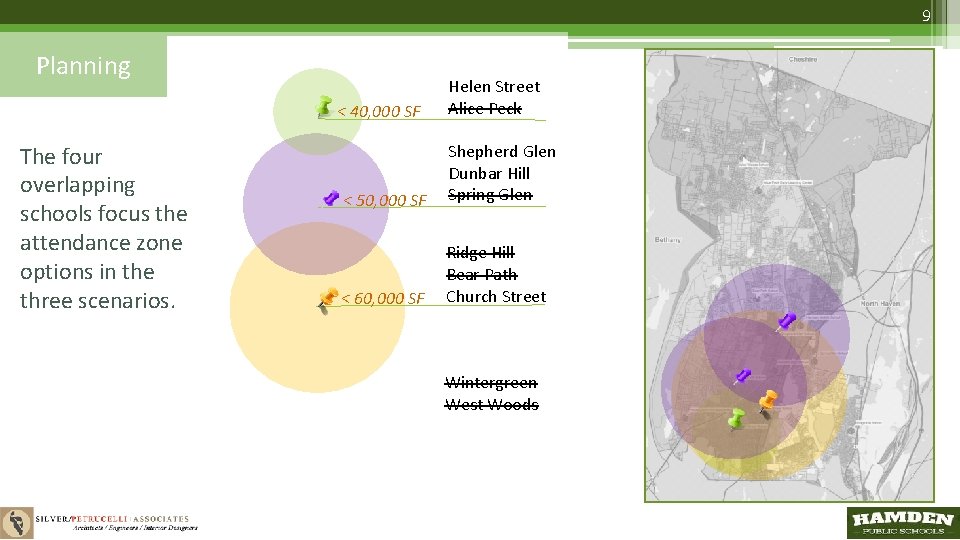
9 Planning < 40, 000 SF The four overlapping schools focus the attendance zone options in the three scenarios. Helen Street Alice Peck < 50, 000 SF Shepherd Glen Dunbar Hill Spring Glen < 60, 000 SF Ridge Hill Bear Path Church Street Wintergreen West Woods
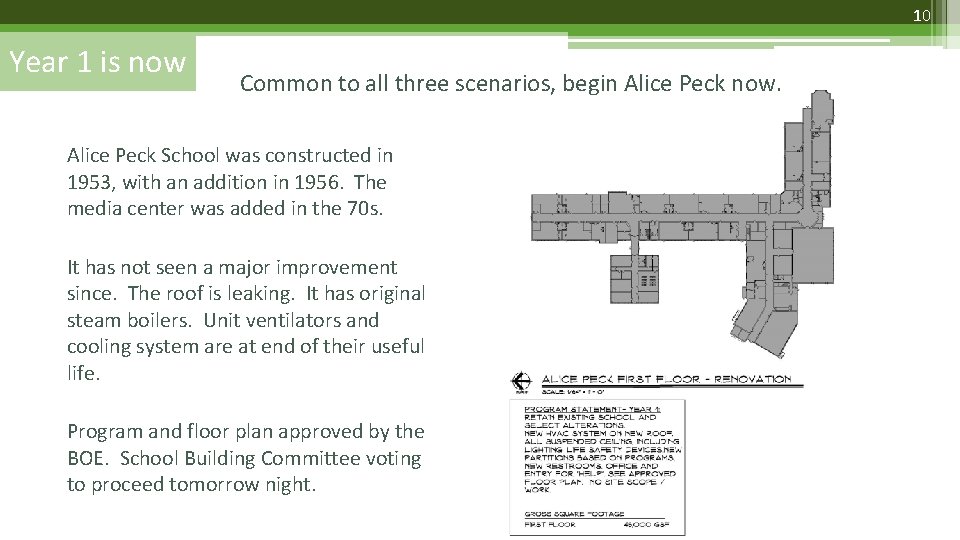
10 Year 1 is now Common to all three scenarios, begin Alice Peck now. Alice Peck School was constructed in 1953, with an addition in 1956. The media center was added in the 70 s. It has not seen a major improvement since. The roof is leaking. It has original steam boilers. Unit ventilators and cooling system are at end of their useful life. Program and floor plan approved by the BOE. School Building Committee voting to proceed tomorrow night.
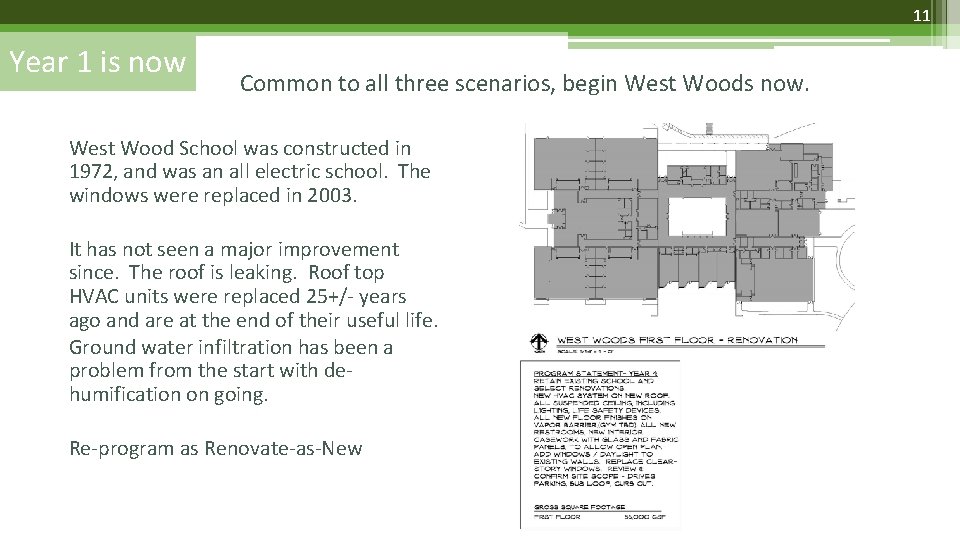
11 Year 1 is now Common to all three scenarios, begin West Woods now. West Wood School was constructed in 1972, and was an all electric school. The windows were replaced in 2003. It has not seen a major improvement since. The roof is leaking. Roof top HVAC units were replaced 25+/- years ago and are at the end of their useful life. Ground water infiltration has been a problem from the start with dehumification on going. Re-program as Renovate-as-New
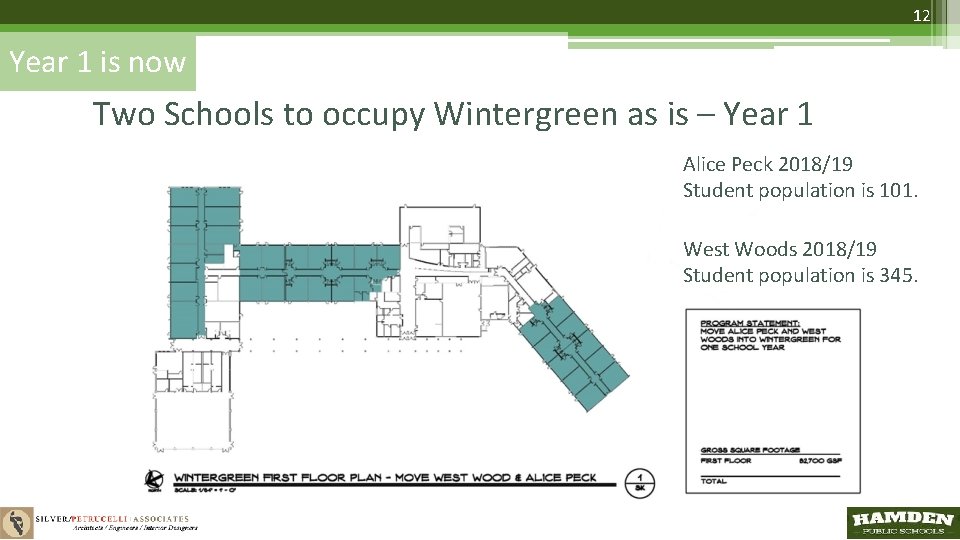
12 Year 1 is now Two Schools to occupy Wintergreen as is – Year 1 Alice Peck 2018/19 Student population is 101. West Woods 2018/19 Student population is 345.
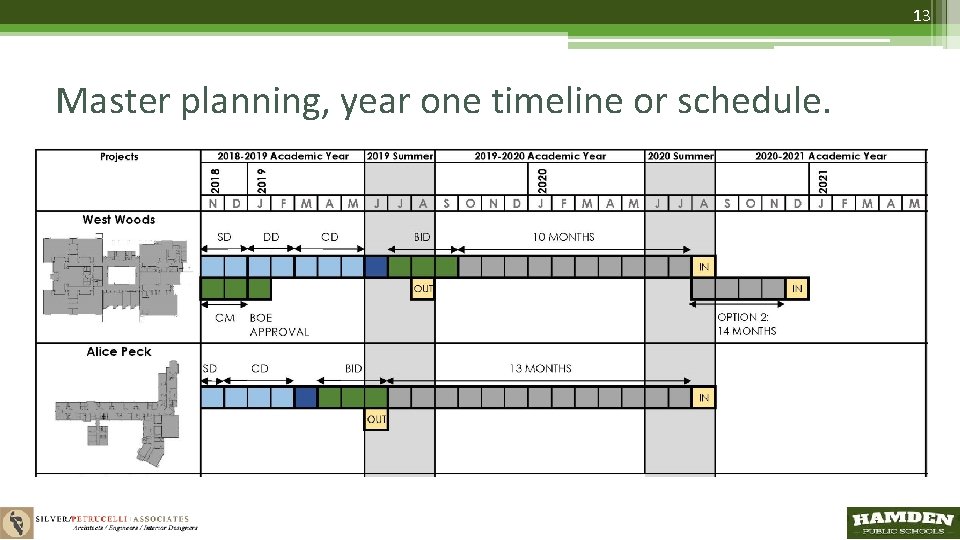
13 Master planning, year one timeline or schedule.
14 Transition Planning for Education Master planning of Hamden school facilities • Planning for Year 2 identified two options for a new intra district magnet with a STEAM and world language educational curriculum. This aligns with the middle school and high school curriculum. • Begin additions outside of the school in Year 1, to minimize the “educational” disruption to students and staff, and the goal to move once and return to a completed school in Year 2. • Middle School addition and Shepherd Glen OR Dunbar Hill addition in first year does not disrupt school. • Empty Shepherd or Dunbar for complete renovation in Year 2.
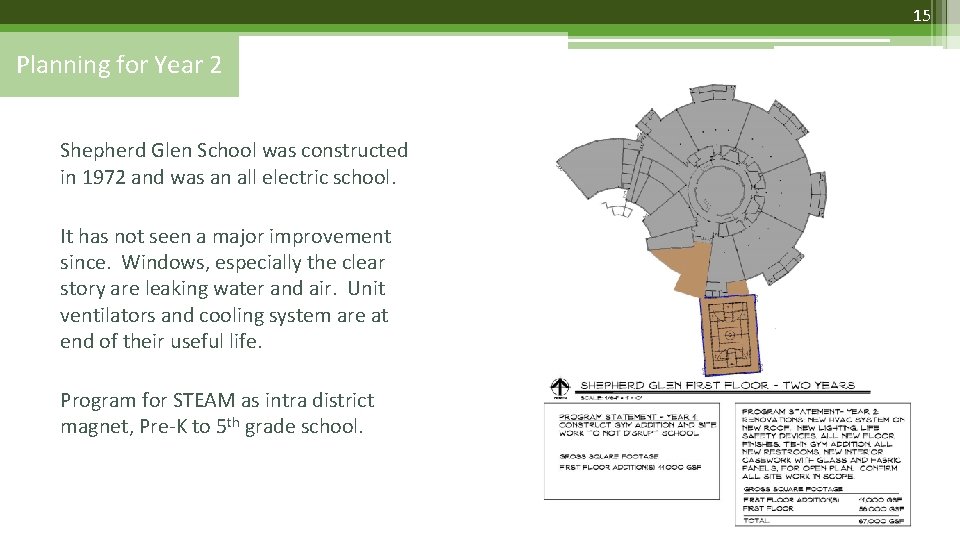
15 Planning for Year 2 Shepherd Glen School was constructed in 1972 and was an all electric school. It has not seen a major improvement since. Windows, especially the clear story are leaking water and air. Unit ventilators and cooling system are at end of their useful life. Program for STEAM as intra district magnet, Pre-K to 5 th grade school.
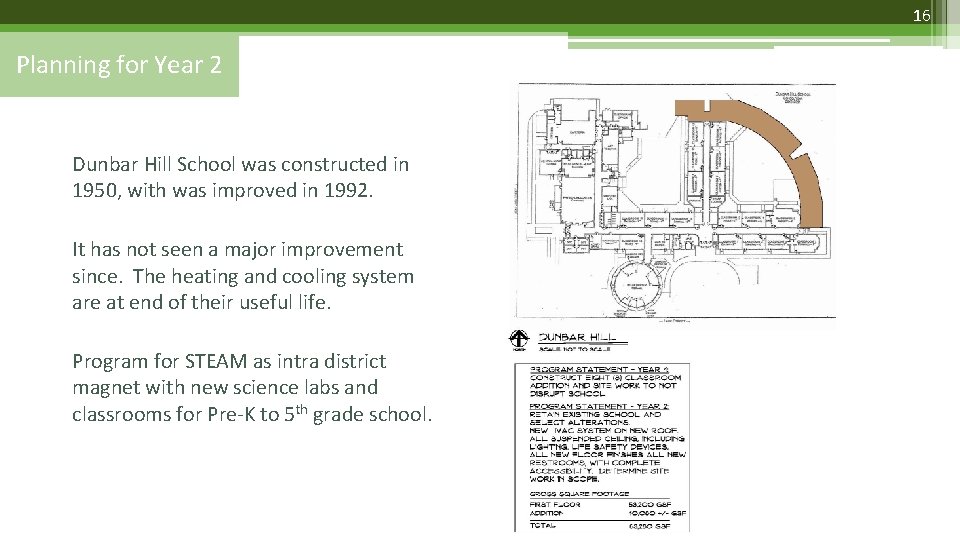
16 Planning for Year 2 Dunbar Hill School was constructed in 1950, with was improved in 1992. It has not seen a major improvement since. The heating and cooling system are at end of their useful life. Program for STEAM as intra district magnet with new science labs and classrooms for Pre-K to 5 th grade school.
17 THANK YOU Next steps, next meeting, November 1 st. Tonight: § Feedback and discussion. § BOE and Town review and feedback. § State Office of School Construction Grant and Review meeting.
- Slides: 17