
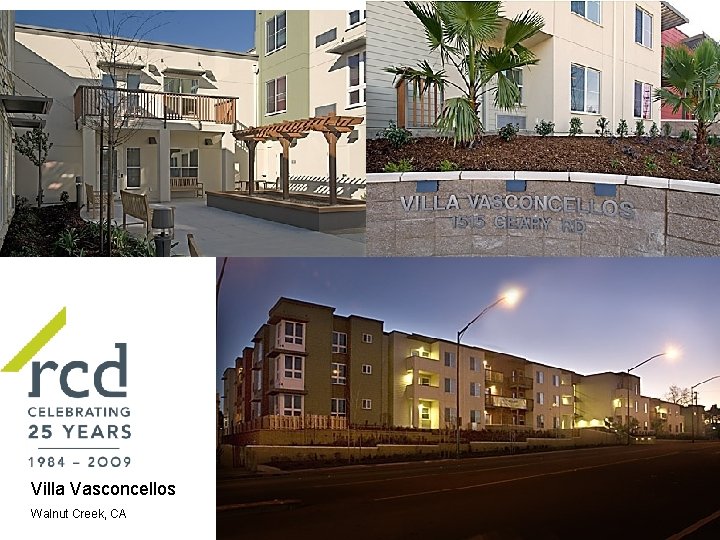
Villa Vasconcellos Walnut Creek CA Villa Vasconcellos Walnut
- Slides: 12
Villa Vasconcellos Walnut Creek, CA
Villa Vasconcellos, Walnut Creek, CA o Project Description n o 70 Residential units for Low Income Seniors 61, 000 total square feet 21, 000 square feet of Roof space Project Team n n n Developer: Resources for Community Development Architect: Van Meters Williams Pollock Solar: Sun Light and Power General Contractor: Segue Construction Financial Consultant: CHPC
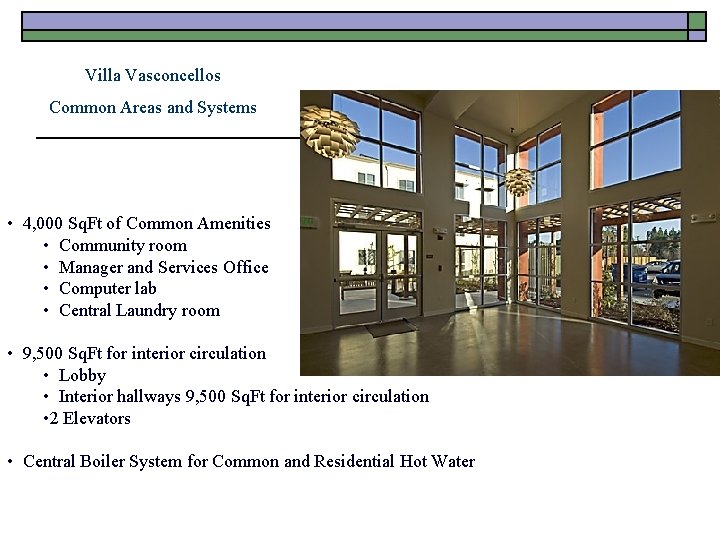
Villa Vasconcellos Common Areas and Systems • 4, 000 Sq. Ft of Common Amenities • Community room • Manager and Services Office • Computer lab • Central Laundry room • 9, 500 Sq. Ft for interior circulation • Lobby • Interior hallways 9, 500 Sq. Ft for interior circulation • 2 Elevators • Central Boiler System for Common and Residential Hot Water
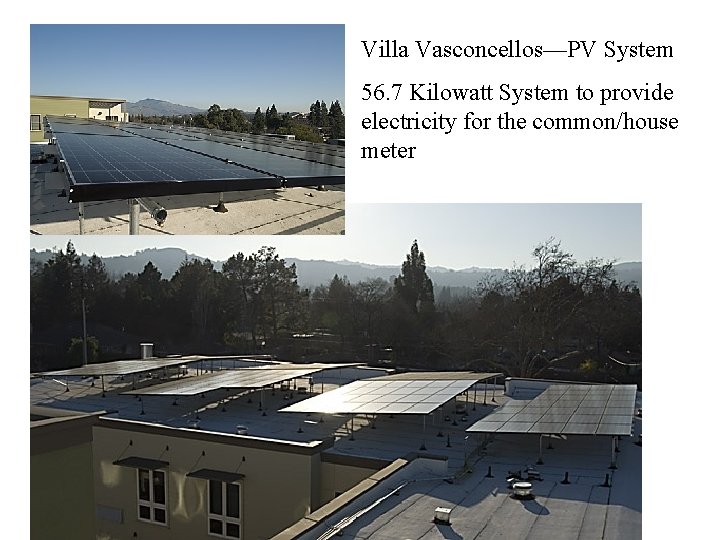
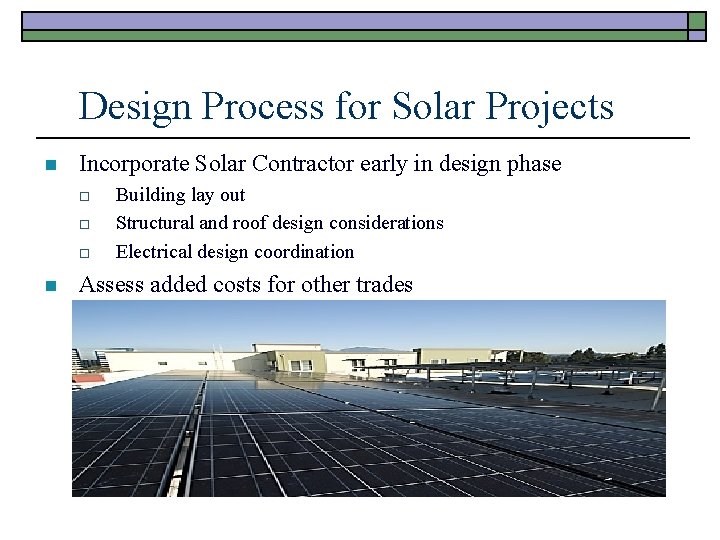
Villa Vasconcellos—PV System 56. 7 Kilowatt System to provide electricity for the common/house meter
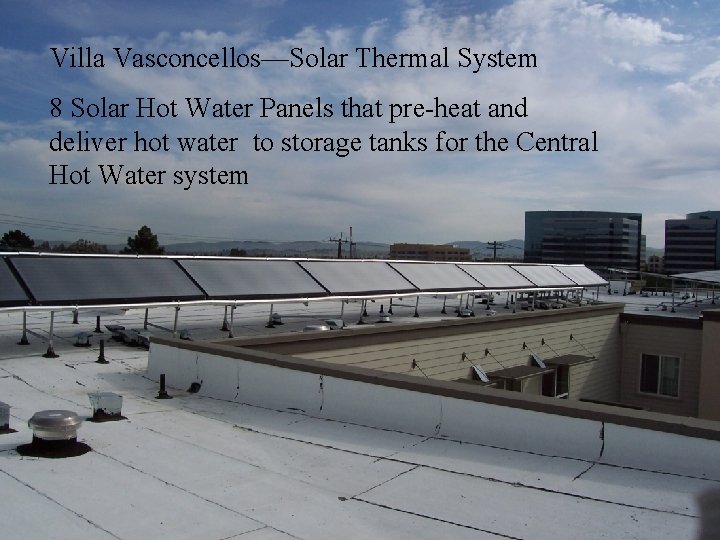
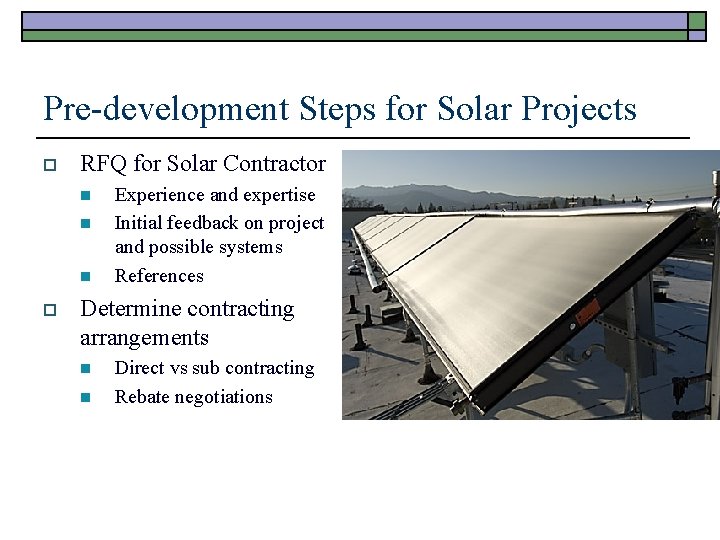
Villa Vasconcellos—Solar Thermal System 8 Solar Hot Water Panels that pre-heat and deliver hot water to storage tanks for the Central Hot Water system
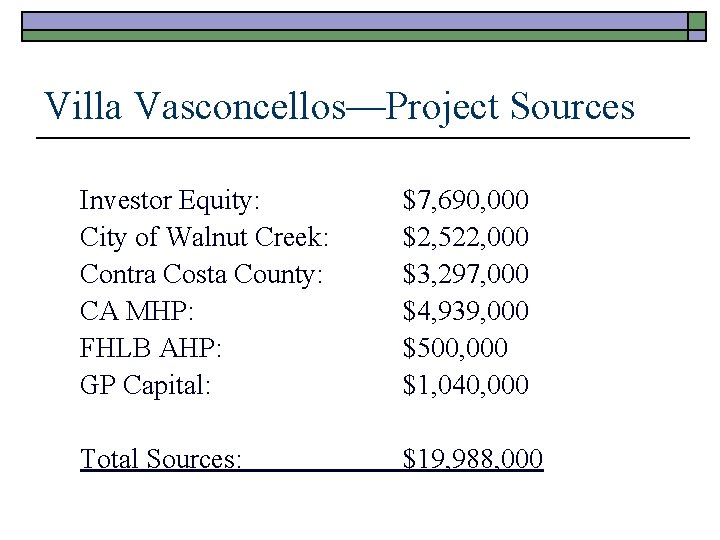
Villa Vasconcellos—Project Sources Investor Equity: City of Walnut Creek: Contra Costa County: CA MHP: FHLB AHP: GP Capital: $7, 690, 000 $2, 522, 000 $3, 297, 000 $4, 939, 000 $500, 000 $1, 040, 000 Total Sources: $19, 988, 000
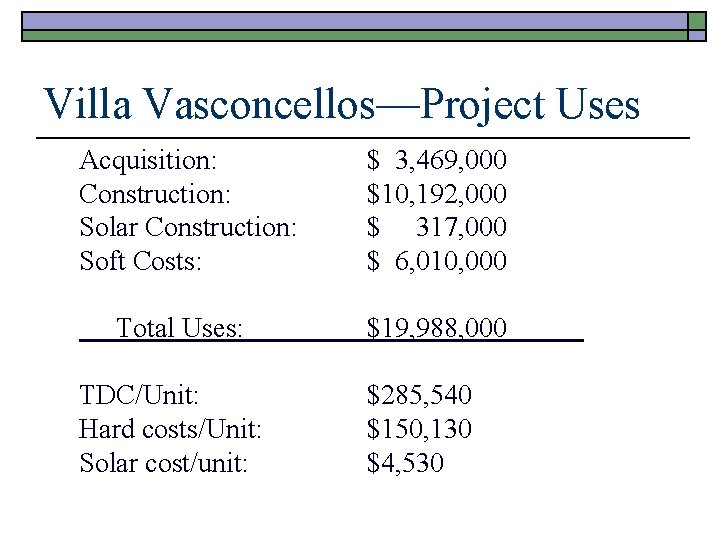
Villa Vasconcellos—Project Uses Acquisition: Construction: Solar Construction: Soft Costs: $ 3, 469, 000 $10, 192, 000 $ 317, 000 $ 6, 010, 000 Total Uses: $19, 988, 000 TDC/Unit: Hard costs/Unit: Solar cost/unit: $285, 540 $150, 130 $4, 530
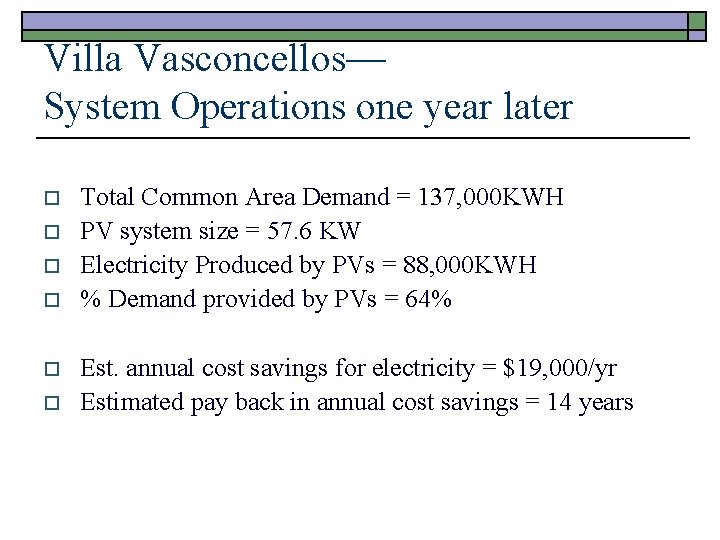
Villa Vasconcellos— System Operations one year later o o o Total Common Area Demand = 137, 000 KWH PV system size = 57. 6 KW Electricity Produced by PVs = 88, 000 KWH % Demand provided by PVs = 64% Est. annual cost savings for electricity = $19, 000/yr Estimated pay back in annual cost savings = 14 years
Pre-development Steps for Solar Projects o RFQ for Solar Contractor n n n o Experience and expertise Initial feedback on project and possible systems References Determine contracting arrangements n n Direct vs sub contracting Rebate negotiations
Design Process for Solar Projects n Incorporate Solar Contractor early in design phase o o o n Building lay out Structural and roof design considerations Electrical design coordination Assess added costs for other trades
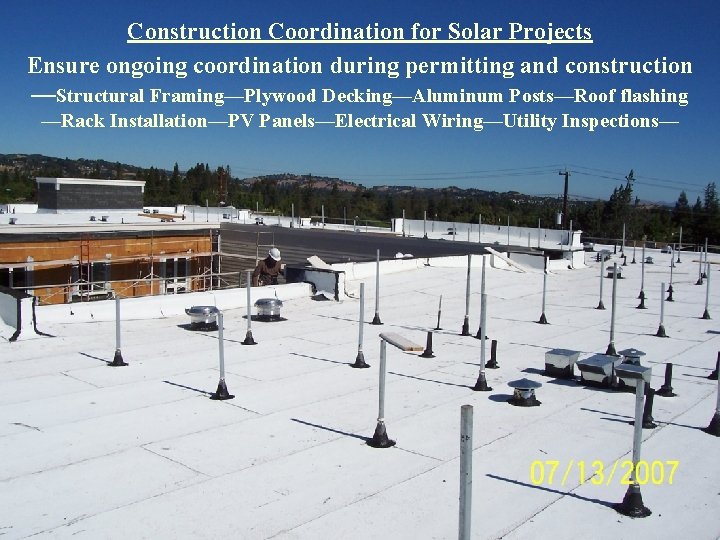
Construction Coordination for Solar Projects Ensure ongoing coordination during permitting and construction —Structural Framing—Plywood Decking—Aluminum Posts—Roof flashing —Rack Installation—PV Panels—Electrical Wiring—Utility Inspections—
Affordable Housing and Solar Power Carolyn Bookhart, Senior Project Manager Resources for Community Development Berkeley, CA