
Undulator Vacuum System Geoff Pile Dean R Walters
- Slides: 25
Undulator Vacuum System Geoff Pile, Dean R. Walters, Soon-Hong Lee, James Bailey, James Morgan, Dana Capatina, Scott Doran, ANL October 30, 2007 Undulator Breakout 1 Dean R. Walters drw@aps. anl. gov
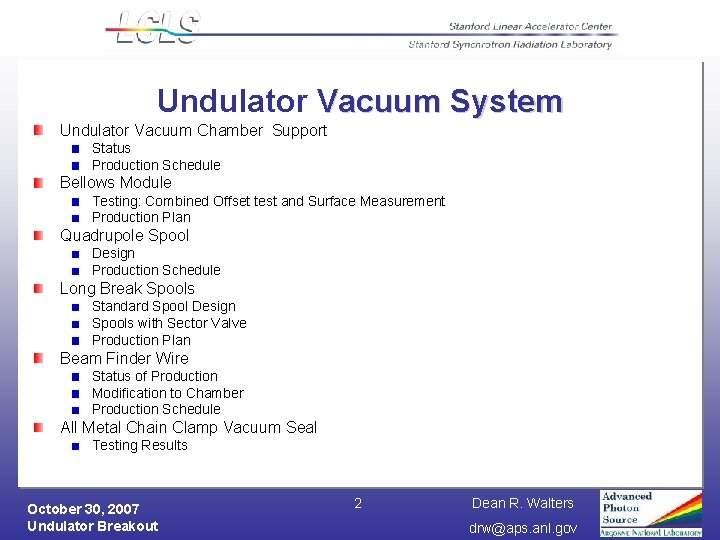
Undulator Vacuum System Undulator Vacuum Chamber Support Status Production Schedule Bellows Module Testing: Combined Offset test and Surface Measurement Production Plan Quadrupole Spool Design Production Schedule Long Break Spools Standard Spool Design Spools with Sector Valve Production Plan Beam Finder Wire Status of Production Modification to Chamber Production Schedule All Metal Chain Clamp Vacuum Seal Testing Results October 30, 2007 Undulator Breakout 2 Dean R. Walters drw@aps. anl. gov
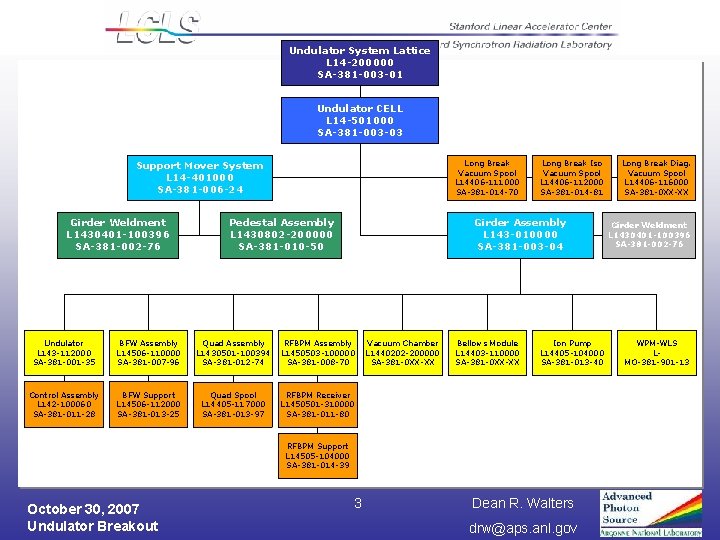
Undulator System Lattice L 14 -200000 SA-381 -003 -01 Undulator CELL L 14 -501000 SA-381 -003 -03 Long Break Vacuum Spool L 14406 -111000 SA-381 -014 -70 Support Mover System L 14 -401000 SA-381 -006 -24 Girder Weldment L 1430401 -100396 SA-381 -002 -76 Pedestal Assembly L 1430802 -200000 SA-381 -010 -50 Long Break Iso Vacuum Spool L 14406 -112000 SA-381 -014 -81 Girder Assembly L 143 -010000 SA-381 -003 -04 Undulator L 143 -112000 SA-381 -001 -35 BFW Assembly L 14506 -110000 SA-381 -007 -96 Quad Assembly L 1430501 -100394 SA-381 -012 -74 RFBPM Assembly L 1450503 -100000 SA-381 -008 -70 Control Assembly L 142 -100060 SA-381 -011 -28 BFW Support L 14506 -112000 SA-381 -013 -25 Quad Spool L 14405 -117000 SA-381 -013 -97 RFBPM Receiver L 1450501 -310000 SA-381 -011 -80 Vacuum Chamber L 1440202 -200000 SA-381 -0 XX-XX Bellows Module L 14403 -110000 SA-381 -0 XX-XX Ion Pump L 14405 -104000 SA-381 -013 -40 RFBPM Support L 14505 -104000 SA-381 -014 -39 October 30, 2007 Undulator Breakout 3 Dean R. Walters drw@aps. anl. gov Long Break Diag. Vacuum Spool L 14406 -116000 SA-381 -0 XX-XX Girder Weldment L 1430401 -100396 SA-381 -002 -76 WPM-WLS LMO-381 -901 -13
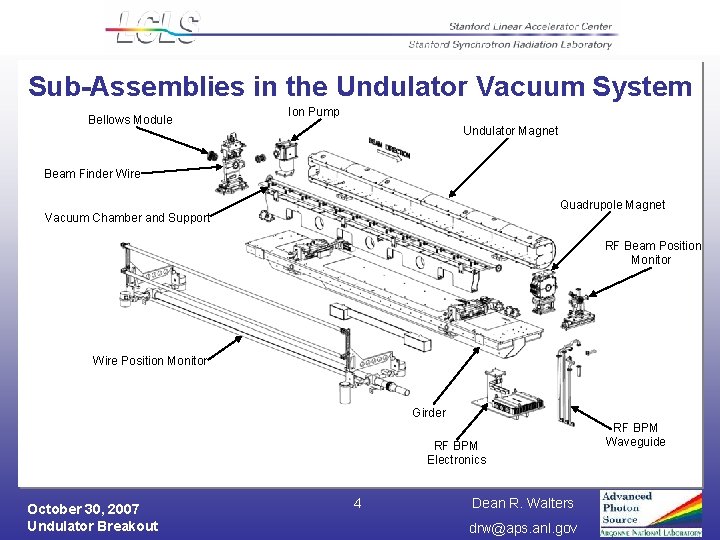
Sub-Assemblies in the Undulator Vacuum System Bellows Module Ion Pump Undulator Magnet Beam Finder Wire Quadrupole Magnet Vacuum Chamber and Support RF Beam Position Monitor Wire Position Monitor Girder RF BPM Electronics October 30, 2007 Undulator Breakout 4 Dean R. Walters drw@aps. anl. gov RF BPM Waveguide
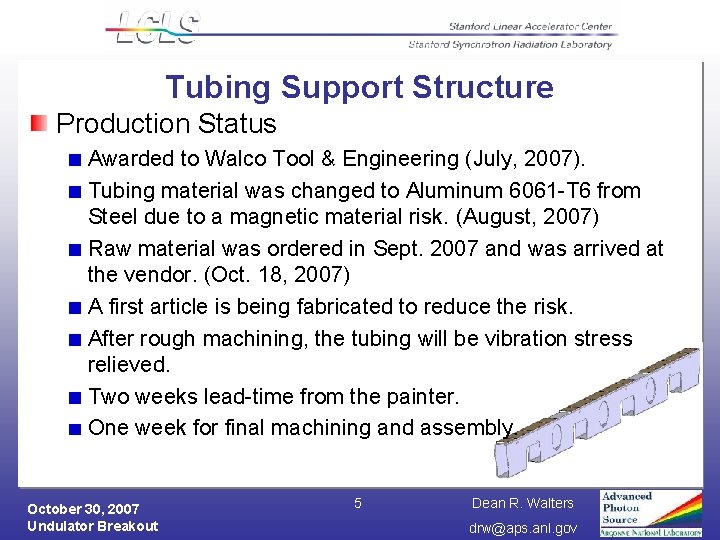
Tubing Support Structure Production Status Awarded to Walco Tool & Engineering (July, 2007). Tubing material was changed to Aluminum 6061 -T 6 from Steel due to a magnetic material risk. (August, 2007) Raw material was ordered in Sept. 2007 and was arrived at the vendor. (Oct. 18, 2007) A first article is being fabricated to reduce the risk. After rough machining, the tubing will be vibration stress relieved. Two weeks lead-time from the painter. One week for final machining and assembly. October 30, 2007 Undulator Breakout 5 Dean R. Walters drw@aps. anl. gov
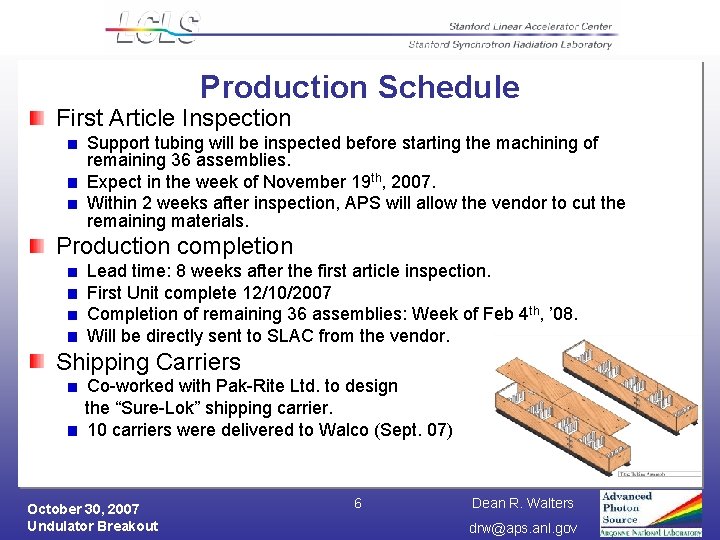
Production Schedule First Article Inspection Support tubing will be inspected before starting the machining of remaining 36 assemblies. Expect in the week of November 19 th, 2007. Within 2 weeks after inspection, APS will allow the vendor to cut the remaining materials. Production completion Lead time: 8 weeks after the first article inspection. First Unit complete 12/10/2007 Completion of remaining 36 assemblies: Week of Feb 4 th, ’ 08. Will be directly sent to SLAC from the vendor. Shipping Carriers Co-worked with Pak-Rite Ltd. to design the “Sure-Lok” shipping carrier. 10 carriers were delivered to Walco (Sept. 07) October 30, 2007 Undulator Breakout 6 Dean R. Walters drw@aps. anl. gov
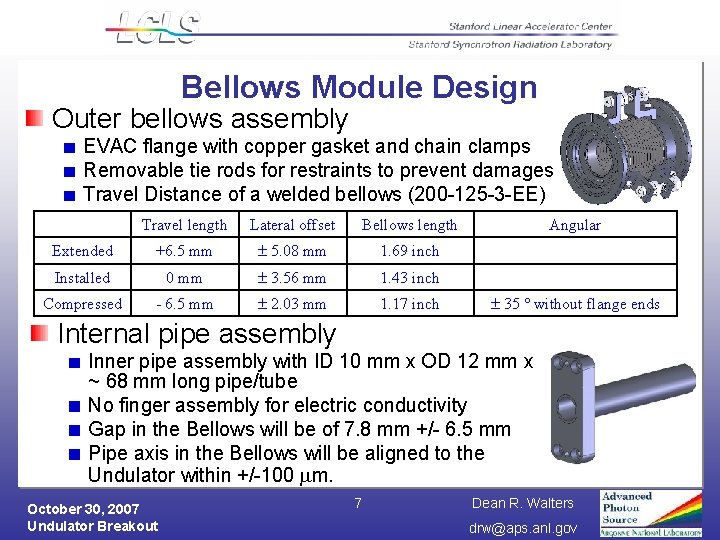
Bellows Module Design Outer bellows assembly EVAC flange with copper gasket and chain clamps Removable tie rods for restraints to prevent damages Travel Distance of a welded bellows (200 -125 -3 -EE) Travel length Lateral offset Bellows length Extended +6. 5 mm 5. 08 mm 1. 69 inch Installed 0 mm 3. 56 mm 1. 43 inch Compressed - 6. 5 mm 2. 03 mm 1. 17 inch Angular 35 without flange ends Internal pipe assembly Inner pipe assembly with ID 10 mm x OD 12 mm x ~ 68 mm long pipe/tube No finger assembly for electric conductivity Gap in the Bellows will be of 7. 8 mm +/- 6. 5 mm Pipe axis in the Bellows will be aligned to the Undulator within +/-100 m. October 30, 2007 Undulator Breakout 7 Dean R. Walters drw@aps. anl. gov
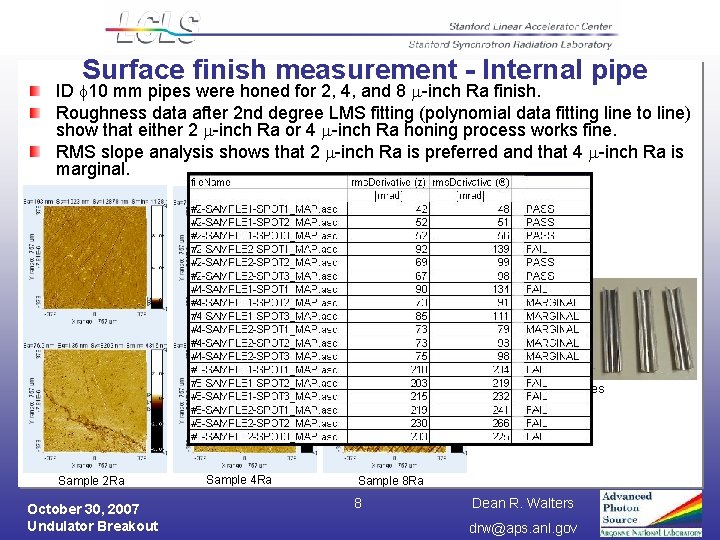
Surface finish measurement - Internal pipe ID 10 mm pipes were honed for 2, 4, and 8 -inch Ra finish. Roughness data after 2 nd degree LMS fitting (polynomial data fitting line to line) show that either 2 -inch Ra or 4 -inch Ra honing process works fine. RMS slope analysis shows that 2 -inch Ra is preferred and that 4 -inch Ra is marginal. Samples Sample 2 Ra October 30, 2007 Undulator Breakout Sample 4 Ra Sample 8 Ra 8 Dean R. Walters drw@aps. anl. gov
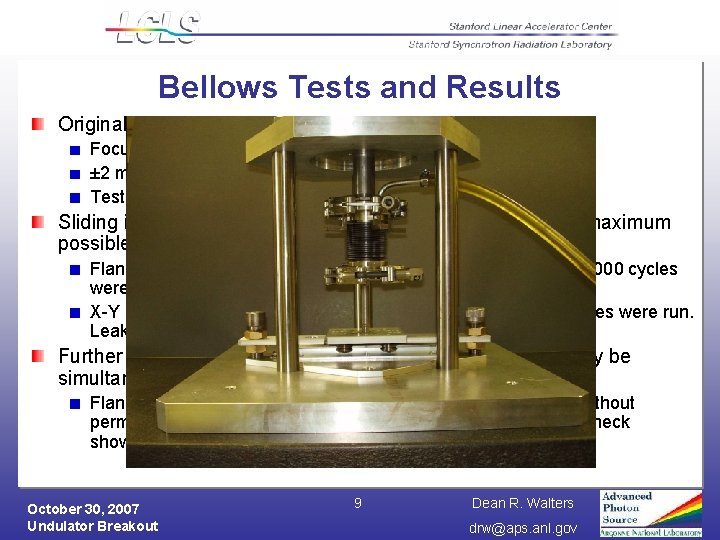
Bellows Tests and Results Original Tests (DCN 14403 -0001). Focused on internal sliding parts (RF and Spring Fingers). ± 2 mm X-Y offset with 0. 5°angular offset x 2000 cycles. Tests were completed. Internal parts met specification. Sliding internal parts no longer used. New tests focused on maximum possible rotational and X-Y offset. Flange rotation of ±~ 0. 8° is possible with < 75 in-lb of torque. 2000 cycles were run. Leak check showed no leaks. X-Y offset of ± 10 mm is possible with ~ 10 lb of force. 2000 cycles were run. Leak check showed no leaks. Further motion analysis showed rotational and X-Y offset may be simultaneously possible, but very unlikely. Flange rotation of ~ 0. 8° plus X-Y offset of ± 9 mm is possible without permanently deforming the bellows. 50 cycles were run. Leak check showed no leaks. October 30, 2007 Undulator Breakout 9 Dean R. Walters drw@aps. anl. gov
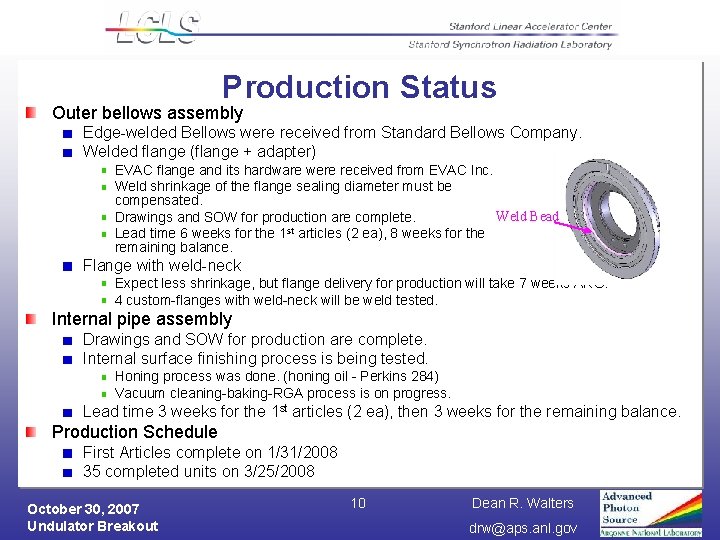
Production Status Outer bellows assembly Edge-welded Bellows were received from Standard Bellows Company. Welded flange (flange + adapter) EVAC flange and its hardware were received from EVAC Inc. Weld shrinkage of the flange sealing diameter must be compensated. Weld Bead Drawings and SOW for production are complete. st Lead time 6 weeks for the 1 articles (2 ea), 8 weeks for the remaining balance. Flange with weld-neck Expect less shrinkage, but flange delivery for production will take 7 weeks ARO. 4 custom-flanges with weld-neck will be weld tested. Internal pipe assembly Drawings and SOW for production are complete. Internal surface finishing process is being tested. Honing process was done. (honing oil - Perkins 284) Vacuum cleaning-baking-RGA process is on progress. Lead time 3 weeks for the 1 st articles (2 ea), then 3 weeks for the remaining balance. Production Schedule First Articles complete on 1/31/2008 35 completed units on 3/25/2008 October 30, 2007 Undulator Breakout 10 Dean R. Walters drw@aps. anl. gov
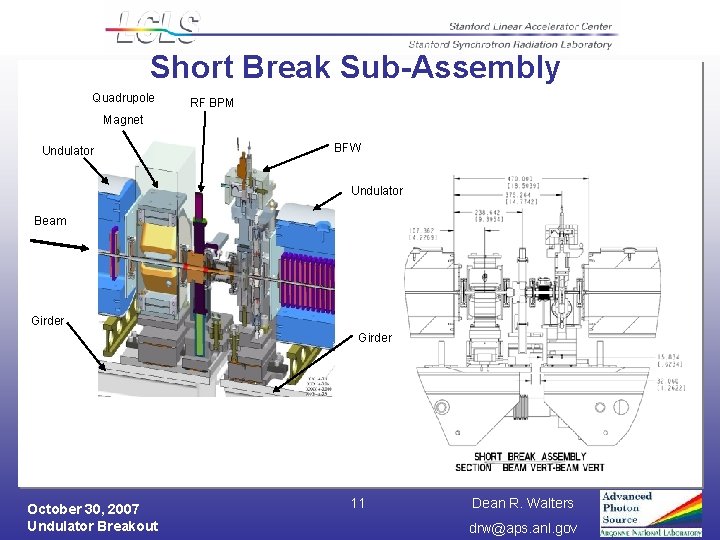
Short Break Sub-Assembly Quadrupole RF BPM Magnet Undulator BFW Undulator Beam Girder October 30, 2007 Undulator Breakout 11 Dean R. Walters drw@aps. anl. gov
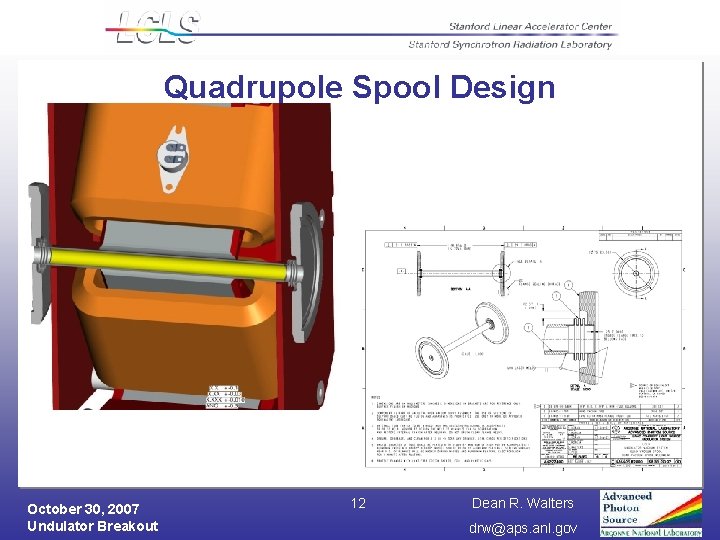
Quadrupole Spool Design October 30, 2007 Undulator Breakout 12 Dean R. Walters drw@aps. anl. gov
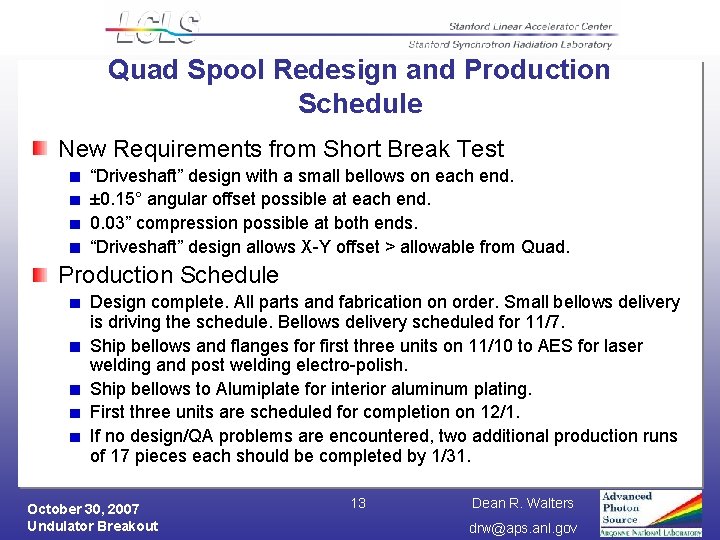
Quad Spool Redesign and Production Schedule New Requirements from Short Break Test “Driveshaft” design with a small bellows on each end. ± 0. 15° angular offset possible at each end. 0. 03” compression possible at both ends. “Driveshaft” design allows X-Y offset > allowable from Quad. Production Schedule Design complete. All parts and fabrication on order. Small bellows delivery is driving the schedule. Bellows delivery scheduled for 11/7. Ship bellows and flanges for first three units on 11/10 to AES for laser welding and post welding electro-polish. Ship bellows to Alumiplate for interior aluminum plating. First three units are scheduled for completion on 12/1. If no design/QA problems are encountered, two additional production runs of 17 pieces each should be completed by 1/31. October 30, 2007 Undulator Breakout 13 Dean R. Walters drw@aps. anl. gov
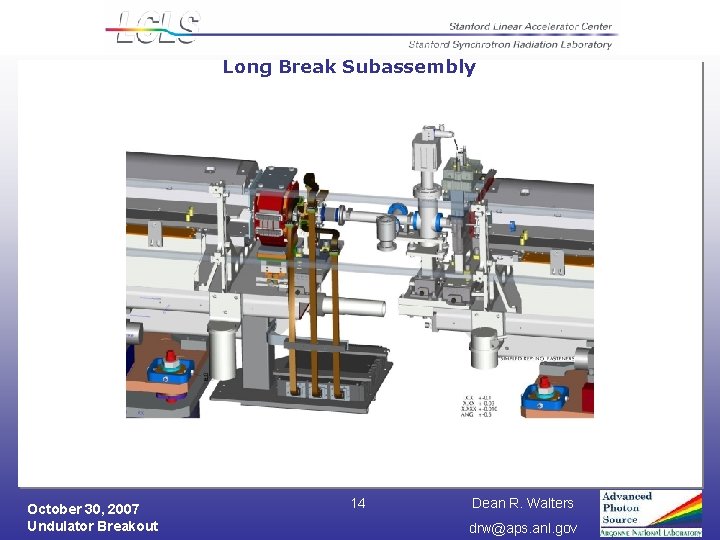
Long Break Subassembly October 30, 2007 Undulator Breakout 14 Dean R. Walters drw@aps. anl. gov
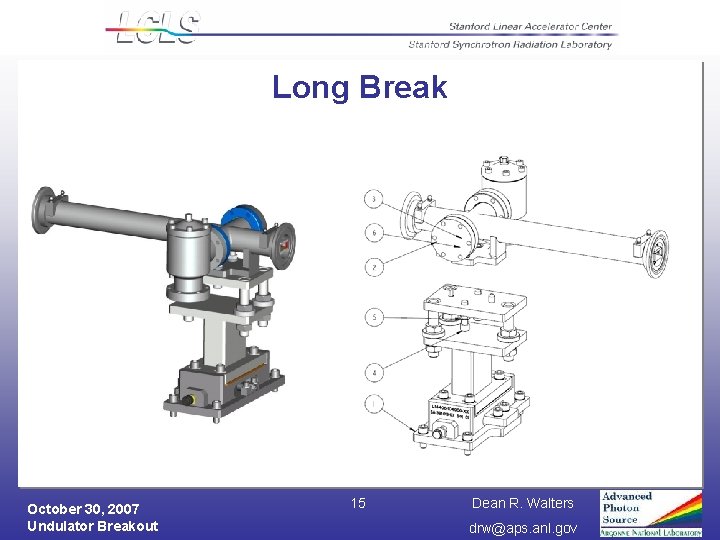
Long Break October 30, 2007 Undulator Breakout 15 Dean R. Walters drw@aps. anl. gov
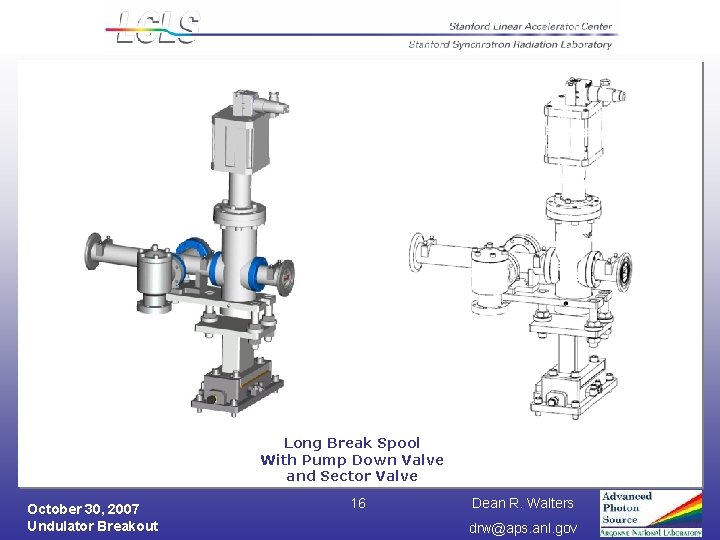
Long Break Spool With Pump Down Valve and Sector Valve October 30, 2007 Undulator Breakout 16 Dean R. Walters drw@aps. anl. gov
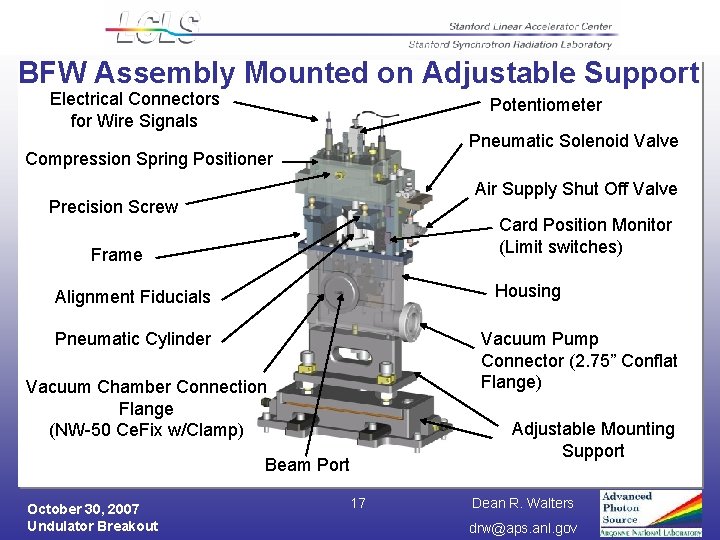
BFW Assembly Mounted on Adjustable Support Electrical Connectors for Wire Signals Potentiometer Pneumatic Solenoid Valve Compression Spring Positioner Air Supply Shut Off Valve Precision Screw Card Position Monitor (Limit switches) Frame Housing Alignment Fiducials Pneumatic Cylinder Vacuum Pump Connector (2. 75” Conflat Flange) Vacuum Chamber Connection Flange (NW-50 Ce. Fix w/Clamp) Adjustable Mounting Support Beam Port October 30, 2007 Undulator Breakout 17 Dean R. Walters drw@aps. anl. gov
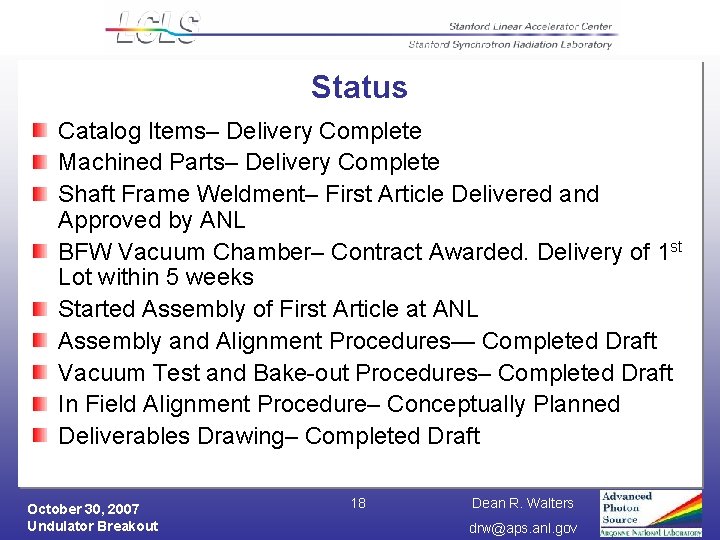
Status Catalog Items– Delivery Complete Machined Parts– Delivery Complete Shaft Frame Weldment– First Article Delivered and Approved by ANL BFW Vacuum Chamber– Contract Awarded. Delivery of 1 st Lot within 5 weeks Started Assembly of First Article at ANL Assembly and Alignment Procedures— Completed Draft Vacuum Test and Bake-out Procedures– Completed Draft In Field Alignment Procedure– Conceptually Planned Deliverables Drawing– Completed Draft October 30, 2007 Undulator Breakout 18 Dean R. Walters drw@aps. anl. gov
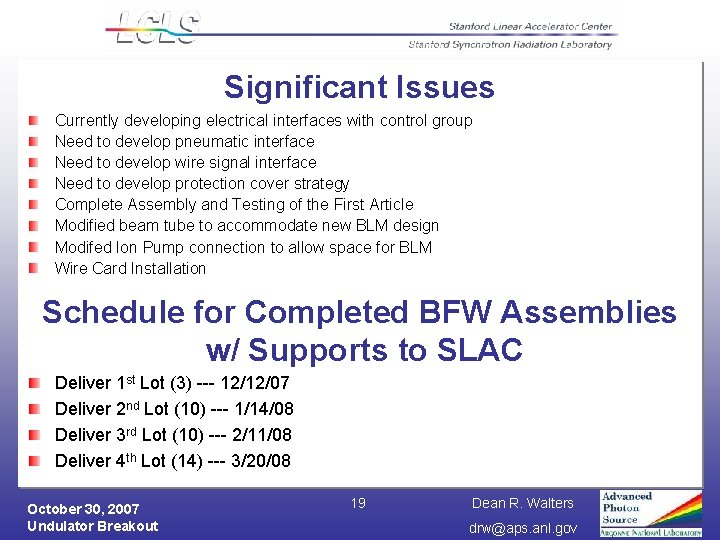
Significant Issues Currently developing electrical interfaces with control group Need to develop pneumatic interface Need to develop wire signal interface Need to develop protection cover strategy Complete Assembly and Testing of the First Article Modified beam tube to accommodate new BLM design Modifed Ion Pump connection to allow space for BLM Wire Card Installation Schedule for Completed BFW Assemblies w/ Supports to SLAC Deliver 1 st Lot (3) --- 12/12/07 Deliver 2 nd Lot (10) --- 1/14/08 Deliver 3 rd Lot (10) --- 2/11/08 Deliver 4 th Lot (14) --- 3/20/08 October 30, 2007 Undulator Breakout 19 Dean R. Walters drw@aps. anl. gov
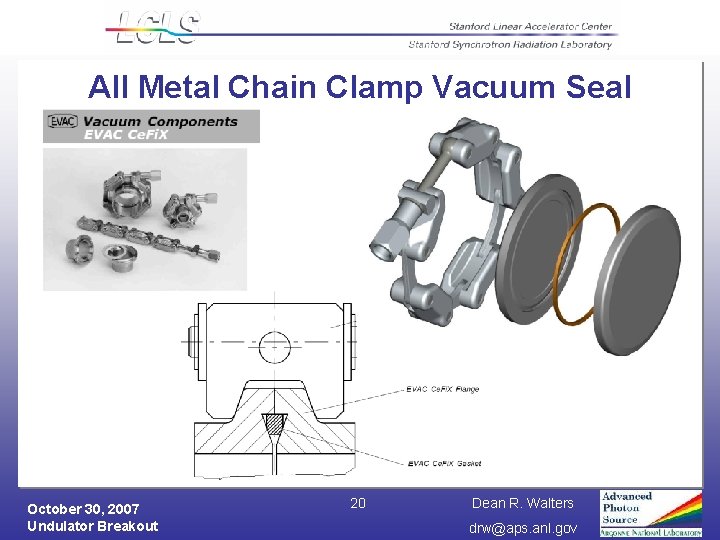
All Metal Chain Clamp Vacuum Seal October 30, 2007 Undulator Breakout 20 Dean R. Walters drw@aps. anl. gov
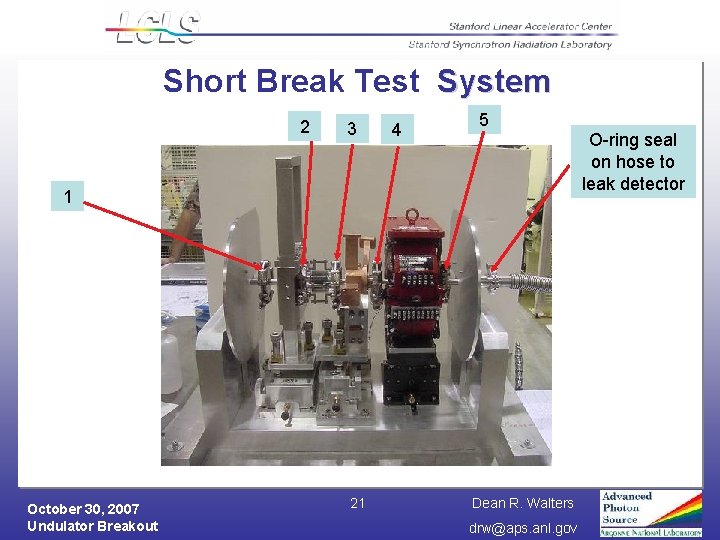
Short Break Test System 2 3 4 5 O-ring seal on hose to leak detector 1 October 30, 2007 Undulator Breakout 21 Dean R. Walters drw@aps. anl. gov
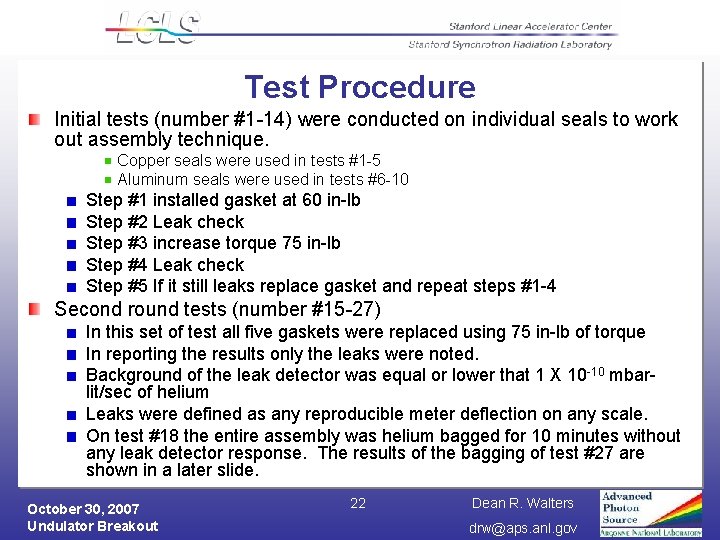
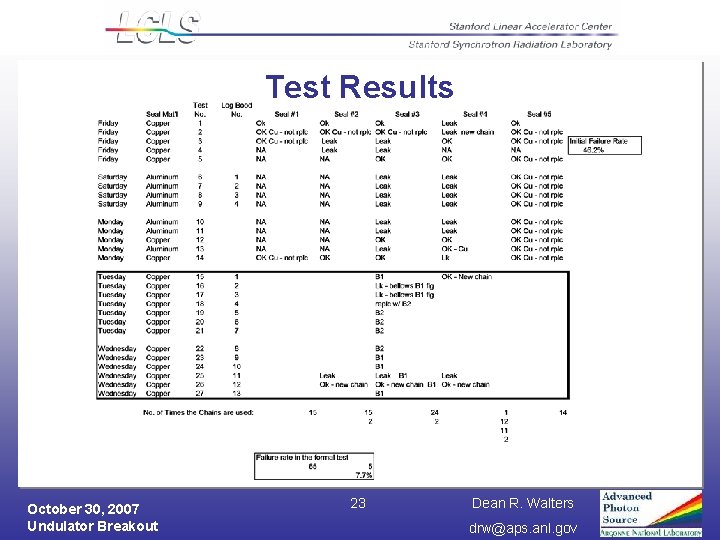
Test Procedure Initial tests (number #1 -14) were conducted on individual seals to work out assembly technique. Copper seals were used in tests #1 -5 Aluminum seals were used in tests #6 -10 Step #1 installed gasket at 60 in-lb Step #2 Leak check Step #3 increase torque 75 in-lb Step #4 Leak check Step #5 If it still leaks replace gasket and repeat steps #1 -4 Second round tests (number #15 -27) In this set of test all five gaskets were replaced using 75 in-lb of torque In reporting the results only the leaks were noted. Background of the leak detector was equal or lower that 1 X 10 -10 mbarlit/sec of helium Leaks were defined as any reproducible meter deflection on any scale. On test #18 the entire assembly was helium bagged for 10 minutes without any leak detector response. The results of the bagging of test #27 are shown in a later slide. October 30, 2007 Undulator Breakout 22 Dean R. Walters drw@aps. anl. gov
Test Results October 30, 2007 Undulator Breakout 23 Dean R. Walters drw@aps. anl. gov
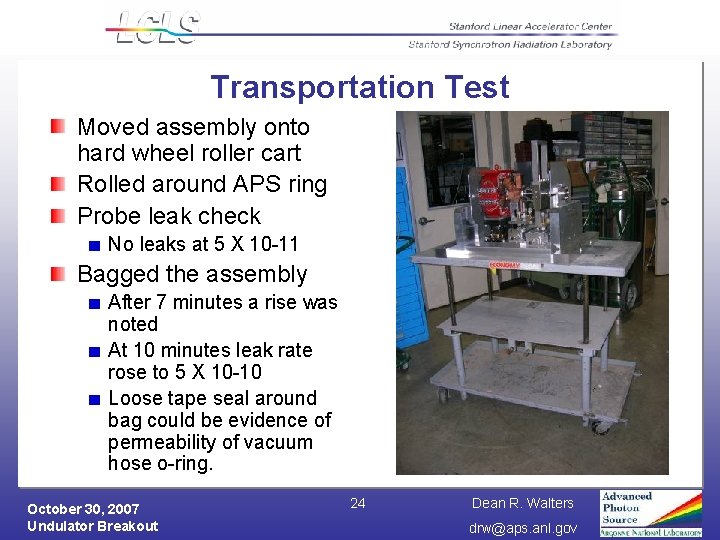
Transportation Test Moved assembly onto hard wheel roller cart Rolled around APS ring Probe leak check No leaks at 5 X 10 -11 Bagged the assembly After 7 minutes a rise was noted At 10 minutes leak rate rose to 5 X 10 -10 Loose tape seal around bag could be evidence of permeability of vacuum hose o-ring. October 30, 2007 Undulator Breakout 24 Dean R. Walters drw@aps. anl. gov
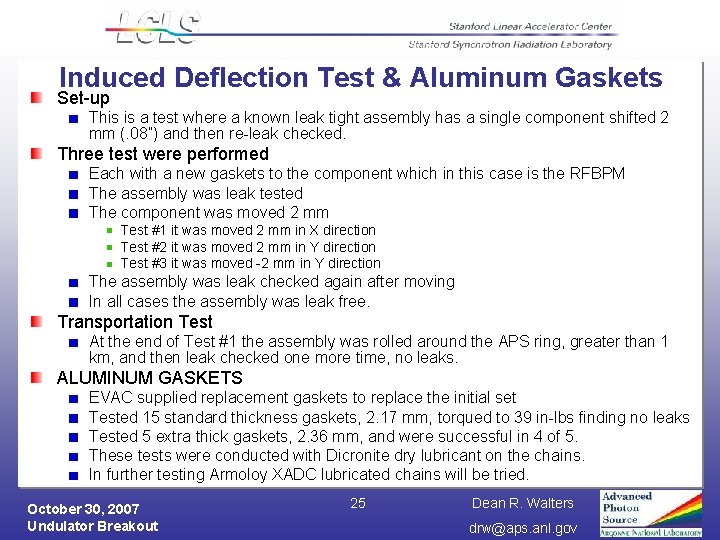
Induced Deflection Test & Aluminum Gaskets Set-up This is a test where a known leak tight assembly has a single component shifted 2 mm (. 08”) and then re-leak checked. Three test were performed Each with a new gaskets to the component which in this case is the RFBPM The assembly was leak tested The component was moved 2 mm Test #1 it was moved 2 mm in X direction Test #2 it was moved 2 mm in Y direction Test #3 it was moved -2 mm in Y direction The assembly was leak checked again after moving In all cases the assembly was leak free. Transportation Test At the end of Test #1 the assembly was rolled around the APS ring, greater than 1 km, and then leak checked one more time, no leaks. ALUMINUM GASKETS EVAC supplied replacement gaskets to replace the initial set Tested 15 standard thickness gaskets, 2. 17 mm, torqued to 39 in-lbs finding no leaks Tested 5 extra thick gaskets, 2. 36 mm, and were successful in 4 of 5. These tests were conducted with Dicronite dry lubricant on the chains. In further testing Armoloy XADC lubricated chains will be tried. October 30, 2007 Undulator Breakout 25 Dean R. Walters drw@aps. anl. gov