
The Thermal Bath Vals Switzerland by Peter Zumthor
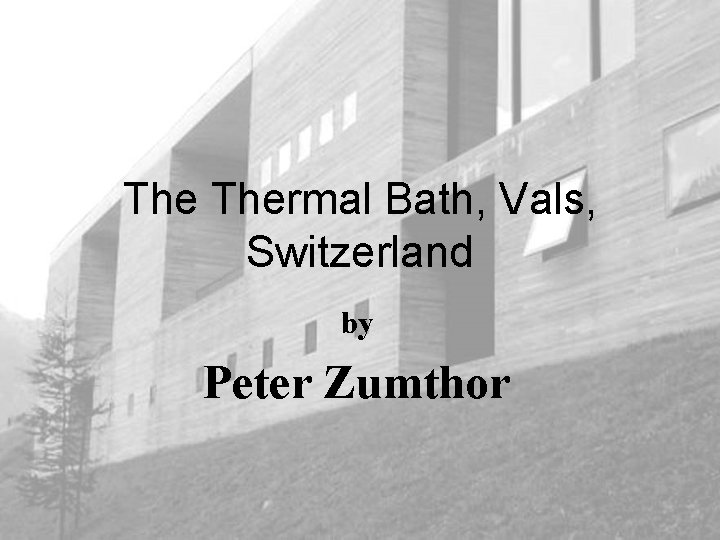
The Thermal Bath, Vals, Switzerland by Peter Zumthor
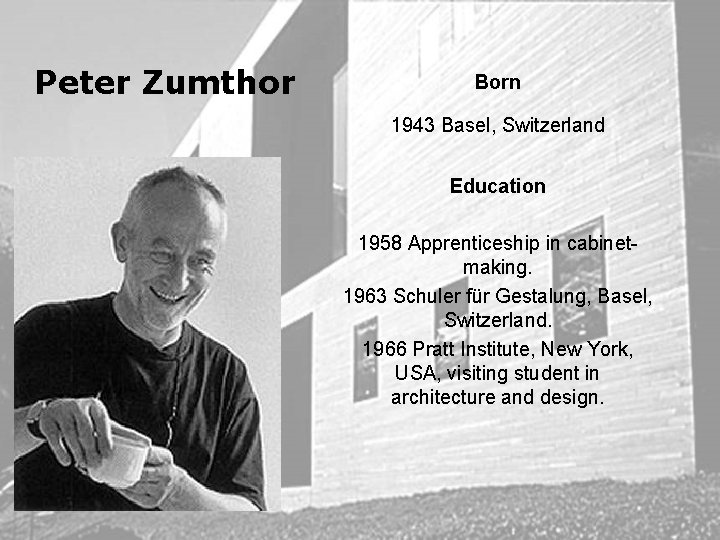
Peter Zumthor Born 1943 Basel, Switzerland Education 1958 Apprenticeship in cabinetmaking. 1963 Schuler für Gestalung, Basel, Switzerland. 1966 Pratt Institute, New York, USA, visiting student in architecture and design.
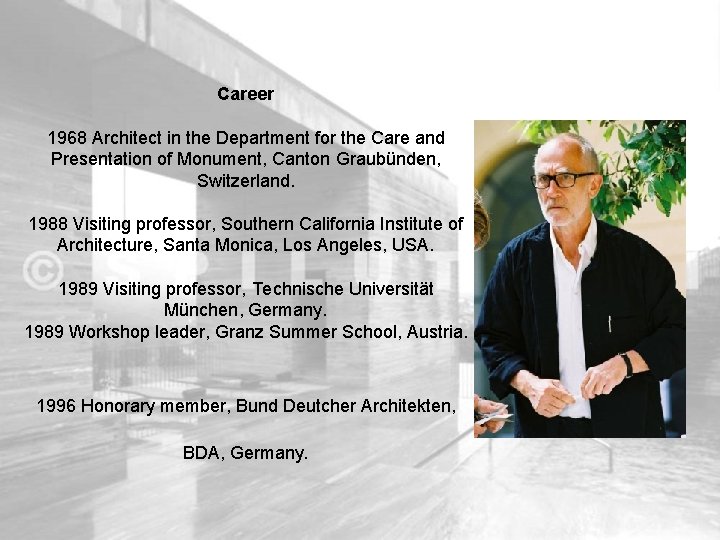
Career 1968 Architect in the Department for the Care and Presentation of Monument, Canton Graubünden, Switzerland. 1988 Visiting professor, Southern California Institute of Architecture, Santa Monica, Los Angeles, USA. 1989 Visiting professor, Technische Universität München, Germany. 1989 Workshop leader, Granz Summer School, Austria. 1996 Honorary member, Bund Deutcher Architekten, BDA, Germany.
Peter Zumther is an architect who cultivates singularity and retreat and mistrusts any kind of excessively theoretical stance instead he prefers to remain firmly nanchored to the reality of things around us and keenly alive to the sensations they stir. He believes that there are no ideas except in things. The meticulous attention Zumther pays to materials and to their visual, tactile and even olfactory attributes. He applies materials with the sophisticated precision and he pursues the skills and techniques of construction. Each of Zumthor’s works always responds to extraordinary architectural demands.
Summery
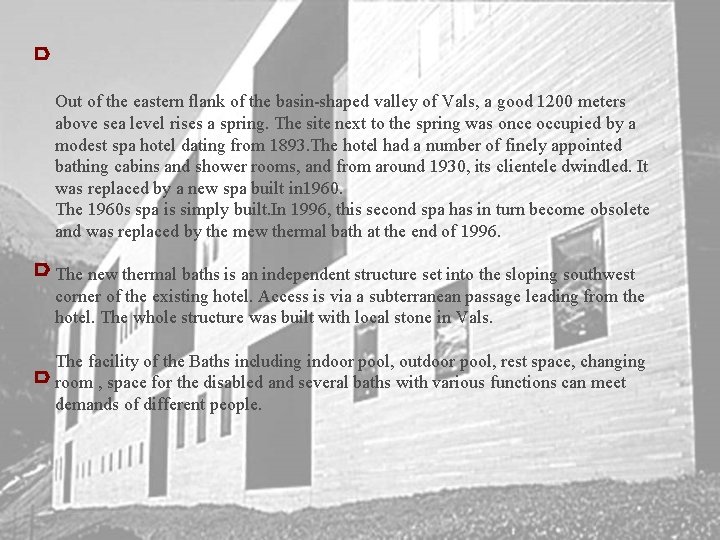
Out of the eastern flank of the basin-shaped valley of Vals, a good 1200 meters above sea level rises a spring. The site next to the spring was once occupied by a modest spa hotel dating from 1893. The hotel had a number of finely appointed bathing cabins and shower rooms, and from around 1930, its clientele dwindled. It was replaced by a new spa built in 1960. The 1960 s spa is simply built. In 1996, this second spa has in turn become obsolete and was replaced by the mew thermal bath at the end of 1996. The new thermal baths is an independent structure set into the sloping southwest corner of the existing hotel. Access is via a subterranean passage leading from the hotel. The whole structure was built with local stone in Vals. The facility of the Baths including indoor pool, outdoor pool, rest space, changing room , space for the disabled and several baths with various functions can meet demands of different people.
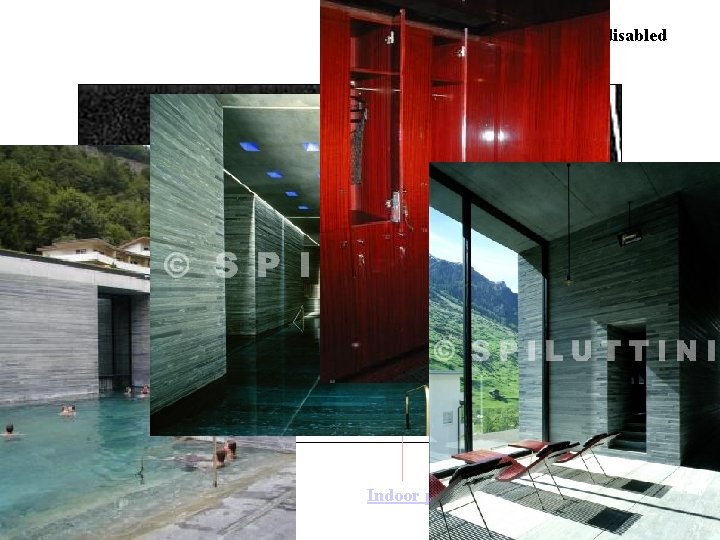
Changing room Outdoor pool Indoor pool Space for the disabled Rest place
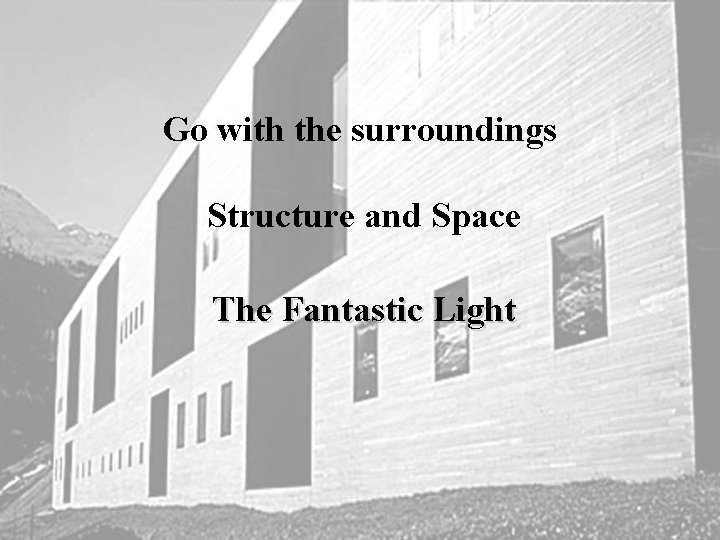
Go with the surroundings Structure and Space The Fantastic Light
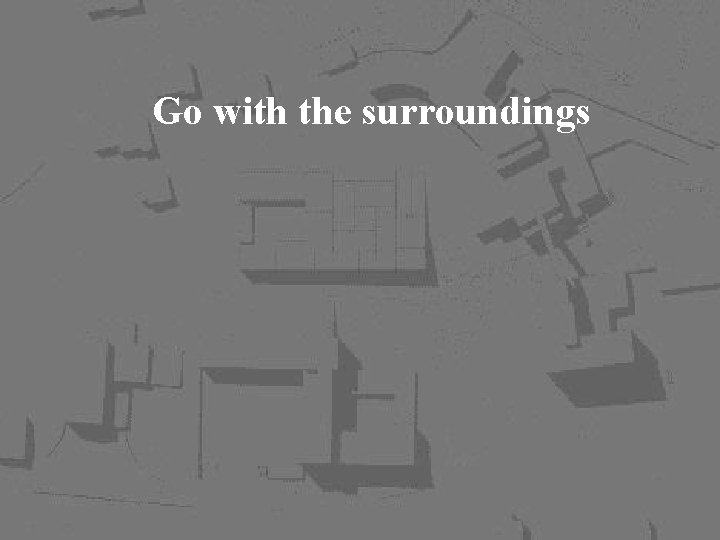
Go with the surroundings
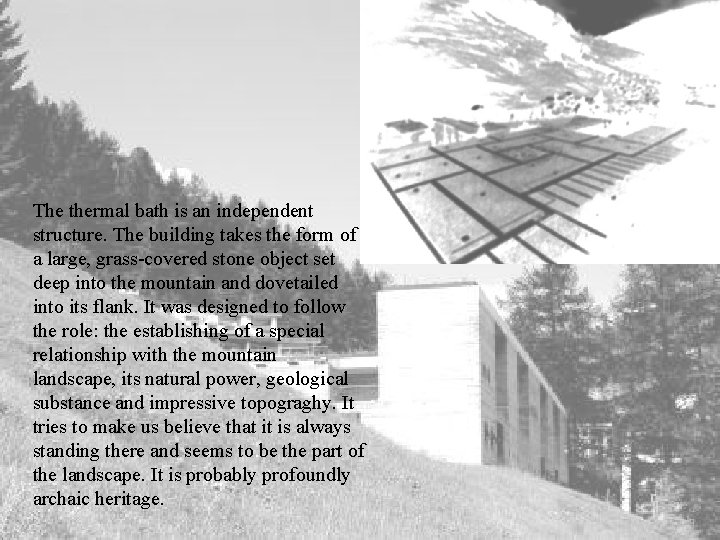
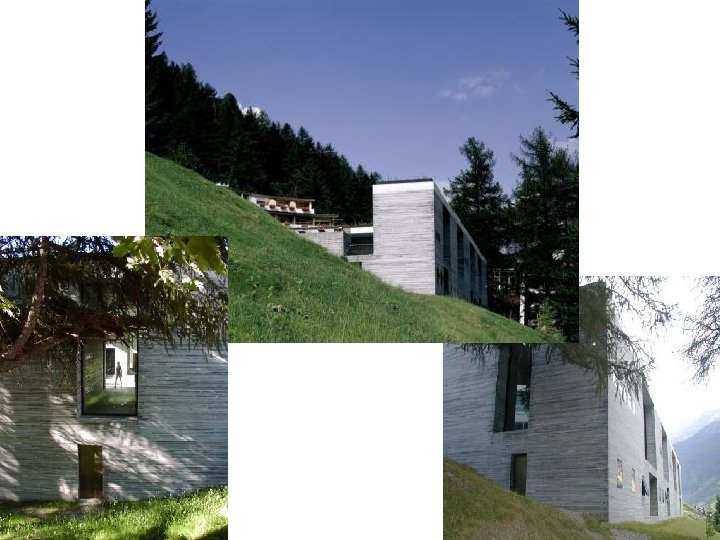
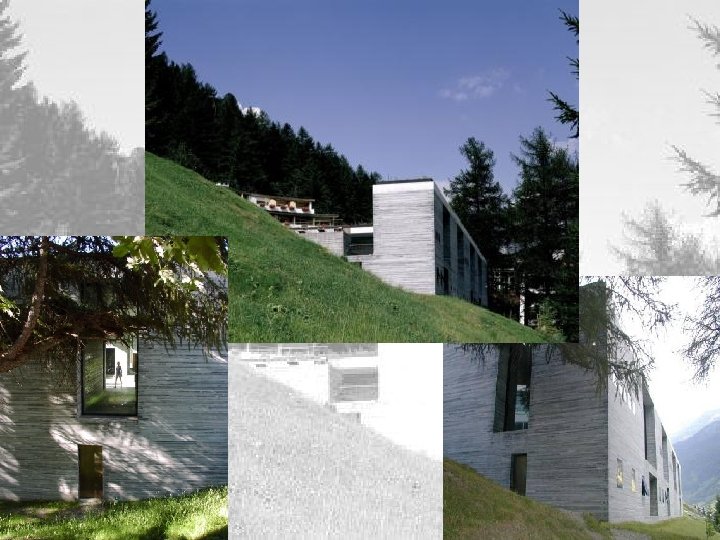
The thermal bath is an independent structure. The building takes the form of a large, grass-covered stone object set deep into the mountain and dovetailed into its flank. It was designed to follow the role: the establishing of a special relationship with the mountain landscape, its natural power, geological substance and impressive topograghy. It tries to make us believe that it is always standing there and seems to be the part of the landscape. It is probably profoundly archaic heritage.
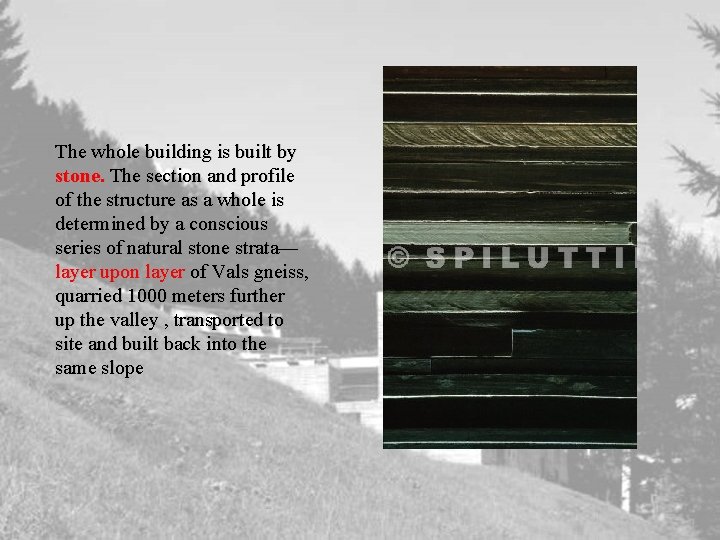
The whole building is built by stone. The section and profile of the structure as a whole is determined by a conscious series of natural stone strata— layer upon layer of Vals gneiss, quarried 1000 meters further up the valley , transported to site and built back into the same slope
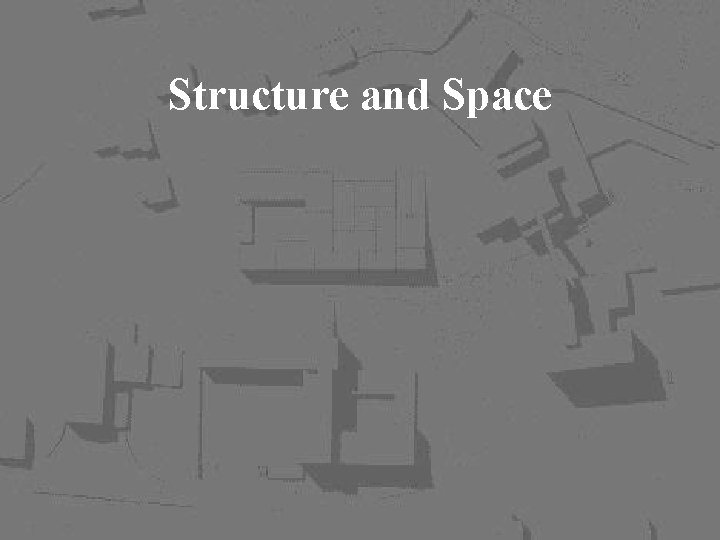
Structure and Space
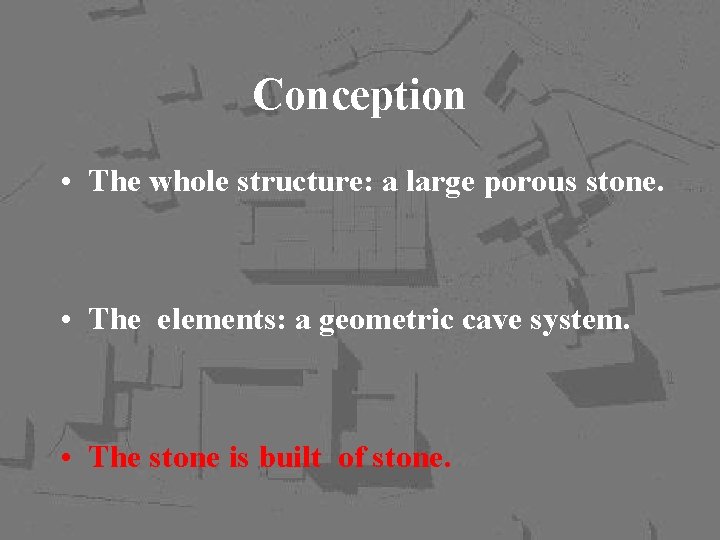
Conception • The whole structure: a large porous stone. • The elements: a geometric cave system. • The stone is built of stone.
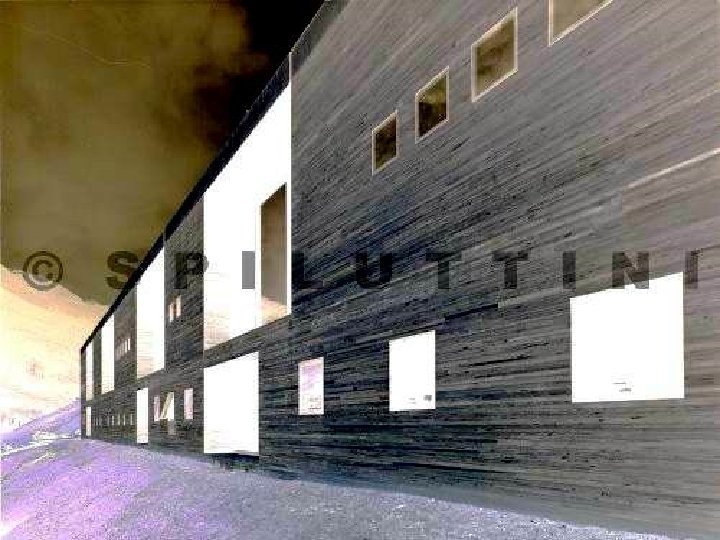
Relation • The uniform stone layering principle. • Technical solutions. • The light from the ceiling fissures.
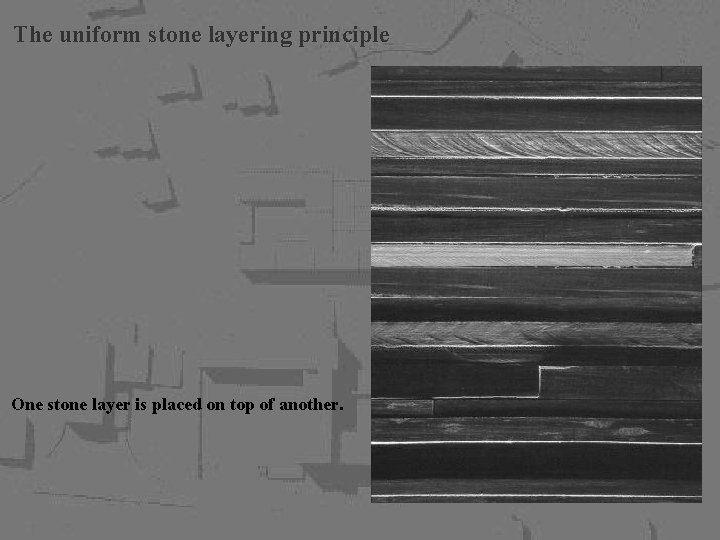
The uniform stone layering principle One stone layer is placed on top of another.
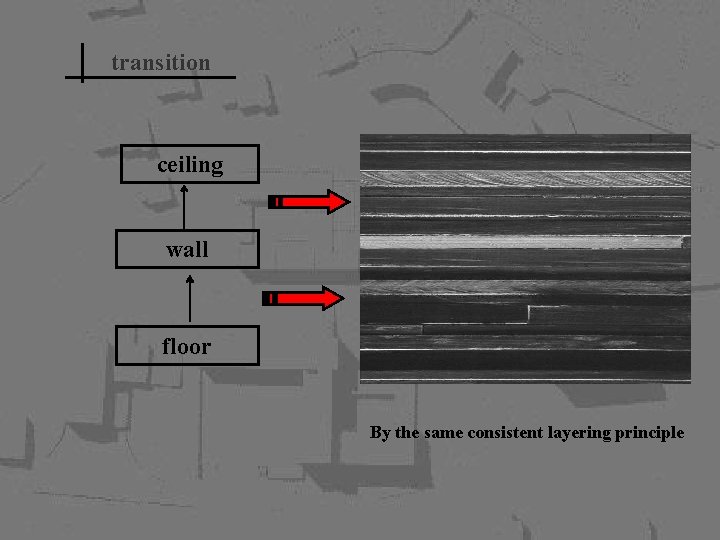
transition ceiling wall floor By the same consistent layering principle
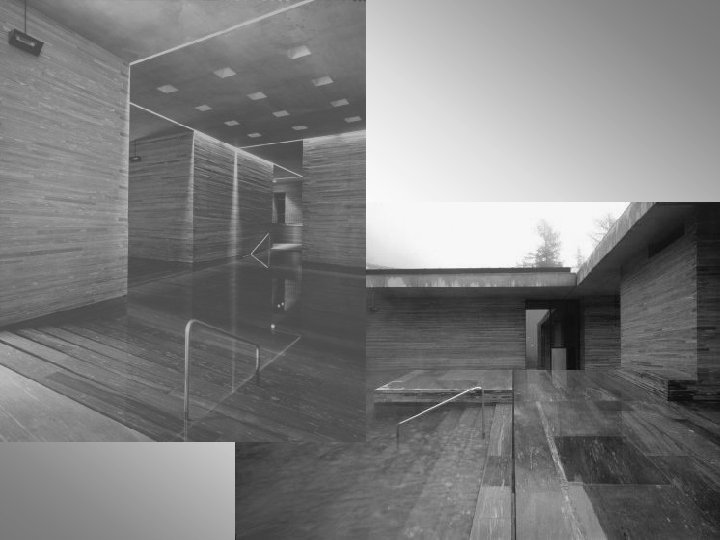
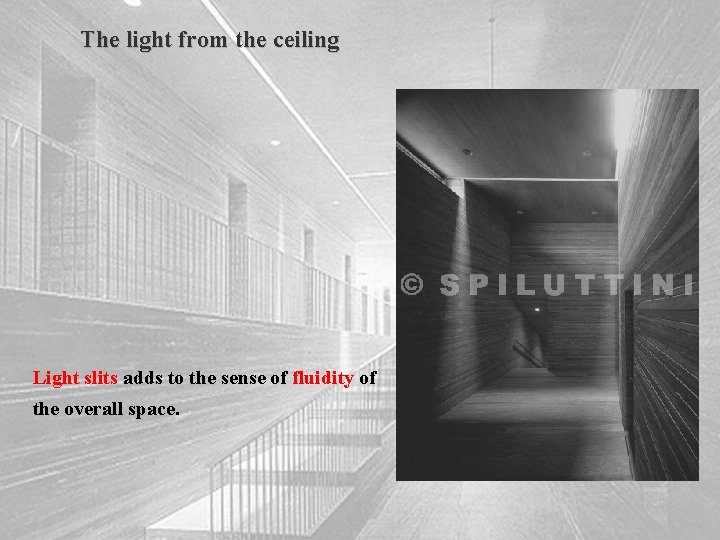
The light from the ceiling Light slits adds to the sense of fluidity of the overall space.
Space & Function • Secondary floor: the primal act of bathing Make-up room Changing room Showers • Main floor: a series of stones cubic volumes The central bath The outdoor bath The terrace
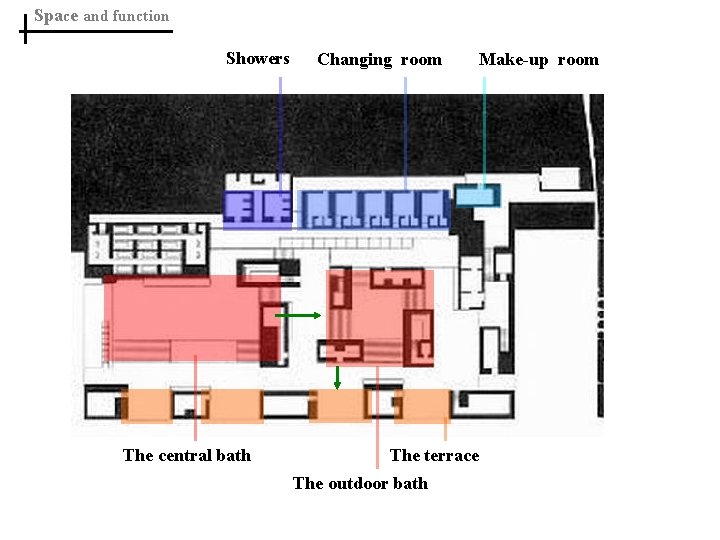
Space and function Showers The central bath Changing room Make-up room The terrace The outdoor bath
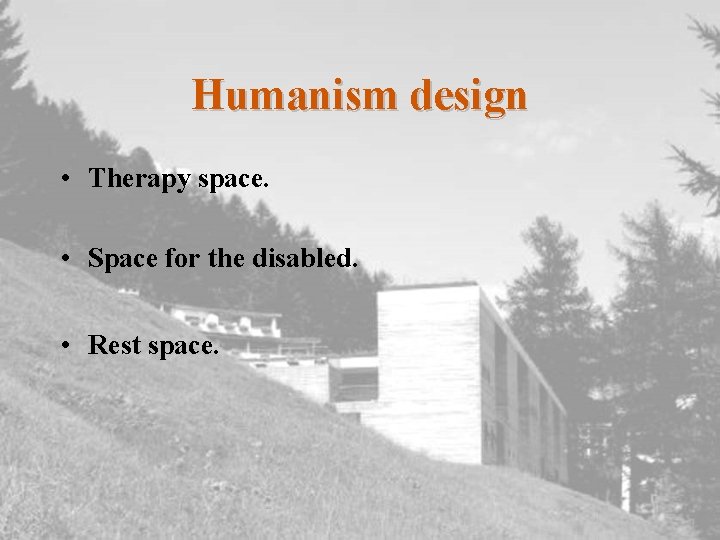
Humanism design • Therapy space. • Space for the disabled. • Rest space.
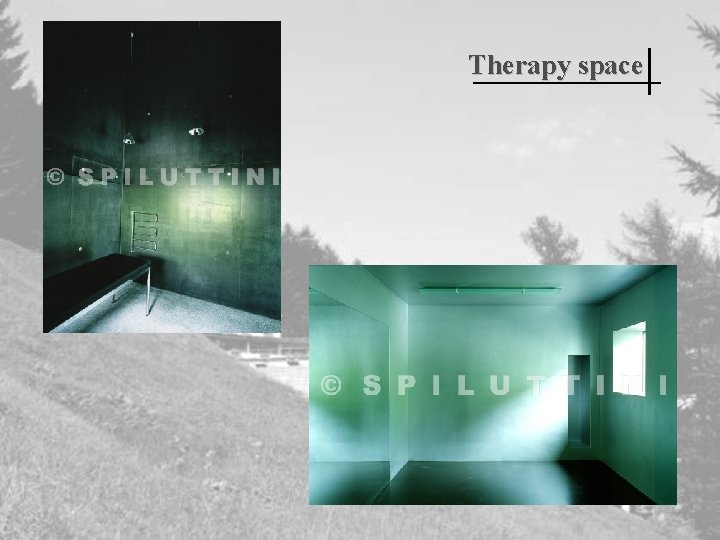
Therapy space
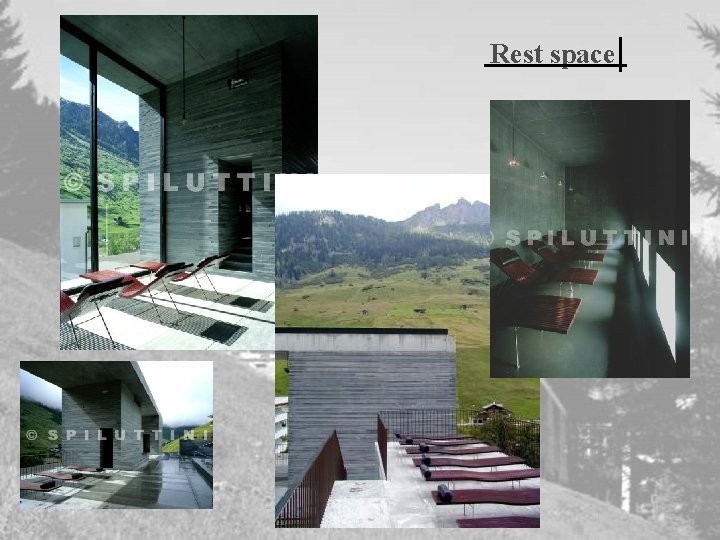
Rest space
The Fantastic Light • The natural light • The artificial light
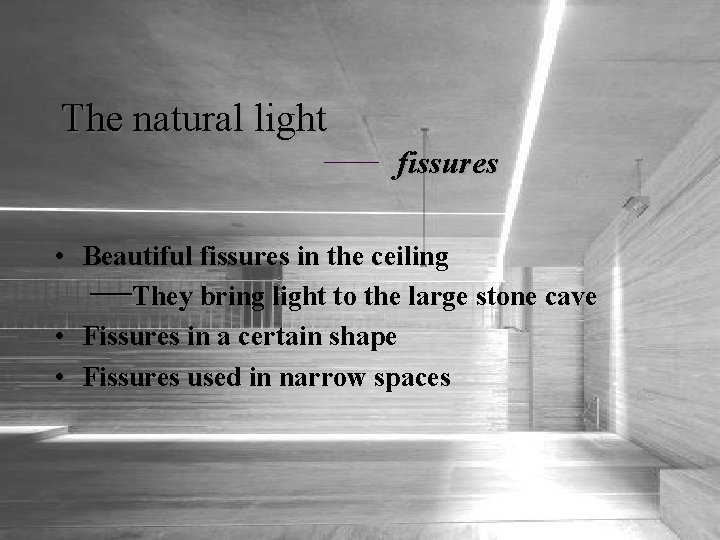
The natural light fissures • Beautiful fissures in the ceiling They bring light to the large stone cave • Fissures in a certain shape • Fissures used in narrow spaces
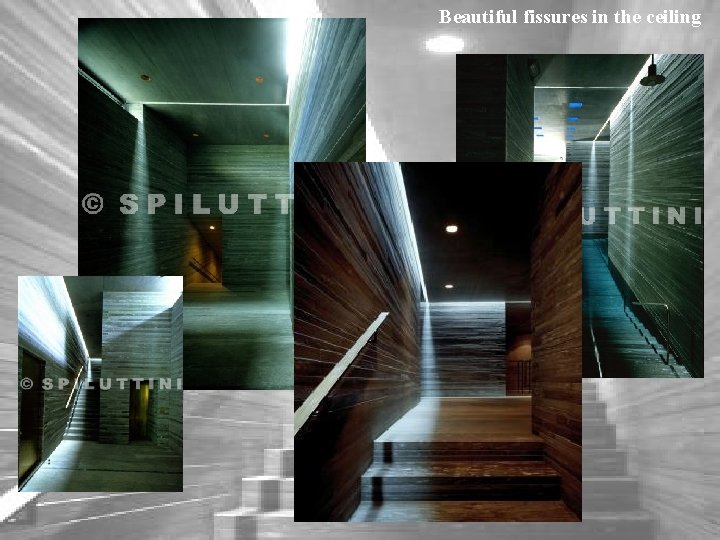
Beautiful fissures in the ceiling
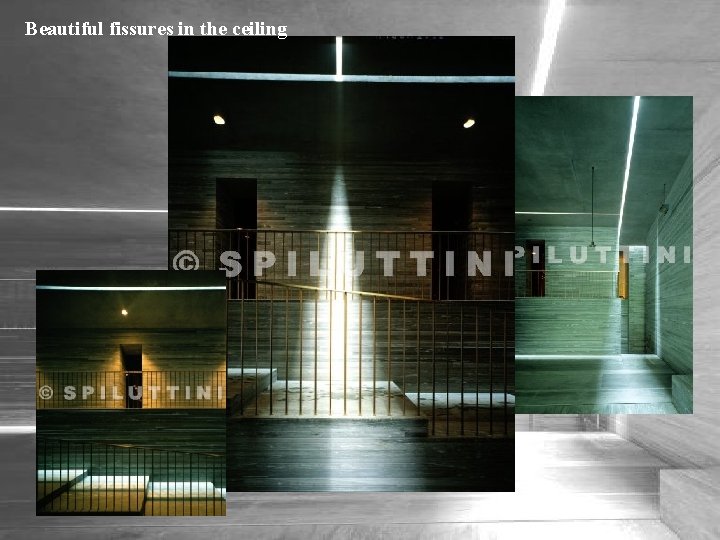
Beautiful fissures in the ceiling
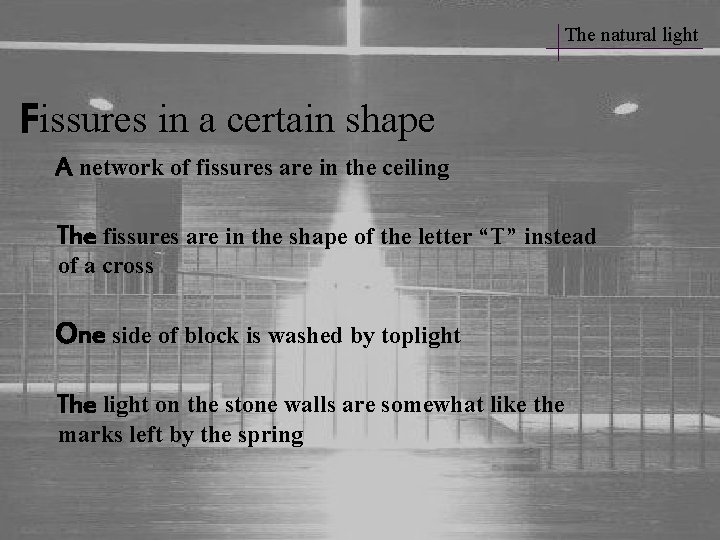
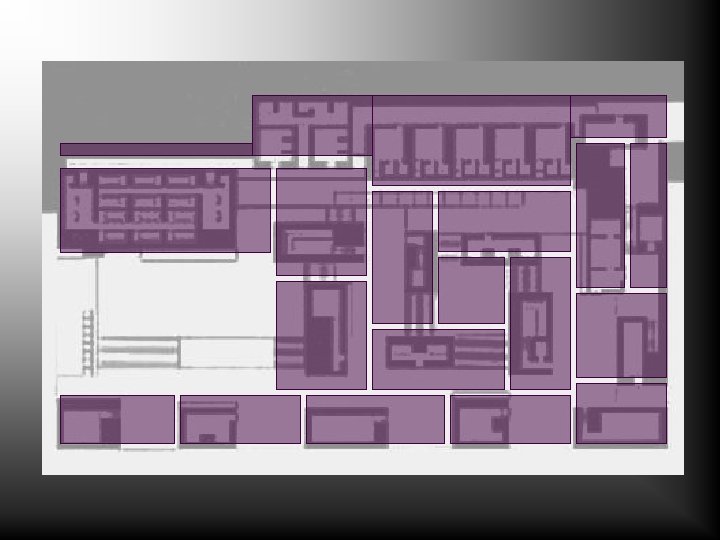
The natural light Fissures in a certain shape A network of fissures are in the ceiling The fissures are in the shape of the letter “T” instead of a cross One side of block is washed by toplight The light on the stone walls are somewhat like the marks left by the spring
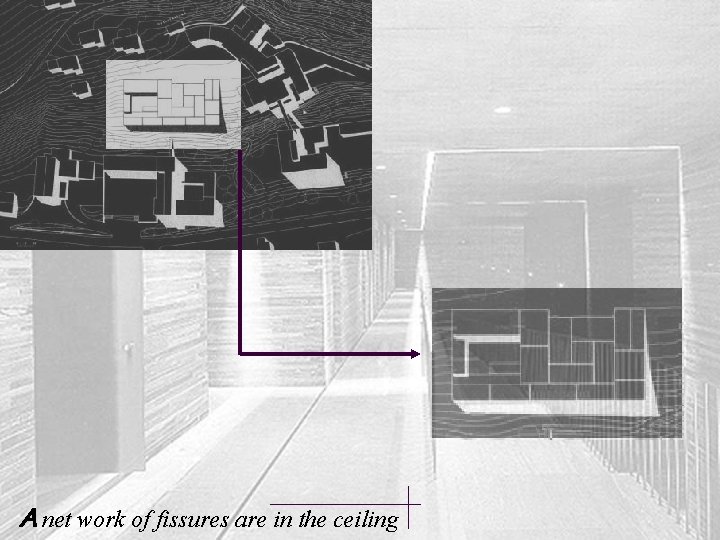
A net work of fissures are in the ceiling
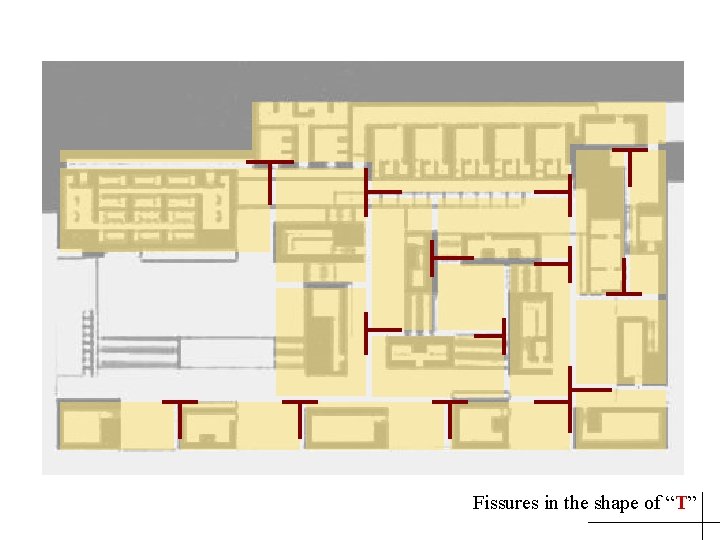
Fissures in the shape of “T”
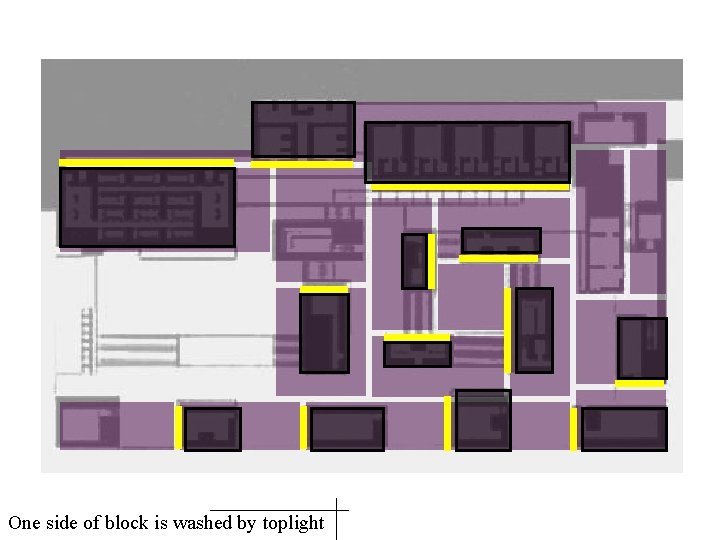
One side of block is washed by toplight
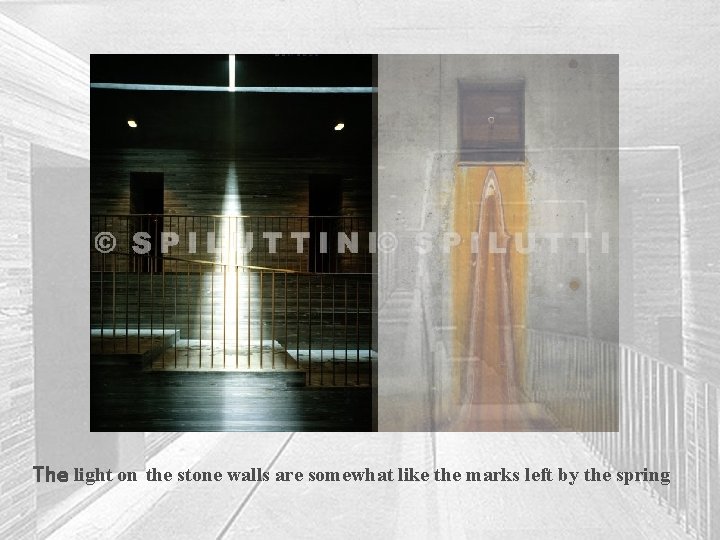
The light on the stone walls are somewhat like the marks left by the spring
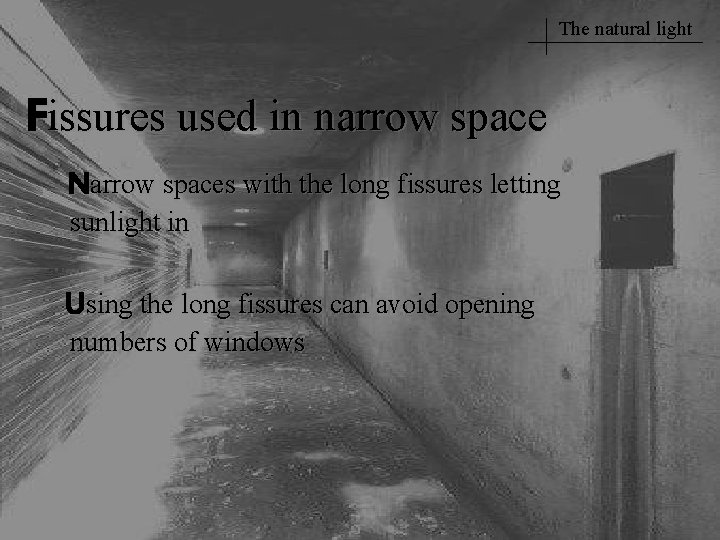
The natural light Fissures used in narrow space Narrow spaces with the long fissures letting sunlight in Using the long fissures can avoid opening numbers of windows
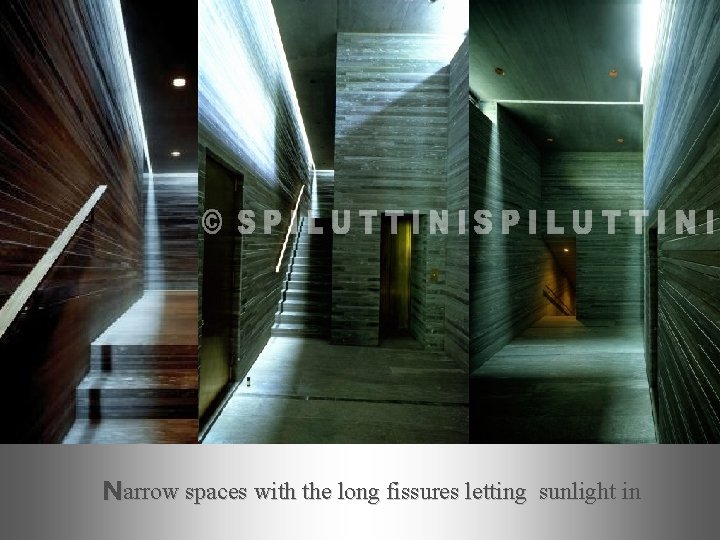
Narrow spaces with the long fissures letting sunlight in
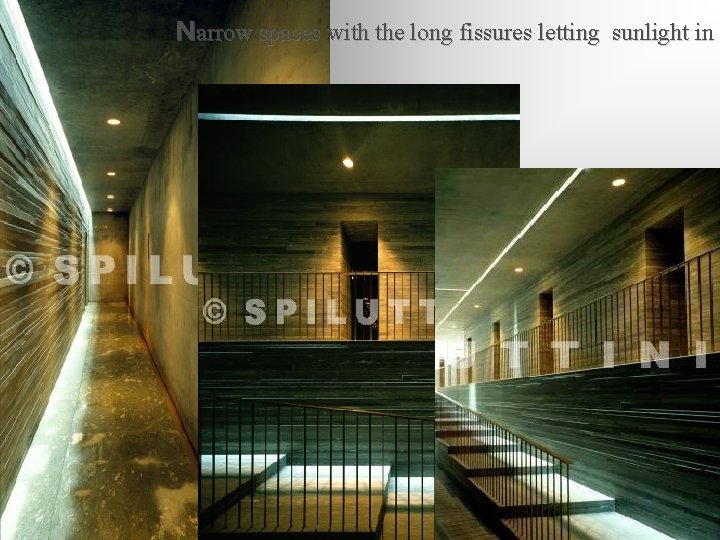
Narrow spaces with the long fissures letting sunlight in
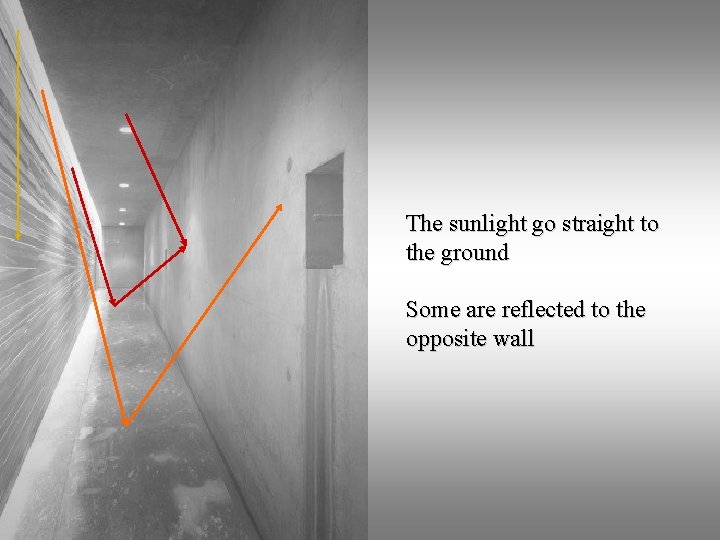
The sunlight go straight to the ground Some are reflected to the opposite wall
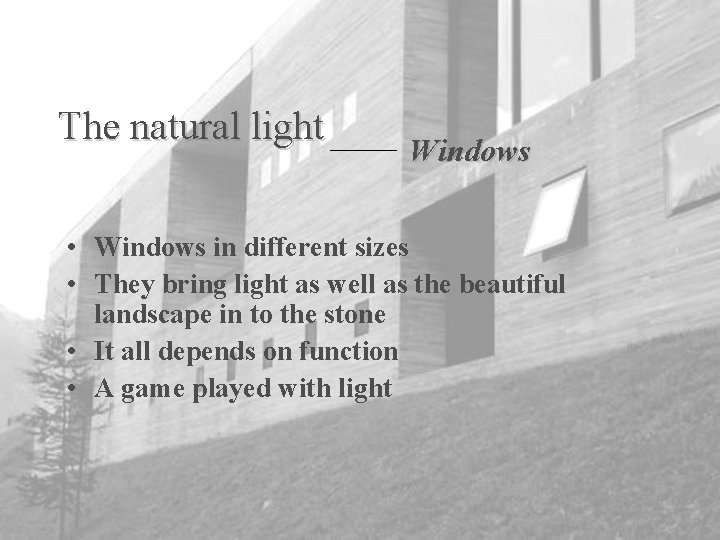
The natural light Windows • Windows in different sizes • They bring light as well as the beautiful landscape in to the stone • It all depends on function • A game played with light
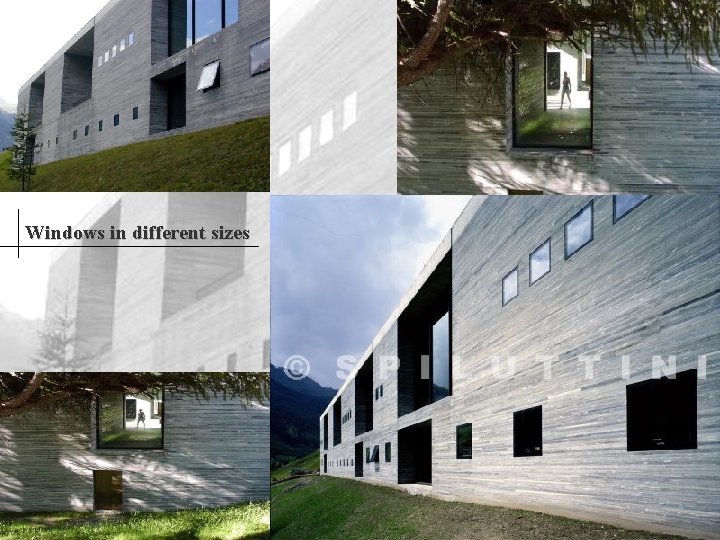
Windows in different sizes
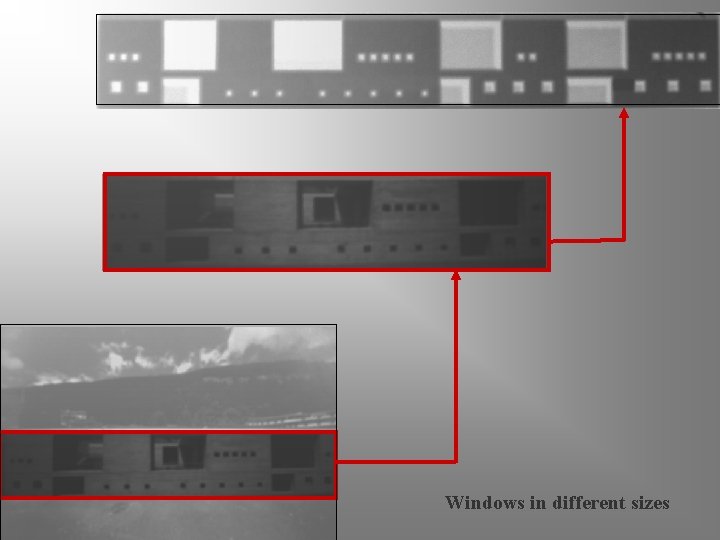
Windows in different sizes
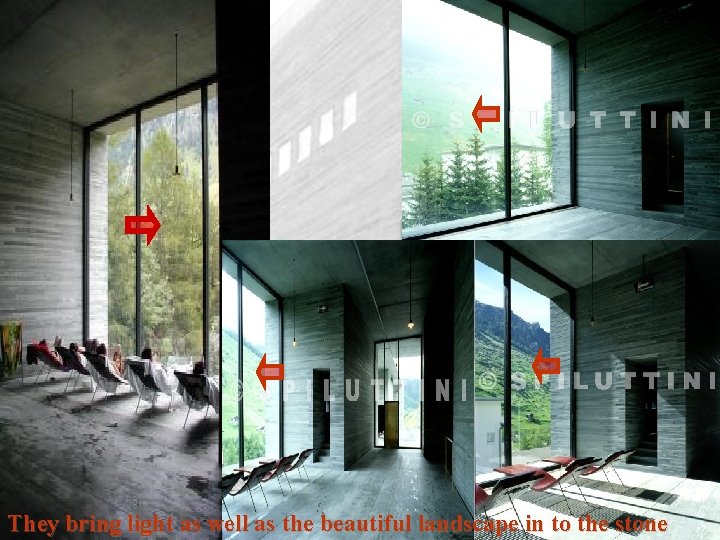
They bring light as well as the beautiful landscape in to the stone
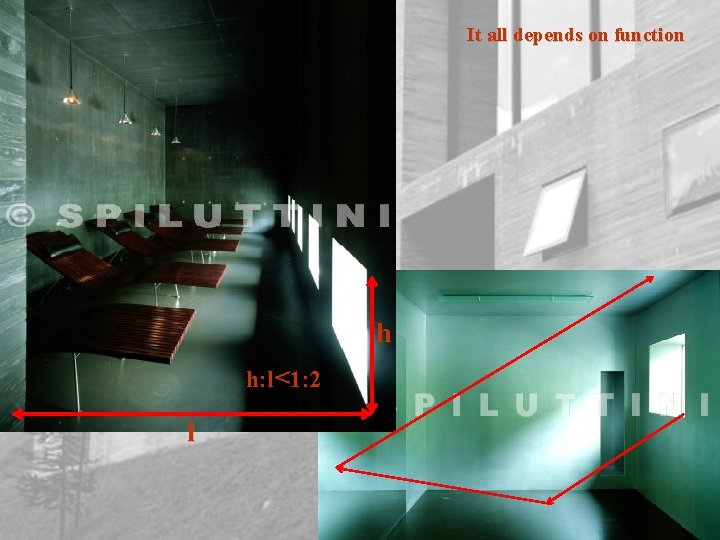
It all depends on function h h: l<1: 2 l
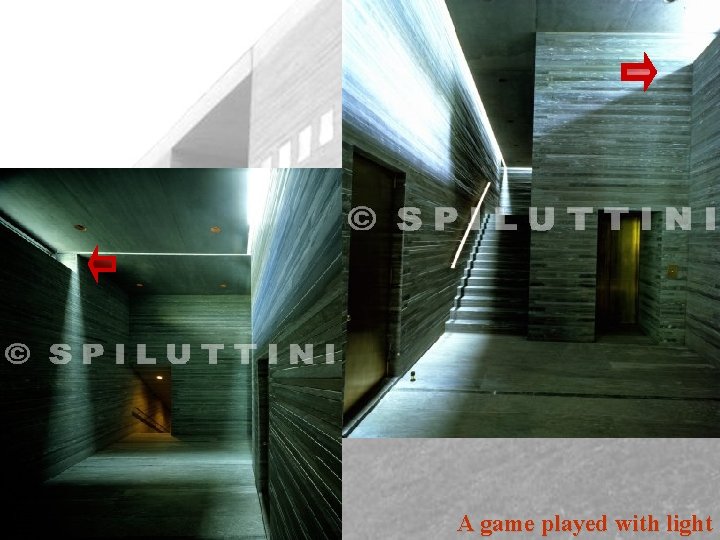
A game played with light
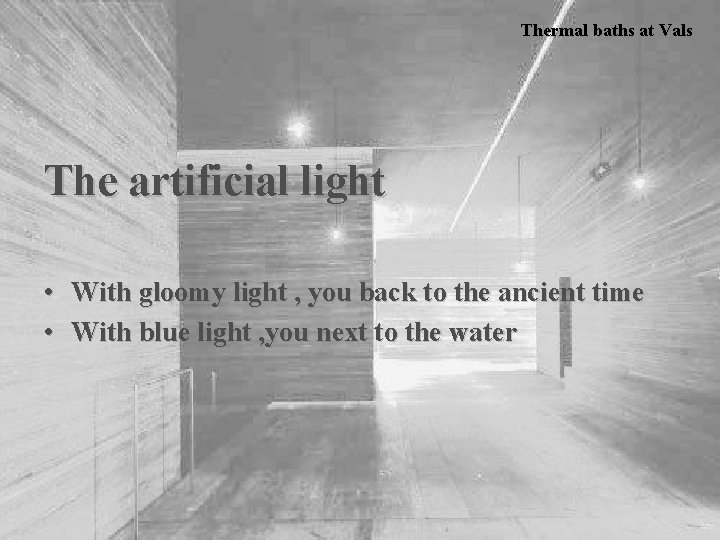
Thermal baths at Vals The artificial light • With gloomy light , you back to the ancient time • With blue light , you next to the water
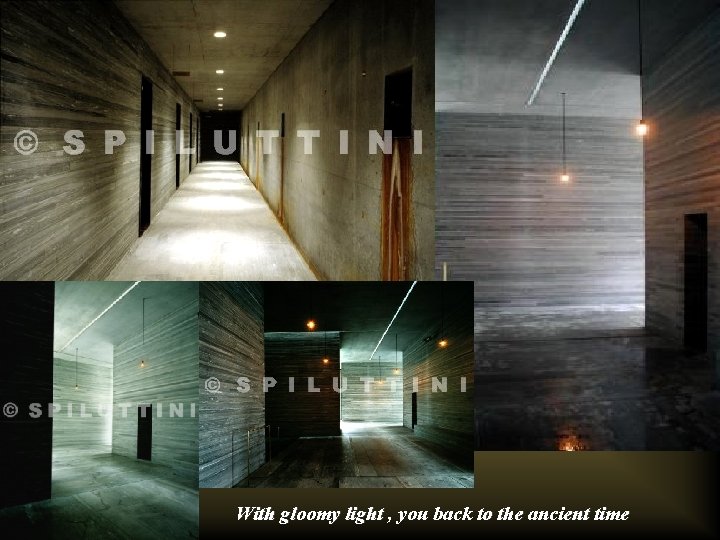
With gloomy light , you back to the ancient time
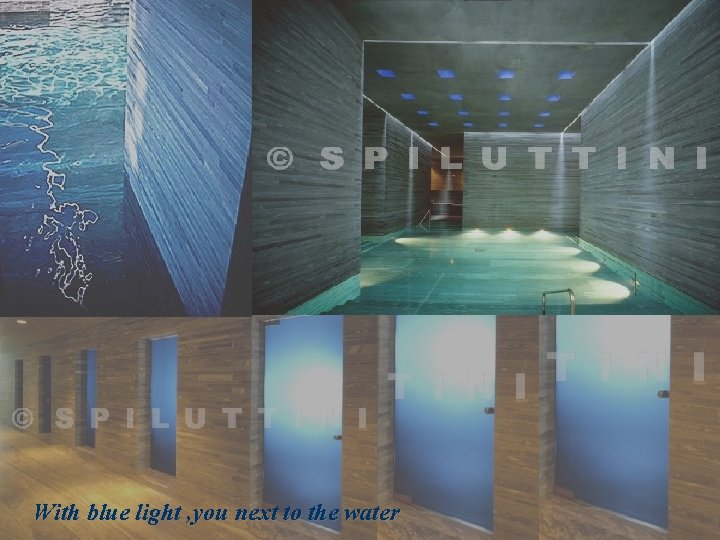
With blue light , you next to the water
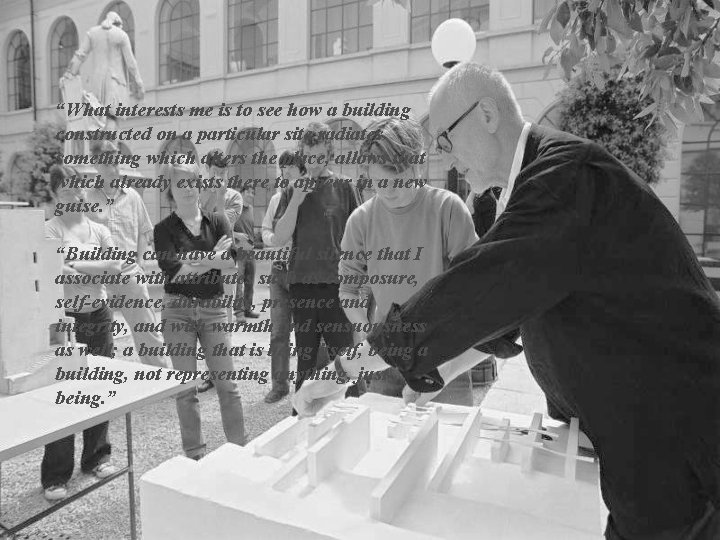
“What interests me is to see how a building constructed on a particular site radiates something which alters the place, allows that which already exists there to appear in a new guise. ” “Building can have a beautiful silence that I associate with attributes such as composure, self-evidence, durability, presence and integrity, and with warmth and sensuousness as well; a building that is being itself, being a building, not representing anything, just being. ”
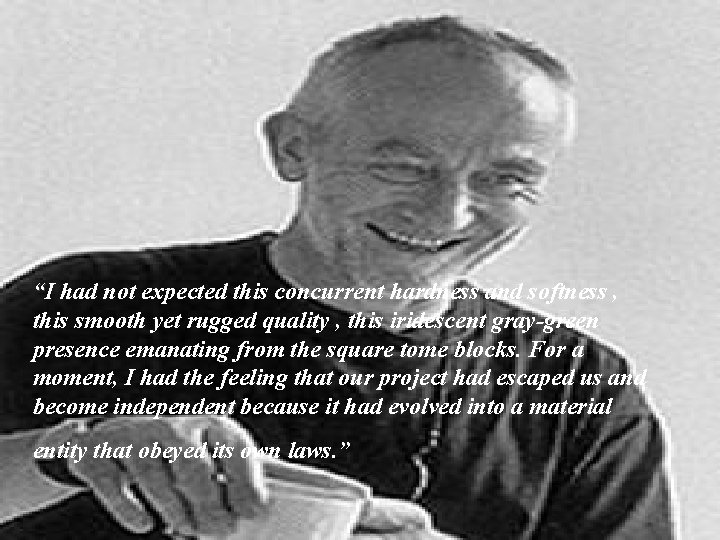
“I had not expected this concurrent hardness and softness , this smooth yet rugged quality , this iridescent gray-green presence emanating from the square tome blocks. For a moment, I had the feeling that our project had escaped us and become independent because it had evolved into a material entity that obeyed its own laws. ”
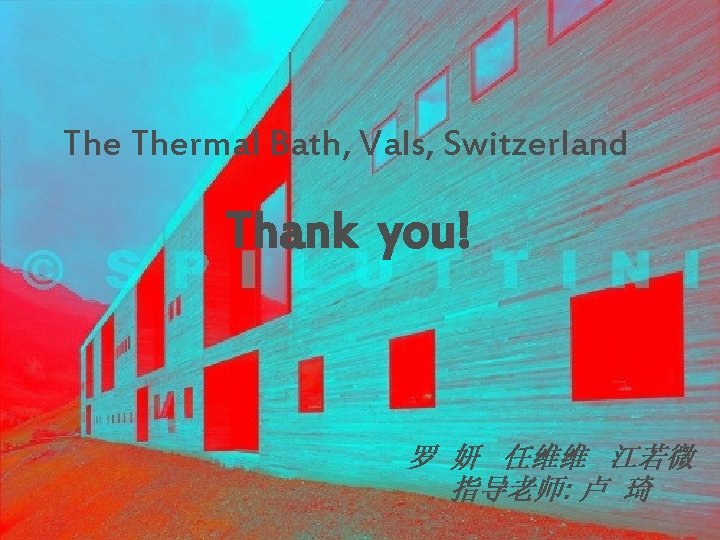
The Thermal Bath, Vals, Switzerland Thank you! 罗 妍 任维维 江若微 指导老师: 卢 琦
- Slides: 52