
The Residences of Sherman Plaza Evanston IL Senior



- Slides: 40
The Residences of Sherman Plaza Evanston, IL Senior Thesis 2006 The Pennsylvania State University Department of Architectural Engineering Courtney Perrin Structural Option
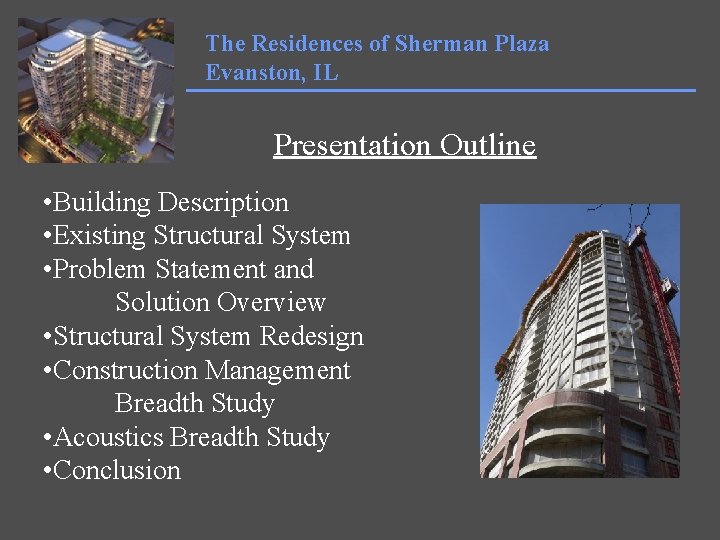
The Residences of Sherman Plaza Evanston, IL Presentation Outline • Building Description • Existing Structural System • Problem Statement and Solution Overview • Structural System Redesign • Construction Management Breadth Study • Acoustics Breadth Study • Conclusion
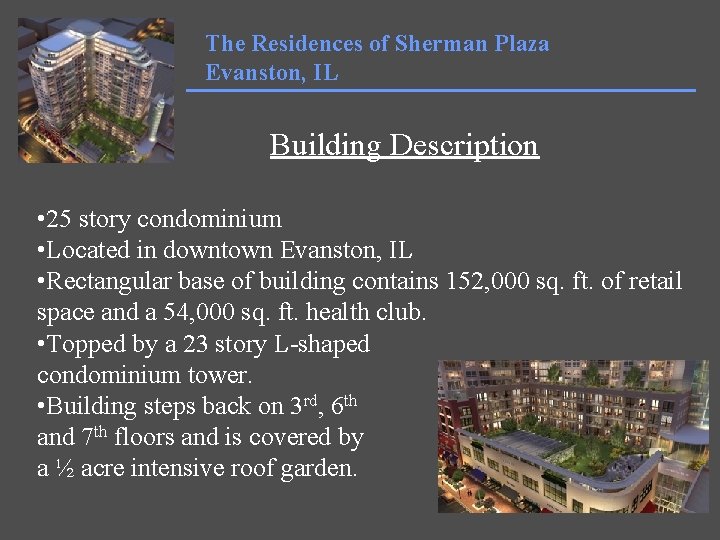
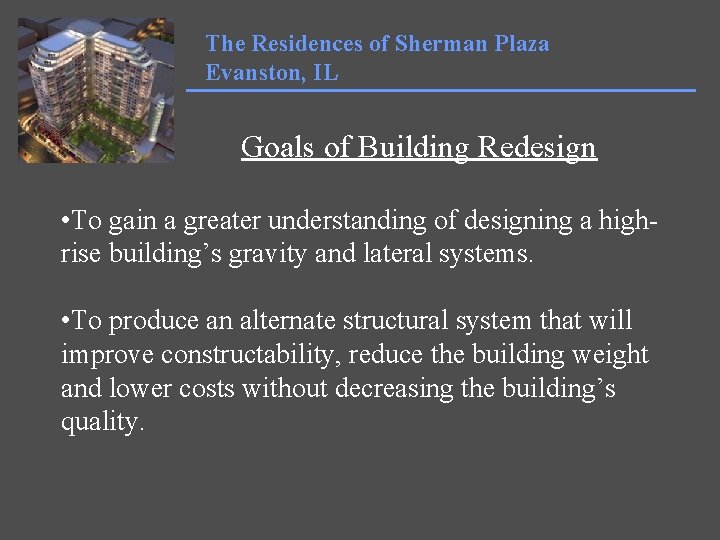
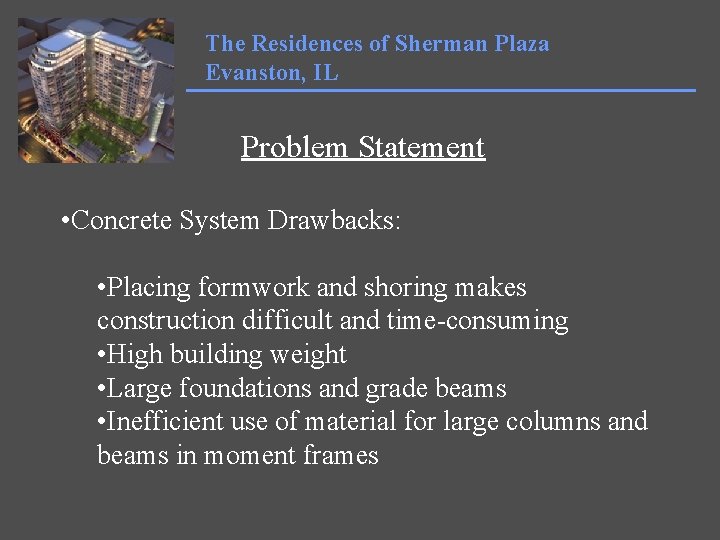
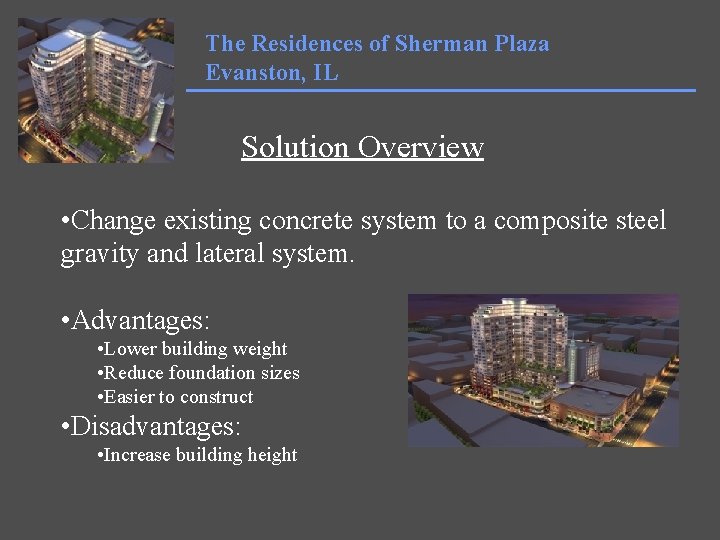
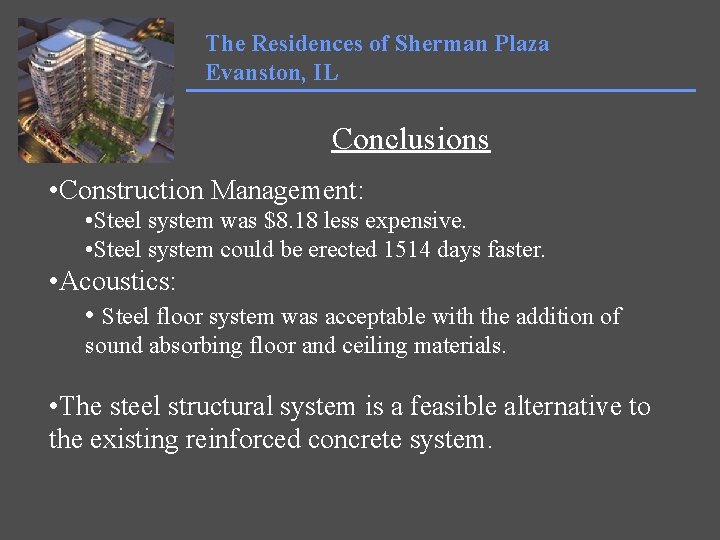
The Residences of Sherman Plaza Evanston, IL Building Description • 25 story condominium • Located in downtown Evanston, IL • Rectangular base of building contains 152, 000 sq. ft. of retail space and a 54, 000 sq. ft. health club. • Topped by a 23 story L-shaped condominium tower. • Building steps back on 3 rd, 6 th and 7 th floors and is covered by a ½ acre intensive roof garden.
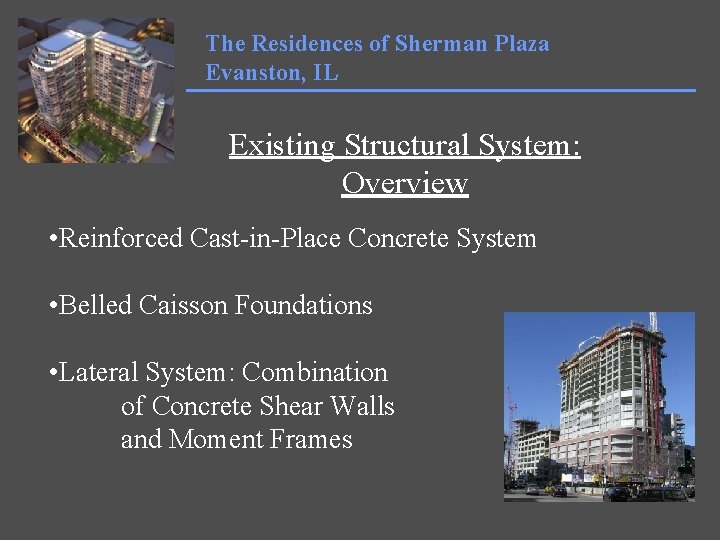
The Residences of Sherman Plaza Evanston, IL Existing Structural System: Overview • Reinforced Cast-in-Place Concrete System • Belled Caisson Foundations • Lateral System: Combination of Concrete Shear Walls and Moment Frames
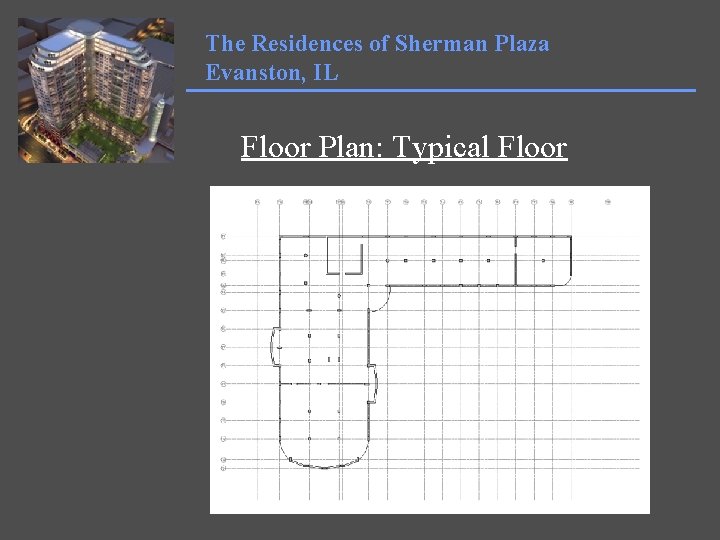
The Residences of Sherman Plaza Evanston, IL Floor System • Two-Way Flat Plate: 8” depth • Reinforcement: #6@12” column strip, #5@12” middle strip • Typical bay size: 14’x 14’ or 21’x 21’ • Columns, typical sizes: • Floors 2 -6: 36”x 36”interior and 18”x 54” on perimeter. • Floors 8 -25: 24”x 24” interior and 13”x 36” on perimeter. • Typical floor begins on Level 8. • Large transfer girders on Level 22 for change in column grid on penthouse level.
The Residences of Sherman Plaza Evanston, IL Floor Plan: Typical Floor
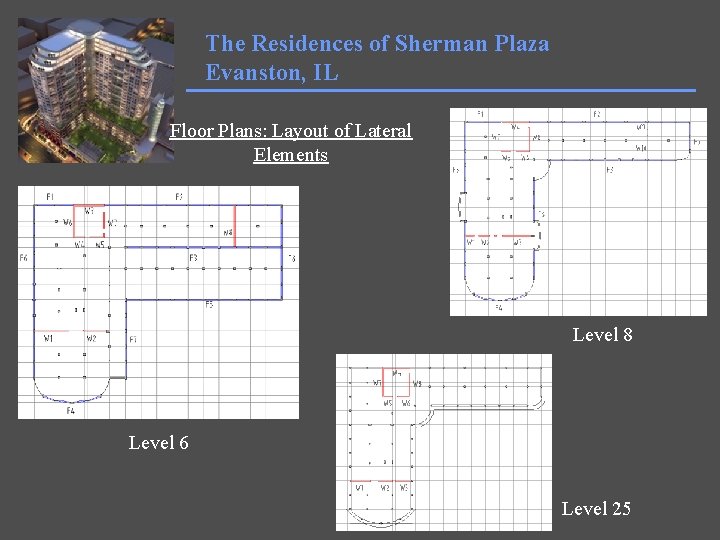
The Residences of Sherman Plaza Evanston, IL Lateral System • Combination of concrete shear walls and frames. • Shear Wall Sizes: • Floors 2 -6: 18” thick • Floors 7 -12: 15” thick • Floors 12 -25: 12” thick • Reinforcement: #5@12” in general. • Moment Frames: • Perimeter Edge Beams: 13”x 34”, with 4#7 T&B bars • Columns: 13”x 36”, with 8#7 bars. moment
The Residences of Sherman Plaza Evanston, IL Floor Plans: Layout of Lateral Elements Level 8 Level 6 Level 25
The Residences of Sherman Plaza Evanston, IL Foundations • Reinforced Concrete Belled Caissons • Sizes vary from 15’-6” bell diameter and 6’-0” shaft to a 6’-0” bell and 2’-6” shaft. • Extend to hardpan 70’ below grade • Soil with minimum allowable bearing capacity of 30 ksf • 5” slab on grade above caissons • Grade beams located underneath shear walls
The Residences of Sherman Plaza Evanston, IL Goals of Building Redesign • To gain a greater understanding of designing a highrise building’s gravity and lateral systems. • To produce an alternate structural system that will improve constructability, reduce the building weight and lower costs without decreasing the building’s quality.
The Residences of Sherman Plaza Evanston, IL Problem Statement • Concrete System Drawbacks: • Placing formwork and shoring makes construction difficult and time-consuming • High building weight • Large foundations and grade beams • Inefficient use of material for large columns and beams in moment frames
The Residences of Sherman Plaza Evanston, IL Solution Overview • Change existing concrete system to a composite steel gravity and lateral system. • Advantages: • Lower building weight • Reduce foundation sizes • Easier to construct • Disadvantages: • Increase building height
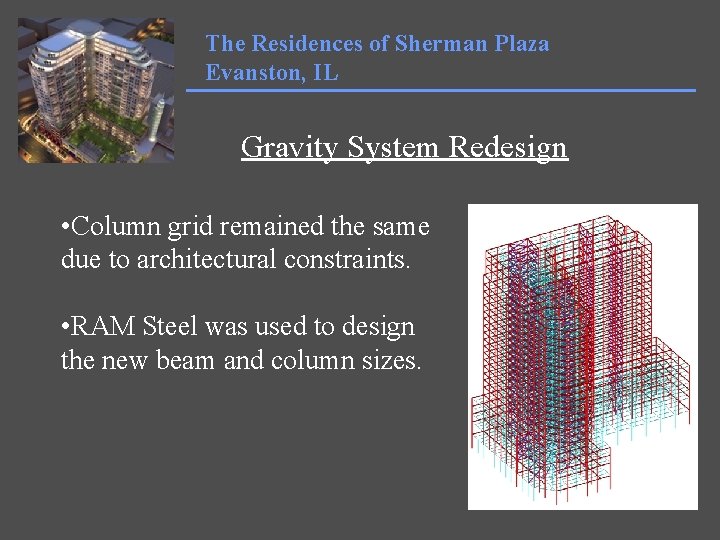
The Residences of Sherman Plaza Evanston, IL Gravity System Redesign • Column grid remained the same due to architectural constraints. • RAM Steel was used to design the new beam and column sizes.
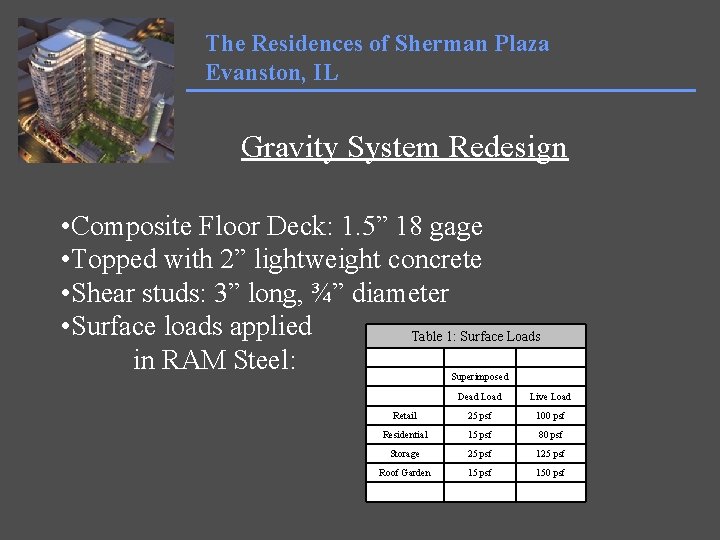
The Residences of Sherman Plaza Evanston, IL Gravity System Redesign • Composite Floor Deck: 1. 5” 18 gage • Topped with 2” lightweight concrete • Shear studs: 3” long, ¾” diameter • Surface loads applied Table 1: Surface Loads in RAM Steel: Superimposed Dead Load Live Load Retail 25 psf 100 psf Residential 15 psf 80 psf Storage 25 psf 125 psf Roof Garden 15 psf 150 psf
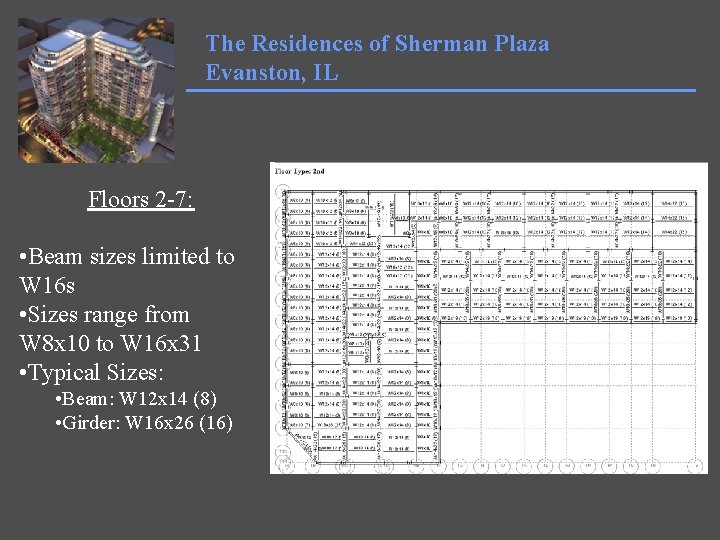
The Residences of Sherman Plaza Evanston, IL Floors 2 -7: • Beam sizes limited to W 16 s • Sizes range from W 8 x 10 to W 16 x 31 • Typical Sizes: • Beam: W 12 x 14 (8) • Girder: W 16 x 26 (16)
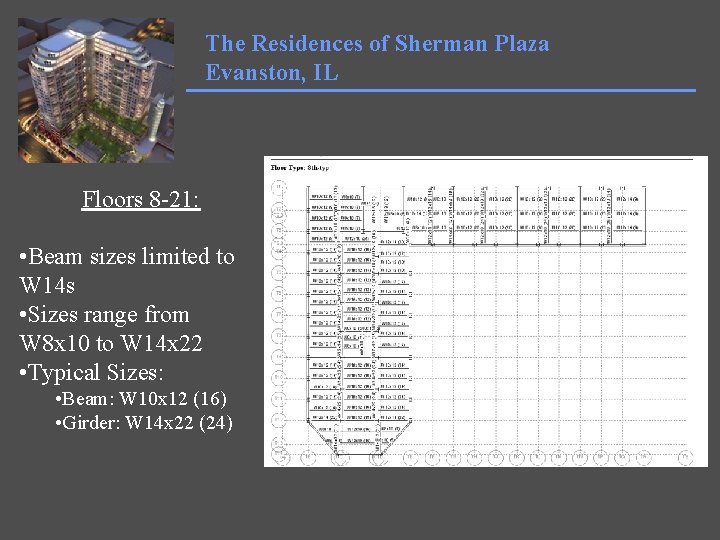
The Residences of Sherman Plaza Evanston, IL Floors 8 -21: • Beam sizes limited to W 14 s • Sizes range from W 8 x 10 to W 14 x 22 • Typical Sizes: • Beam: W 10 x 12 (16) • Girder: W 14 x 22 (24)
The Residences of Sherman Plaza Evanston, IL Gravity System Redesign • Increase in depth of structural materials caused increase in building height. • New Building Height: 283. 25 feet • Original Height: 260. 5 feet • Increase of 22. 75 feet • Columns designed with new floor to floor height • Sizes range from W 10 x 33 to W 14 x 193 • Ground Floor: Typical sizes W 14 x 132 and W 14 x 145 • Floor 25: Typical size W 14 x 43 • Penthouse Levels: Typical size W 10 x 33
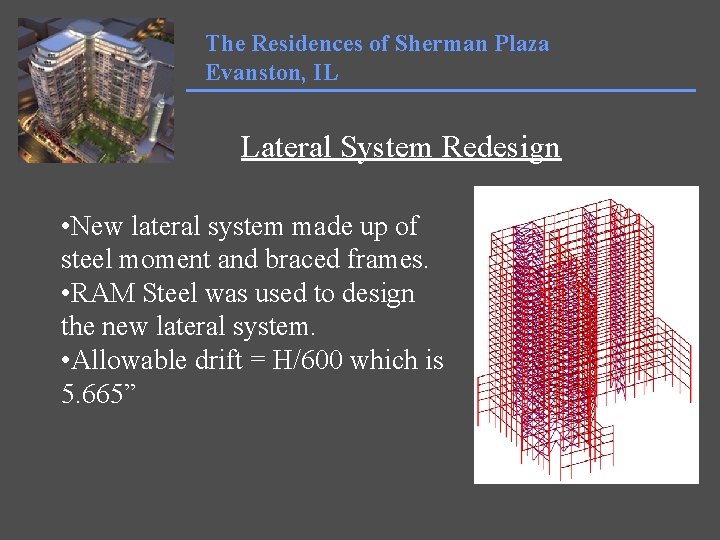
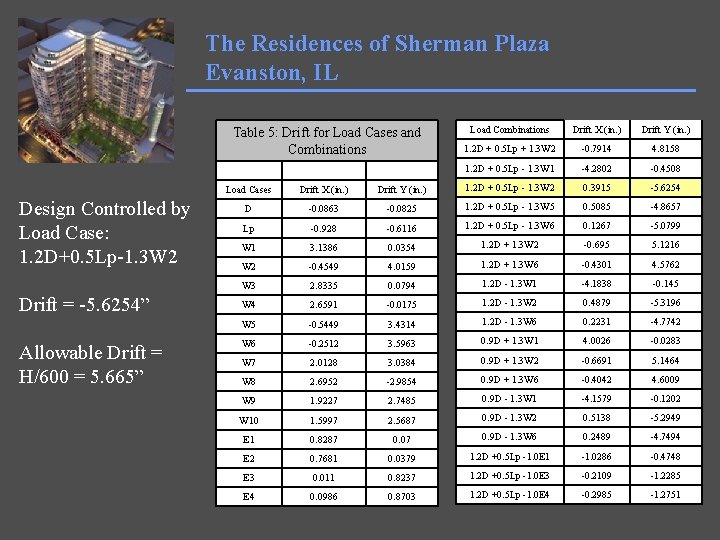
The Residences of Sherman Plaza Evanston, IL Lateral System Redesign • New lateral system made up of steel moment and braced frames. • RAM Steel was used to design the new lateral system. • Allowable drift = H/600 which is 5. 665”
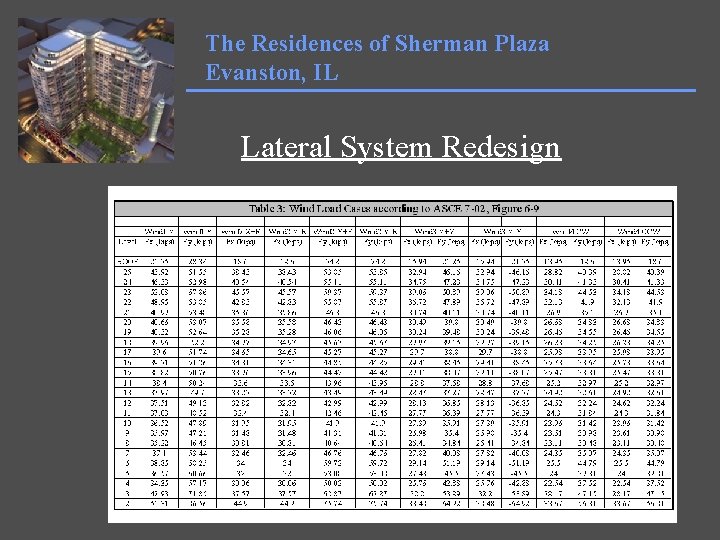
The Residences of Sherman Plaza Evanston, IL Lateral System Redesign
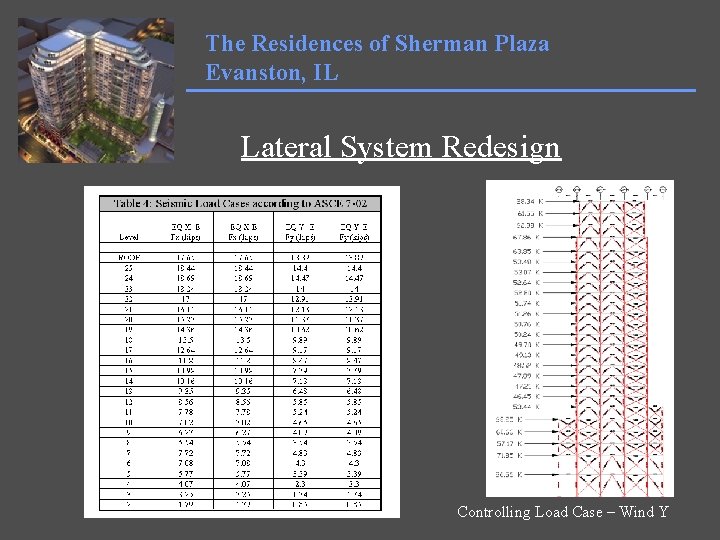
The Residences of Sherman Plaza Evanston, IL Lateral System Redesign Controlling Load Case – Wind Y
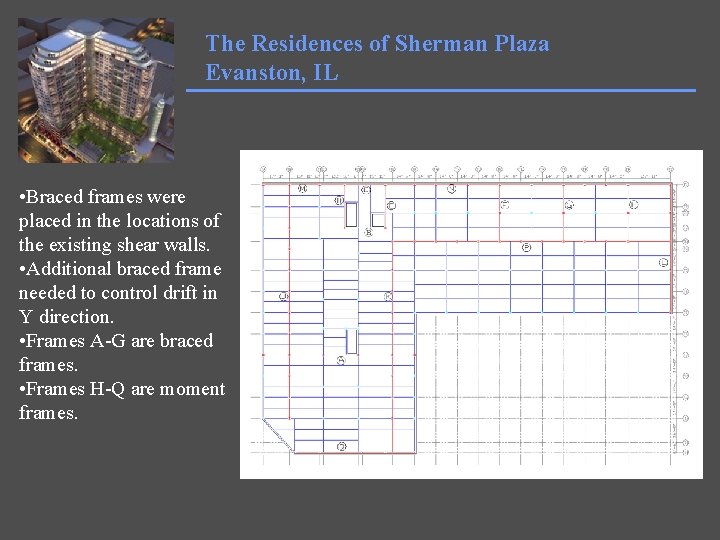
The Residences of Sherman Plaza Evanston, IL • Braced frames were placed in the locations of the existing shear walls. • Additional braced frame needed to control drift in Y direction. • Frames A-G are braced frames. • Frames H-Q are moment frames.
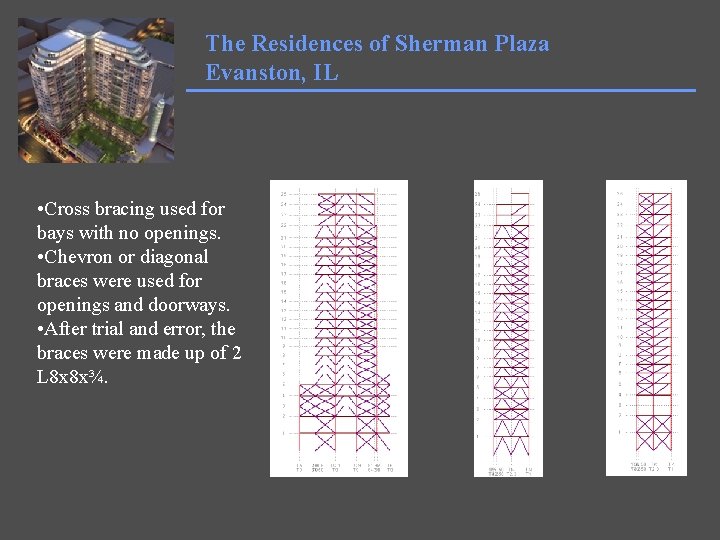
The Residences of Sherman Plaza Evanston, IL • Cross bracing used for bays with no openings. • Chevron or diagonal braces were used for openings and doorways. • After trial and error, the braces were made up of 2 L 8 x 8 x¾.
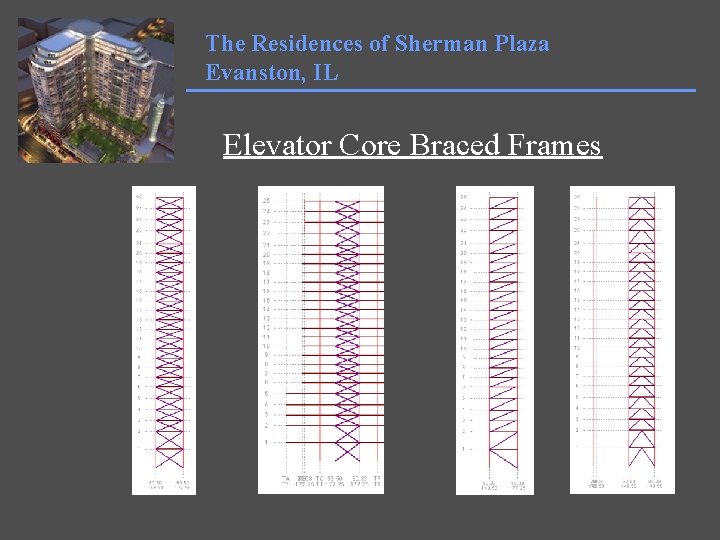
The Residences of Sherman Plaza Evanston, IL Elevator Core Braced Frames
The Residences of Sherman Plaza Evanston, IL Lateral System Redesign • Moment and Braced Frame Sizes: • Beams range between W 16 x 89 on the lower floors to W 14 x 82 on the upper floors • Columns in the frames along the Y axis were sized from W 14 x 257 to W 14 x 370. • Columns in frames along the X axis were sized W 14 x 132 to W 14 x 370.
The Residences of Sherman Plaza Evanston, IL Table 5: Drift for Load Cases and Combinations Design Controlled by Load Case: 1. 2 D+0. 5 Lp-1. 3 W 2 Drift = -5. 6254” Allowable Drift = H/600 = 5. 665” Load Combinations Drift X (in. ) Drift Y (in. ) 1. 2 D + 0. 5 Lp + 1. 3 W 2 -0. 7914 4. 8158 1. 2 D + 0. 5 Lp - 1. 3 W 1 -4. 2802 -0. 4508 Load Cases Drift X (in. ) Drift Y (in. ) 1. 2 D + 0. 5 Lp - 1. 3 W 2 0. 3915 -5. 6254 D -0. 0863 -0. 0825 1. 2 D + 0. 5 Lp - 1. 3 W 5 0. 5085 -4. 8657 Lp -0. 928 -0. 6116 1. 2 D + 0. 5 Lp - 1. 3 W 6 0. 1267 -5. 0799 W 1 3. 1386 0. 0354 1. 2 D + 1. 3 W 2 -0. 695 5. 1216 W 2 -0. 4549 4. 0159 1. 2 D + 1. 3 W 6 -0. 4301 4. 5762 W 3 2. 8335 0. 0794 1. 2 D - 1. 3 W 1 -4. 1838 -0. 145 W 4 2. 6591 -0. 0175 1. 2 D - 1. 3 W 2 0. 4879 -5. 3196 W 5 -0. 5449 3. 4314 1. 2 D - 1. 3 W 6 0. 2231 -4. 7742 W 6 -0. 2512 3. 5963 0. 9 D + 1. 3 W 1 4. 0026 -0. 0283 W 7 2. 0128 3. 0384 0. 9 D + 1. 3 W 2 -0. 6691 5. 1464 W 8 2. 6952 -2. 9854 0. 9 D + 1. 3 W 6 -0. 4042 4. 6009 W 9 1. 9227 2. 7485 0. 9 D - 1. 3 W 1 -4. 1579 -0. 1202 W 10 1. 5997 2. 5687 0. 9 D - 1. 3 W 2 0. 5138 -5. 2949 E 1 0. 8287 0. 07 0. 9 D - 1. 3 W 6 0. 2489 -4. 7494 E 2 0. 7681 0. 0379 1. 2 D +0. 5 Lp -1. 0 E 1 -1. 0286 -0. 4748 E 3 0. 011 0. 8237 1. 2 D +0. 5 Lp -1. 0 E 3 -0. 2109 -1. 2285 E 4 0. 0986 0. 8703 1. 2 D +0. 5 Lp -1. 0 E 4 -0. 2985 -1. 2751
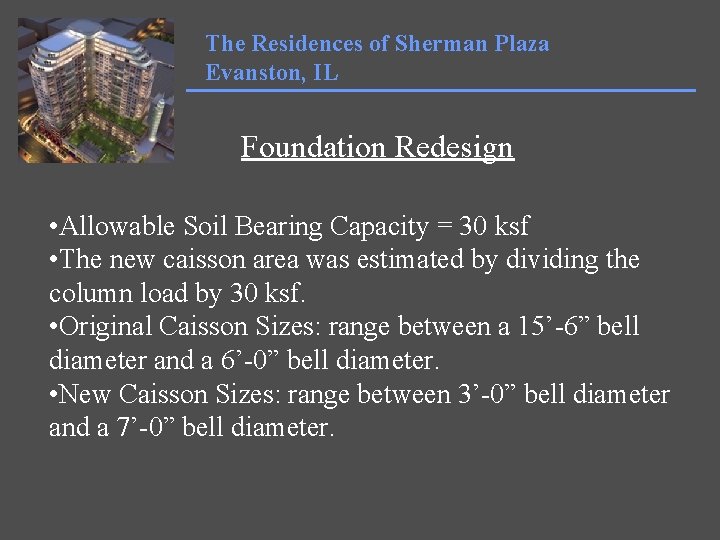
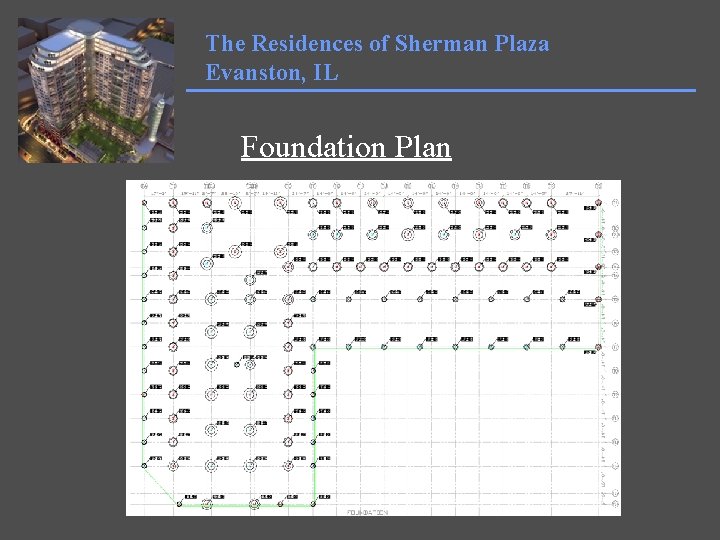
The Residences of Sherman Plaza Evanston, IL Foundation Redesign • Allowable Soil Bearing Capacity = 30 ksf • The new caisson area was estimated by dividing the column load by 30 ksf. • Original Caisson Sizes: range between a 15’-6” bell diameter and a 6’-0” bell diameter. • New Caisson Sizes: range between 3’-0” bell diameter and a 7’-0” bell diameter.
The Residences of Sherman Plaza Evanston, IL Foundation Plan
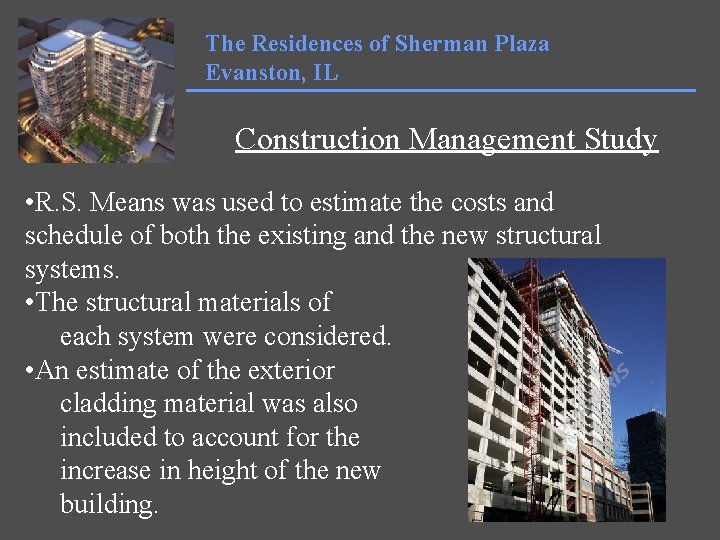
The Residences of Sherman Plaza Evanston, IL Construction Management Study • R. S. Means was used to estimate the costs and schedule of both the existing and the new structural systems. • The structural materials of each system were considered. • An estimate of the exterior cladding material was also included to account for the increase in height of the new building.
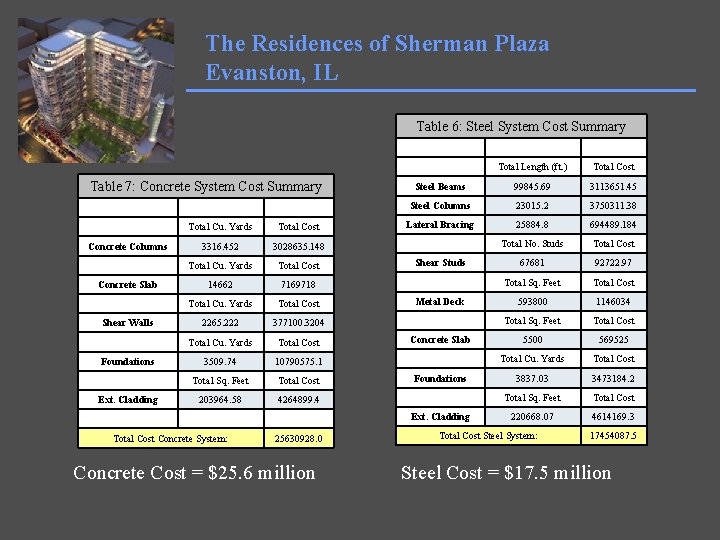
The Residences of Sherman Plaza Evanston, IL Table 6: Steel System Cost Summary Table 7: Concrete System Cost Summary Total Length (ft. ) Total Cost Steel Beams 99845. 69 3113651. 45 Steel Columns 23015. 2 3750311. 38 Total Cu. Yards Total Cost Lateral Bracing 25884. 8 694489. 184 Concrete Columns 3316. 452 3028635. 148 Total No. Studs Total Cost Total Cu. Yards Total Cost Shear Studs 67681 92722. 97 Concrete Slab 14662 7169718 Total Sq. Feet Total Cost Total Cu. Yards Total Cost Metal Deck 593800 1146034 Shear Walls 2265. 222 377100. 3204 Total Sq. Feet Total Cost Total Cu. Yards Total Cost Concrete Slab 5500 569525 Foundations 3509. 74 10790575. 1 Total Cu. Yards Total Cost Total Sq. Feet Total Cost Foundations 3837. 03 3473184. 2 Ext. Cladding 203964. 58 4264899. 4 Total Sq. Feet Total Cost Ext. Cladding 220668. 07 4614169. 3 Total Cost Concrete System: 25630928. 0 Concrete Cost = $25. 6 million Total Cost Steel System: 17454087. 5 Steel Cost = $17. 5 million
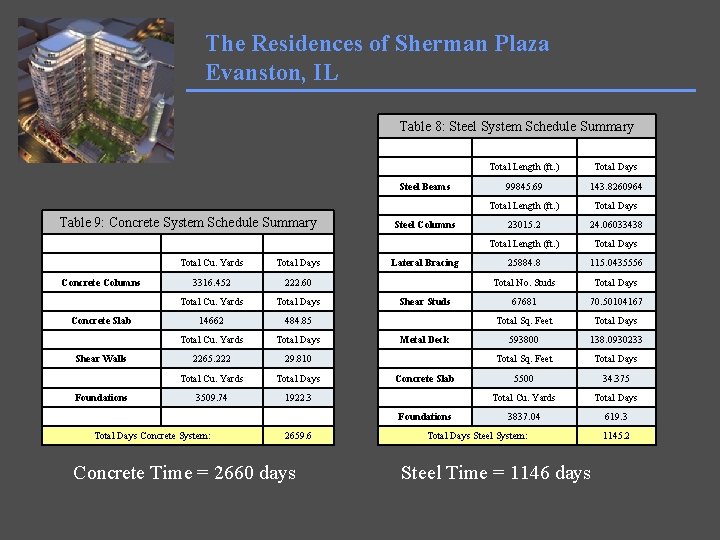
The Residences of Sherman Plaza Evanston, IL Table 8: Steel System Schedule Summary Table 9: Concrete System Schedule Summary Total Length (ft. ) Total Days Steel Beams 99845. 69 143. 8260964 Total Length (ft. ) Total Days Steel Columns 23015. 2 24. 06033438 Total Length (ft. ) Total Days Total Cu. Yards Total Days Lateral Bracing 25884. 8 115. 0435556 Concrete Columns 3316. 452 222. 60 Total No. Studs Total Days Total Cu. Yards Total Days Shear Studs 67681 70. 50104167 Concrete Slab 14662 484. 85 Total Sq. Feet Total Days Total Cu. Yards Total Days Metal Deck 593800 138. 0930233 Shear Walls 2265. 222 29. 810 Total Sq. Feet Total Days Total Cu. Yards Total Days Concrete Slab 5500 34. 375 Foundations 3509. 74 1922. 3 Total Cu. Yards Total Days Foundations 3837. 04 619. 3 Total Days Concrete System: 2659. 6 Concrete Time = 2660 days Total Days Steel System: Steel Time = 1146 days 1145. 2
The Residences of Sherman Plaza Evanston, IL Acoustics Study • By changing the structural material of the building, the transmission loss values of the floors and walls were also changed. • This change will affect both the floor system and the area that contained the shear walls in the original design. • The transmission loss of these areas will be analyzed to determine if they provide adequate sound isolation.
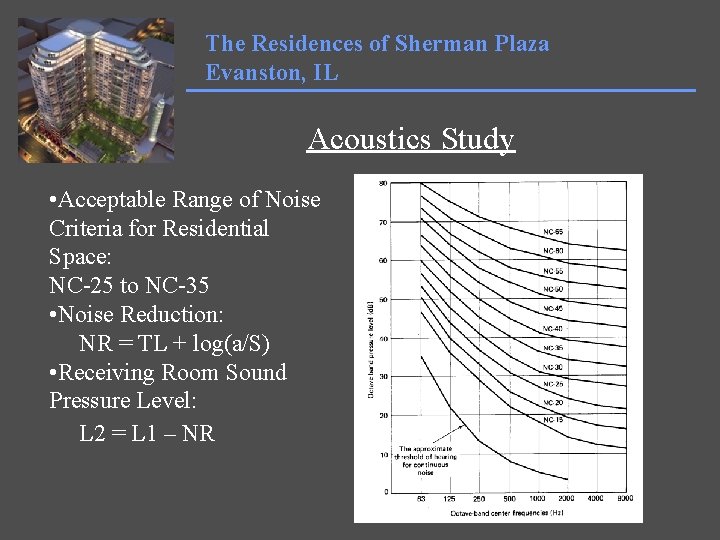
The Residences of Sherman Plaza Evanston, IL Acoustics Study • Acceptable Range of Noise Criteria for Residential Space: NC-25 to NC-35 • Noise Reduction: NR = TL + log(a/S) • Receiving Room Sound Pressure Level: L 2 = L 1 – NR
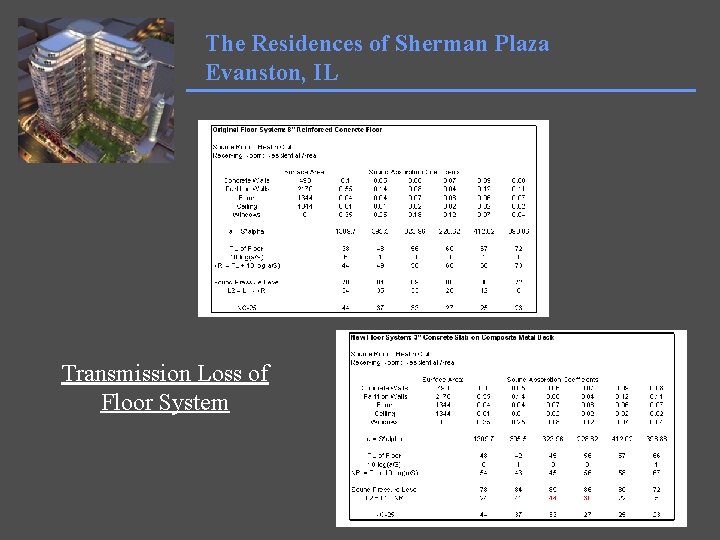
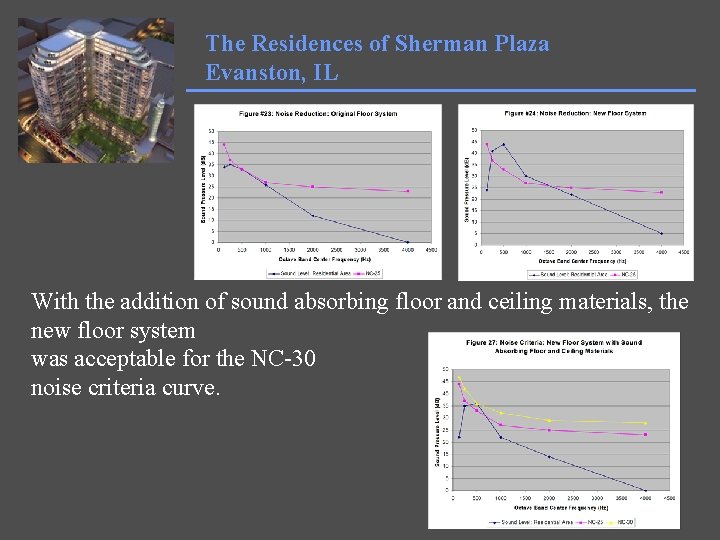
The Residences of Sherman Plaza Evanston, IL Transmission Loss of Floor System
The Residences of Sherman Plaza Evanston, IL With the addition of sound absorbing floor and ceiling materials, the new floor system was acceptable for the NC-30 noise criteria curve.
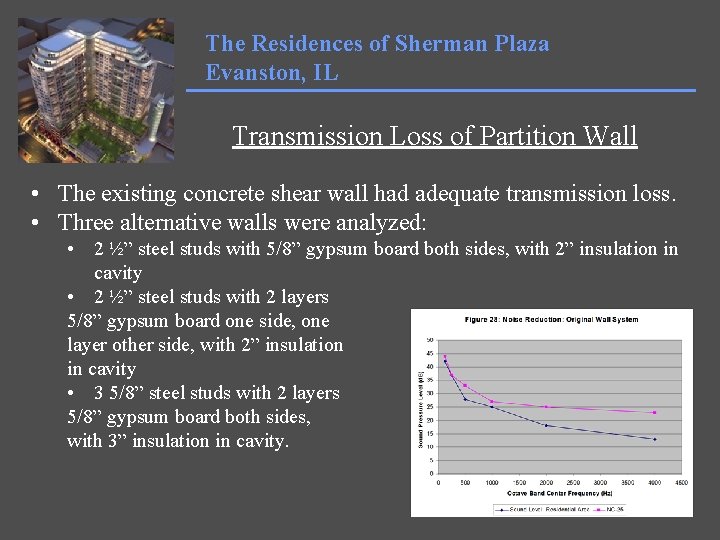
The Residences of Sherman Plaza Evanston, IL Transmission Loss of Partition Wall • The existing concrete shear wall had adequate transmission loss. • Three alternative walls were analyzed: • 2 ½” steel studs with 5/8” gypsum board both sides, with 2” insulation in cavity • 2 ½” steel studs with 2 layers 5/8” gypsum board one side, one layer other side, with 2” insulation in cavity • 3 5/8” steel studs with 2 layers 5/8” gypsum board both sides, with 3” insulation in cavity.
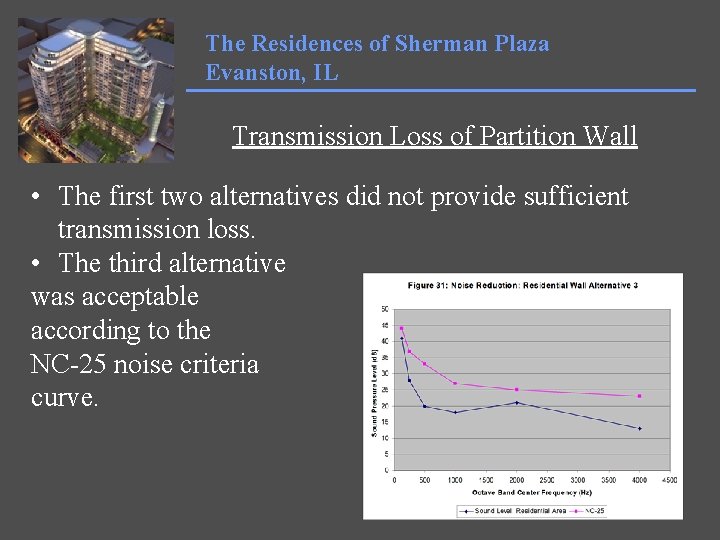
The Residences of Sherman Plaza Evanston, IL Transmission Loss of Partition Wall • The first two alternatives did not provide sufficient transmission loss. • The third alternative was acceptable according to the NC-25 noise criteria curve.
The Residences of Sherman Plaza Evanston, IL Conclusions • Gravity System: • Composite steel beams worked well with the given column layout. • Increase in depth of floor system increases overall building height by 22. 75 feet. • Lateral System: • Achieved a building drift of 5. 625” which was less than the allowable drift of H/600. • Architectural constraints limited locations and configurations of braced frames. • Foundations: • Foundations were sized down considerably due to the decrease in building weight.
The Residences of Sherman Plaza Evanston, IL Conclusions • Construction Management: • Steel system was $8. 18 less expensive. • Steel system could be erected 1514 days faster. • Acoustics: • Steel floor system was acceptable with the addition of sound absorbing floor and ceiling materials. • The steel structural system is a feasible alternative to the existing reinforced concrete system.
The Residences of Sherman Plaza Evanston, IL Acknowledgements • AE Faculty and Advisers • Prof. Parfitt and Prof. Schneider • Jonathan Sladek and Erica Winters, Halvorson & Kaye Structural Engineers • Family and Friends
The Residences of Sherman Plaza Evanston, IL Questions or Comments?