
The Pistachio Lofts South Market Ward Detwiler MBA
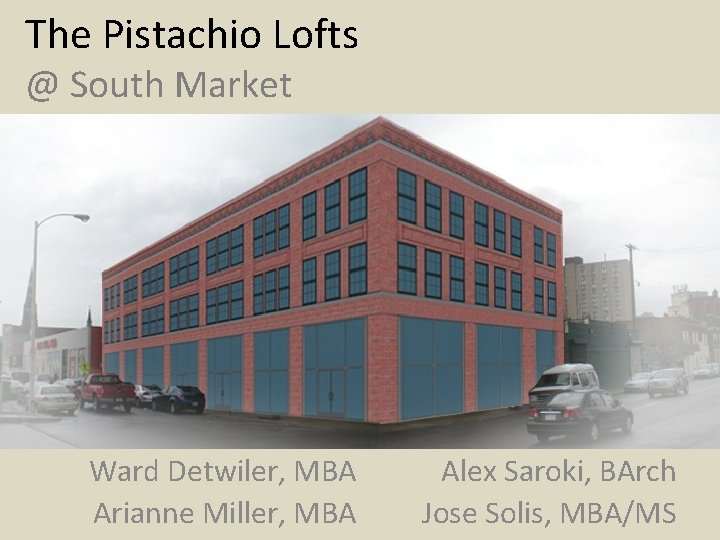
The Pistachio Lofts @ South Market Ward Detwiler, MBA Arianne Miller, MBA Alex Saroki, BArch Jose Solis, MBA/MS
Peter Allen Stephen M Ross School of Business University of Michigan 701 Tappan Street Ann Arbor, MI 48109 Peter, The Pistachio Lofts @ South Market We are very pleased to present the Pistachio Lofts and the South Market Arts District, located in the heart of Detroit’s historic Eastern Market district. Our project is about more than just a building. It is about the revival of a city through urban development. Our goal is transform the Gratiot Avenue corridor on the southern edge of Eastern Market into an arts and entertainment district, connecting Detroit’s vibrant food hub to the core of downtown. By bringing the arts and music culture currently residing in warehouses and lofts around the market onto the street, we hope to create a unique neighborhood to satisfy the unmet demand for walkable urbanism in Detroit. Phase 1 of the project is the development of the former Germack building into the Pistachio Lofts, a mixed use concept featuring 16, 000 sf of residential lofts with 8, 000 sf of independent retail. Upon completion of Phase 1, we will continue development along Gratiot Avenue and Russell Street, working with local property owners while maintaining our role as lead developer. This project leverages the support of local stakeholders and is consistent with Eastern Market Corporation’s development goals for the district. We hope you see the beauty and potential of this space like we do and will consider joining us in making this vision a reality. Thank you for your support, Ward Detwiler, Arianne Miller, Alex Saroki, Jose Solis Project Goals: • Transform the Gratiot Avenue Corridor into a walk able arts district • Connect Detroit’s food hub with Downtown • Improve the streetscape and engage the sidewalk • Meet unmet market demand for urbanism • Use principals of place making to make Detroit a more vibrant and attractive place to live Development Concept: • Extending the economic life of the historic Germack Pistachio Building • 16, 000 sf of residential loft space • 8, 000 sf of independent retail • Partnership mixed use development of Gratiot Ave and Russell Street Financing: • Private equity, tax credits and foundational loans are primary financing sources • Traditional debt accounts for <20% of capital • OPRA property tax freeze for 12 years • Increasing rents, decreasing cap rates • Equity IRR of 22% over 7 years

Executive Summary There is a new story being written about Detroit that stands in stark contrast to what we have heard in the national media. This is a story of hope and revitalization that is being driven by young, creative entrepreneurs and artists who are pioneering a new kind of city. The urban core, composed of Downtown, Corktown, Midtown and Eastern Market, is experiencing a true renaissance, powered by grassroots efforts alongside incentive and investment programs funded by our city’s leading businesspeople, foundations and institutions. At the core of this revival is the creation of vibrant and walkable urban neighborhoods that offer live, work and play environments that are unique from offerings in the suburbs. This not only draws in young professionals and recent college graduates currently living in the suburbs, but it will also attract new companies to the city as this highly mobile generation chooses authentic living experiences before choosing an employer. As Dan Gilbert recently said, the stage is set for a “big bang” in Detroit. Our project is positioned to not only fuel these new paths of growth, but to capture the value that this revitalization is set to create. Site Selection Eastern Market is home to Detroit’s local food hub. A working market district with both wholesale and retail operations for over 100 years, the market sees 40, 000 visitors every weekend. Our site, which will be known as the South Market Arts District, is the link between Eastern Market and Downtown. It is blocks from the stadiums, a 15 minute walk to Campus Martius, and is connected to the riverfront and Midtown by the Dequindre Cut Greenway. Eastern Market Corporation has identified this corridor as a critical path of growth, and is rehabilitating the streetscape to make our site the true gateway to the market. The market district has become a trendy place to live for young professionals, with occupancy rates near 95% and rental rates on par with high quality properties downtown. Building Concept Phase 1 of our project will be the development of the Pistachio Lofts, in the former Germack Pistachio building at the corner of Russell and Vernor. We want to maintain the architectural character of the building while creating 16, 000 sf of residential rental lofts and 8, 000 sf of retail Our retail concept centers on creating low cost space for independent retailers, in hope of attracting suburban clientele in demand of walkable urbanism. The project will be the first LEED certified mixed use building in Detroit.
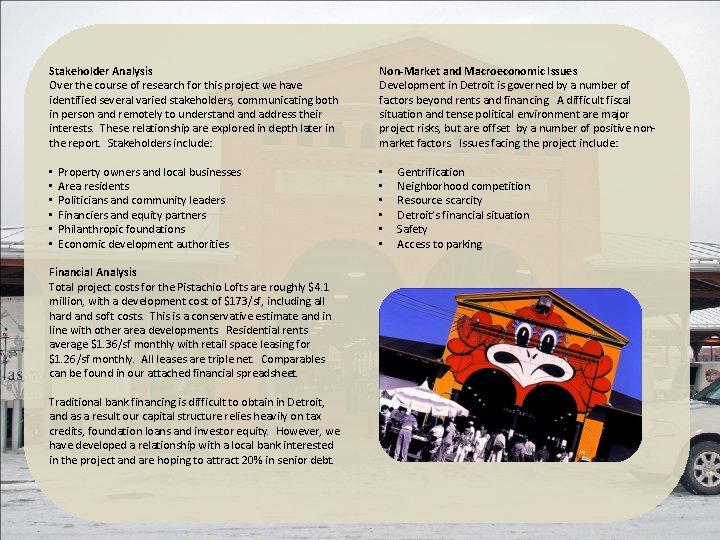
Stakeholder Analysis Over the course of research for this project we have identified several varied stakeholders, communicating both in person and remotely to understand address their interests. These relationship are explored in depth later in the report. Stakeholders include: • • • Property owners and local businesses Area residents Politicians and community leaders Financiers and equity partners Philanthropic foundations Economic development authorities Financial Analysis Total project costs for the Pistachio Lofts are roughly $4. 1 million, with a development cost of $173/sf, including all hard and soft costs. This is a conservative estimate and in line with other area developments. Residential rents average $1. 36/sf monthly with retail space leasing for $1. 26/sf monthly. All leases are triple net. Comparables can be found in our attached financial spreadsheet. Traditional bank financing is difficult to obtain in Detroit, and as a result our capital structure relies heavily on tax credits, foundation loans and investor equity. However, we have developed a relationship with a local bank interested in the project and are hoping to attract 20% in senior debt. Non-Market and Macroeconomic Issues Development in Detroit is governed by a number of factors beyond rents and financing. A difficult fiscal situation and tense political environment are major project risks, but are offset by a number of positive nonmarket factors. Issues facing the project include: • • • Gentrification Neighborhood competition Resource scarcity Detroit’s financial situation Safety Access to parking
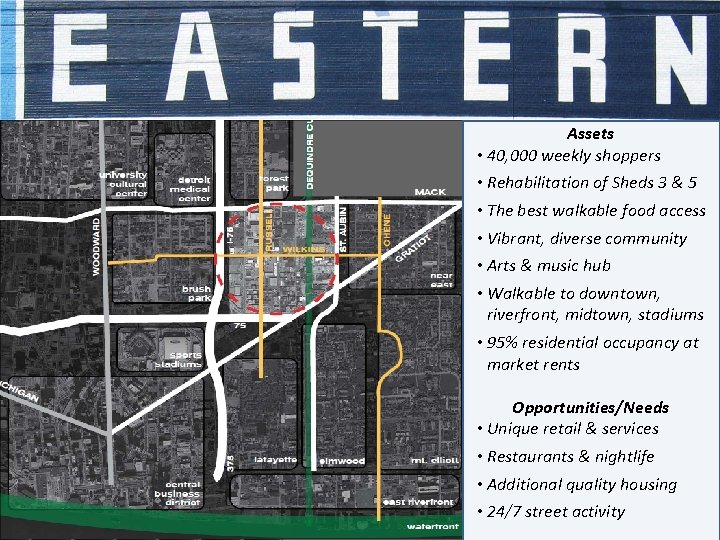
Assets • 40, 000 weekly shoppers • Rehabilitation of Sheds 3 & 5 • The best walkable food access • Vibrant, diverse community • Arts & music hub • Walkable to downtown, riverfront, midtown, stadiums • 95% residential occupancy at market rents Opportunities/Needs • Unique retail & services • Restaurants & nightlife • Additional quality housing • 24/7 street activity
From Gratiot Corridor to the South Market Arts District… Our vision is the total transformation of the Gratiot Avenue Corridor. Working in two phases, we seek to leverage the creative class of artists and musicians currently residing in surrounding live/work space and create a mixed use district incorporating bars, restaurants, music venues, gallery space and unique retail. Our inspiration comes from neighborhoods like Chelsea and Tri. Beca in New York, West Philadelphia and South Beach. All of these areas were written off by surrounding residents, developers and stakeholders, yet all of these areas made startling comebacks powered by visionary developers that energizing the streets and brought the creative class out of the underground. We are lucky to have a tremendous ally in the Eastern Market Development Corporation, which not only operates the market itself, but also is responsible for the development of the entire market district. The EMC is very conscious of maintaining a working food district and limiting gentrification of the market core, while simultaneously being committed to the development of surrounding corridors. Our project fits within the EMC’s development goals, and the Gratiot Corridor has been identified as a critical piece area, linking the market to surrounding neighborhoods. 1. 2. 3. Corp. local Strategic Development 4. Improve travel to and Goals within the district and cultivate a Strengthen EM’s. Eastern role as the. Market hub of a complete food system unique sense of place by improving major corridors within the district Balance the great opportunities for economic Improve connectivity between Eastern Market and development available throughout the Eastern Market 5. adjacent neighborhoods District while maintaining authenticity and then use that grittiness to attract more creative people to live, work, 6. Increase the density of Eastern Market by carefully visit, and invest in the district integrating context sensitive new construction and artfully renovating existing buildings Create a mixed-use neighborhood that improves the business climate and enlivens streets and public spaces by carefully blending in a variety of residential forms
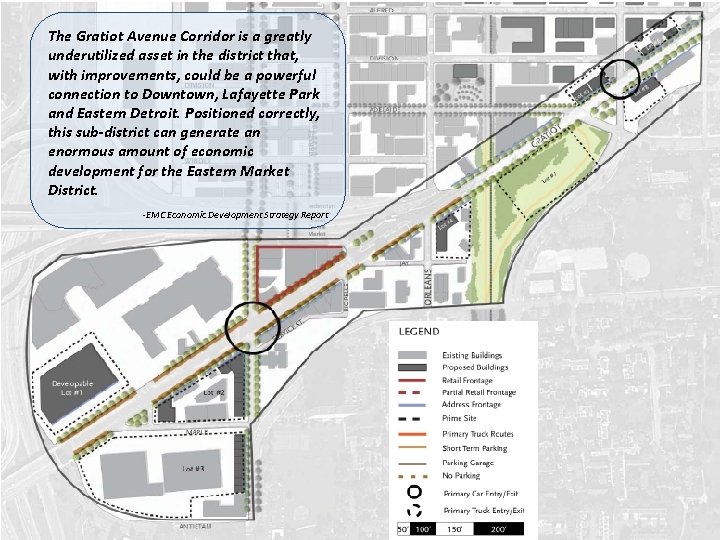
The Gratiot Avenue Corridor is a greatly underutilized asset in the district that, with improvements, could be a powerful connection to Downtown, Lafayette Park and Eastern Detroit. Positioned correctly, this sub-district can generate an enormous amount of economic development for the Eastern Market District. -EMC Economic Development Strategy Report
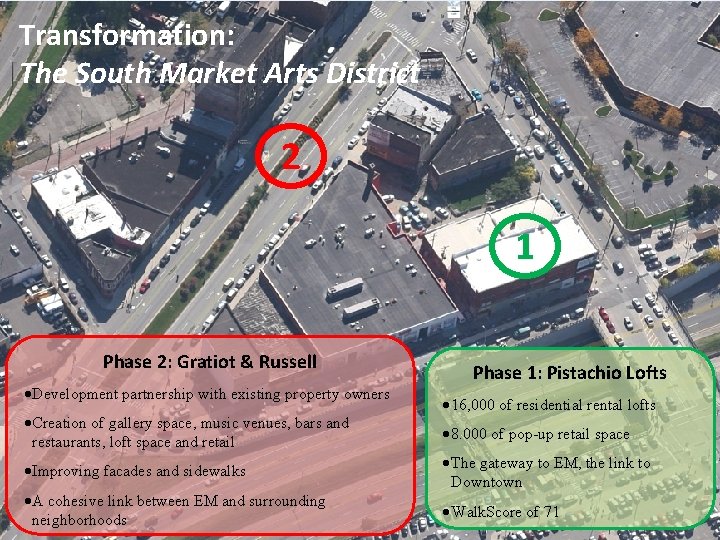
Transformation: The South Market Arts District 2 1 Phase 2: Gratiot & Russell · Development partnership with existing property owners · Creation of gallery space, music venues, bars and restaurants, loft space and retail · Improving facades and sidewalks · A cohesive link between EM and surrounding neighborhoods Phase 1: Pistachio Lofts · 16, 000 of residential rental lofts · 8. 000 of pop-up retail space · The gateway to EM, the link to Downtown · Walk. Score of 71
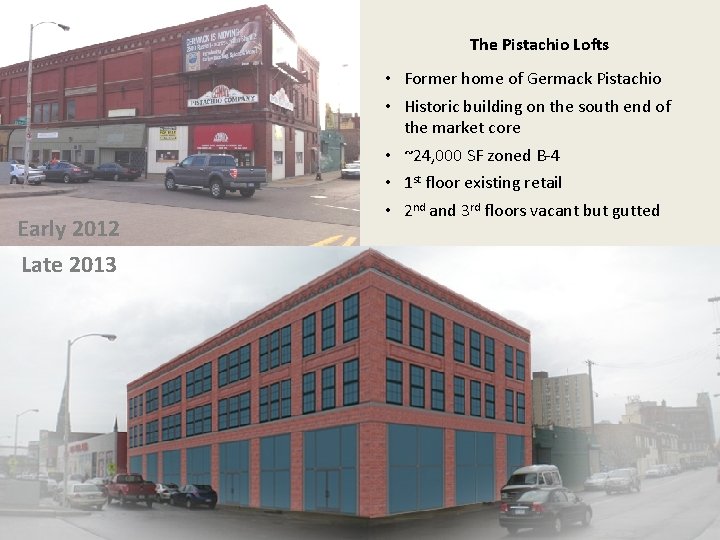
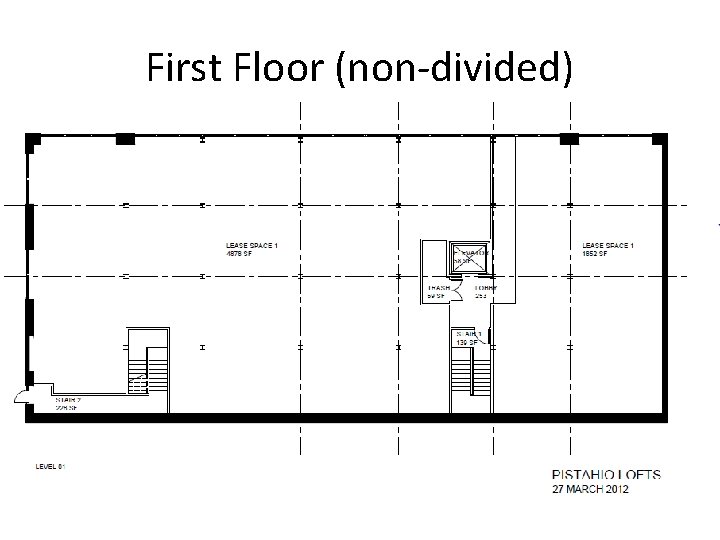
The Pistachio Lofts Early 2012 Late 2013 • Former home of Germack Pistachio • Historic building on the south end of the market core • ~24, 000 SF zoned B-4 • 1 st floor existing retail • 2 nd and 3 rd floors vacant but gutted
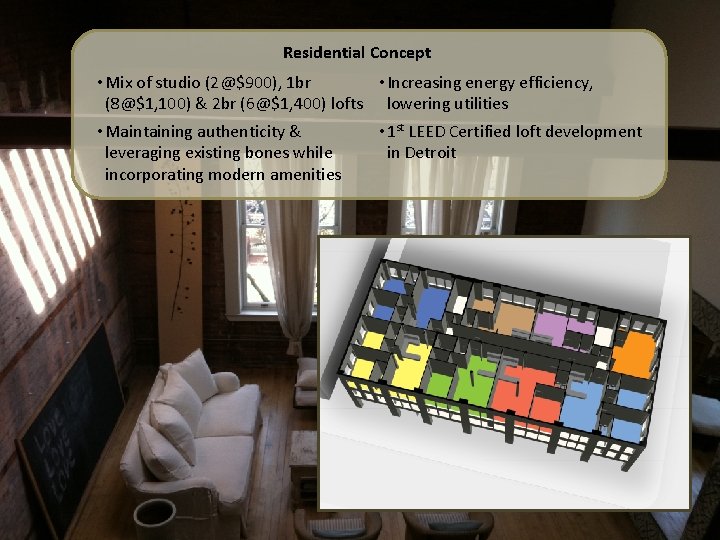
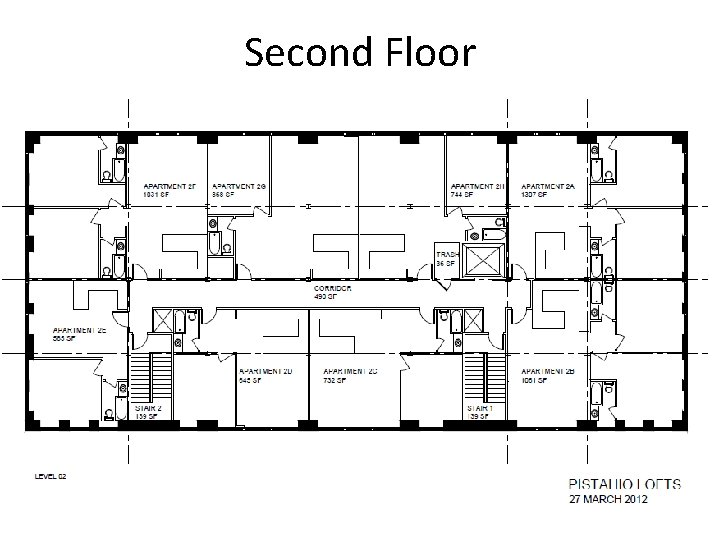
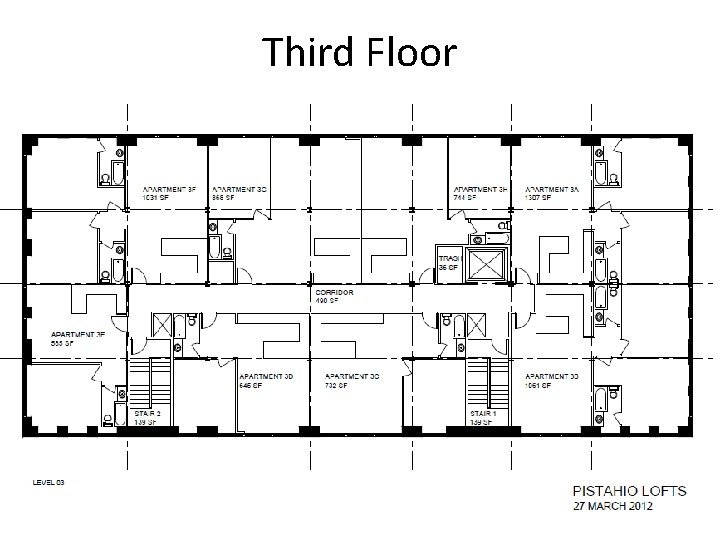
Residential Concept • Mix of studio (2@$900), 1 br • Increasing energy efficiency, (8@$1, 100) & 2 br (6@$1, 400) lofts lowering utilities • Maintaining authenticity & • 1 st LEED Certified loft development leveraging existing bones while in Detroit incorporating modern amenities
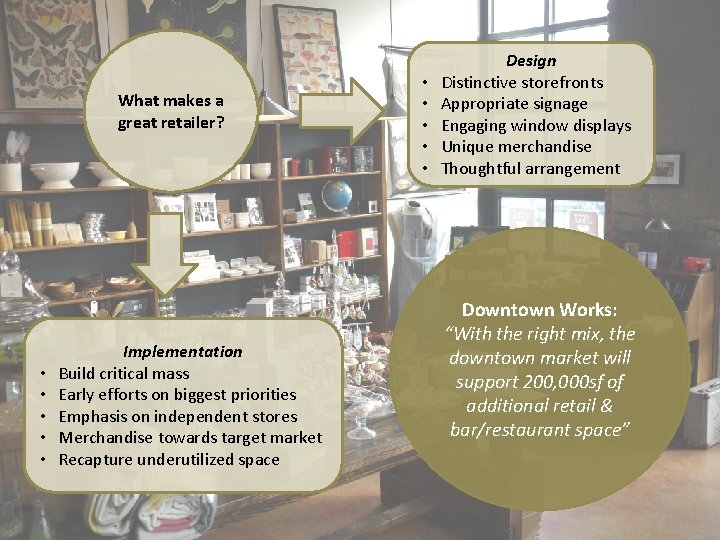
What makes a great retailer? • • • Implementation Build critical mass Early efforts on biggest priorities Emphasis on independent stores Merchandise towards target market Recapture underutilized space • • • Design Distinctive storefronts Appropriate signage Engaging window displays Unique merchandise Thoughtful arrangement Downtown Works: “With the right mix, the downtown market will support 200, 000 sf of additional retail & bar/restaurant space”
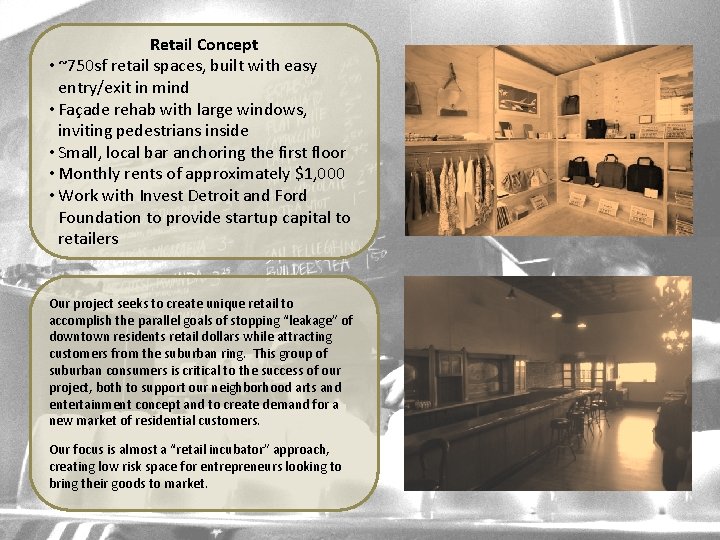
Retail Concept • ~750 sf retail spaces, built with easy entry/exit in mind • Façade rehab with large windows, inviting pedestrians inside • Small, local bar anchoring the first floor • Monthly rents of approximately $1, 000 • Work with Invest Detroit and Ford Foundation to provide startup capital to retailers Our project seeks to create unique retail to accomplish the parallel goals of stopping “leakage” of downtown residents retail dollars while attracting customers from the suburban ring. This group of suburban consumers is critical to the success of our project, both to support our neighborhood arts and entertainment concept and to create demand for a new market of residential customers. Our focus is almost a “retail incubator” approach, creating low risk space for entrepreneurs looking to bring their goods to market.
58% increase in collegeeducated Detroiters under age 35 over the past decade: 30% higher than 2/3 of the nation’s largest metros Target Market · College educated young professionals under age 40 Our target market is the emerging class of young professionals being attracted to downtown Detroit. Several forces are driving this demographic shift, most notably a demand for urbanism not found elsewhere in the market. This group is increasingly ranking “place” over other factors when choosing where to live, and walkable urbanism is in short supply in the Detroit metro region. With a metro population of roughly 5 million, the critical issue for downtown residential is not winning over out-of-state newcomers, but attracting the existing young population living in the suburban ring. · Working Downtown/Midtown, incomes greater than $50 K Additional factors attracting this group: · Suburban refugees and national transplants • • • · Aggressive targeting of post-college Michigan natives · Adventurous, edgy, hip, urban • Rise of Detroit’s innovation economy Demand for walkable urbanism Desire to be connected to a community Attraction towards arts, music, culture Emerging hub of creativity “Live. Downtown” incentive program
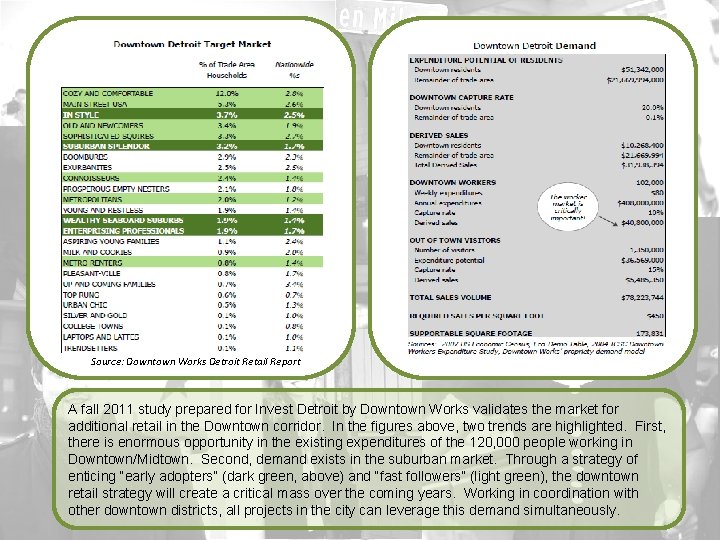
Source: Downtown Works Detroit Retail Report A fall 2011 study prepared for Invest Detroit by Downtown Works validates the market for additional retail in the Downtown corridor. In the figures above, two trends are highlighted. First, there is enormous opportunity in the existing expenditures of the 120, 000 people working in Downtown/Midtown. Second, demand exists in the suburban market. Through a strategy of enticing “early adopters” (dark green, above) and “fast followers” (light green), the downtown retail strategy will create a critical mass over the coming years. Working in coordination with other downtown districts, all projects in the city can leverage this demand simultaneously.
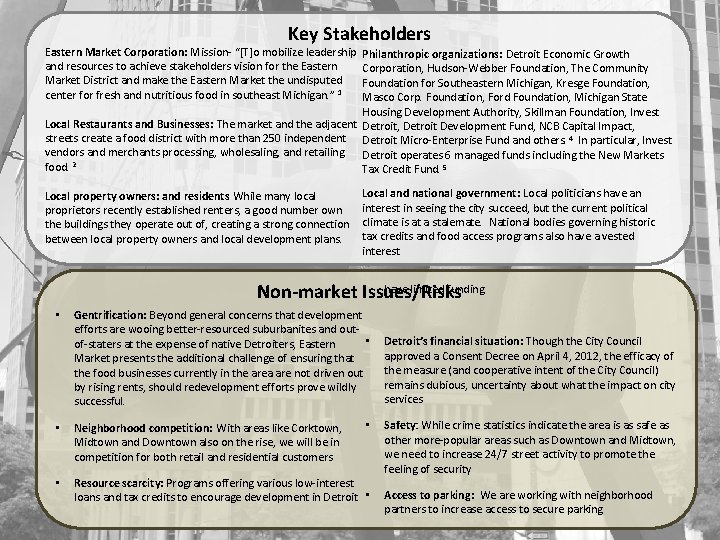
Key Stakeholders Eastern Market Corporation: Mission- “[T]o mobilize leadership and resources to achieve stakeholders vision for the Eastern Market District and make the Eastern Market the undisputed center for fresh and nutritious food in southeast Michigan. ” 1 Philanthropic organizations: Detroit Economic Growth Corporation, Hudson-Webber Foundation, The Community Foundation for Southeastern Michigan, Kresge Foundation, Masco Corp. Foundation, Ford Foundation, Michigan State Housing Development Authority, Skillman Foundation, Invest Local Restaurants and Businesses: The market and the adjacent Detroit, Detroit Development Fund, NCB Capital Impact, streets create a food district with more than 250 independent Detroit Micro-Enterprise Fund and others. 4 In particular, Invest vendors and merchants processing, wholesaling, and retailing Detroit operates 6 managed funds including the New Markets food. 2 Tax Credit Fund. 5 Local property owners: and residents While many local proprietors recently established renters, a good number own the buildings they operate out of, creating a strong connection between local property owners and local development plans. Local and national government: Local politicians have an interest in seeing the city succeed, but the current political climate is at a stalemate. National bodies governing historic tax credits and food access programs also have a vested interest have limited funding Non-market Issues/Risks • Gentrification: Beyond general concerns that development efforts are wooing better-resourced suburbanites and out • of-staters at the expense of native Detroiters, Eastern Market presents the additional challenge of ensuring that the food businesses currently in the area are not driven out by rising rents, should redevelopment efforts prove wildly successful. • • Neighborhood competition: With areas like Corktown, Midtown and Downtown also on the rise, we will be in competition for both retail and residential customers • Resource scarcity: Programs offering various low-interest loans and tax credits to encourage development in Detroit • Detroit’s financial situation: Though the City Council approved a Consent Decree on April 4, 2012, the efficacy of the measure (and cooperative intent of the City Council) remains dubious, uncertainty about what the impact on city services Safety: While crime statistics indicate the area is as safe as other more-popular areas such as Downtown and Midtown, we need to increase 24/7 street activity to promote the feeling of security Access to parking: We are working with neighborhood partners to increase access to secure parking
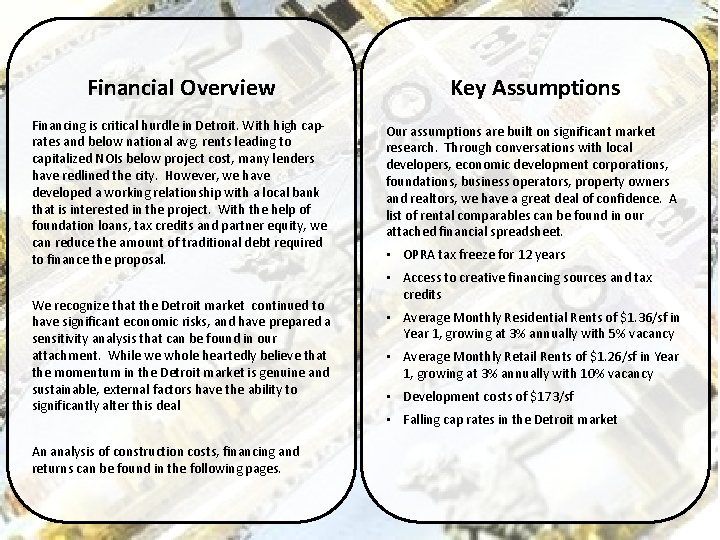
Financial Overview Key Assumptions Financing is critical hurdle in Detroit. With high caprates and below national avg. rents leading to capitalized NOIs below project cost, many lenders have redlined the city. However, we have developed a working relationship with a local bank that is interested in the project. With the help of foundation loans, tax credits and partner equity, we can reduce the amount of traditional debt required to finance the proposal. Our assumptions are built on significant market research. Through conversations with local developers, economic development corporations, foundations, business operators, property owners and realtors, we have a great deal of confidence. A list of rental comparables can be found in our attached financial spreadsheet. We recognize that the Detroit market continued to have significant economic risks, and have prepared a sensitivity analysis that can be found in our attachment. While we whole heartedly believe that the momentum in the Detroit market is genuine and sustainable, external factors have the ability to significantly alter this deal An analysis of construction costs, financing and returns can be found in the following pages. • OPRA tax freeze for 12 years • Access to creative financing sources and tax credits • Average Monthly Residential Rents of $1. 36/sf in Year 1, growing at 3% annually with 5% vacancy • Average Monthly Retail Rents of $1. 26/sf in Year 1, growing at 3% annually with 10% vacancy • Development costs of $173/sf • Falling cap rates in the Detroit market
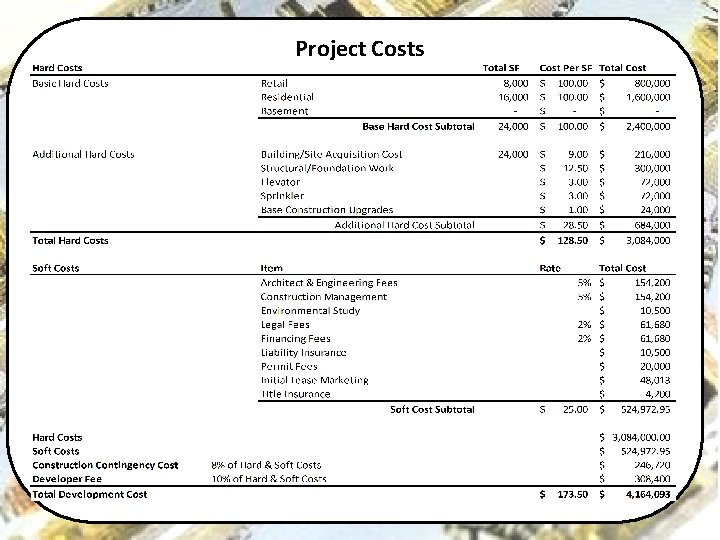
Project Costs
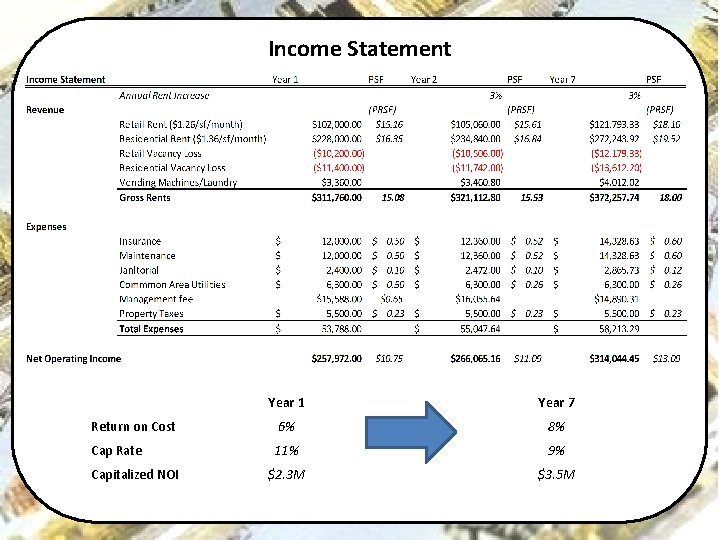
Income Statement Year 1 Year 7 Return on Cost 6% 8% Cap Rate 11% 9% $2. 3 M $3. 5 M Capitalized NOI
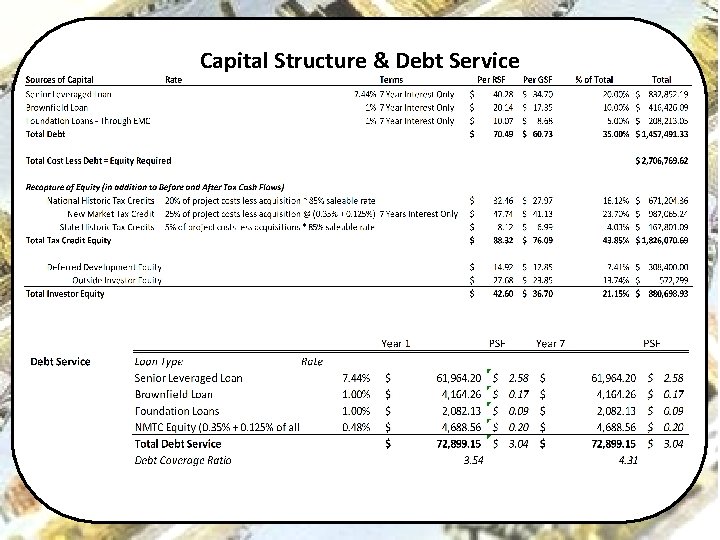
Capital Structure & Debt Service
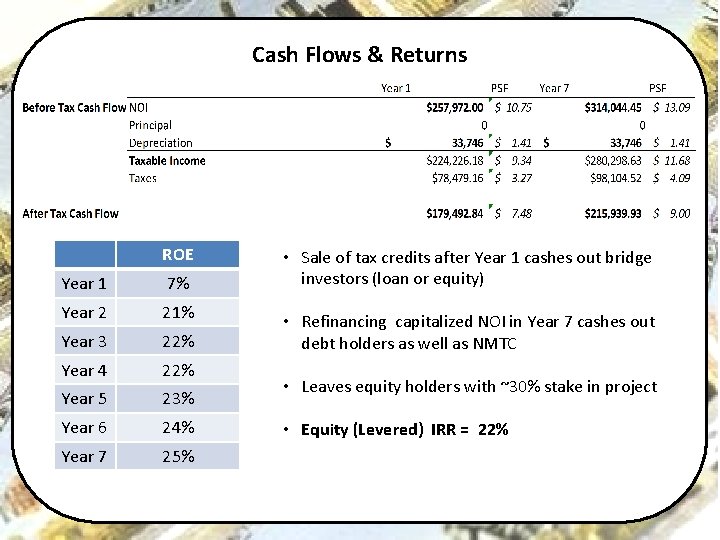
Cash Flows & Returns ROE Year 1 7% Year 2 21% Year 3 22% Year 4 22% Year 5 23% Year 6 24% Year 7 25% • Sale of tax credits after Year 1 cashes out bridge investors (loan or equity) • Refinancing capitalized NOI in Year 7 cashes out debt holders as well as NMTC • Leaves equity holders with ~30% stake in project • Equity (Levered) IRR = 22%
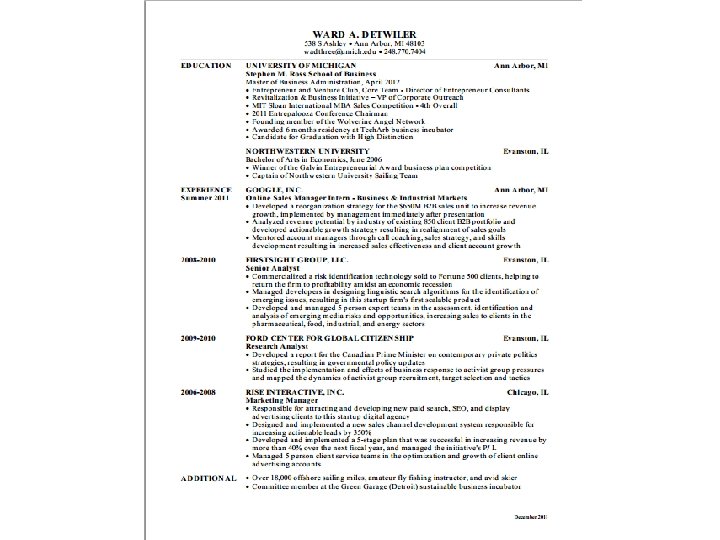
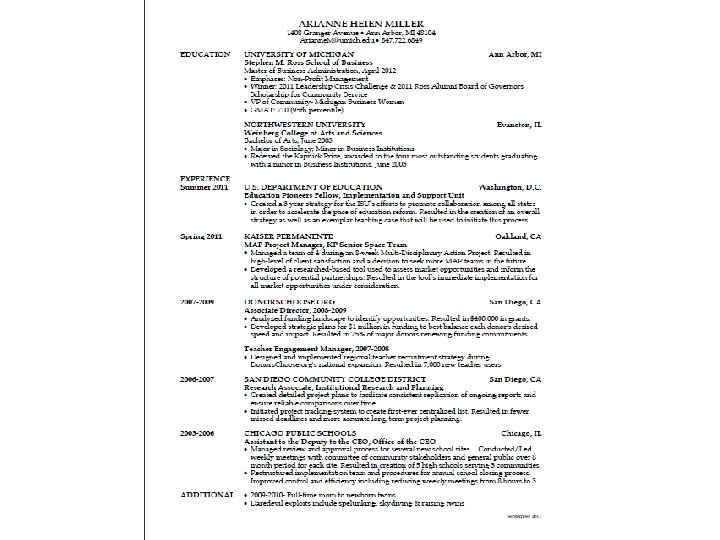
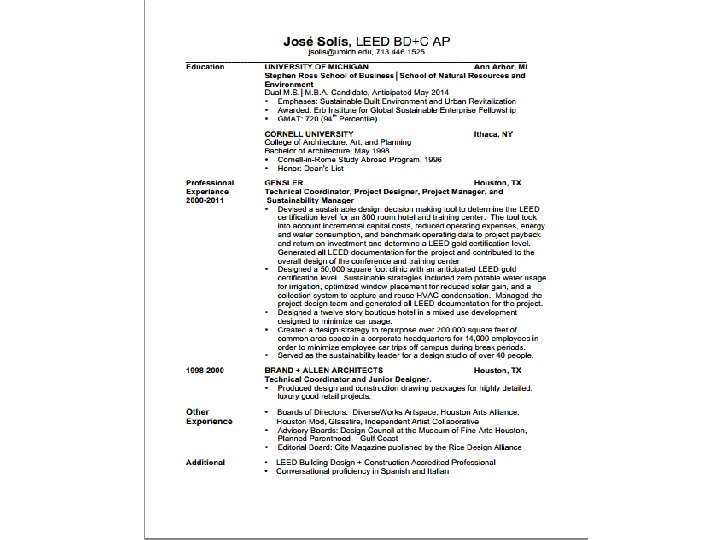
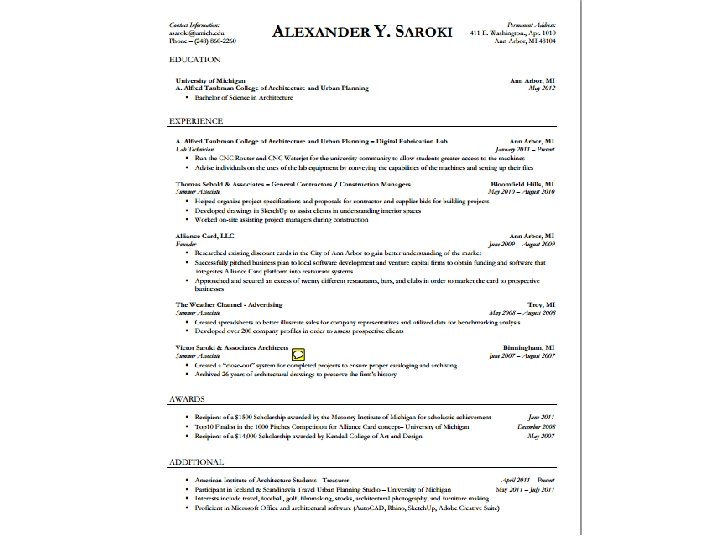
Appendix: Team Resumes
Appendix: Preliminary Floor Plans
First Floor (non-divided)
Second Floor
Third Floor
- Slides: 29