
Suvarnabhumi International Airport WELCOME MEE Net MJTA Consortium

Suvarnabhumi International Airport. . WELCOME MEE Net. . MJTA Consortium 1
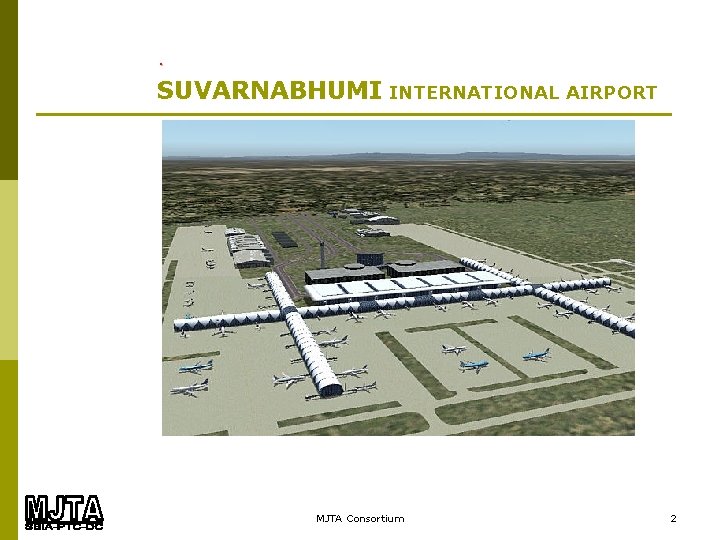
. SUVARNABHUMI INTERNATIONAL AIRPORT MJTA Consortium 2
SUVARNABHUMI AIR CONDITIONING SYSTEM MJTA Consortium
SUVARNABHUMI AIR CONDITIONING SYSTEM BUILDING CONFIGURATION The Terminal building requires to have large hall area without concrete pole or with minimal concrete pole for passengers’ convenience. For maximum passengers comfort with ease of traveling within the airport compound, the building comprise of two sectors, the Terminal and Concourse building. The Concourse building is for airplane connection to boarding bridges. The Terminal building is for handling departure and arrival passengers. § For energy saving purpose, the airconditioning will be provided only from floor level to 3 or 4 meter above the floor since passengers will not stay higher than 2 meters above the floor § MJTA Consortium 4
SUVARNABHUMI AIR CONDITIONING SYSTEM BUILDING SIZE § Concourse Width 40. 50 m. Length 3, 123 m. Hight 23. 60 m. § Terminal Width 108 m. Length 441 m. Hight 40 m. MJTA Consortium 5
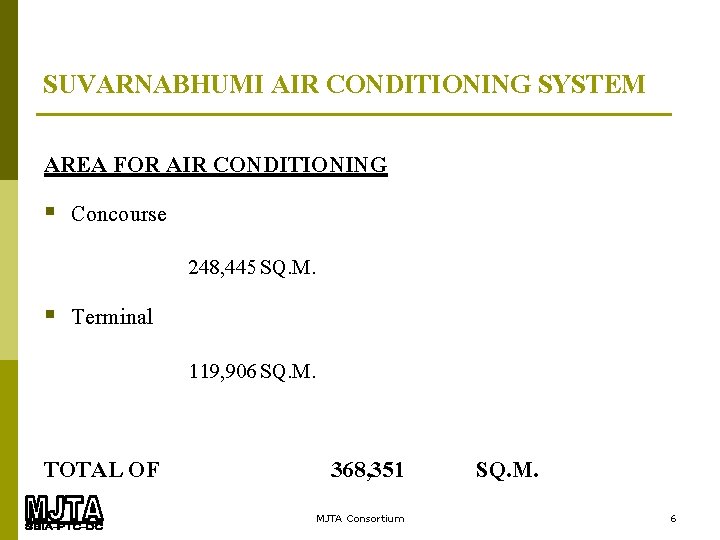
SUVARNABHUMI AIR CONDITIONING SYSTEM AREA FOR AIR CONDITIONING § Concourse 248, 445 SQ. M. § Terminal 119, 906 SQ. M. TOTAL OF 368, 351 MJTA Consortium SQ. M. 6
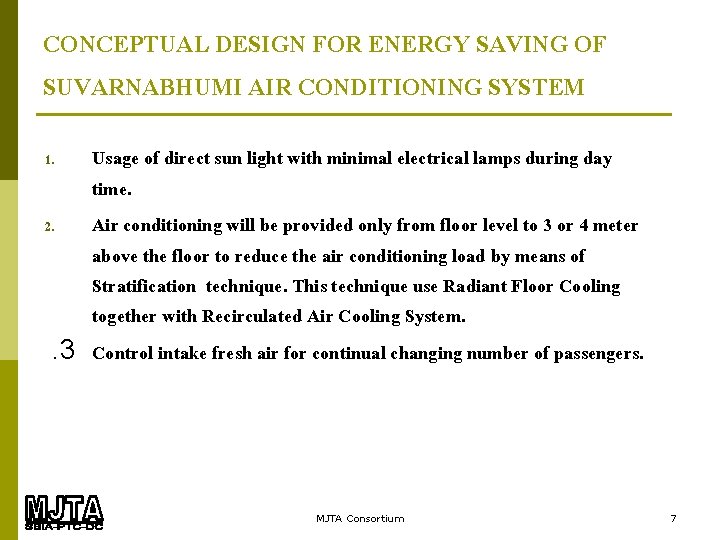
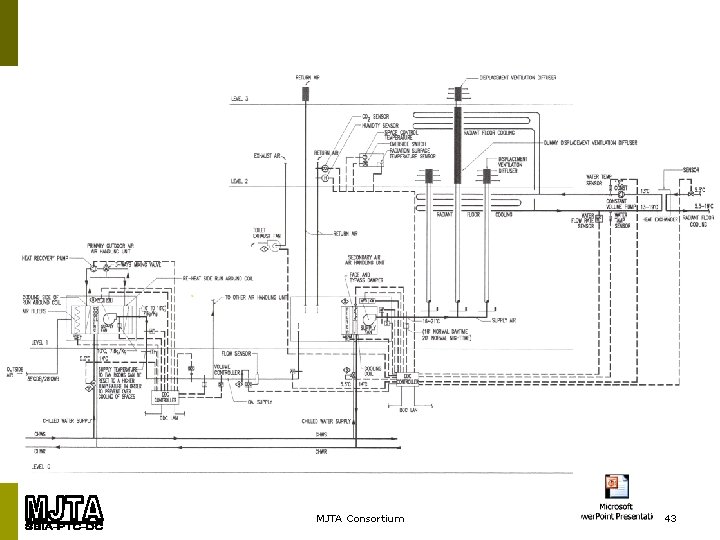
CONCEPTUAL DESIGN FOR ENERGY SAVING OF SUVARNABHUMI AIR CONDITIONING SYSTEM Usage of direct sun light with minimal electrical lamps during day time. 2. Air conditioning will be provided only from floor level to 3 or 4 meter above the floor to reduce the air conditioning load by means of Stratification technique. This technique use Radiant Floor Cooling together with Recirculated Air Cooling System. . 3 Control intake fresh air for continual changing number of passengers. 1. MJTA Consortium 7
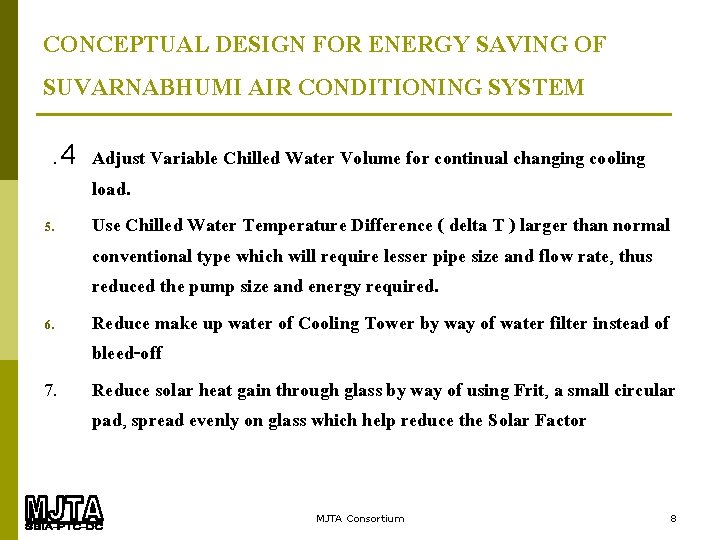
CONCEPTUAL DESIGN FOR ENERGY SAVING OF SUVARNABHUMI AIR CONDITIONING SYSTEM. 4 Adjust Variable Chilled Water Volume for continual changing cooling load. 5. Use Chilled Water Temperature Difference ( delta T ) larger than normal conventional type which will require lesser pipe size and flow rate, thus reduced the pump size and energy required. 6. Reduce make up water of Cooling Tower by way of water filter instead of bleed-off 7. Reduce solar heat gain through glass by way of using Frit, a small circular pad, spread evenly on glass which help reduce the Solar Factor MJTA Consortium 8
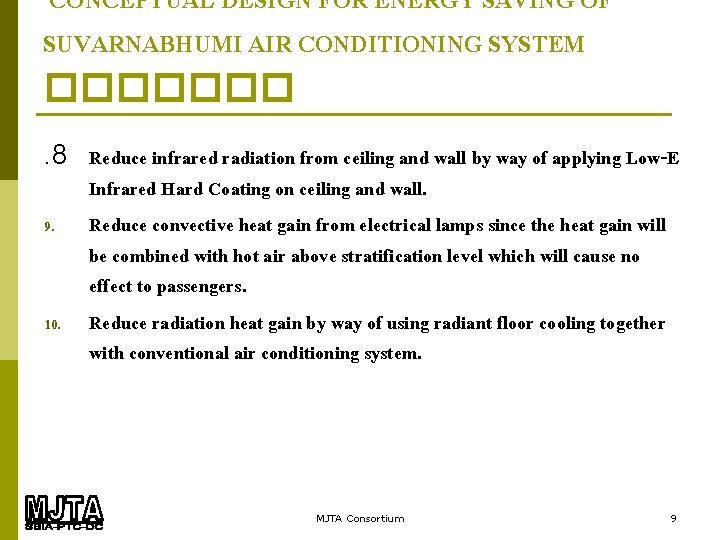
CONCEPTUAL DESIGN FOR ENERGY SAVING OF SUVARNABHUMI AIR CONDITIONING SYSTEM �������. 8 Reduce infrared radiation from ceiling and wall by way of applying Low-E Infrared Hard Coating on ceiling and wall. 9. Reduce convective heat gain from electrical lamps since the heat gain will be combined with hot air above stratification level which will cause no effect to passengers. 10. Reduce radiation heat gain by way of using radiant floor cooling together with conventional air conditioning system. MJTA Consortium 9
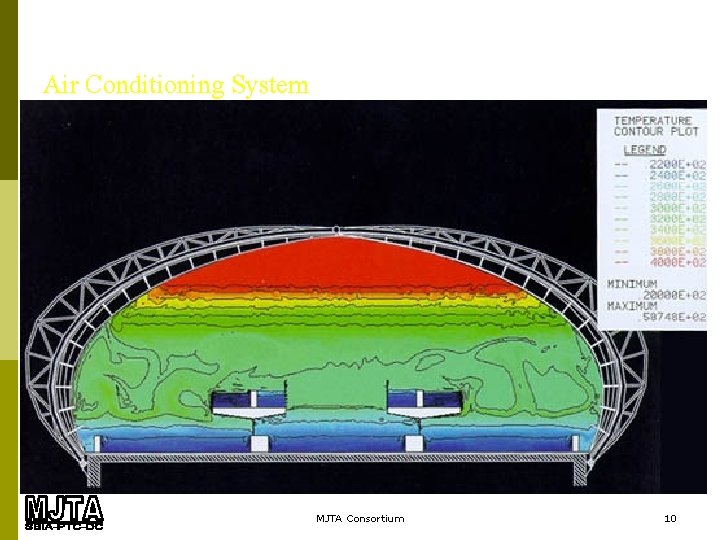
Air Conditioning System MJTA Consortium 10
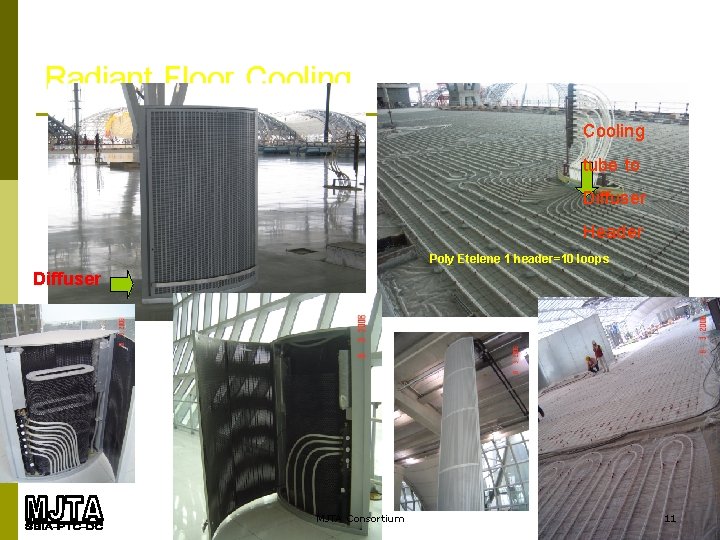
Radiant Floor Cooling tube to Diffuser Header Poly Etelene 1 header=10 loops Diffuser MJTA Consortium 11
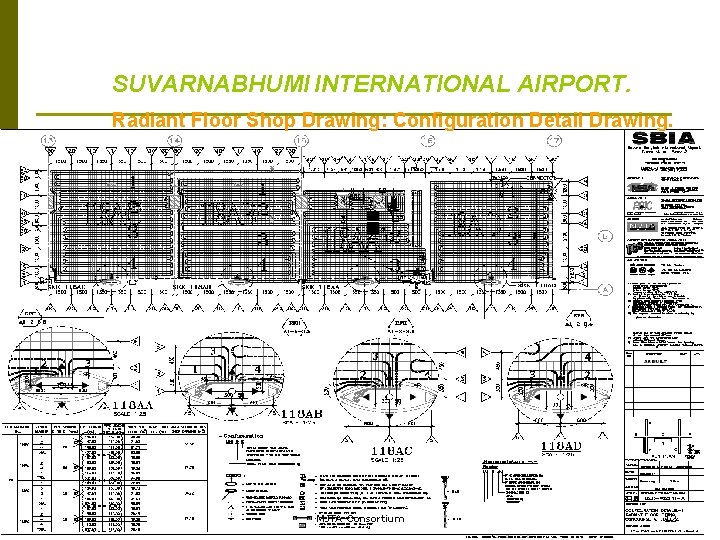
SUVARNABHUMI INTERNATIONAL AIRPORT. Radiant Floor Shop Drawing: Configuration Detail Drawing. 12 MJTA Consortium 12
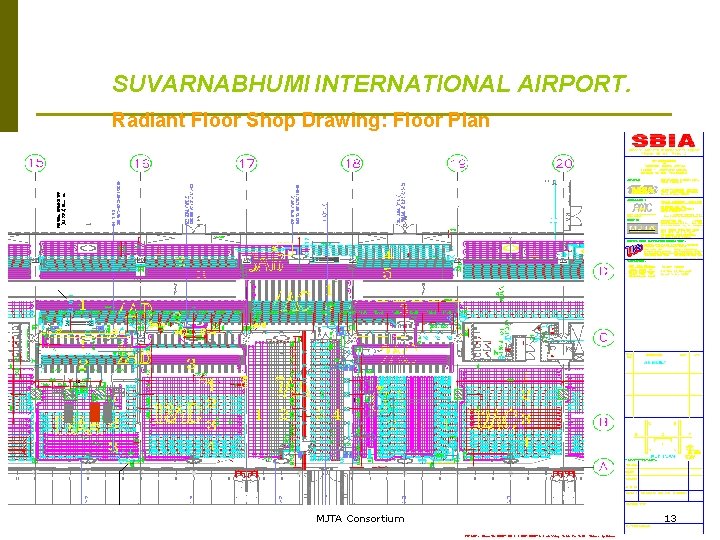
SUVARNABHUMI INTERNATIONAL AIRPORT. Radiant Floor Shop Drawing: Floor Plan 13 MJTA Consortium 13
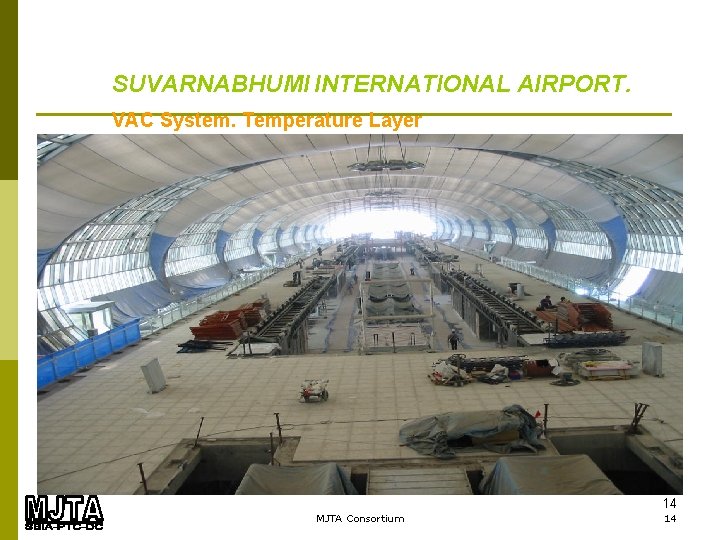
SUVARNABHUMI INTERNATIONAL AIRPORT. VAC System. Temperature Layer 14 MJTA Consortium 14
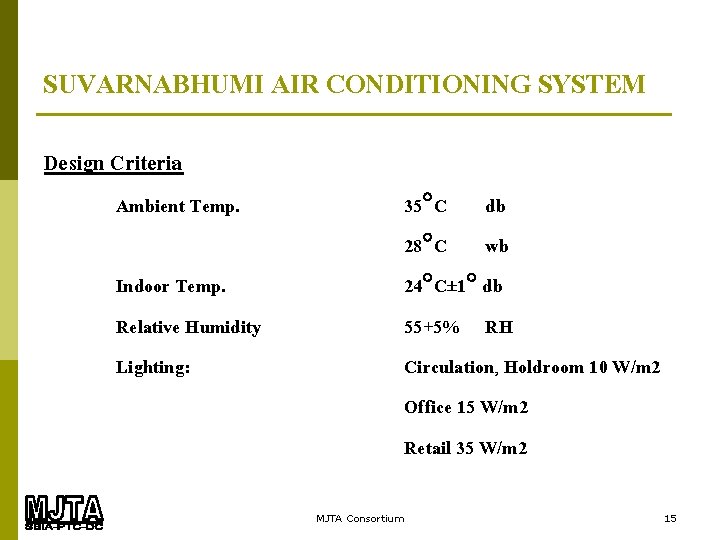
SUVARNABHUMI AIR CONDITIONING SYSTEM Design Criteria Ambient Temp. 35 C db 28 C wb 24 C± 1 db 55+5% RH Circulation, Holdroom 10 W/m 2 Office 15 W/m 2 Retail 35 W/m 2 Indoor Temp. Relative Humidity Lighting: MJTA Consortium 15
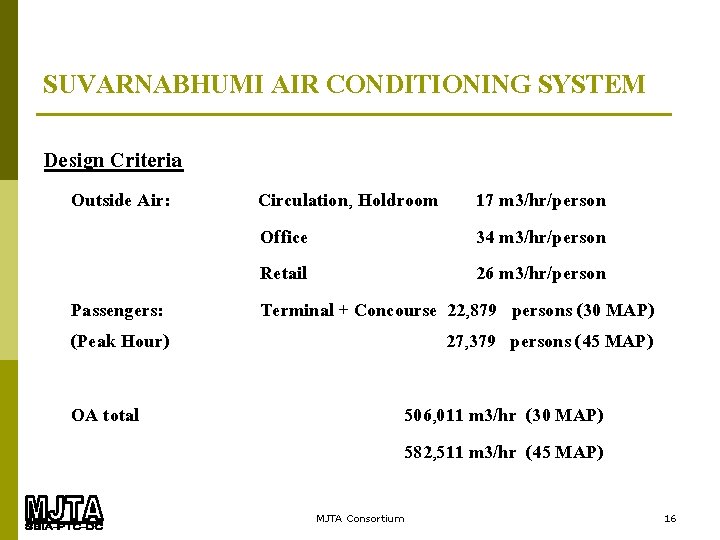
SUVARNABHUMI AIR CONDITIONING SYSTEM Design Criteria Outside Air: Passengers: (Peak Hour) Circulation, Holdroom 17 m 3/hr/person Office 34 m 3/hr/person Retail 26 m 3/hr/person Terminal + Concourse 22, 879 persons (30 MAP) 27, 379 persons (45 MAP) OA total 506, 011 m 3/hr (30 MAP) 582, 511 m 3/hr (45 MAP) MJTA Consortium 16
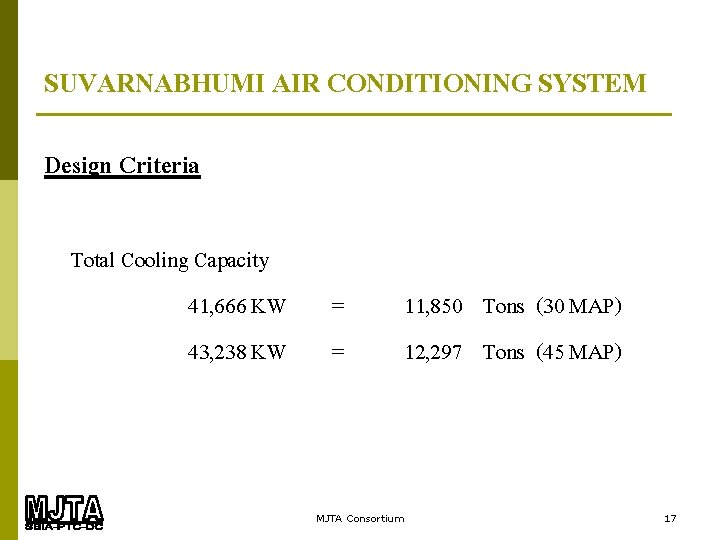
SUVARNABHUMI AIR CONDITIONING SYSTEM Design Criteria Total Cooling Capacity 41, 666 KW 43, 238 KW = = MJTA Consortium 11, 850 Tons (30 MAP) 12, 297 Tons (45 MAP) 17
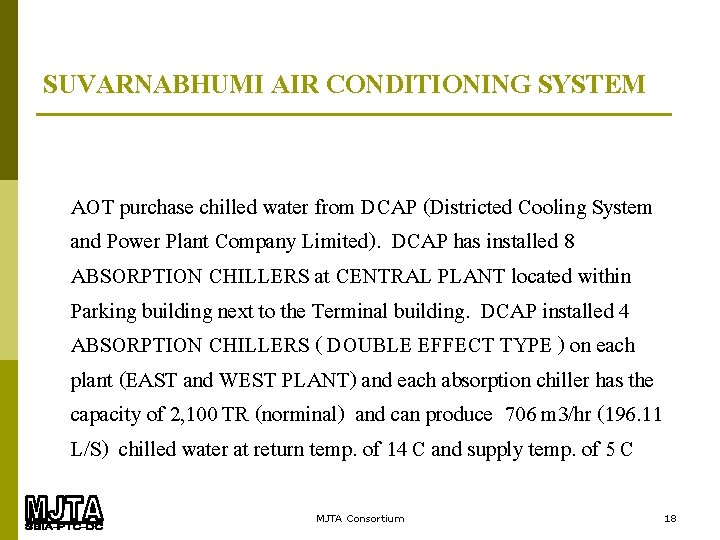
SUVARNABHUMI AIR CONDITIONING SYSTEM AOT purchase chilled water from DCAP (Districted Cooling System and Power Plant Company Limited). DCAP has installed 8 ABSORPTION CHILLERS at CENTRAL PLANT located within Parking building next to the Terminal building. DCAP installed 4 ABSORPTION CHILLERS ( DOUBLE EFFECT TYPE ) on each plant (EAST and WEST PLANT) and each absorption chiller has the capacity of 2, 100 TR (norminal) and can produce 706 m 3/hr (196. 11 L/S) chilled water at return temp. of 14 C and supply temp. of 5 C MJTA Consortium 18
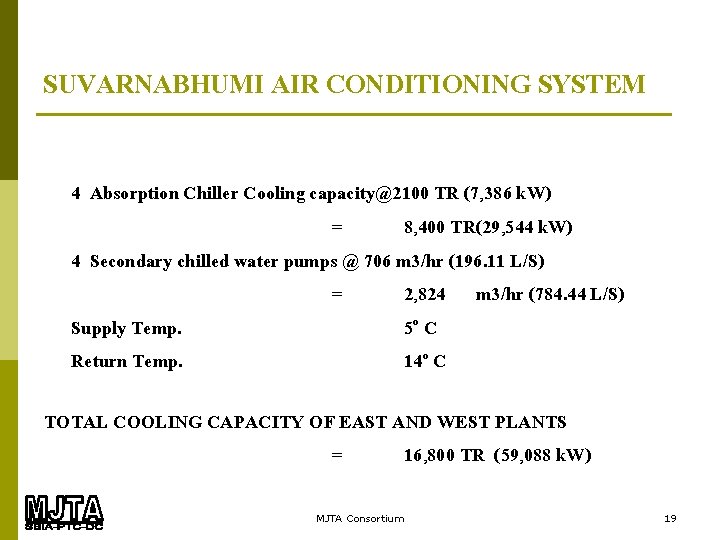
SUVARNABHUMI AIR CONDITIONING SYSTEM 4 Absorption Chiller Cooling capacity@2100 TR (7, 386 k. W) = 8, 400 TR(29, 544 k. W) 4 Secondary chilled water pumps @ 706 m 3/hr (196. 11 L/S) = 2, 824 m 3/hr (784. 44 L/S) Supply Temp. 5 o C Return Temp. 14 o C TOTAL COOLING CAPACITY OF EAST AND WEST PLANTS = 16, 800 TR (59, 088 k. W) MJTA Consortium 19
SBIA : TERMINAL COMPLEX 30 MILLION ANNUAL PASSENGER REDUCED CONCORSE WIDTH 4. 35 M AND REVISED MATERIAL OF CONSTRUCTION MJTA Consortium 20
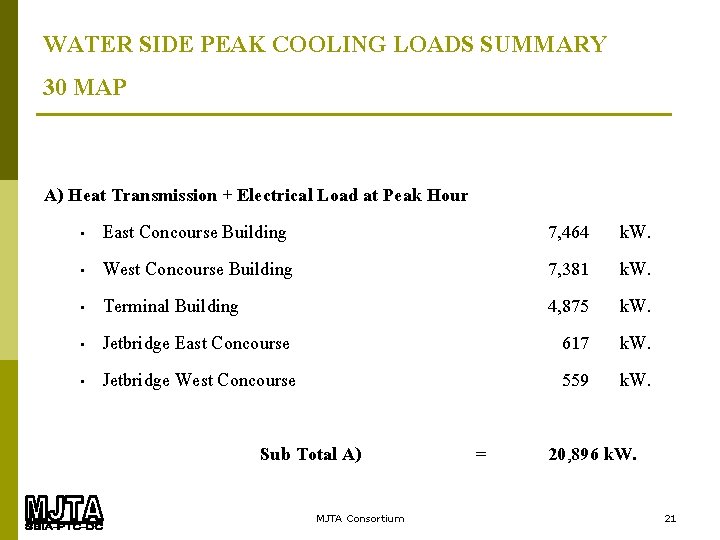
WATER SIDE PEAK COOLING LOADS SUMMARY 30 MAP A) Heat Transmission + Electrical Load at Peak Hour • East Concourse Building • West Concourse Building • Terminal Building • Jetbridge East Concourse • Jetbridge West Concourse Sub Total A) MJTA Consortium 7, 464 7, 381 4, 875 617 559 = k. W. 20, 896 k. W. 21
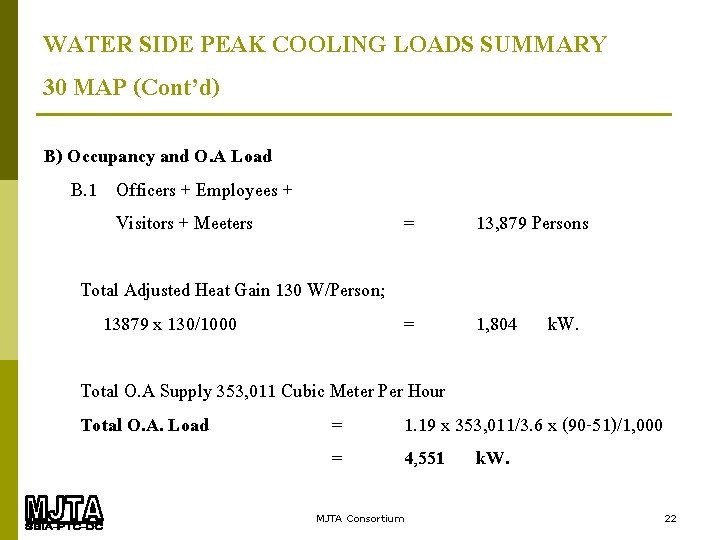
WATER SIDE PEAK COOLING LOADS SUMMARY 30 MAP (Cont’d) B) Occupancy and O. A Load B. 1 Officers + Employees + Visitors + Meeters = Total Adjusted Heat Gain 130 W/Person; 13879 x 130/1000 = 13, 879 Persons 1, 804 k. W. Total O. A Supply 353, 011 Cubic Meter Per Hour Total O. A. Load = 1. 19 x 353, 011/3. 6 x (90 -51)/1, 000 = 4, 551 k. W. MJTA Consortium 22
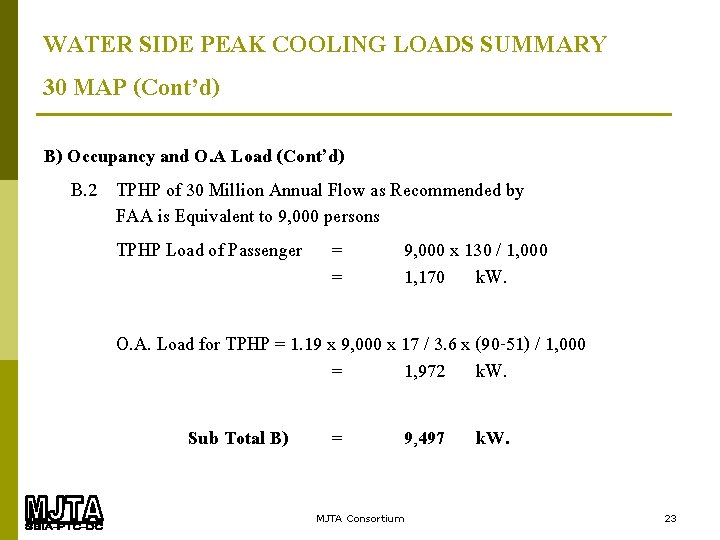
WATER SIDE PEAK COOLING LOADS SUMMARY 30 MAP (Cont’d) B) Occupancy and O. A Load (Cont’d) B. 2 TPHP of 30 Million Annual Flow as Recommended by FAA is Equivalent to 9, 000 persons TPHP Load of Passenger = 9, 000 x 130 / 1, 000 = 1, 170 k. W. O. A. Load for TPHP = 1. 19 x 9, 000 x 17 / 3. 6 x (90 -51) / 1, 000 = 1, 972 k. W. Sub Total B) = MJTA Consortium 9, 497 k. W. 23
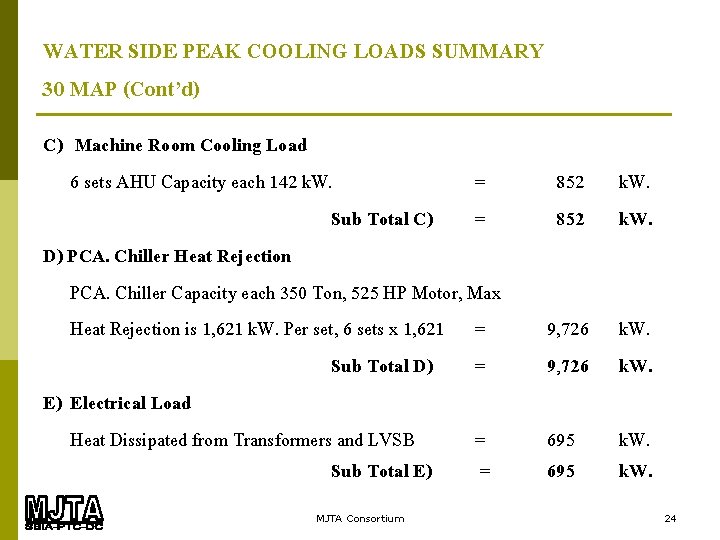
WATER SIDE PEAK COOLING LOADS SUMMARY 30 MAP (Cont’d) C) Machine Room Cooling Load 6 sets AHU Capacity each 142 k. W. = Sub Total C) = D) PCA. Chiller Heat Rejection PCA. Chiller Capacity each 350 Ton, 525 HP Motor, Max Heat Rejection is 1, 621 k. W. Per set, 6 sets x 1, 621 = Sub Total D) = E) Electrical Load Heat Dissipated from Transformers and LVSB = Sub Total E) = MJTA Consortium 852 k. W. 9, 726 k. W. 695 k. W. 24
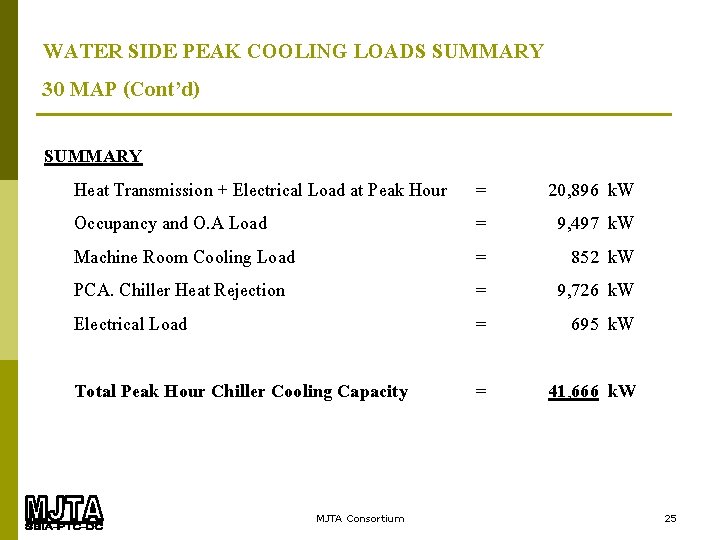
WATER SIDE PEAK COOLING LOADS SUMMARY 30 MAP (Cont’d) SUMMARY Heat Transmission + Electrical Load at Peak Hour Occupancy and O. A Load Machine Room Cooling Load PCA. Chiller Heat Rejection Electrical Load = = = 20, 896 9, 497 852 9, 726 695 Total Peak Hour Chiller Cooling Capacity = 41, 666 k. W MJTA Consortium k. W k. W 25
SBIA : TERMINAL COMPLEX 45 MILLION ANNUAL PASSENGER REDUCED CONCORSE WIDTH 4. 35 M AND REVISED MATERIAL OF CONSTRUCTION MJTA Consortium 26
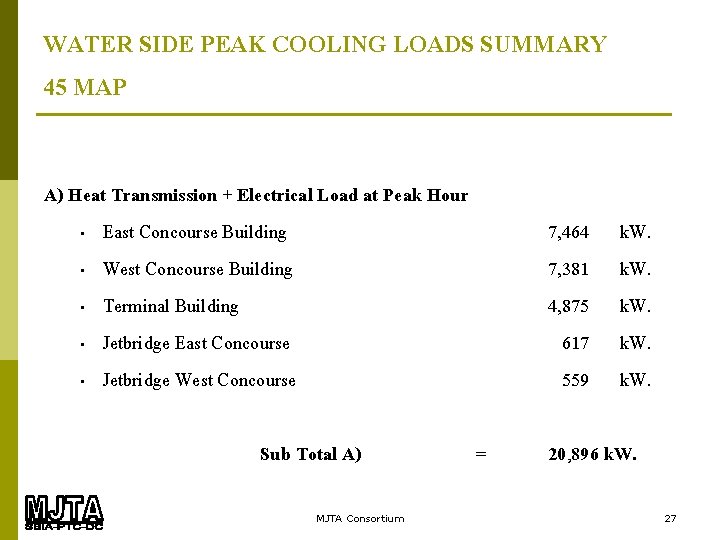
WATER SIDE PEAK COOLING LOADS SUMMARY 45 MAP A) Heat Transmission + Electrical Load at Peak Hour • East Concourse Building • West Concourse Building • Terminal Building • Jetbridge East Concourse • Jetbridge West Concourse Sub Total A) MJTA Consortium 7, 464 7, 381 4, 875 617 559 = k. W. 20, 896 k. W. 27
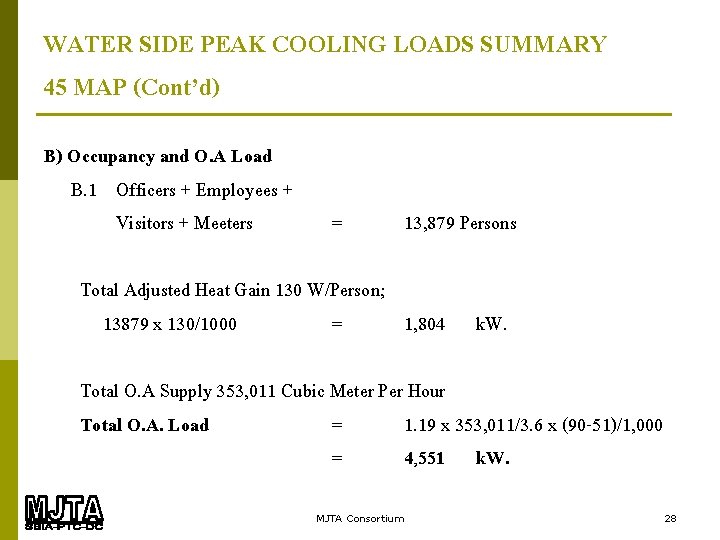
WATER SIDE PEAK COOLING LOADS SUMMARY 45 MAP (Cont’d) B) Occupancy and O. A Load B. 1 Officers + Employees + Visitors + Meeters = 13, 879 Persons Total Adjusted Heat Gain 130 W/Person; 13879 x 130/1000 = 1, 804 k. W. Total O. A Supply 353, 011 Cubic Meter Per Hour Total O. A. Load = 1. 19 x 353, 011/3. 6 x (90 -51)/1, 000 = 4, 551 k. W. MJTA Consortium 28
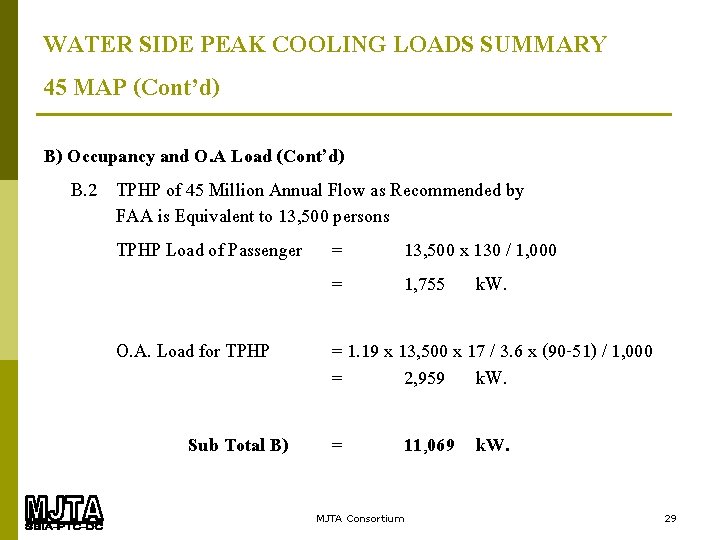
WATER SIDE PEAK COOLING LOADS SUMMARY 45 MAP (Cont’d) B) Occupancy and O. A Load (Cont’d) B. 2 TPHP of 45 Million Annual Flow as Recommended by FAA is Equivalent to 13, 500 persons TPHP Load of Passenger = 13, 500 x 130 / 1, 000 = 1, 755 k. W. O. A. Load for TPHP Sub Total B) = 1. 19 x 13, 500 x 17 / 3. 6 x (90 -51) / 1, 000 = 2, 959 k. W. = MJTA Consortium 11, 069 k. W. 29
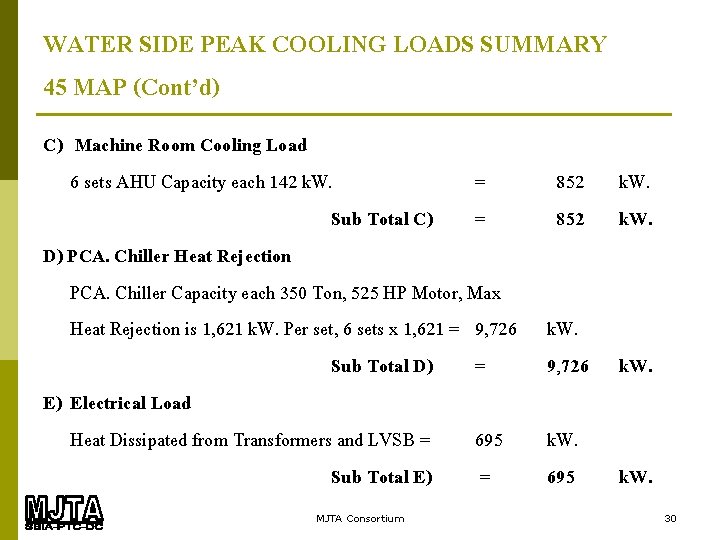
WATER SIDE PEAK COOLING LOADS SUMMARY 45 MAP (Cont’d) C) Machine Room Cooling Load 6 sets AHU Capacity each 142 k. W. = Sub Total C) = D) PCA. Chiller Heat Rejection PCA. Chiller Capacity each 350 Ton, 525 HP Motor, Max Heat Rejection is 1, 621 k. W. Per set, 6 sets x 1, 621 = 9, 726 Sub Total D) = E) Electrical Load Heat Dissipated from Transformers and LVSB = 695 Sub Total E) = MJTA Consortium 852 k. W. 9, 726 k. W. 695 k. W. 30
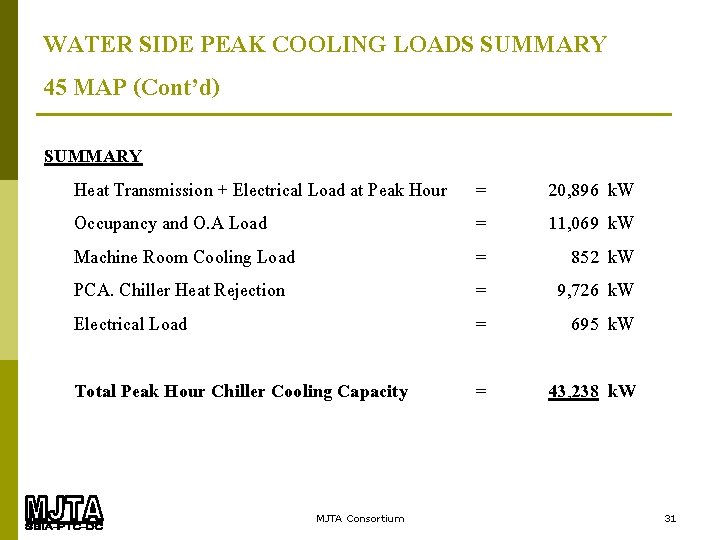
WATER SIDE PEAK COOLING LOADS SUMMARY 45 MAP (Cont’d) SUMMARY Heat Transmission + Electrical Load at Peak Hour Occupancy and O. A Load Machine Room Cooling Load PCA. Chiller Heat Rejection Electrical Load = = = 20, 896 11, 069 852 9, 726 695 Total Peak Hour Chiller Cooling Capacity = 43, 238 k. W MJTA Consortium k. W k. W 31
WATER SIDE PEAK COOLING LOADS SUMMARY 30 MAP AND 45 MAP MJTA Consortium 32
WATER SIDE PEAK COOLING LOADS SUMMARY 30 MAP AND 45 MAP (Cont’d) MJTA Consortium 33
WATER SIDE PEAK COOLING LOADS SUMMARY 30 MAP AND 45 MAP (Cont’d) MJTA Consortium 34
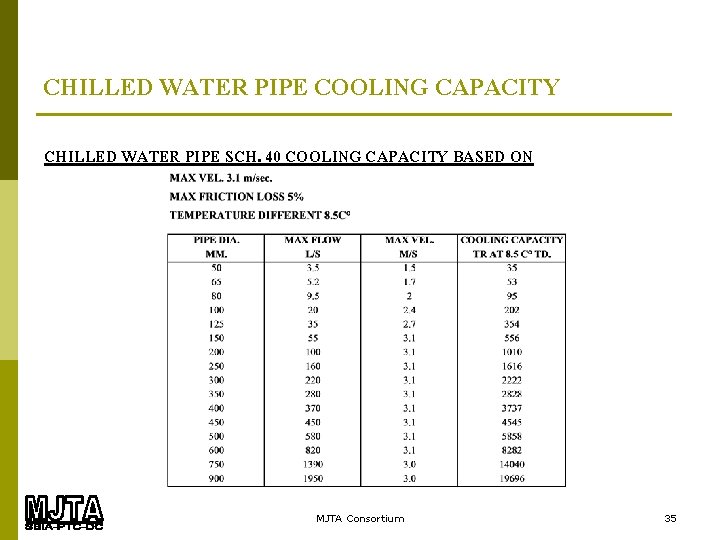
CHILLED WATER PIPE COOLING CAPACITY CHILLED WATER PIPE SCH. 40 COOLING CAPACITY BASED ON MJTA Consortium 35
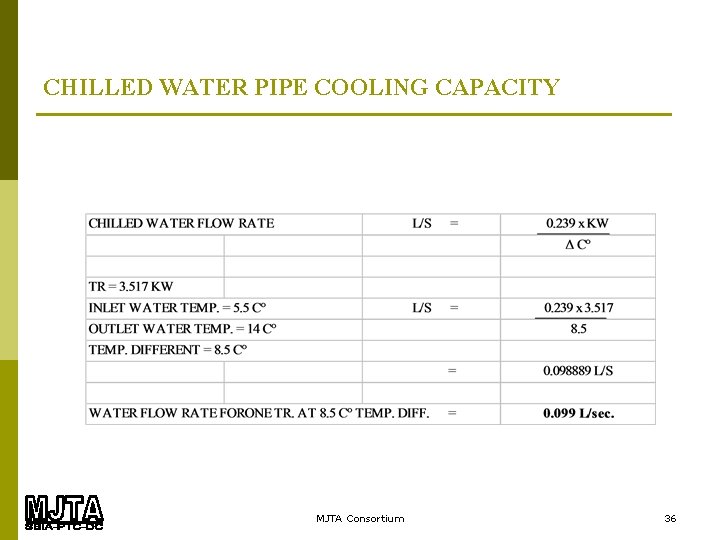
CHILLED WATER PIPE COOLING CAPACITY MJTA Consortium 36
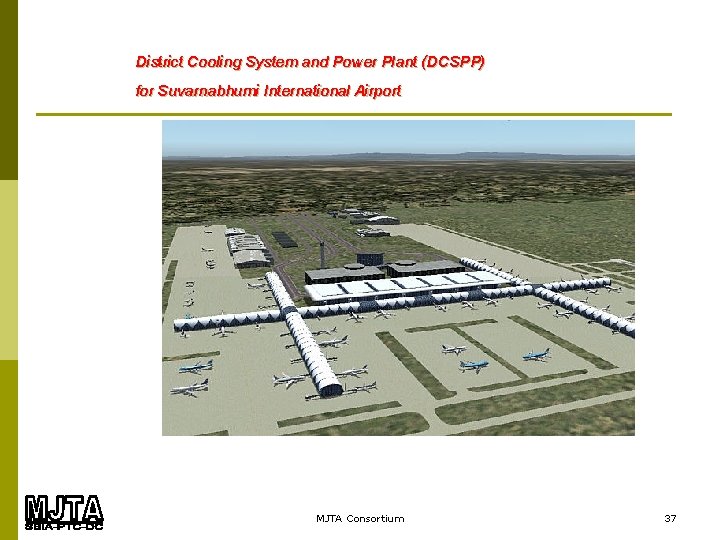
. Cooling System and Power Plant (DCSPP) District for Suvarnabhumi International Airport MJTA Consortium 37
District Cooling System and Power Plant (DCSPP) By using natural gas as fuel to generate electricity and use excess heat to produce hot steam as a requirment for absorbtion chiller to produce chilled water for air conditioning purpose. This technology will increase efficiency in generating electricity and chilled water and will also reduce energy required. MJTA Consortium 38
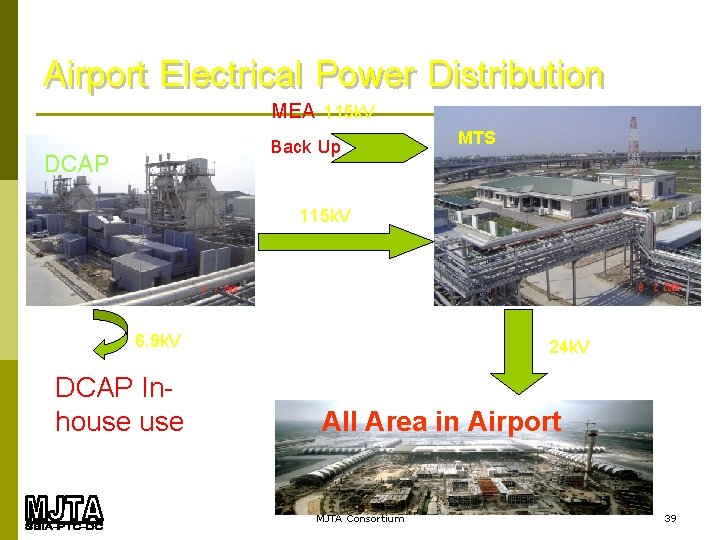
Airport Electrical Power Distribution MEA 115 k. V Back Up DCAP 115 k. V 6. 9 k. V DCAP Inhouse MTS Airport Main Transformer 24 k. V All Area in Airport MJTA Consortium 39
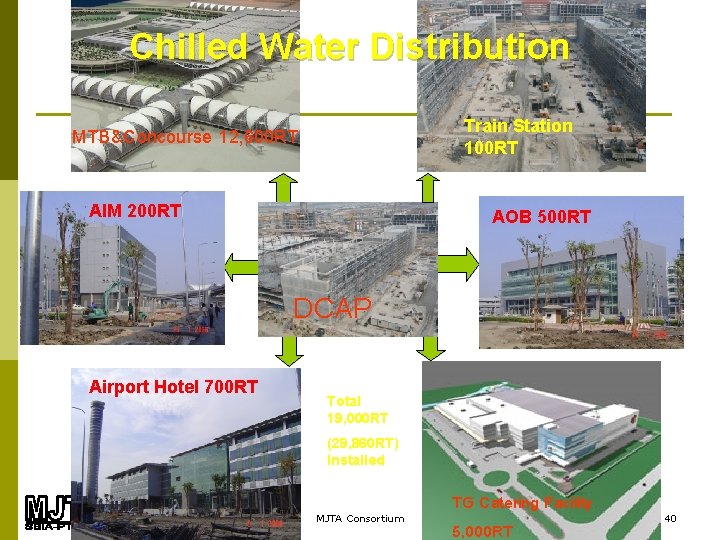
Chilled Water Distribution Station. Car Park Train Station? ? , 100 RT 700 RT MTB&Concourse 12, 600 RT AIMS AIM 200 RT 700 RT Airport Hotel 700 RT Chilled Water Supply from DCAP to …. . DCAP AOB 500 RT AOB 1500 RT Total 19, 000 RT (29, 860 RT) Installed Airport Hotel 1, 500 RT MJTA Consortium TG Catering Facility 5, 000 RT 40
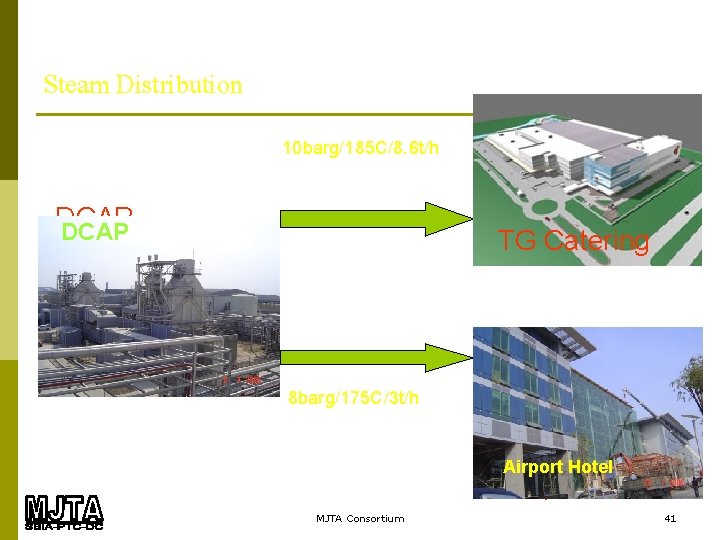
Steam Distribution 10 barg/185 C/8. 6 t/h DCAP TG Catering 8 barg/175 C/3 t/h Airport Hotel MJTA Consortium 41
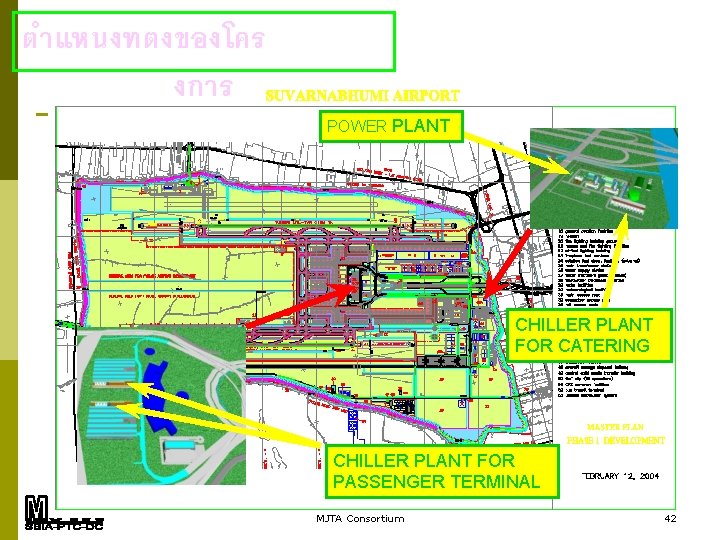
ตำแหนงทตงของโคร งการ POWER PLANT CHILLER PLANT FOR CATERING CHILLER PLANT FOR PASSENGER TERMINAL MJTA Consortium 42
MJTA Consortium 43
Questions and Answers MJTA Consortium

Thank you for your attention MJTA Consortium
- Slides: 45