
Space Coast Region Counties Brevard Martin Luther King

Space Coast Region Counties: Brevard
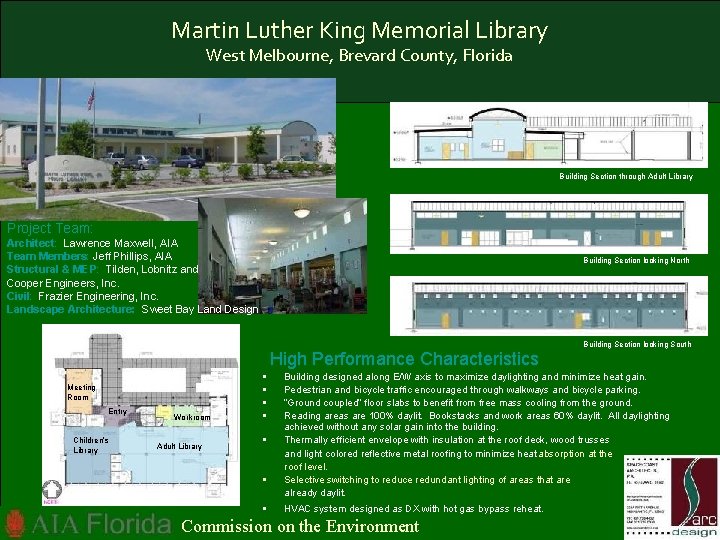
Martin Luther King Memorial Library West Melbourne, Brevard County, Florida Building Section through Adult Library Project Team: Architect: Lawrence Maxwell, AIA Team Members: Jeff Phillips, AIA Structural & MEP: Tilden, Lobnitz and Cooper Engineers, Inc. Civil: Frazier Engineering, Inc. Landscape Architecture: Sweet Bay Land Design Building Section looking North High Performance Characteristics Meeting Room Entry Children’s Library Workroom Adult Library § § Building Section looking South Building designed along E/W axis to maximize daylighting and minimize heat gain. Pedestrian and bicycle traffic encouraged through walkways and bicycle parking. “Ground coupled” floor slabs to benefit from free mass cooling from the ground. Reading areas are 100% daylit. Bookstacks and work areas 60% daylit. All daylighting achieved without any solar gain into the building. § Thermally efficient envelope with insulation at the roof deck, wood trusses and light colored reflective metal roofing to minimize heat absorption at the roof level. § Selective switching to reduce redundant lighting of areas that are already daylit. § HVAC system designed as DX with hot gas bypass reheat. Commission on the Environment
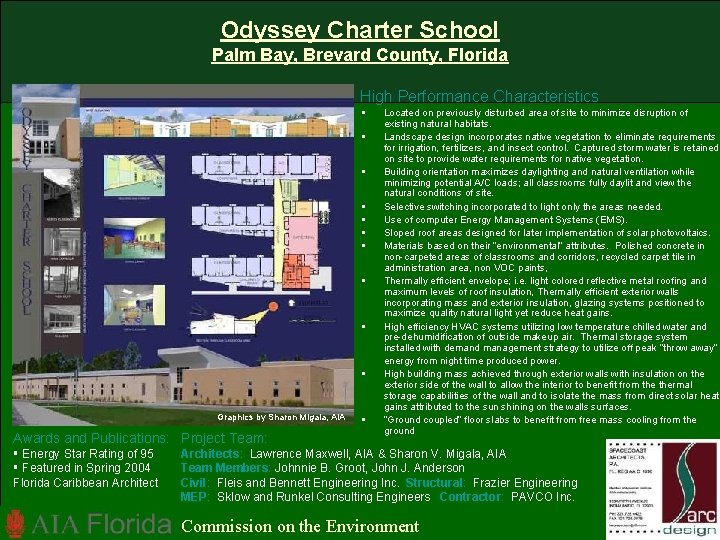
Odyssey Charter School Palm Bay, Brevard County, Florida High Performance Characteristics § § § § § Graphics by Sharon Migala, AIA Awards and Publications: Project Team: § Energy Star Rating of 95 § Featured in Spring 2004 Florida Caribbean Architect § Located on previously disturbed area of site to minimize disruption of existing natural habitats. Landscape design incorporates native vegetation to eliminate requirements for irrigation, fertilizers, and insect control. Captured storm water is retained on site to provide water requirements for native vegetation. Building orientation maximizes daylighting and natural ventilation while minimizing potential A/C loads; all classrooms fully daylit and view the natural conditions of site. Selective switching incorporated to light only the areas needed. Use of computer Energy Management Systems (EMS). Sloped roof areas designed for later implementation of solar photovoltaics. Materials based on their “environmental” attributes. Polished concrete in non-carpeted areas of classrooms and corridors, recycled carpet tile in administration area, non VOC paints, Thermally efficient envelope; i. e. light colored reflective metal roofing and maximum levels of roof insulation, Thermally efficient exterior walls incorporating mass and exterior insulation, glazing systems positioned to maximize quality natural light yet reduce heat gains. High efficiency HVAC systems utilizing low temperature chilled water and pre-dehumidification of outside makeup air. Thermal storage system installed with demand management strategy to utilize off peak “throw away” energy from night time produced power. High building mass achieved through exterior walls with insulation on the exterior side of the wall to allow the interior to benefit from thermal storage capabilities of the wall and to isolate the mass from direct solar heat gains attributed to the sun shining on the walls surfaces. “Ground coupled” floor slabs to benefit from free mass cooling from the ground Architects: Lawrence Maxwell, AIA & Sharon V. Migala, AIA Team Members: Johnnie B. Groot, John J. Anderson Civil: Fleis and Bennett Engineering Inc. Structural: Frazier Engineering MEP: Sklow and Runkel Consulting Engineers Contractor: PAVCO Inc. Commission on the Environment
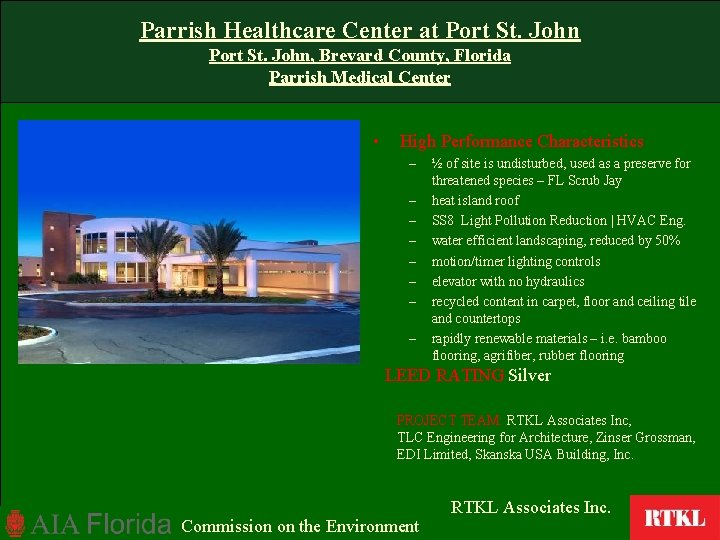
Parrish Healthcare Center at Port St. John, Brevard County, Florida Parrish Medical Center • High Performance Characteristics – – – – ½ of site is undisturbed, used as a preserve for threatened species – FL Scrub Jay heat island roof SS 8 Light Pollution Reduction | HVAC Eng. water efficient landscaping, reduced by 50% motion/timer lighting controls elevator with no hydraulics recycled content in carpet, floor and ceiling tile and countertops rapidly renewable materials – i. e. bamboo flooring, agrifiber, rubber flooring LEED RATING Silver PROJECT TEAM: RTKL Associates Inc, TLC Engineering for Architecture, Zinser Grossman, EDI Limited, Skanska USA Building, Inc. Commission on the Environment RTKL Associates Inc.
- Slides: 4