
SOUTH LAKE LEISURE CENTRE SECTION 1 FACILITY LAYOUT
- Slides: 24
SOUTH LAKE LEISURE CENTRE SECTION 1 – FACILITY LAYOUT
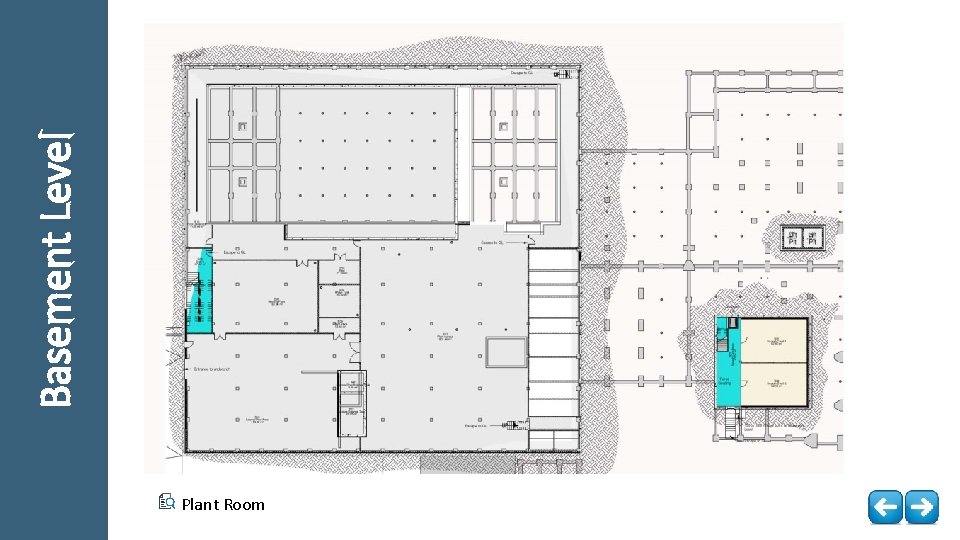
Plant Room Basement Level
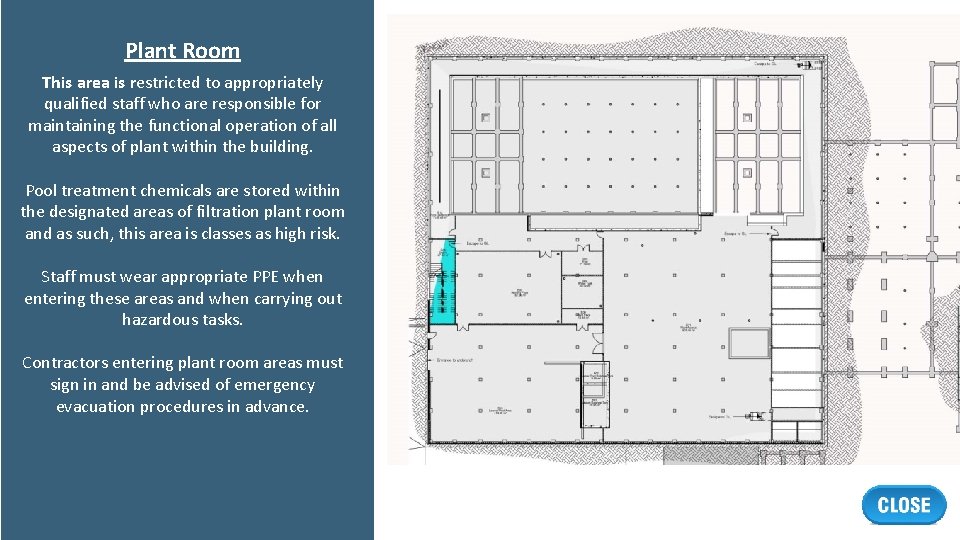
Plant Room This area is restricted to appropriately qualified staff who are responsible for maintaining the functional operation of all aspects of plant within the building. Pool treatment chemicals are stored within the designated areas of filtration plant room and as such, this area is classes as high risk. Staff must wear appropriate PPE when entering these areas and when carrying out hazardous tasks. Contractors entering plant room areas must sign in and be advised of emergency evacuation procedures in advance.
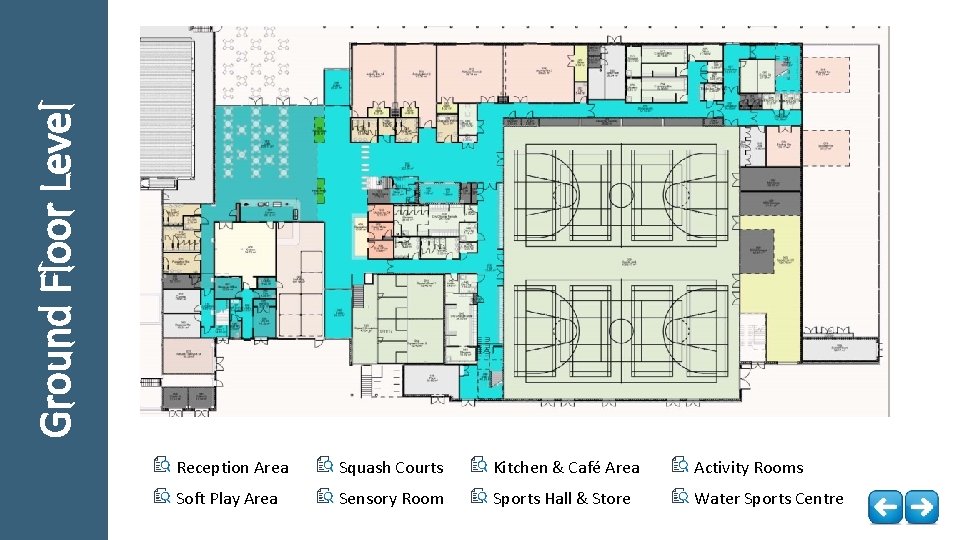
Ground Floor Level Reception Area Squash Courts Kitchen & Café Area Activity Rooms Soft Play Area Sensory Room Sports Hall & Store Water Sports Centre
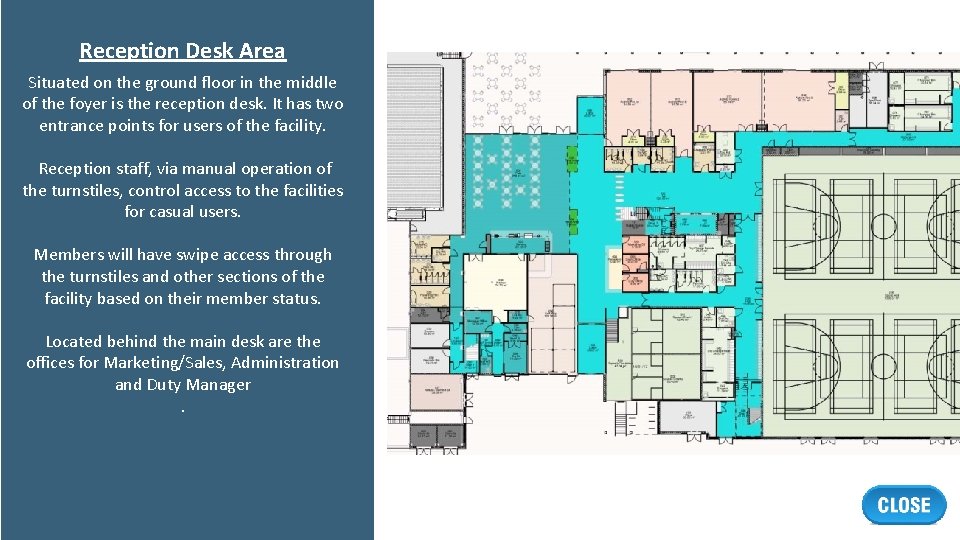
Reception Desk Area Situated on the ground floor in the middle of the foyer is the reception desk. It has two entrance points for users of the facility. Reception staff, via manual operation of the turnstiles, control access to the facilities for casual users. Members will have swipe access through the turnstiles and other sections of the facility based on their member status. Located behind the main desk are the offices for Marketing/Sales, Administration and Duty Manager .
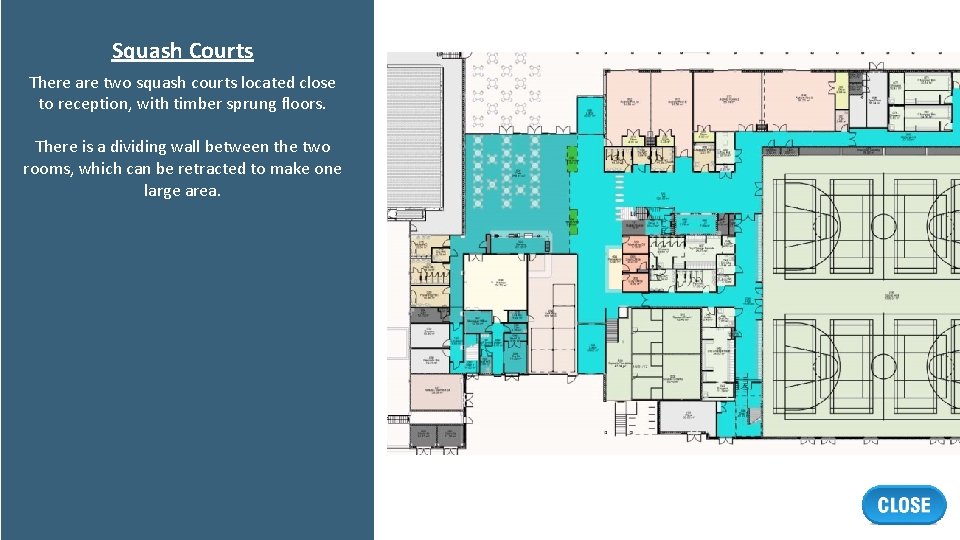
Squash Courts There are two squash courts located close to reception, with timber sprung floors. There is a dividing wall between the two rooms, which can be retracted to make one large area.
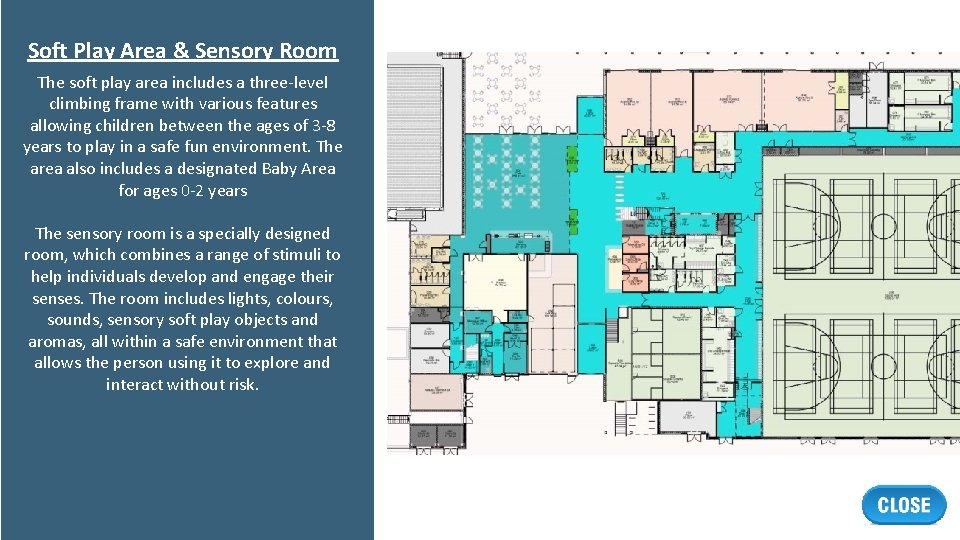
Soft Play Area & Sensory Room The soft play area includes a three-level climbing frame with various features allowing children between the ages of 3 -8 years to play in a safe fun environment. The area also includes a designated Baby Area for ages 0 -2 years The sensory room is a specially designed room, which combines a range of stimuli to help individuals develop and engage their senses. The room includes lights, colours, sounds, sensory soft play objects and aromas, all within a safe environment that allows the person using it to explore and interact without risk.
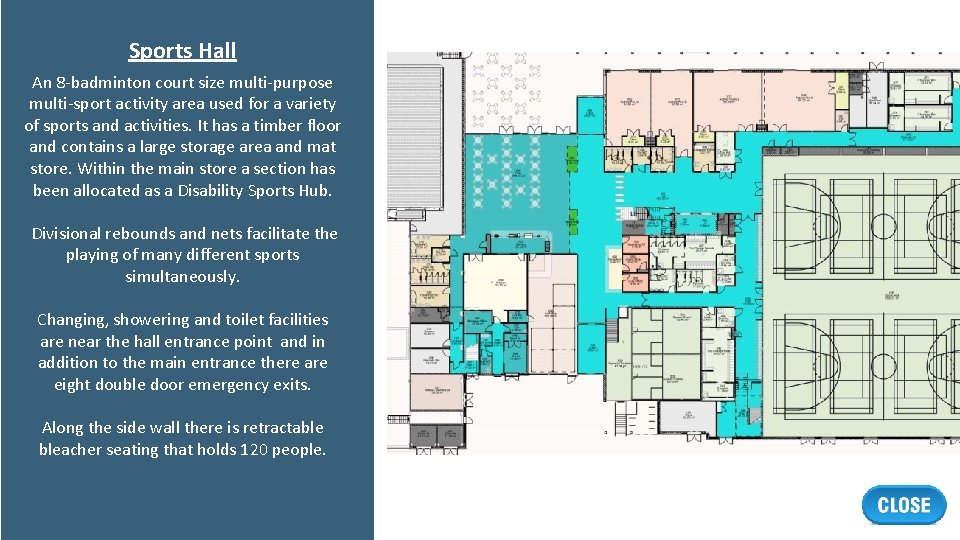
Sports Hall An 8 -badminton court size multi-purpose multi-sport activity area used for a variety of sports and activities. It has a timber floor and contains a large storage area and mat store. Within the main store a section has been allocated as a Disability Sports Hub. Divisional rebounds and nets facilitate the playing of many different sports simultaneously. Changing, showering and toilet facilities are near the hall entrance point and in addition to the main entrance there are eight double door emergency exits. Along the side wall there is retractable bleacher seating that holds 120 people.
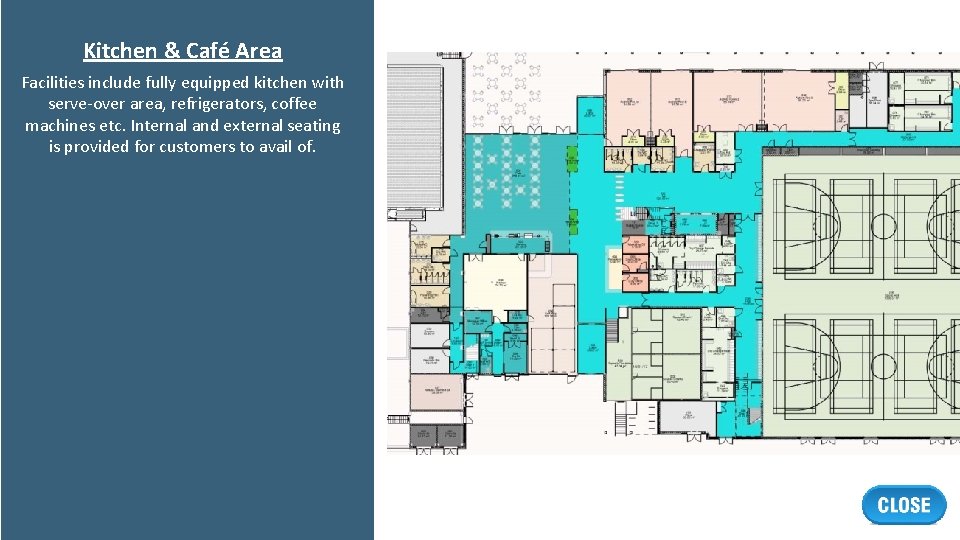
Kitchen & Café Area Facilities include fully equipped kitchen with serve-over area, refrigerators, coffee machines etc. Internal and external seating is provided for customers to avail of.
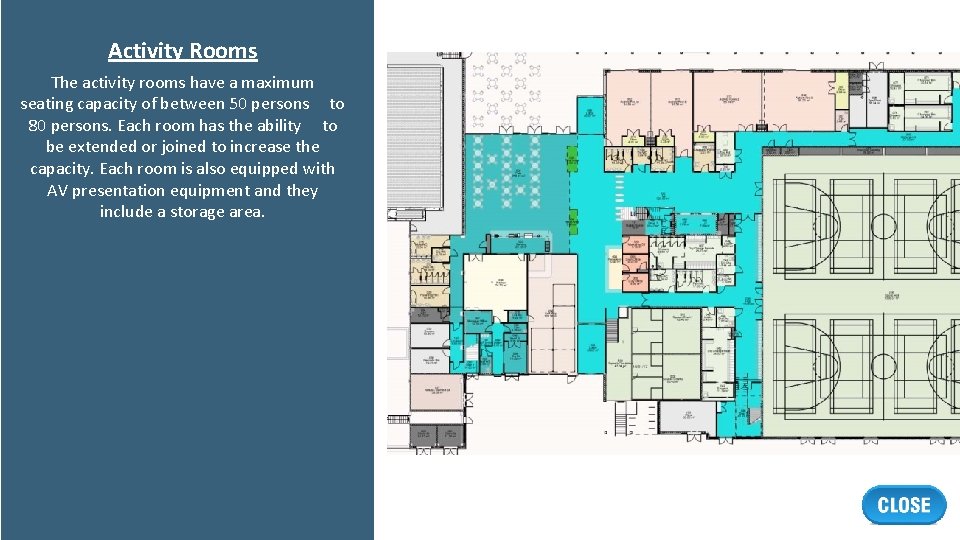
Activity Rooms The activity rooms have a maximum seating capacity of between 50 persons to 80 persons. Each room has the ability to be extended or joined to increase the capacity. Each room is also equipped with AV presentation equipment and they include a storage area.
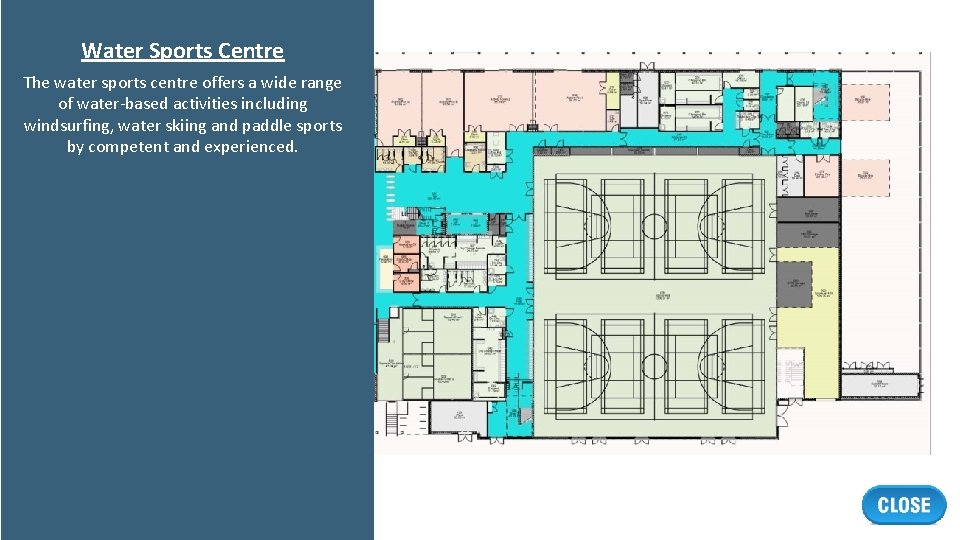
Water Sports Centre The water sports centre offers a wide range of water-based activities including windsurfing, water skiing and paddle sports by competent and experienced.
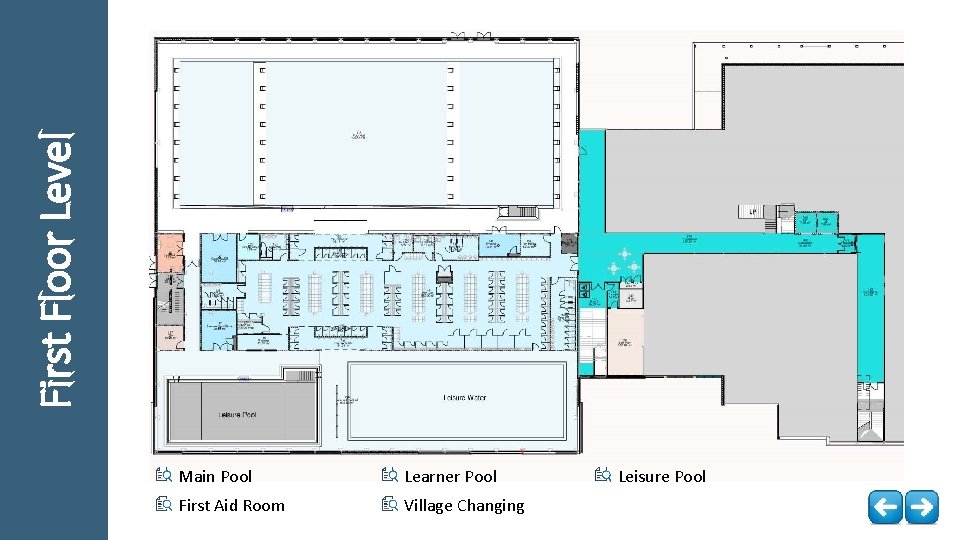
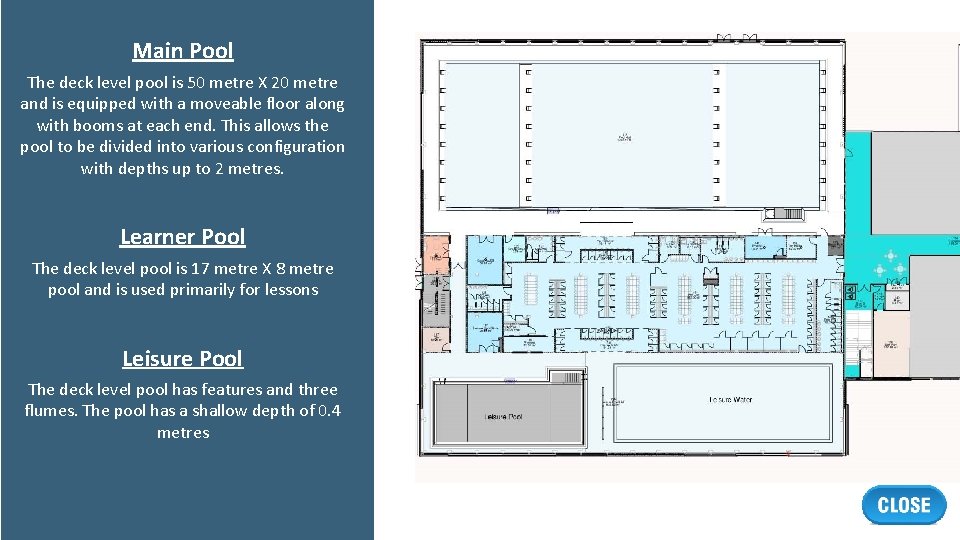
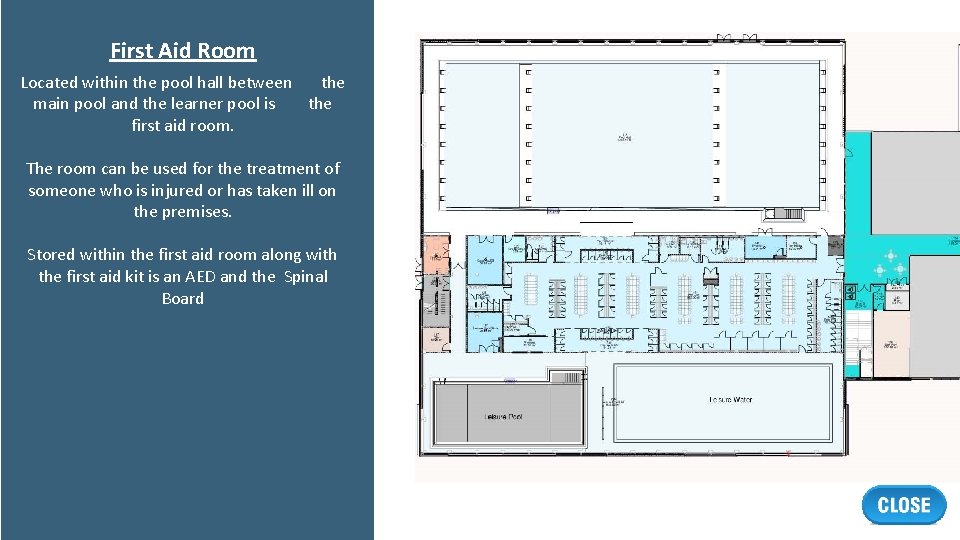
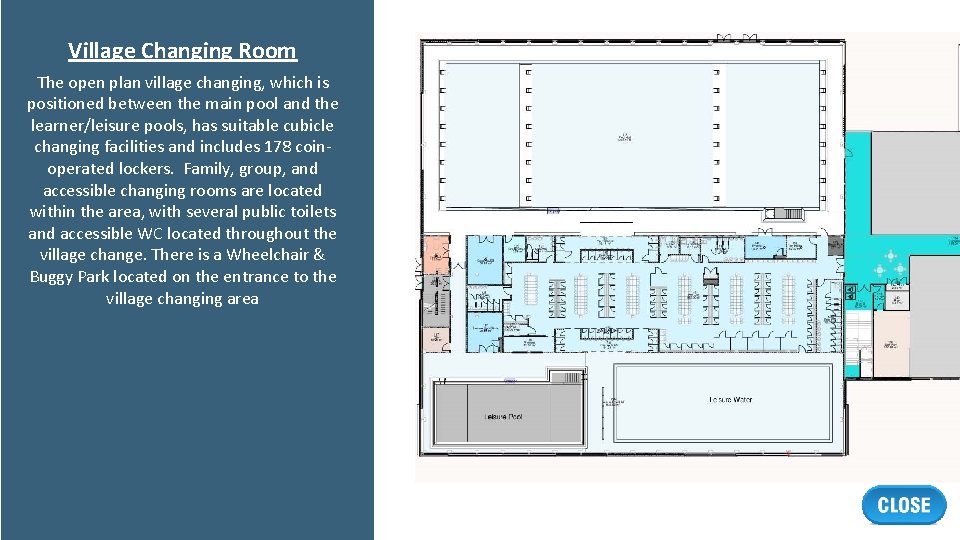
First Floor Level Main Pool Learner Pool First Aid Room Village Changing Leisure Pool
Main Pool The deck level pool is 50 metre X 20 metre and is equipped with a moveable floor along with booms at each end. This allows the pool to be divided into various configuration with depths up to 2 metres. Learner Pool The deck level pool is 17 metre X 8 metre pool and is used primarily for lessons Leisure Pool The deck level pool has features and three flumes. The pool has a shallow depth of 0. 4 metres
First Aid Room Located within the pool hall between the main pool and the learner pool is the first aid room. The room can be used for the treatment of someone who is injured or has taken ill on the premises. Stored within the first aid room along with the first aid kit is an AED and the Spinal Board
Village Changing Room The open plan village changing, which is positioned between the main pool and the learner/leisure pools, has suitable cubicle changing facilities and includes 178 coinoperated lockers. Family, group, and accessible changing rooms are located within the area, with several public toilets and accessible WC located throughout the village change. There is a Wheelchair & Buggy Park located on the entrance to the village changing area
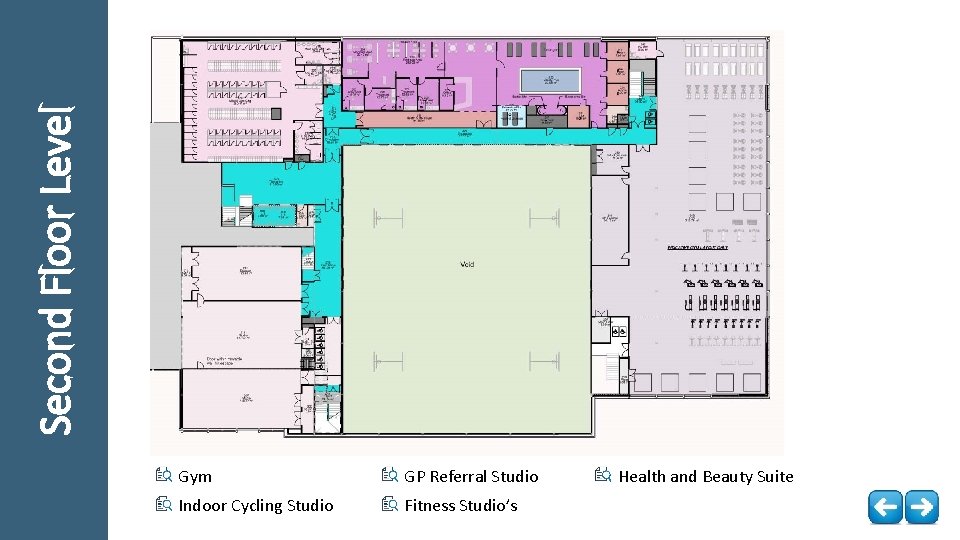
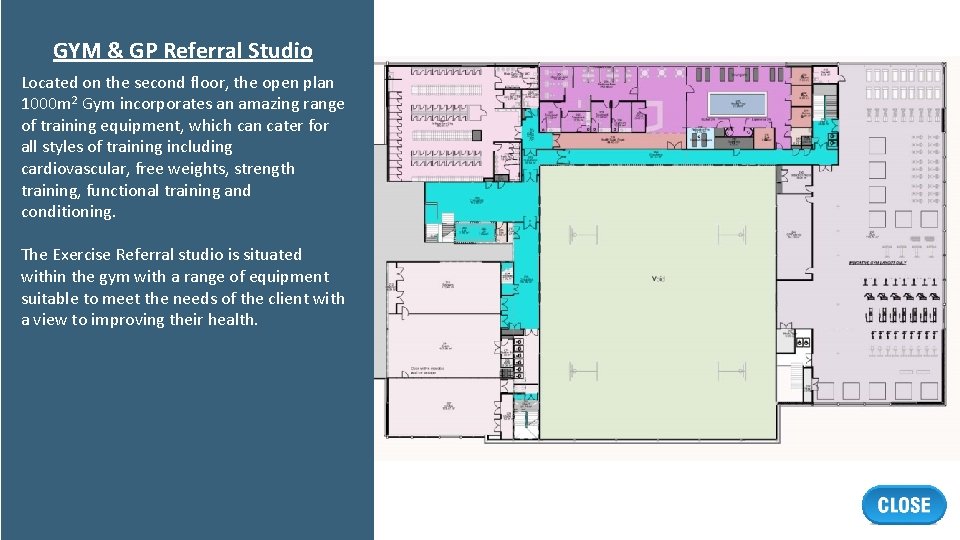
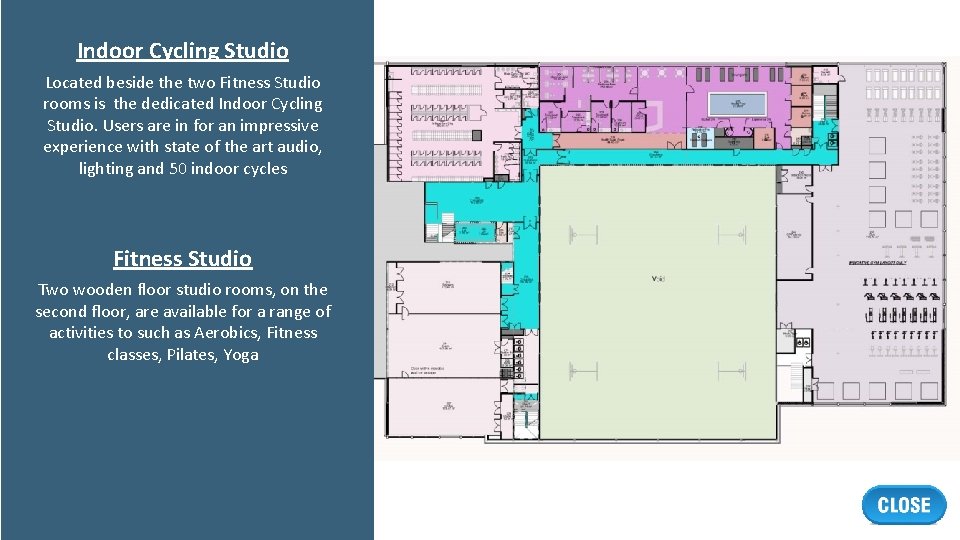
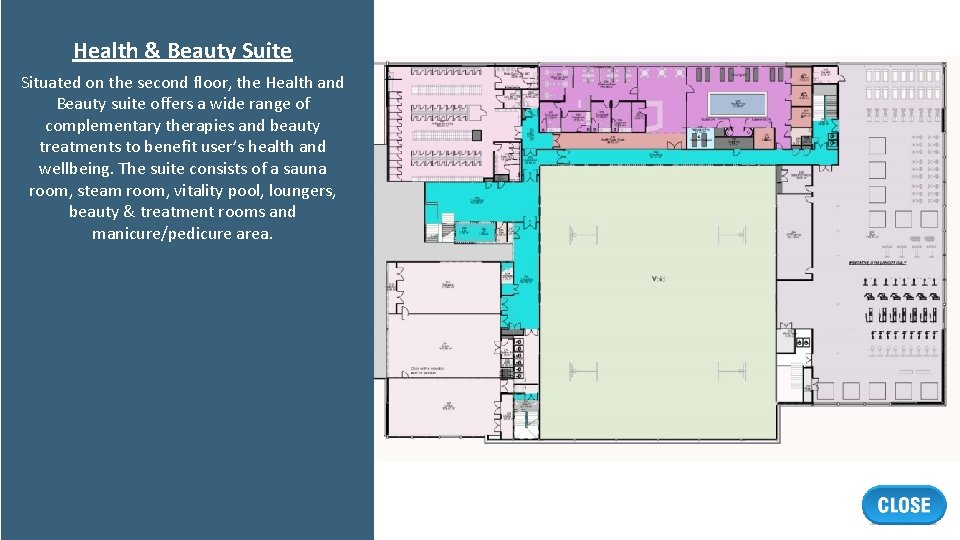
Second Floor Level Gym GP Referral Studio Indoor Cycling Studio Fitness Studio’s Health and Beauty Suite
GYM & GP Referral Studio Located on the second floor, the open plan 1000 m 2 Gym incorporates an amazing range of training equipment, which can cater for all styles of training including cardiovascular, free weights, strength training, functional training and conditioning. The Exercise Referral studio is situated within the gym with a range of equipment suitable to meet the needs of the client with a view to improving their health.
Indoor Cycling Studio Located beside the two Fitness Studio rooms is the dedicated Indoor Cycling Studio. Users are in for an impressive experience with state of the art audio, lighting and 50 indoor cycles Fitness Studio Two wooden floor studio rooms, on the second floor, are available for a range of activities to such as Aerobics, Fitness classes, Pilates, Yoga
Health & Beauty Suite Situated on the second floor, the Health and Beauty suite offers a wide range of complementary therapies and beauty treatments to benefit user’s health and wellbeing. The suite consists of a sauna room, steam room, vitality pool, loungers, beauty & treatment rooms and manicure/pedicure area.
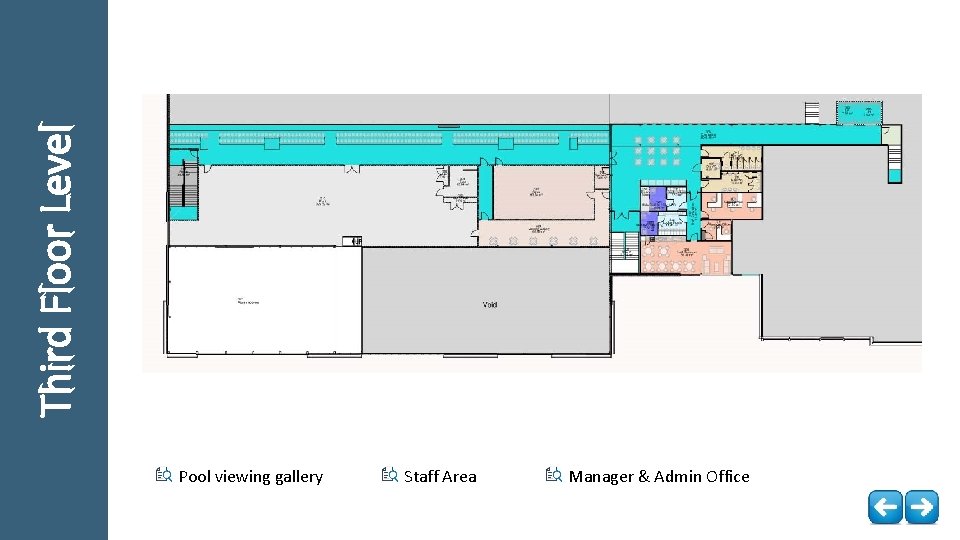
Third Floor Level Pool viewing gallery Staff Area Manager & Admin Office
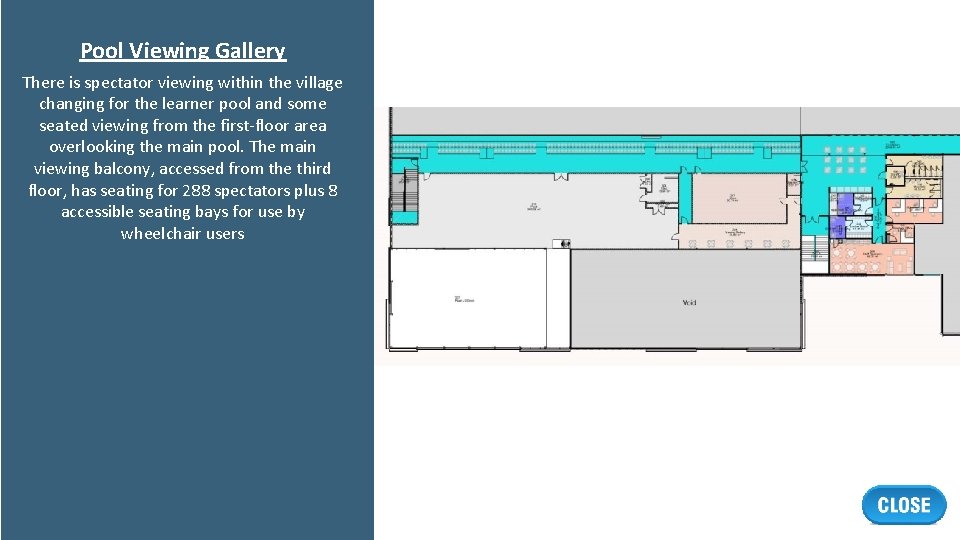
Pool Viewing Gallery There is spectator viewing within the village changing for the learner pool and some seated viewing from the first-floor area overlooking the main pool. The main viewing balcony, accessed from the third floor, has seating for 288 spectators plus 8 accessible seating bays for use by wheelchair users
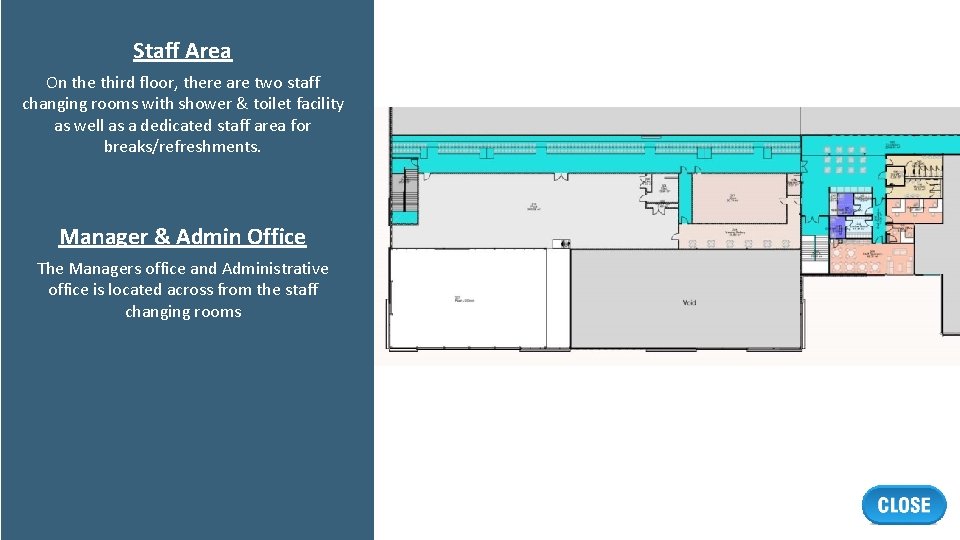
Staff Area On the third floor, there are two staff changing rooms with shower & toilet facility as well as a dedicated staff area for breaks/refreshments. Manager & Admin Office The Managers office and Administrative office is located across from the staff changing rooms
SECTION COMPLETED You have now completed Section 1 on Facility Layout and are ready to take the assessment. Click on the forward arrow link to move forward to the assessment page or if you feel you need review any of the information again please click on the back-arrow link
Click here to start ASSESSMENT SECTION 1 – FACILITY LAYOUT