
RUTGERS UNIVERSITY LAW SCHOOL BUILDING ADDITION AND RENOVATION

RUTGERS UNIVERSITY LAW SCHOOL BUILDING ADDITION AND RENOVATION NATHAN E. REYNOLDS STRUCTURAL OPTION UNIVERSITY APRIL 15, 2008 ADVISOR: M. KEVIN PARFITT THE PENNSYLVANIA STATE ARCHITECTURAL ENGINEERING
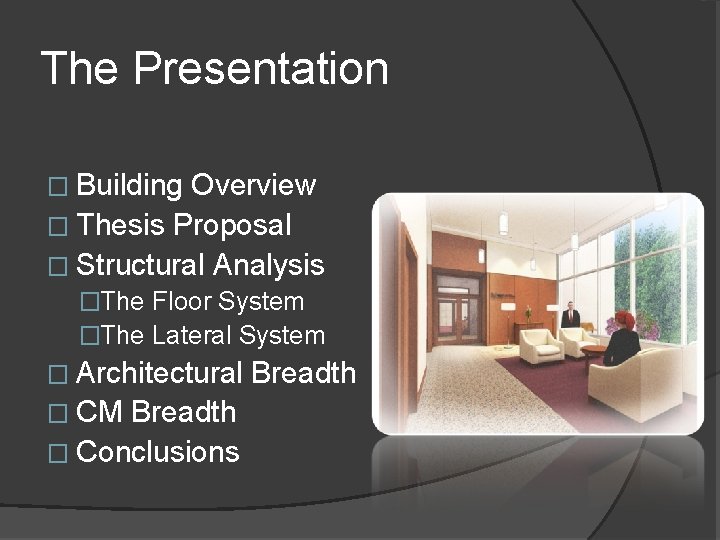
The Presentation � Building Overview � Thesis Proposal � Structural Analysis �The Floor System �The Lateral System � Architectural � CM Breadth � Conclusions Breadth
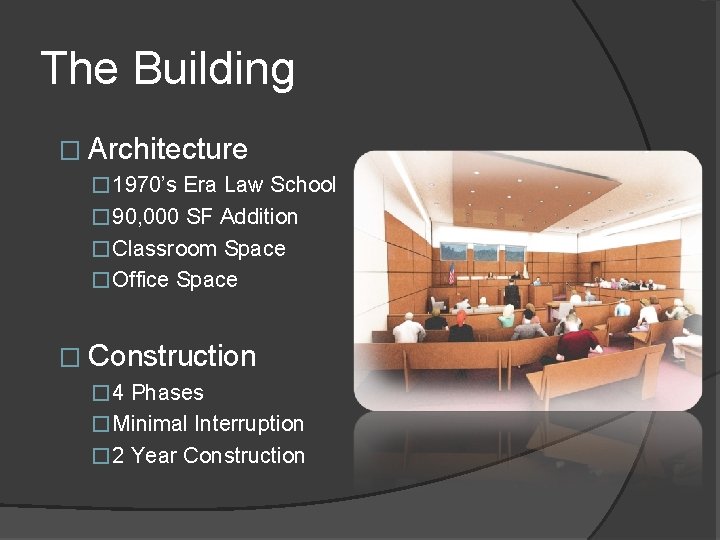
The Building � Architecture � 1970’s Era Law School � 90, 000 SF Addition � Classroom Space � Office Space � Construction � 4 Phases � Minimal Interruption � 2 Year Construction
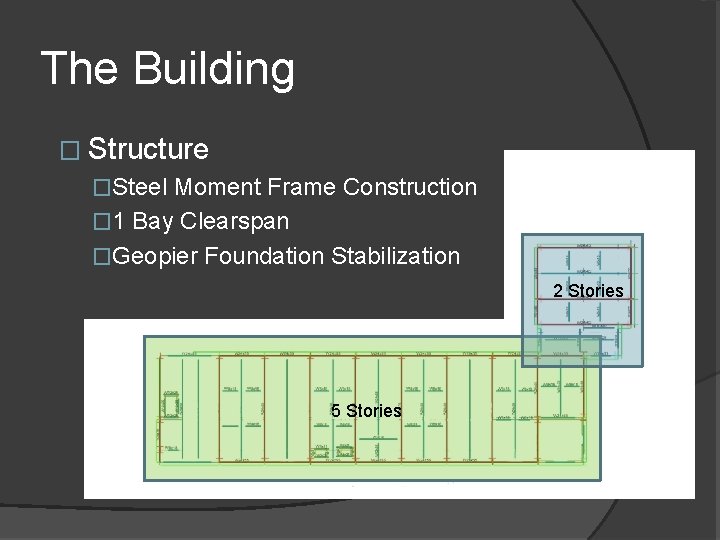
The Building � Structure �Steel Moment Frame Construction � 1 Bay Clearspan �Geopier Foundation Stabilization 2 Stories 5 Stories
The Proposal � Structural Study �Floor System Analysis ○ Composite Steel Joists (CJ-Series) �Lateral System Analysis ○ Braced Frame or Shear Wall Design
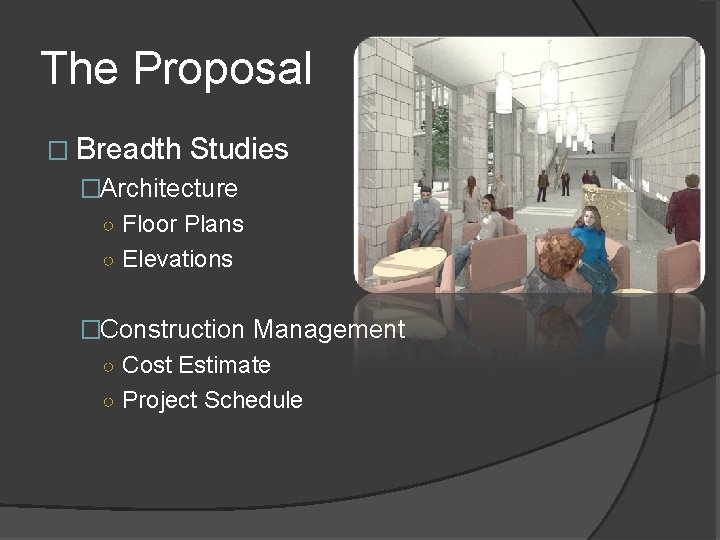
The Proposal � Breadth Studies �Architecture ○ Floor Plans ○ Elevations �Construction Management ○ Cost Estimate ○ Project Schedule
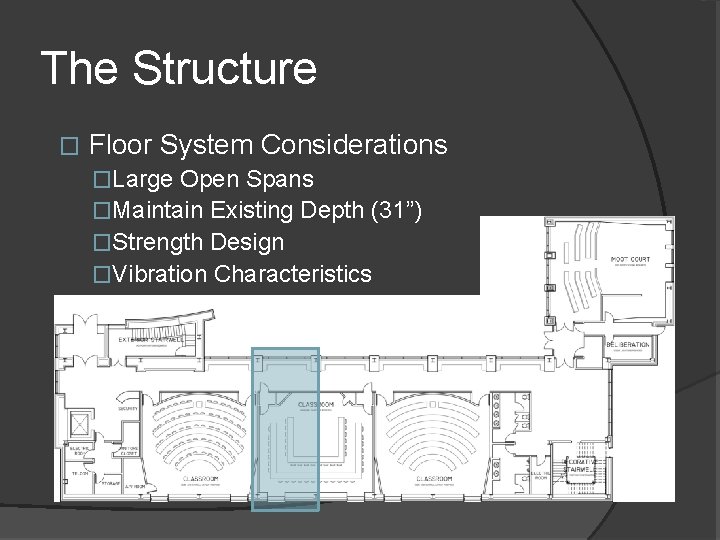
The Structure � Floor System Considerations �Large Open Spans �Maintain Existing Depth (31”) �Strength Design �Vibration Characteristics

The Structure � Strength Analysis �Designed using SJI Standard Specs �Spacing: 5’ O. C. �Non-Composite Dead Load: 270 PLF �Live Load: 600 PLF �Total Load: 1150 PLF �Preliminary Design: 26 CJ 1150/600/270
The Structure � Vibration Analysis �Spacing: 5’ O. C. �Damping Coefficient: 0. 03 ○ First Floor Classrooms �Natural Frequency: 3. 96 Hz �Peak Acceleration: 0. 0041 g < 0. 005 g �Final Design: 26 CJ 1600/775/270 ○ (46) ¾” Shear Studs ○ Larger than Required by Strength
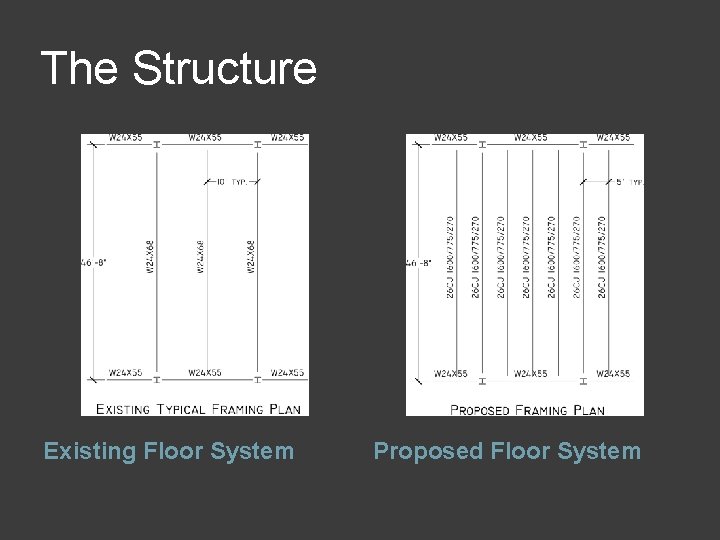
The Structure Existing Floor System Proposed Floor System
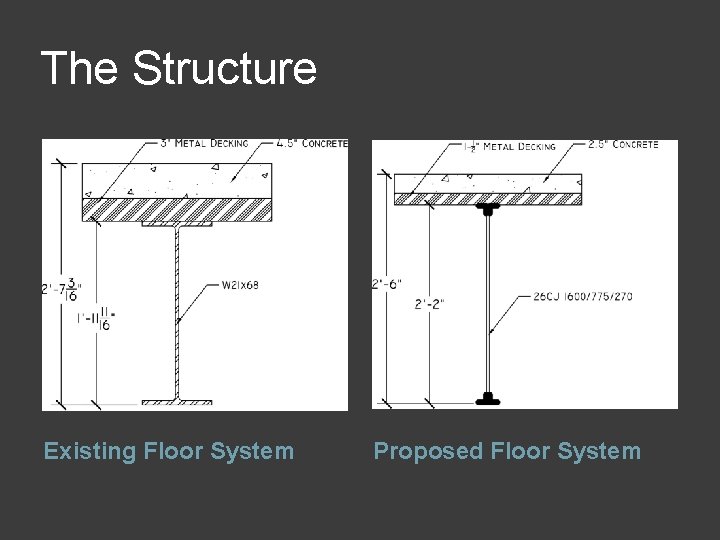
The Structure Existing Floor System Proposed Floor System
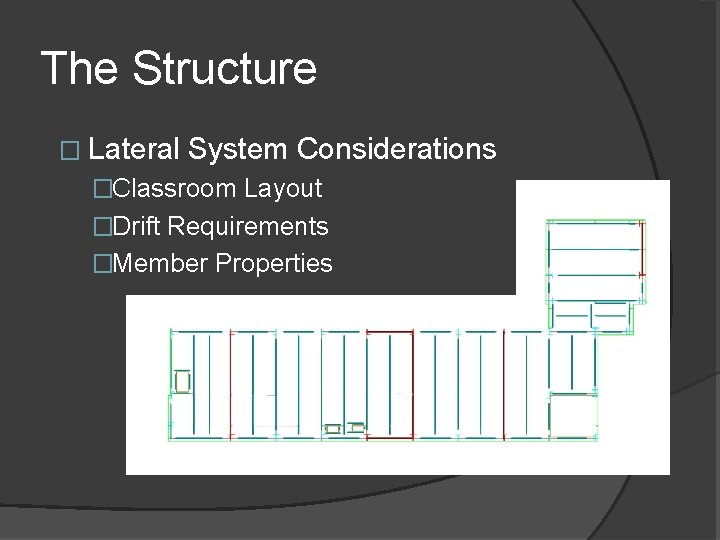
The Structure � Lateral System Considerations �Classroom Layout �Drift Requirements �Member Properties
The Structure � North-South Lateral System �Shear Wall ○ Impractical Coordination of Trades �Diagonal Bracing ○ Span Length Issues (55 ft) �Knee Bracing ○ Excessive First Floor Drift �Chevron Bracing ○ Architectural Interruption � Classroom Corridor �Eccentric Chevron Bracing ○ Minimal Complications

The Structure � North-South Braced Frame �Eccentric Chevron Brace ○ First Floor �HSS 9 x 7 x 1/2” ○ Upper Floors �HSS 8 x 6 x 1/2” � 3 Braces Required �Increased Column Size ○ W 14 x 109 �Drift: 0. 88 inches
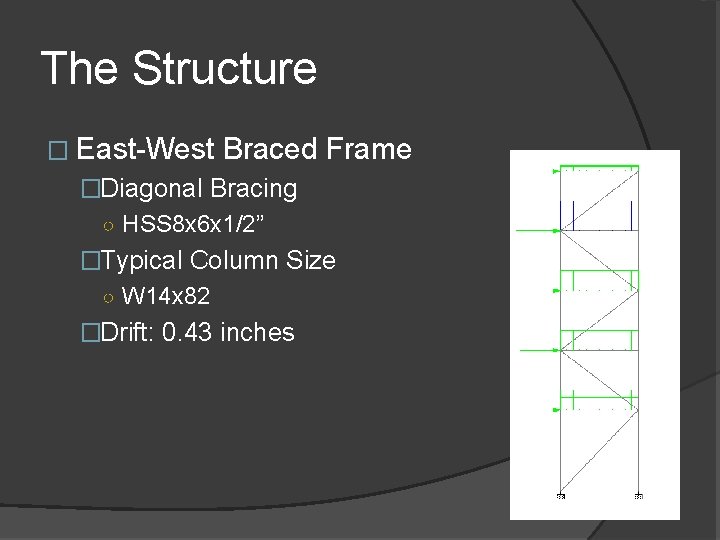
The Structure � East-West Braced Frame �Diagonal Bracing ○ HSS 8 x 6 x 1/2” �Typical Column Size ○ W 14 x 82 �Drift: 0. 43 inches

The Structure � Typical Bracing Connections Typical Chevron Brace Typical Diagonal Brace
The Structure � Additional Structural Considerations �Foundations ○ Geopier Stabilization Remains Necessary ○ Not Significantly Modified �Beams ○ W 21 x 50 � (44) ¾” Shear Studs �Columns ○ Sized for Gravity Load Only � W 14 x 82 ○ Existing Design Sized for Drift � W 14 x 159
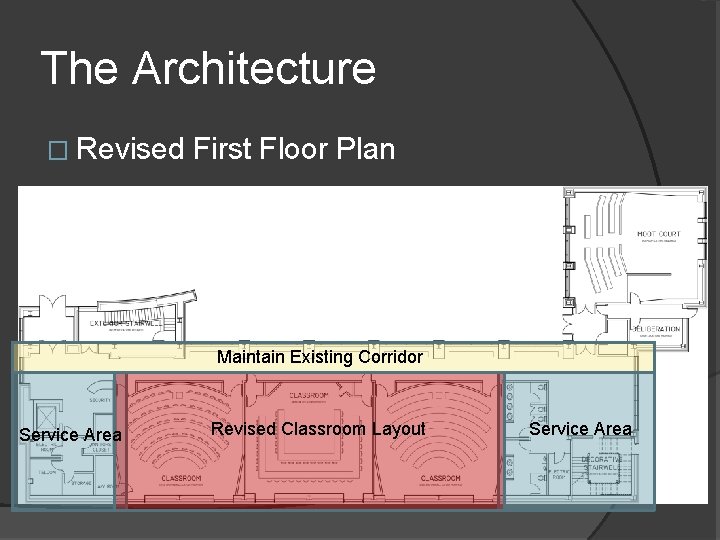
The Architecture � Revised First Floor Plan Maintain Existing Corridor Service Area Revised Classroom Layout Service Area
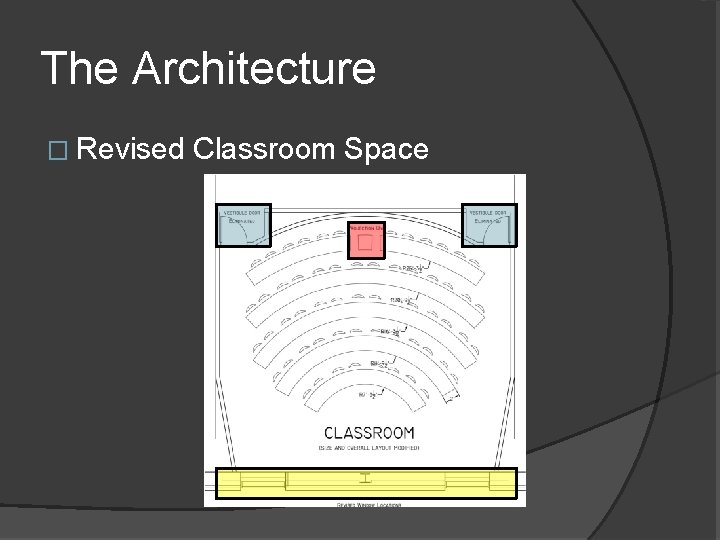
The Architecture � Revised Classroom Space
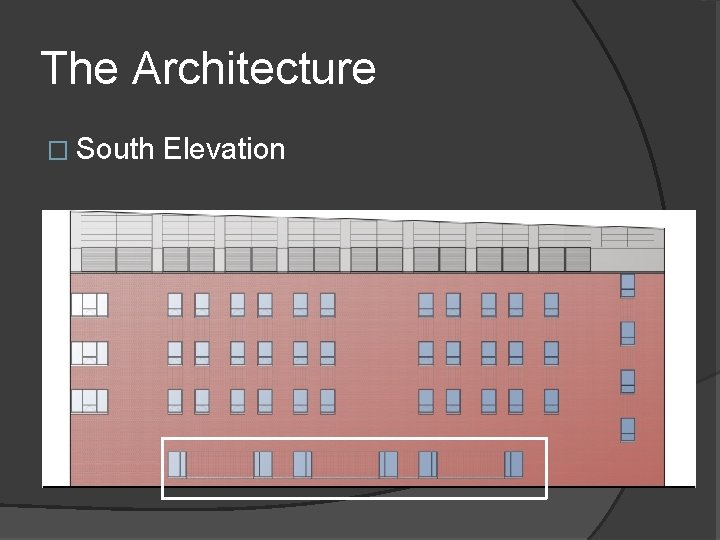
The Architecture � South Elevation
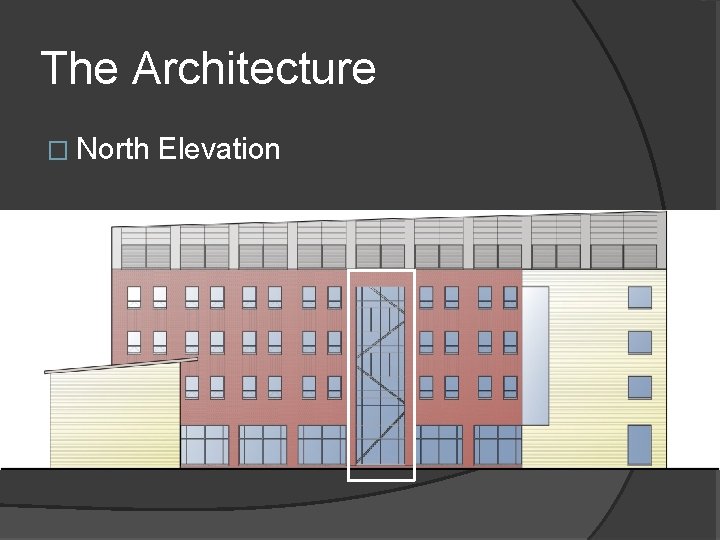
The Architecture � North Elevation
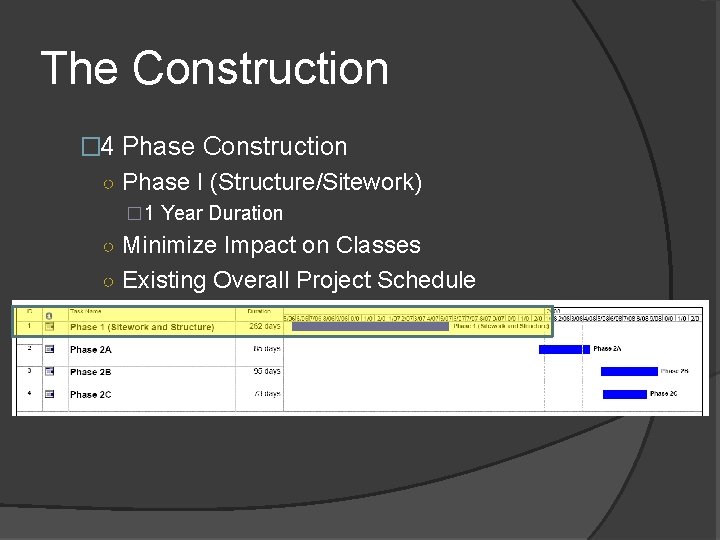
The Construction � 4 Phase Construction ○ Phase I (Structure/Sitework) � 1 Year Duration ○ Minimize Impact on Classes ○ Existing Overall Project Schedule
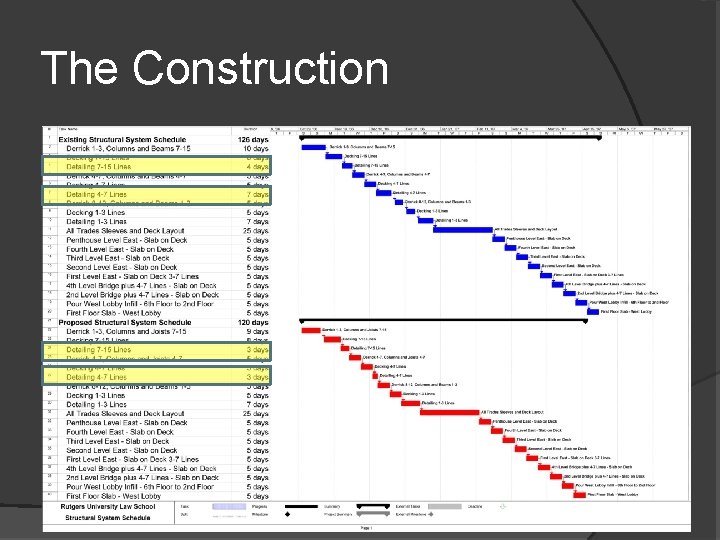
The Construction
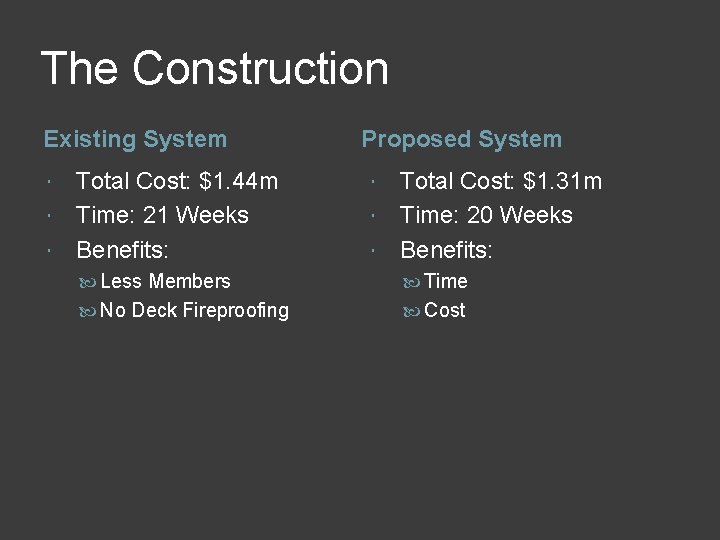
The Construction Existing System Total Cost: $1. 44 m Time: 21 Weeks Benefits: Proposed System Total Cost: $1. 31 m Time: 20 Weeks Benefits: Less Members Time No Deck Fireproofing Cost
The Conclusions � Proposed Floor System �Negligible Effect on Construction Process � Proposed Lateral System �Beneficial to Overall Construction Process � Proposed Architectural Plan �More Aesthetically Pleasing Façade
The Conclusions � Recommendations �Implement Revised Lateral System ○ Structural Engineer Involved in Schematic Design Process �Maintain Existing Floor System ○ Less Members, Equal Cost �Utilize Revised Architectural Elevations

Questions?
- Slides: 27