
Room Planning Service Area Architecture IIIII Dr Ku

- Slides: 31
Room Planning, Service Area Architecture II/III Dr. Ku Technology Education Simsbury High School
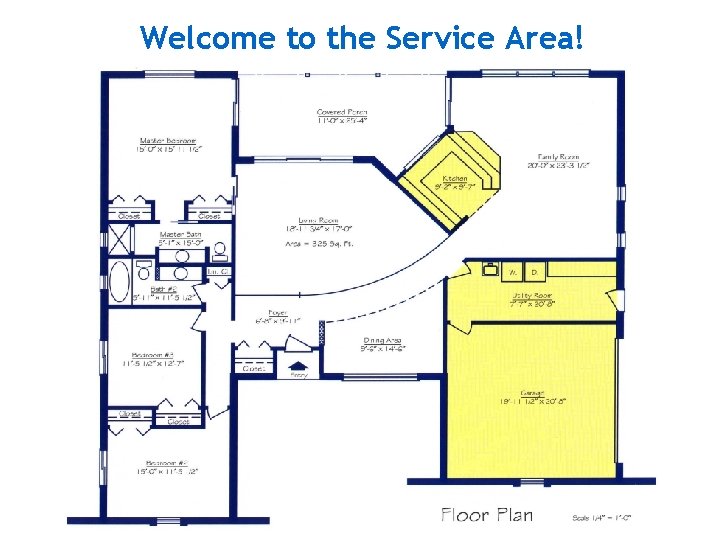
Welcome to the Service Area!
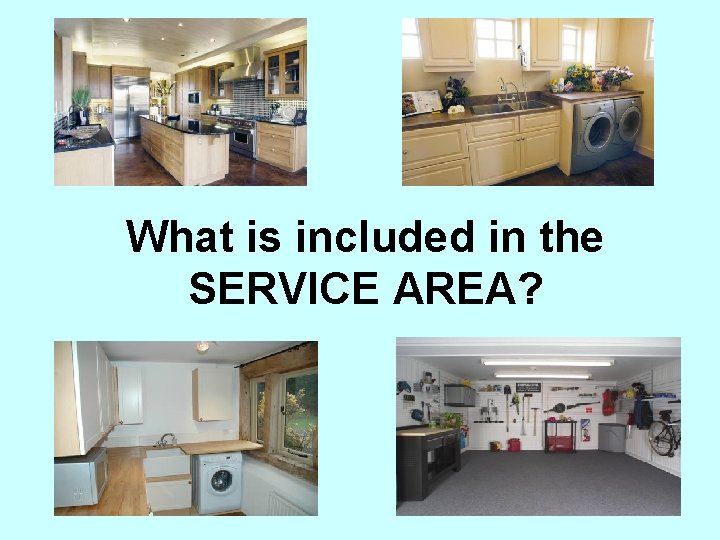
What is included in the SERVICE AREA?
Lesson Objectives: After this lesson, you will be able to: • Apply good design principles to planning the service areas of a home. • Design a functional kitchen to meet a family’s needs. • Select appliances for a modern kitchen. • Plan a modern, efficient clothes care center.
Service Area • Supplements the living and sleeping areas • Supplies equipment and space for maintenance, storage, and service • Includes: − Kitchen − Clothes car center (Laundry Room) − Garage or carport − Utility − Storage
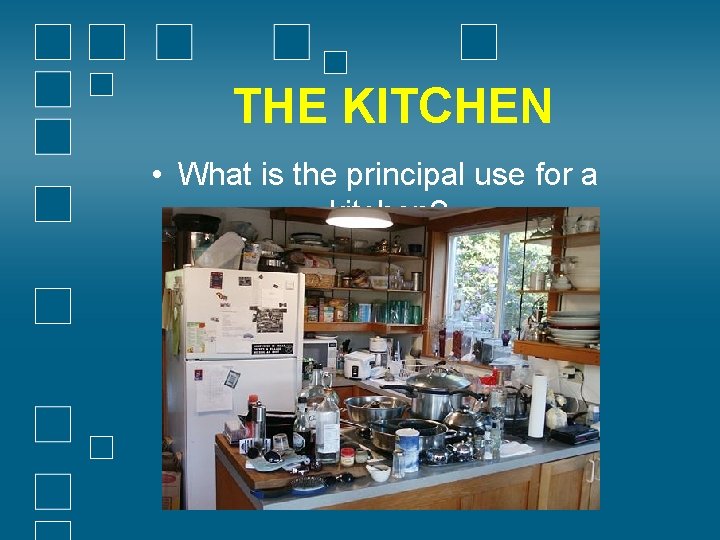
THE KITCHEN • What is the principal use for a kitchen?
KITCHEN • Efficient kitchen planning includes: − Placement of appliances − Providing adequate storage cabinets − Food preparation facilities − Work center
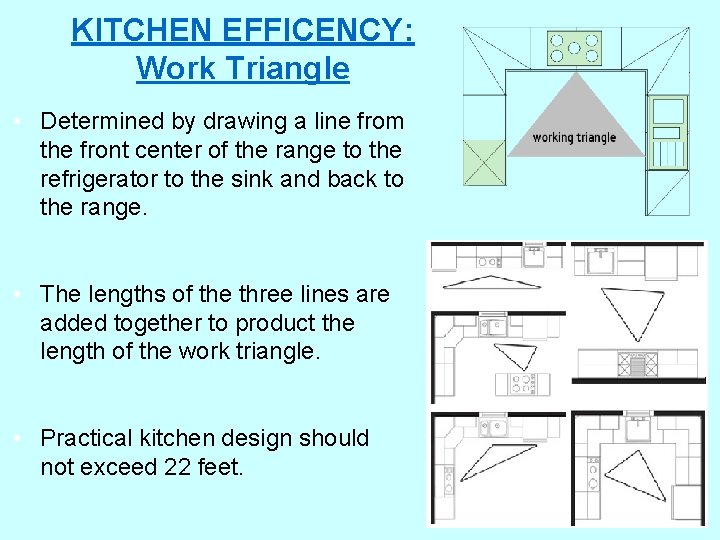
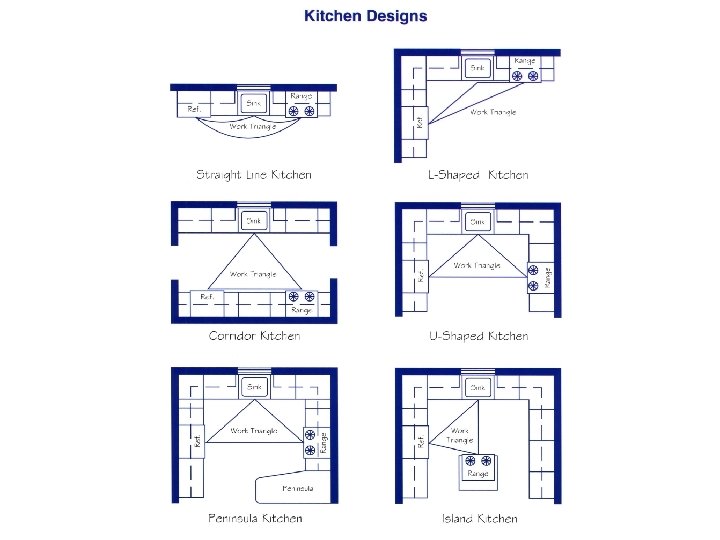
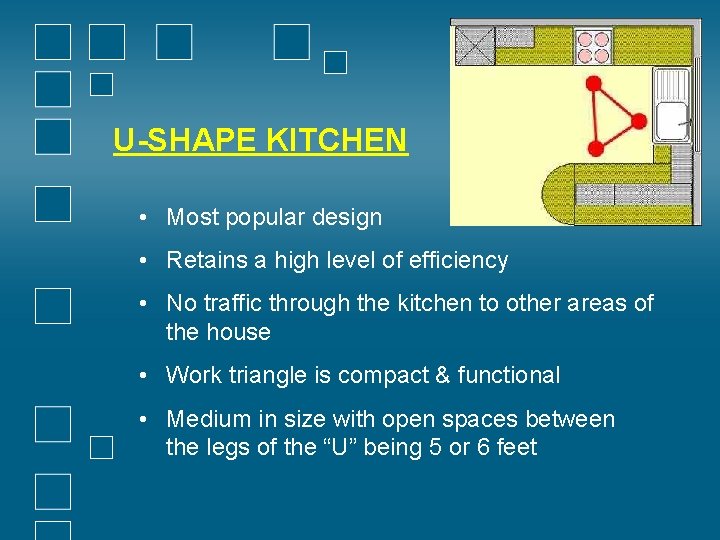
KITCHEN EFFICENCY: Work Triangle • Determined by drawing a line from the front center of the range to the refrigerator to the sink and back to the range. • The lengths of the three lines are added together to product the length of the work triangle. • Practical kitchen design should not exceed 22 feet.
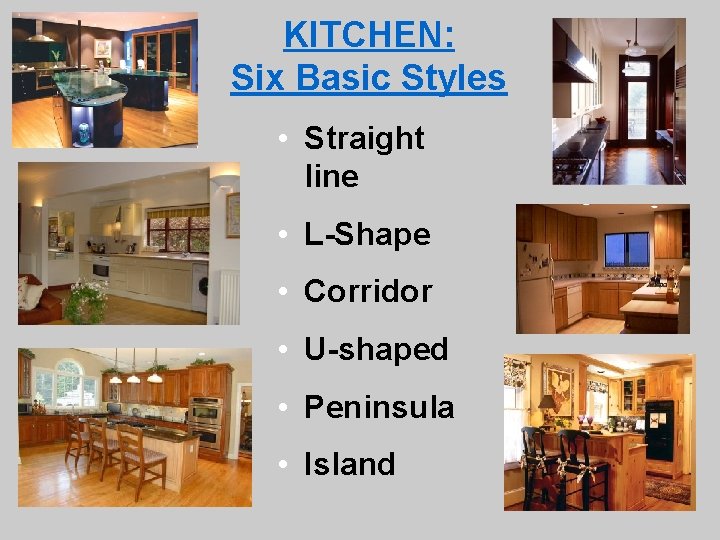
KITCHEN: Six Basic Styles • Straight line • L-Shape • Corridor • U-shaped • Peninsula • Island
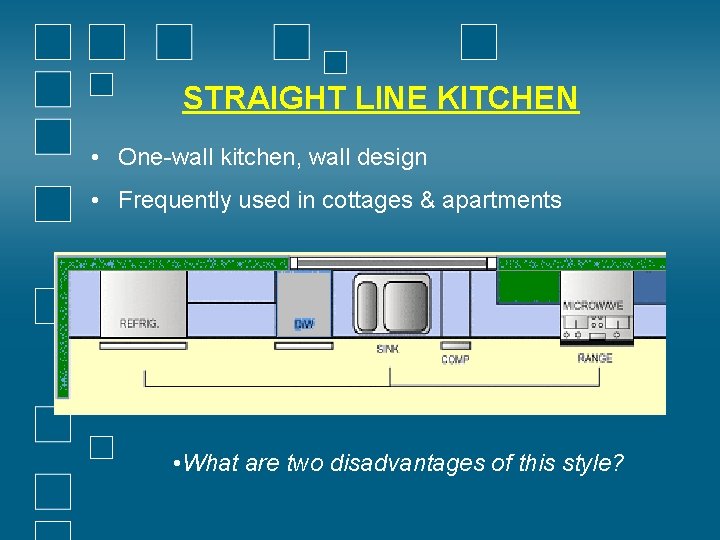
STRAIGHT LINE KITCHEN • One-wall kitchen, wall design • Frequently used in cottages & apartments • What are two disadvantages of this style?
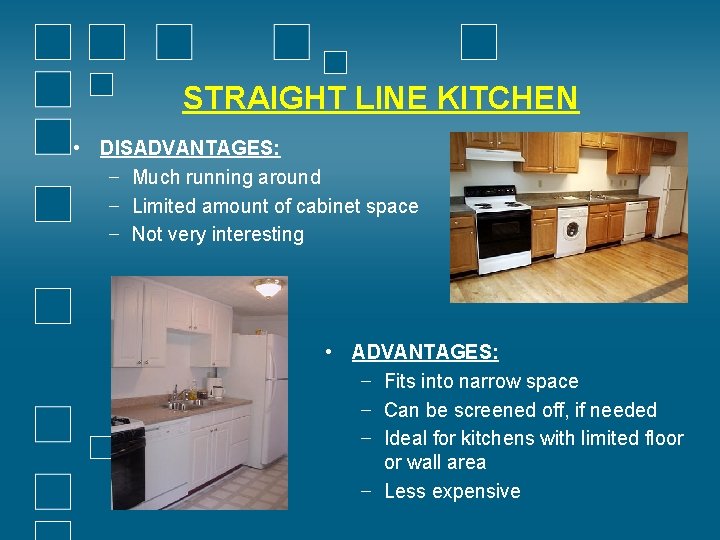
STRAIGHT LINE KITCHEN • DISADVANTAGES: − Much running around − Limited amount of cabinet space − Not very interesting • ADVANTAGES: − Fits into narrow space − Can be screened off, if needed − Ideal for kitchens with limited floor or wall area − Less expensive
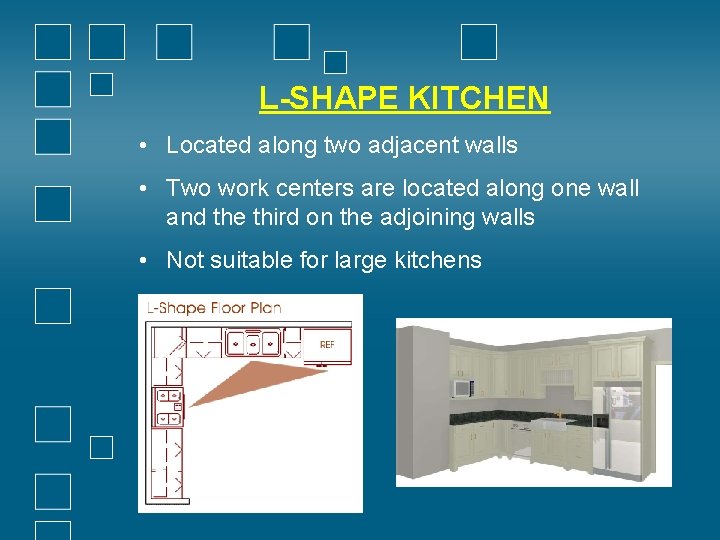
L-SHAPE KITCHEN • Located along two adjacent walls • Two work centers are located along one wall and the third on the adjoining walls • Not suitable for large kitchens
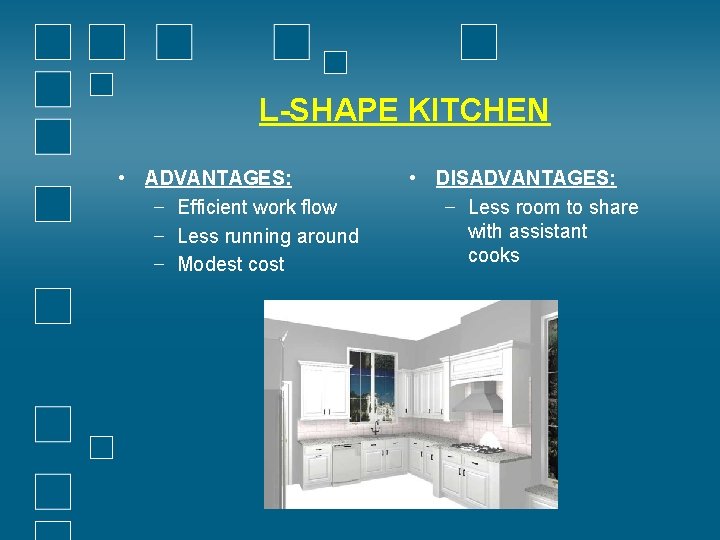
L-SHAPE KITCHEN • ADVANTAGES: − Efficient work flow − Less running around − Modest cost • DISADVANTAGES: − Less room to share with assistant cooks
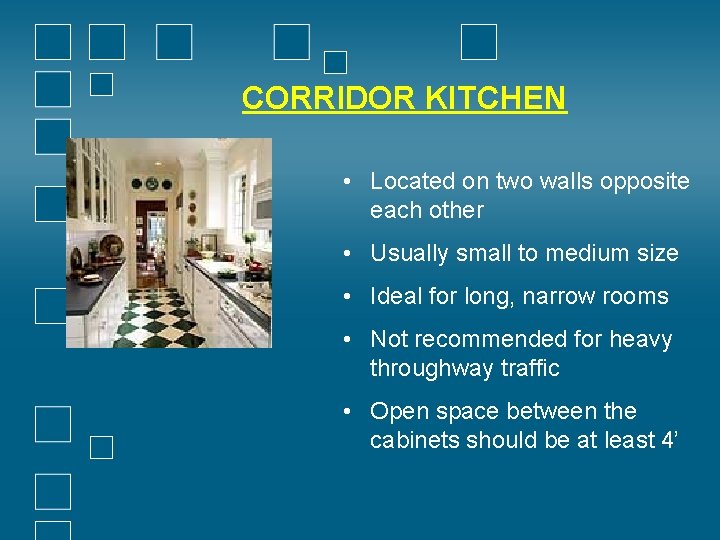
CORRIDOR KITCHEN • Located on two walls opposite each other • Usually small to medium size • Ideal for long, narrow rooms • Not recommended for heavy throughway traffic • Open space between the cabinets should be at least 4’
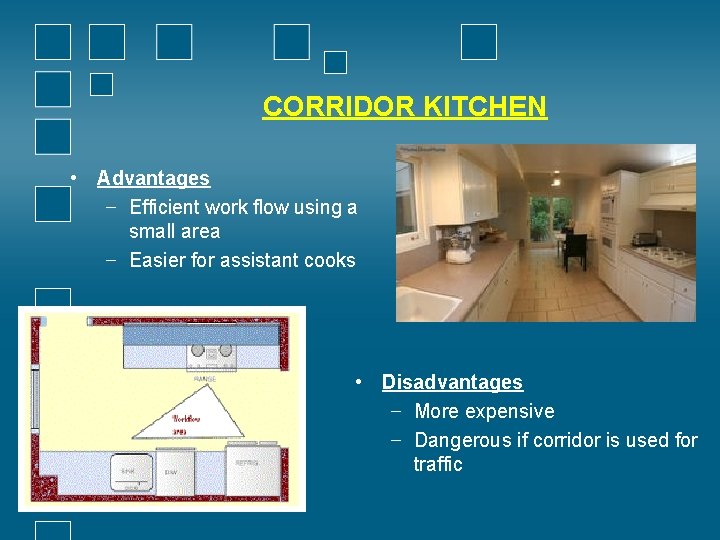
CORRIDOR KITCHEN • Advantages − Efficient work flow using a small area − Easier for assistant cooks • Disadvantages − More expensive − Dangerous if corridor is used for traffic
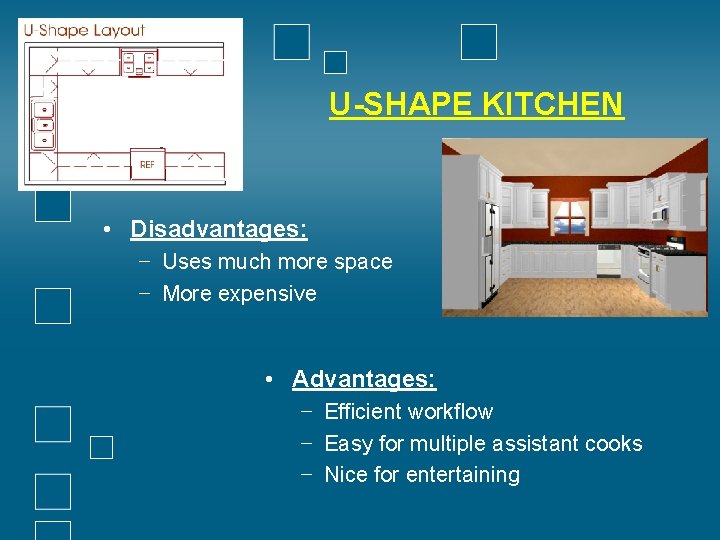
U-SHAPE KITCHEN • Most popular design • Retains a high level of efficiency • No traffic through the kitchen to other areas of the house • Work triangle is compact & functional • Medium in size with open spaces between the legs of the “U” being 5 or 6 feet
U-SHAPE KITCHEN • Disadvantages: − Uses much more space − More expensive • Advantages: − Efficient workflow − Easy for multiple assistant cooks − Nice for entertaining
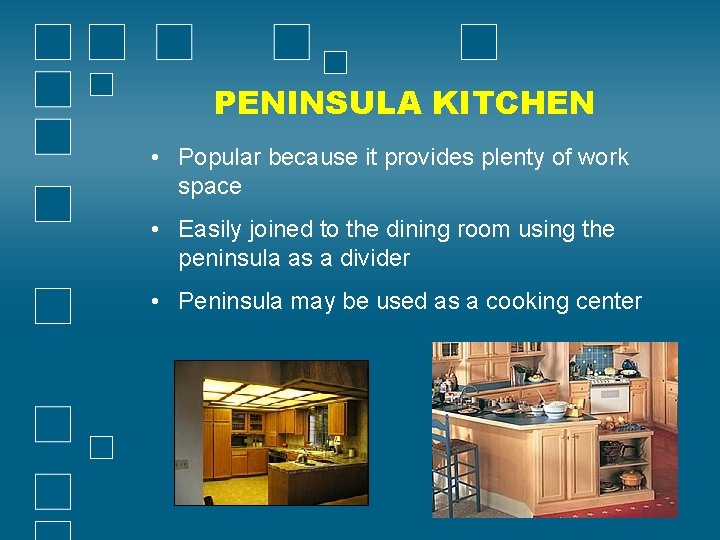
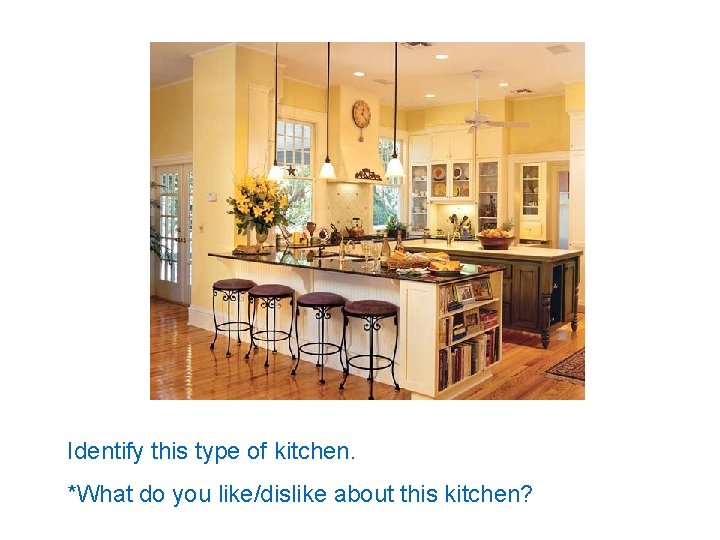
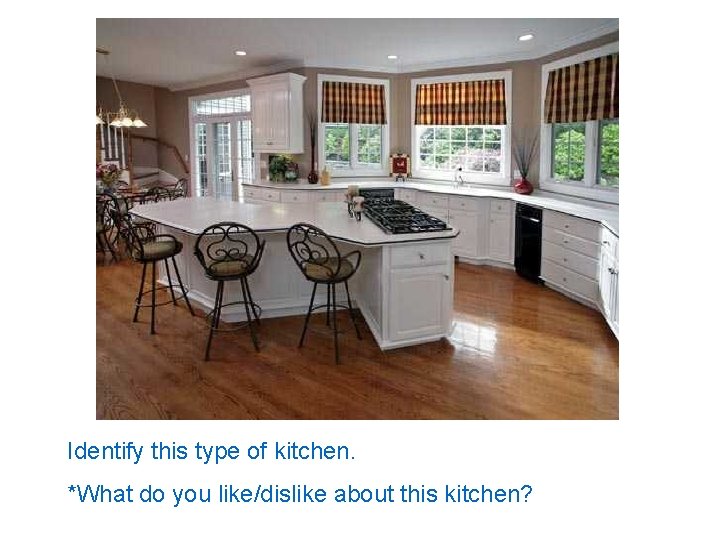
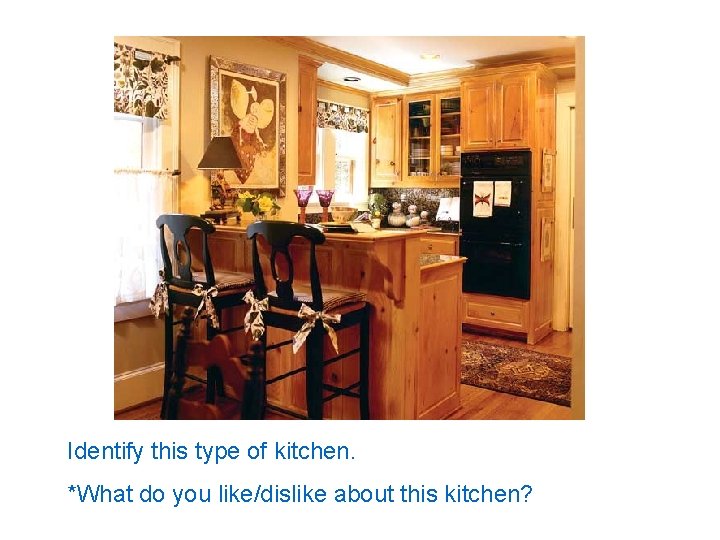
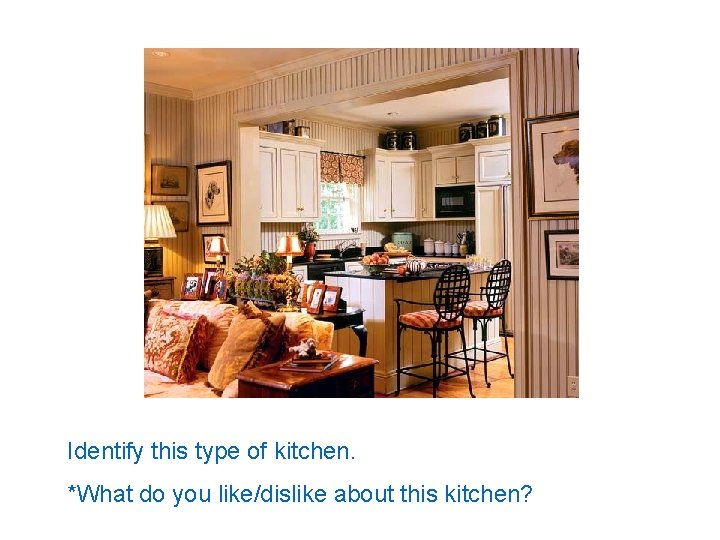
PENINSULA KITCHEN • Popular because it provides plenty of work space • Easily joined to the dining room using the peninsula as a divider • Peninsula may be used as a cooking center
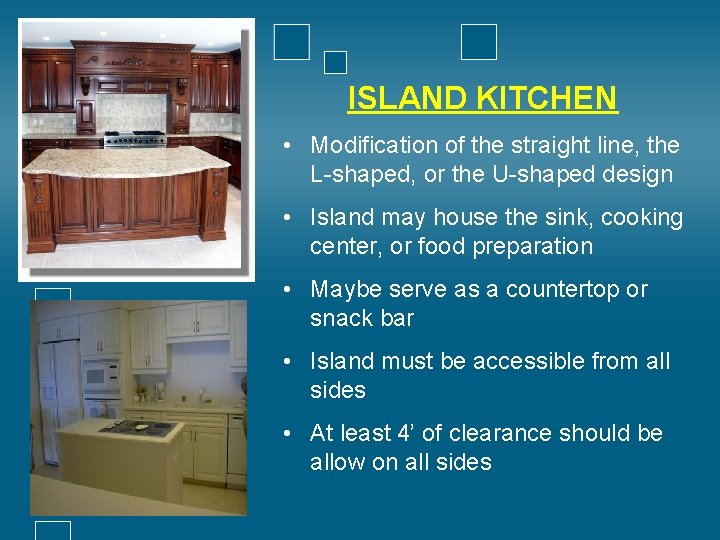
ISLAND KITCHEN • Modification of the straight line, the L-shaped, or the U-shaped design • Island may house the sink, cooking center, or food preparation • Maybe serve as a countertop or snack bar • Island must be accessible from all sides • At least 4’ of clearance should be allow on all sides
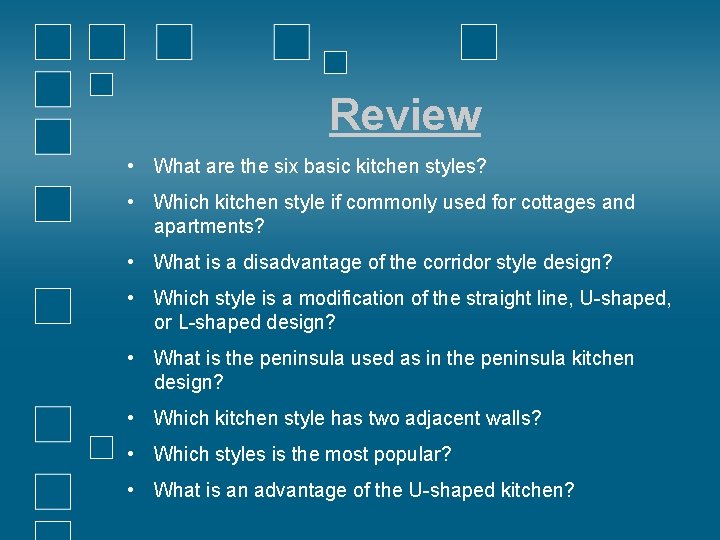
Review • What are the six basic kitchen styles? • Which kitchen style if commonly used for cottages and apartments? • What is a disadvantage of the corridor style design? • Which style is a modification of the straight line, U-shaped, or L-shaped design? • What is the peninsula used as in the peninsula kitchen design? • Which kitchen style has two adjacent walls? • Which styles is the most popular? • What is an advantage of the U-shaped kitchen?
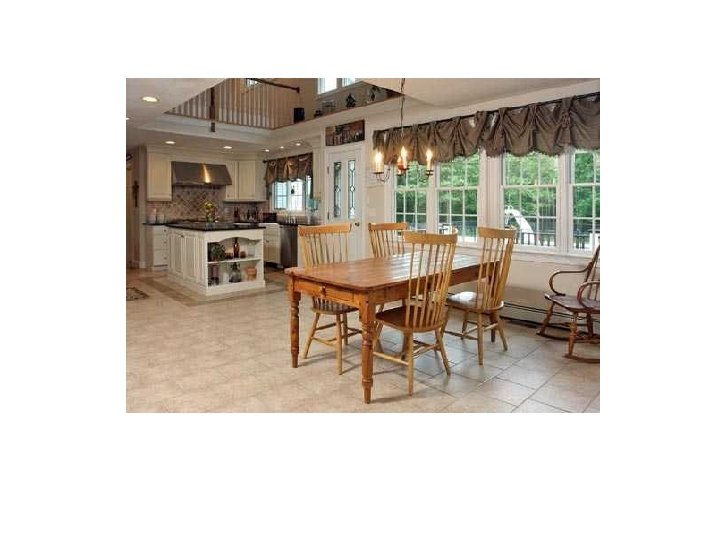
Identify this type of kitchen. *What do you like/dislike about this kitchen?
Identify this type of kitchen. *What do you like/dislike about this kitchen?
Identify this type of kitchen. *What do you like/dislike about this kitchen?
Identify this type of kitchen. *What do you like/dislike about this kitchen?
Identify this type of kitchen. *What do you like/dislike about this kitchen?
CABINETS & APPLIANCES • Symbols & Standard sizes of kitchen appliances & sinks − Most standard base cabinets are: • 34 ½” high, 24” deep, and width increments in 3 inch multiples (15”, 18”, 21”, etc) − Wall cabinets • 12 or 13 inches deep − Cabinets • 12 to 30 inches high in increments of 3 inches and 12 to 36 inches wide increments of 3 inches
Kitchen: LOCATION! • Locate the kitchen near: − − The service entrance Easy access to outside trash containers Next to a dining room Near a laundry area & a bath • Position a window in way so that children can be viewed in the play area
KITCHEN: EXTRAS • Ventilation − Wall fan (with a hood) − Exhaust through an outside wall or the roof − Exhaust should NOT be expelled into the attic • Decor − Present trends − Well lighted − Main ceiling fixture, lights over the sink, cooking center, and food prep area
KITCHEN EATING AREAS • What is the purpose of a kitchen eating area?