
Paving in the High Desert Edwards Air Force

- Slides: 37
Paving in the High Desert Edwards Air Force Base, CA Tri-Services Conference April 23, 2008
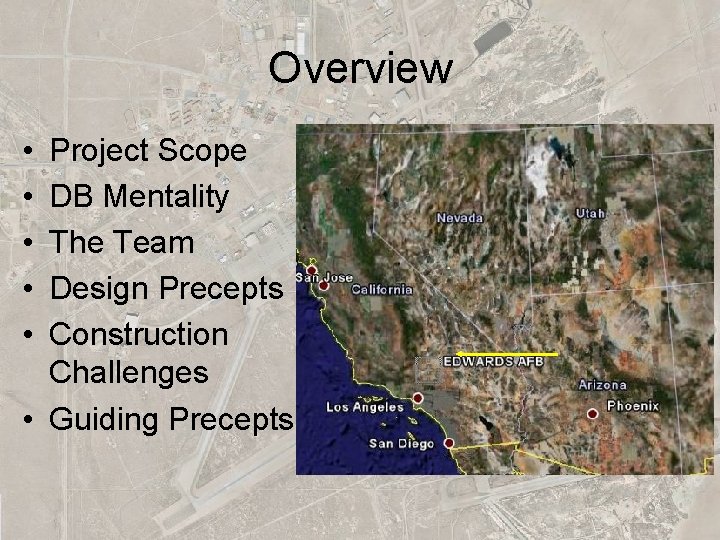
Overview • • • Project Scope DB Mentality The Team Design Precepts Construction Challenges • Guiding Precepts
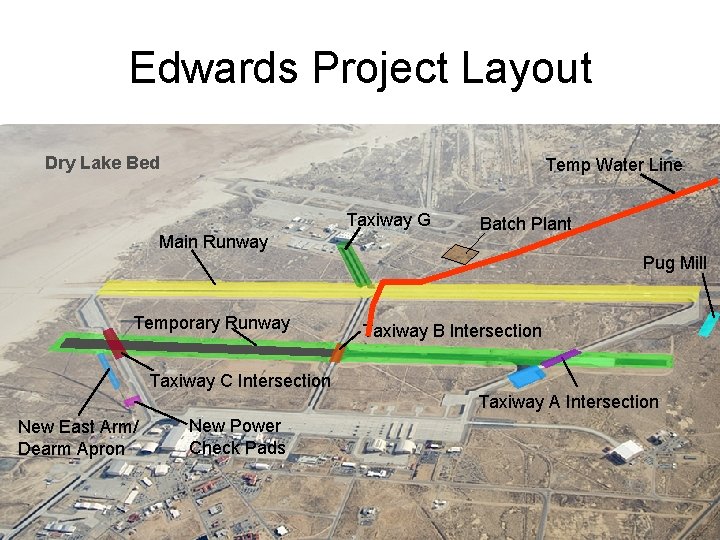
Edwards Project Layout Dry Lake Bed Temp Water Line Taxiway G Main Runway Batch Plant Pug Mill Temporary Runway Taxiway B Intersection Taxiway C Intersection Taxiway A Intersection New East Arm/ Dearm Apron New Power Check Pads
CH 2 M HILL/IHC JV Team • Combines CH 2 M HILL innovation with IHC PCC paving expertise • Represents: √ 60 years in federal work experience √ Expertise in managing complex construction operations √ Specializes airfield pavements on high-security sites √ Nationally recognized aviation design expertise…ASR, PCASE, technology √ Recent Airfield pavement projects valued over $300 Million √ Projects received the “Best PCC Pavement Constructed in the USA” in Military/Commercial Aviation categories √ #1 program management √ #1 construction management-for-fee √ #8 design-build management √ Full service EPC integration worldwide
Integrated Design Build Team • • • Sprit of Collaboration… Base on Trust Always Focus on the Problem… no blame! Meet Early and Often… High Communication Open Book… Tell Motivation and Disclose Level of Care… Code, Laws, Agency Always Align Expectation of Owner Design can’t Make a Decision without Constructability Review Builders Can’t Make a Decision without Design Standard Check
Open Book Mentality • Focus on the Problem…not Your own team – Contingency Funds – Unstable Conditions – Schedule Changes – Stake Holder Info Flow • “You Suck”– Weekly • QC Reconciliation Reviews
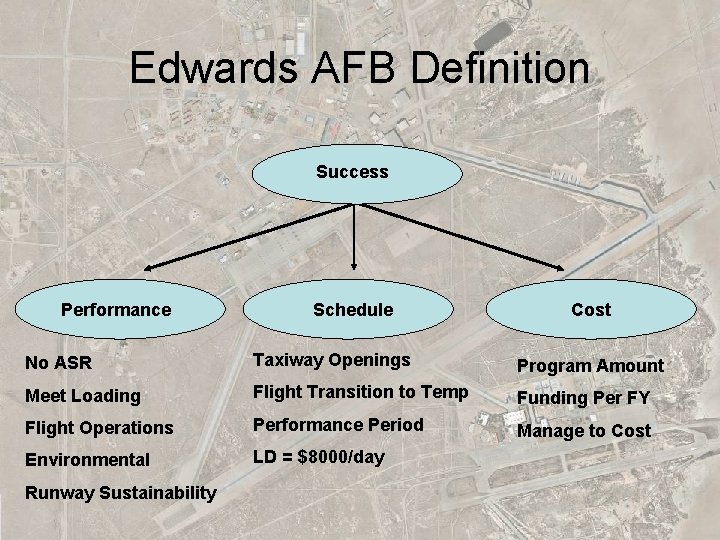
Edwards AFB Definition Success Performance Schedule Cost No ASR Taxiway Openings Program Amount Meet Loading Flight Transition to Temp Funding Per FY Flight Operations Performance Period Manage to Cost Environmental LD = $8000/day Runway Sustainability
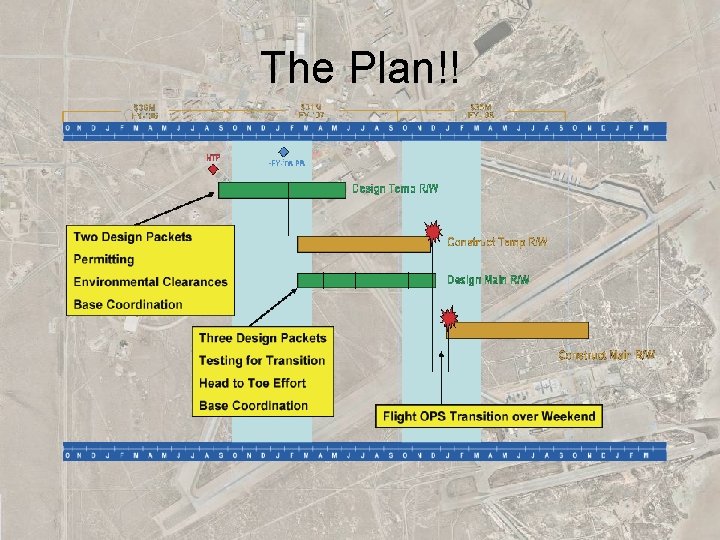
The Plan!!
Design Impact • Innovations introduced early when influence on outcome was high • Design had free access to Edwards and USACE • Allowed quick exchange of ideas and approvals • Internal team constructability meetings from Day 1
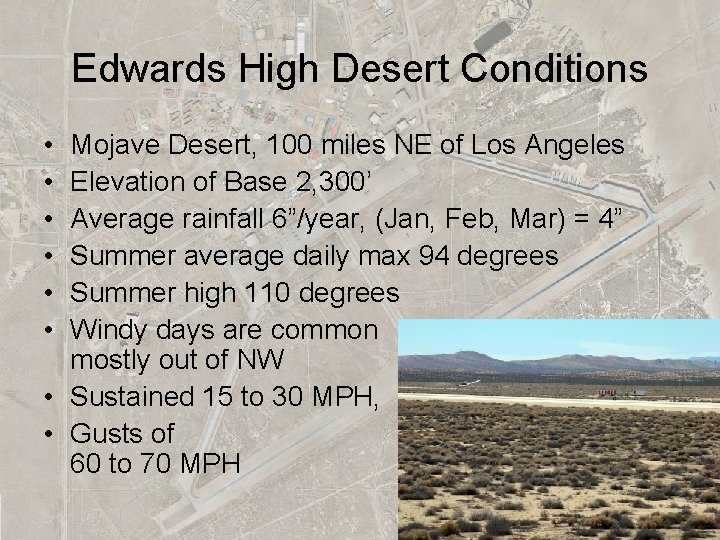
Edwards High Desert Conditions • • • Mojave Desert, 100 miles NE of Los Angeles Elevation of Base 2, 300’ Average rainfall 6”/year, (Jan, Feb, Mar) = 4” Summer average daily max 94 degrees Summer high 110 degrees Windy days are common mostly out of NW • Sustained 15 to 30 MPH, • Gusts of 60 to 70 MPH
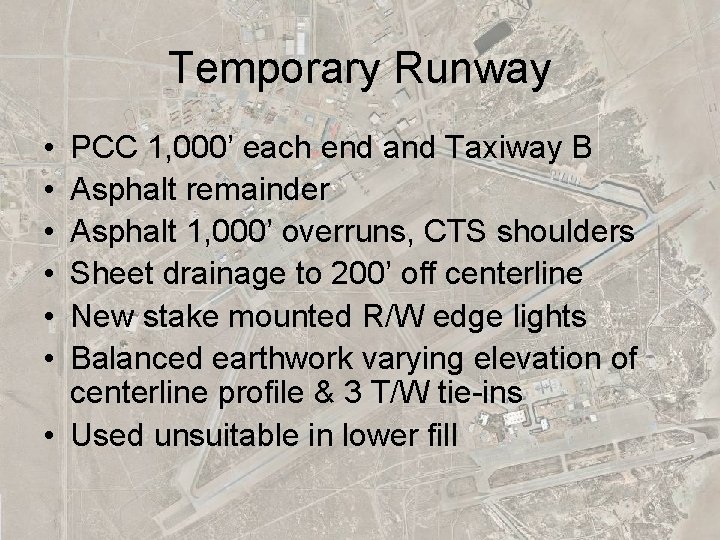
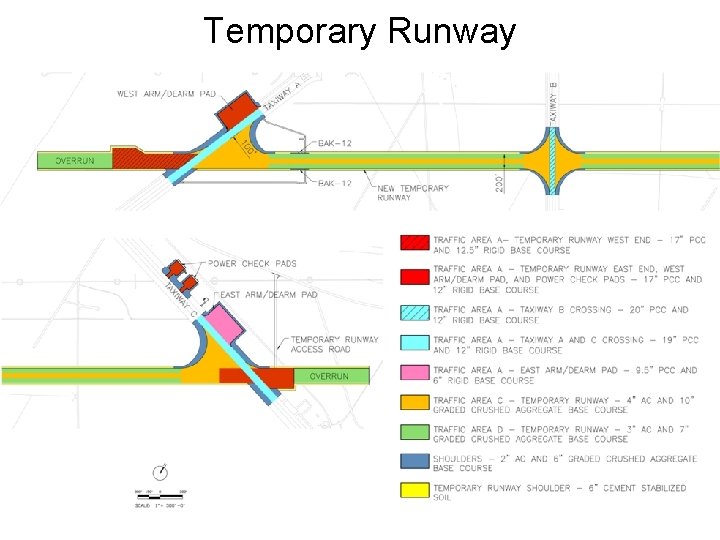
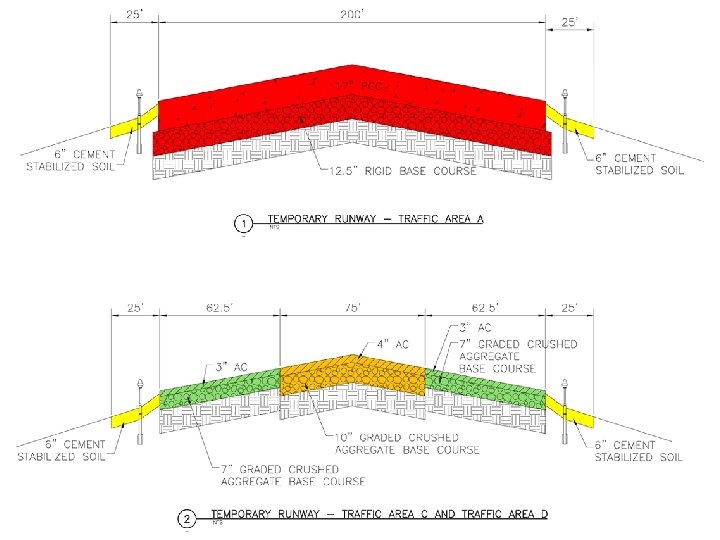
Temporary Runway • • • PCC 1, 000’ each end and Taxiway B Asphalt remainder Asphalt 1, 000’ overruns, CTS shoulders Sheet drainage to 200’ off centerline New stake mounted R/W edge lights Balanced earthwork varying elevation of centerline profile & 3 T/W tie-ins • Used unsuitable in lower fill
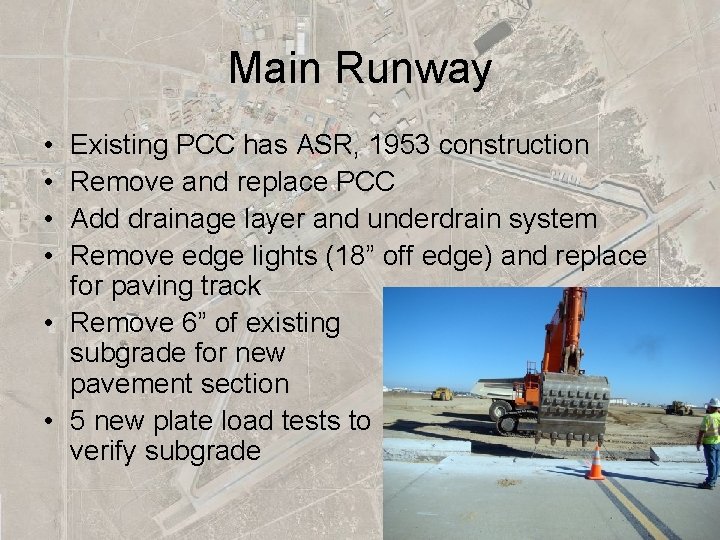
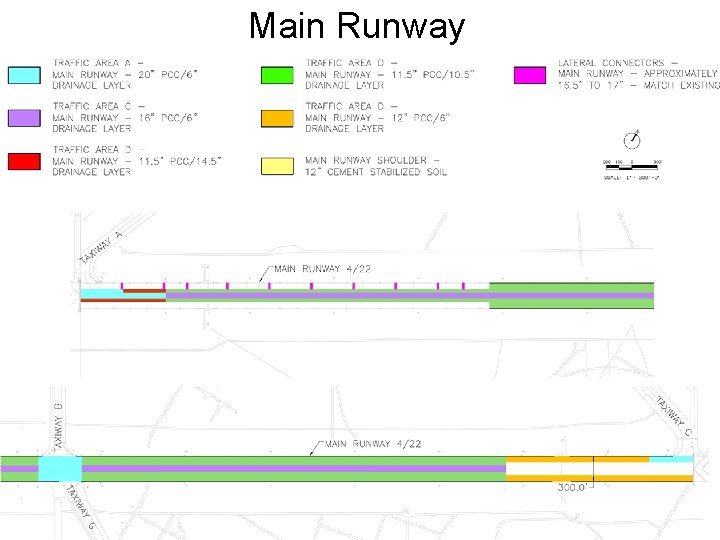
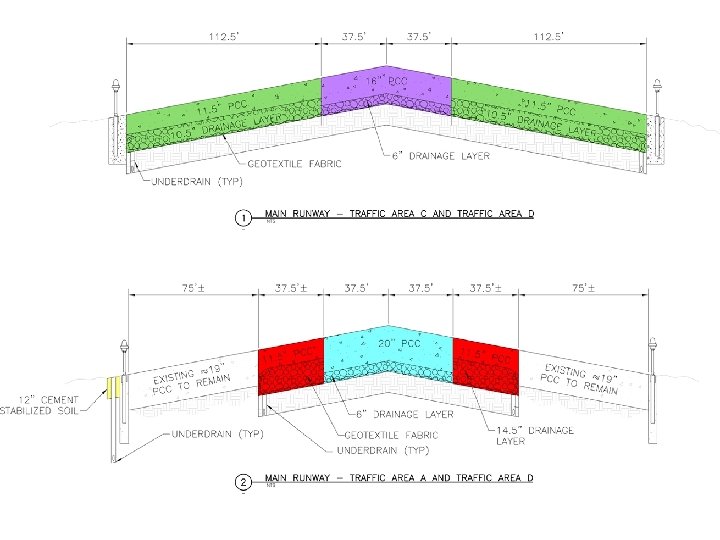
Main Runway • • Existing PCC has ASR, 1953 construction Remove and replace PCC Add drainage layer and underdrain system Remove edge lights (18” off edge) and replace for paving track • Remove 6” of existing subgrade for new pavement section • 5 new plate load tests to verify subgrade
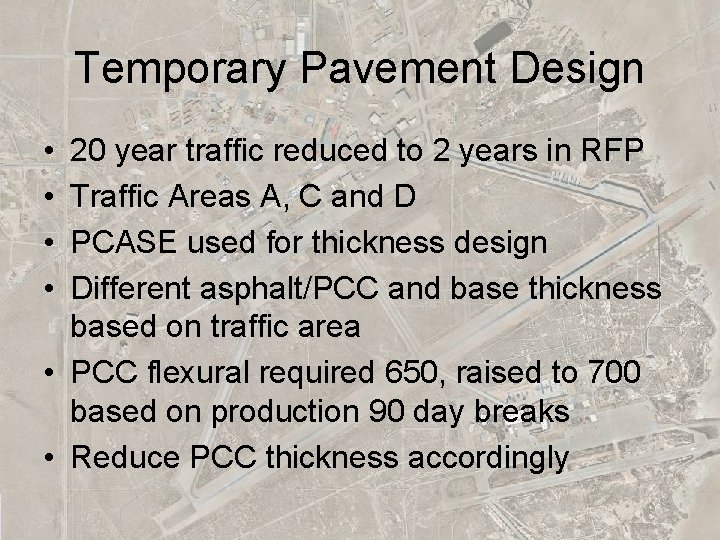
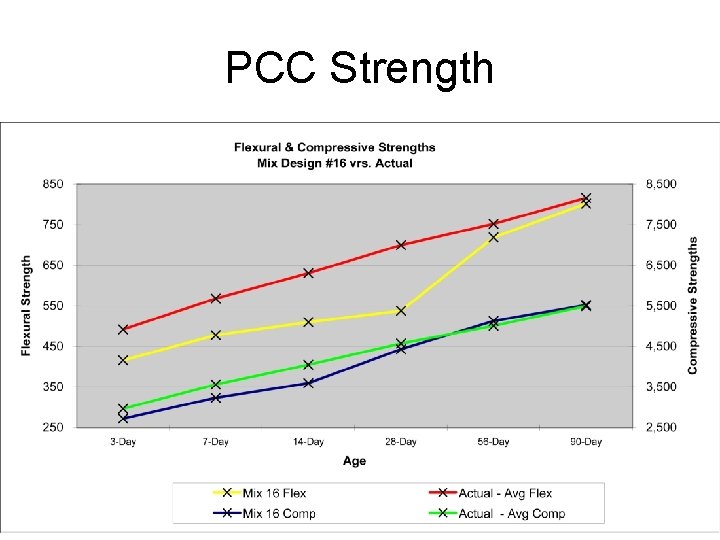
Temporary Pavement Design • • 20 year traffic reduced to 2 years in RFP Traffic Areas A, C and D PCASE used for thickness design Different asphalt/PCC and base thickness based on traffic area • PCC flexural required 650, raised to 700 based on production 90 day breaks • Reduce PCC thickness accordingly
Temporary Runway
Main Pavement Design • Given 20 -year traffic • Originally used 650 flex, changed to 700 and reduced thickness • Traffic Areas Type A, C and D • PCASE used for design thickness • Different PCC/Base thickness based on Traffic type and drainage layer • USACE k of 250, low CBR’s, verify with new Plate Load Tests when closed
Main Runway
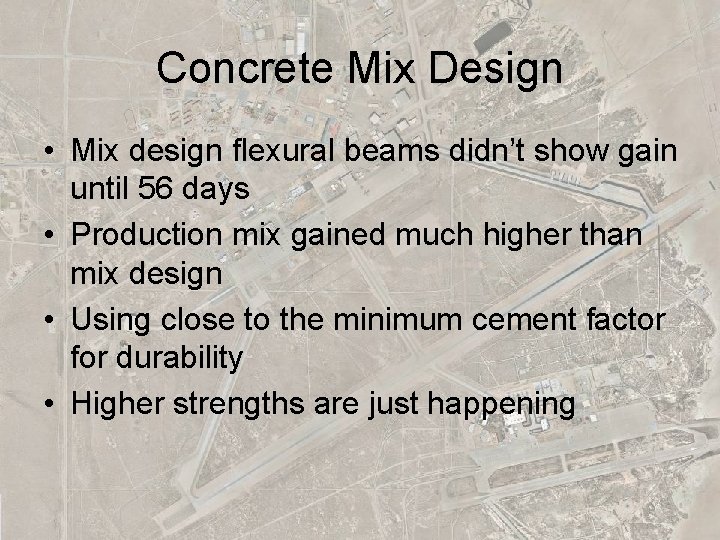
Concrete Mix Design • Mix design flexural beams didn’t show gain until 56 days • Production mix gained much higher than mix design • Using close to the minimum cement factor for durability • Higher strengths are just happening
PCC Strength
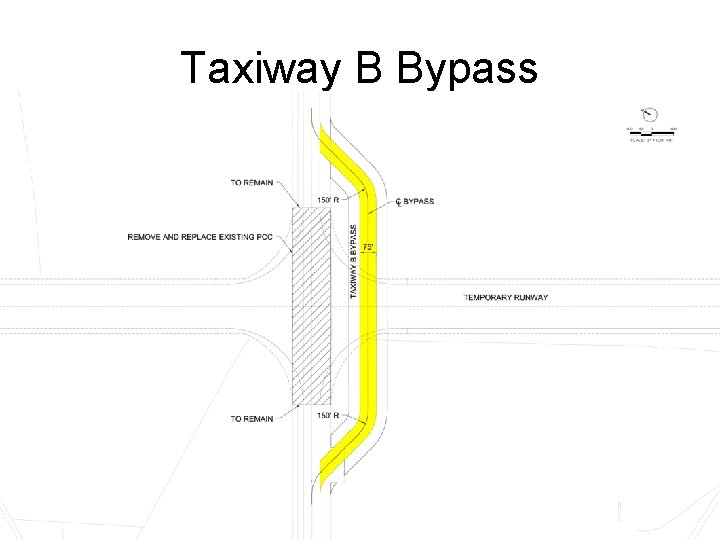
Taxiway B Bypass • drawing showing Bypass
Taxiway B Bypass • • Allowed 2 taxiways (A and B) to be closed Designed asphalt for 60 days, hottest months Reduced traffic for use in PCASE Optimized pavement section by using mechanistic software Concerned about “punching” and rutting Restricted B-52’s and Space Shuttle Asphalt 4”, Base 7” Performed fine, no rutting
Innovations • Taxiway B Bypass • Grading Material Handling Plan • Grading models directly from designer to GPS on earthmoving equipment • Tracking on PCC early based on Zero Fatigue Curve Calculation edge stress • On-site computer server for rapid data exchange, QC survey • No earthwork as-built survey, used models
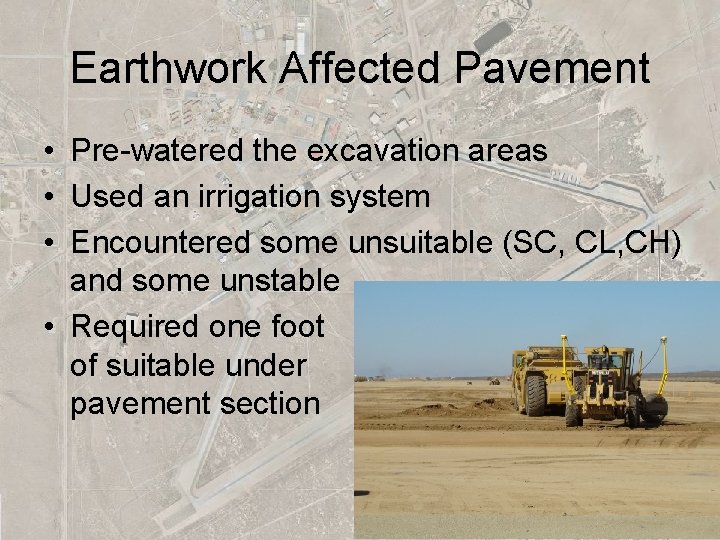
Earthwork Affected Pavement • Pre-watered the excavation areas • Used an irrigation system • Encountered some unsuitable (SC, CL, CH) and some unstable • Required one foot of suitable under pavement section
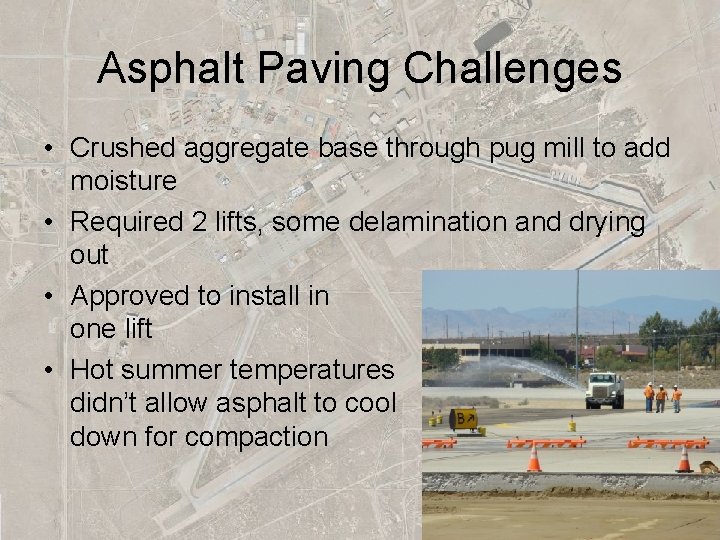
Asphalt Paving Challenges • Crushed aggregate base through pug mill to add moisture • Required 2 lifts, some delamination and drying out • Approved to install in one lift • Hot summer temperatures didn’t allow asphalt to cool down for compaction
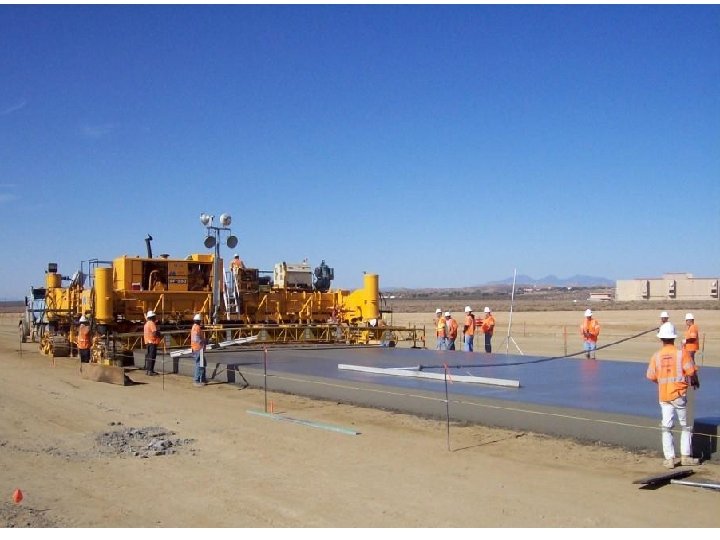
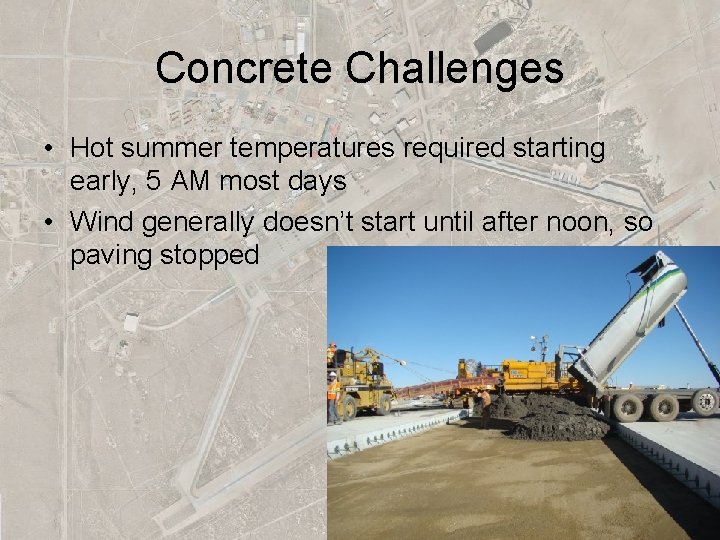
Concrete Challenges • Hot summer temperatures required starting early, 5 AM most days • Wind generally doesn’t start until after noon, so paving stopped
Aggregate Challenges • Limited good pits for concrete aggregates • Production limited for simultaneous use of concrete, asphalt, base and drainable base • Some ASR, but mitigated with 15% Type F fly ash
Material Tests • • Cement tested in lab Fly ash tested in lab Asphalt oil tested in lab Purpose to verify vendor’s certificates
Construction Challenges • • Earthwork shrinkage more than anticipated Phasing of paving and lighting Asphalt compaction All work stops when winds over 25 knots (30 MPH)
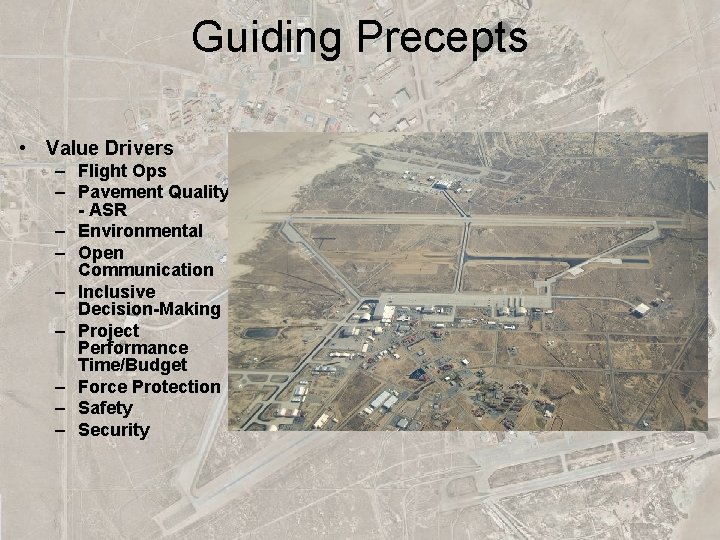
Guiding Precepts • Value Drivers – Flight Ops – Pavement Quality - ASR – Environmental – Open Communication – Inclusive Decision-Making – Project Performance Time/Budget – Force Protection – Safety – Security C Y X TA A NW U R Y AR OR P EM T A TA XI Y WA B Y WA XI TA A W UN R IN MA /22 4 Y 0 IW AY
Questions
Design Portion of D/B • Design was an integrated member of the JV team • Design was not a subcontractor or a subconsultant to the contractor • Innovation and efficiency was expected and achieved • No hidden agendas between design and construction • Ideas were freely exchanged