
Palos Verdes Estates The ABCs of Planning Building
Palos Verdes Estates The ABCs of Planning & Building November 17, 2011

Palos Verdes Estates AN CE CO IFI C PA
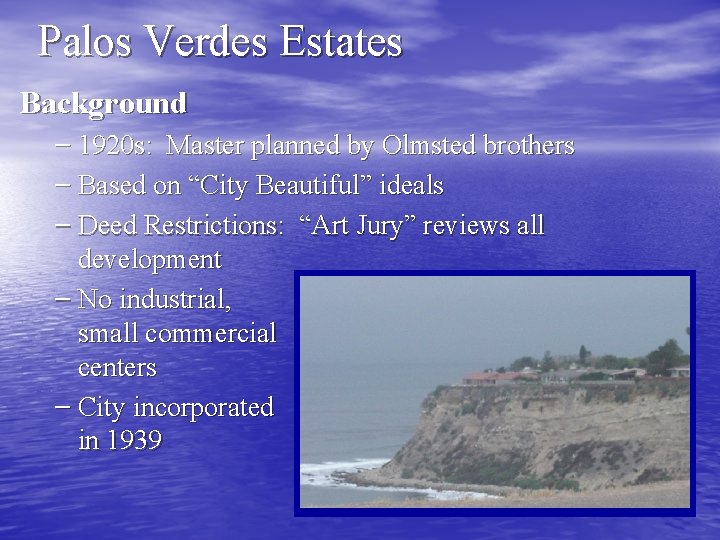
Palos Verdes Estates Background – 1920 s: Master planned by Olmsted brothers – Based on “City Beautiful” ideals – Deed Restrictions: “Art Jury” reviews all development – No industrial, small commercial centers – City incorporated in 1939

Palos Verdes Homes Association (PVHA) • Established in 1923 • Separate and apart from City Hall • Art Jury – review board comprised of local • architects and/or engineers Enforce the deed restrictions set forth in the early planning and development of the City.
PVHA - Deed Restrictions & the Role of the Association • Outlines the building setbacks and the type of architecture • Architecture must be “good of its kind” • Any modifications to the exterior of a building or site requires • • review, i. e. square footage, re-roof, paint colors, etc. In general, two-part process: Preliminary review and Working Drawings review Performs final inspections after the project is complete Performs framing inspections, if necessary Processes applications to assess view impacts of private property trees
Planning Commission • • • Neighborhood Compatibility projects Coastal Development Permits Variance, Grading, and Sports Court applications New Miscellaneous structures exceeding 8 ft. in height, i. e. trellises, detached garages, high walls/fences, etc. Nonstandard encroachments within the City right-ofway, i. e. driveways, walkways, etc. Other projects at the discretion of the Planning Director
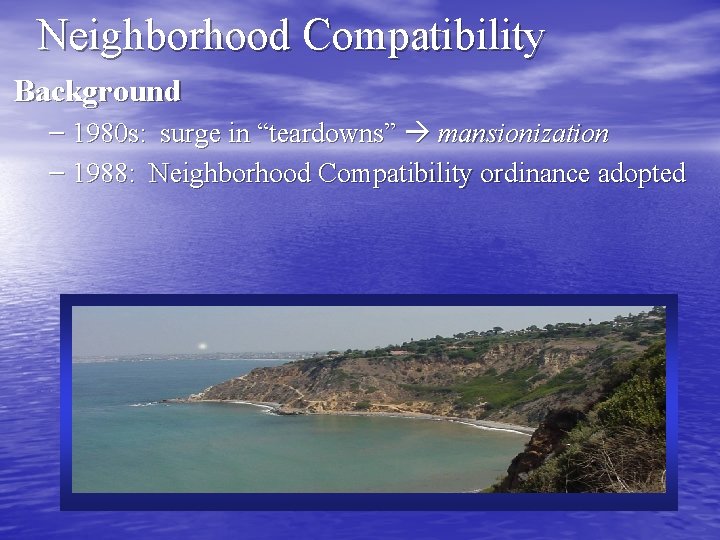
Neighborhood Compatibility Background – 1980 s: surge in “teardowns” mansionization – 1988: Neighborhood Compatibility ordinance adopted
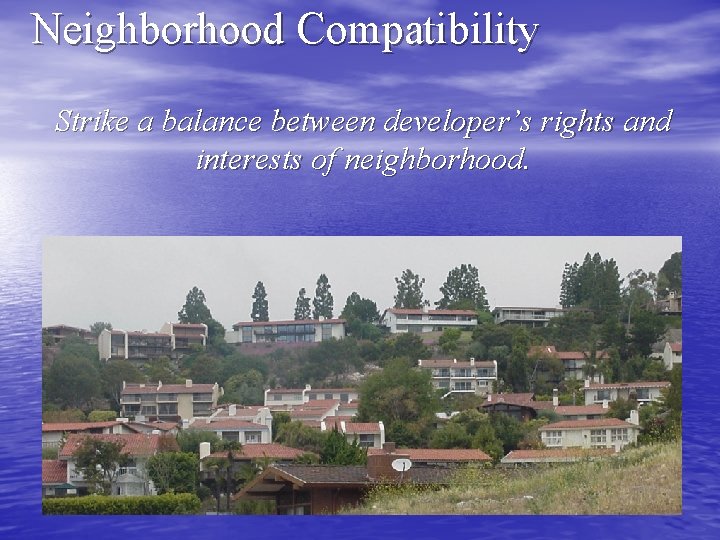
Neighborhood Compatibility Strike a balance between developer’s rights and interests of neighborhood.
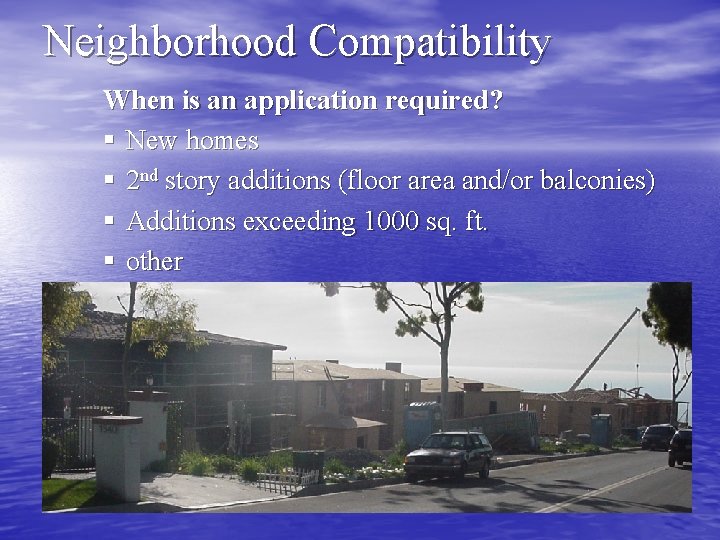
Neighborhood Compatibility When is an application required? § New homes § 2 nd story additions (floor area and/or balconies) § Additions exceeding 1000 sq. ft. § other
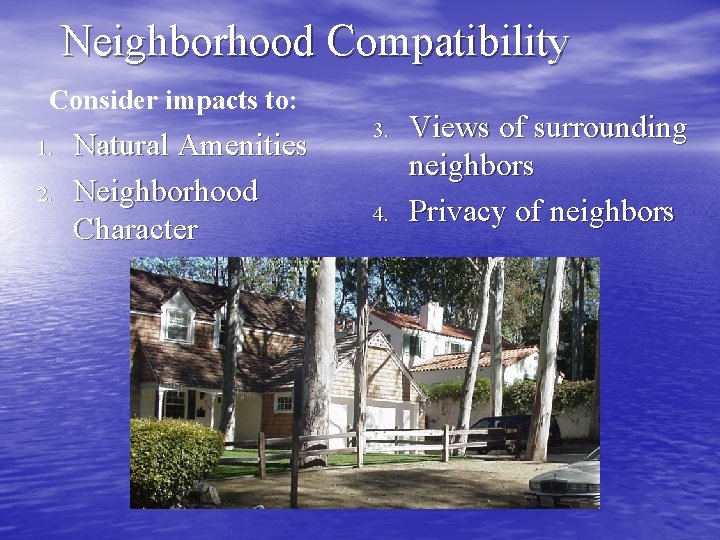
Neighborhood Compatibility Consider impacts to: 1. 2. Natural Amenities Neighborhood Character 3. 4. Views of surrounding neighbors Privacy of neighbors
Miscellaneous Applications • All structures exceeding the maximum • • • allowable height or nonstandard encroachments in the City right-of-way Structures: detached garage, trellis, wall, fence, fountain, etc. Encroachments: walkways, driveways, etc. Max. Height: 42” within setback adjacent to the street or 6’-6” in side/rear yard
If Planning Commission review is required, “Where do I start ? ” Solution: Flowchart of City process
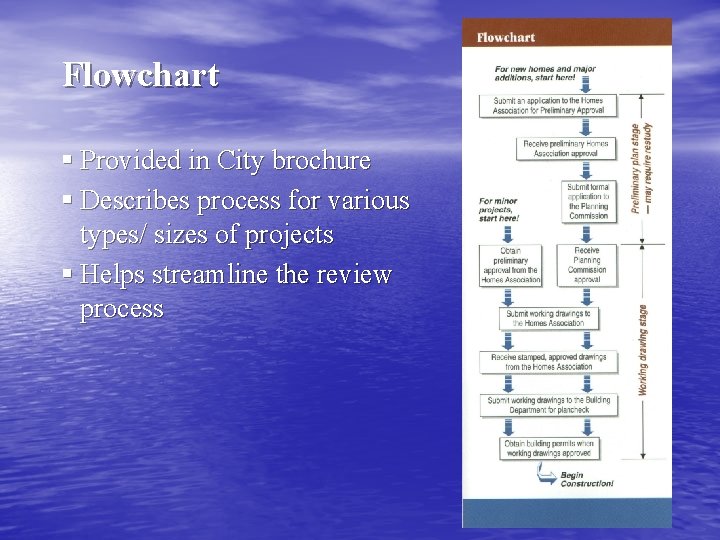
Flowchart § Provided in City brochure § Describes process for various types/ sizes of projects § Helps streamline the review process
Issue: “How do I know what the Planning Commission will approve? ” Solution: Single Family Residential Development Guidelines – Coaching document
The Guidelines • Coaching Document for Architects, • Designers and Developers Educational tool for the public at large
Issue: “I need more time to review the plans/ more notification” Solution: Requirements for Neighborhood Meeting
Neighborhood Meeting • Distribute plans & Guidelines to neighbors • Neighborhood meeting at least 4 weeks before Planning Commission meeting • Purpose: Open the discussion regarding the proposal • If an appeal of the Planning Commission’s decision is made by an appellant of the project, a reasonable attempt must be made by the appellant to meet with the applicant and resolve pertinent issues
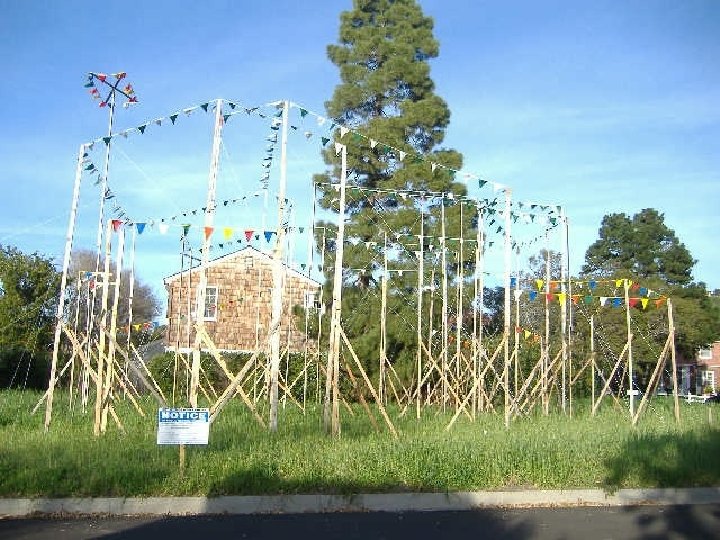
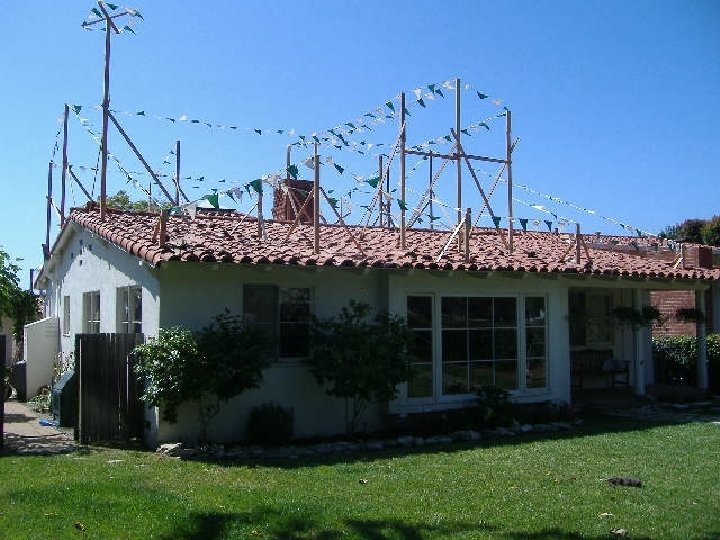
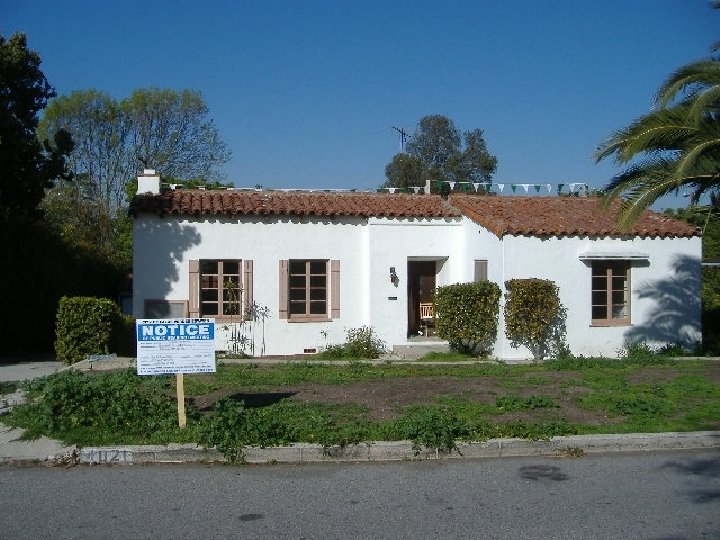
Issue: “It is difficult to determine view and privacy impacts from the plans” Solution: Requirements to silhouette certain projects
Silhouetting • Silhouettes must be constructed when certain criteria are met, or at the discretion of the Planning Director or Planning Commission • Criteria - a new residence proposal, an increase in ridge height, or if there are elements of the project that need further clarification in relationship to impacts • Must show the ridges, peaks, and chimneys • Silhouettes must be certified
Building Department Basics • • • California State Standards Plan Check review: 10 working days Re-check: 5 working days Building permits are valid for 18 months Extensions are valid for 6 months For Planning Commission approved projects a building permit must be issued within 24 months of the approval
New A. Q. M. D Requirements • Solid fuel burning fire places are prohibited as • • of March 9, 2009. As of April 22, 2010, lead testing is required for any kind of demo on any structure. Asbestos testing is also required.
New Codes & Recent Changes • As of January 1, 2011, two new code books have been adopted into the jurisdiction: – The 2011 California Residential Code – The 2011 California Green Building Code • Fire sprinkling systems are now required for all new • • • construction. Fire department review for any construction over 1000 SQ FT or over 50% of the original foot print. Fuel modification plans are required for all new construction Green Building affects only new construction

Other Code Changes • Artificial light and ventilation in theater areas - egress • • • still required. Environmental fans in bathrooms and laundry room need to be controlled by humidity. Aluminum electrical wiring per local requirements is not approved. Full house arch fault protection is required. Carbon monoxide alarms are required along with smoke detectors. Guardrails shall be 42”, opposed to the recent 36” requirement

Questions?

- Slides: 28