
PACMAN Error Inventory OUTLINE The PACMAN task The

- Slides: 19
PACMAN Error Inventory OUTLINE ü The PACMAN task ü The Inventory of contributors ü The Evaluation Method ü Critical Areas ü Outcome 08/10/2015 by Iordan Doytchinov
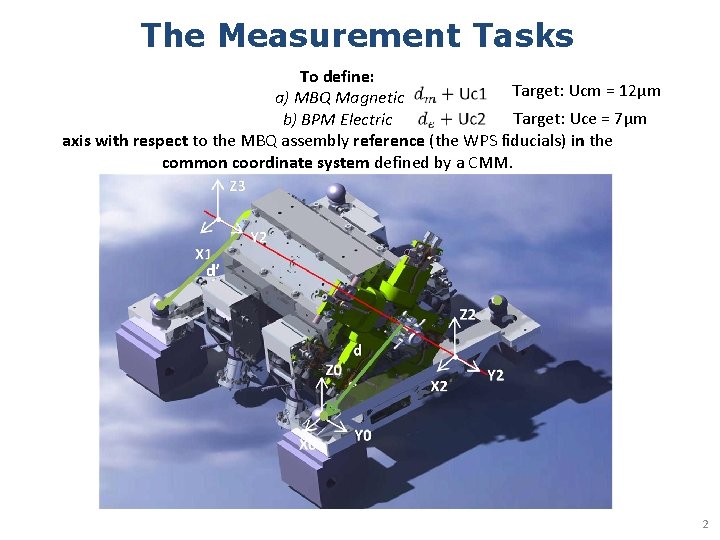
The Measurement Tasks To define: Target: Ucm = 12µm a) MBQ Magnetic To define: Target: Uce = 7µm b) BPM Electric axis with respect reference in common coordinate system axis with respect to the MBQ assembly reference (the WPS fiducials) in the common coordinate system defined by a CMM. d’ = 2
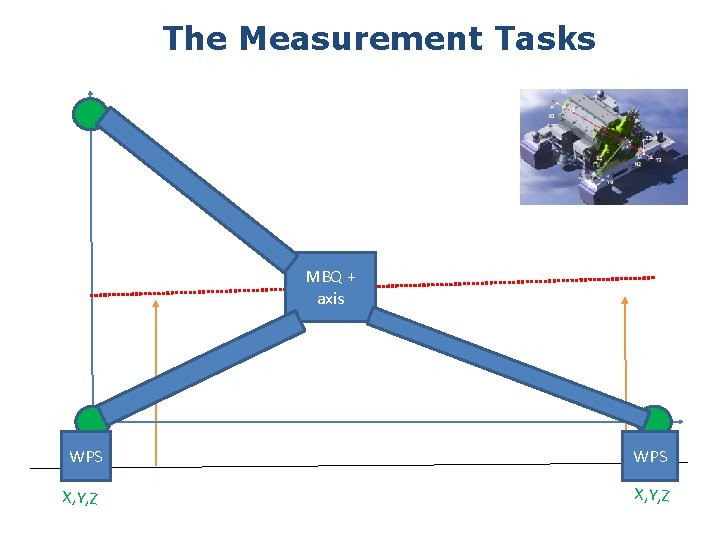
The Measurement Tasks MBQ + axis WPS X, Y, Z
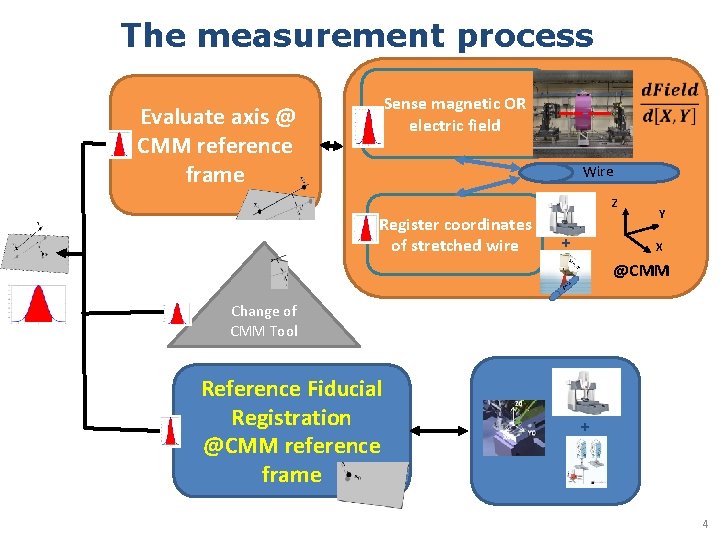
The measurement process Sense magnetic OR electric field Evaluate axis @ CMM reference frame Wire Z Register coordinates of stretched wire + Y X @CMM Change of CMM Tool Reference Fiducial Registration @CMM reference frame + 4
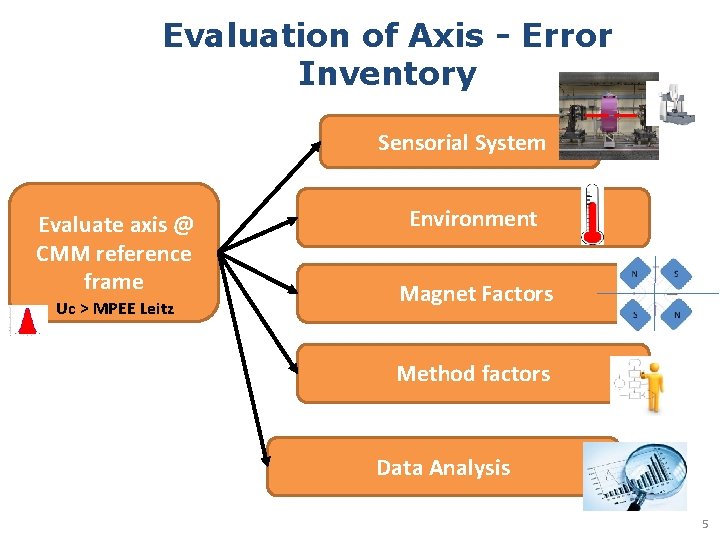
Evaluation of Axis - Error Inventory Sensorial System Evaluate axis @ CMM reference frame Uc > MPEE Leitz Environment Magnet Factors Method factors Data Analysis 5
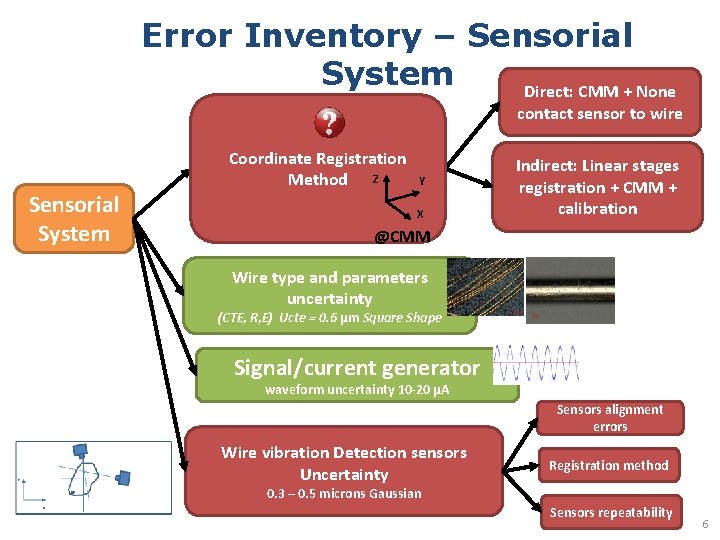
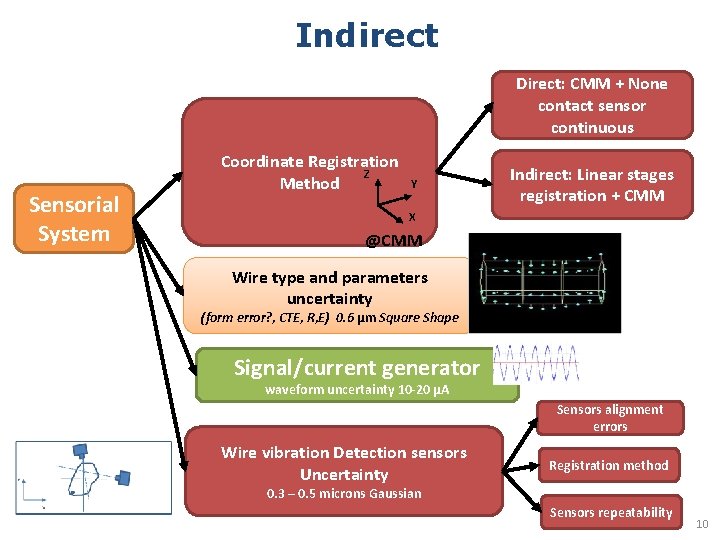
Error Inventory – Sensorial System Direct: CMM + None contact sensor to wire Sensorial System Coordinate Registration Method Z Y X Indirect: Linear stages registration + CMM + calibration @CMM Wire type and parameters uncertainty (CTE, R, E) Ucte = 0. 6 µm Square Shape Signal/current generator waveform uncertainty 10 -20 µA Sensors alignment errors Wire vibration Detection sensors Uncertainty Registration method 0. 3 – 0. 5 microns Gaussian Sensors repeatability 6
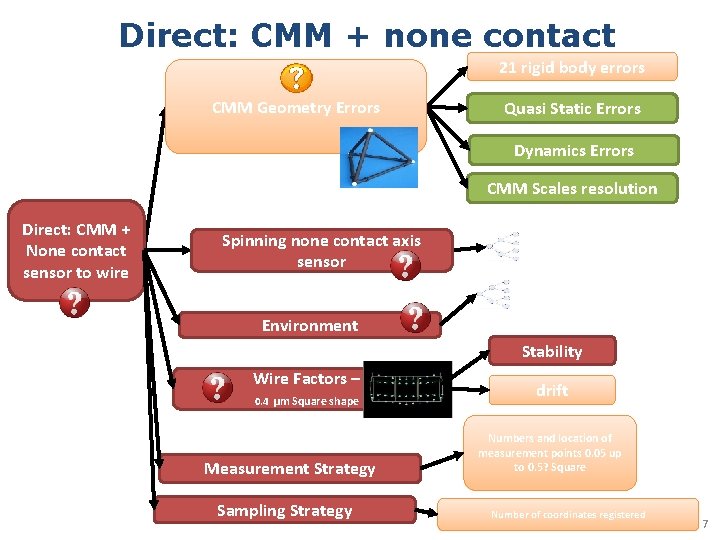
Direct: CMM + none contact 21 rigid body errors CMM Geometry Errors Quasi Static Errors Dynamics Errors CMM Scales resolution Direct: CMM + None contact sensor to wire Spinning none contact axis sensor Environment Stability Wire Factors – 0. 4 µm Square shape Measurement Strategy Sampling Strategy drift Numbers and location of measurement points 0. 05 up to 0. 5? Square Number of coordinates registered 7
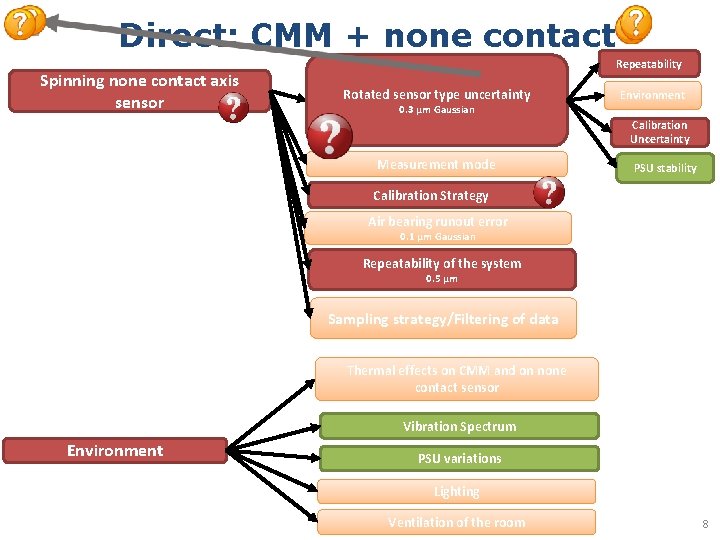
Direct: CMM + none contact Spinning none contact axis sensor Repeatability Rotated sensor type uncertainty 0. 3 µm Gaussian Environment Calibration Uncertainty Measurement mode PSU stability Calibration Strategy Air bearing runout error 0. 1 µm Gaussian Repeatability of the system 0. 5 µm Sampling strategy/Filtering of data Thermal effects on CMM and on none contact sensor Vibration Spectrum Environment PSU variations Lighting Ventilation of the room 8
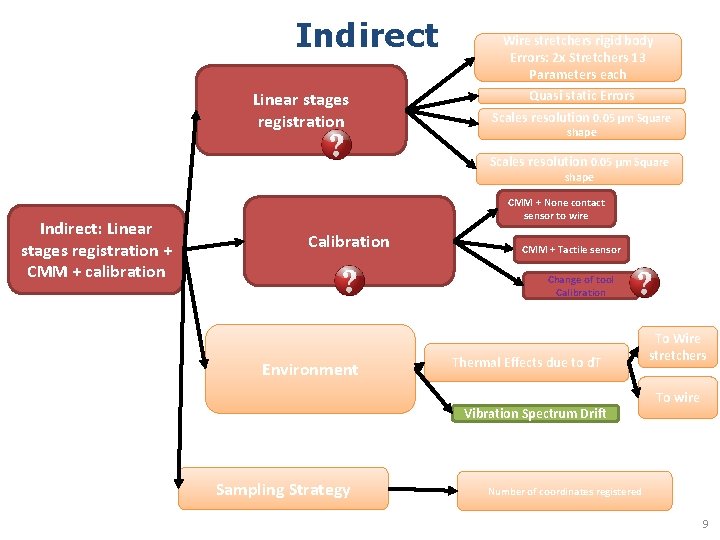
Indirect Linear stages registration Wire stretchers rigid body Errors: 2 x Stretchers 13 Parameters each Quasi static Errors Scales resolution 0. 05 µm Square shape Indirect: Linear stages registration + CMM + calibration CMM + None contact sensor to wire Calibration CMM + Tactile sensor Change of tool Calibration Environment Thermal Effects due to d. T Vibration Spectrum Drift Sampling Strategy To Wire stretchers To wire Number of coordinates registered 9
Indirect Direct: CMM + None contact sensor continuous Sensorial System Coordinate Registration Z Method Y Indirect: Linear stages registration + CMM X @CMM Wire type and parameters uncertainty (form error? , CTE, R, E) 0. 6 µm Square Shape Signal/current generator waveform uncertainty 10 -20 µA Sensors alignment errors Wire vibration Detection sensors Uncertainty Registration method 0. 3 – 0. 5 microns Gaussian Sensors repeatability 10
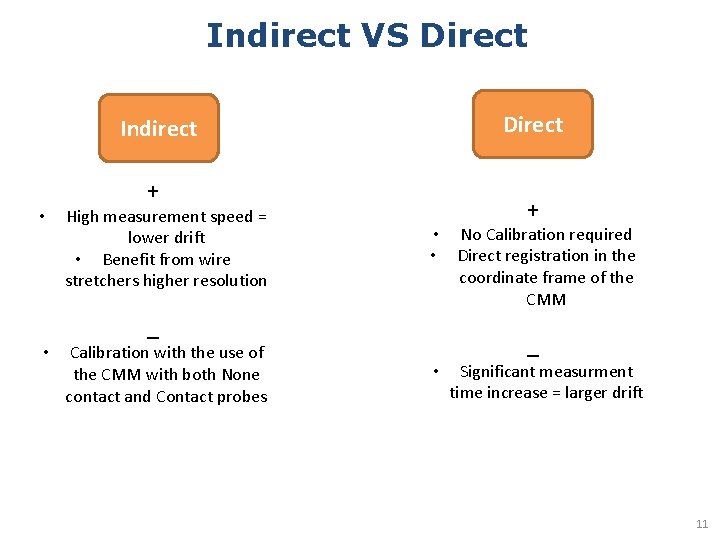
Indirect VS Direct Indirect + • High measurement speed = lower drift • Benefit from wire stretchers higher resolution + • No Calibration required • Direct registration in the coordinate frame of the CMM _ • Calibration with the use of the CMM with both None contact and Contact probes _ • Significant measurment time increase = larger drift 11
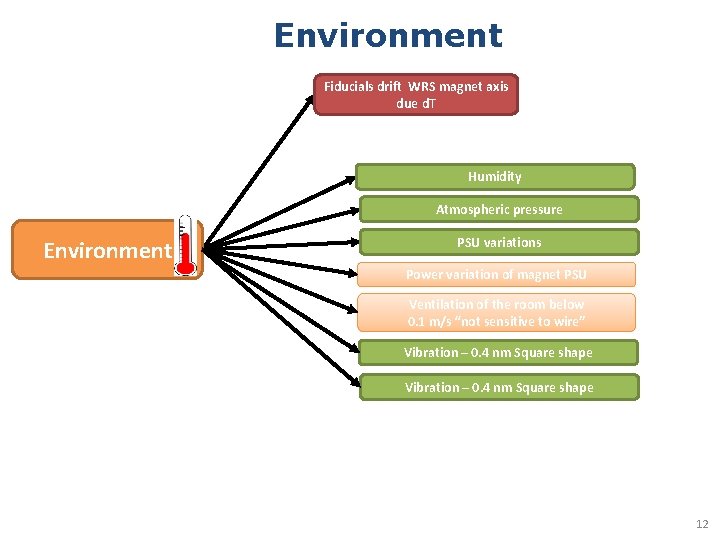
Environment Fiducials drift WRS magnet axis due d. T Humidity Atmospheric pressure Environment PSU variations Power variation of magnet PSU Ventilation of the room below 0. 1 m/s “not sensitive to wire” Vibration – 0. 4 nm Square shape 12
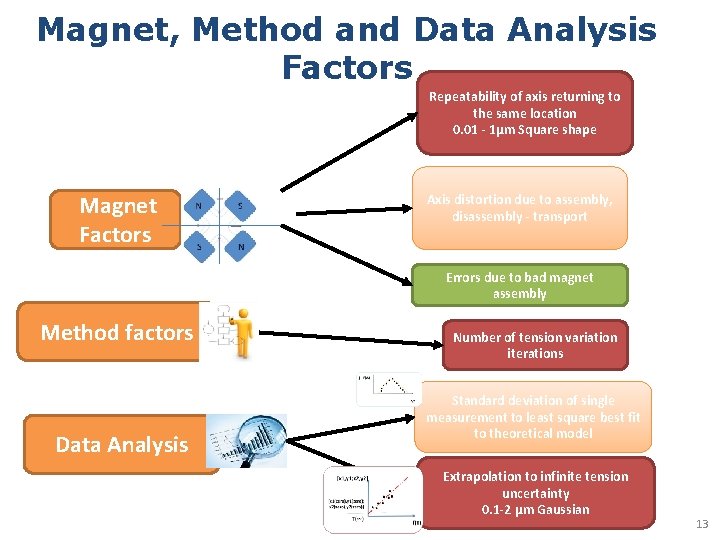
Magnet, Method and Data Analysis Factors Repeatability of axis returning to the same location 0. 01 - 1µm Square shape Magnet Factors Axis distortion due to assembly, disassembly - transport Errors due to bad magnet assembly Method factors Data Analysis Number of tension variation iterations Standard deviation of single measurement to least square best fit to theoretical model Extrapolation to infinite tension uncertainty 0. 1 -2 µm Gaussian 13
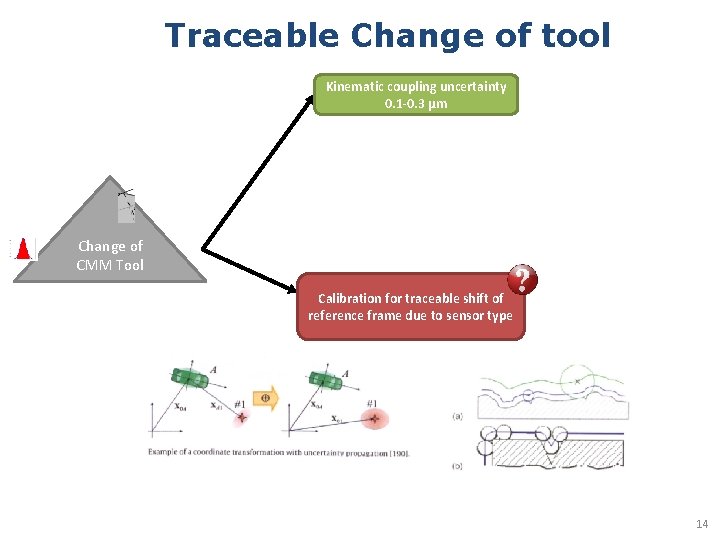
Traceable Change of tool Kinematic coupling uncertainty 0. 1 -0. 3 µm Change of CMM Tool Calibration for traceable shift of reference frame due to sensor type 14
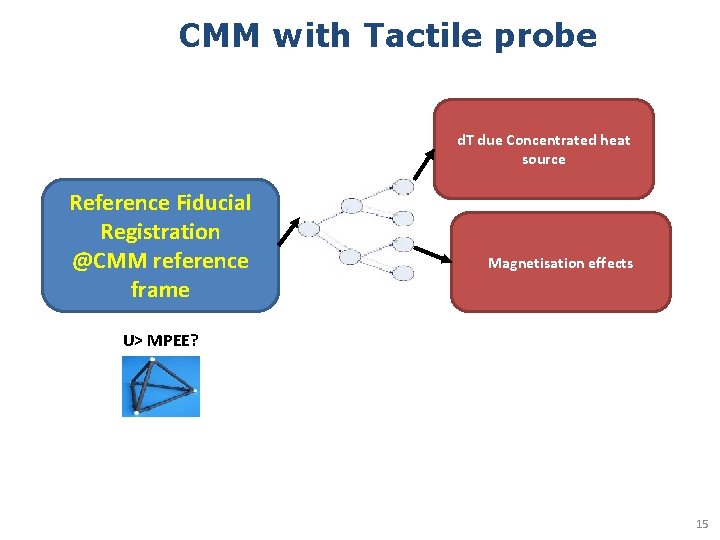
CMM with Tactile probe d. T due Concentrated heat source Reference Fiducial Registration @CMM reference frame Magnetisation effects U> MPEE? 15
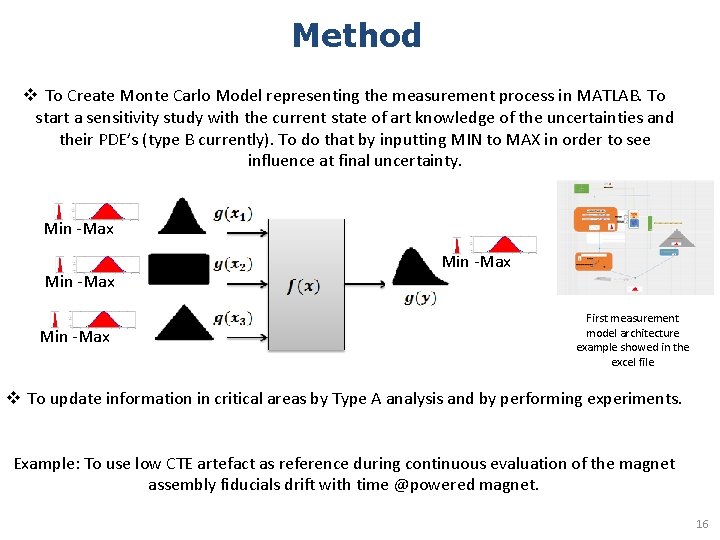
Method v To Create Monte Carlo Model representing the measurement process in MATLAB. To start a sensitivity study with the current state of art knowledge of the uncertainties and their PDE’s (type B currently). To do that by inputting MIN to MAX in order to see influence at final uncertainty. Min -Max First measurement model architecture example showed in the excel file v To update information in critical areas by Type A analysis and by performing experiments. Example: To use low CTE artefact as reference during continuous evaluation of the magnet assembly fiducials drift with time @powered magnet. 16
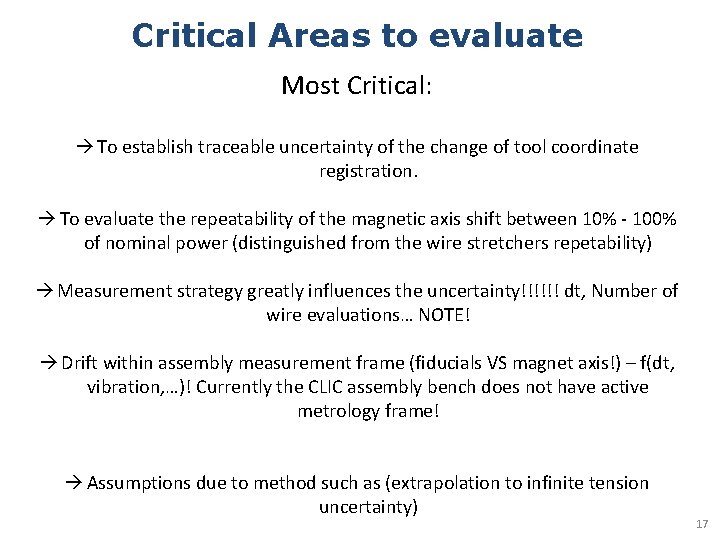
Critical Areas to evaluate Most Critical: à To establish traceable uncertainty of the change of tool coordinate registration. à To evaluate the repeatability of the magnetic axis shift between 10% - 100% of nominal power (distinguished from the wire stretchers repetability) à Measurement strategy greatly influences the uncertainty!!!!!! dt, Number of wire evaluations… NOTE! à Drift within assembly measurement frame (fiducials VS magnet axis!) – f(dt, vibration, …)! Currently the CLIC assembly bench does not have active metrology frame! à Assumptions due to method such as (extrapolation to infinite tension uncertainty) 17
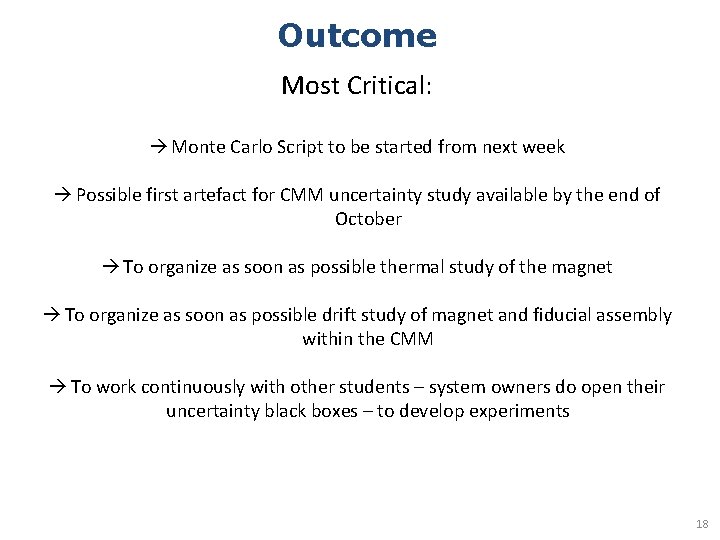
Outcome Most Critical: à Monte Carlo Script to be started from next week à Possible first artefact for CMM uncertainty study available by the end of October à To organize as soon as possible thermal study of the magnet à To organize as soon as possible drift study of magnet and fiducial assembly within the CMM à To work continuously with other students – system owners do open their uncertainty black boxes – to develop experiments 18
Than You 19