
Out of State Wayne L Morse Federal Courthouse

- Slides: 6
Out of State
Wayne L. Morse Federal Courthouse Eugene, OR / Mid-size city setting U. S. General Services Administration High Performance Characteristics Sustainable Site • Building orientation and primary entrance are located to promote pedestrian access and encourage the use of mass transit systems • Extensive landscaping minimizes storm water runoff from impermeable surfaces Water Efficiency • Low flow toilets and faucets with infrared on-off valves conserve water Energy and Atmosphere • • • High-performance motors reduce drive and winding losses in the mechanical equipment Entire building perimeter is clad in glazing to maximize natural light Lighting design meets Energy Star requirements Underfloor air, radiant slab heating and cooling Operable windows at the chambers level feature heating and cooling systems that are deactivated by an open window • Occupancy sensors control lighting in unoccupied spaces Materials and Resources Awards/Publications – – – – LEED Gold Certified National Center for State Courts/Retrospective of Courthouse Design Selection, 1991 -2001 U. S. General Services Administration, Design Excellence Competition, 1999 U. S. General Services Administration Design Award Citation in the “On the Boards” category, 2002 Architecture magazine 2004 “Progressive Architecture” design award Architectural Record: Looking to Redefine its Designs, Sept. 1999 Northwest Construction: DLR Group Honored by GSA for Courthouse Design, July 2004 Architecture Magazine: Eugene Courthouse Design Recognized, March 2004 • Smaller building minimizes quantity of building materials • Durable materials minimize life cycle cost repairs • Certified sustainably managed wood products Indoor Environmental Quality • Selected materials maximize indoor air quality • Glazing and fixture selections balance daylighting and artificial lighting to provide glare • • • free, low-contrast light Mechanical system and chambers-level operable windows enable continuous ventilation Displacement ventilation air delivery system minimizes noise Air intake vents are located away from sources of pollution and exhaust air Exposed concrete flooring and cleanable surfaces reduce dust and allergens Mechanical systems and ducts were isolated or sealed off during construction to avoid contamination PROJECT TEAM: DLR Group in Association with Morphosis is the Architect of Record, and provided Engineering and Construction Administration Services. LEED RATING LEED Gold Certified Commission on the Environment Architecture Engineering Planning Interiors
Chino Valley Agribusiness + Science Technology Center Chino Valley, Arizona Yavapai College District High Performance Characteristics – Sustainable Site • • – Water Efficiency • • • – • • • – – – AIA Arizona: 2003 Client of the Year Award AIA Arizona: 2005 Energy Award Arizona Public Service: 2005 APS Energy Award Southwest Contractor magazine: Best of 2004 Green Building Under $5 million School Construction News, May/June 2005: Rural College Boasts LEED Silver Certification 2. 4 k. W photovoltaic array Natural daylight harvesting used throughout building Continuous dimming ballasts controls with indirect fixtures Deep overhangs protect windows from harsh high desert sun and reduce solar heat gain Solar hot water heating reduces energy consumption Geothermal heat pump system Operable windows Comprehensive energy management control system The building reduces energy use by more than 50% below ASHRAE 90. 11999 standards Roof cupolas provide natural ventilation Materials and Resources • • Awards/Publications Harvested rainwater and Xeriscape landscaping reduce water use Storm water runoff collects in engineered wetlands Water from engineered wetlands provides irrigation for the golf course Energy and Atmosphere • • – Native vegetation restored areas disturbed by construction Required over-excavation and masonry debris were retained on site and integrated into the landscape design Regionally/locally produced materials reduced energy use in transportation: Nearly 50% of the materials in the project were manufactured within a 200 mile radius of the site A majority of the wood used in the project is certified by the Forestry Stewardship Council All adhesives, paint and interior products are low-emitting materials Locally manufactured post-tensioned masonry provides a durable interior and exterior finish, as well as thermal mass and insulation Project achieved a 50% construction waste-recycling goal PROJECT TEAM: DLR Group LEED RATING LEED NC Silver Certified - 2005 Commission on the Environment Architecture Engineering Planning Interiors
6225 North 24 th Street Tenant Improvement Phoenix, Arizona High Performance Characteristics Awards/Publications – – – LEED CL – 2004 Location: Phoenix, AZ / Urban Setting Building type: Office building Occupancy type: Typically occupied 50 hours per week approximately 52 weeks per year The 6225 North 24 th Street office project is an renovation of a 30, 000 -SF portion of a 1984 office building. The design goal was to model an environmentally intelligent, office renovation and to create a healthy, pleasant environment for its employees Sustainable Site • Site is located on two major bus lines • On-site showers and bicycle storage support alternative transportation for employees • Car pools receive priority parking • On-site shade provides heat mitigation for parking Water Efficiency • Low-Flush toilets • Low-flow aerators on all faucets • Low-water use landscaping with drip irrigation Energy and Atmosphere • Carbon dioxide sensors ensure that the appropriate amount of fresh air is brought into the building • Networked printers and Energy. Star equipment operate well below standard office energy needs Materials and Resources • Low VOC paints Green Seal’s GS-11 requirements • Regionally/locally produced materials reduce energy use in transportation • Carpet produced by solar-powered mill • Sustainably produced materials and materials with recycled or rapidly renewable content • Extensive reuse of existing building components (doors and frames, ceilings, glass partitions, casework) reduced construction waste • 100% of the floor, 85% of original ceiling and 25% of the existing walls were retained in construction Indoor Environmental Quality • 90% of regularly occupied spaces feature direct lines of sight to perimeter glazing • Green cleaning program uses environmentally friendly maintenance products • Employees participate in recycling program for paper, corrugated cardboard, glass, plastics and metals PROJECT TEAM: DLR Group LEED RATING LEED CI Certified – 2004 (First in Arizona) Commission on the Environment Architecture Engineering Planning Interiors
Penn State University Medlar Field at Lubrano Stadium State College, Pennsylvania High Performance Characteristics Sustainable Site • • • Re-use rock dug out of the outfield as fill material to level the playing field Site was not environmentally sensitive Parking shared with the existing Bryce Jordan Center Trees added in parking areas to reduce the heat island effect Alternative / mass-transit options encouraged Water Efficiency • • Use of waterless urinals and low-emitting materials Faucets, with auto-control, have low flow of 0. 5 gallons/minute. Shower head in the locker rooms provide 1. 5 gallons of water per minute. Energy and Atmosphere • • • Awards/Publications – – – – – Power provided in part by a wind turbine system Occupancy sensors are located in private areas (offices) Additional, third-party commissioning reviewed the facility’s proper usage of the HVAC, lighting, electrical, and plumbing systems Materials and Resources LEED Certified American School & University Architectural Portfolio: • Specialized Facility Citation Mid. Atlantic Construction magazine • Best of 2006 Sports Category Learning by Design 2007 Mid-Atlantic Construction, 2006: Best of Sports Award Ballpark Digest, May 2005: Penn State approves new ballpark Building Design & Construction, Sept. 2007: Penn State wins race for first LEED-certified stadium Opening Press: Penn State University, July 2005: Centre Daily Times, Jan. 2006: Medlar Field on Schedule for May 31, 2006 Completion Date Daily Collegian, May 2006: New Stadium Awaits Grand • • • Stadium is connected to an existing gray water system that also serves nearby Beaver Stadium 75 percent of the construction waste was diverted to areas other than landfills The stadium’s CMU block was manufactured by a local contractor Indoor Environmental Quality • • Plenty of daylight is allowed into the offices, box areas, concourse, and seats to reduce the amount of lighting energy needed during the day. Over 15% of the materials used were made from recycled content and 40% of the materials were manufactured regionally, including the concrete shown in the photo. PROJECT TEAM: L. Robert Kimball (architecture) DLR Group (architecture) LEED RATING LEED NC Silver Certified – Only LEED Stadium Architecture Engineering Planning Interiors Commission on the Environment
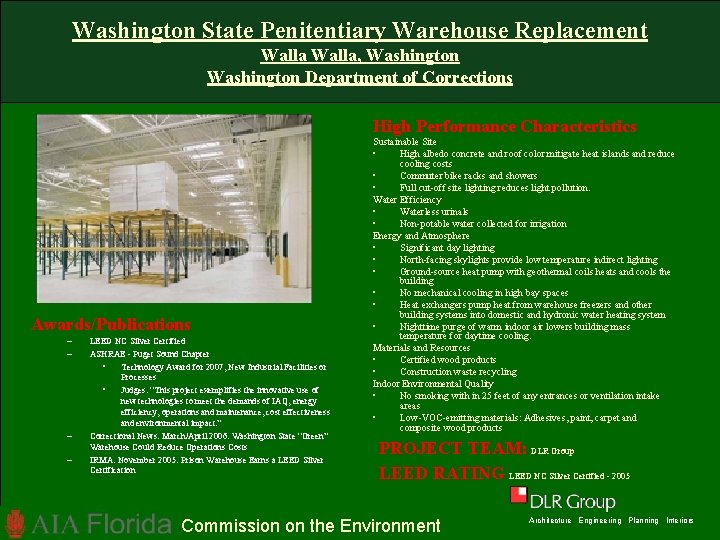
Washington State Penitentiary Warehouse Replacement Walla, Washington Department of Corrections High Performance Characteristics Awards/Publications – – LEED NC Silver Certified ASHRAE - Puget Sound Chapter • Technology Award for 2007, New Industrial Facilities or Processes • Judges: “This project exemplifies the innovative use of new technologies to meet the demands of IAQ, energy efficiency, operations and maintenance, cost effectiveness and environmental impact. ” Correctional News: March/April 2006: Washington State “Green” Warehouse Could Reduce Operations Costs IRMA: November 2005: Prison Warehouse Earns a LEED Silver Certification Sustainable Site • High albedo concrete and roof color mitigate heat islands and reduce cooling costs • Commuter bike racks and showers • Full cut-off site lighting reduces light pollution. Water Efficiency • Waterless urinals • Non-potable water collected for irrigation Energy and Atmosphere • Significant day lighting • North-facing skylights provide low temperature indirect lighting • Ground-source heat pump with geothermal coils heats and cools the building • No mechanical cooling in high bay spaces • Heat exchangers pump heat from warehouse freezers and other building systems into domestic and hydronic water heating system • Nighttime purge of warm indoor air lowers building mass temperature for daytime cooling. Materials and Resources • Certified wood products • Construction waste recycling Indoor Environmental Quality • No smoking with in 25 feet of any entrances or ventilation intake areas • Low-VOC-emitting materials: Adhesives, paint, carpet and composite wood products PROJECT TEAM: DLR Group LEED RATING LEED NC Silver Certified - 2005 Commission on the Environment Architecture Engineering Planning Interiors