
Orthographic Projection Created by Steven Colgan What is
Orthographic Projection Created by Steven Colgan
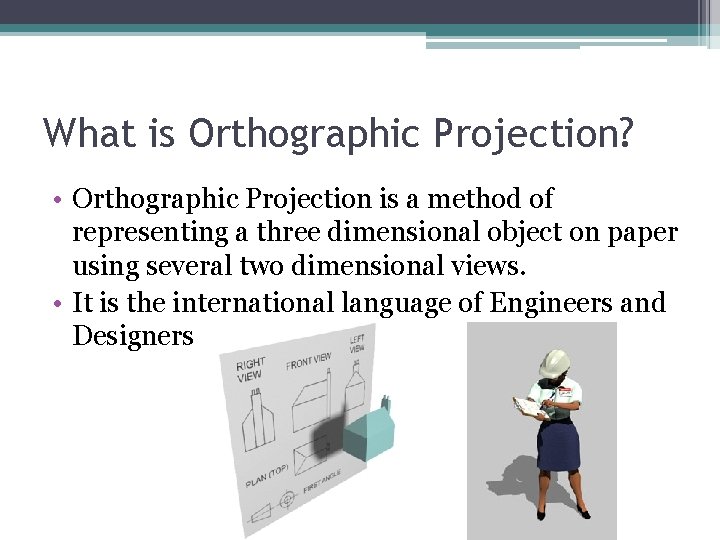
What is Orthographic Projection? • Orthographic Projection is a method of representing a three dimensional object on paper using several two dimensional views. • It is the international language of Engineers and Designers
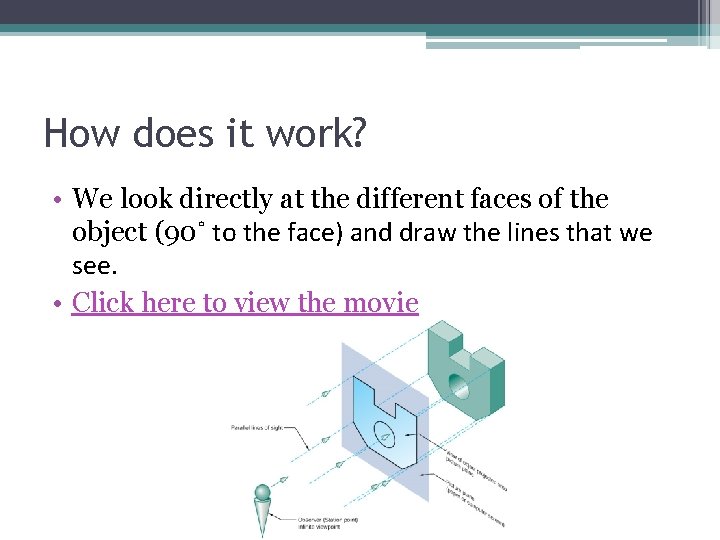
How does it work? • We look directly at the different faces of the object (90˚ to the face) and draw the lines that we see. • Click here to view the movie
How many views? • One view is never enough to describe an object. • We need at least two views to accurately describe even the most simple of objects. • Generally we se three views and arrange them as shown in the movie • Click here to view the movie. • You can use as many views as the object requires.
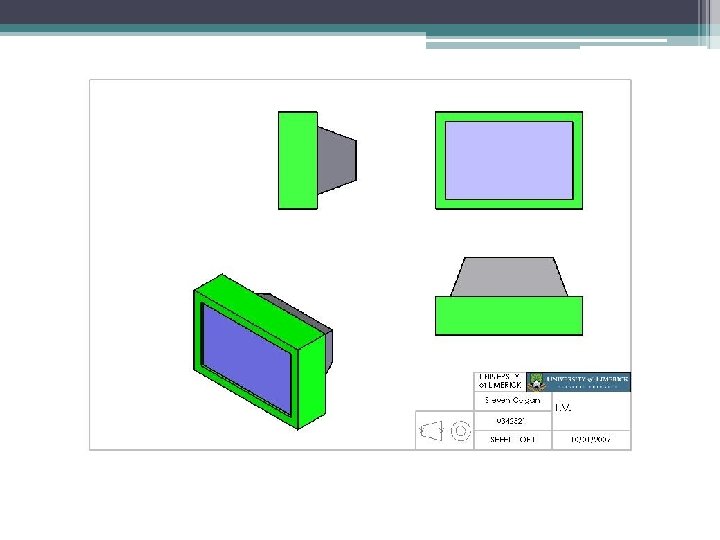
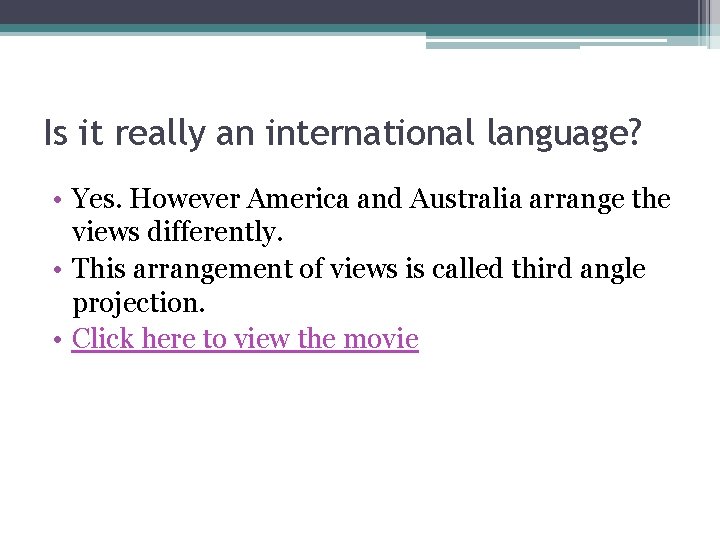
Is it really an international language? • Yes. However America and Australia arrange the views differently. • This arrangement of views is called third angle projection. • Click here to view the movie
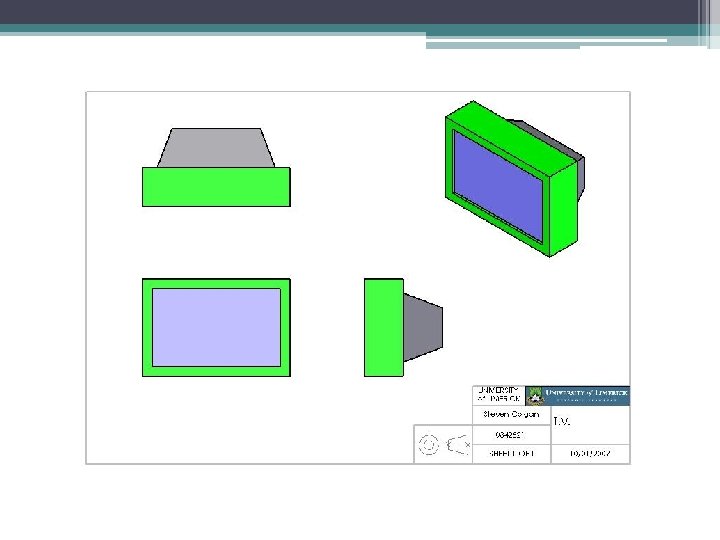
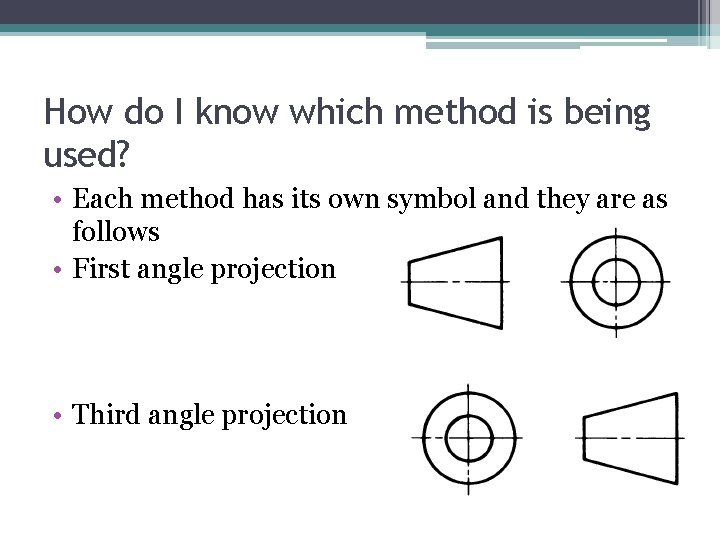
How do I know which method is being used? • Each method has its own symbol and they are as follows • First angle projection • Third angle projection
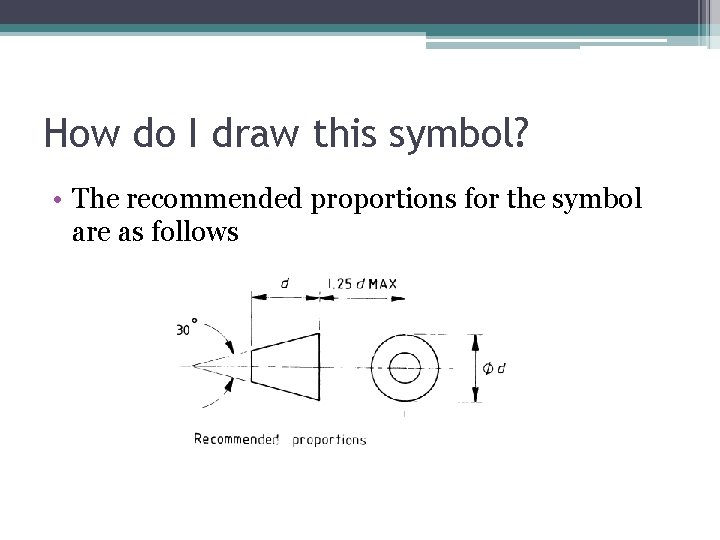
How do I draw this symbol? • The recommended proportions for the symbol are as follows
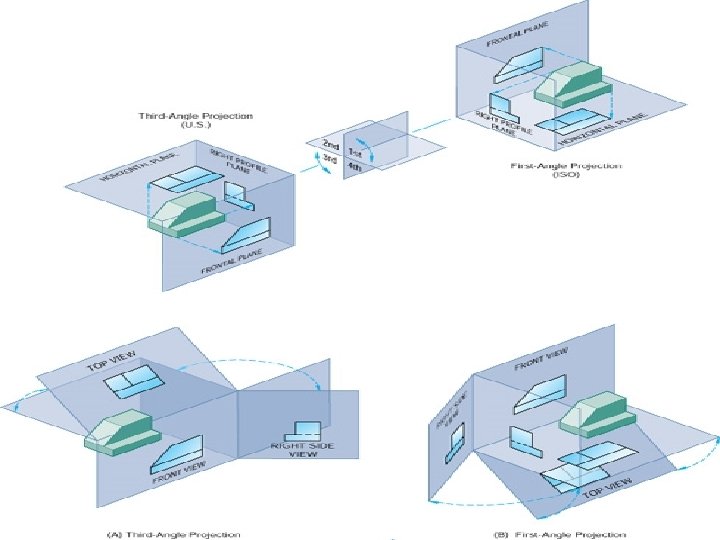
How did they get their names? • The name first angle is derived from the objects position in the first quadrant of the planes of reference. • The name third angle is derived from the objects position in the third quadrant of the planes of reference.
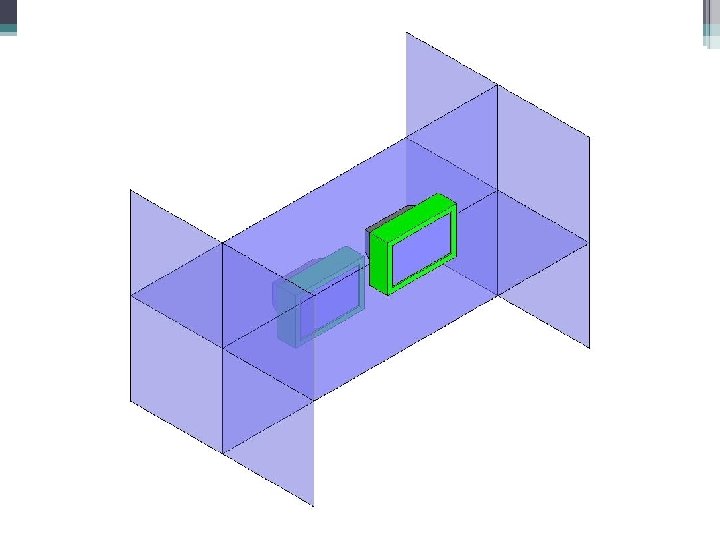
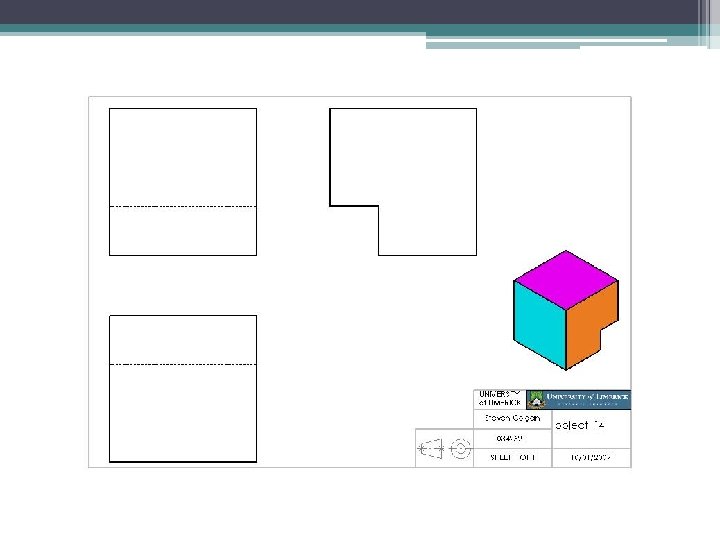
Is that it? • Sometimes features of an object are hidden (for example they are at the back of the object) • To show these features we add dashed lines in their place. • Click here to view the movie • If a dashed line meets a thick line leave a gap as shown • Click here to view the movie
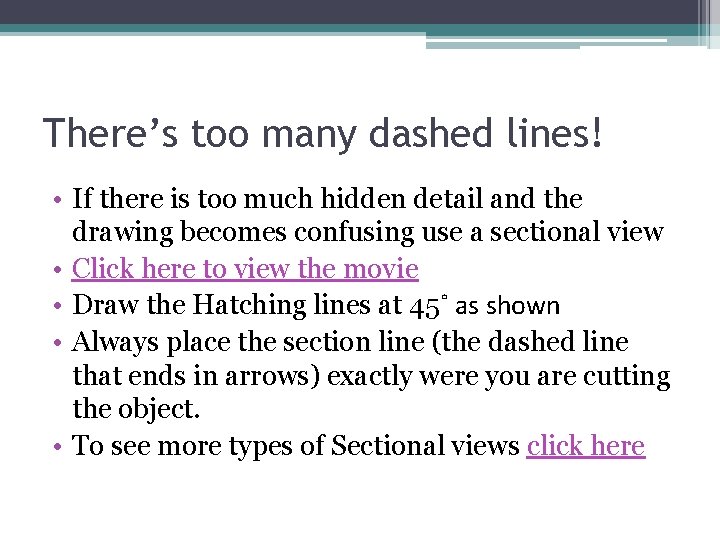
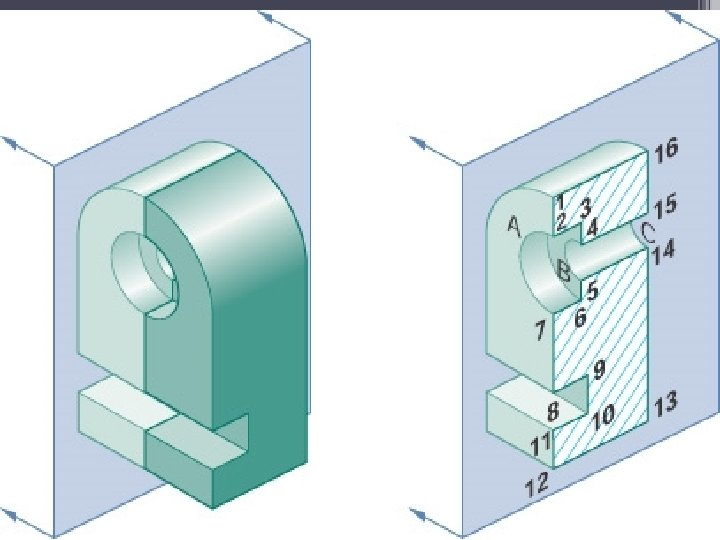
There’s too many dashed lines! • If there is too much hidden detail and the drawing becomes confusing use a sectional view • Click here to view the movie • Draw the Hatching lines at 45˚ as shown • Always place the section line (the dashed line that ends in arrows) exactly were you are cutting the object. • To see more types of Sectional views click here
Anything else? • Make sure you keep your drawing neat. • Recommended proportions are shown below. • Keep construction lines light and finished lines heavy
- Slides: 16