
One South Dearborn Chicago Illinois PRESENTATION BUILDING OUTLINE
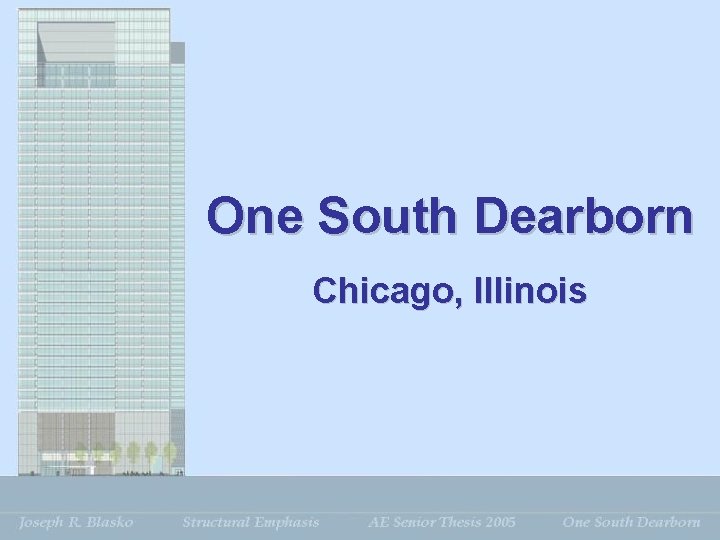
One South Dearborn Chicago, Illinois
PRESENTATION BUILDING OUTLINE INTRODUCTION • • Building Introduction Existing Structure Problem Statement Proposal Structural Redesign Final Conclusions Recommendations Mechanical Study
BUILDING INTRODUCTION Project Team ªOwner ¶Hines Interests Limited Partnership ªArchitect ¶De. Stefano Keating Partners Limited ªStructural Engineer ¶Halvorson Kaye Structural Engineers ªMechanical Engineer ¶Alvine & Associates, Inc. ªConstruction Manager ¶Turner Construction Company
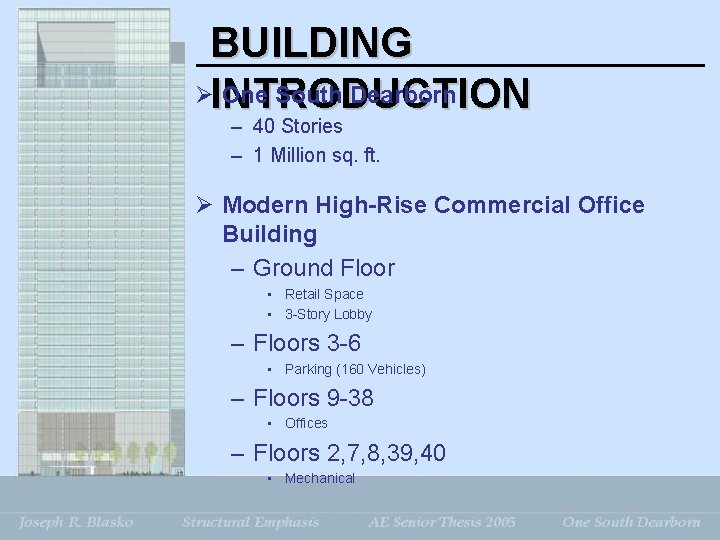
BUILDING ØINTRODUCTION One South Dearborn – 40 Stories – 1 Million sq. ft. Ø Modern High-Rise Commercial Office Building – Ground Floor • Retail Space • 3 -Story Lobby – Floors 3 -6 • Parking (160 Vehicles) – Floors 9 -38 • Offices – Floors 2, 7, 8, 39, 40 • Mechanical
PRESENTATION EXISTING STRUCTURE OUTLINE • • Building Introduction Existing Structure Problem Statement Proposal Structural Redesign Final Conclusions Recommendations Mechanical Study
EXISTING STRUCTURE ØStructural Design Codes – Chicago Building Code ØOne South Dearborn – Composite Structural Design • Concrete Core • Perimeter Steel Floor Framing
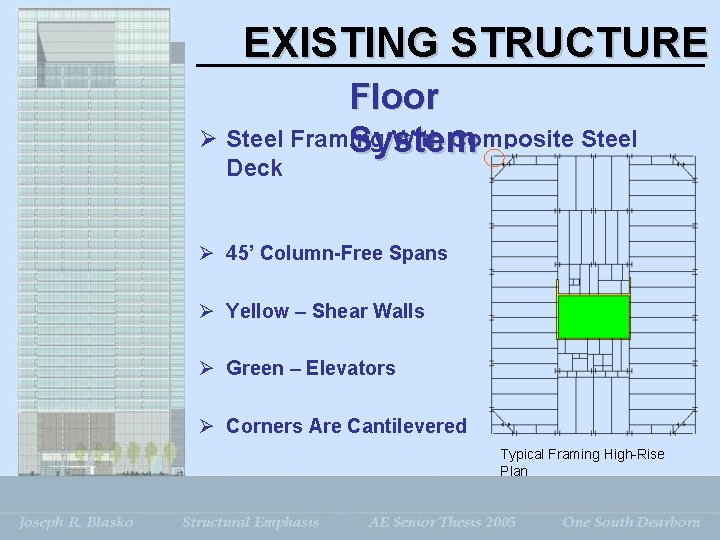
EXISTING STRUCTURE Floor Ø Steel Framing With Composite Steel System Deck Ø 45’ Column-Free Spans Ø Yellow – Shear Walls Ø Green – Elevators Ø Corners Are Cantilevered Typical Framing High-Rise Plan
EXISTING STRUCTURE Foundation Ø Limited Underground Basement – Only The Core Descends Below Grade Ø Belled & Rock Caissons – Avoid Existing Caissons Previously On Site Enclosure Ø Pre-Cast Cladding – 90 psf - Supported On Perimeter Girders Ø Glass Curtain Wall – 20 psf - Supported From The Slab Edge
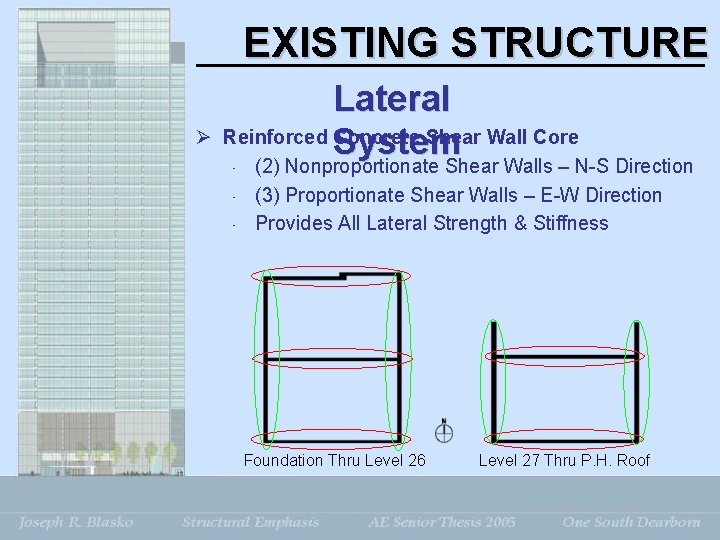
EXISTING STRUCTURE Lateral Ø Reinforced System Concrete Shear Wall Core - (2) Nonproportionate Shear Walls – N-S Direction - (3) Proportionate Shear Walls – E-W Direction - Provides All Lateral Strength & Stiffness Foundation Thru Level 26 Level 27 Thru P. H. Roof
PRESENTATION PROBLEM STATEMENT OUTLINE • • Building Introduction Existing Structure Problem Statement Proposal Structural Redesign Final Conclusions Recommendations Mechanical Study
PROBLEM STATEMENT Ø Local History & Material Tendencies – Influential Factors in Structural Design Ø Regional Preferences – Chicago • Past 20 Years, Composite System – Northeast • All-Steel Structural Systems – Southeast • All-Concrete Structural Systems
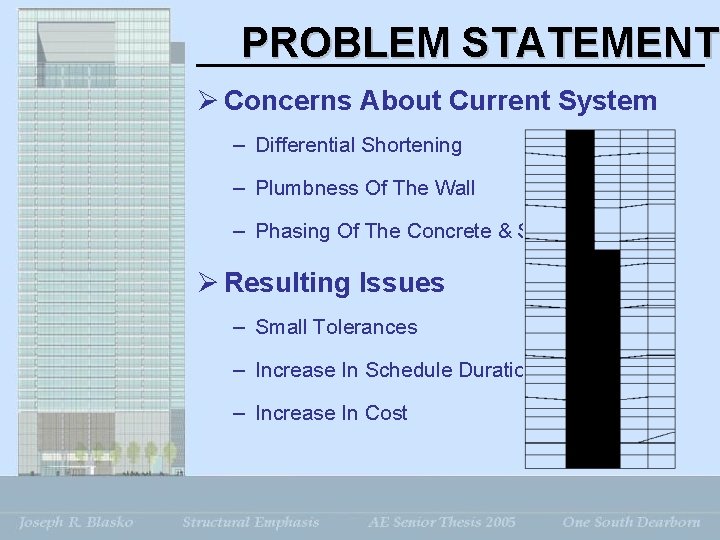
PROBLEM STATEMENT Ø Concerns About Current System – Differential Shortening – Plumbness Of The Wall – Phasing Of The Concrete & Steel Erection Ø Resulting Issues – Small Tolerances – Increase In Schedule Duration – Increase In Cost
PRESENTATION PROPOSAL OUTLINE • • Building Introduction Existing Structure Problem Statement Proposal Structural Redesign Final Conclusions Recommendations Mechanical Study
PROPOSAL ª The Existing System Was Chosen Due To The Owner’s Preferences. ¶ Uninterrupted Floor Space ¶ Perceptibility Of Lateral Motion ¶ Ability For Future Modifications ª Was This Really The Most Economical And Structurally Sound Choice When Compared To Other Conventional Systems?
PROPOSAL ª Determine An Alternative Lateral System ¶ Steel Braced Core and Outriggers ª Determine An Alternative Flooring System ¶ Post-Tensioned Concrete System ª Determine The Impact These Changes Have On The Construction Schedule And Cost.
PRESENTATION STRUCTURAL OUTLINE REDESIGN • • Building Introduction Existing Structure Problem Statement Proposal Structural Redesign Final Conclusions Recommendations Mechanical Study
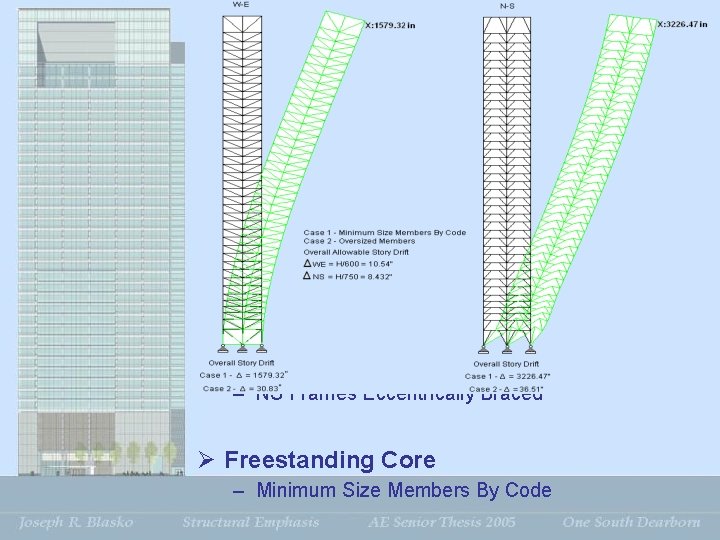
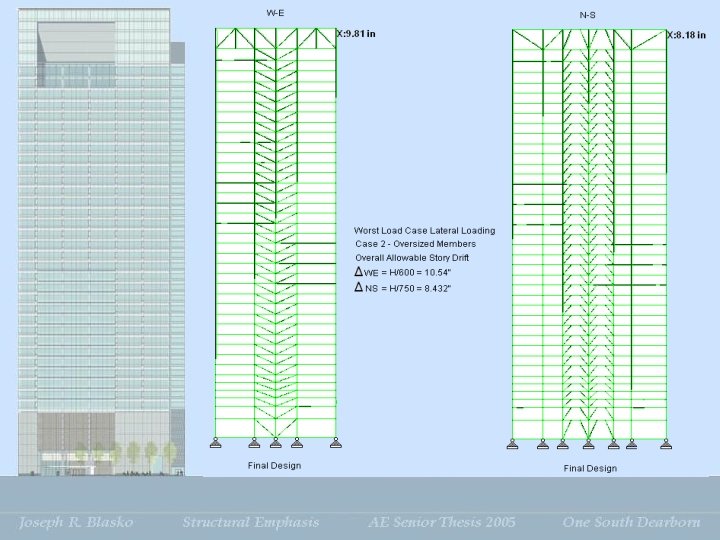
STRUCTURAL REDESIGN Lateral System Redesign Ø Steel Braced Core & Outriggers – Several Iterations Of Different Configurations • Concentrically Braced Frames w/ and w/o Outriggers • Eccentrically Braced Frames w/ and w/o Outriggers Ø Worst Case Loading From Wind & Seismic Loads – WE Frames Concentrically Braced – NS Frames Eccentrically Braced Ø Freestanding Core – Minimum Size Members By Code
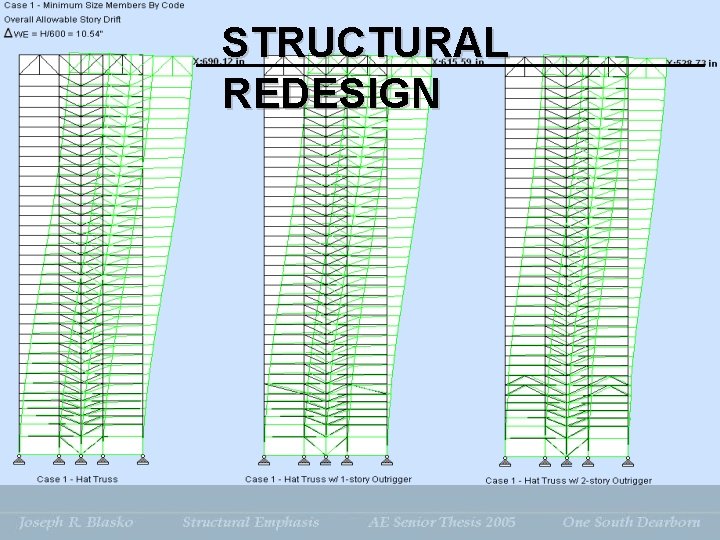
STRUCTURAL Ø REDESIGN Outriggers – Link The Core To The Exterior Columns – Truss – Increase The Effective Depth Of The Structure – By Adding A Level Of Outriggers • Increases Flexural Stiffness • Reduces The Overturning Moment • Tension In Windward Columns • Compression In Leeward Columns
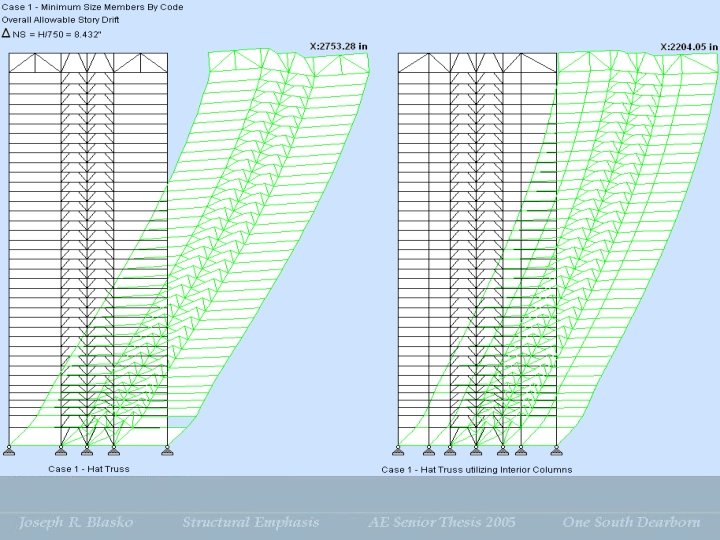
STRUCTURAL Ø REDESIGN Engage The Interior Columns Of The Building – Enhances The System’s Ability To Resist Overturning – In Most Designs, The Gravity Columns Are Not Incorporated or Underutilized By The Outriggers Ø Floor Framing Plan Redesigned – To Utilize Interior Columns – To Accommodate The Changed Core • Constant Throughout Height Of Building • NS – 30’ Bays & WE – 25’ Bays
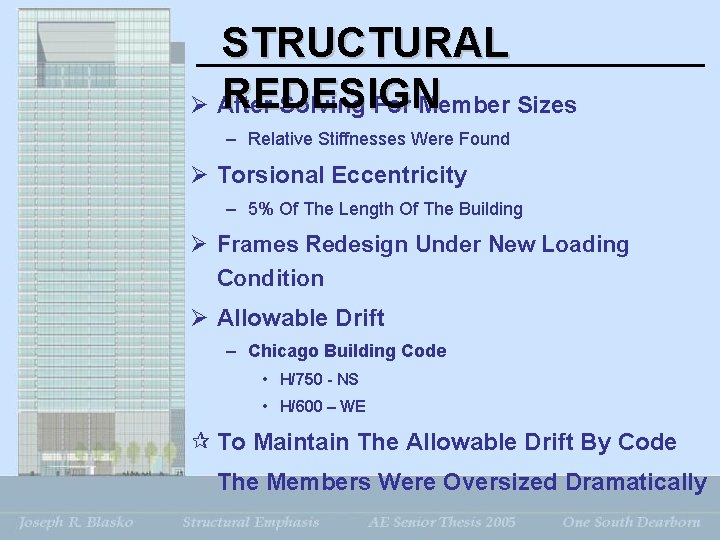
STRUCTURAL REDESIGN Ø After Solving For Member Sizes – Relative Stiffnesses Were Found Ø Torsional Eccentricity – 5% Of The Length Of The Building Ø Frames Redesign Under New Loading Condition Ø Allowable Drift – Chicago Building Code • H/750 - NS • H/600 – WE ¶ To Maintain The Allowable Drift By Code The Members Were Oversized Dramatically
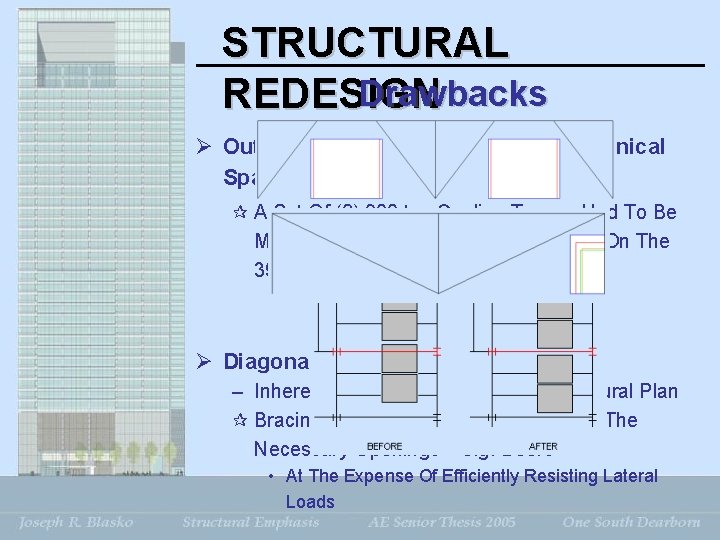
STRUCTURAL Drawbacks REDESIGN Ø Outriggers Interference w/ The Mechanical Space ¶ A Set Of (2) 900 ton Cooling Towers Had To Be Moved Ten Feet To Clear an Outrigger On The 39 th Floor Ø Diagonal Bracing – Inherently Obstructive To The Architectural Plan ¶ Bracing Selected On Basis Of Allowing The Necessary Openings – e. g. Doors • At The Expense Of Efficiently Resisting Lateral Loads
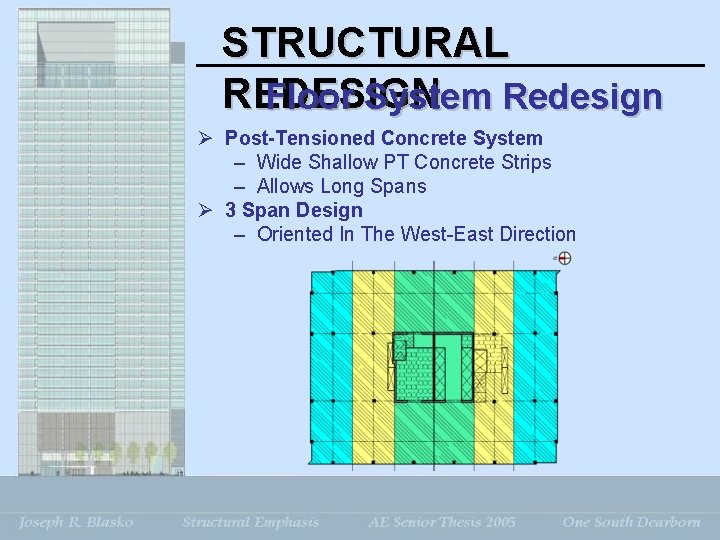
STRUCTURAL REDESIGN Floor System Redesign Ø Post-Tensioned Concrete System – Wide Shallow PT Concrete Strips – Allows Long Spans Ø 3 Span Design – Oriented In The West-East Direction
STRUCTURAL REDESIGN Ø Band Beam & Slab System – Thickening Of The Slab Along The Column Line • Allows Additional Drape Ø Unbonded Tendon System – Tendons Are Not Grouted • Free To Move Independently Of The Concrete – Easily Fixed To Different Profiles – Easily Displaced Around Holes
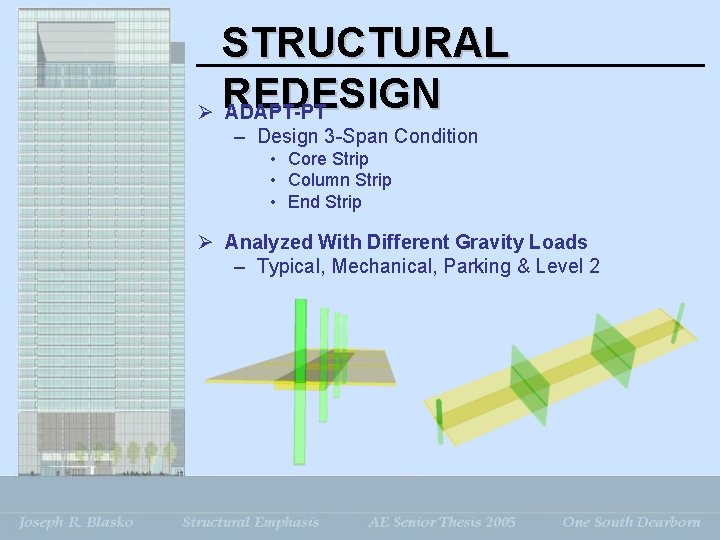
STRUCTURAL REDESIGN Ø ADAPT-PT – Design 3 -Span Condition • Core Strip • Column Strip • End Strip Ø Analyzed With Different Gravity Loads – Typical, Mechanical, Parking & Level 2
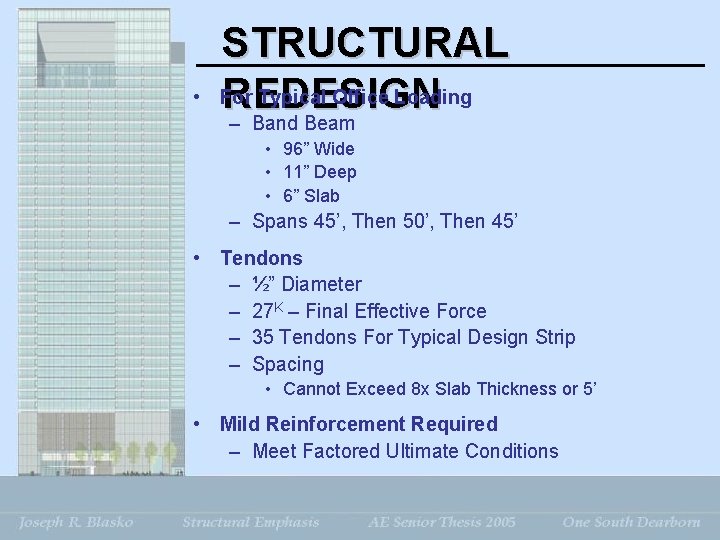
• STRUCTURAL For Typical Office Loading REDESIGN – Band Beam • 96” Wide • 11” Deep • 6” Slab – Spans 45’, Then 50’, Then 45’ • Tendons – ½” Diameter – 27 K – Final Effective Force – 35 Tendons For Typical Design Strip – Spacing • Cannot Exceed 8 x Slab Thickness or 5’ • Mild Reinforcement Required – Meet Factored Ultimate Conditions
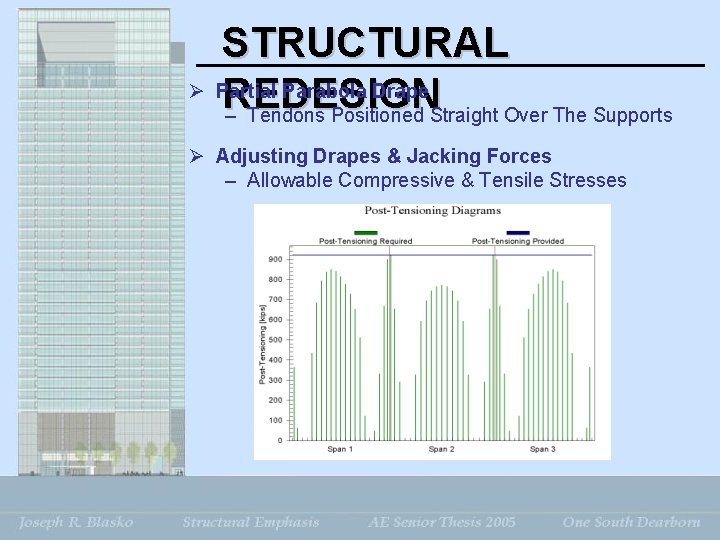
STRUCTURAL Ø Partial Parabola Drape REDESIGN – Tendons Positioned Straight Over The Supports Ø Adjusting Drapes & Jacking Forces – Allowable Compressive & Tensile Stresses
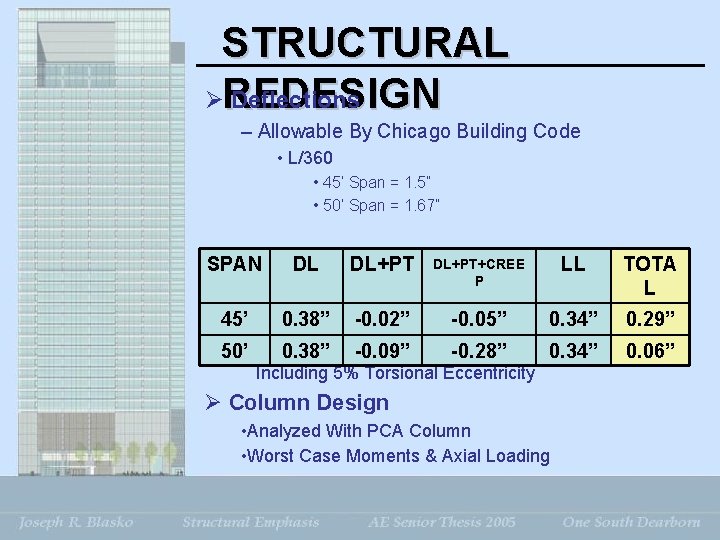
STRUCTURAL ØREDESIGN Deflections – Allowable By Chicago Building Code • L/360 • 45’ Span = 1. 5” • 50’ Span = 1. 67” DL+PT+CREE SPAN DL Be. DL+PT ¶ Will Not Discussed TOTA P Ø Reinforced Concrete Shear Wall Core L 45’ • Reanalyzed 0. 38” With -0. 02” -0. 05” Worst Case Wind &0. 34” Seismic 0. 29” 50’Loading 0. 38” -0. 09” -0. 28” LL 0. 34” Including 5% Torsional Eccentricity Ø Column Design • Analyzed With PCA Column • Worst Case Moments & Axial Loading 0. 06”
PRESENTATION FINAL CONCLUSIONS OUTLINE • • Building Introduction Existing Structure Problem Statement Proposal Structural Redesign Final Conclusions Recommendations Mechanical Study
FINAL CONCLUSIONS ª Structural Redesign Criteria ¶ Perceptibility of Lateral Motion ¶ Uninterrupted Floor Space ¶ Ability For Future Modifications ª Maintain – – Square Footage Exterior Aesthetics Story Height Architectural Layout of The Building ª Cost of The Structural System ª Duration of The Structural System
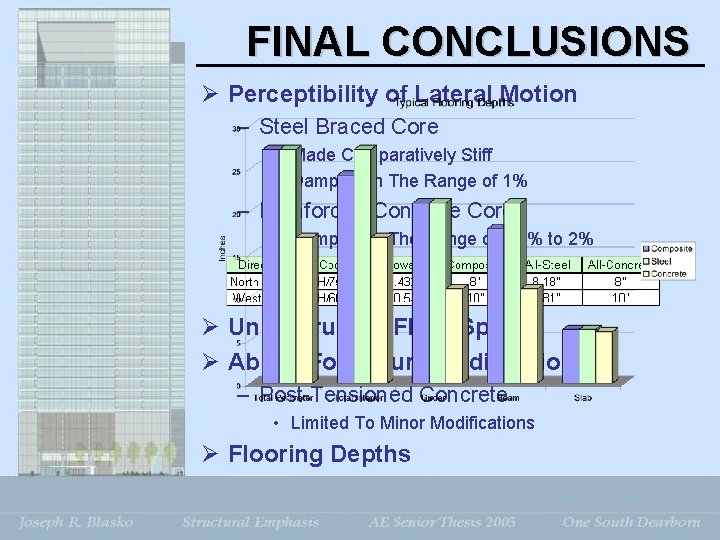
FINAL CONCLUSIONS Ø Perceptibility of Lateral Motion – Steel Braced Core • Made Comparatively Stiff • Damping In The Range of 1% – Reinforced Concrete Core • Damping In The Range of 1. 5% to 2% Ø Uninterrupted Floor Space Ø Ability For Future Modifications – Post-Tensioned Concrete • Limited To Minor Modifications Ø Flooring Depths
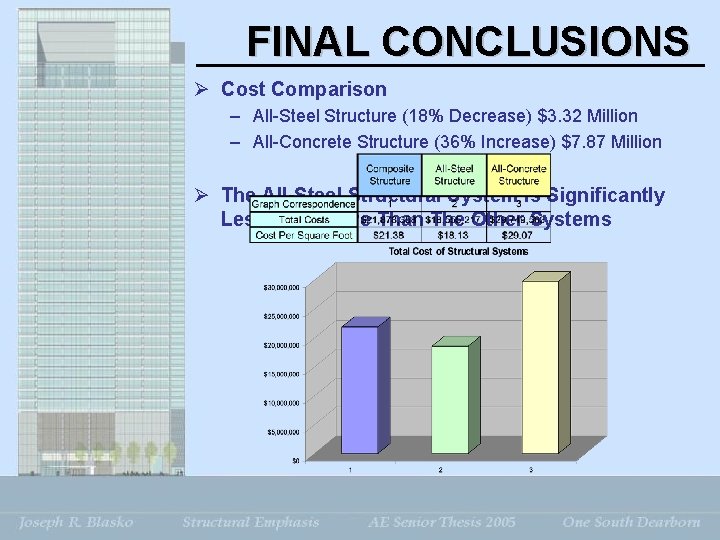
FINAL CONCLUSIONS Ø Cost Comparison – All-Steel Structure (18% Decrease) $3. 32 Million – All-Concrete Structure (36% Increase) $7. 87 Million Ø The All-Steel Structural System Is Significantly Less Expensive Than The Other Systems
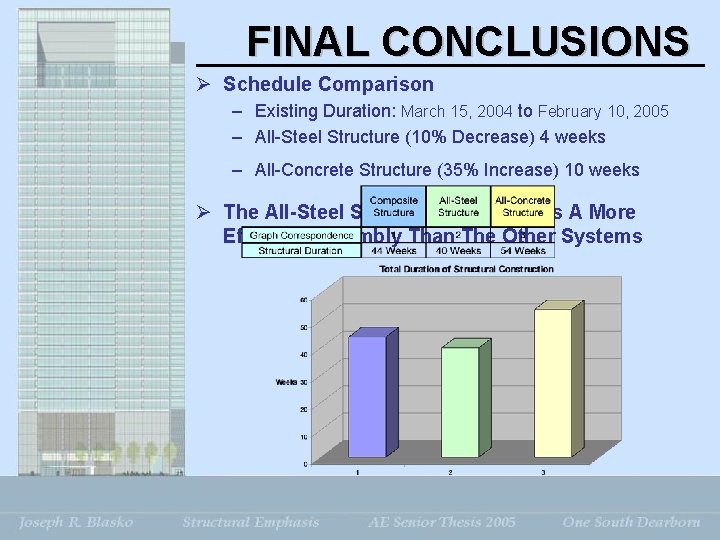
FINAL CONCLUSIONS Ø Schedule Comparison – Existing Duration: March 15, 2004 to February 10, 2005 – All-Steel Structure (10% Decrease) 4 weeks – All-Concrete Structure (35% Increase) 10 weeks Ø The All-Steel Structural System Has A More Efficient Assembly Than The Other Systems
PRESENTATION RECOMMENDATIONS OUTLINE • • Building Introduction Existing Structure Problem Statement Proposal Structural Redesign Final Conclusions Recommendations Mechanical Study
RECOMMENDATIONS Ø The All-Steel Structure Had A Lower Expenditure And Shorter Construction Phase Ø The Composite Structure Is The Better Solution Ø Composite Structure Made The Best Use Of The Materials And Their Respective Benefits – Concrete • Lateral Drift Control – Steel • Long Spans & Flexibility For Future Modifications
PRESENTATION MECHANICAL STUDY OUTLINE • • Building Introduction Existing Structure Problem Statement Proposal Structural Redesign Final Conclusions Recommendations Mechanical Study
MECHANICAL STUDY Existing Mechanical Ø (2) 1500 Ton Chillers – 7 th Floor Ø (4) 900 Ton Cooling Towers – 39 th Floor Ø (4) 162, 000 cfm Air Handling Units – (2) 7 th Floor – (2) 39 th Floor Ø 25, 000 cfm Air Handling Unit – Lobby
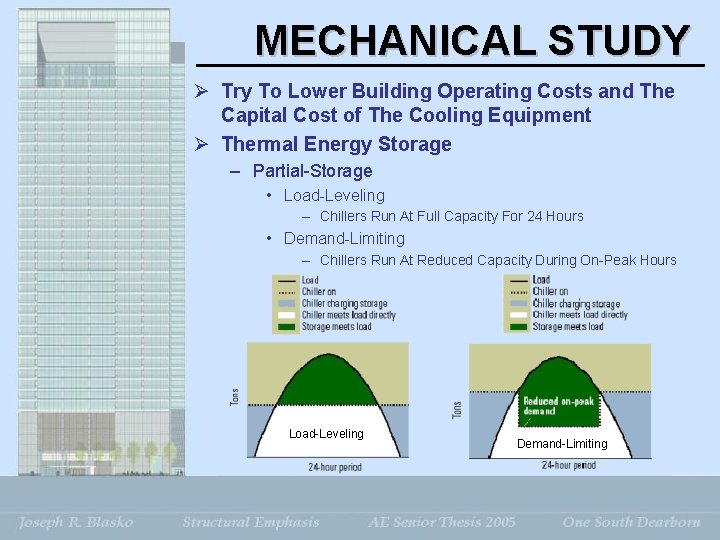
MECHANICAL STUDY Ø Try To Lower Building Operating Costs and The Capital Cost of The Cooling Equipment Ø Thermal Energy Storage – Partial-Storage • Load-Leveling – Chillers Run At Full Capacity For 24 Hours • Demand-Limiting – Chillers Run At Reduced Capacity During On-Peak Hours Load-Leveling Demand-Limiting
MECHANICAL STUDY Ø Chicago, Illinois – On-Peak • 12 hours – 6 AM to 6 PM • 5. 75¢/kwh – Off-Peak • 12 Hours – 6 PM to 6 AM • 2. 49¢/kwh Ø Worst Design Month – July – Total Building Load – 28008 Ton-hrs – Peak Load – 2670 Tons Ø Ice Storage – 25% Ethylene Glycol Running Thru The Pipes
MECHANICAL STUDY Ø Load-Leveling – Chillers • (2) 760 Ton (Derated) – Storage Tanks • 19 Units – Monthly Savings • $1, 238. 72 (23% Savings) Ø Demand-Limiting – Chillers • 962 Ton • 540 Ton (Derated) – Storage Tanks • 24 Units – Monthly Savings • $1, 521. 91 (29% Savings) – Equipment Cost Greater Than Load-Leveling
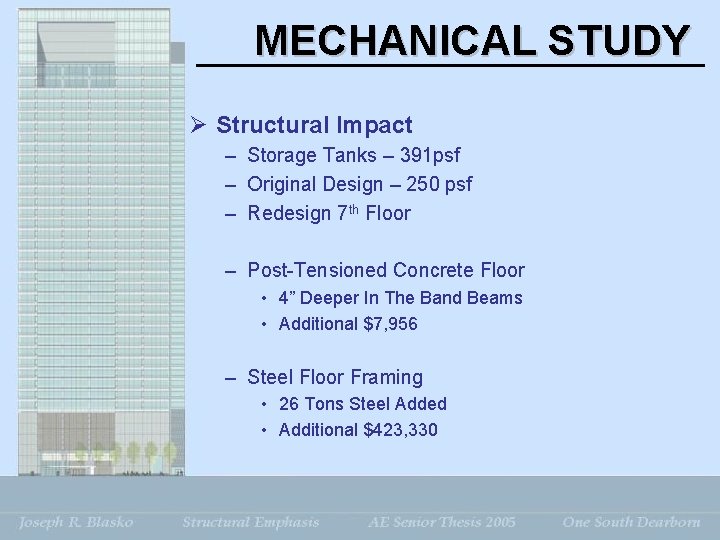
MECHANICAL STUDY Ø Structural Impact – Storage Tanks – 391 psf – Original Design – 250 psf – Redesign 7 th Floor – Post-Tensioned Concrete Floor • 4” Deeper In The Band Beams • Additional $7, 956 – Steel Floor Framing • 26 Tons Steel Added • Additional $423, 330
ACKNOWLEDGEMENTS Professional Contacts My Class Family Penn State Faculty AE of AE 2005 Special Thanks To: Thesis Hard At Work
QUESTIONS What Would You Say, You Did Here? Look! I Already Told You. I Deal With The Customers So The Engineers Don’t Have To. I HAVE PEOPLE SKILLS!!!
- Slides: 43