
MOLTENI GROUP CORPORATE PROFILE THE COMPANIES OF THE
- Slides: 30
MOLTENI GROUP CORPORATE PROFILE
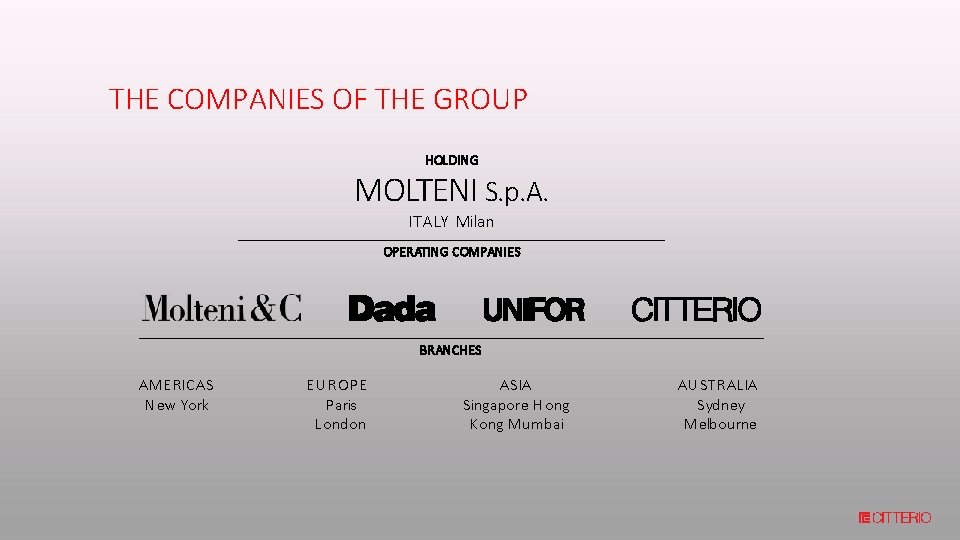
THE COMPANIES OF THE GROUP HOLDING MOLTENI S. p. A. ITALY Milan OPERATING COMPANIES BRANCHES AMERICA S N ew York EU R O P E Paris London ASIA Singapore H ong Kong Mumbai AUSTR ALIA Sydney Melbourne
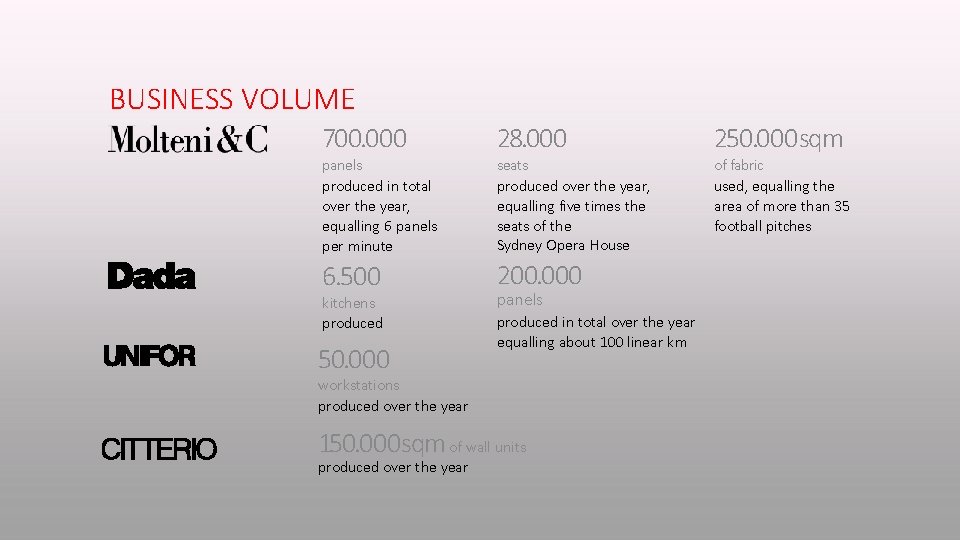
BUSINESS VOLUME 700. 000 28. 000 6. 500 200. 000 panels produced in total over the year, equalling 6 panels per minute kitchens produced 50. 000 seats produced over the year, equalling five times the seats of the Sydney Opera House panels produced in total over the year equalling about 100 linear km workstations produced over the year 150. 000 sqm of wall units produced over the year 250. 000 sqm of fabric used, equalling the area of more than 35 football pitches
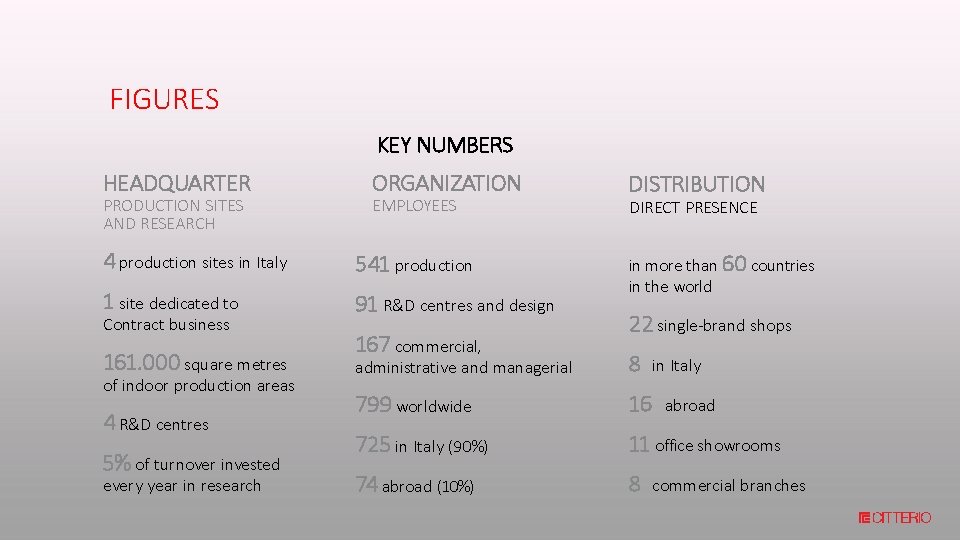
FIGURES KEY NUMBERS HEADQUARTER PRODUCTION SITES AND RESEARCH ORGANIZATION EMPLOYEES 4 production sites in Italy 541 production 1 site dedicated to 91 R&D centres and design Contract business 161. 000 square metres of indoor production areas 4 R&D centres 5% of turnover invested every year in research 167 commercial, DISTRIBUTION DIRECT PRESENCE in more than 60 countries in the world 22 single-brand shops administrative and managerial 8 799 worldwide 16 725 in Italy (90%) 11 office showrooms 74 abroad (10%) 8 in Italy abroad commercial branches
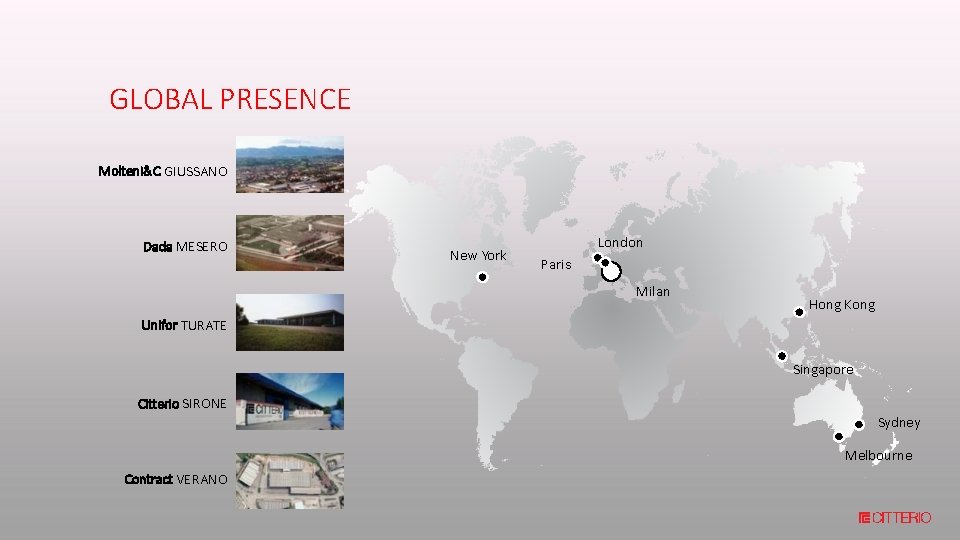
GLOBAL PRESENCE Molteni&C GIUSSANO Dada MESERO New York London Paris Milan Hong Kong Unifor TURATE Singapore Citterio SIRONE Sydney Melbourne Contract VERANO
CITTERIO PERFORMANCE OFFICE CREATORS
HISTORY Dynamic, future oriented and raring to meet the market's constant challenges. This is Citterio, a company founded in 1960 in Sirone to create modern office furnishings. Thanks to constant corporate development, Citterio is nowadays leader in modular system partitioning, featuring flexible design engineering for organization and division of work spaces, office desk systems, open space workstations and partitions. The company has definitely come a long way, with its current one hundred and twenty thousand square meter corporate locations, comprising a twenty one thousand square meter floor space area, as well as capillary managed sales, marketing and distribution facilities. A long journey, quietly begun in a small town in the Italian Lombardy region, lying at the very heart of an extremely fertile work and industry oriented culture, fervid with entrepreneurial undertakings and successes. This is how the Citterio designs have increasingly found their way around lately and the world, set up in professional office and studio organizations, in public institutions and privately owned corporations. They have been selected for a number of prestigious accomplishments, including harmoniously successful integration results in the works by well known architects such as Norman Foster, Jean Nouvel and Vittorio Gregotti, perfectly blending with concepts embracing functionality and essentiality.
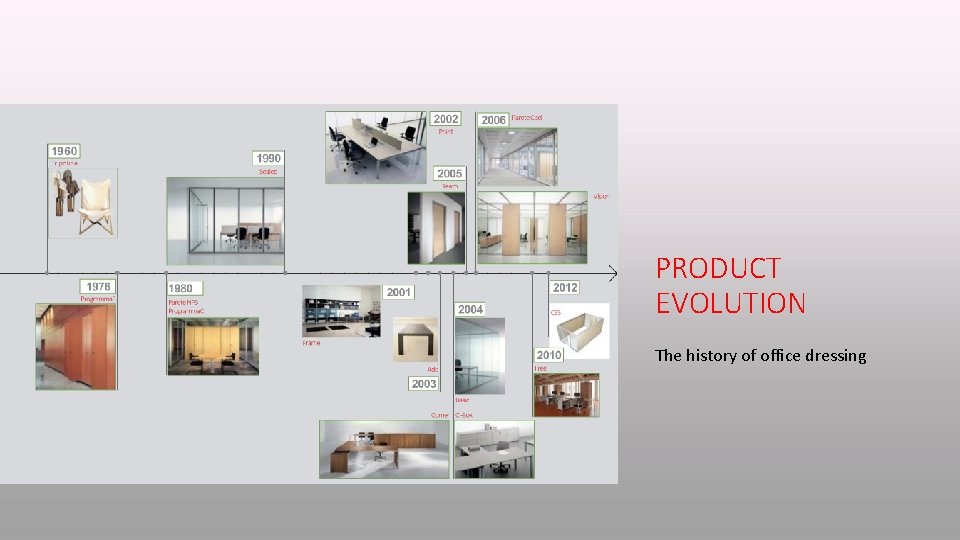
PRODUCT EVOLUTION The history of office dressing
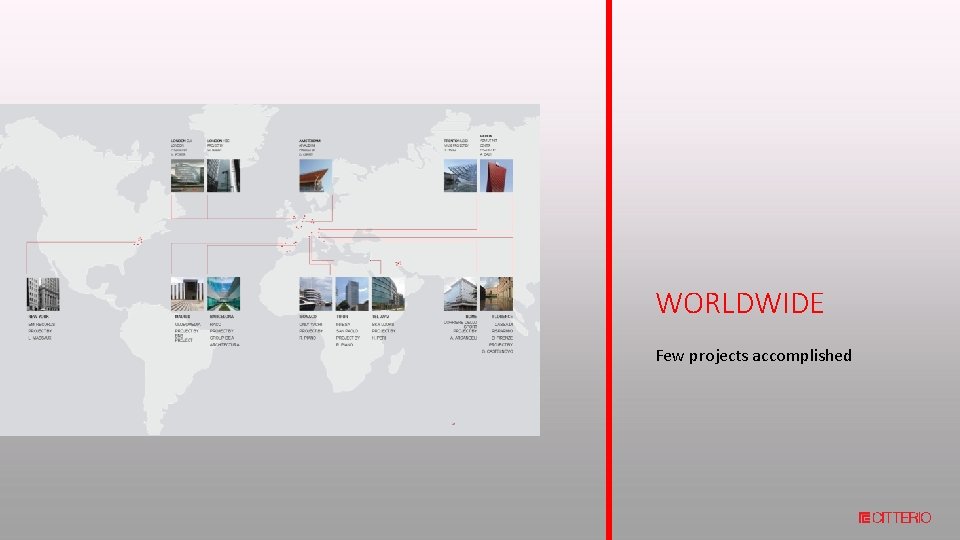
WORLDWIDE Few projects accomplished
CITTERIO THE WORKSTATIONS
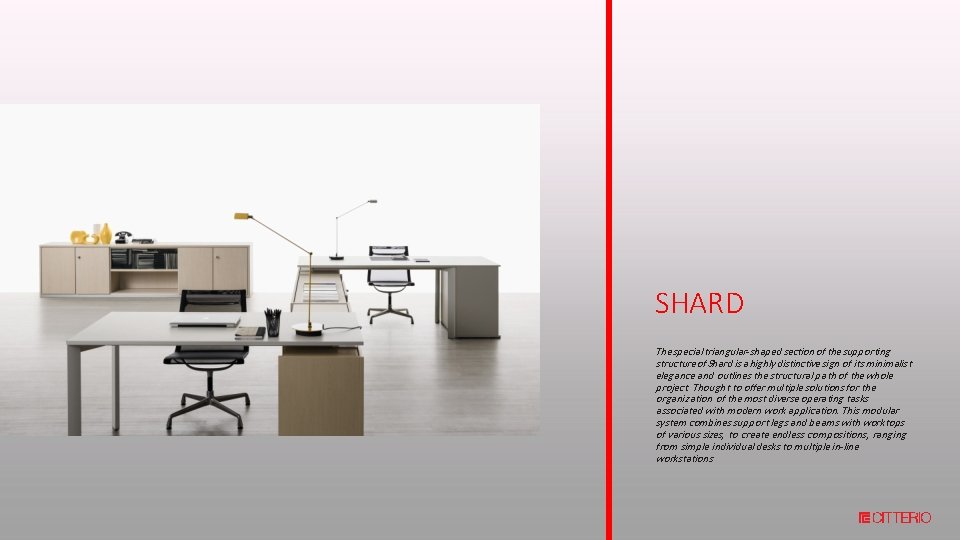
SHARD The special triangular-shaped section of the supporting structure of Shard is a highly distinctive sign of its minimalist elegance and outlines the structural path of the whole project. Thought to offer multiple solutions for the organization of the most diverse operating tasks associated with modern work application. This modular system combines support legs and beams with worktops of various sizes, to create endless compositions, ranging from simple individual desks to multiple in-line workstations
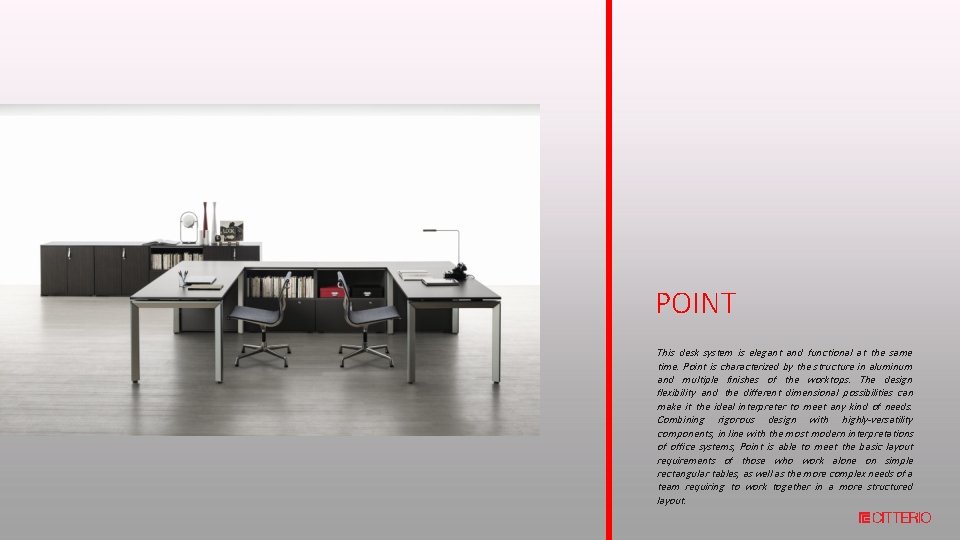
POINT This desk system is elegant and functional at the same time. Point is characterized by the structure in aluminum and multiple finishes of the worktops. The design flexibility and the different dimensional possibilities can make it the ideal interpreter to meet any kind of needs. Combining rigorous design with highly-versatility components, in line with the most modern interpretations of office systems, Point is able to meet the basic layout requirements of those who work alone on simple rectangular tables, as well as the more complex needs of a team requiring to work together in a more structured layout.
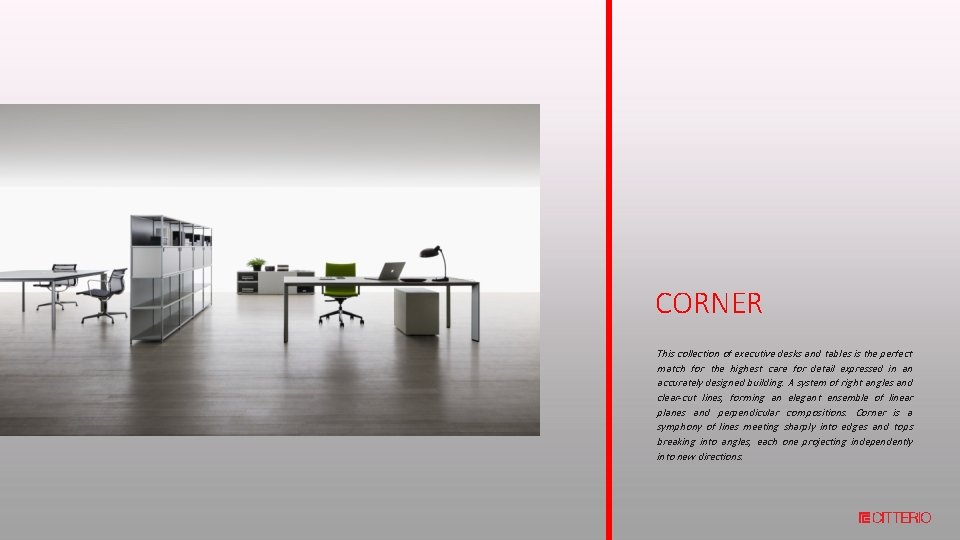
CORNER This collection of executive desks and tables is the perfect match for the highest care for detail expressed in an accurately designed building. A system of right angles and clear-cut lines, forming an elegant ensemble of linear planes and perpendicular compositions. Corner is a symphony of lines meeting sharply into edges and tops breaking into angles, each one projecting independently into new directions.
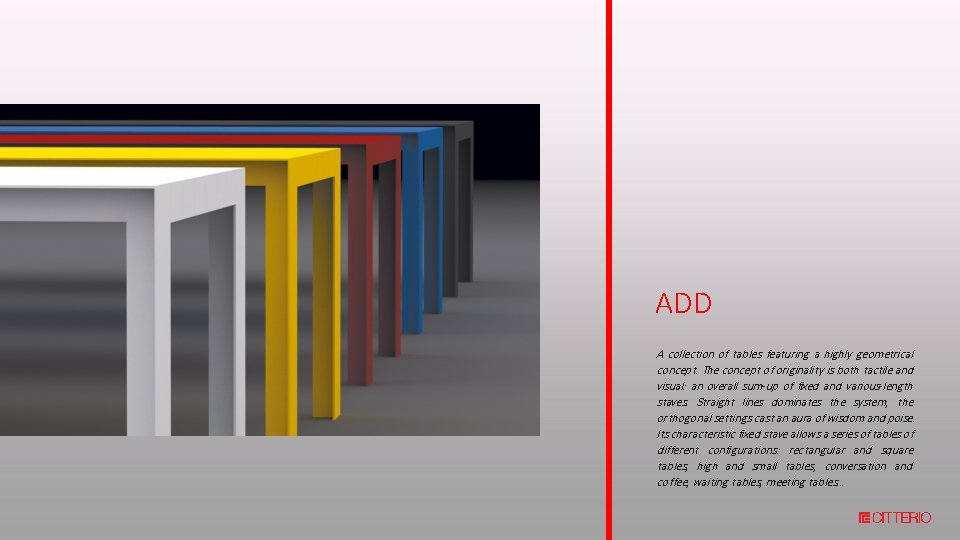
ADD A collection of tables featuring a highly geometrical concept. The concept of originality is both tactile and visual: an overall sum-up of fixed and various-length staves. Straight lines dominates the system, the orthogonal settings cast an aura of wisdom and poise. Its characteristic fixed stave allows a series of tables of different configurations: rectangular and square tables, high and small tables, conversation and coffee, waiting tables, meeting tables…
CITTERIO THE CABINETS
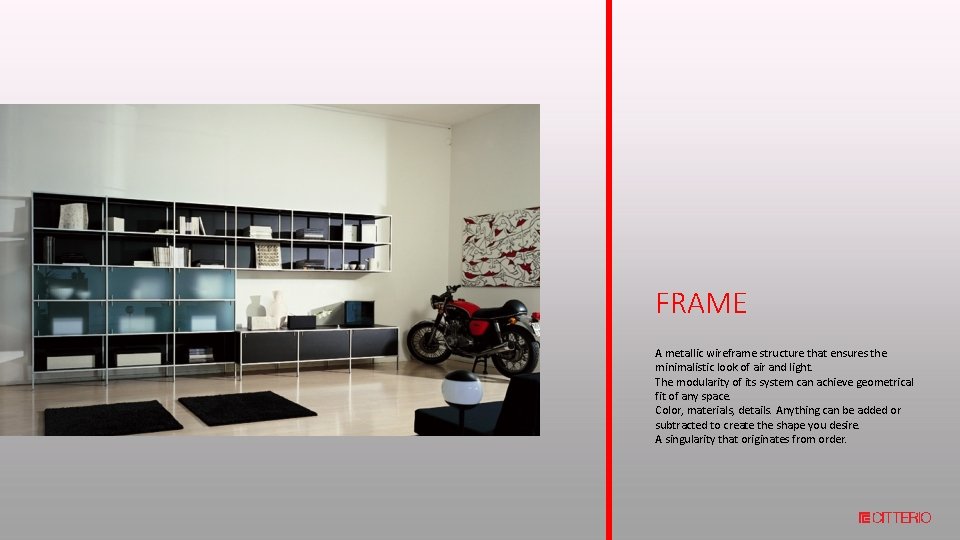
FRAME A metallic wireframe structure that ensures the minimalistic look of air and light. The modularity of its system can achieve geometrical fit of any space. Color, materials, details. Anything can be added or subtracted to create the shape you desire. A singularity that originates from order.
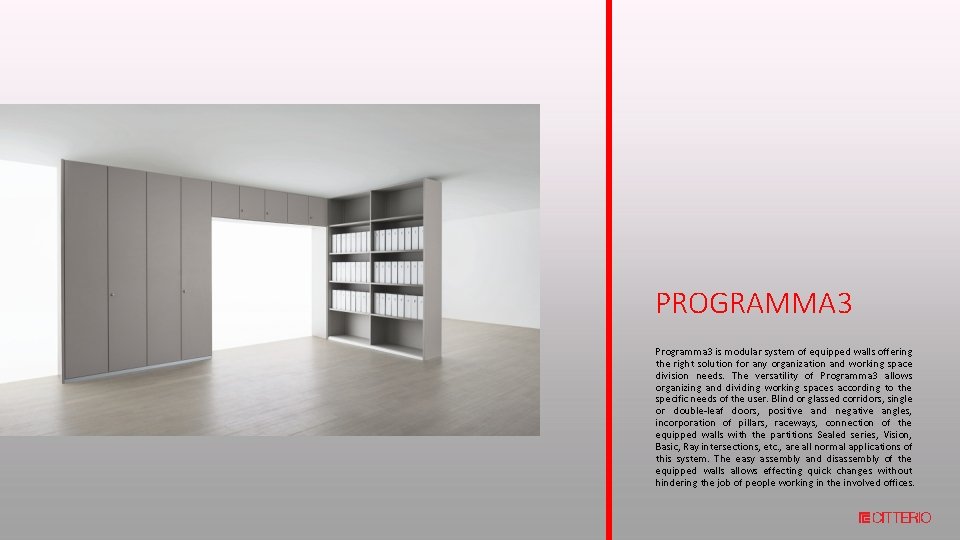
PROGRAMMA 3 Programma 3 is modular system of equipped walls offering the right solution for any organization and working space division needs. The versatility of Programma 3 allows organizing and dividing working spaces according to the specific needs of the user. Blind or glassed corridors, single or double-leaf doors, positive and negative angles, incorporation of pillars, raceways, connection of the equipped walls with the partitions Sealed series, Vision, Basic, Ray intersections, etc. , are all normal applications of this system. The easy assembly and disassembly of the equipped walls allows effecting quick changes without hindering the job of people working in the involved offices.
CITTERIO THE WALL PARTITIONS
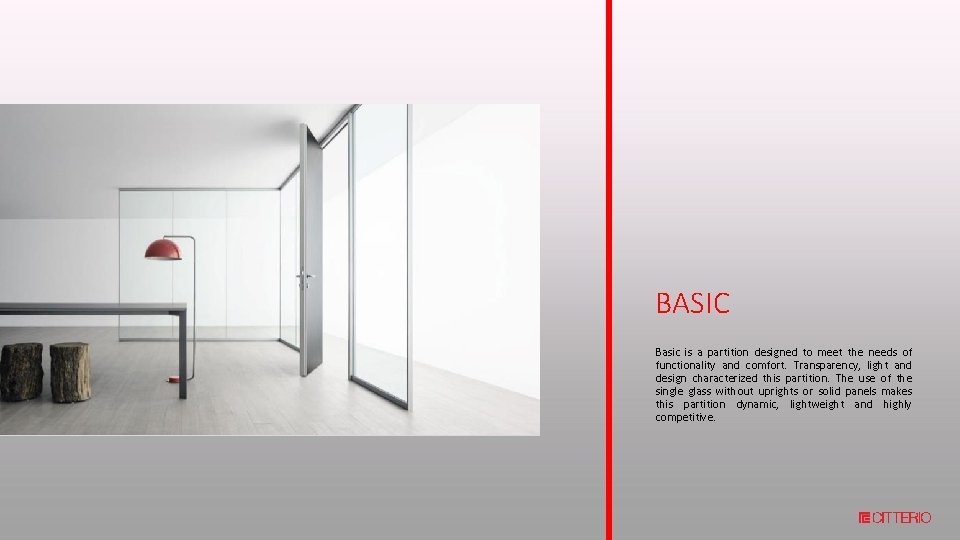
BASIC Basic is a partition designed to meet the needs of functionality and comfort. Transparency, light and design characterized this partition. The use of the single glass without uprights or solid panels makes this partition dynamic, lightweight and highly competitive.
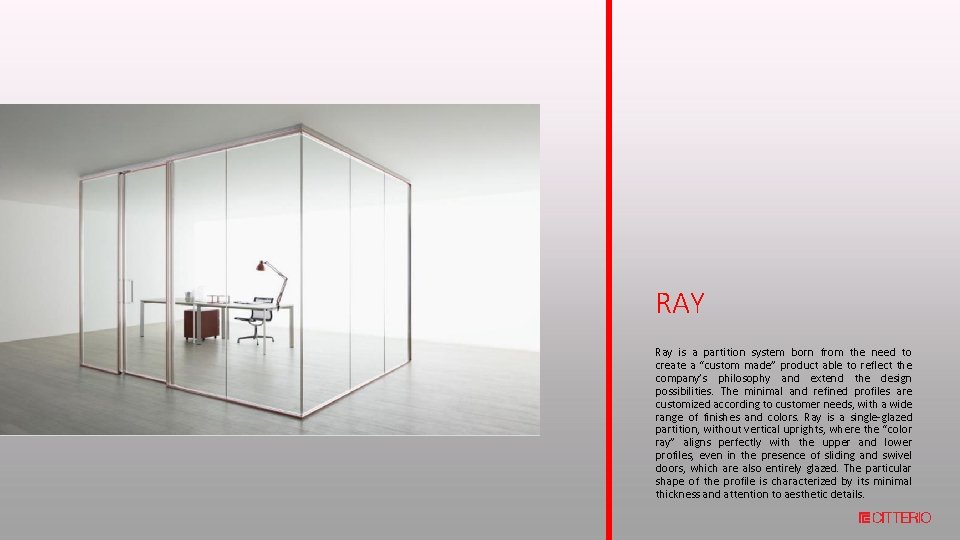
RAY Ray is a partition system born from the need to create a “custom made” product able to reflect the company’s philosophy and extend the design possibilities. The minimal and refined profiles are customized according to customer needs, with a wide range of finishes and colors. Ray is a single-glazed partition, without vertical uprights, where the “color ray” aligns perfectly with the upper and lower profiles, even in the presence of sliding and swivel doors, which are also entirely glazed. The particular shape of the profile is characterized by its minimal thickness and attention to aesthetic details.
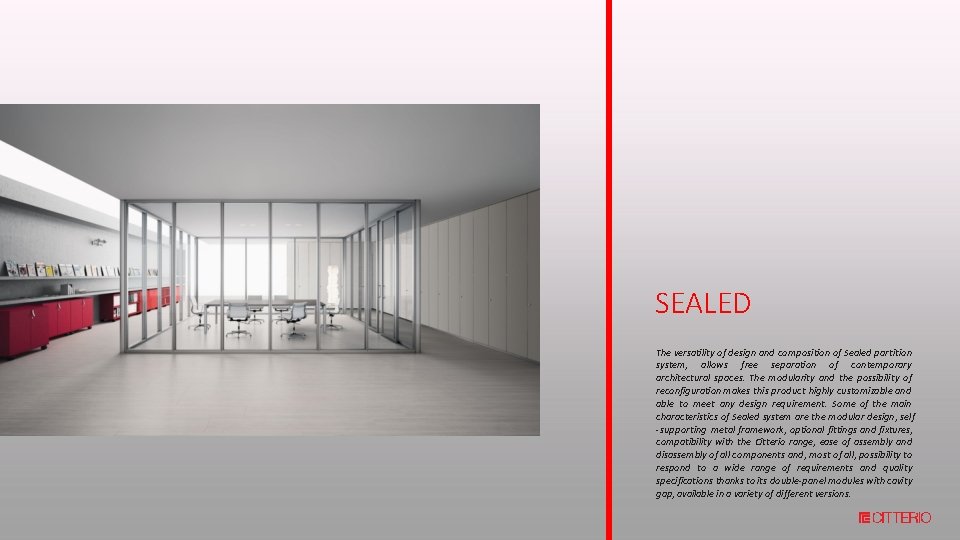
SEALED The versatility of design and composition of Sealed partition system, allows free separation of contemporary architectural spaces. The modularity and the possibility of reconfiguration makes this product highly customizable and able to meet any design requirement. Some of the main characteristics of Sealed system are the modular design, self -supporting metal framework, optional fittings and fixtures, compatibility with the Citterio range, ease of assembly and disassembly of all components and, most of all, possibility to respond to a wide range of requirements and quality specifications thanks to its double-panel modules with cavity gap, available in a variety of different versions.
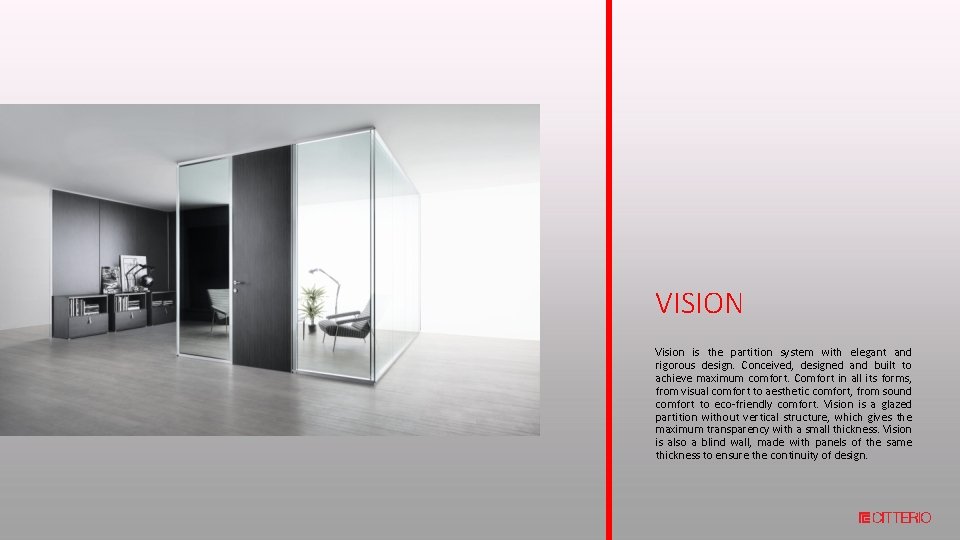
VISION Vision is the partition system with elegant and rigorous design. Conceived, designed and built to achieve maximum comfort. Comfort in all its forms, from visual comfort to aesthetic comfort, from sound comfort to eco-friendly comfort. Vision is a glazed partition without vertical structure, which gives the maximum transparency with a small thickness. Vision is also a blind wall, made with panels of the same thickness to ensure the continuity of design.
CITTERIO THE SOUND INSULATING
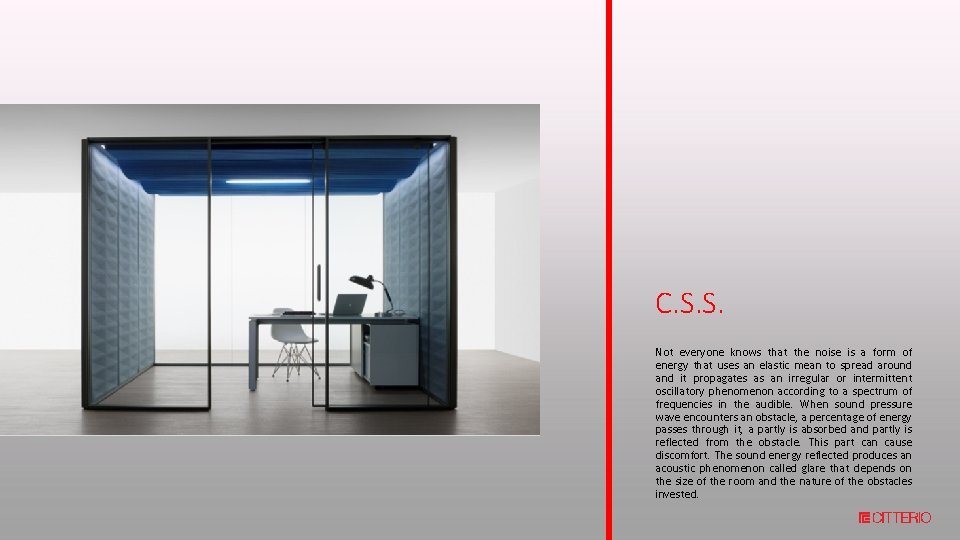
C. S. S. Not everyone knows that the noise is a form of energy that uses an elastic mean to spread around and it propagates as an irregular or intermittent oscillatory phenomenon according to a spectrum of frequencies in the audible. When sound pressure wave encounters an obstacle, a percentage of energy passes through it, a partly is absorbed and partly is reflected from the obstacle. This part can cause discomfort. The sound energy reflected produces an acoustic phenomenon called glare that depends on the size of the room and the nature of the obstacles invested.
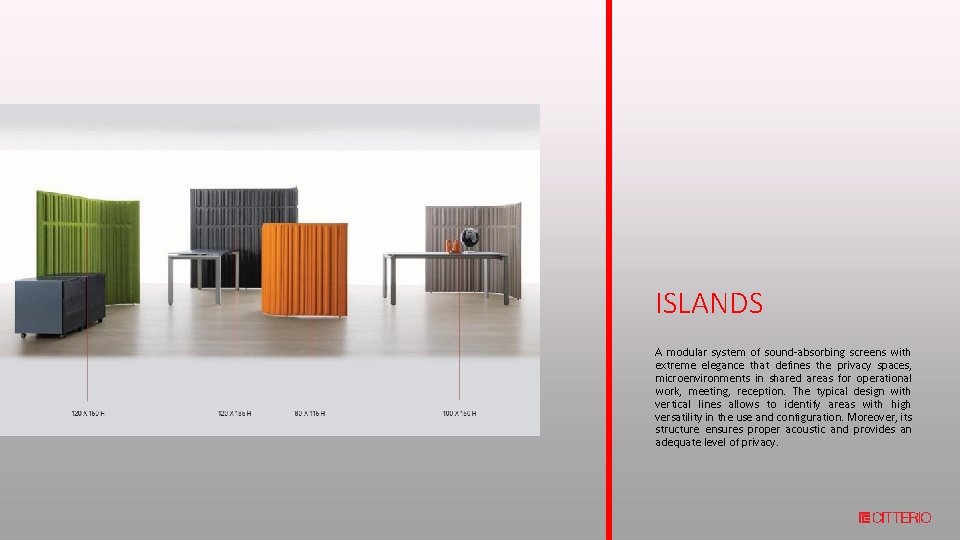
ISLANDS A modular system of sound-absorbing screens with extreme elegance that defines the privacy spaces, microenvironments in shared areas for operational work, meeting, reception. The typical design with vertical lines allows to identify areas with high versatility in the use and configuration. Moreover, its structure ensures proper acoustic and provides an adequate level of privacy.
CITTERIO THE DOORS
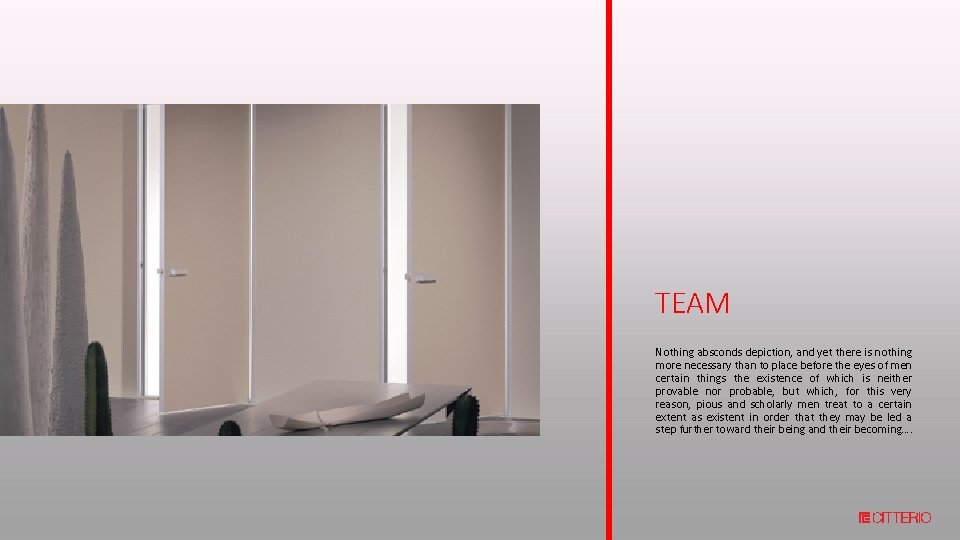
TEAM Nothing absconds depiction, and yet there is nothing more necessary than to place before the eyes of men certain things the existence of which is neither provable nor probable, but which, for this very reason, pious and scholarly men treat to a certain extent as existent in order that they may be led a step further toward their being and their becoming….
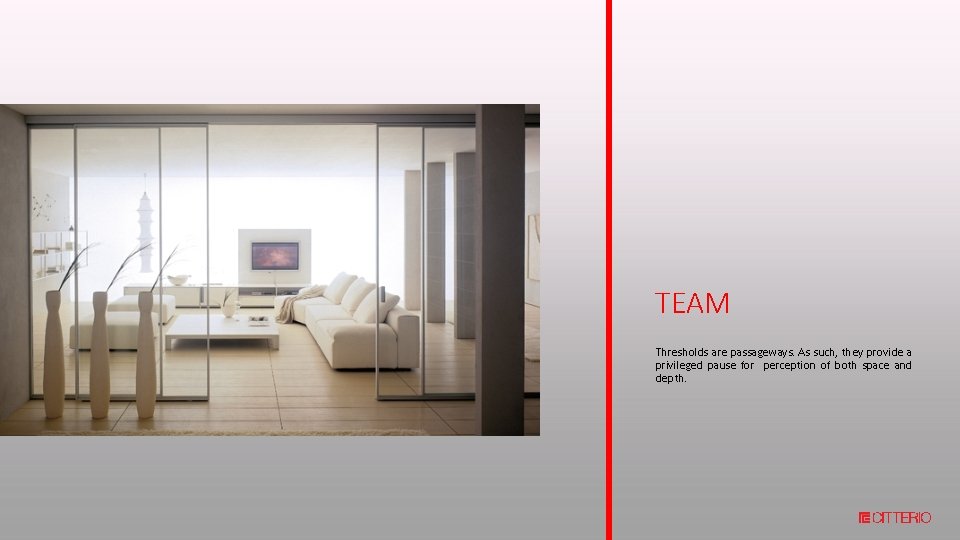
TEAM Thresholds are passageways. As such, they provide a privileged pause for perception of both space and depth.
CITTERIO THE WOOD PANELING
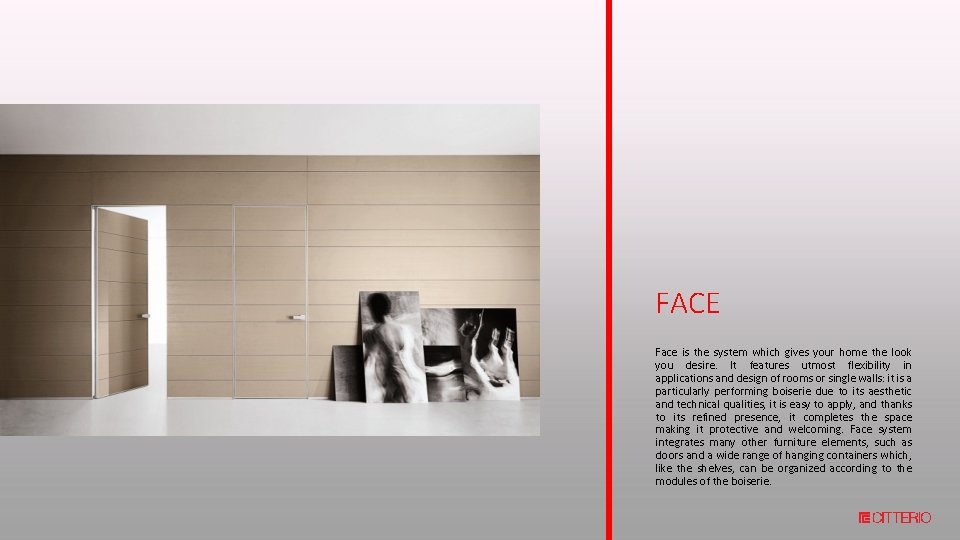
FACE Face is the system which gives your home the look you desire. It features utmost flexibility in applications and design of rooms or single walls: it is a particularly performing boiserie due to its aesthetic and technical qualities, it is easy to apply, and thanks to its refined presence, it completes the space making it protective and welcoming. Face system integrates many other furniture elements, such as doors and a wide range of hanging containers which, like the shelves, can be organized according to the modules of the boiserie.