
Miscellaneous Details Miscellaneous Details u May have special




- Slides: 38
Miscellaneous Details
Miscellaneous Details u May have special or unusual conditions – inside or outside structure u Approach same as before – analysis of how specific detail is to be assembled – appropriate scale selection, size to area to draft and size of detail required to show parts adequately – use good line value and drafting technique – appropriate callout of members
Miscellaneous Details u Miscellaneous topics include – Roman Tub – Retaining Walls – Basement Wall – Party Wall – Two-Hour Separation Wall – Fence – Trellis – Lighting Details – Skylights – Facilities for Handicapped
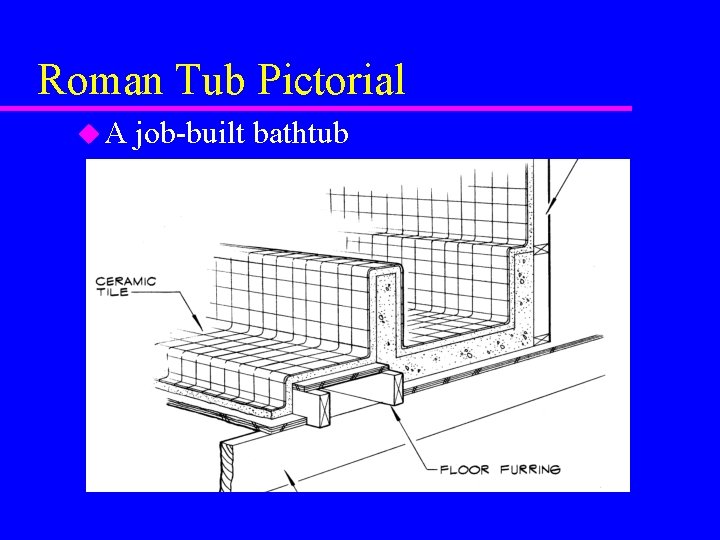
Roman Tub Pictorial u. A job-built bathtub
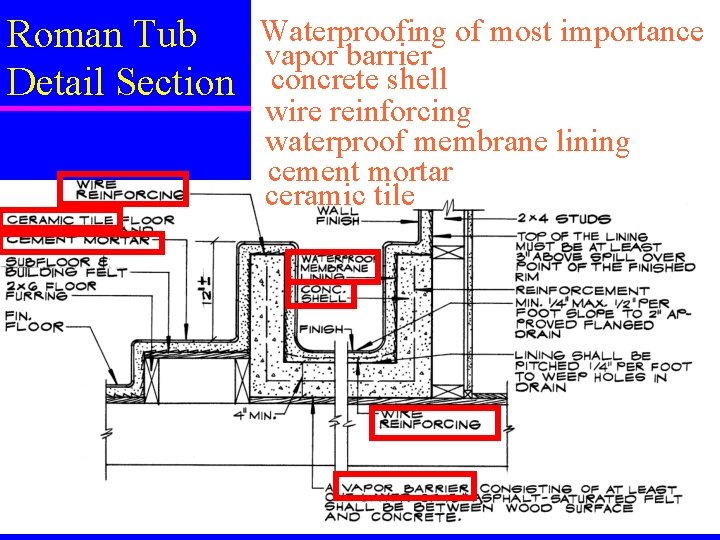
Roman Tub Detail Section Waterproofing of most importance vapor barrier concrete shell wire reinforcing waterproof membrane lining cement mortar ceramic tile
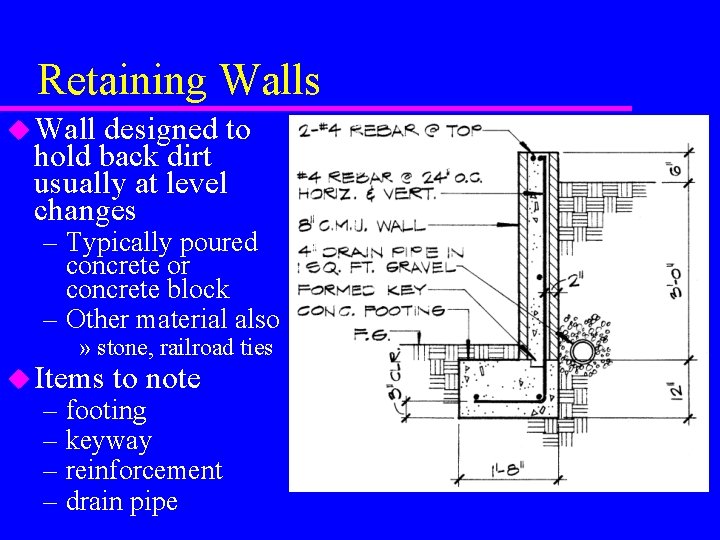
Retaining Walls u Wall designed to hold back dirt usually at level changes – Typically poured concrete or concrete block – Other material also » stone, railroad ties u Items to note – footing – keyway – reinforcement – drain pipe
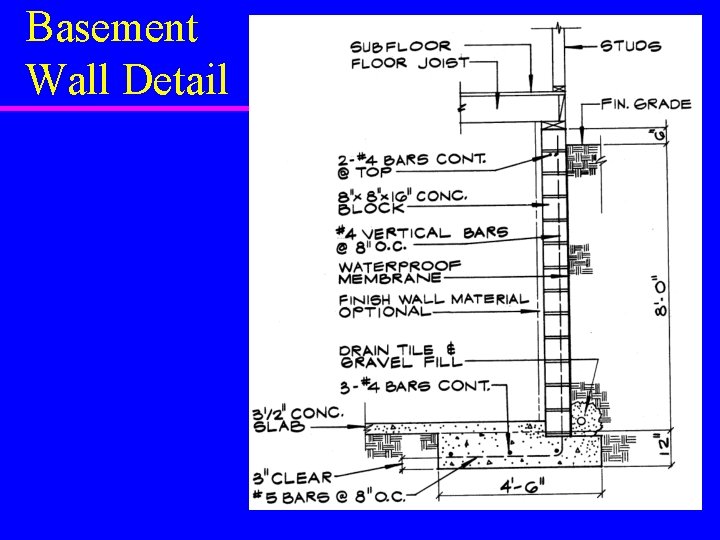
Basement Wall Pictorial u essentially a retaining wall u waterproofing – waterproof membrane – water-repellent admixtures u drain tile for water drainage
Basement Wall Detail
Wall Construction u Furred wall--concrete or masonry u Interior partition wall u Sound wall partition u Party wall u Two-hour separation wall
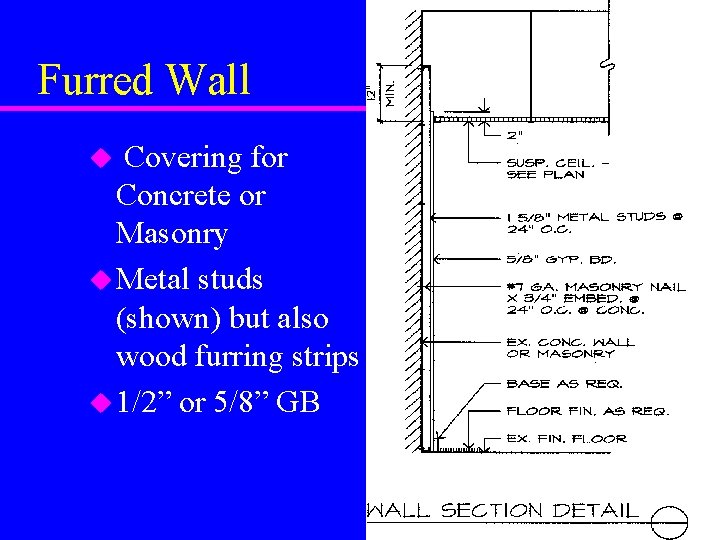
Furred Wall Covering for Concrete or Masonry u Metal studs (shown) but also wood furring strips u 1/2” or 5/8” GB u
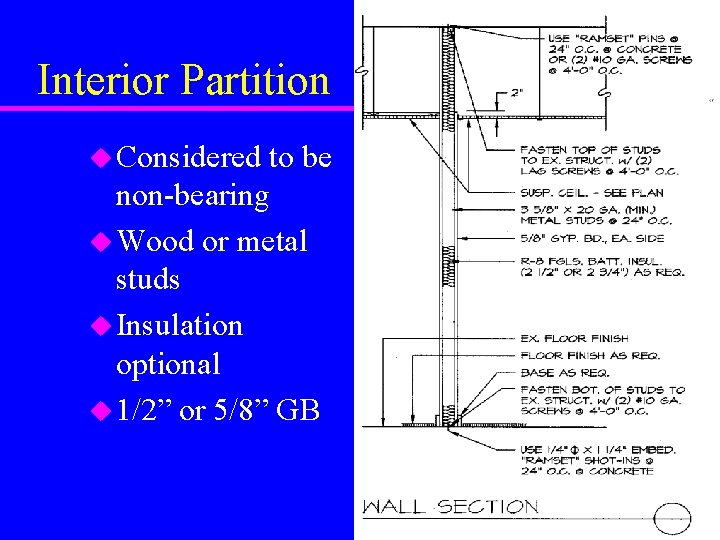
Interior Partition u Considered to be non-bearing u Wood or metal studs u Insulation optional u 1/2” or 5/8” GB
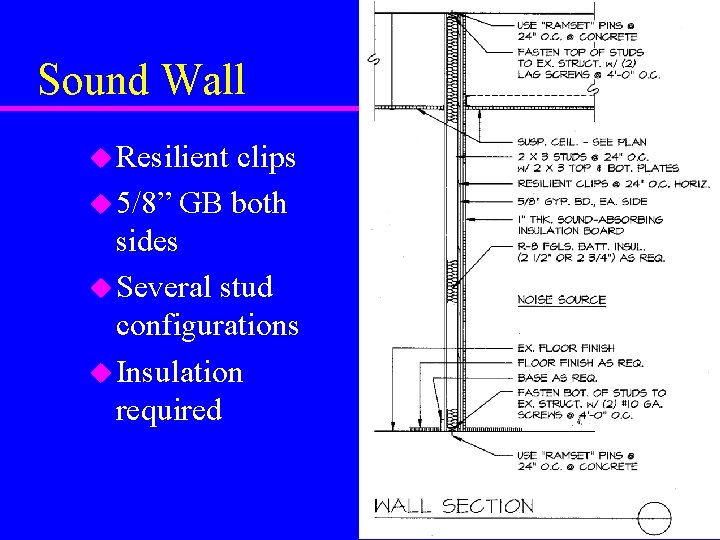
Sound Wall u Resilient clips u 5/8” GB both sides u Several stud configurations u Insulation required
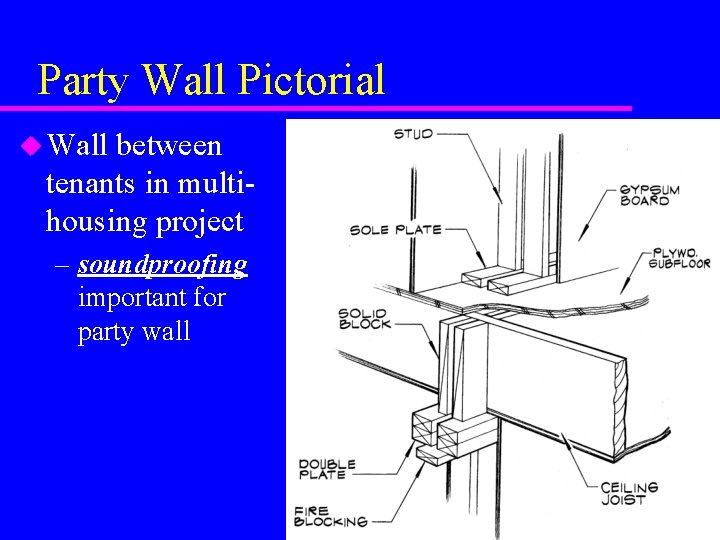
Party Wall Pictorial u Wall between tenants in multihousing project – soundproofing important for party wall
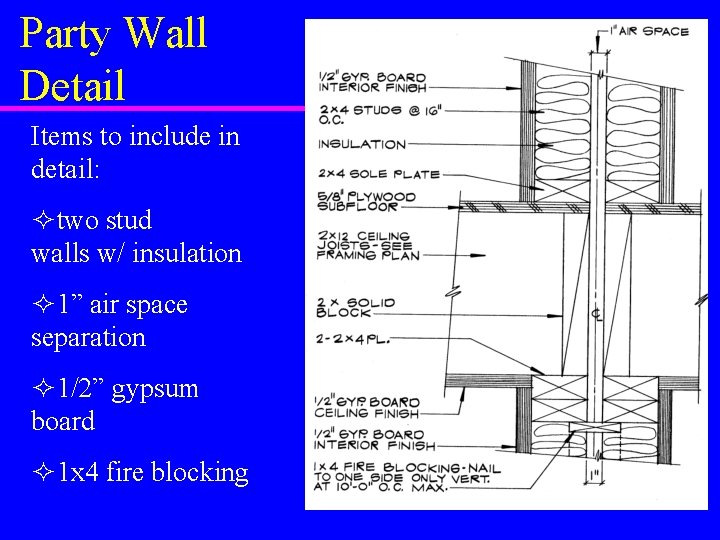
Party Wall Detail Items to include in detail: ²two stud walls w/ insulation ² 1” air space separation ² 1/2” gypsum board ² 1 x 4 fire blocking
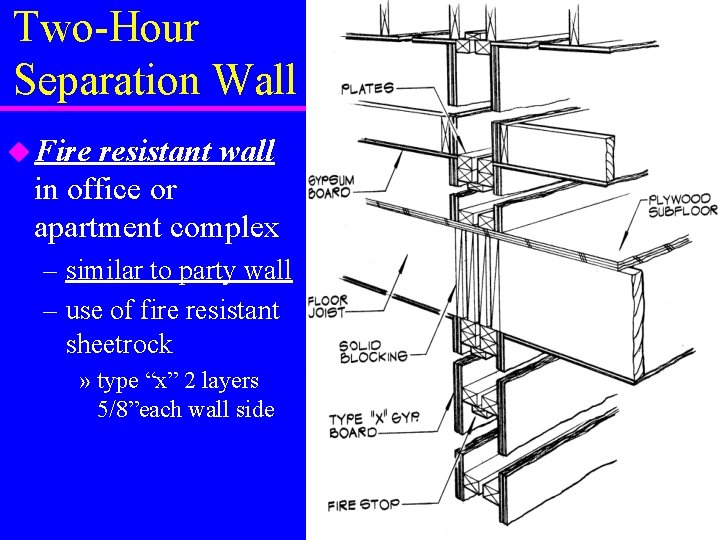
Two-Hour Separation Wall u Fire resistant wall in office or apartment complex – similar to party wall – use of fire resistant sheetrock » type “x” 2 layers 5/8”each wall side
Two-Hour Separation Wall Detail Two layers of 5/8” type “X” sheet rock laid in horizontal and vertical directions to meet requirements Firestop required between air separation of walls
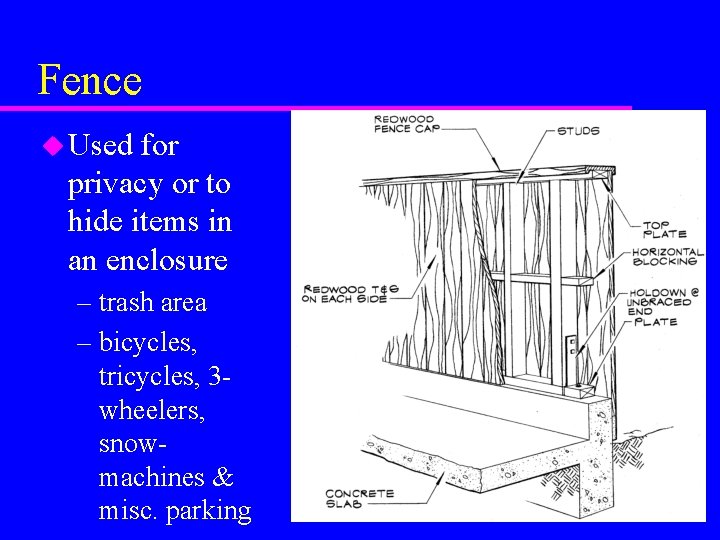
Fence u Used for privacy or to hide items in an enclosure – trash area – bicycles, tricycles, 3 wheelers, snowmachines & misc. parking
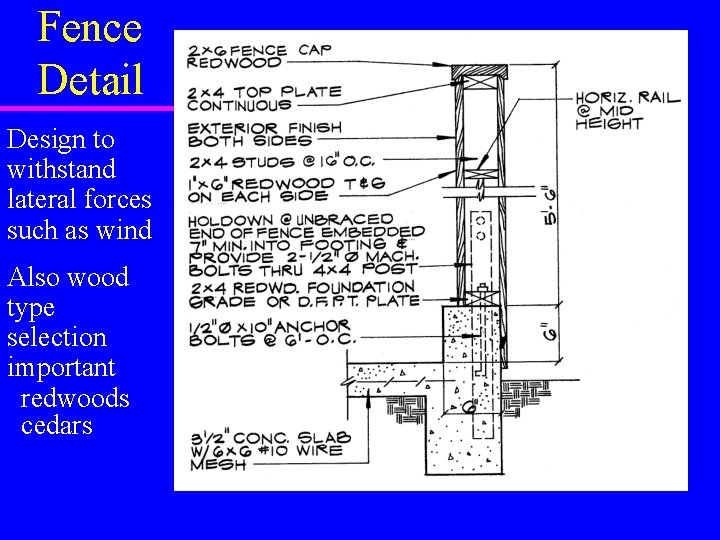
Fence Detail Design to withstand lateral forces such as wind Also wood type selection important redwoods cedars
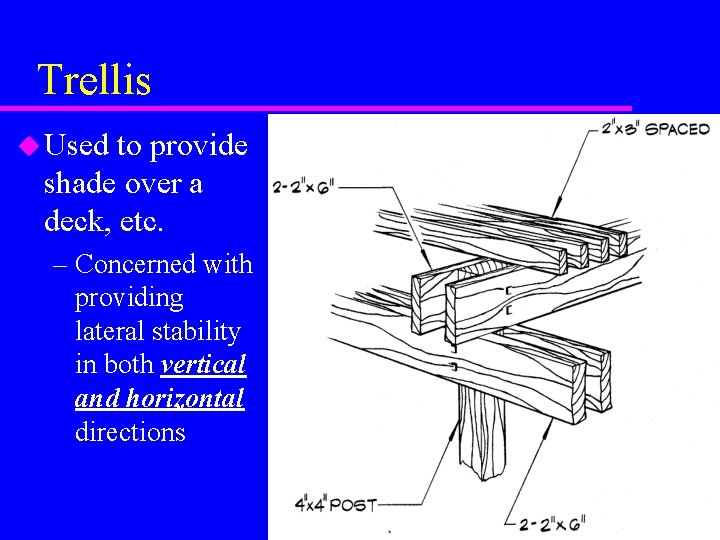
Trellis u Used to provide shade over a deck, etc. – Concerned with providing lateral stability in both vertical and horizontal directions
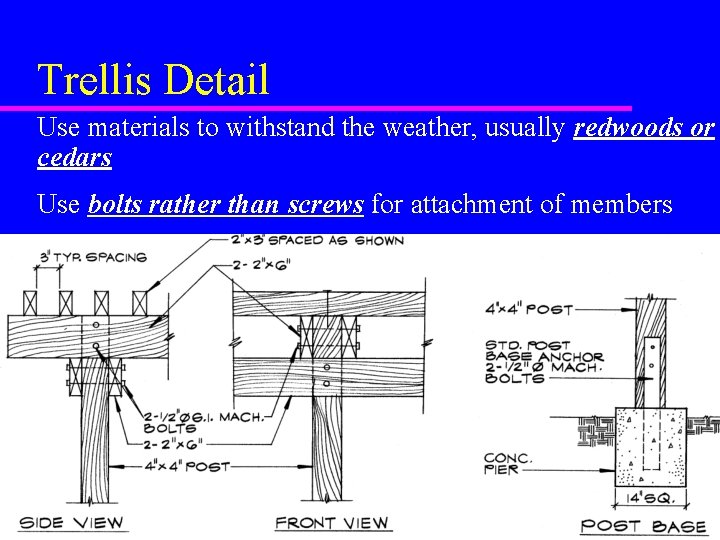
Trellis Detail Use materials to withstand the weather, usually redwoods or cedars Use bolts rather than screws for attachment of members
Lighting Details u commonly part of the building design u using recommended lighting standards u designs may include – luminous ceiling – lighting soffits
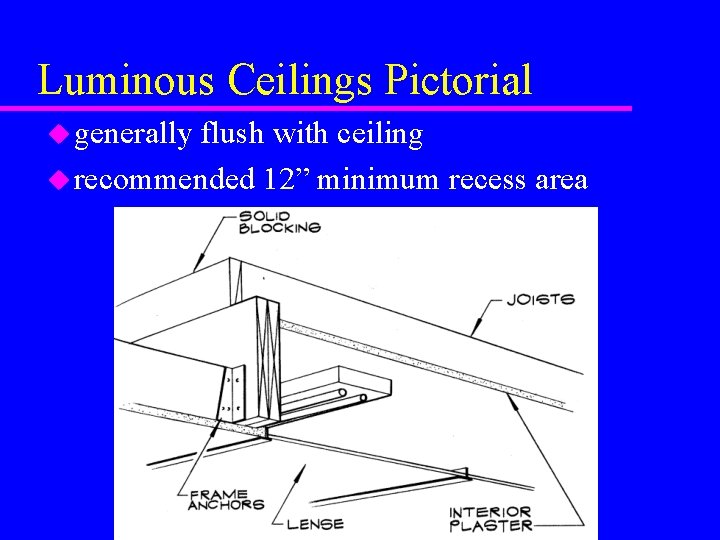
Luminous Ceilings Pictorial u generally flush with ceiling u recommended 12” minimum recess area
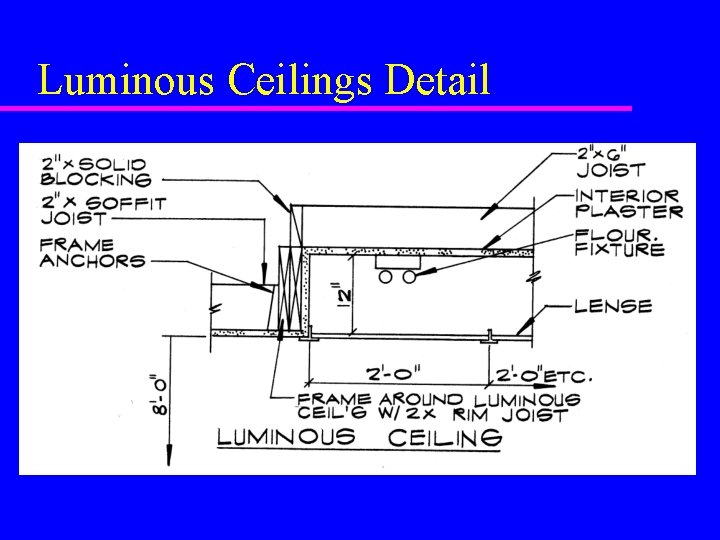
Luminous Ceilings Detail
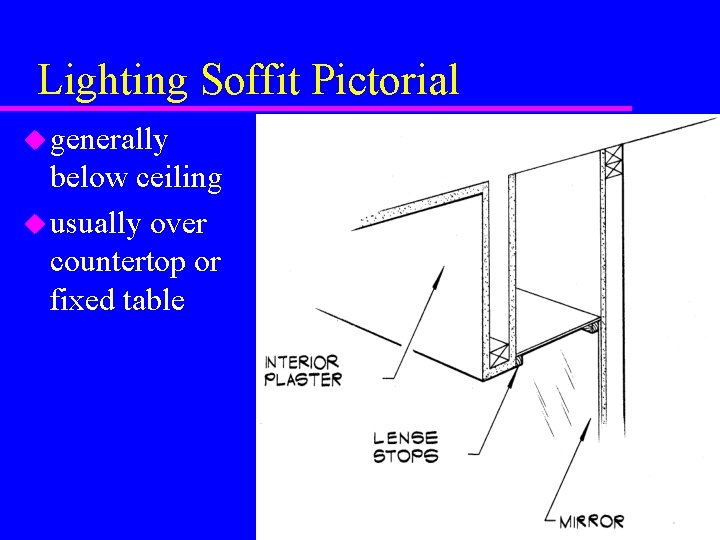
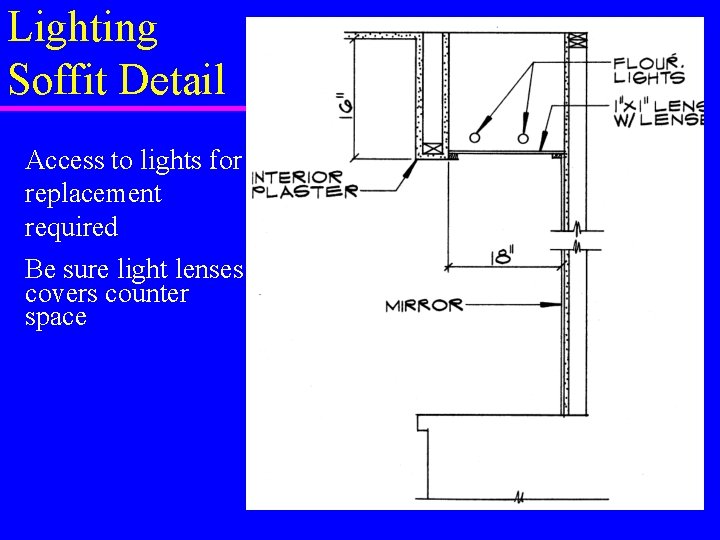
Lighting Soffit Pictorial u generally below ceiling u usually over countertop or fixed table
Lighting Soffit Detail Access to lights for replacement required Be sure light lenses covers counter space
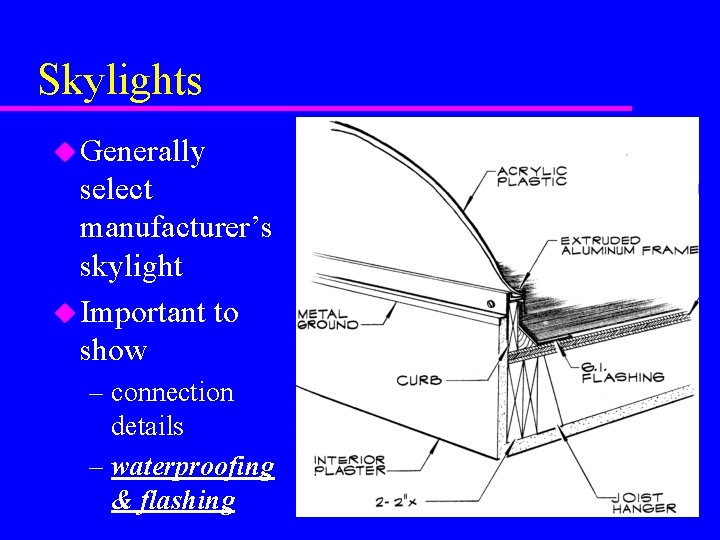
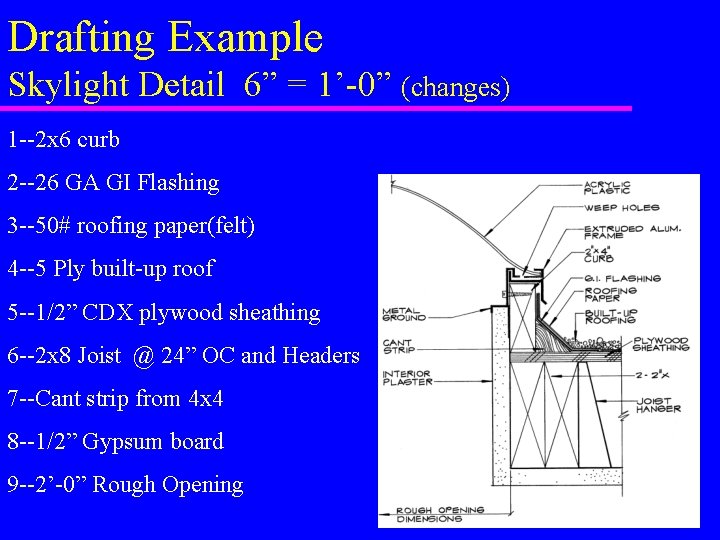
Skylights u Generally select manufacturer’s skylight u Important to show – connection details – waterproofing & flashing
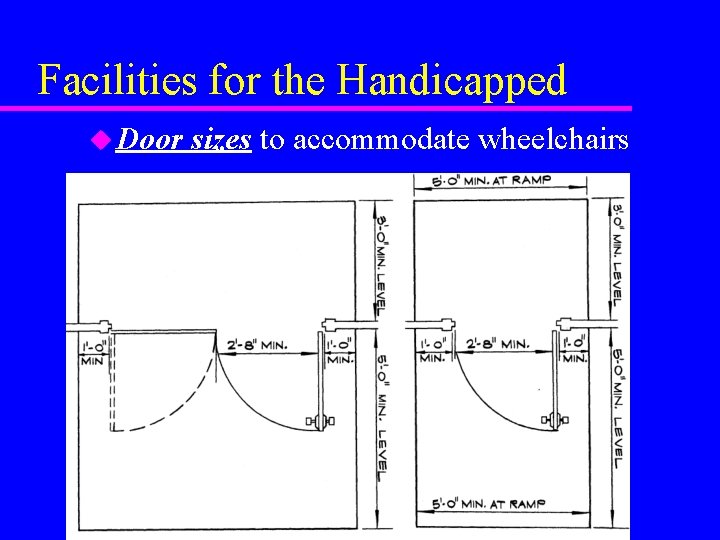
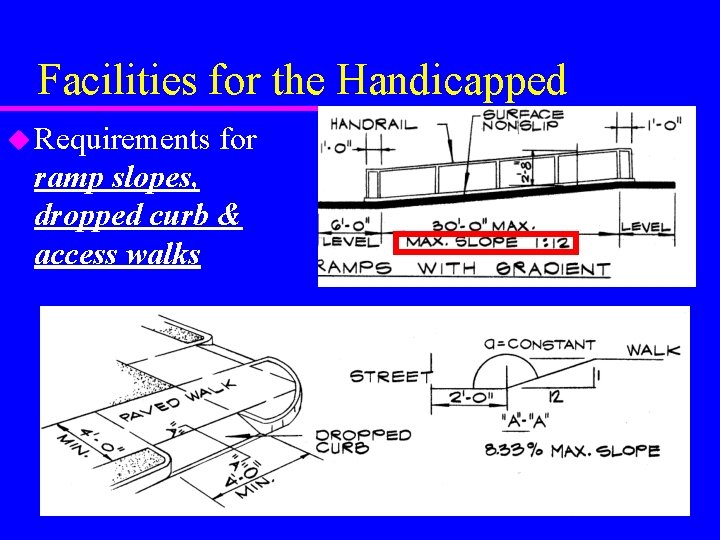
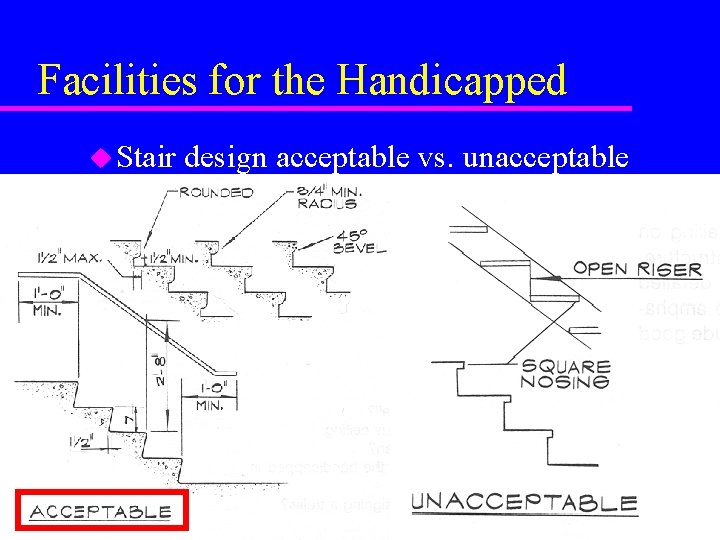
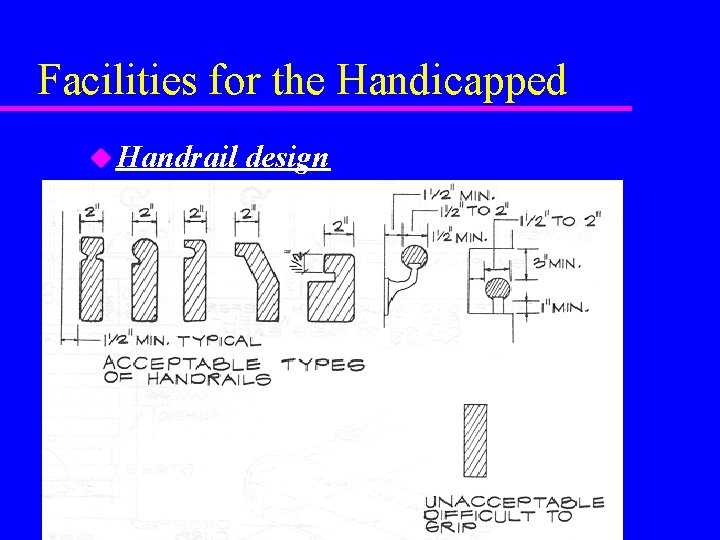
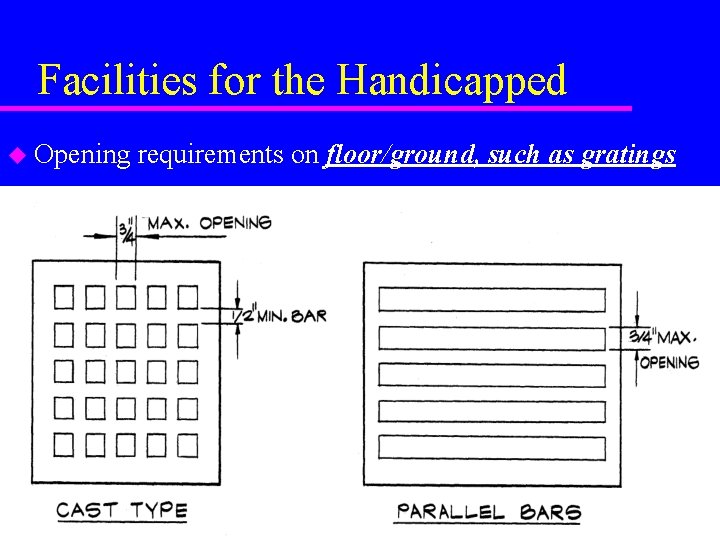
Facilities for the Handicapped u Usually established & required by code u Provisions and design considerations for the handicapped individual are: – door sizes to accommodate wheelchairs – appropriate lavatory facilities – ramp slopes, dropped curb and access walks – handrail designs – stair treads and nosing design – openings on floor or ground levels (gratings)
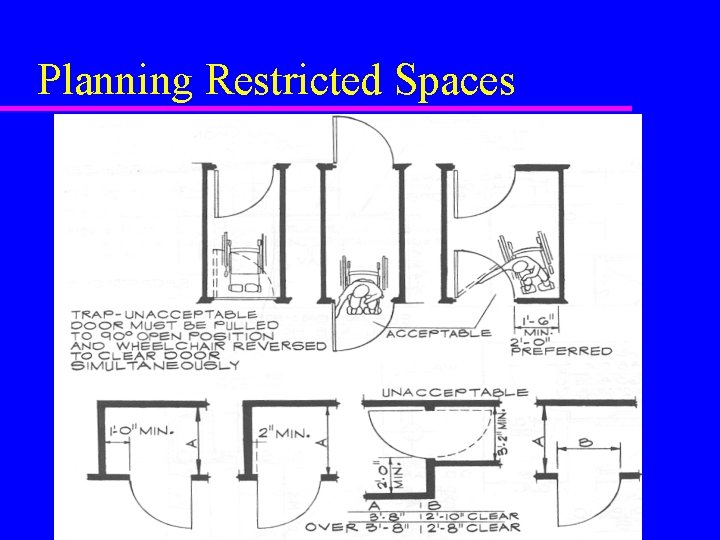
Facilities for the Handicapped u Door sizes to accommodate wheelchairs
Planning Restricted Spaces
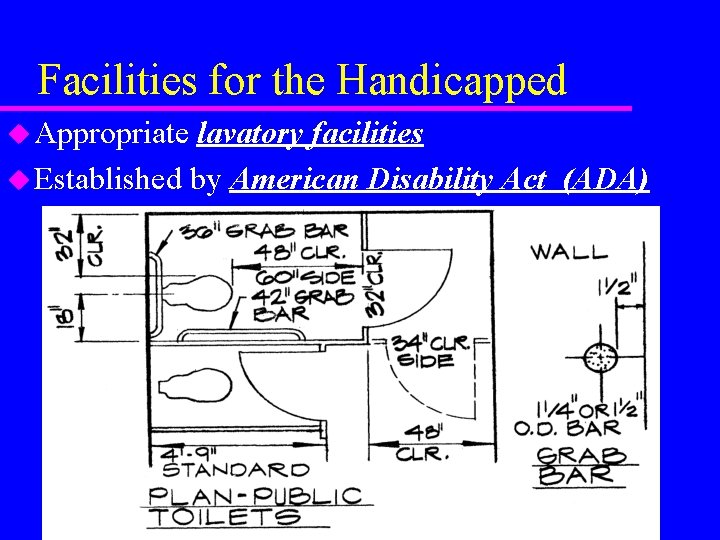
Facilities for the Handicapped u Appropriate lavatory facilities u Established by American Disability Act (ADA)
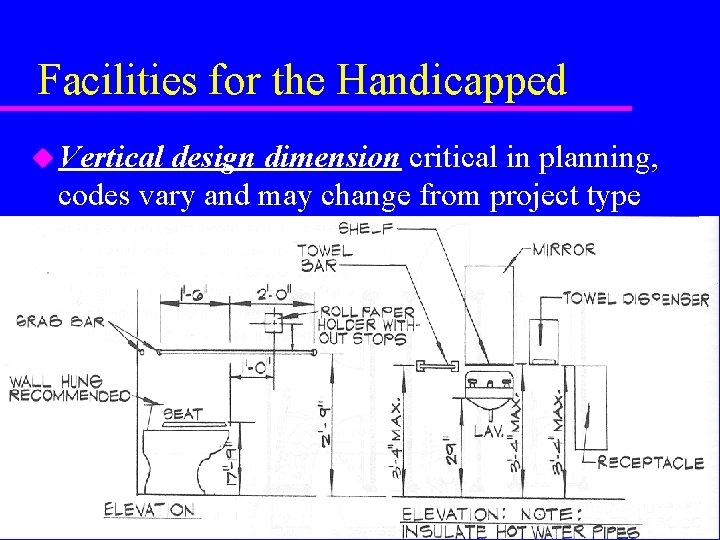
Facilities for the Handicapped u Vertical design dimension critical in planning, codes vary and may change from project type
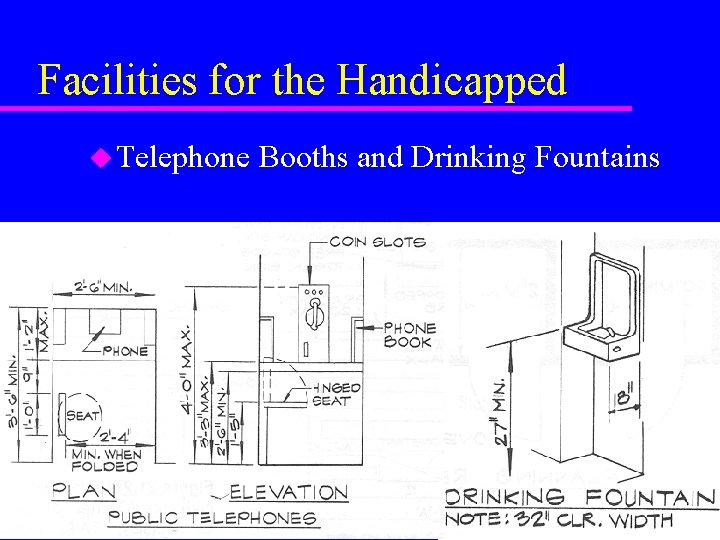
Facilities for the Handicapped u Telephone Booths and Drinking Fountains
Facilities for the Handicapped u Requirements for ramp slopes, dropped curb & access walks
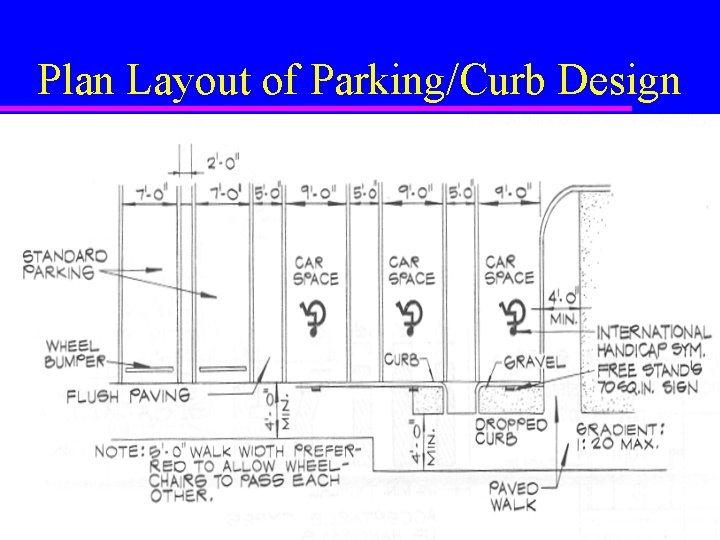
Plan Layout of Parking/Curb Design
Facilities for the Handicapped u Stair design acceptable vs. unacceptable
Facilities for the Handicapped u Handrail design
Facilities for the Handicapped u Opening requirements on floor/ground, such as gratings
Drafting Example Skylight Detail 6” = 1’-0” (changes) 1 --2 x 6 curb 2 --26 GA GI Flashing 3 --50# roofing paper(felt) 4 --5 Ply built-up roof 5 --1/2” CDX plywood sheathing 6 --2 x 8 Joist @ 24” OC and Headers 7 --Cant strip from 4 x 4 8 --1/2” Gypsum board 9 --2’-0” Rough Opening