
Mechanical Measurements and Metrology Subject Code 10 ME

Mechanical Measurements and Metrology Subject Code: 10 ME 32 B Prepared By: Nikita Department: Aeronautical Engineering September 10, 2014 1

UNIT- V MEASUREMENTS September 10, 2014 2
MEASUREMENTS "MEASUREMENT“ is the determination of the size or magnitude of something "Or" The comparison of unknown quantity with some standard quantity of the same rates is known as measurement September 10, 2014 3
Units and Standards • Units of Measurement: • C. G. S. System of Units • Centimeter – Gram – Second system of unit • M. K. S. System of Units: • Meter – kilogram – second system of units • International System (SI) of Units: • the meter (m), kilogram (k), second (s), and ampere (A) of the MKSA system and, in addition, the Kelvin (K) and the candela (cd) as the units of temperature and luminous September 10, 2014 4
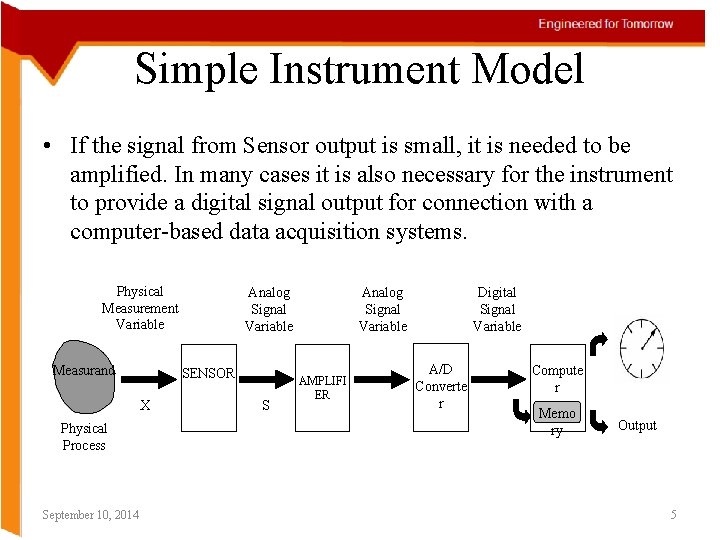
Simple Instrument Model • If the signal from Sensor output is small, it is needed to be amplified. In many cases it is also necessary for the instrument to provide a digital signal output for connection with a computer-based data acquisition systems. Physical Measurement Variable Measurand SENSOR X Physical Process September 10, 2014 Analog Signal Variable S Analog Signal Variable AMPLIFI ER Digital Signal Variable A/D Converte r Compute r Memo ry Output 5
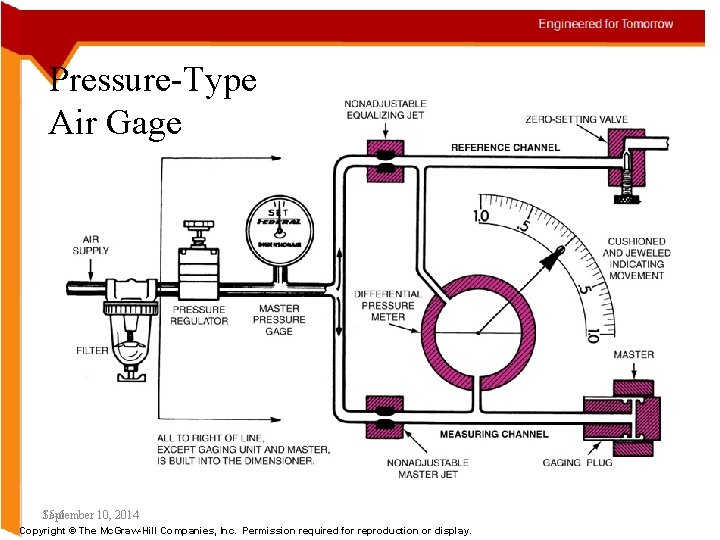
Pressure-Type Air Gage 15 -6 September 10, 2014 Copyright © The Mc. Graw-Hill Companies, Inc. Permission required for reproduction or display.
Static Performance of Instrument • • • SYSTEMATIC CHARACTERISTICS Range Span Linearity Sensitivity Environmental effects Hysteresis Resolution Death space September 10, 2014 7
Range • The input range defines the minimum and maximum value of the variable to measure. • The output rage defines the minimum and maximum value of the signal given by the transducer. • Assume a temperature transducer which temperature range is from 100°C to 250°C September 10, 2014 8
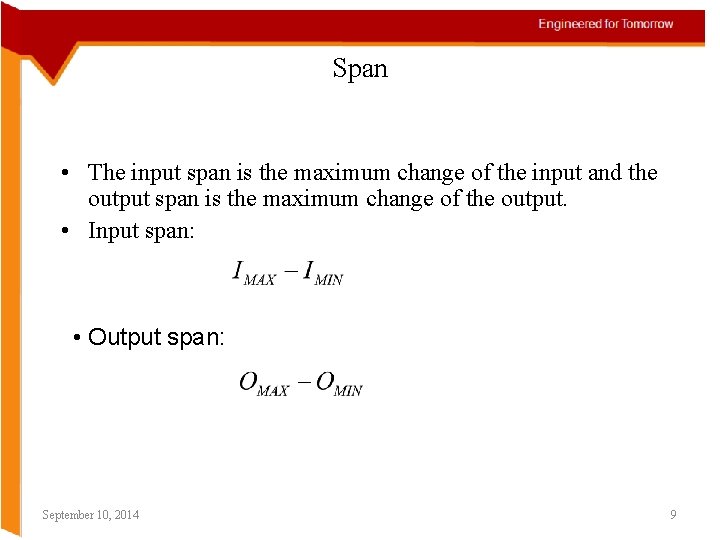
Span • The input span is the maximum change of the input and the output span is the maximum change of the output. • Input span: • Output span: September 10, 2014 9
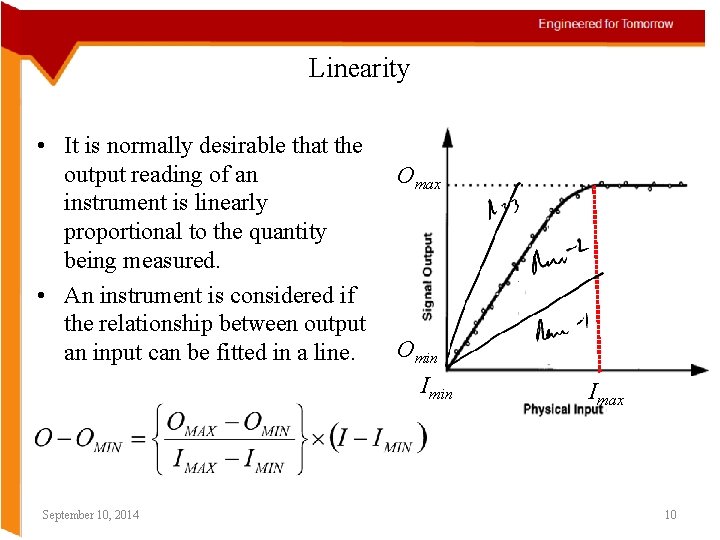
Linearity • It is normally desirable that the output reading of an instrument is linearly proportional to the quantity being measured. • An instrument is considered if the relationship between output an input can be fitted in a line. September 10, 2014 Omax Omin Imax 10
Terminology in instrumentation • Precision Degree of repetitiveness. If an instrument is not precise it will give different results for the same dimension for the repeated readings. • Accuracy The maximum amount by which the result differ from true value(ie) Closeness to true value September 10, 2014 11
Terminology in instrumentation • Threshold The minimum value of input signal that is required to make a change or start from zero. • Hysteresis All the energy put into the stressed component when loaded is not recovered upon unloading. so the output of measurement partially depends on input called Hysteresis. September 10, 2014 12
Terminology in instrumentation • Calibration is the process of establishing the relationship between a measuring device and the units of measure. This is done by comparing a devise or the output of an instrument to a standard having known measurement characteristics. • Sensitivity It is ratio between output signal to input signal September 10, 2014 13
Terminology in instrumentation • Readability is a measure of an instrument's ability to display incremental changes in its output value. • True size Theoretical size of a dimension which is free from errors. • Actual size obtained through measurement with permissible error September 10, 2014 14
Terminology in instrumentation • Repeatability is the variation in measurements taken by a single person or instrument on the same item and under the same conditions. A measurement may be said to be repeatable when this variation is smaller than some agreed limit. • Reproducibility is one of the main principles of the scientific method, and refers to the ability of a test or experiment to be accurately reproduced, or replicated, by someone else working independently. September 10, 2014 15
• Methods of measurement. • 1. Direct Method • 2. Indirect Method • 3. Comparison Method • 4. Coincidence Method. • Classification of measuring instruments. • 1. Angle measuring instruments • 2. Length measuring instruments • 3. Instruments for surface finish • 4. Instruments for deviations. September 10, 2014 16
Sources of error • Controllable Errors • Calibration Errors , ambient Conditions , Stylus pressure, avoidable errors • Random Errors • These occur randomly and the specific causes of such errors cannot be determined, but likely sources of this type of error are small variations in the position of setting standards and workpiece, slight displacement of lever joints in the measuring instrument, September 10, 2014 17
Parallax Error : • On most dials the indicating finger or pointer lies in a plane parallel to the scale but displaced a small distance away to allow free movement of the pointer. It is then essential to observe the pointer along a line normal to the scale otherwise a reading error will occur. September 10, 2014 18
- Slides: 18