
Mechanical Engineering Drawing MECH 211M Lecture 1 Chapters

- Slides: 23
Mechanical Engineering Drawing MECH 211/M Lecture #1 Chapters 1 and 6 Dr. John Cheung
What makes a good technical drawing? Should represent the concept/object clearly Does not cause any uncertainty about the details Drawn in a way that reduces complexity of the drawing Complies with standards Neat and clean Provides all information needed Well organized on the paper 2
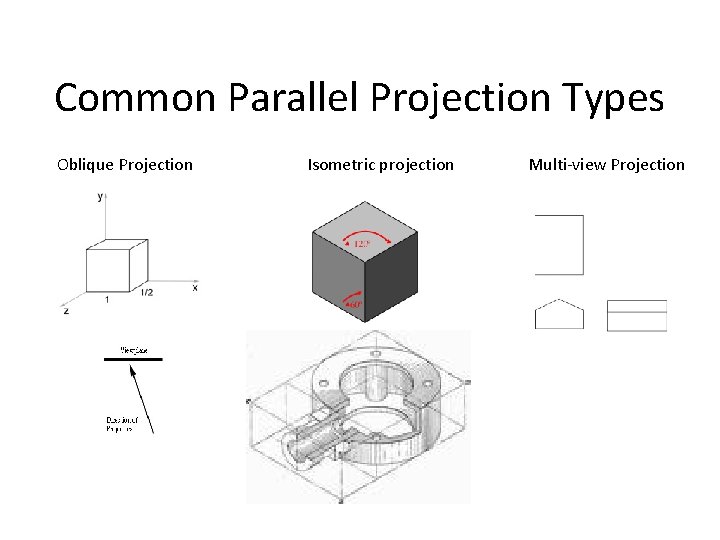
Common Parallel Projection Types Oblique Projection Isometric projection Multi-view Projection
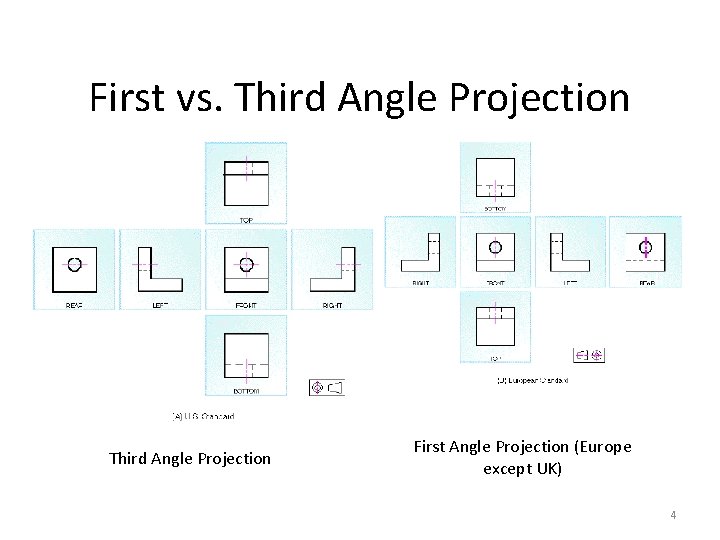
First vs. Third Angle Projection First Angle Projection (Europe except UK) 4
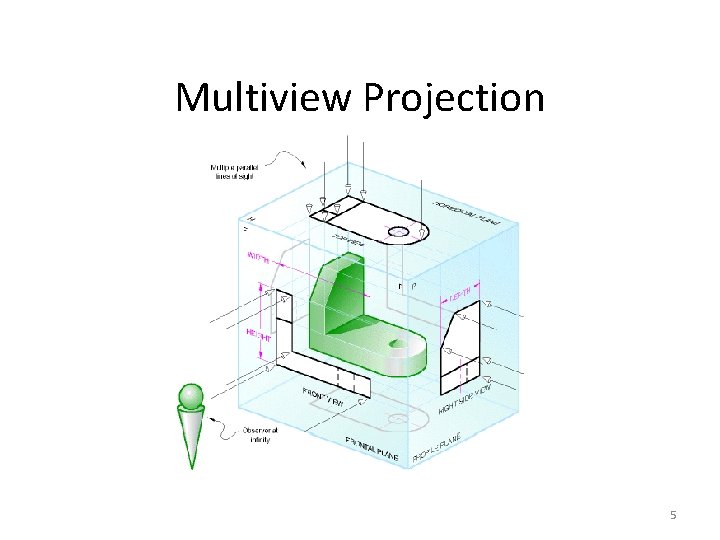
Multiview Projection 5
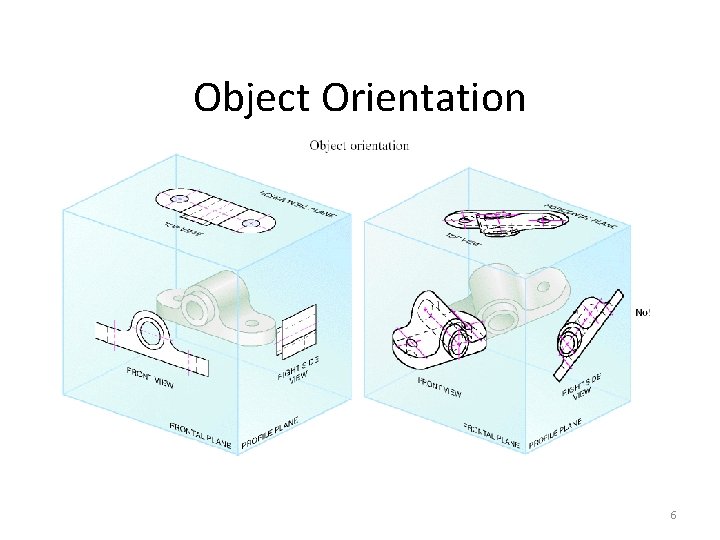
Object Orientation 6
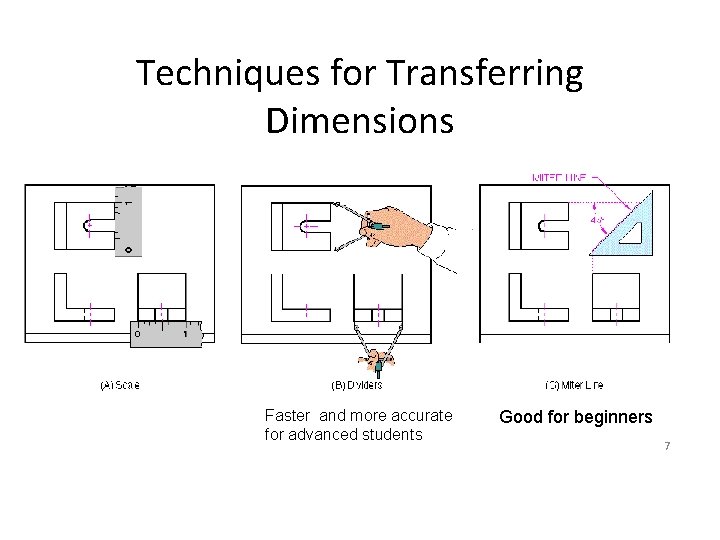
Techniques for Transferring Dimensions Faster and more accurate for advanced students Good for beginners 7
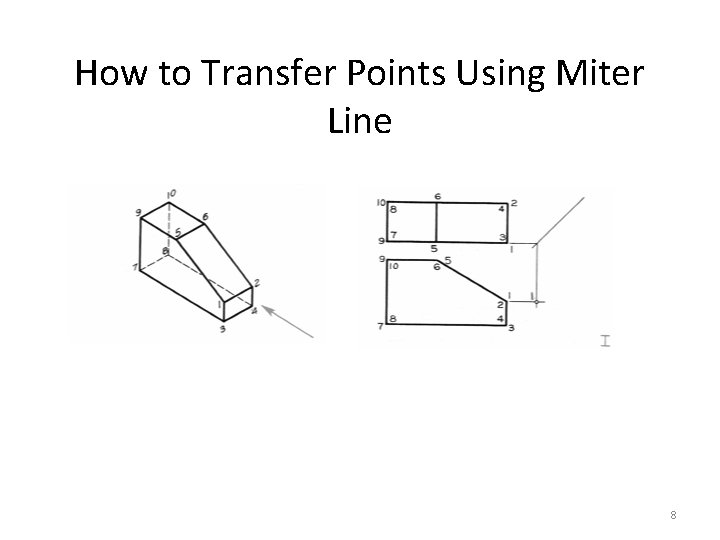
How to Transfer Points Using Miter Line 8
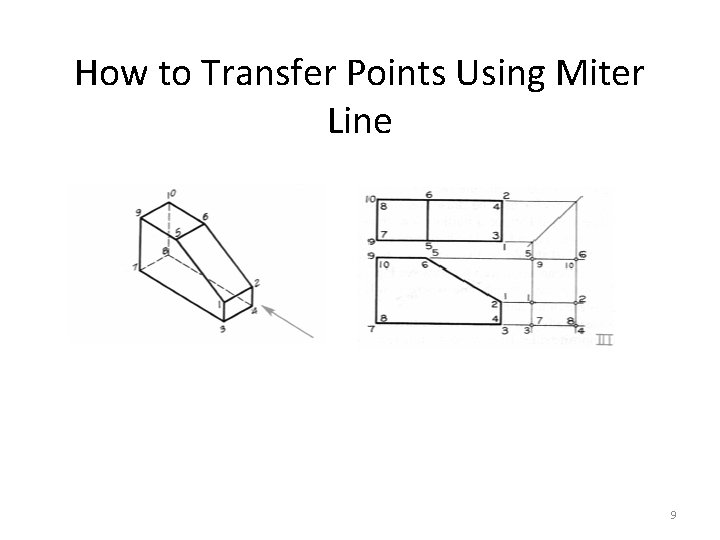
How to Transfer Points Using Miter Line 9
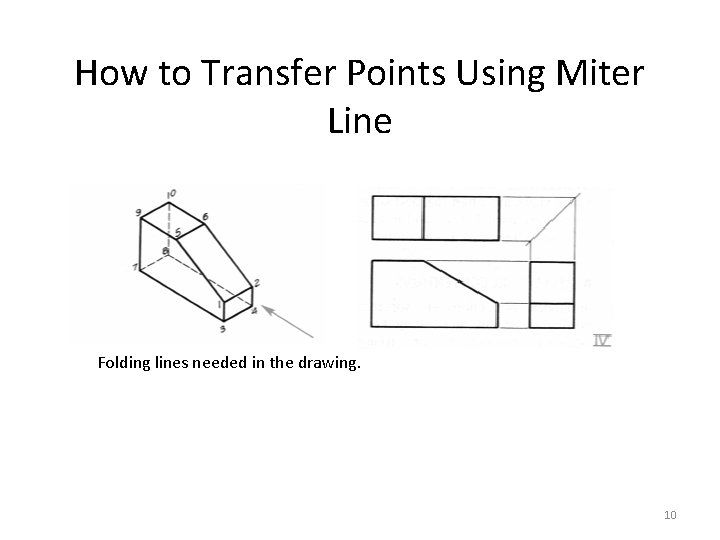
How to Transfer Points Using Miter Line Folding lines needed in the drawing. 10
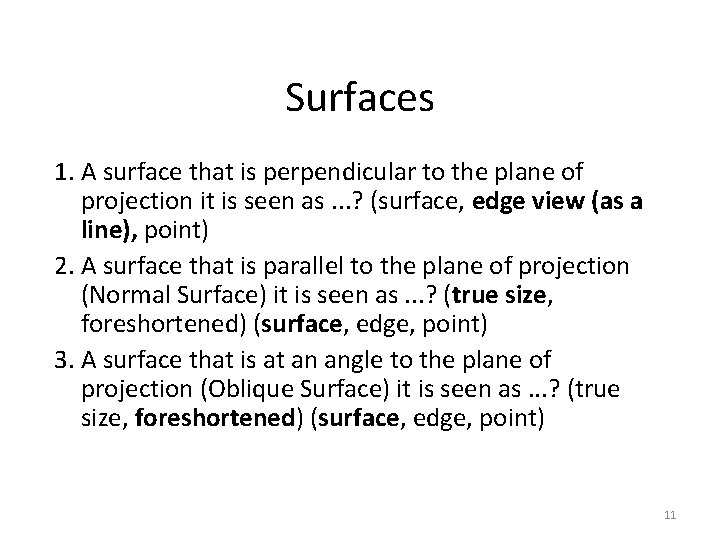
Surfaces 1. A surface that is perpendicular to the plane of projection it is seen as. . . ? (surface, edge view (as a line), point) 2. A surface that is parallel to the plane of projection (Normal Surface) it is seen as. . . ? (true size, foreshortened) (surface, edge, point) 3. A surface that is at an angle to the plane of projection (Oblique Surface) it is seen as. . . ? (true size, foreshortened) (surface, edge, point) 11
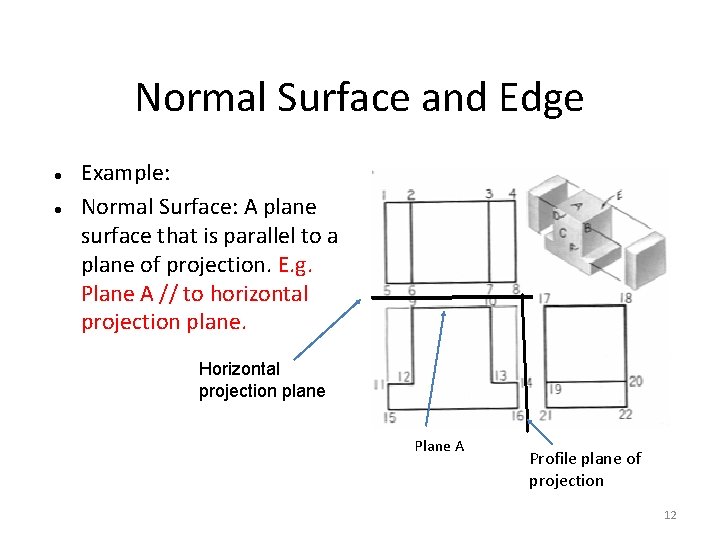
Normal Surface and Edge Example: Normal Surface: A plane surface that is parallel to a plane of projection. E. g. Plane A // to horizontal projection plane. Horizontal projection plane Plane A Profile plane of projection 12
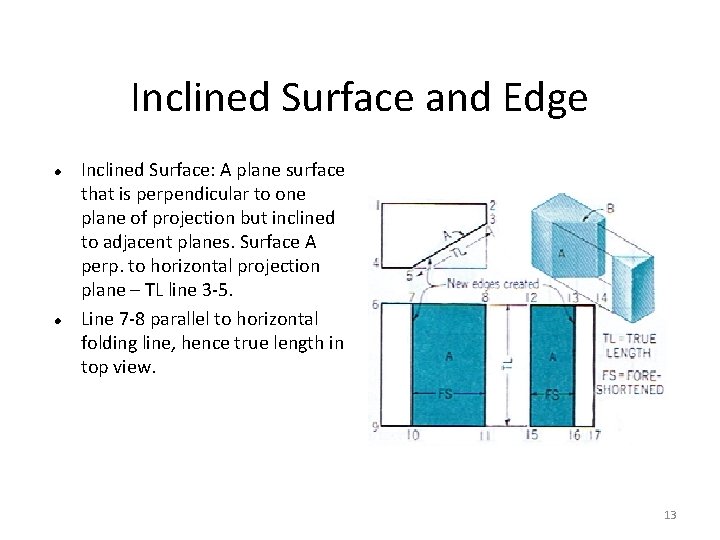
Inclined Surface and Edge Inclined Surface: A plane surface that is perpendicular to one plane of projection but inclined to adjacent planes. Surface A perp. to horizontal projection plane – TL line 3 -5. Line 7 -8 parallel to horizontal folding line, hence true length in top view. 13
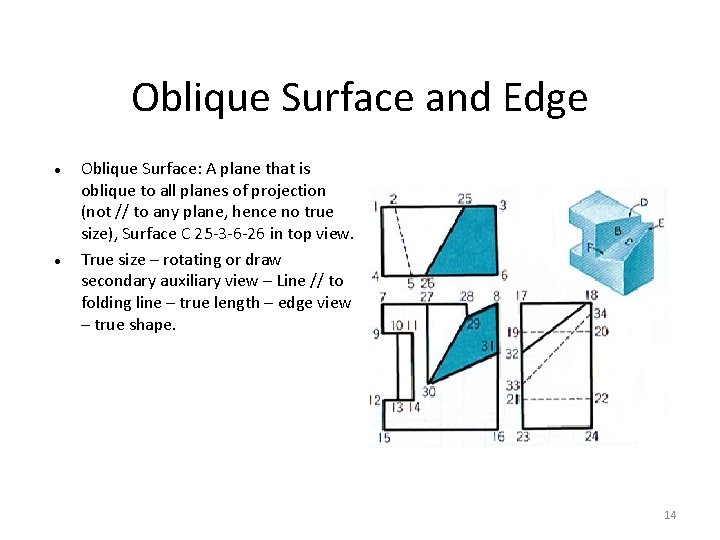
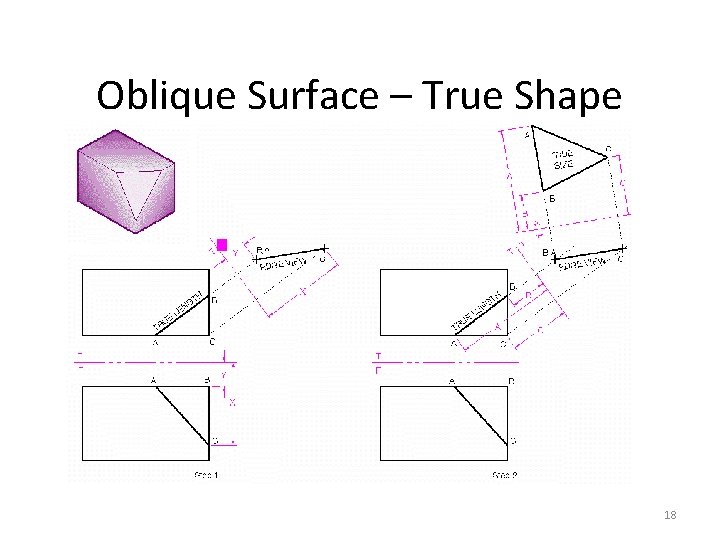
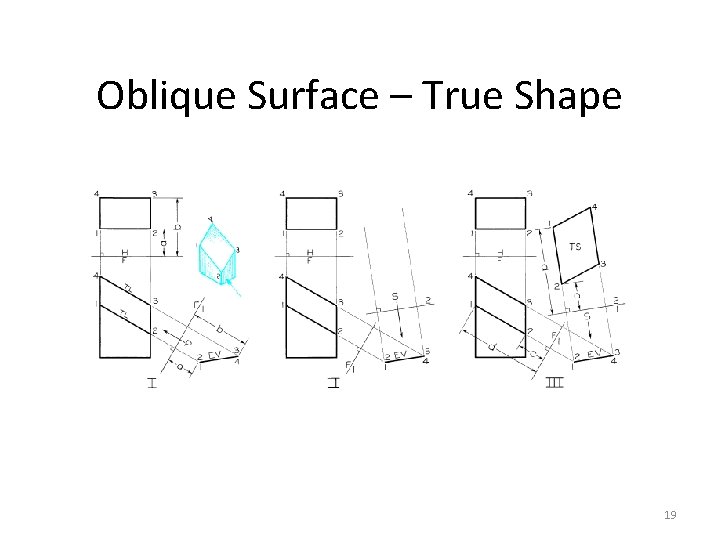
Oblique Surface and Edge Oblique Surface: A plane that is oblique to all planes of projection (not // to any plane, hence no true size), Surface C 25 -3 -6 -26 in top view. True size – rotating or draw secondary auxiliary view – Line // to folding line – true length – edge view – true shape. 14
Applications - True Length Lines • To draw a true length line: When foreshortened - use a fold-line parallel to the line of interest. When viewed as a point - draw any view perpendicular to it • When line is fully in a plane – it is true length. 15
Applications - Surfaces in Edge View • To draw a surface as an edge view: Choose an edge and draw it so that it is a true length. Draw a view that is perpendicular to that true length line to get an edge view. 16
Applications - True Shape of a Surface • To determine the true shape and size of a surface: Draw the surface as an edge view Draw a view that is perpendicular to the edge view • A surface that is parallel to the view plane is true shape All of the lines in the plane are true size Planes that are orthogonal to this plane are true 17
Oblique Surface – True Shape 18
Oblique Surface – True Shape 19
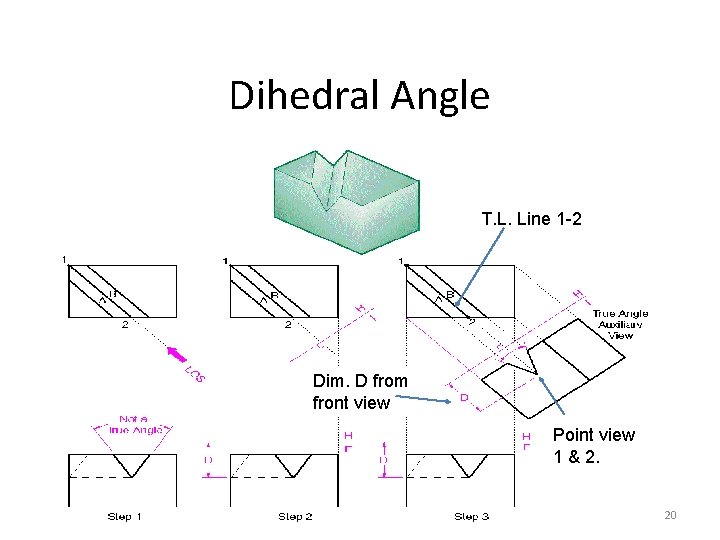
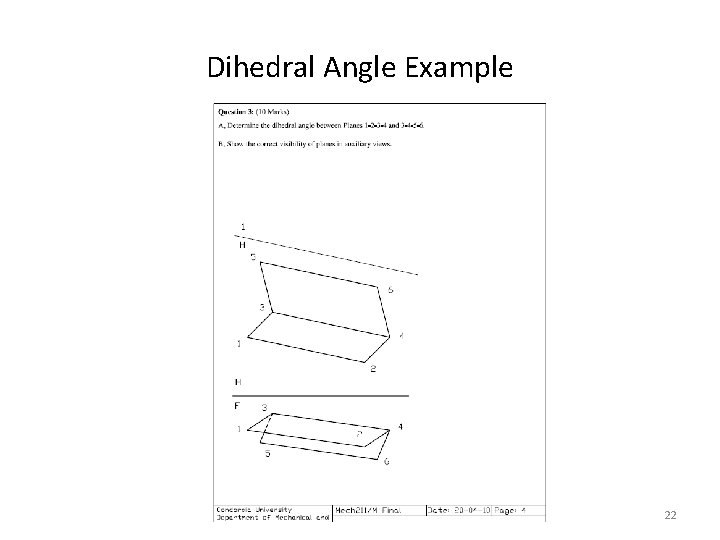
Dihedral Angle T. L. Line 1 -2 Dim. D from front view Point view 1 & 2. 20
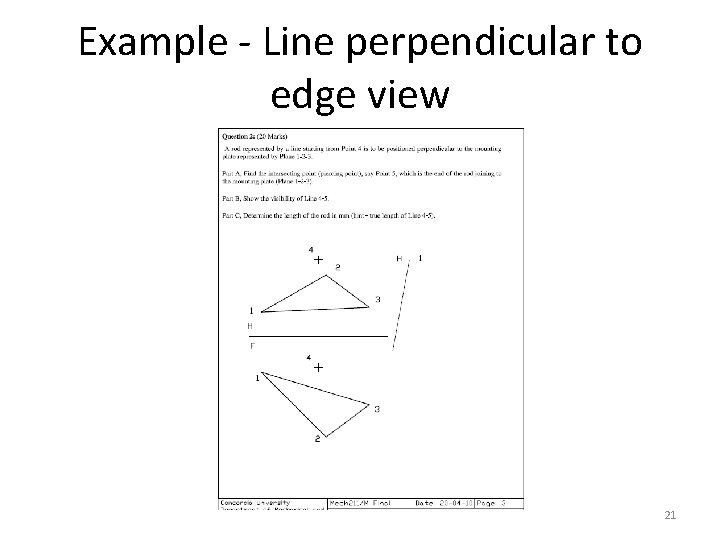
Example - Line perpendicular to edge view 21
Dihedral Angle Example 22
Summary • • • Orthogonal projection – Multi-view projection. Third angle projection. Folding lines. Transferring data using dividers or Miter line. Line parallel to folding line. True length (length of part). Edge view. True shape (size) – (surface area). Dihedral angle. • Any comments or Questions 23