
LDA Building Plan Approval Process By Rana Tahir
LDA Building Plan Approval Process By Rana Tahir Mehmood Assistant Director LDA
Why Building Plan is necessary � Structure stability � Ventilation / Airing � Building Measurement � Fire fighting arrangement � Circulation Spaces � Sewerage / Drainage Plan � Aesthetic View

Steps for Approval of Building Plan I. III. Regular Scheme Approval process Private Scheme Approval process Controlled Area / Private Land approval process
Regular Scheme Approval process � Application submission at one window cell � Drawing scrutiny at OWC � Challan for Building Plan fee issued � After depositing the fee Challan application submission � One window cell receiving receipt � File to RK � Demarcation � Ownership Verification to concerned branch � Possession Verification to concerned branch
Regular Scheme Approval process � After all codal formalities Form “C” will be attached by Building Clerk � File sent to Staff Officer concerned � Drawing Branch for technical report with the recommendation to sanction � Concerned ADTP for site Report � Competent authority for approval � In case of Rebuilt plan or add/alt plans reports from directorate of recovery and commercialization must be obtained.
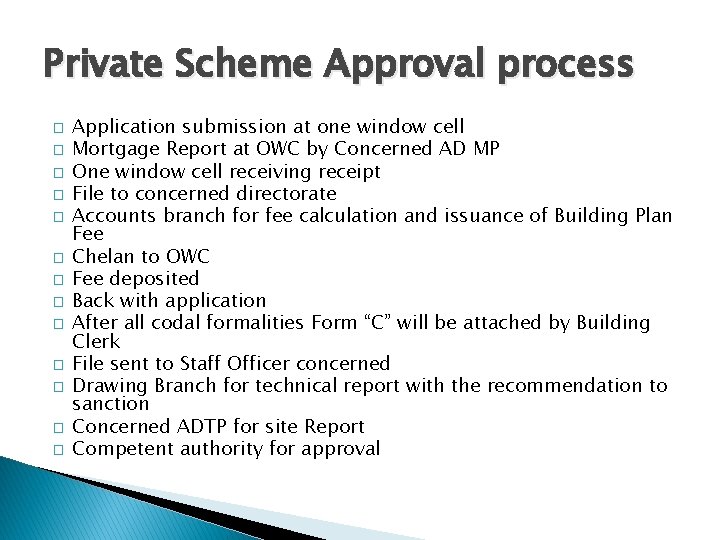
Private Scheme Approval process � � � � Application submission at one window cell Mortgage Report at OWC by Concerned AD MP One window cell receiving receipt File to concerned directorate Accounts branch for fee calculation and issuance of Building Plan Fee Chelan to OWC Fee deposited Back with application After all codal formalities Form “C” will be attached by Building Clerk File sent to Staff Officer concerned Drawing Branch for technical report with the recommendation to sanction Concerned ADTP for site Report Competent authority for approval
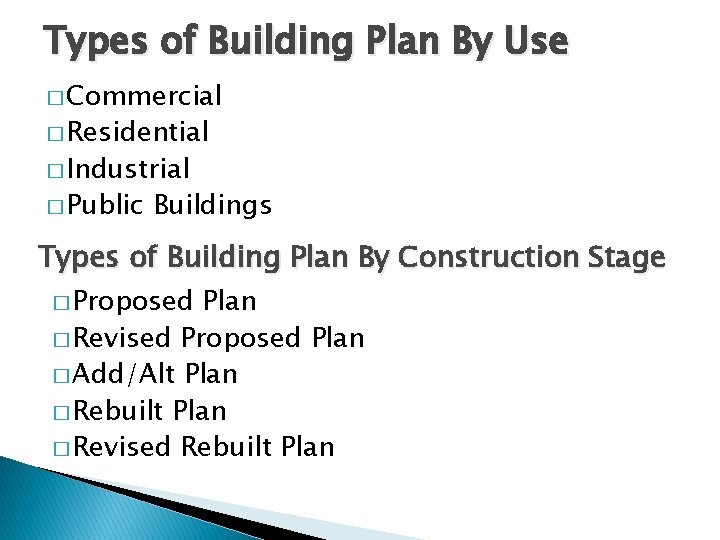
Types of Building Plan By Use � Commercial � Residential � Industrial � Public Buildings Types of Building Plan By Construction Stage � Proposed Plan � Revised Proposed Plan � Add/Alt Plan � Rebuilt Plan � Revised Rebuilt Plan
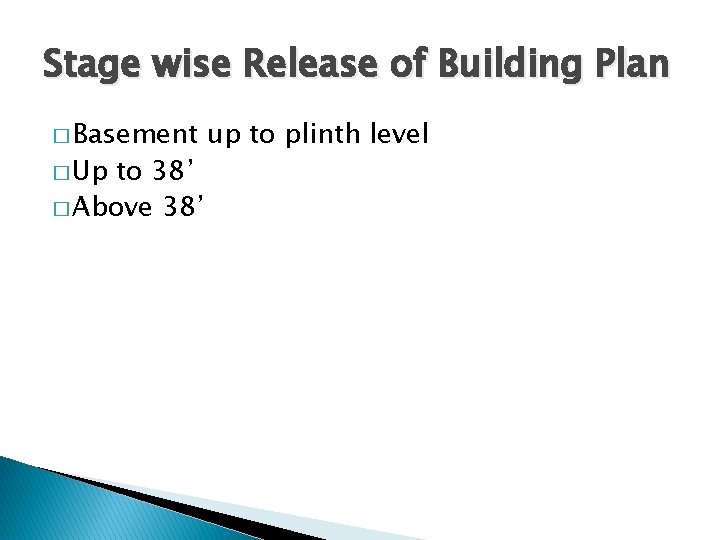
Stage wise Release of Building Plan � Basement � Up to 38’ � Above 38’ up to plinth level

Documents required for Building Plan � Ownership Document / Transfer Letter � Applicants CNIC copy � Application for plan approval � Copy of possession letter � Site plan � Affidavit � 4 copies of Building Plan � Forwarding Letter from Society (for Private Scheme) � Forwarding Letter
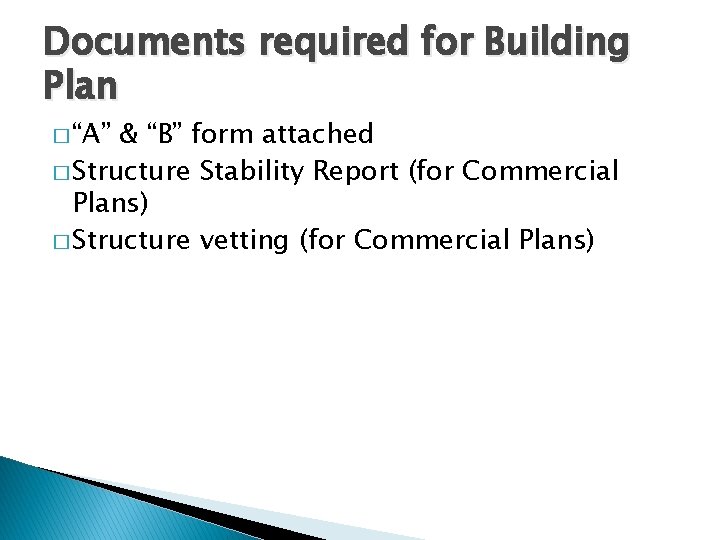
Documents required for Building Plan � “A” & “B” form attached � Structure Stability Report (for Commercial Plans) � Structure vetting (for Commercial Plans)
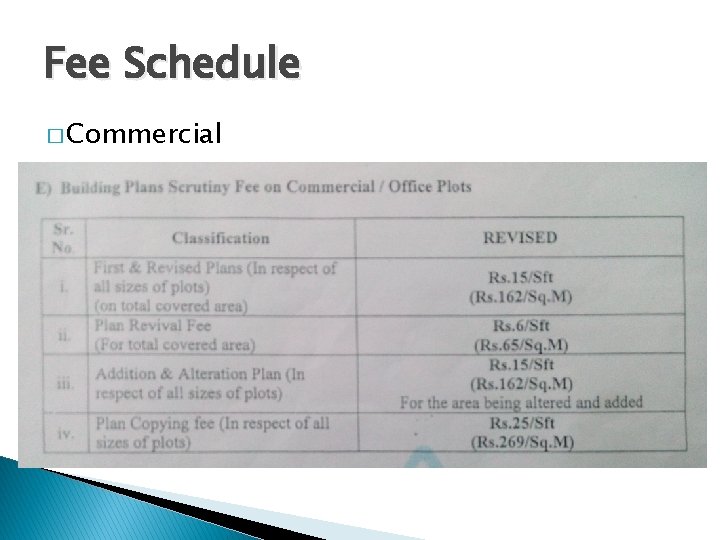
Fee Schedule � Commercial
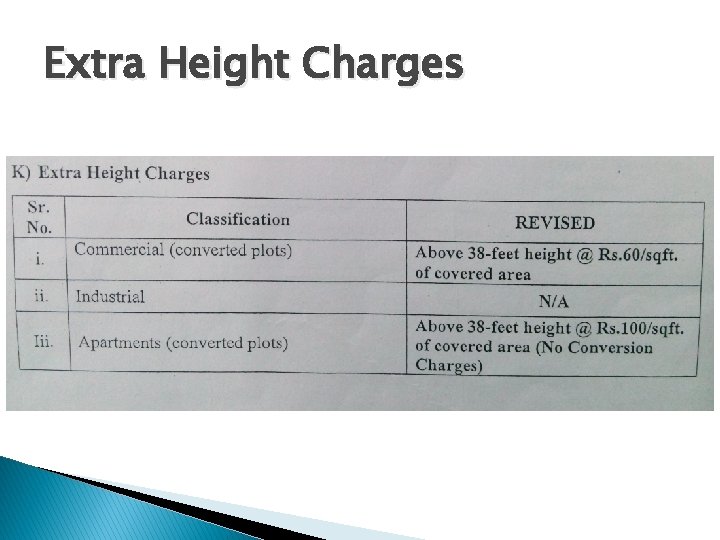
Extra Height Charges
Design Criteria � Location Plan � Mandatory Spaces plan as per prevailing By Laws � Front Elevation � Section A-A’ � Foundation Details ◦ Internal Walls ◦ External Walls ◦ 4. 5” walls
Design Criteria � Stairs Details � Under Ground Water Tank for Rain Water Details � Recharge Pit � Section for septic tank � Over Head Water Tank details � Section of RCC Beam and Lintel
Design Criteria � Details of Parking for public in commercial building � Detail of Slab � Schedule of Doors and Windows � Area Statement � Owner and Architect Signatures
- Slides: 15