
Lab Start Up and Return to Work HERA
Lab Start Up and Return to Work HERA laboratory planners, Perkins and Will & BSD Space Planning and Management: Phase II 6/4/20 1
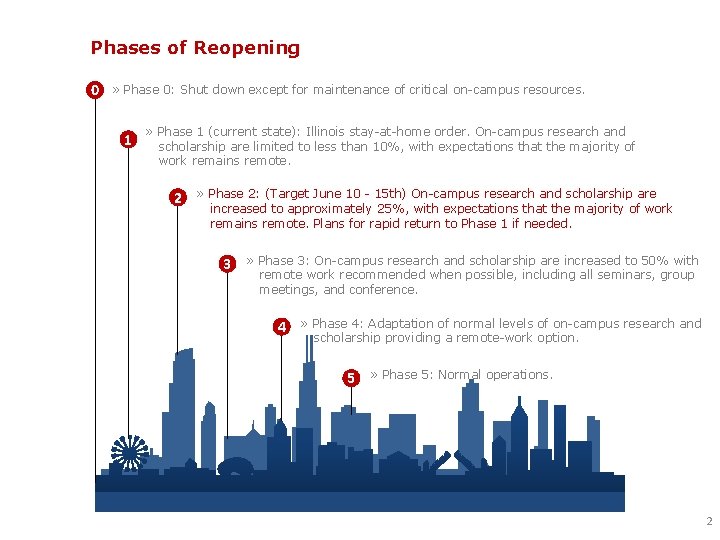
Phases of Reopening 0 » Phase 0: Shut down except for maintenance of critical on-campus resources. 1 » Phase 1 (current state): Illinois stay-at-home order. On-campus research and scholarship are limited to less than 10%, with expectations that the majority of work remains remote. 2 » Phase 2: (Target June 10 - 15 th) On-campus research and scholarship are increased to approximately 25%, with expectations that the majority of work remains remote. Plans for rapid return to Phase 1 if needed. 3 » Phase 3: On-campus research and scholarship are increased to 50% with remote work recommended when possible, including all seminars, group meetings, and conference. 4 » Phase 4: Adaptation of normal levels of on-campus research and scholarship providing a remote-work option. 5 » Phase 5: Normal operations. 2
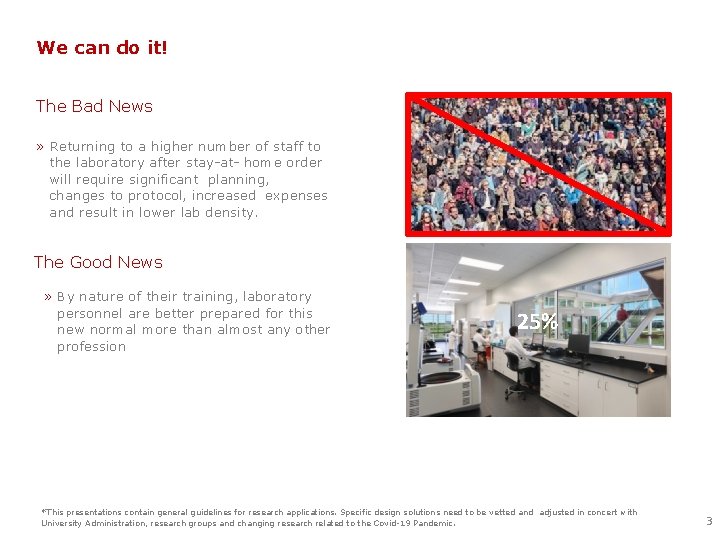
We can do it! The Bad News » Returning to a higher number of staff to the laboratory after stay-at- home order will require significant planning, changes to protocol, increased expenses and result in lower lab density. The Good News » By nature of their training, laboratory personnel are better prepared for this new normal more than almost any other profession 25% *This presentations contain general guidelines for research applications. Specific design solutions need to be vetted and adjusted in concert with University Administration, research groups and changing research related to the Covid-19 Pandemic. 3
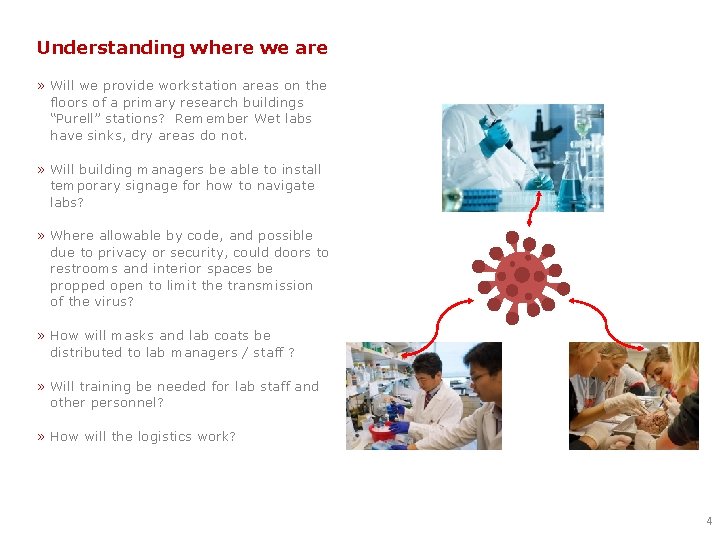
Understanding where we are » Will we provide workstation areas on the floors of a primary research buildings “Purell” stations? Remember Wet labs have sinks, dry areas do not. » Will building managers be able to install temporary signage for how to navigate labs? » Where allowable by code, and possible due to privacy or security, could doors to restrooms and interior spaces be propped open to limit the transmission of the virus? » How will masks and lab coats be distributed to lab managers / staff ? » Will training be needed for lab staff and other personnel? » How will the logistics work? 4
Where to look for resources ? » Assembling the resources ✓ Internal resources: Medical Center, University of Chicago, UChicago BSD, EH&S, Physical Plant ✓ External resources: CDC, WHO, OSHA, State Guidelines and design professionals » Empower Department, Section and unit leaders to help with implementation. Its easier to digest in smaller bites. ✓ Prioritize essential laboratory-based research initiatives that need to come on line first ✓ University / Biological Sciences Division (BSD) guidelines should be refined by PI’s at a local level ✓ Set-up training exercises and provide resources ✓ Define timing andor triggers for next step roll out of phased return to full occupancy 5
Employee and Staff Readiness » Define clear expectations for work attendance ✓ Stay home if feeling unwell in any way (paid PTO, WFH) » Consider TemperatureHealth Checks or Antibodies Testing per Public Health Guidelines ✓ Contact tracing if sickness occurs » Adhere to University Guidelines ✓ Staff need to wear cloth masks during Phase 2 of the ramp-up ✓ Provide PPE when if required ✓ 6’ social distancing » Encourage wellness breaks for staff ✓ Overworked and stressed employees are more likely to make mistake leading to accidents. ✓ Access to daylight and fresh air reduces fatigue ✓ Develop schedule for staggered break times to encourage physical movement and a mental clarity 6
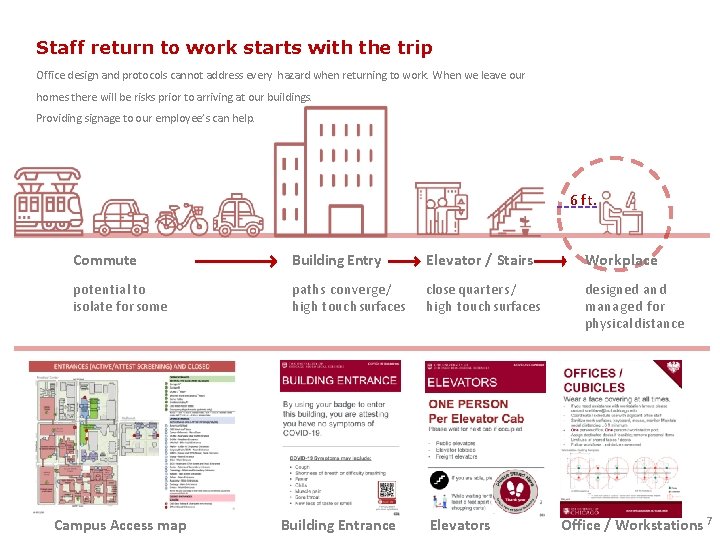
Staff return to work starts with the trip Office design and protocols cannot address every hazard when returning to work. When we leave our homes there will be risks prior to arriving at our buildings. Providing signage to our employee’s can help. 6 ft. Commute Building Entry Elevator / Stairs Workplace potential to isolate for some paths converge / high touch surfaces close quarters / high touch surfaces designed and managed for physical distance Campus Access map Building Entrance Elevators Office / Workstations 7
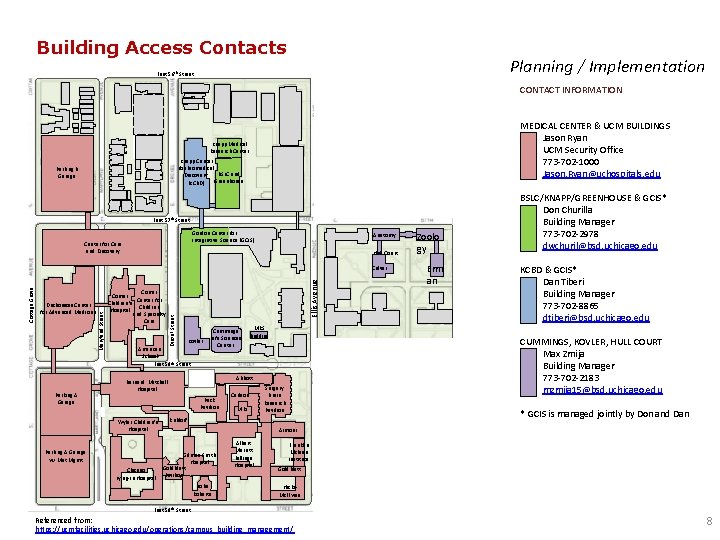
Building Access Contacts Planning / Implementation East 56 th Street CONTACT INFORMATION MEDICAL CENTER & UCM BUILDINGS Jason Ryan UCM Security Office 773 -702 -1000 Jason. Ryan@uchospitals. edu Knapp Medical Research Center Knapp Center for Biomedical BSLC and Discovery Greenhouse (KCBD) Parking B Garage East 57 th Street Gordon Center for Integrative Science (GCIS) Center for Care and Discovery Anatomy Hull Court Parking A Garage Ellis Avenue Comer Center for Children's Children Hospital and Specialty Care Drexel Street Duchossois Center for Advanced Medicine Maryland Street Cottage Grove Culver Kovler American School East 58 th Street Cummings Life Sciences Center Peck Pavilion Parking A Garage w/ Mat Mgmt Chicago Lying-In Hospital Carlson MRI Erm an KCBD & GCIS* Dan Tiberi Building Manager 773 -702 -8865 dtiberi@bsd. uchicago. edu CUMMINGS, KOVLER, HULL COURT Max Zmija Building Manager 773 -702 -2183 mzmija 15@bsd. uchicago. edu Abbott Bernard Mitchell Hospital Wyler Children’s Hospital MRS Building Zoolo gy BSLC/KNAPP/GREENHOUSE & GCIS* Don Churilla Building Manager 773 -702 -2978 dwchuril@bsd. uchicago. edu Surgery Brain Research Pavilion * GCIS is managed jointly by Don and Dan Rubloff Armour Gilman Smith Hospital Goldblatt Pavilion Bobs Roberts Albert Merritt Billings Hospital Franklin Mclean Institute Goldblatt Hicks. Mc. Elwee East 59 th Street Referenced from: https: //ucmfacilities. uchicago. edu/operations/campus_building_management/ 8
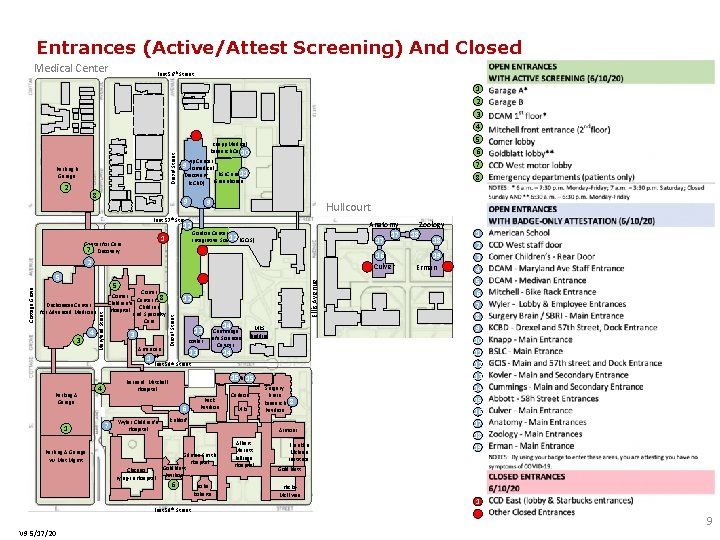
Entrances (Active/Attest Screening) And Closed Medical Center East 56 th Street 1 2 3 Drexel Street 4 Parking B Garage 2 8 5 Knapp Medical Research Center 10 6 Knapp Center for 9 Biomedical BSLC and 11 Discovery Greenhouse (KCBD) 9 7 8 9 Hullcourt East 57 th Street 12 1 Center for Care 7 Discovery and Anatomy 17 17 Gordon Center for 12 (GCIS) Integrative Science 16 Culver 5 3 Parking A Garage 1 4 Comer Center for 8 Children's Children Hospital and Specialty Care 3 12 Drexel Street Duchossois Center for Advanced Medicine Maryland Street Cottage Grove 5 13 Kovler American 13 School 1 East 58 th Street Wyler Children’s Hospital Chicago Lying-In Hospital MRS Building 14 15 Abbott 15 6 7 14 Cummings Life Sciences Center Bernard Mitchell Hospital 4 Parking A Garage w/ Mat Mgmt Peck Pavilion Carlson MRI Surgery Brain Research Pavilion 8 Rubloff Armour Gilman Smith Hospital Goldblatt Pavilion 6 East 59 th Street V 9 5/17/20 Ellis Avenue 2 Bobs Roberts Albert Merritt Billings Hospital Franklin Mclean Institute Zoology 18 18 19 Erman 1 2 3 4 5 6 7 8 9 10 11 12 13 14 15 16 17 18 19 Goldblatt Hicks. Mc. Elwee 1 9
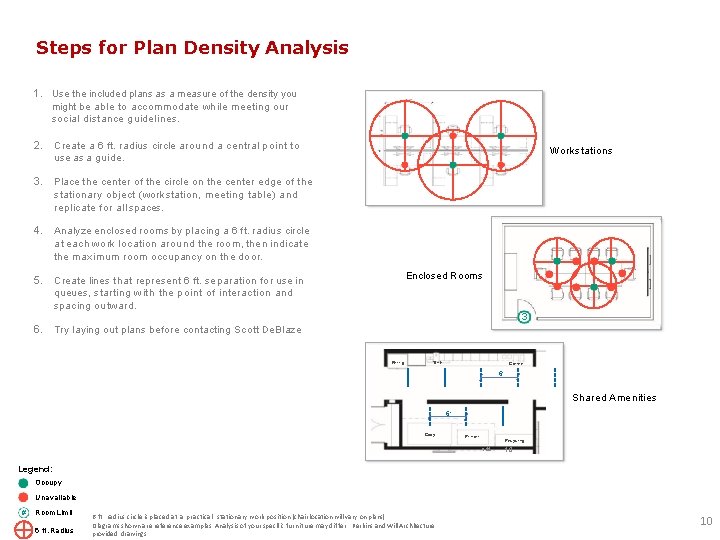
Steps for Plan Density Analysis 1. Use the included plans as a measure of the density you might be able to accommodate while meeting our social distance guidelines. 2. Create a 6 ft. radius circle around a central point to use as a guide. 3. Place the center of the circle on the center edge of the stationary object (workstation, meeting table) and replicate for all spaces. 4. Analyze enclosed rooms by placing a 6 ft. radius circle at each work location around the room, then indicate the maximum room occupancy on the door. 5. Create lines that represent 6 ft. separation for use in queues, starting with the point of interaction and spacing outward. 6. Try laying out plans before contacting Scott De. Blaze Workstations Enclosed Rooms 3 Refrig. Sink Coffee 6’ Shared Amenities 6’ Copy Printer Recycling v 11. 10 Legend: Occupy Unavailable # Room Limit 6 ft. Radius 6 ft. radius circle is placed at a practical stationary work position (chair location will vary on plans) Diagrams shown are reference examples. Analysis of your specific furniture may differ. Perkins and Will Architecture provided drawings 10
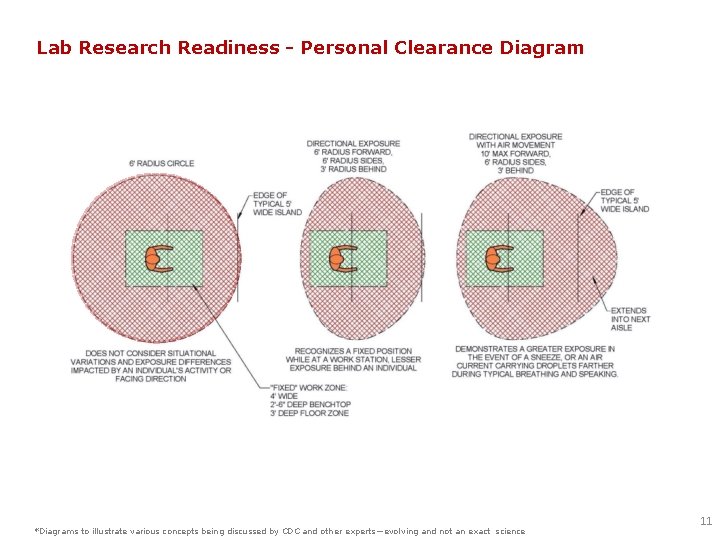
Lab Research Readiness - Personal Clearance Diagram *Diagrams to illustrate various concepts being discussed by CDC and other experts—evolving and not an exact science 11
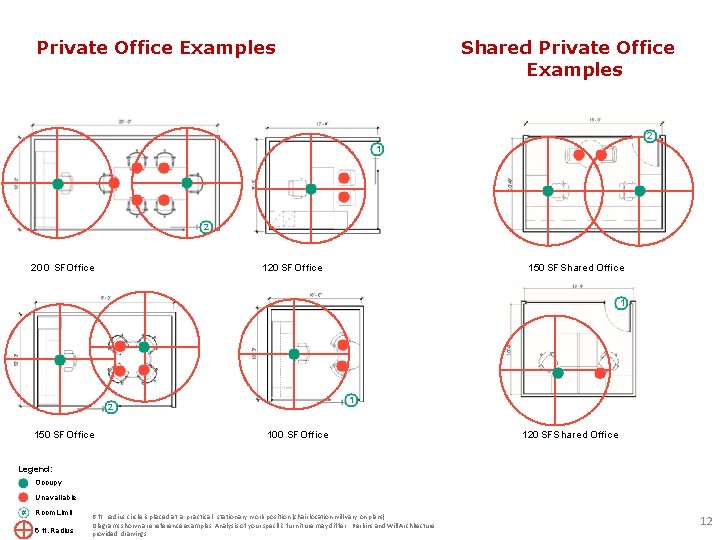
Private Office Examples Shared Private Office Examples 2 1 2 200 SFOffice 120 SF Office 150 SF Shared Office 1 1 2 150 SF Office 100 SF Office 120 SF Shared Office Legend: Occupy Unavailable # Room Limit 6 ft. Radius 6 ft. radius circle is placed at a practical stationary work position (chair location will vary on plans) Diagrams shown are reference examples. Analysis of your specific furniture may differ. Perkins and Will Architecture provided drawings 12
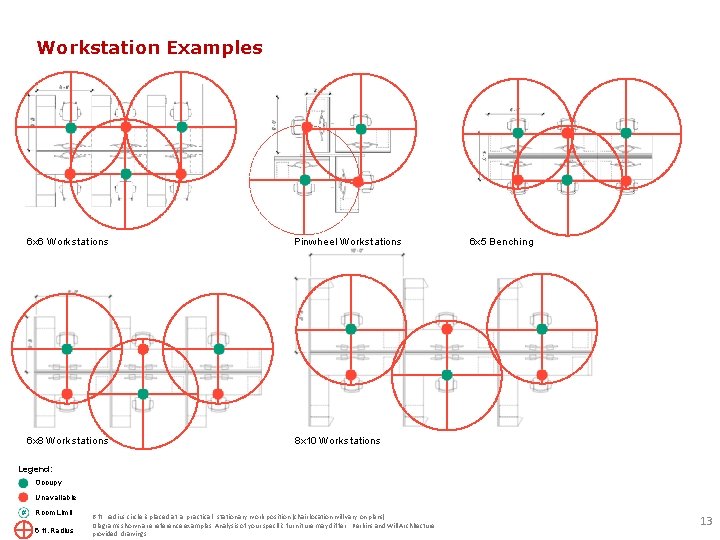
Workstation Examples 6 x 6 Workstations Pinwheel Workstations 6 x 8 Workstations 8 x 10 Workstations 6 x 5 Benching Legend: Occupy Unavailable # Room Limit 6 ft. Radius 6 ft. radius circle is placed at a practical stationary work position (chair location will vary on plans) Diagrams shown are reference examples. Analysis of your specific furniture may differ. Perkins and Will Architecture provided drawings 13
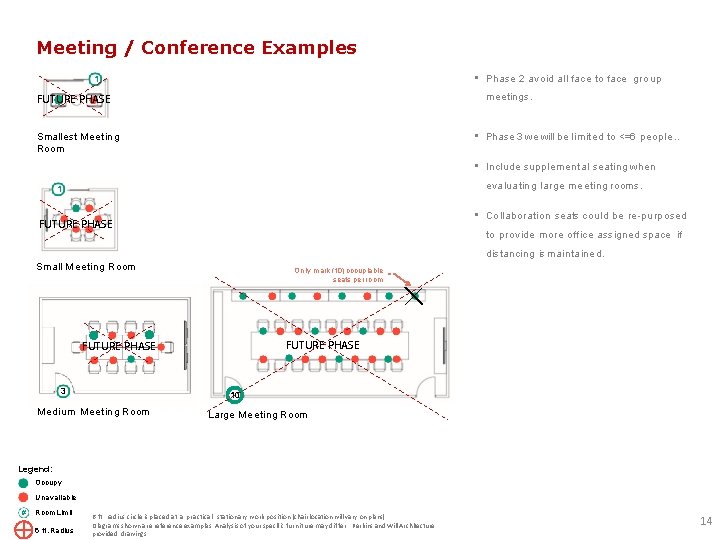
Meeting / Conference Examples • Phase 2 avoid all face to face group 1 meetings. FUTURE PHASE • Phase 3 we will be limited to <=6 people. . Smallest Meeting Room • Include supplemental seating when evaluating large meeting rooms. 1 • Collaboration seats could be re-purposed FUTURE PHASE to provide more office assigned space if distancing is maintained. Small Meeting Room Only mark (10) occupiable seats per room FUTURE PHASE 3 10 Medium Meeting Room Large Meeting Room Legend: Occupy Unavailable # Room Limit 6 ft. Radius 6 ft. radius circle is placed at a practical stationary work position (chair location will vary on plans) Diagrams shown are reference examples. Analysis of your specific furniture may differ. Perkins and Will Architecture provided drawings 14
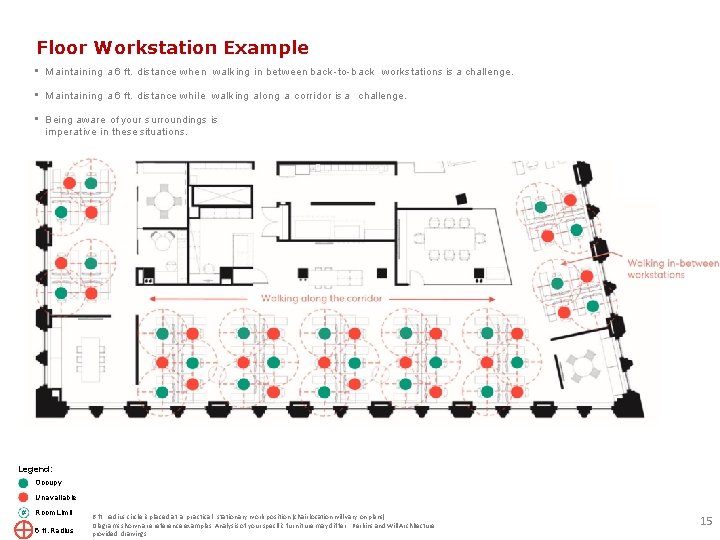
Floor Workstation Example • Maintaining a 6 ft. distance when walking in between back-to-back workstations is a challenge. • Maintaining a 6 ft. distance while walking along a corridor is a challenge. • Being aware of your surroundings is imperative in these situations. Legend: Occupy Unavailable # Room Limit 6 ft. Radius 6 ft. radius circle is placed at a practical stationary work position (chair location will vary on plans) Diagrams shown are reference examples. Analysis of your specific furniture may differ. Perkins and Will Architecture provided drawings 15
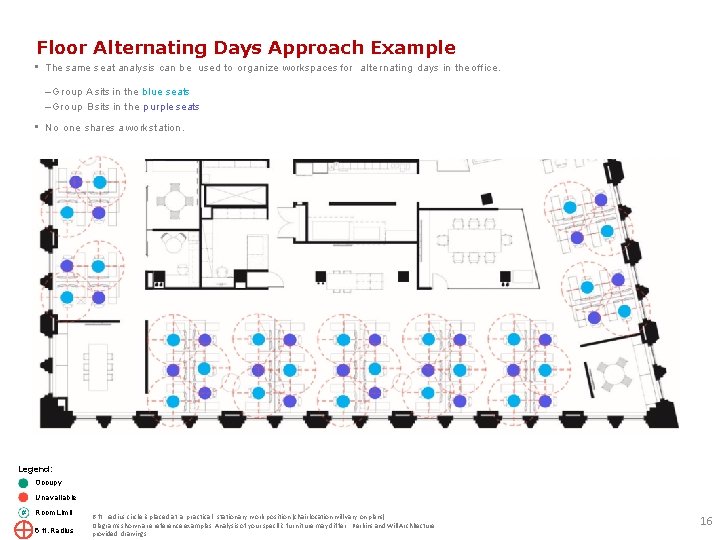
Floor Alternating Days Approach Example • The same seat analysis can be used to organize workspaces for alternating days in the office. – Group A sits in the blue seats –Group B sits in the purple seats • No one shares a workstation. Legend: Occupy Unavailable # Room Limit 6 ft. Radius 6 ft. radius circle is placed at a practical stationary work position (chair location will vary on plans) Diagrams shown are reference examples. Analysis of your specific furniture may differ. Perkins and Will Architecture provided drawings 16
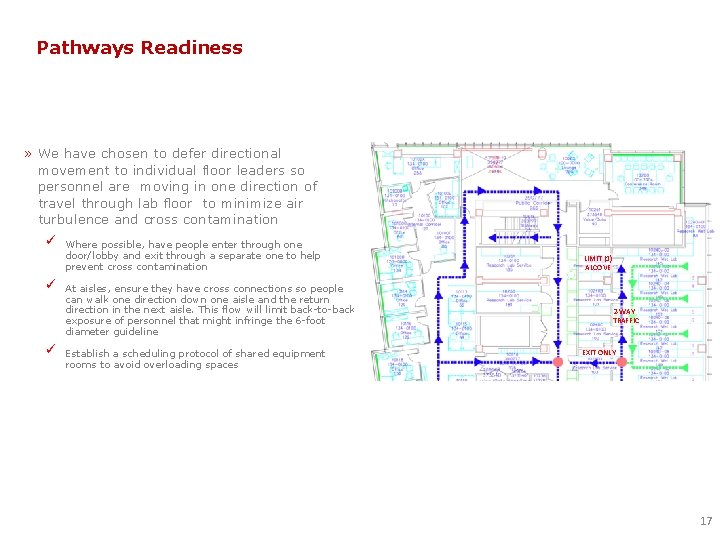
Pathways Readiness » We have chosen to defer directional movement to individual floor leaders so personnel are moving in one direction of travel through lab floor to minimize air turbulence and cross contamination ✓ Where possible, have people enter through one door/lobby and exit through a separate one to help prevent cross contamination LIMIT (1) ALCOVE ✓ At aisles, ensure they have cross connections so people can walk one direction down one aisle and the return direction in the next aisle. This flow will limit back-to-back exposure of personnel that might infringe the 6 -foot diameter guideline ✓ Establish a scheduling protocol of shared equipment 2 -WAY TRAFFIC EXIT ONLY rooms to avoid overloading spaces 17
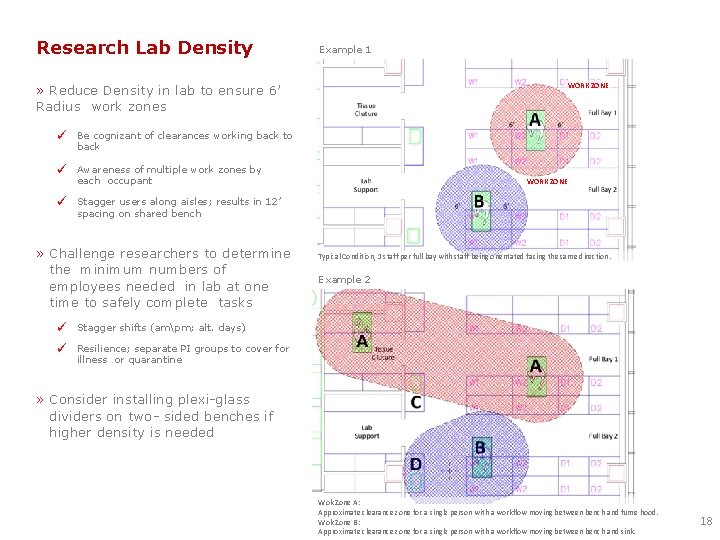
Research Lab Density Example 1 WORK ZONE » Reduce Density in lab to ensure 6’ Radius work zones ✓ Be cognizant of clearances working back to back ✓ Awareness of multiple work zones by each occupant ✓ WORK ZONE Stagger users along aisles; results in 12’ spacing on shared bench » Challenge researchers to determine the minimum numbers of employees needed in lab at one time to safely complete tasks ✓ Stagger shifts (ampm; alt. days) ✓ Resilience; separate PI groups to cover for illness or quarantine Typical Condition, 1 staff per full bay with staff being orientated facing the same direction. Example 2 » Consider installing plexi-glass dividers on two- sided benches if higher density is needed Wok Zone A: Approximate clearance zone for a single person with a workflow moving between bench and fume hood. Wok Zone B: Approximate clearance zone for a single person with a workflow moving between bench and sink. 18
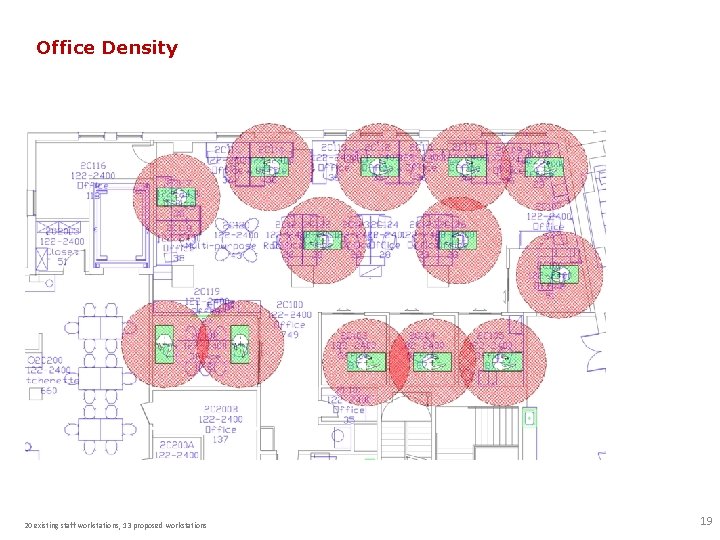
Office Density 20 existing staff workstations, 13 proposed workstations 19
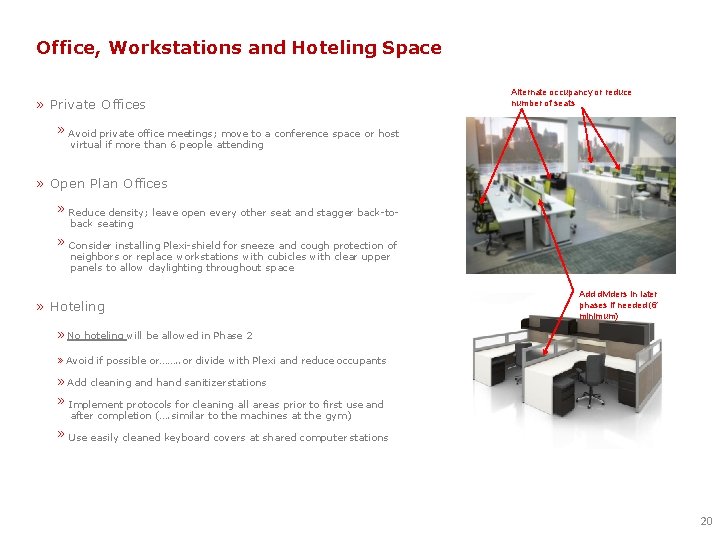
Office, Workstations and Hoteling Space » Private Offices Alternate occupancy or reduce number of seats » Avoid private office meetings; move to a conference space or host virtual if more than 6 people attending » Open Plan Offices » Reduce density; leave open every other seat and stagger back-toback seating » Consider installing Plexi-shield for sneeze and cough protection of neighbors or replace workstations with cubicles with clear upper panels to allow daylighting throughout space » Hoteling Add dividers in later phases if needed (6’ minimum) » No hoteling will be allowed in Phase 2 » Avoid if possible or……. . or divide with Plexi and reduce occupants » Add cleaning and hand sanitizer stations » Implement protocols for cleaning all areas prior to first use and after completion (…. similar to the machines at the gym) » Use easily cleaned keyboard covers at shared computer stations 20
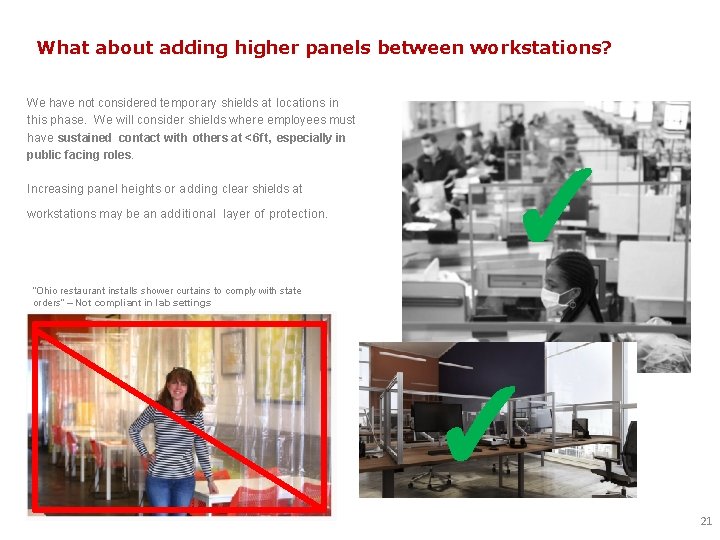
What about adding higher panels between workstations? We have not considered temporary shields at locations in this phase. We will consider shields where employees must have sustained contact with others at < 6 ft, especially in public facing roles. Increasing panel heights or adding clear shields at workstations may be an additional layer of protection. ✓ “Ohio restaurant installs shower curtains to comply with state orders” – Not compliant in lab settings ✓ 21
Lab Start Up and Return to Work HERA laboratory planners, Perkins and Will & BSD Space Planning and Management: Phase II 22
- Slides: 22